 Render a House/Updated Nov 6, 2026
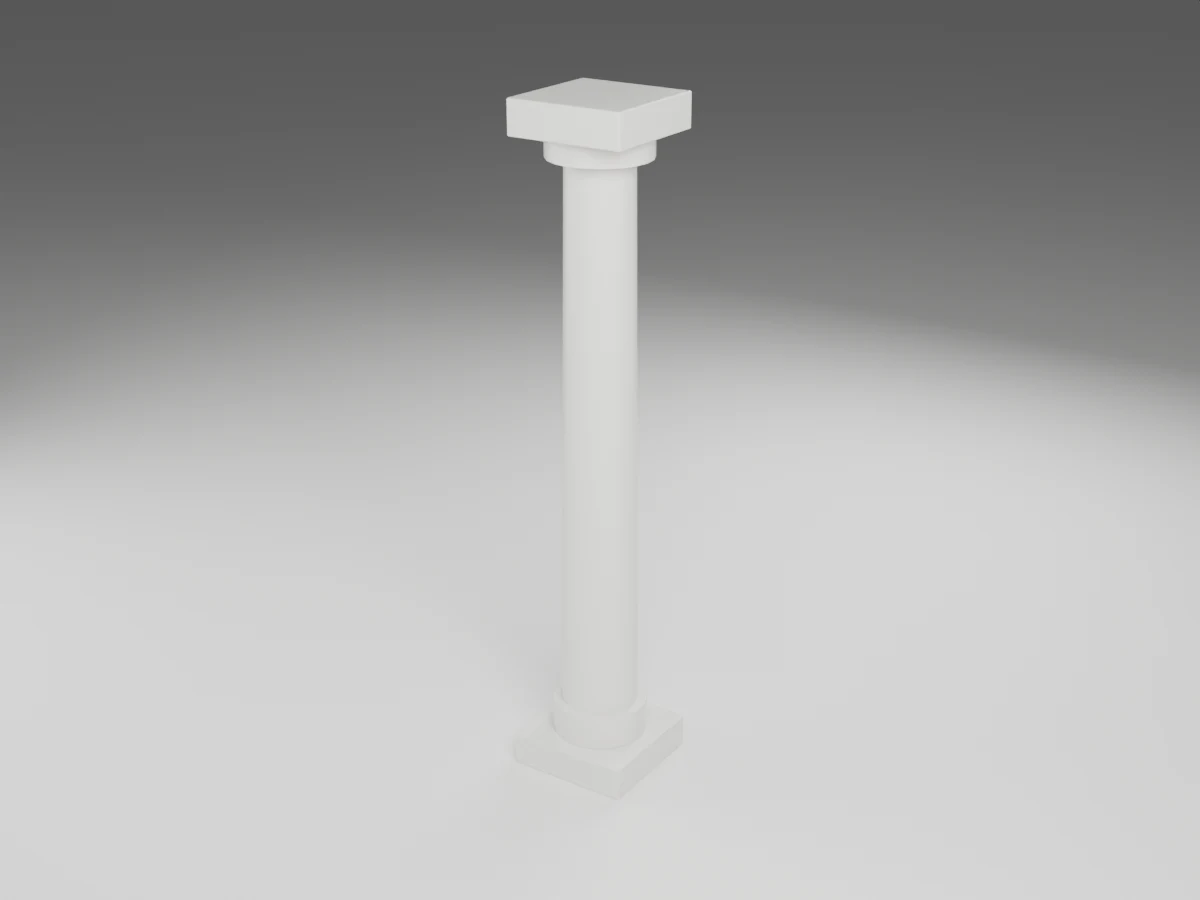
Free Column 3D Model
Download this free column 3D model in GLB, FBX and OBJ for architectural visualization. Meter-scale, low-poly assets with free commercial project use and no signup.
Free downloads
Quick answer: Column is available as a GLB, an FBX and an OBJ+MTL ZIP, with 972 triangles and overall dimensions of 0.55 × 0.55 × 2.975 m (W × D × H). Downloads are free for personal and commercial projects. No account or email is required.
- Download Column — GLB (25.1 KB)
- Download Column — FBX (36.8 KB)
- Download Column — OBJ + MTL ZIP (9.0 KB)
The OBJ download is zipped with its MTL material file; keep them together after extraction. No textures or external image maps are needed.
Formats and specifications
| Property | Specification |
|---|---|
| Dimensions | 0.55 × 0.55 × 2.975 m (W × D × H) |
| Triangles | 972 |
| Units and placement | Meters; root at floor center of the overall bounds; source front faces −Y, Z up |
| Materials | White. Solid-color PBR, no textures. |
| GLB | 25.1 KB |
| FBX | 36.8 KB |
| OBJ + MTL ZIP | 9.0 KB |
| Mesh delivery | Modifiers applied; no Draco compression in GLB; static, unrigged geometry |
Design and placement notes
A tapered circular shaft sits between a square base and a simple capital in this architectural column. It suits colonnade studies, classical-inspired entrances and stylized structural rhythm in interior perspectives.
The model height and shaft diameter describe appearance only. A real load-bearing column needs structural sizing, connections, fire performance and foundation design; do not infer capacity from the decorative capital or base.
Repeat the column to test bay spacing and sightlines, then coordinate its footprint with circulation. The mesh is not a historically exact architectural order or a parametric structural member with material-strength properties.
How to import the models
Start with a meter-based scene and import at scale 1. Verify one listed dimension before populating the project. If a tool treats unitless OBJ coordinates as millimeters, set its import units to meters rather than scaling by eye. Importers may convert axes automatically.
- Blender: use File → Import → glTF 2.0 for GLB, FBX for FBX, or Wavefront OBJ after unzipping. GLB is the most direct way to retain PBR materials.
- SketchUp: use an importer or converter compatible with your installed version for GLB, FBX or OBJ, then save the result as SKP. These downloads are not native SKP files; standard SketchUp import support varies by version and plan.
- Revit: these are not RFA families and Revit does not provide a general native GLB/FBX/OBJ family import workflow. Use a supported add-in or convert to a Revit-supported format, place it in an appropriate family or project, and verify scale and material mapping. Imported meshes do not gain BIM parameters or connectors.
- 3ds Max: import FBX or OBJ through File → Import, set the source units to meters and inspect the material assignments. Adjust glass and roughness if the legacy material conversion differs.
- Rhino: import the unzipped OBJ with its MTL alongside it. Match document units to meters and check the imported mesh bounds; this remains mesh geometry, not editable NURBS solids.
- Archicad: use a compatible importer, add-on or conversion workflow for your version, then save as an object if appropriate. Verify units and surfaces; no native GSM or parametric library object is included.
Render your model
Place the column in your scene, set a camera and export a clean screenshot or viewport image. Upload that image to Render a House to explore an architectural render. This is an image-based workflow; it does not require uploading these mesh formats directly.
Keep the important silhouettes and openings clear in the source view. Use your CAD or 3D application to verify dimensions and clearances; an AI visualization is not a measured construction drawing.
License
Free for personal and commercial projects. No signup or attribution is required. Do not resell or redistribute the files as a standalone pack or as part of another model library. Provided as-is without warranty; these stylized models are not manufacturer-certified products, engineering assemblies or construction documentation.
Frequently asked questions
Which files come with the column model?
- There are direct GLB and FBX downloads plus a ZIP containing OBJ and MTL. No textures or external texture folders are required. GLB retains solid-color PBR materials and glass transmission where present; legacy formats may render materials differently.
What are the dimensions of this column?
- Its overall bounds are 0.55 m wide, 0.55 m deep and 2.975 m high. These are measured mesh bounds, including accessories, not a manufacturer specification. The model has 972 triangles.
What should I check before placing this column?
- The model height and shaft diameter describe appearance only. A real load-bearing column needs structural sizing, connections, fire performance and foundation design; do not infer capacity from the decorative capital or base.
Can I adapt this column for another design?
- Repeat the column to test bay spacing and sightlines, then coordinate its footprint with circulation. The mesh is not a historically exact architectural order or a parametric structural member with material-strength properties.
Is the column model free for commercial use?
- Yes. Use it in personal and commercial architectural projects without signup or attribution. Do not resell or redistribute the files as a standalone pack or another model library. It is provided as-is, not as construction documentation.
Related models and guides
Browse the full stair, railing & elevator 3D model pack for all 7 objects and the combined ZIP.
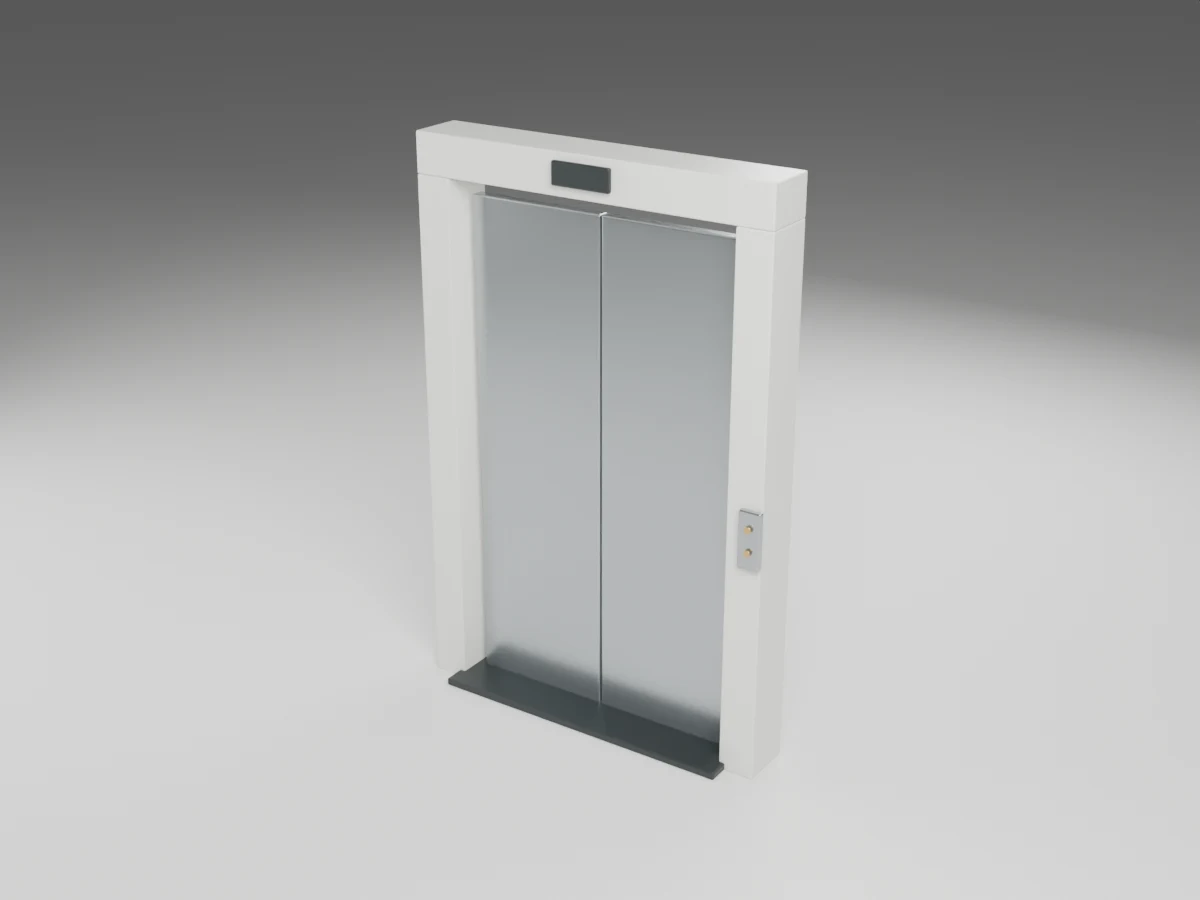
Elevator
1.67 × 0.4 × 2.51 m (W × D × H)
1,144 triangles
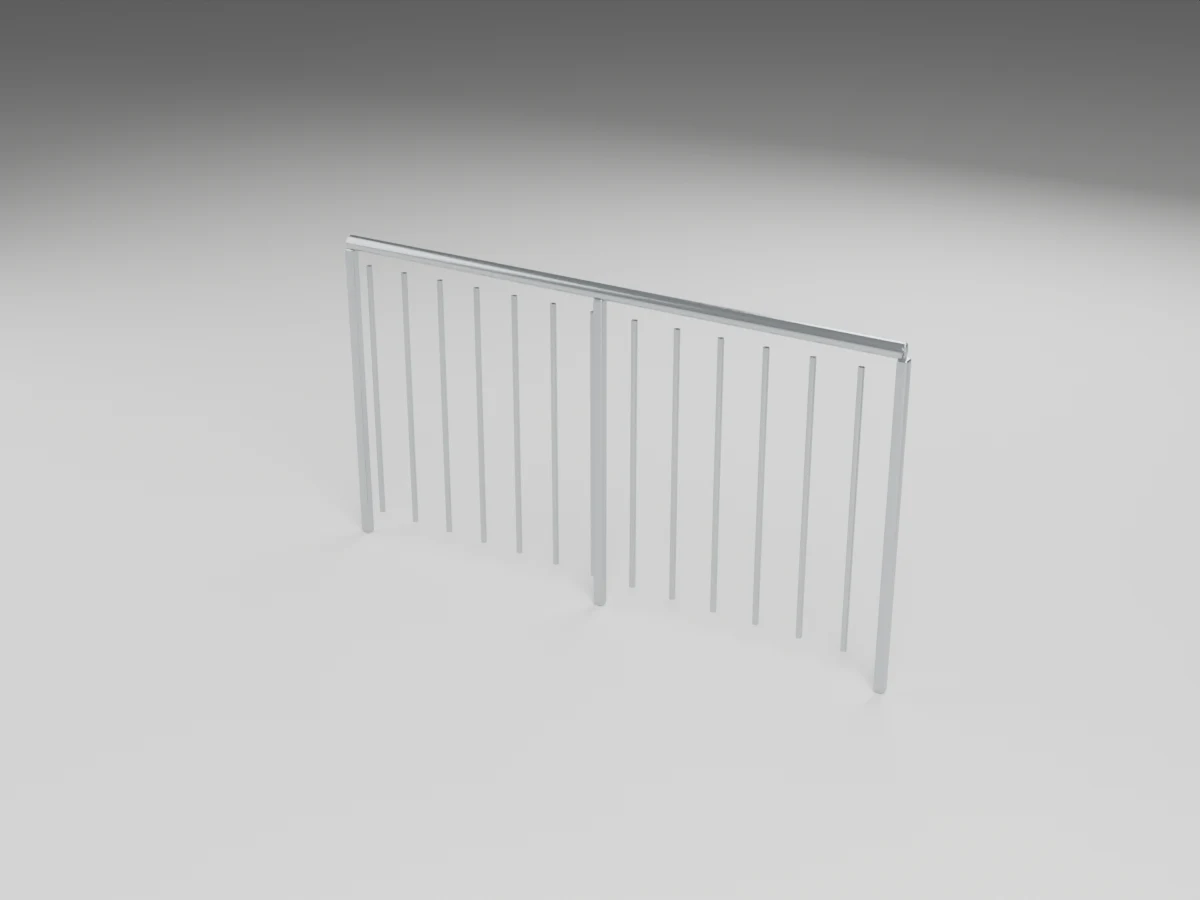
Railing
2.035 × 0.05 × 1.095 m (W × D × H)
940 triangles
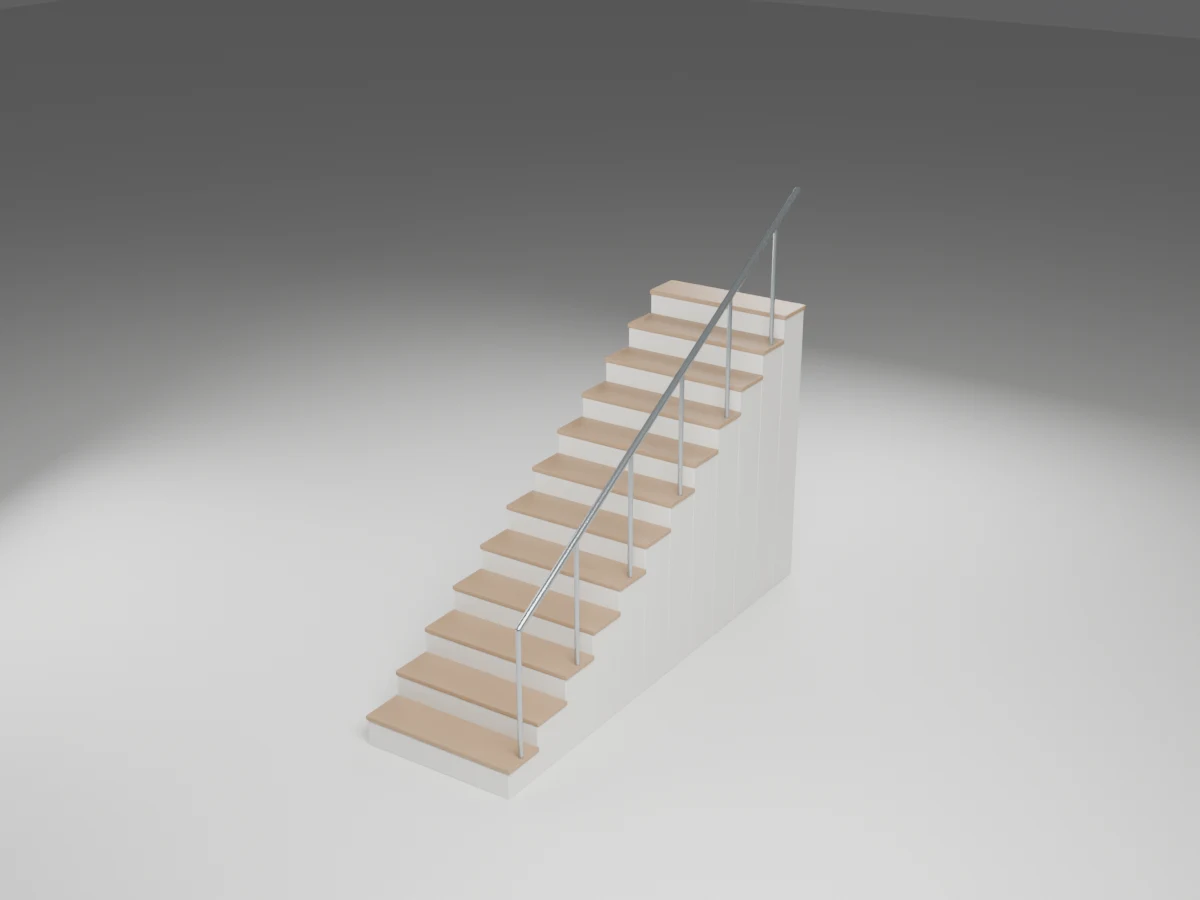
Stairs
1.12 × 3.61 × 3.0207 m (W × D × H)
2,900 triangles
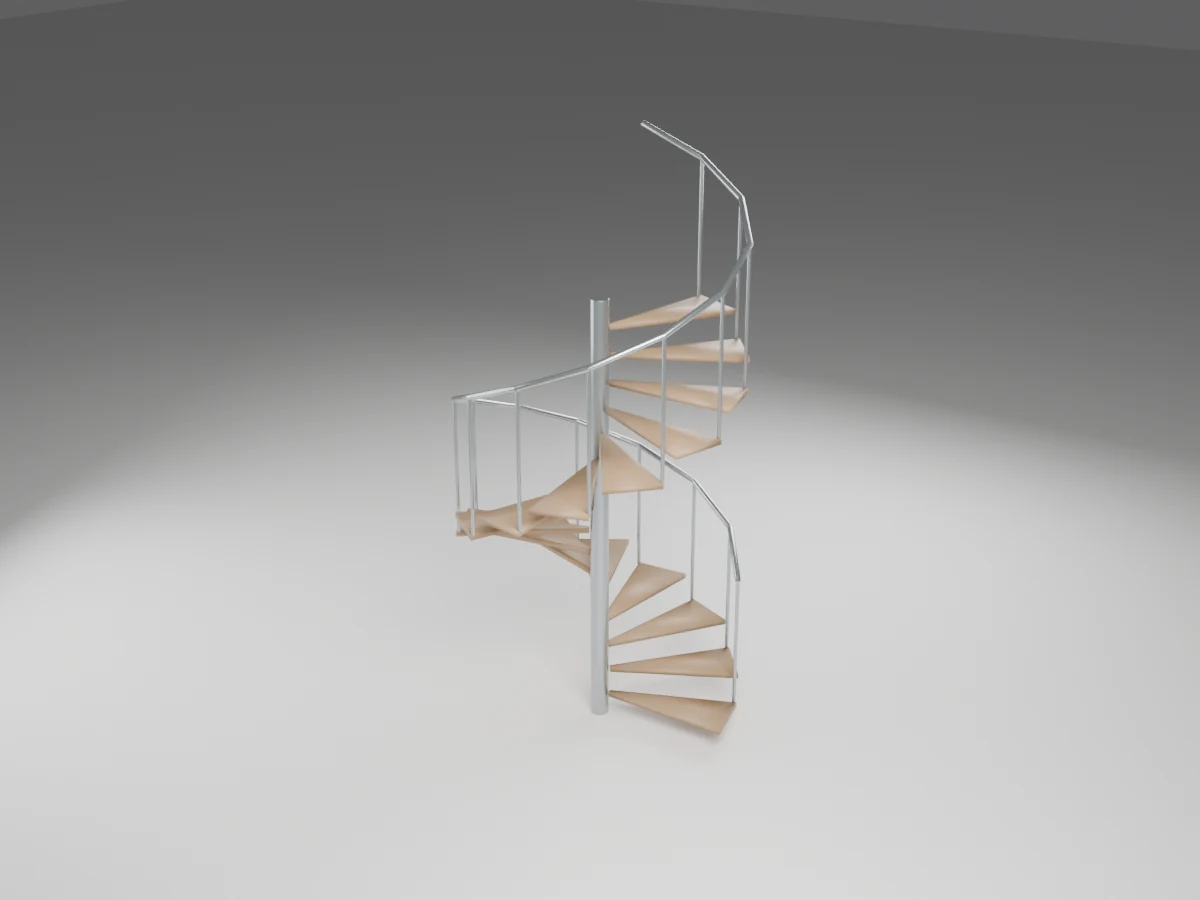
Spiral Staircase
1.83 × 1.8339 × 3.8086 m (W × D × H)
1,836 triangles
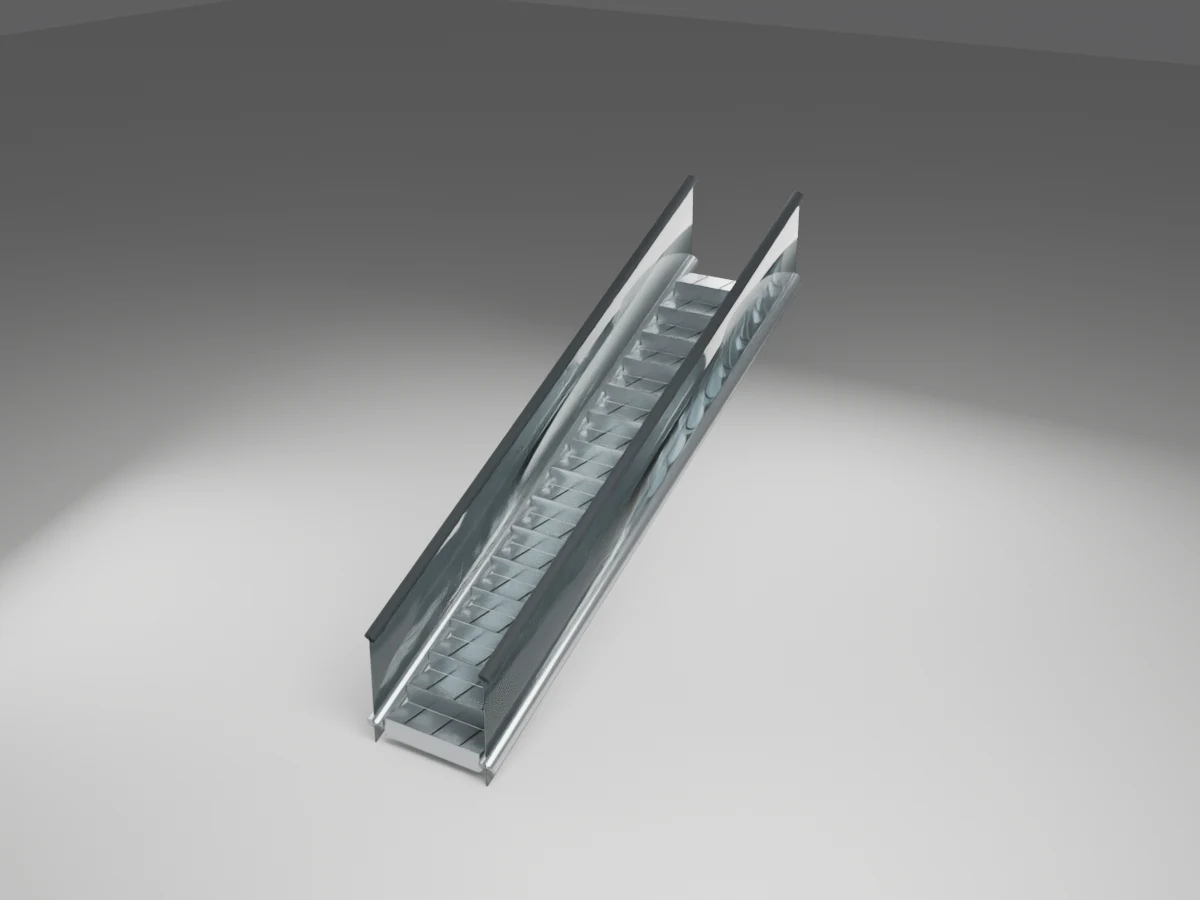
Escalator
1.14 × 4.3682 × 3.2893 m (W × D × H)
2,504 triangles
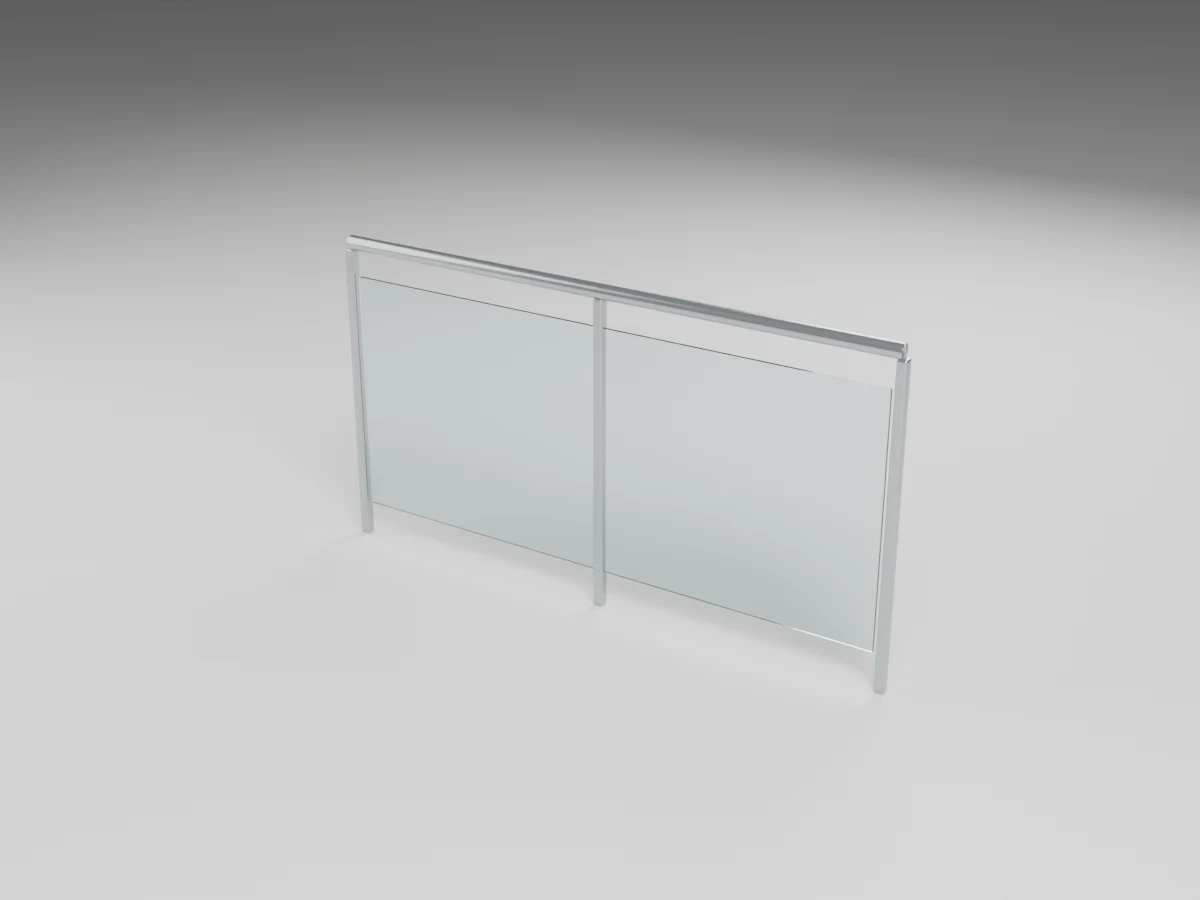
Glass Railing
2.035 × 0.05 × 1.095 m (W × D × H)
476 triangles
