Tools
Feature guides and runnable AI tools for improving architectural images.
Architectural Rendering
Start an AI render from a sketch, floor plan, photo, or 3D model.
AI House Exterior Design
Upload a house exterior image and explore facade, material, and curb appeal concepts
AI Living Room Design
Upload a living room photo or render and compare furniture, material, lighting, and style concepts
AI Bedroom Design
Upload a bedroom photo or render and compare beds, finishes, lighting, color, and style concepts
AI Interior Design Generator
Generate visual room concepts for furniture, finishes, lighting, color, and style from an existing image
Nano Banana Image Upscaler
Enhance an exported Nano Banana image at 2x or 4x without implying a native Gemini integration
Midjourney Image Upscaler
Run a separate 2x or 4x enhancement pass on a downloaded Midjourney image
FLUX Image Upscaler
Enlarge an exported FLUX image for architecture presentations, boards, and print
Qwen Image Upscaler
Complete Qwen image edits first, then enhance the exported raster at 2x or 4x
Z-Image Upscaler
Prepare a finished Z-Image output for a separate 2x or 4x enhancement pass
Lumion AI Enhancer
Enhance an exported Lumion still while keeping scene changes in Lumion
Enscape AI Enhancer
Enlarge an approved Enscape export through a separate browser workflow
V-Ray AI Enhancer
Enhance a flattened V-Ray render after scene and frame-buffer work is complete
Twinmotion AI Enhancer
Enhance a still image exported from Twinmotion at 2x or 4x
KeyShot AI Enhancer
Enlarge a finished KeyShot still for boards, portfolios, or print
Kitchen Cabinet Color Visualizer
Upload a kitchen photo or render and compare cabinet paint, stain, and two-tone color concepts
Landscape Viewer
Inspect an outdoor site model or landscape image before creating render-ready views
Floor Visualizer
Upload a room image and compare wood, tile, stone, carpet, or color directions
AI Kitchen Design
Upload a kitchen photo or render and compare visual remodel concepts for cabinets, counters, backsplash, lighting, and finishes
3D Model Viewer
Place GLB, GLTF, or OBJ models in 3D Preview and save render-ready views.
Revit File Viewer
View exported GLB, GLTF, or OBJ models in 3D Preview and save render-ready views
SketchUp File Viewer
Upload SketchUp .skp files directly on paid plans, or view GLB, GLTF, and OBJ models in 3D Preview and save render-ready views
Image to 3D
Check an object image, then continue to Image to 3D for GLB generation
Hand sketch to render
Turn a photographed pencil sketch into a photorealistic render, no 3D model
Floor plan to 3D render
Turn a 2D floor plan into a furnished 3D render with AI, no 3D modeling
Elevation to render
Turn an architectural elevation drawing into an exterior render concept
AI landscape design
Turn a yard photo, sketch, or 3D model into a garden and landscape concept
Virtual staging
Furnish an empty or dated room photo with AI and compare staging tools
Exterior paint visualizer
Upload a photo of your house and try any exterior paint color before buying samples
AI pool design
Compare AI pool design tools and render a pool concept from a photo, sketch, or 3D model
AI office design
Turn an office photo, plan, or 3D model into rendered workspace concepts
AI for architects
What AI does in an architect's workflow, with tools and prices compared
Garage door visualizer
Try any garage door style, color, and panel design on a photo of your own house
Window visualizer
Compare window styles, frame colors, and grilles on a photo of your own house
Render cost calculator
Compare Render a House plans with freelancer and per-image AI render prices
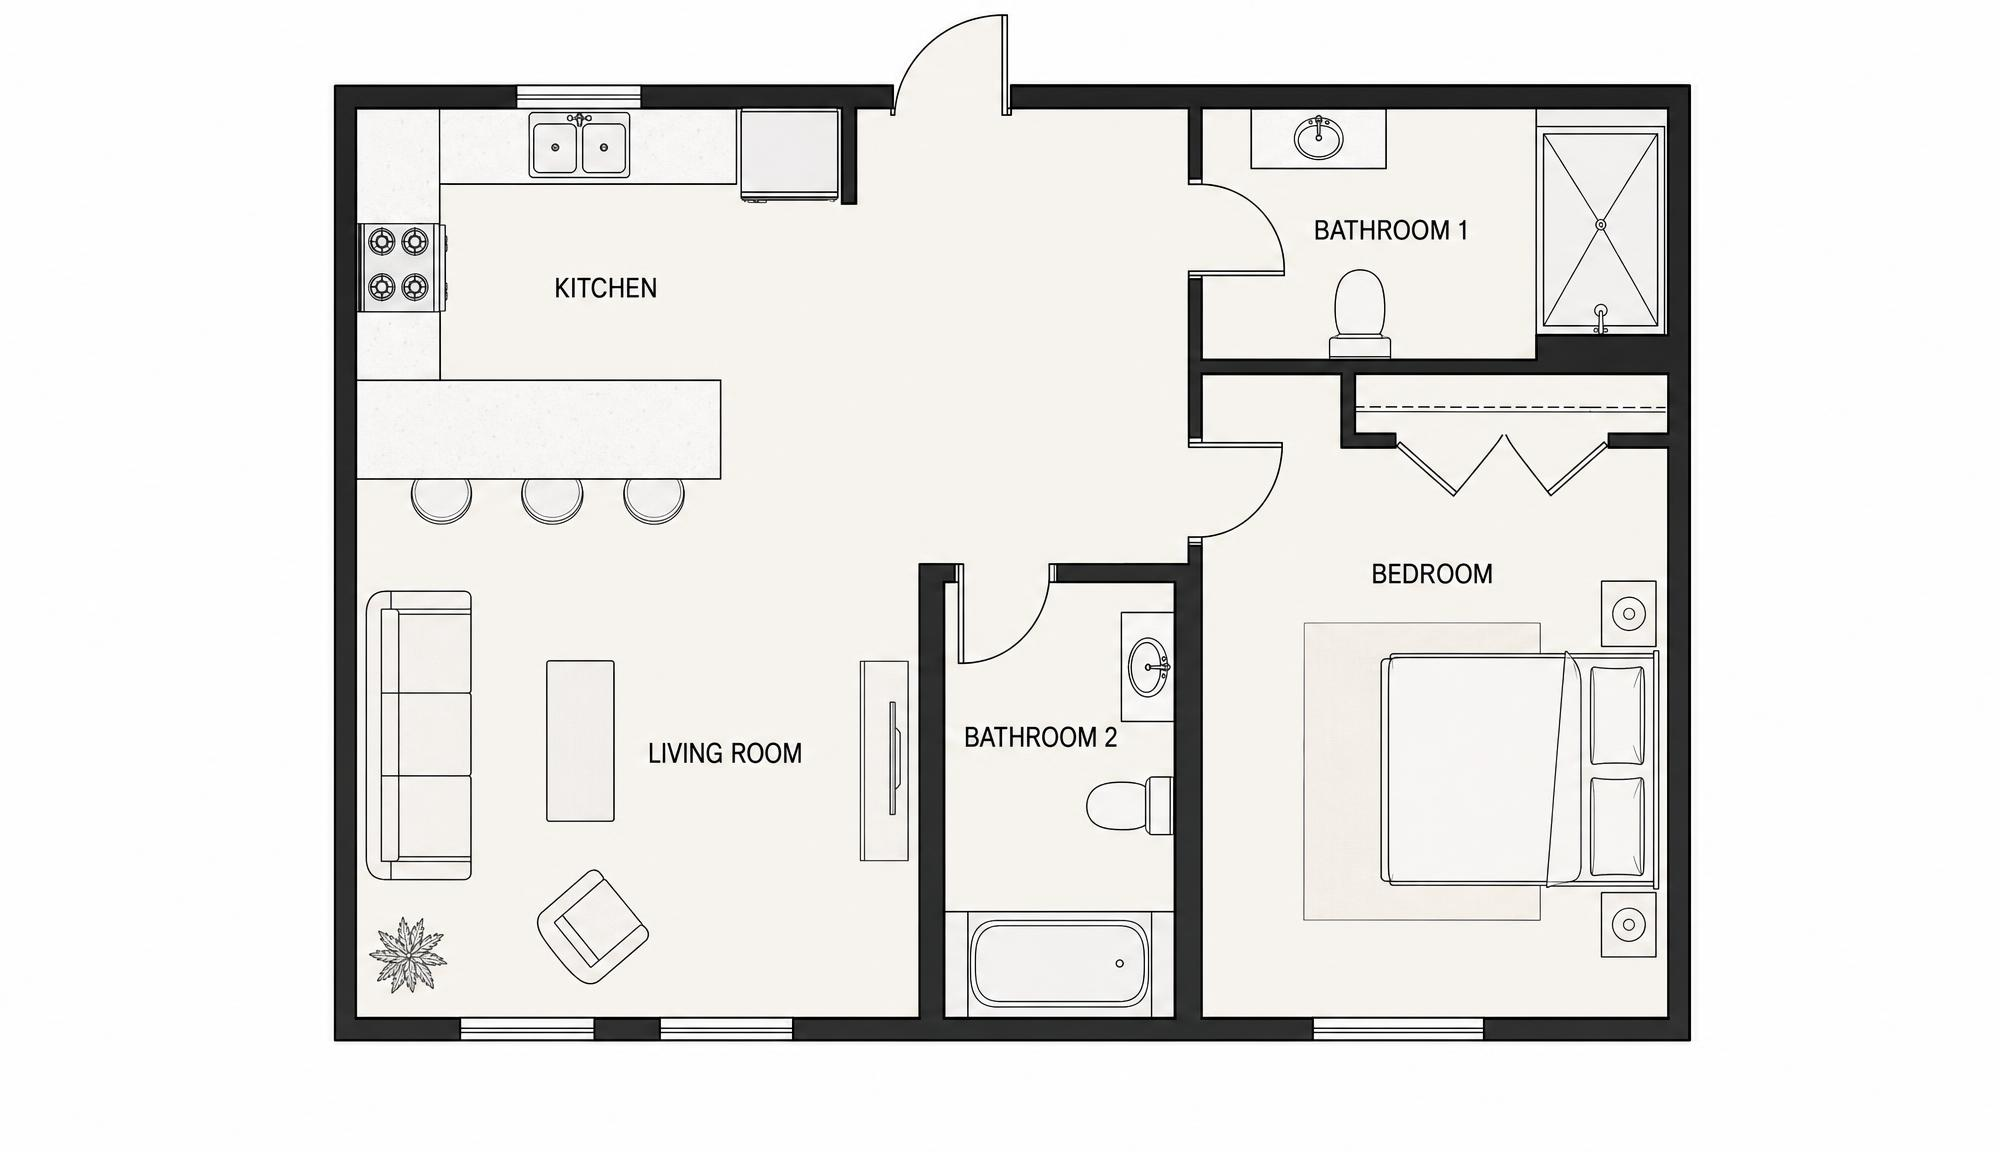
Floor plan render
Start from a 2D PNG, JPEG, or WebP floor plan and create a matched concept visual
Image Upscaler
Preview 2x or 4x output dimensions, then continue to Enhancer
AI 3D Model Generator
Check an object image, then continue to Image to 3D for GLB generation
Renovation AI
Upload a room or exterior image and explore visual remodel concepts
AI Bathroom Design
Upload a bathroom photo or render and compare visual remodel concepts for tile, vanity, lighting, and fixtures
Object Remover from Photo
Select unwanted objects in a photo or render, then clean them up in the editor