 Render a House/Updated Oct 11, 2026
AI for Architects: What It Does in Your Workflow and Which Tools to Use
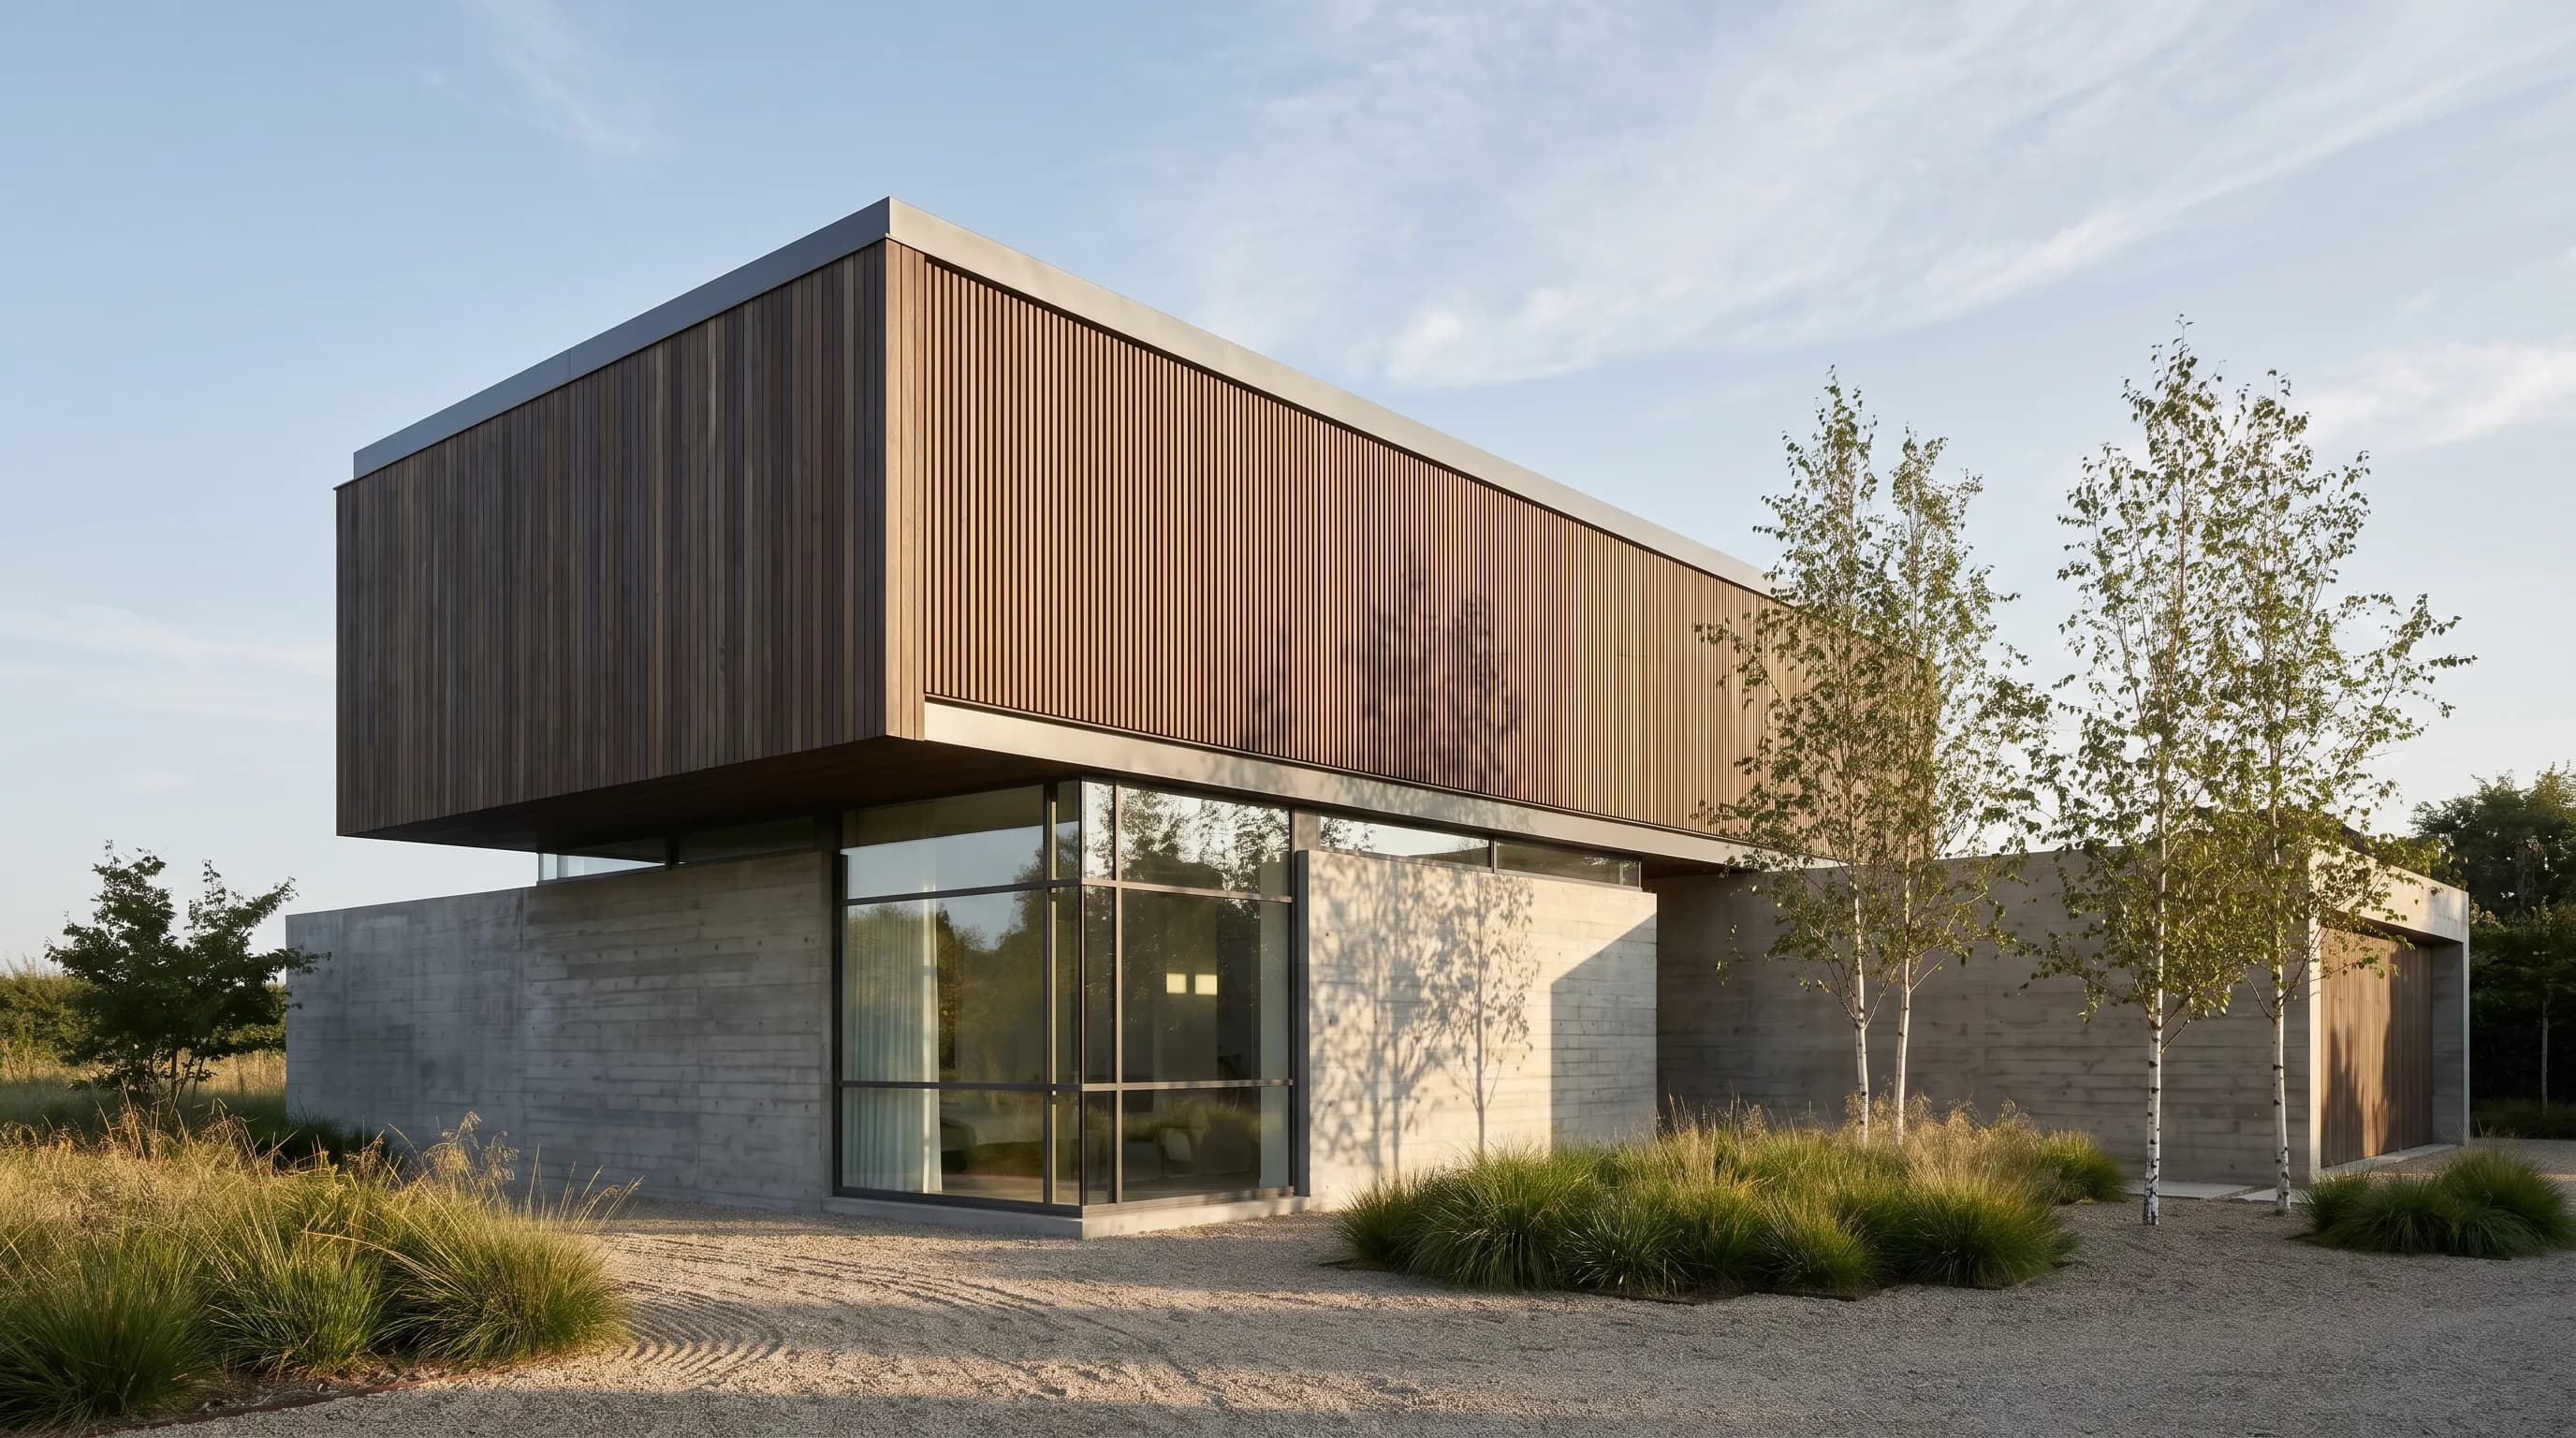
AI for architects turns the sketches, plans, elevations and 3D models you already have into renders, material options, edits and short videos in seconds, while a separate group of tools generates floor-plan layouts. Render a House covers the rendering side in a web browser with no GPU: upload a sketch, photo, plan image or a SketchUp, GLB, OBJ or STL model and get a render back.
Short answer
Quick answer: most architects use AI to get a presentable concept image from a drawing or model without building a render scene. Pick a browser tool if you want to start from a sketch, plan image or model file with no installs, a BIM plugin if you want the render inside Revit or SketchUp, and a layout generator only if you need automated floor plans or feasibility studies.
Updated Oct 2026. Competitor prices were checked on their own pricing pages in October 2026.
What AI does in an architect's workflow
AI does not design the building for you. It speeds up the parts of the job that used to wait on a visualizer or a long render: the first image a client sees, the next five material options, and the short clip for a presentation. Below are the six jobs it handles well, each linked to the workflow guide for it.
Sketch to render
Upload a hand sketch or a line drawing as a PNG, JPG or WebP, describe materials, light and context, and the render keeps the composition of your drawing. This is the fastest way from a napkin idea to an image a client can react to. Step-by-step: hand sketch to render.
Floor plan and elevation to render
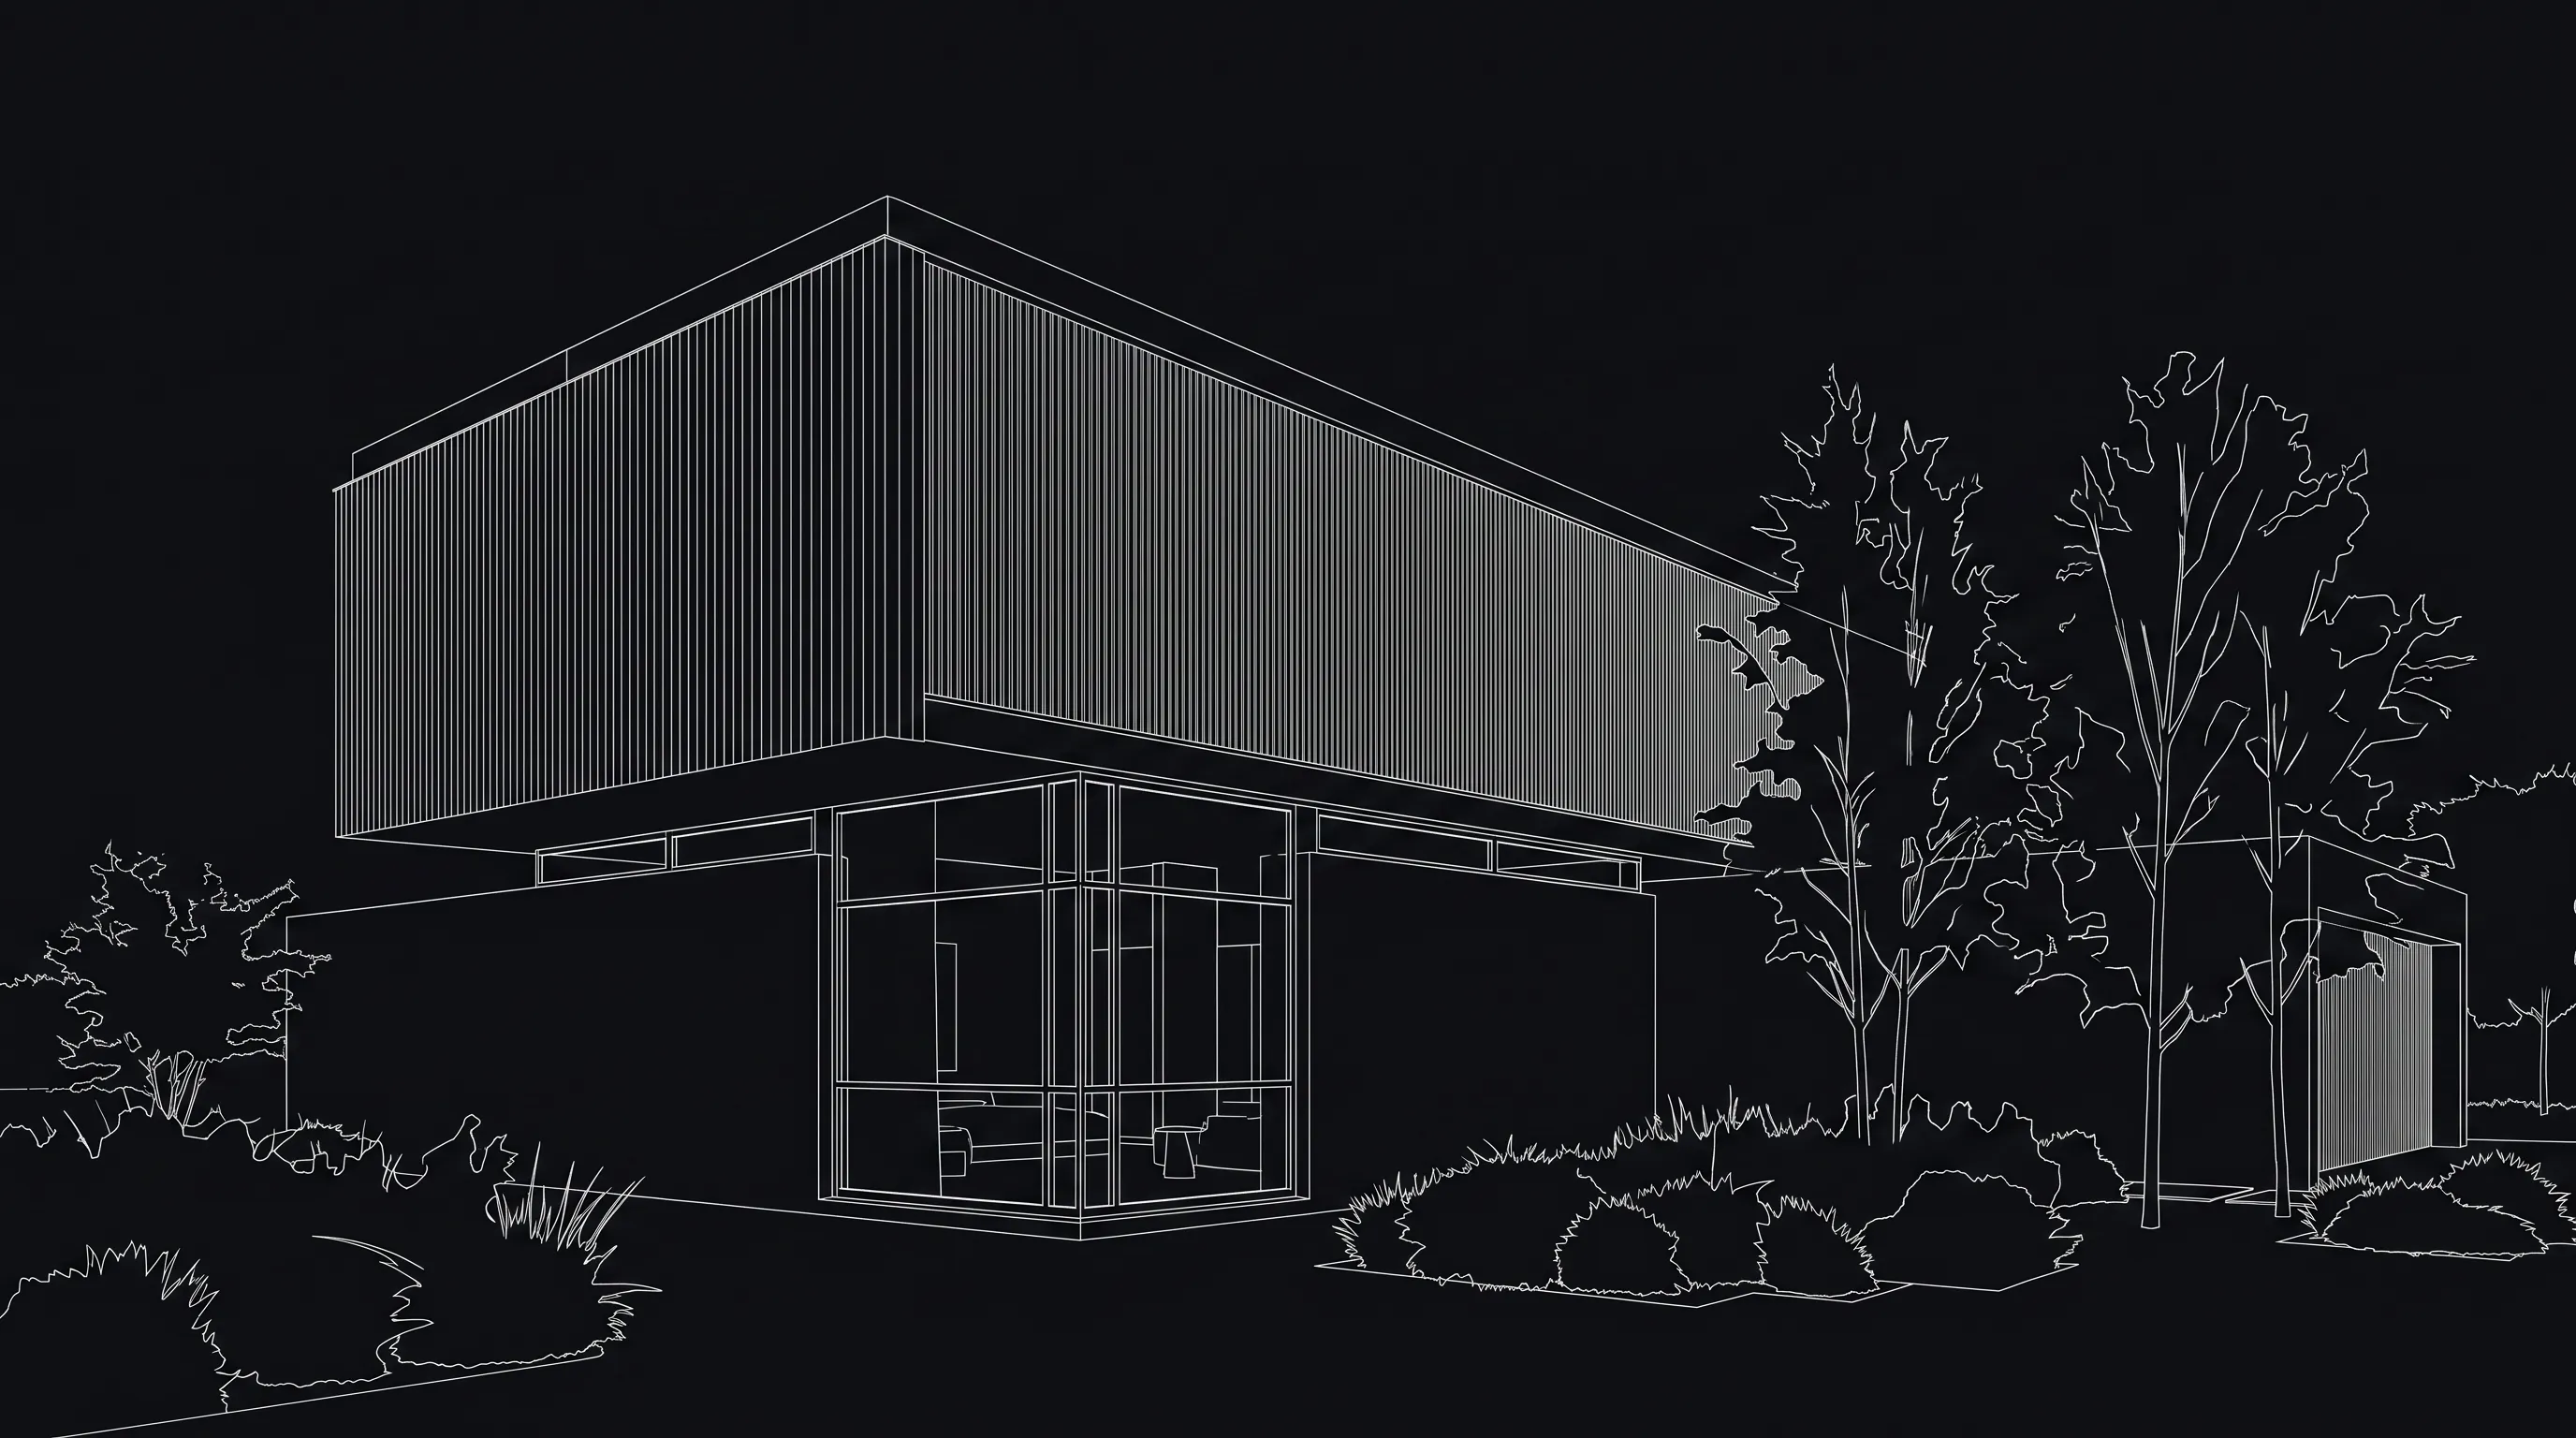
A floor plan becomes a top-down or perspective concept, and an elevation becomes an exterior view. If the plan is a PDF sheet, export it to PNG or JPG first; the uploader does not take PDF. Guides: floor plan render, floor plan to 3D render and elevation to render.
3D model to render
Render a House accepts SketchUp .skp files directly, plus GLB, GLTF, OBJ and STL. You place the camera in a 3D preview in the browser, then render that view. From Revit or Archicad, export a view as an image or the model as GLB/OBJ; see Revit and Archicad to AI render and AI architectural rendering.
Material and design variations
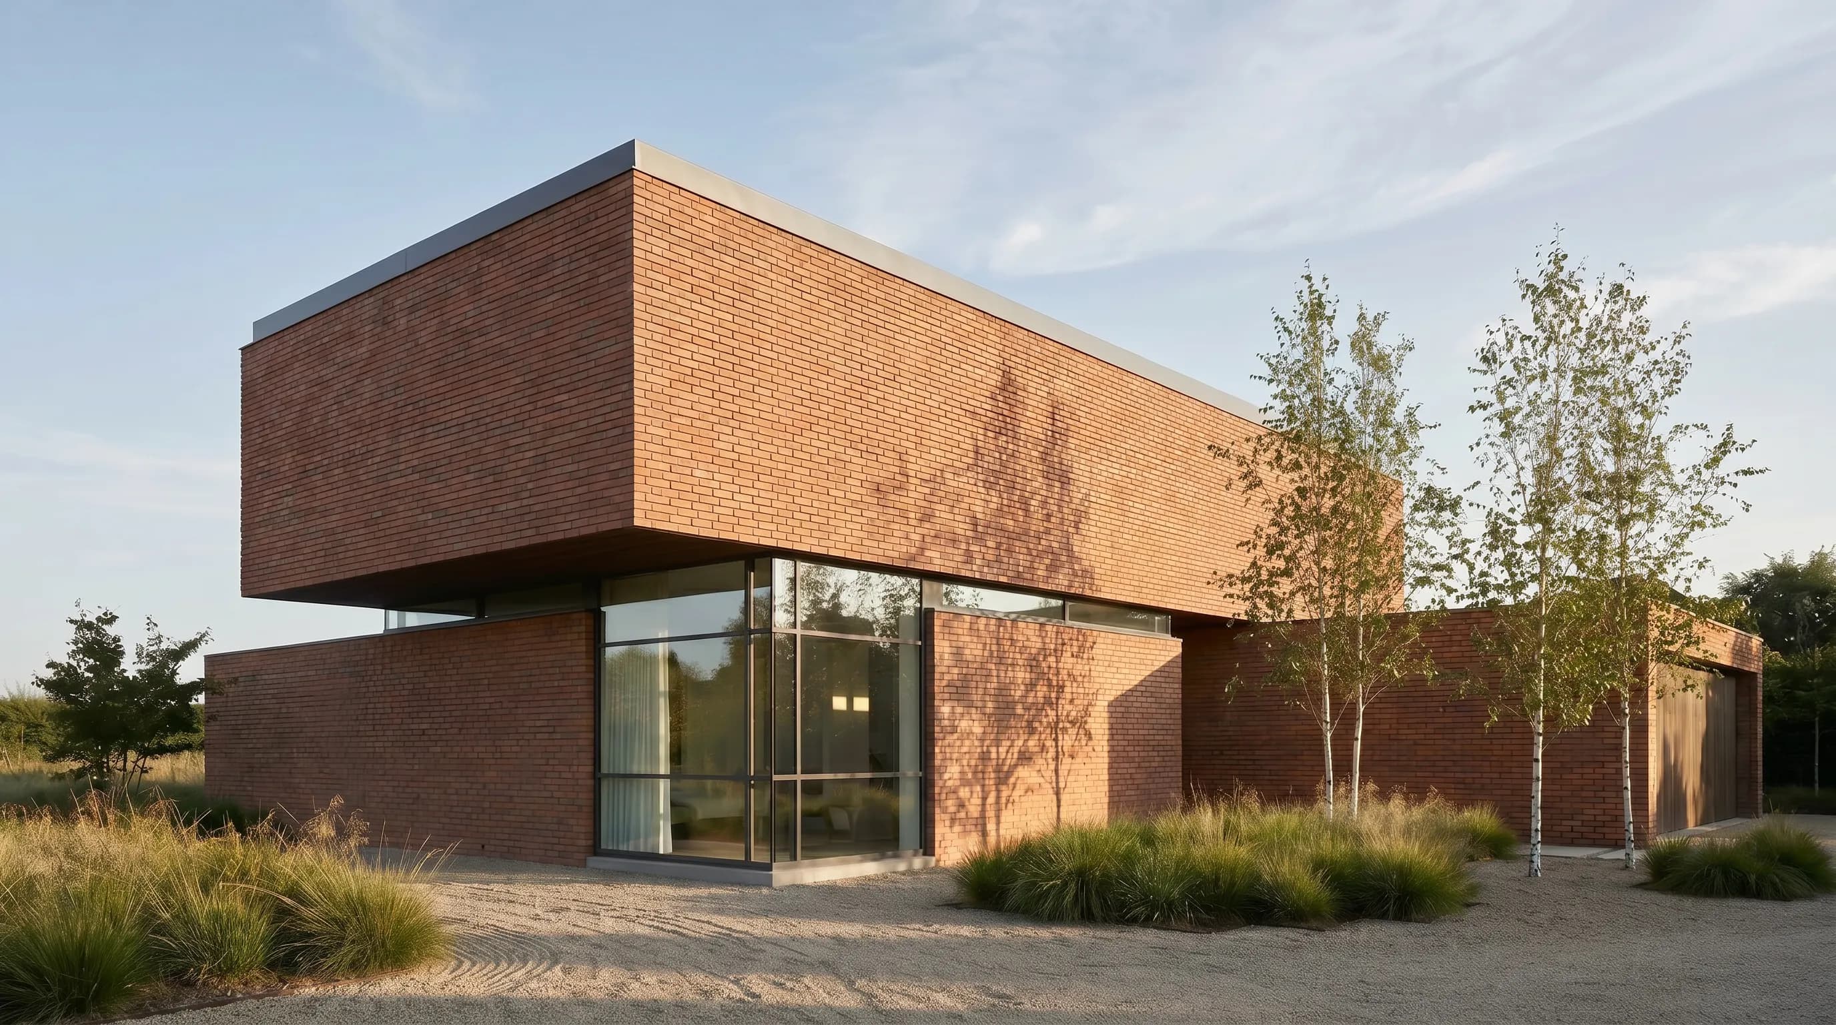
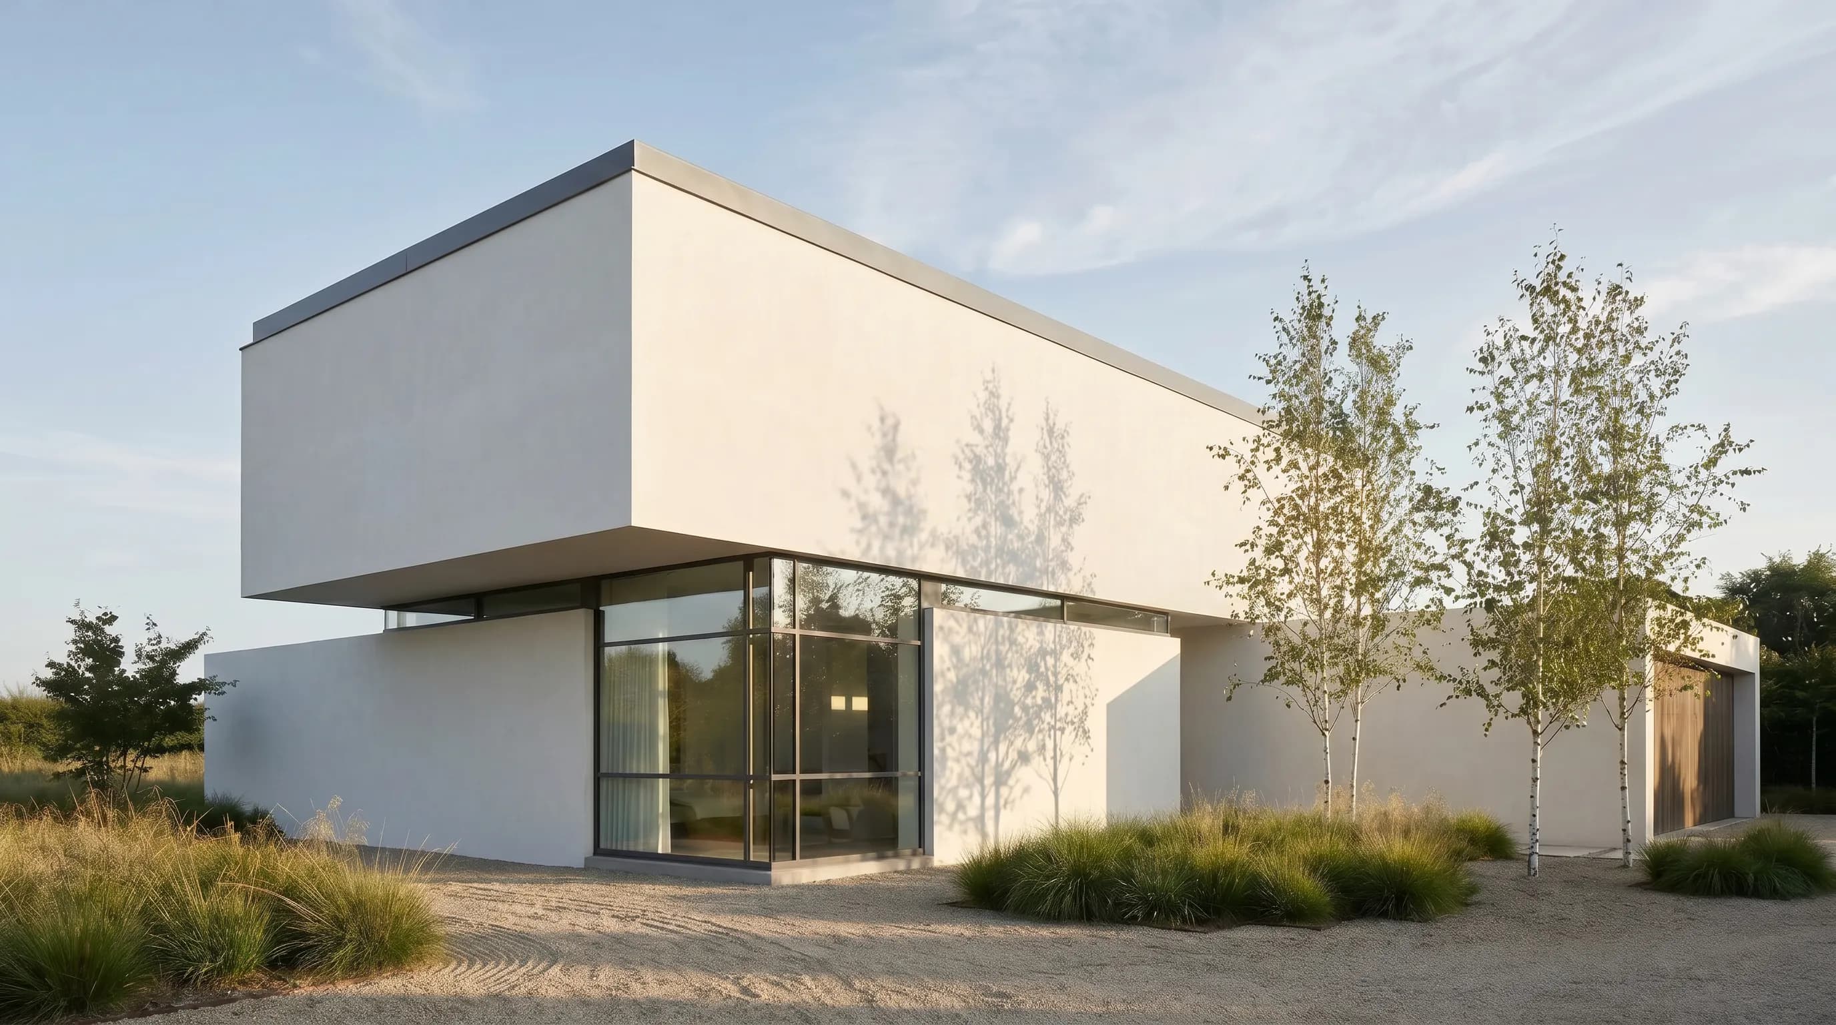
Once one view works, AI makes variations cheap: the same façade in brick or white render, day or dusk, a different site. Each option is one more render, not another evening of scene setup. More in changing materials with AI and how to create render variations.
Local edits to a render
When the image is nearly right, you do not start again. Use Select areato mark a region and describe the change (“replace the wood floor with polished concrete”), or ask for a new version when most of the scene has to change. The refine and iterate guide covers both modes.
Video from a render
A finished render can be animated into a short clip with a camera move you describe, or two renders can be joined with a transition. See animate a render and 3D model to AI video walkthrough.
Two kinds of AI architecture generator
“AI architecture generator” is used for two different products, and mixing them up is the most common way to buy the wrong tool.
- Render generators take a drawing, photo or model and return an image or video. Render a House, MyArchitectAI, Maquete and Veras are in this group. They help you present and iterate on a design.
- Layout and feasibility generators produce floor plans, unit mixes and area reports. ArkDesign.ai describes itself as AI for schematic design and feasibility studies for multi-family and mixed-use projects that incorporates US codes and ordinances, per its homepage. They help you test what fits on a lot, not what it looks like.
Compare AI tools for architects
Render a House is an AI rendering tool for architects and real estate. It runs in the browser and starts from the sketch, plan image, photo or model you already have.
Prices are monthly in USD unless noted, taken from each vendor’s own page in October 2026. Taxes are not included.
| Tool | What it does | Inputs | Price |
|---|---|---|---|
| Render a House | Renders, local edits, material variations and video in the browser; no GPU or install. | PNG, JPG, WebP images (sketches, plans, photos) and SKP, GLB, GLTF, OBJ, STL models. | Free: 3 credits/day at 1K with watermark. Basic $19, Pro $39, Studio $99. |
| MyArchitectAI | Browser-based AI rendering, render editing and animation, no GPU needed, per its llms.txt. | Flat image or file upload from SketchUp, Revit, Archicad, Rhino and others, per its llms.txt. | Starter $29, Studio $49 (50 animations/month), Team $99 for 5 seats; 10 free renders to start, per its pricing page. |
| Veras (Chaos) | AI image and video generation inside BIM tools and a web app, per chaos.com/veras. | Works with Revit, SketchUp, Rhino, Archicad, Vectorworks, Forma and Allplan, per chaos.com/veras. | Starter $16.90/mo billed annually ($202.80) with 500 credits; Pro $29/mo billed annually ($348) with 2,000 credits, per chaos.com/veras. |
| Maquete | Architecture-specific AI rendering with lighting and material controls, per its homepage. | A viewport image from SketchUp, Archicad, Revit, Rhino or Blender, or a drawing; optional SketchUp plugin, per its homepage. | Starter $9 (10 credits, up to 2K), Pro $24 (100 credits, 4K), Studio $59, Business $99; 7-day Pro trial, per its pricing page. |
| ArkDesign.ai | Automated floor plans and feasibility reports for multi-family and mixed-use projects, per its homepage. Not a photoreal render tool. | Site and program inputs in its web app. Accepted file formats: not published (checked Oct 2026). | Lite free (3 projects); Pro $180/mo (12 projects, 600 AI generates); Premium $1,800/mo, per its pricing page. |
For a longer ranked list with D5, Enscape, LookX and others, read the best AI rendering tools for architects. For head-to-heads, see MyArchitectAI vs Render a House and Veras alternatives.
Render a House plans and credits
Render a House bills in credits. A Standard 1K render costs 1 credit, 2K costs 1.5 and 4K costs 2. Video costs 0.8 credits per second, so a 5-second clip is 4 credits.
- Free: 3 credits a day at 1K, with a watermark.
- Basic: $19/month or $152/year, 120 credits a month.
- Pro: $39/month or $312/year, 240 credits a month.
- Studio: $99/month or $792/year, 1,000 credits a month.
Video is included on every paid plan. Extra credits can be topped up from $5, and checkout is by card. Full details on the plans and pricing page; to estimate a project, use the render cost calculator.
What AI cannot do for architects
- It is not a measured drawing. Generated images can shift proportions, openings, roof edges and details. Check every render against the drawings before it goes to a client.
- It does not check code or structure. A render tool has no idea whether a stair, span or setback works.
- Context is invented. Trees, neighbours, people and sky are generated. Say so when you present the image.
- Repeatable camera control needs a model. For a set of views that must match exactly, start from a 3D model and fix the camera, rather than from a single sketch.
How to pick the best AI for architecture
- Start from your input. Only sketches, plan images or photos: a browser render tool. A live BIM model and you want to stay in it: a plugin such as Veras. A lot and a unit program: a layout generator such as ArkDesign.ai.
- Check what files it accepts. If you work in SketchUp, a tool that takes
.skpdirectly saves an export on every iteration. - Price the month you actually have. Count how many images and seconds of video a typical project needs, then compare plans on that number rather than on the headline price.
- Test on a real project. Use a free tier or trial with one of your own drawings and compare the result against the source before paying.
Common questions
What is the best AI for architecture?
- It depends on what you start from. For renders from sketches, plan images, photos or a SketchUp, GLB, OBJ or STL model in the browser, use a browser rendering tool such as Render a House, MyArchitectAI or Maquete. For an AI render inside Revit, SketchUp, Rhino or Archicad, Veras runs as a plugin. For automated multi-family floor-plan layouts and feasibility reports, ArkDesign.ai is a different category of tool.
Do AI tools for architects need a powerful GPU?
- Browser-based tools generate on the vendor's servers, so they do not need a local GPU. Render a House runs in a web browser; you upload a file and the render comes back in the same tab.
Can I upload a PDF floor plan or a Revit file?
- Not directly into Render a House. Export the plan sheet to PNG or JPG, and export a Revit, Archicad or AutoCAD view as an image or a GLB/OBJ model. SketchUp .skp files upload directly, with no export step.
Is there a free AI architecture generator?
- Render a House has a free plan with 3 credits a day at 1K resolution, with a watermark; a Standard 1K render costs 1 credit. Other tools publish their own trials and free tiers; check their pricing pages, which are linked in the comparison table above.
Can an AI render replace construction drawings?
- No. An AI render is an illustrative image. It can shift proportions, openings and details, so it should be checked against the drawings and never used for dimensions, structure or code compliance.
Can AI make a video of my building?
- Yes. In Render a House you animate a finished render into a short clip with a described camera move. Video is available on every paid plan and costs 0.8 credits per second of video.
Have a sketch, plan or model open? Render it with Render a House and compare the result against your drawing.
Related guides:
Keep reading
Related guides and comparisons

Render a House vs Veras (and D5 Render): 2026 comparison of prices, inputs and speed
Render a House vs Veras vs D5 Render: Veras from $16.90/mo, D5 Pro $30/mo, Render a House free daily tier. Inputs, hosts, geometry control and speed compared.

AI for real estate renders and marketing videos: 7 tools by job, with 2026 prices
AI for real estate renders and marketing videos by job: staging, day-to-dusk, off-plan renders and video. 7 tools, prices checked Sept 2026.

Midjourney for architectural rendering in 2026: what $10/mo buys, where it fails, and what to use for your own design
Midjourney V8.2 vs Veras, D5 Render and Render a House for architects: inputs, geometry control, plugins and 2026 prices, plus a moodboard-to-render workflow.
