 Render a House/Updated Oct 8, 2026
Elevation to Render: Turn an Architectural Drawing into an Exterior Concept
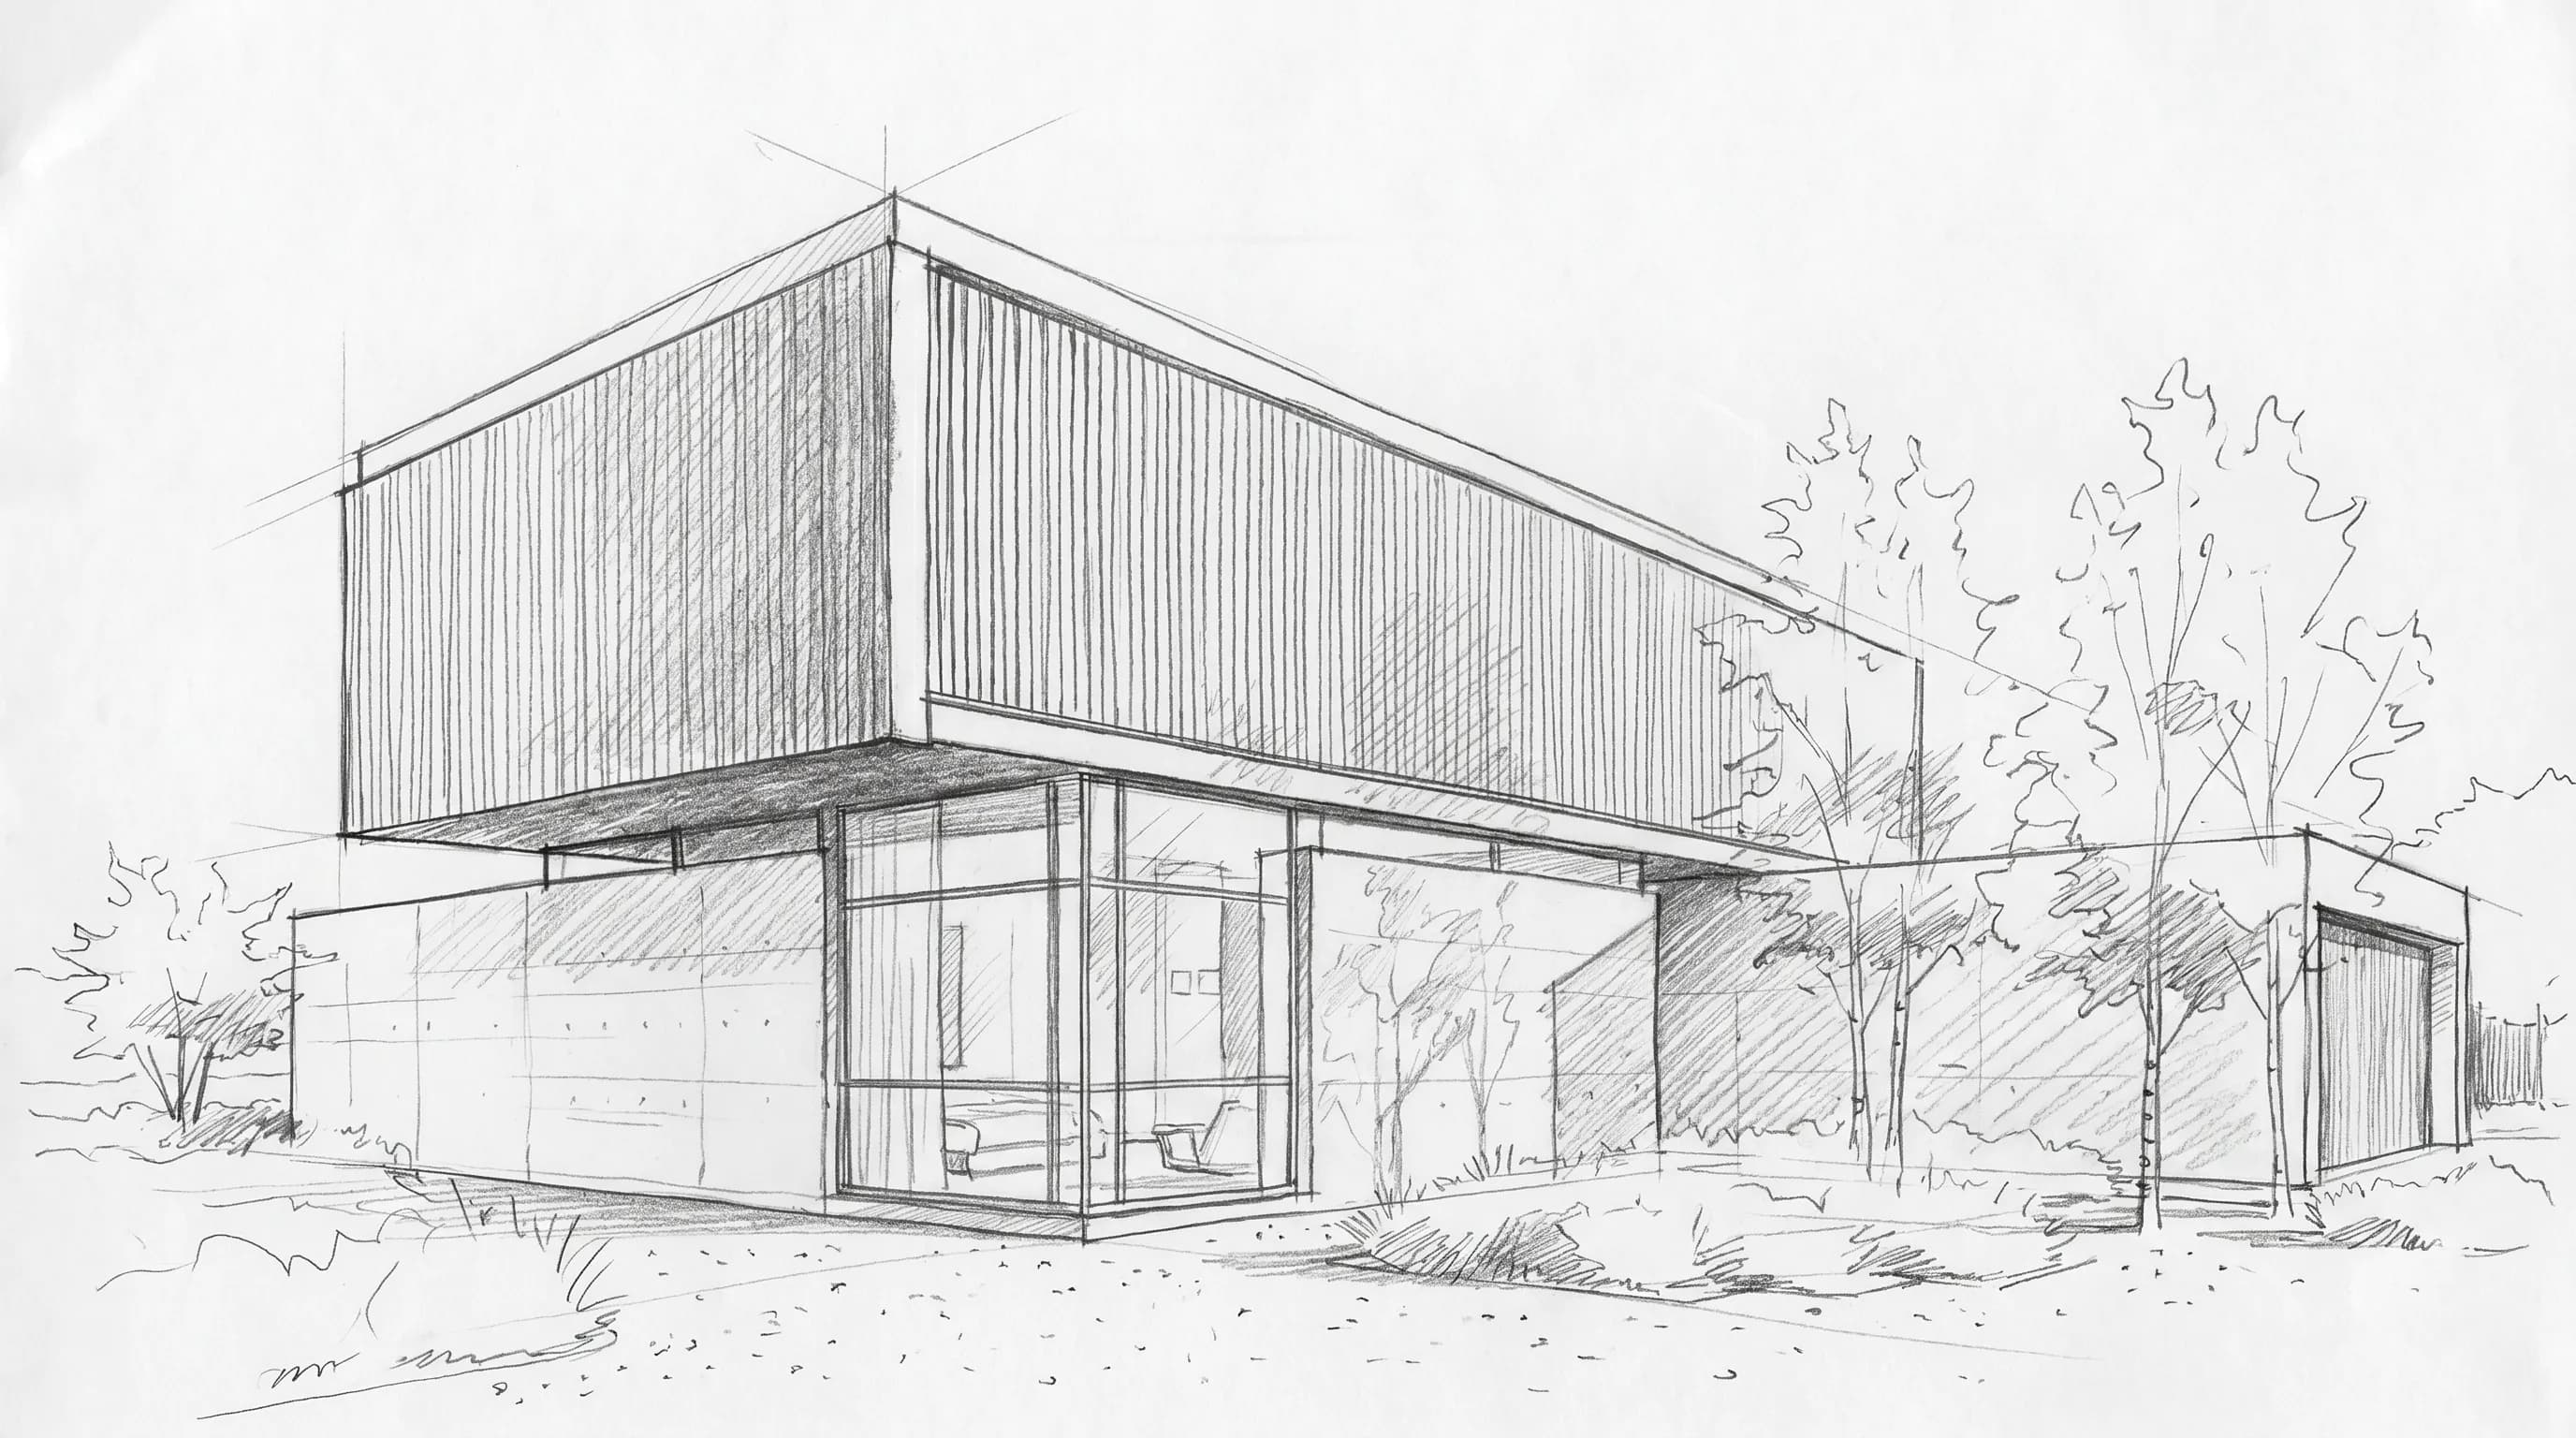
Render a House can turn an architectural elevation image into an exterior render concept without a finished 3D model. Export a PDF drawing as PNG or JPG first, then choose the view, prompt materials and context, refine, and export.
Short answer
Quick answer: prepare a clean elevation PNG or JPG, use it as the primary view input, describe the materials and setting, and refine the image before export. Export a PDF sheet to PNG or JPG first. The output is a visual concept, not a measured elevation or a verified 3D model.
Last updated: October 2026.
Five steps from elevation to render
- Prepare the elevation. Export a legible PNG or JPG at useful resolution. If the source is a PDF sheet, export it to PNG or JPG first. Crop title blocks, dimensions, notes, and unrelated sheet content from the view area; keep the façade, ground line, and any visible context you want the image to retain. See the supported file formats.
- Select a view. Start a project and use the elevation drawing as the view’s primary image. Add a plan or site reference if it helps explain orientation; use an existing model or native
.skpfile directly when one is available, without exporting it to another format. - Prompt materials and context. Describe what should change: for example, “warm red brick, dark metal window frames, low planting, overcast daylight, eye-level street view.” State which visible parts of the façade should remain.
- Refine the result. Compare versions and adjust the prompt or references. Check openings, roof edges, façade proportions, ground, and background against the source drawing.
- Export for discussion. Download or share the selected image using the export and sharing workflow. Keep the source drawing with the concept image so reviewers can see what is proposed and what is illustrative.
The product’s getting-started guide covers account setup, and its render-generation documentation explains model and resolution choices. A Standard 1K render costs one credit; check the live plan and credit table for current allowances.
Compare elevation-to-render options
Render a House is an AI rendering tool for architects and real estate. Architectural drawings, sketches, photographs, and 3D model files can guide an exterior concept without first modeling every surface.
These options solve different problems. The AI rows create image concepts from drawings; a modeled scene or a commissioned artist offers more control over geometry, camera, and final deliverables.
| Option | Starting input and output | Best fit and trade-off |
|---|---|---|
| Render a House | Elevation PNG/JPG, image, or 3D input → rendered image; a Standard 1K still costs one credit. | Quick material and context concepts from the drawing in hand. No finished model required; generated geometry and dimensions still need checking. |
| Model massing in SketchUp, then render | Trace/build the form as a 3D scene → controlled stills from chosen cameras. | Best when you need repeatable views and deliberate geometry. Requires model setup and a renderer; real-time engines may need a supported GPU and operating system. |
| Freelance architectural visualizer | Elevation, plans, model, and references → contracted images or scene work. | Best when the brief needs human modeling, accurate camera control, named revisions, and an agreed delivery scope. Price and turnaround are quoted to the project. |
| LookX | Text and sketches → AI rendering images; optional plugins integrate with SketchUp and Rhino. | Best for architectural sketch exploration and style alternatives. An image result is not a dimensionally verified model. |
| ArchiVinci | Sketches, façade sketches, and basic CAD drawings → rendered image variations; page advertises three free renders. | Best for early design variations from linework and sketches. Generated output should be checked against the source elevation. |
For a floor-plan workflow, compare the floor plan to 3D render tool. For architectural imagery from other input types, see AI architectural rendering and hand sketch to render.
What to expect and where AI drifts
An elevation gives the model a visible façade and relative arrangement, but an image generator can still reinterpret proportions, windows, roof geometry, material joints, and planting. The plan can add context, but it does not guarantee a coordinated three-dimensional result.
Use this workflow to communicate mood, material direction, and an exterior concept. Use a measured model and technical drawings when you need dimensions, construction details, code compliance, or an exact camera. Review generated trees, people, ground, and adjacent buildings before presenting them as part of the design.
Common questions
Can I render an elevation drawing from a PDF?
- Export the PDF sheet to PNG or JPG first, then upload the image. A clear, high-resolution elevation image makes it easier to preserve the intended façade and openings; crop away sheet material that is not part of the view.
Do I need to build a 3D model before rendering an elevation?
- No. You can start from a 2D elevation image; export a PDF sheet to PNG or JPG first. A 3D model is useful when you need repeatable cameras or more geometry control, but it is not a prerequisite for a concept image.
Will an AI render preserve exact elevation dimensions?
- Do not rely on it for dimensional accuracy. AI image generation can alter proportions, openings, details, landscaping, and context; compare against the drawing and use a measured model or technical documentation for exact work.
Should I upload both a plan and an elevation?
- Use the elevation as the primary view input. A plan or site drawing can provide orientation and context, while reference images can guide materials and atmosphere; the render remains an illustrative output rather than a coordinated model.
Have the drawing ready? Start an exterior concept render from the plan or elevation you already have.
Related guides:
- Continue with the architectural rendering tool, the floor plan to 3D render workflow, or the hand sketch to render guide. For supported uploads, read supported file formats and getting started.
Keep reading
Related guides and comparisons
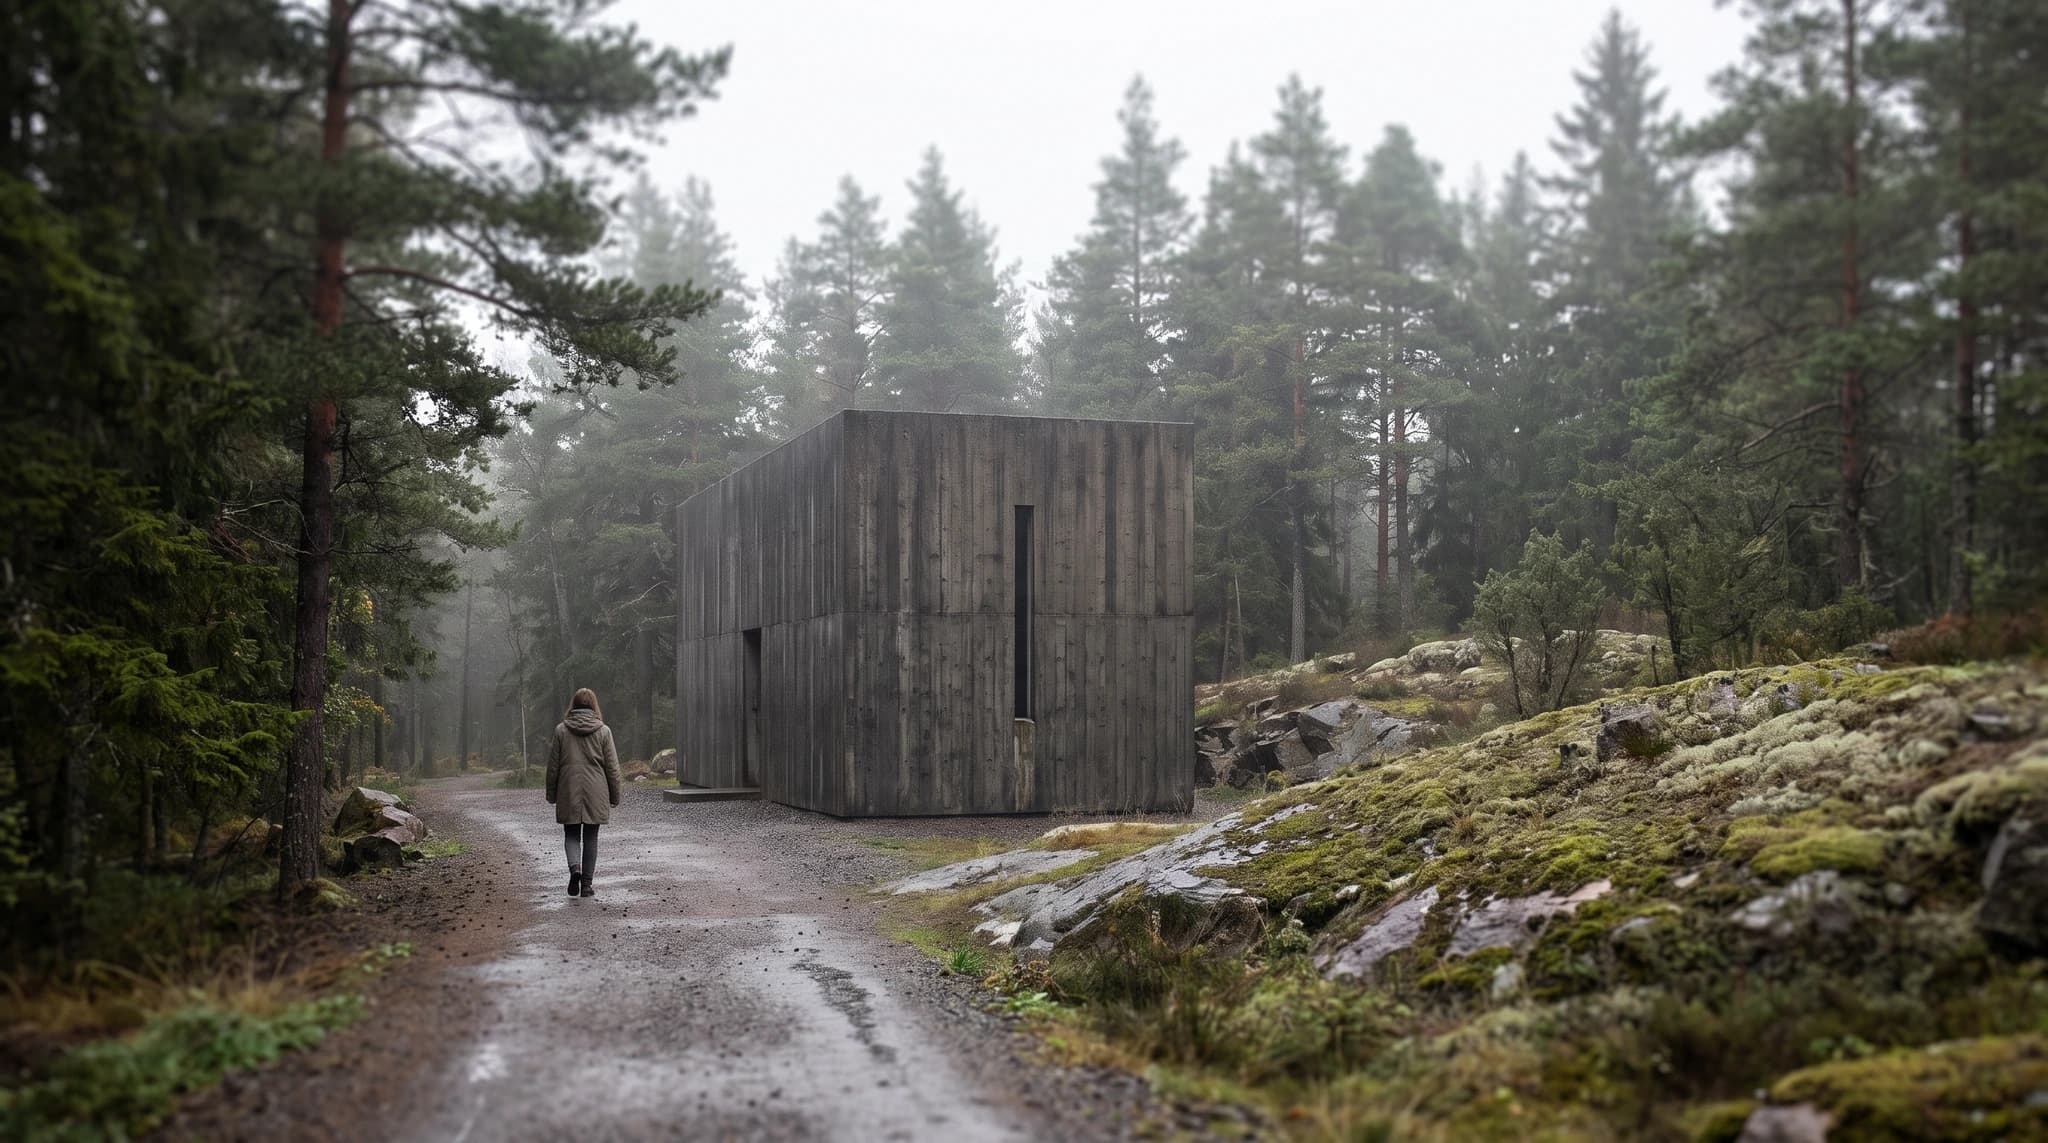
AI Rendering for Architecture Students: A Practical Studio Workflow
Use AI renders for pin-ups, juries, and portfolios; compare student plans and licenses, and label generated imagery honestly.
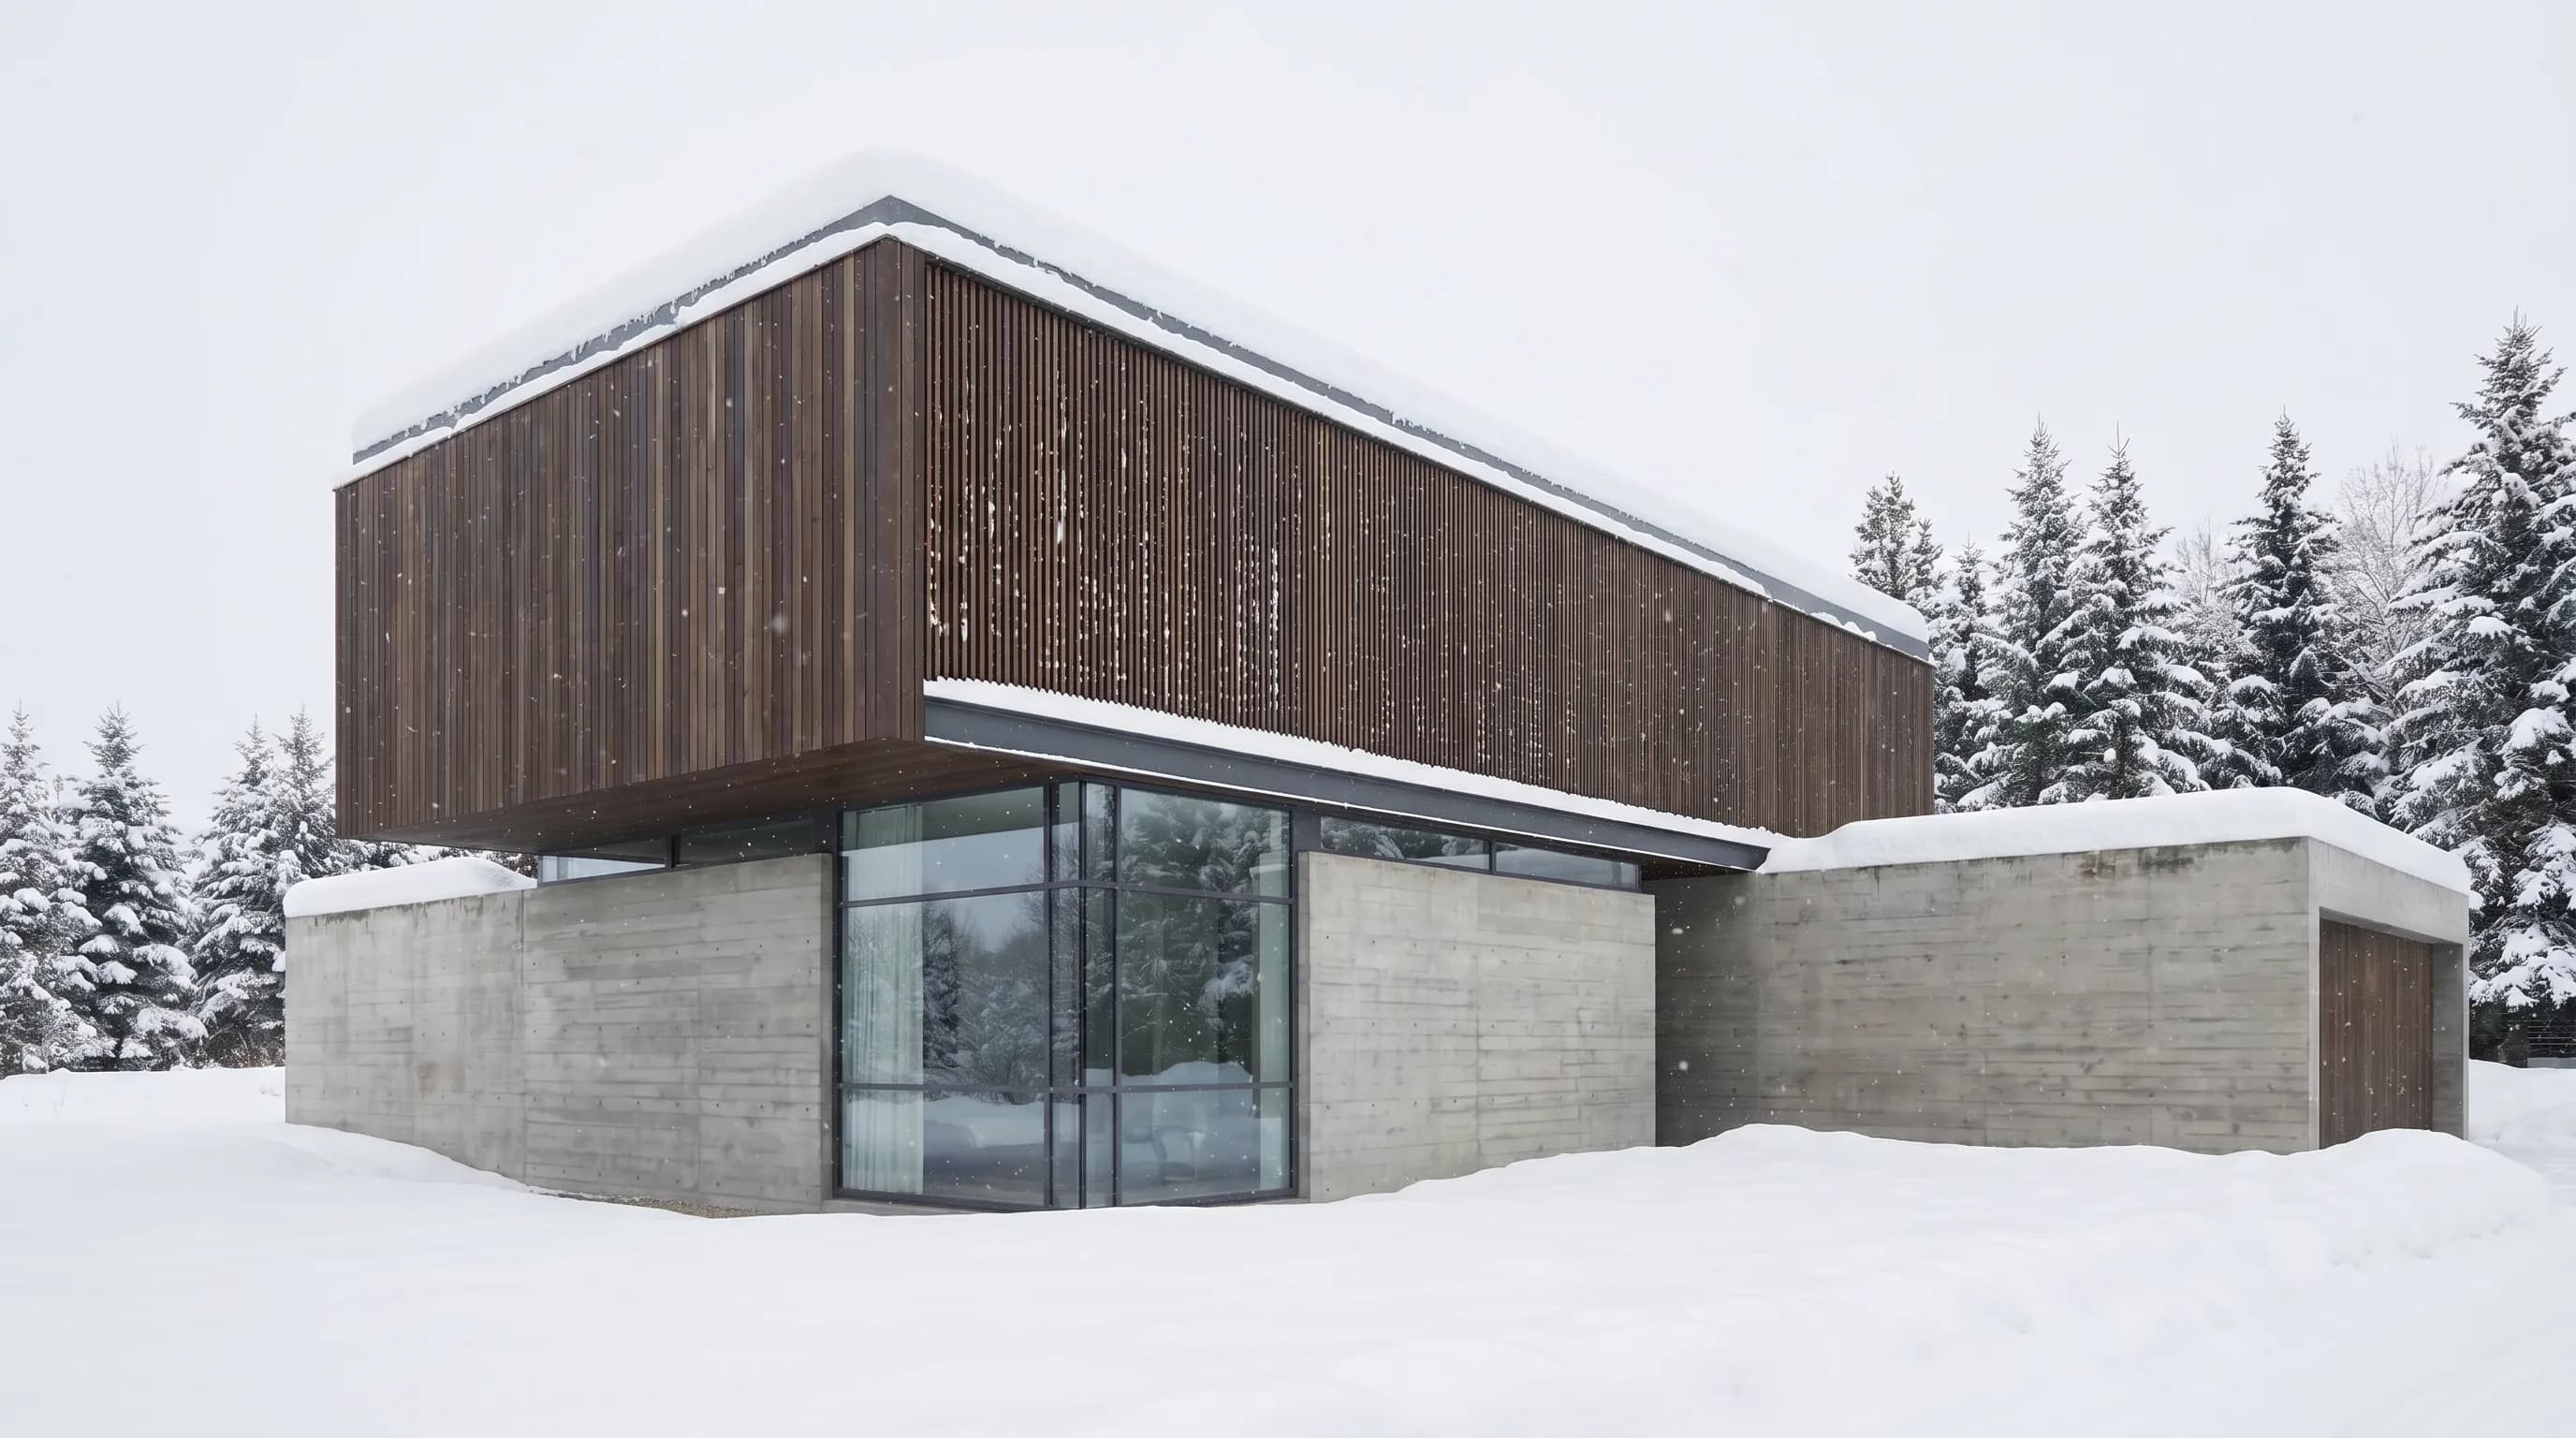
AI Rendering for Landscape Architects: Plants, Seasons, and Site Context
Explore AI planting and season concepts, compare Lumion, Twinmotion, and PromptRender, and learn when a 3D landscape model is required.
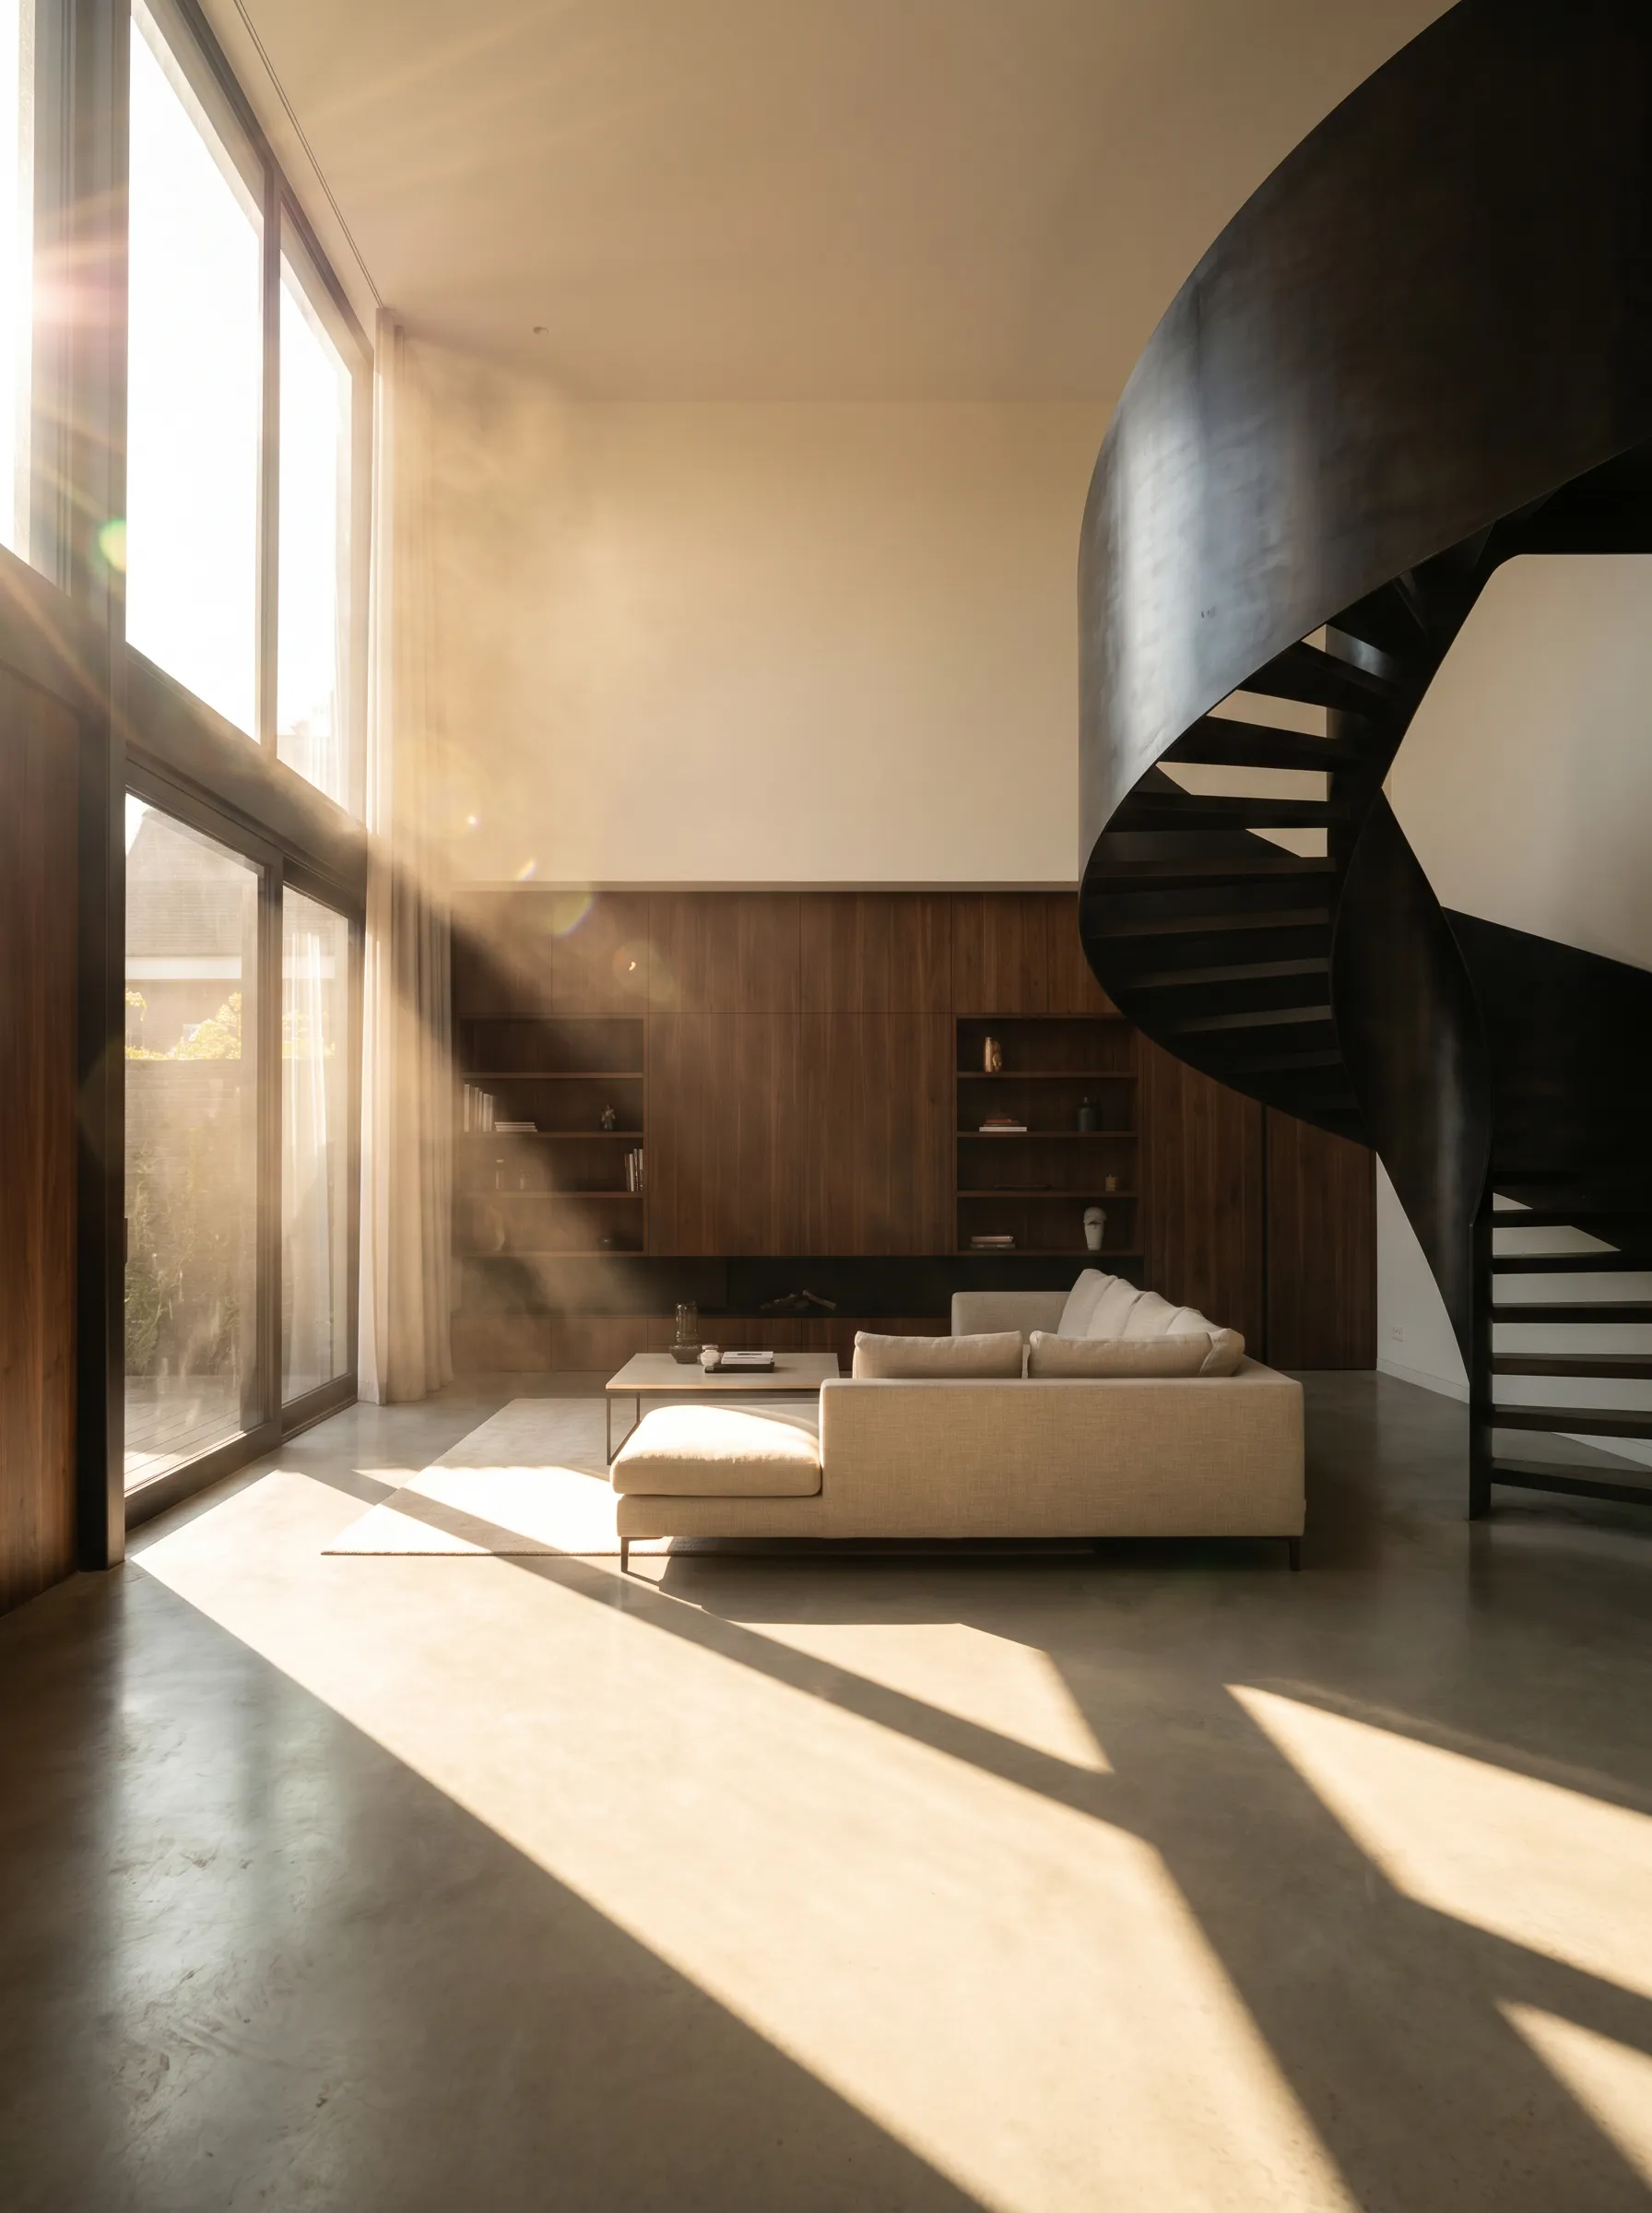
Fast Client Presentation Renders: A Practical One-Hour Plan
A planning schedule for a hero exterior and three interiors in under an hour, plus setup, GPU, install, and licensing comparisons.
