

3D integration
Where a single-purpose plan renderer exports a mesh, upload it and set the camera in the browser, then render from that view.


Floor plan to 3D render
AI floor-plan renderers take a 2D plan image — PNG, JPG, PDF export or a photo of a sketch — and return a furnished, photorealistic 3D view in 30–60 seconds, with no CAD or 3D modeling.
3 free renders a day. No credit card.
Direct answer
AI floor-plan renderers take a 2D plan image (PNG, JPG, PDF export or a photo of a sketch) and return a furnished, photorealistic 3D view in 30–60 seconds, with no CAD or 3D modeling. Tools that do this include Render a House, Archome, Floor3d, FloorVis, Drafto and MNKI; if you need an editableplan rather than an image, RoomSketcher’s AI Convert is the different tool for that job. Render a House renders plans, sketches and 3D exports from the browser, with 3 free renders a day and no credit card; the output is a concept image, not a measured drawing.
Updated September 2026 · Prices checked September 24, 2026
People use the phrase for three outputs. Pick the one you need before choosing a tool:
An AI render will not give you 2 or 3. Nothing on this page replaces Revit, Archicad or SketchUp for anything that gets priced, permitted or built.
Tool comparison
Seven tools side by side, with prices checked September 24, 2026 and the source named per row.
| Tool | Best for | Inputs (sketch / plan / 3D / photo) | Needs a 3D model? | Speed | Starting price (checked Sept 2026) | Free tier |
|---|---|---|---|---|---|---|
| Render a House | Plans and sketches, elevations, 3D exports in one project; iterating styles, materials and lighting | Sketch, plan, 3D screenshot or GLB/GLTF/OBJ import (Pro), photo — JPG/PNG/WebP up to 5 MB | No | ~30–60 s | Pro $39/mo or $312/yr (240 credits); Studio $99/mo (1,000) | 3 renders/day, no card, watermark on Free |
| Archome | Dollhouse/aerial renders of a plan with prompt control over style and camera | Sketch, CAD/PDF export, photo of paper plan (archome.ai) | No | ~30 s | $29/mo for 1,000 credits; 30 credits per plan render; packs from $15 | 100 credits ≈ 3 plan renders, watermarked, no commercial licence |
| Floor3d | Preset interior styles + 10-second walkthrough video, 4K export | Plan (PDF/JPG), hand sketch (floor3d.ai) | No | ~30 s | Pricing not published on site, checked Sept 2026 | — |
| FloorVis | Quick top-down furnished renders for listings, pay-per-render | Plan image PNG/JPG/WebP ≥1,000 px; sketches and scans (floorvis.com) | No | — | $4.99 single render; $9.99/mo (3), $29.99/mo (10), $59.99/mo (25) | None — accounts start at 0 credits |
| Drafto | Real-estate teams that want renders + embeddable 3D view + brochure from one plan | Plan JPG/PNG/PDF, hand sketch, CAD screenshots (getdrafto.com) | No | ~30 s | Pricing not published on site, checked Sept 2026 | — |
| MNKI | Interior/top-down views plus DXF export | Plan PDF/PNG/JPEG or CAD layout (mnki.ai, updated July 28, 2026) | No | <60 s | Paid prices not published on site, checked Sept 2026 | 40 credits on signup |
| RoomSketcher AI Convert | Turning a computer-drawn plan into an editable plan you then furnish and view in 3D | Plan JPG/PNG/PDF only — no hand-drawn plans (roomsketcher.com) | Builds one for you | <5 s conversion, then manual work | First conversion free, then 5 credits each; subscription prices not published, checked Sept 2026 | Free account can convert once |
Where the others are better: Archomegives finer prompt control over the aerial “dollhouse” camera and has a bigger credit allowance per dollar on its $29 plan. FloorVis is the cheapest way to buy a single render with no subscription. Floor3d and Drafto ship a short video or an embeddable 3D view aimed at listing pages. RoomSketcher is the only one here that hands you an editable plan.
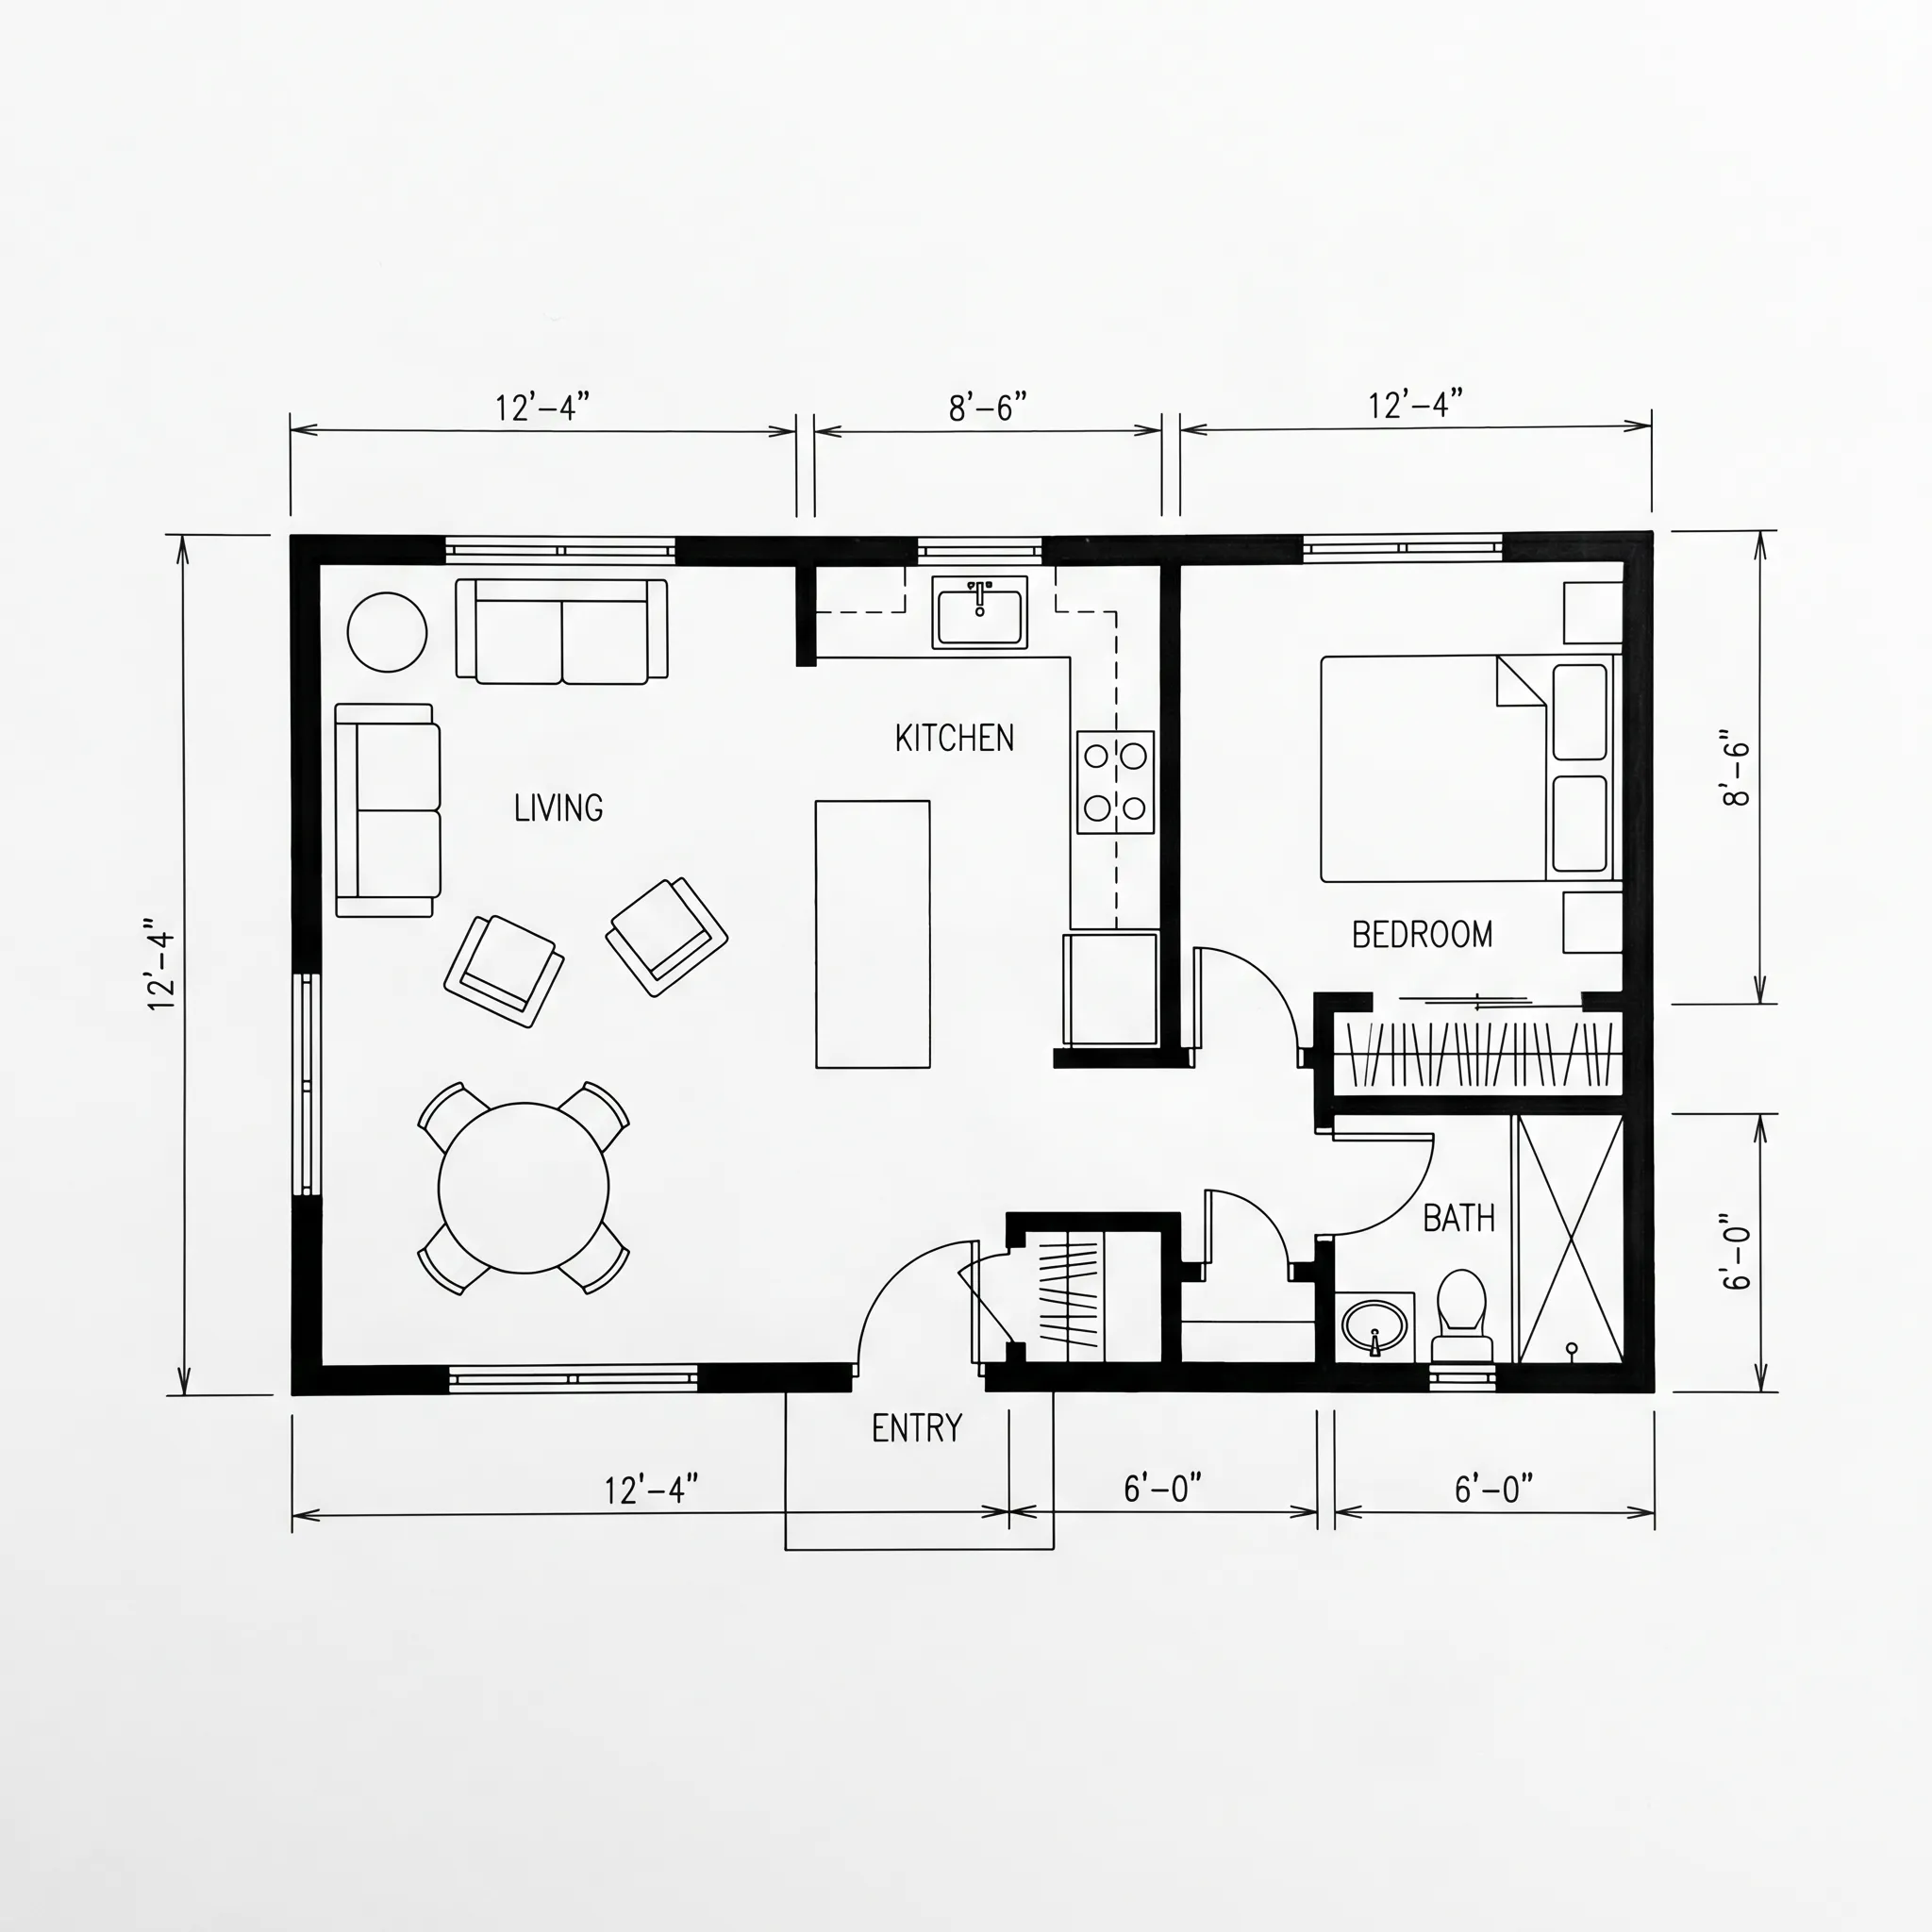
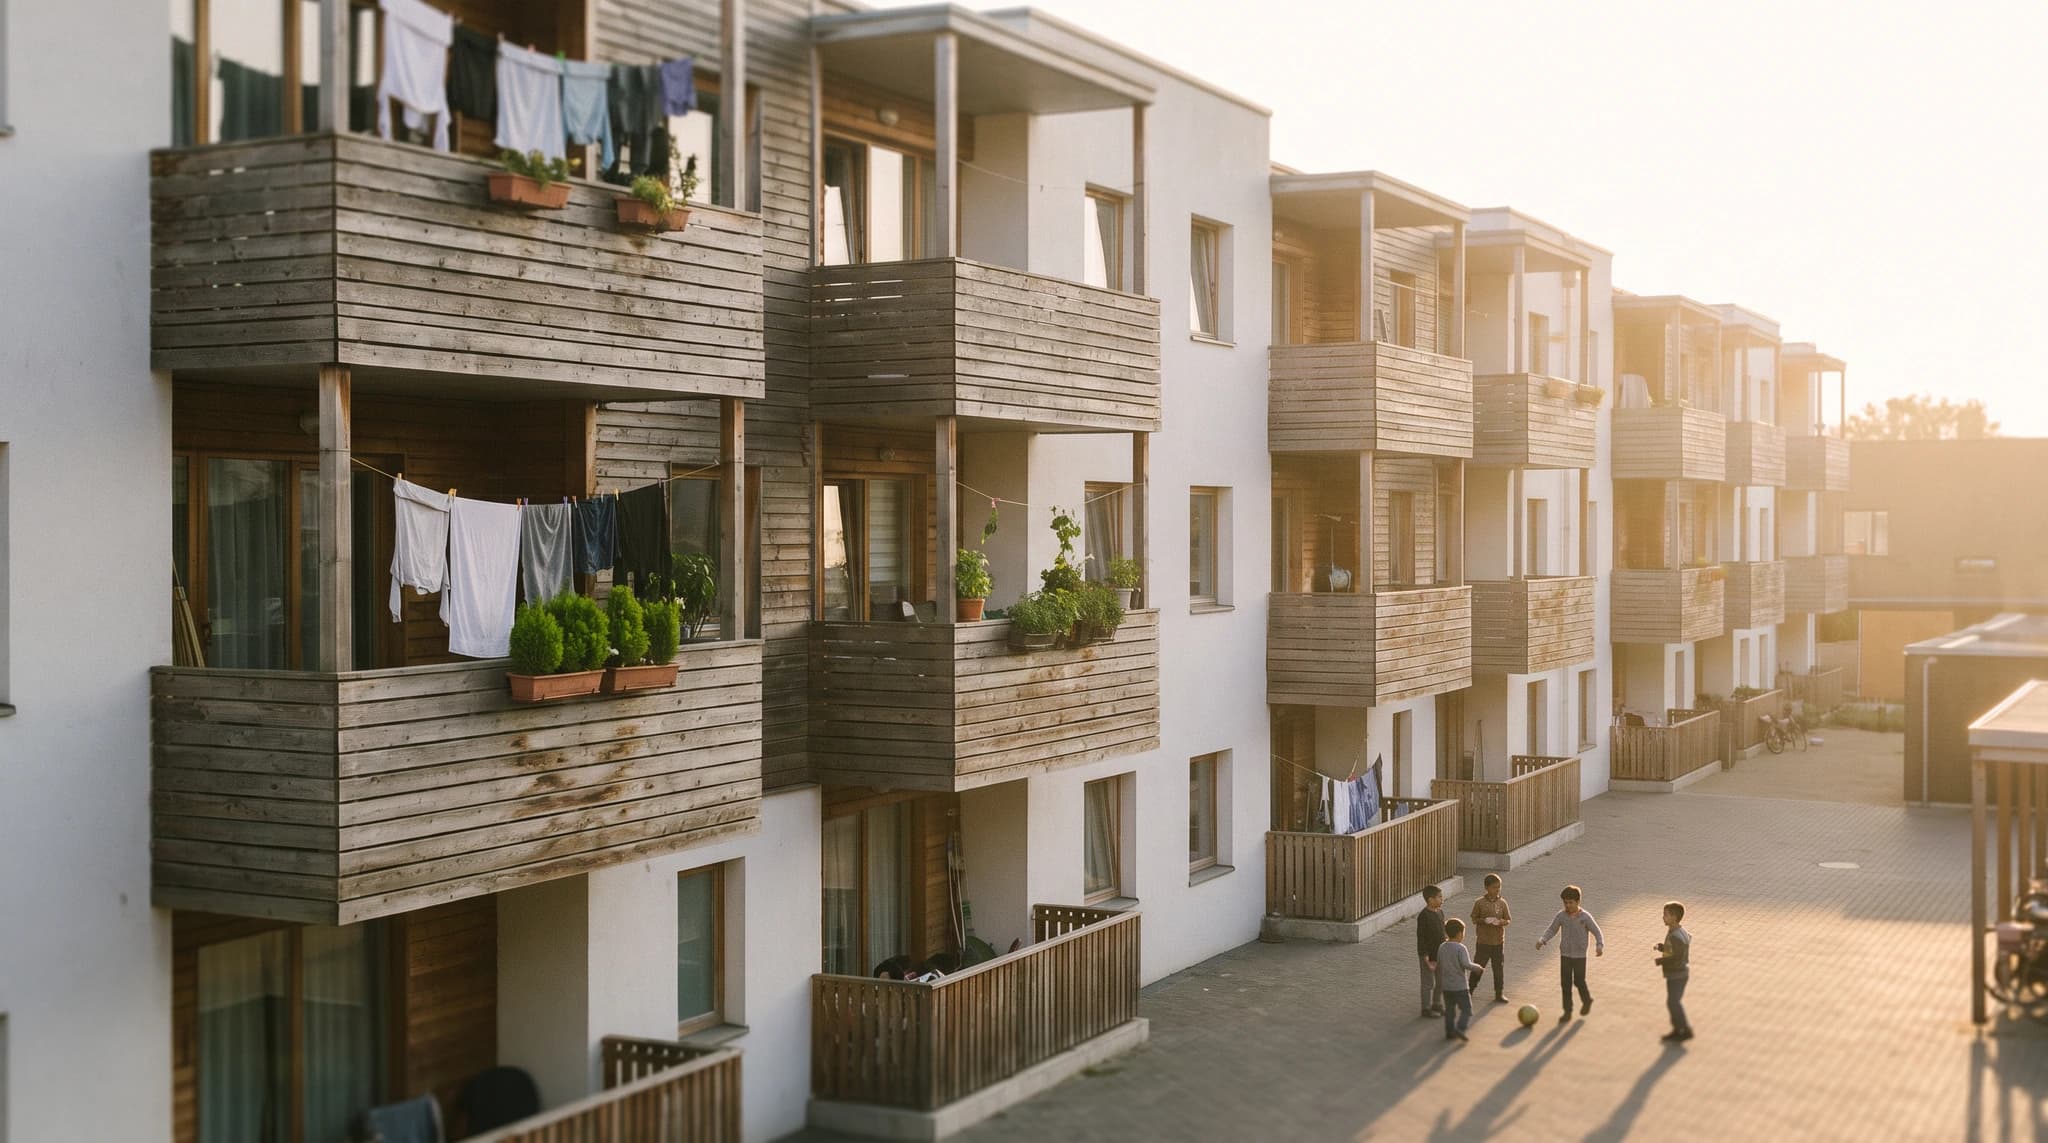
Workflow
Works in Render a House and, with small differences, in every tool above. Four steps:
PNG or JPG, walls and openings only. Strip dimensions, hatching, north arrows and title blocks — the AI reads them as texture (Archome says the same). Keep room labels: “kitchen”, “bedroom” steer the furniture. Render a House accepts JPG, PNG, WebP up to 5 MB.
In Render a House, create a project, upload the plan as the view's primary input, and add reference images for style or materials if you have them (one primary input per view plus reference images).
Example prompt: “Aerial dollhouse view, Scandinavian interior, light oak floors, white walls, soft daylight.” Add “keep original geometry, wall positions and openings as drawn” — our FAQ lists that as the way to reduce drift.
A 1K render costs 1 credit; a 4K Pro render 4 credits. Compare versions side by side, edit a single area (Pro) instead of re-rendering, then download PNG/JPG or share a read-only link.
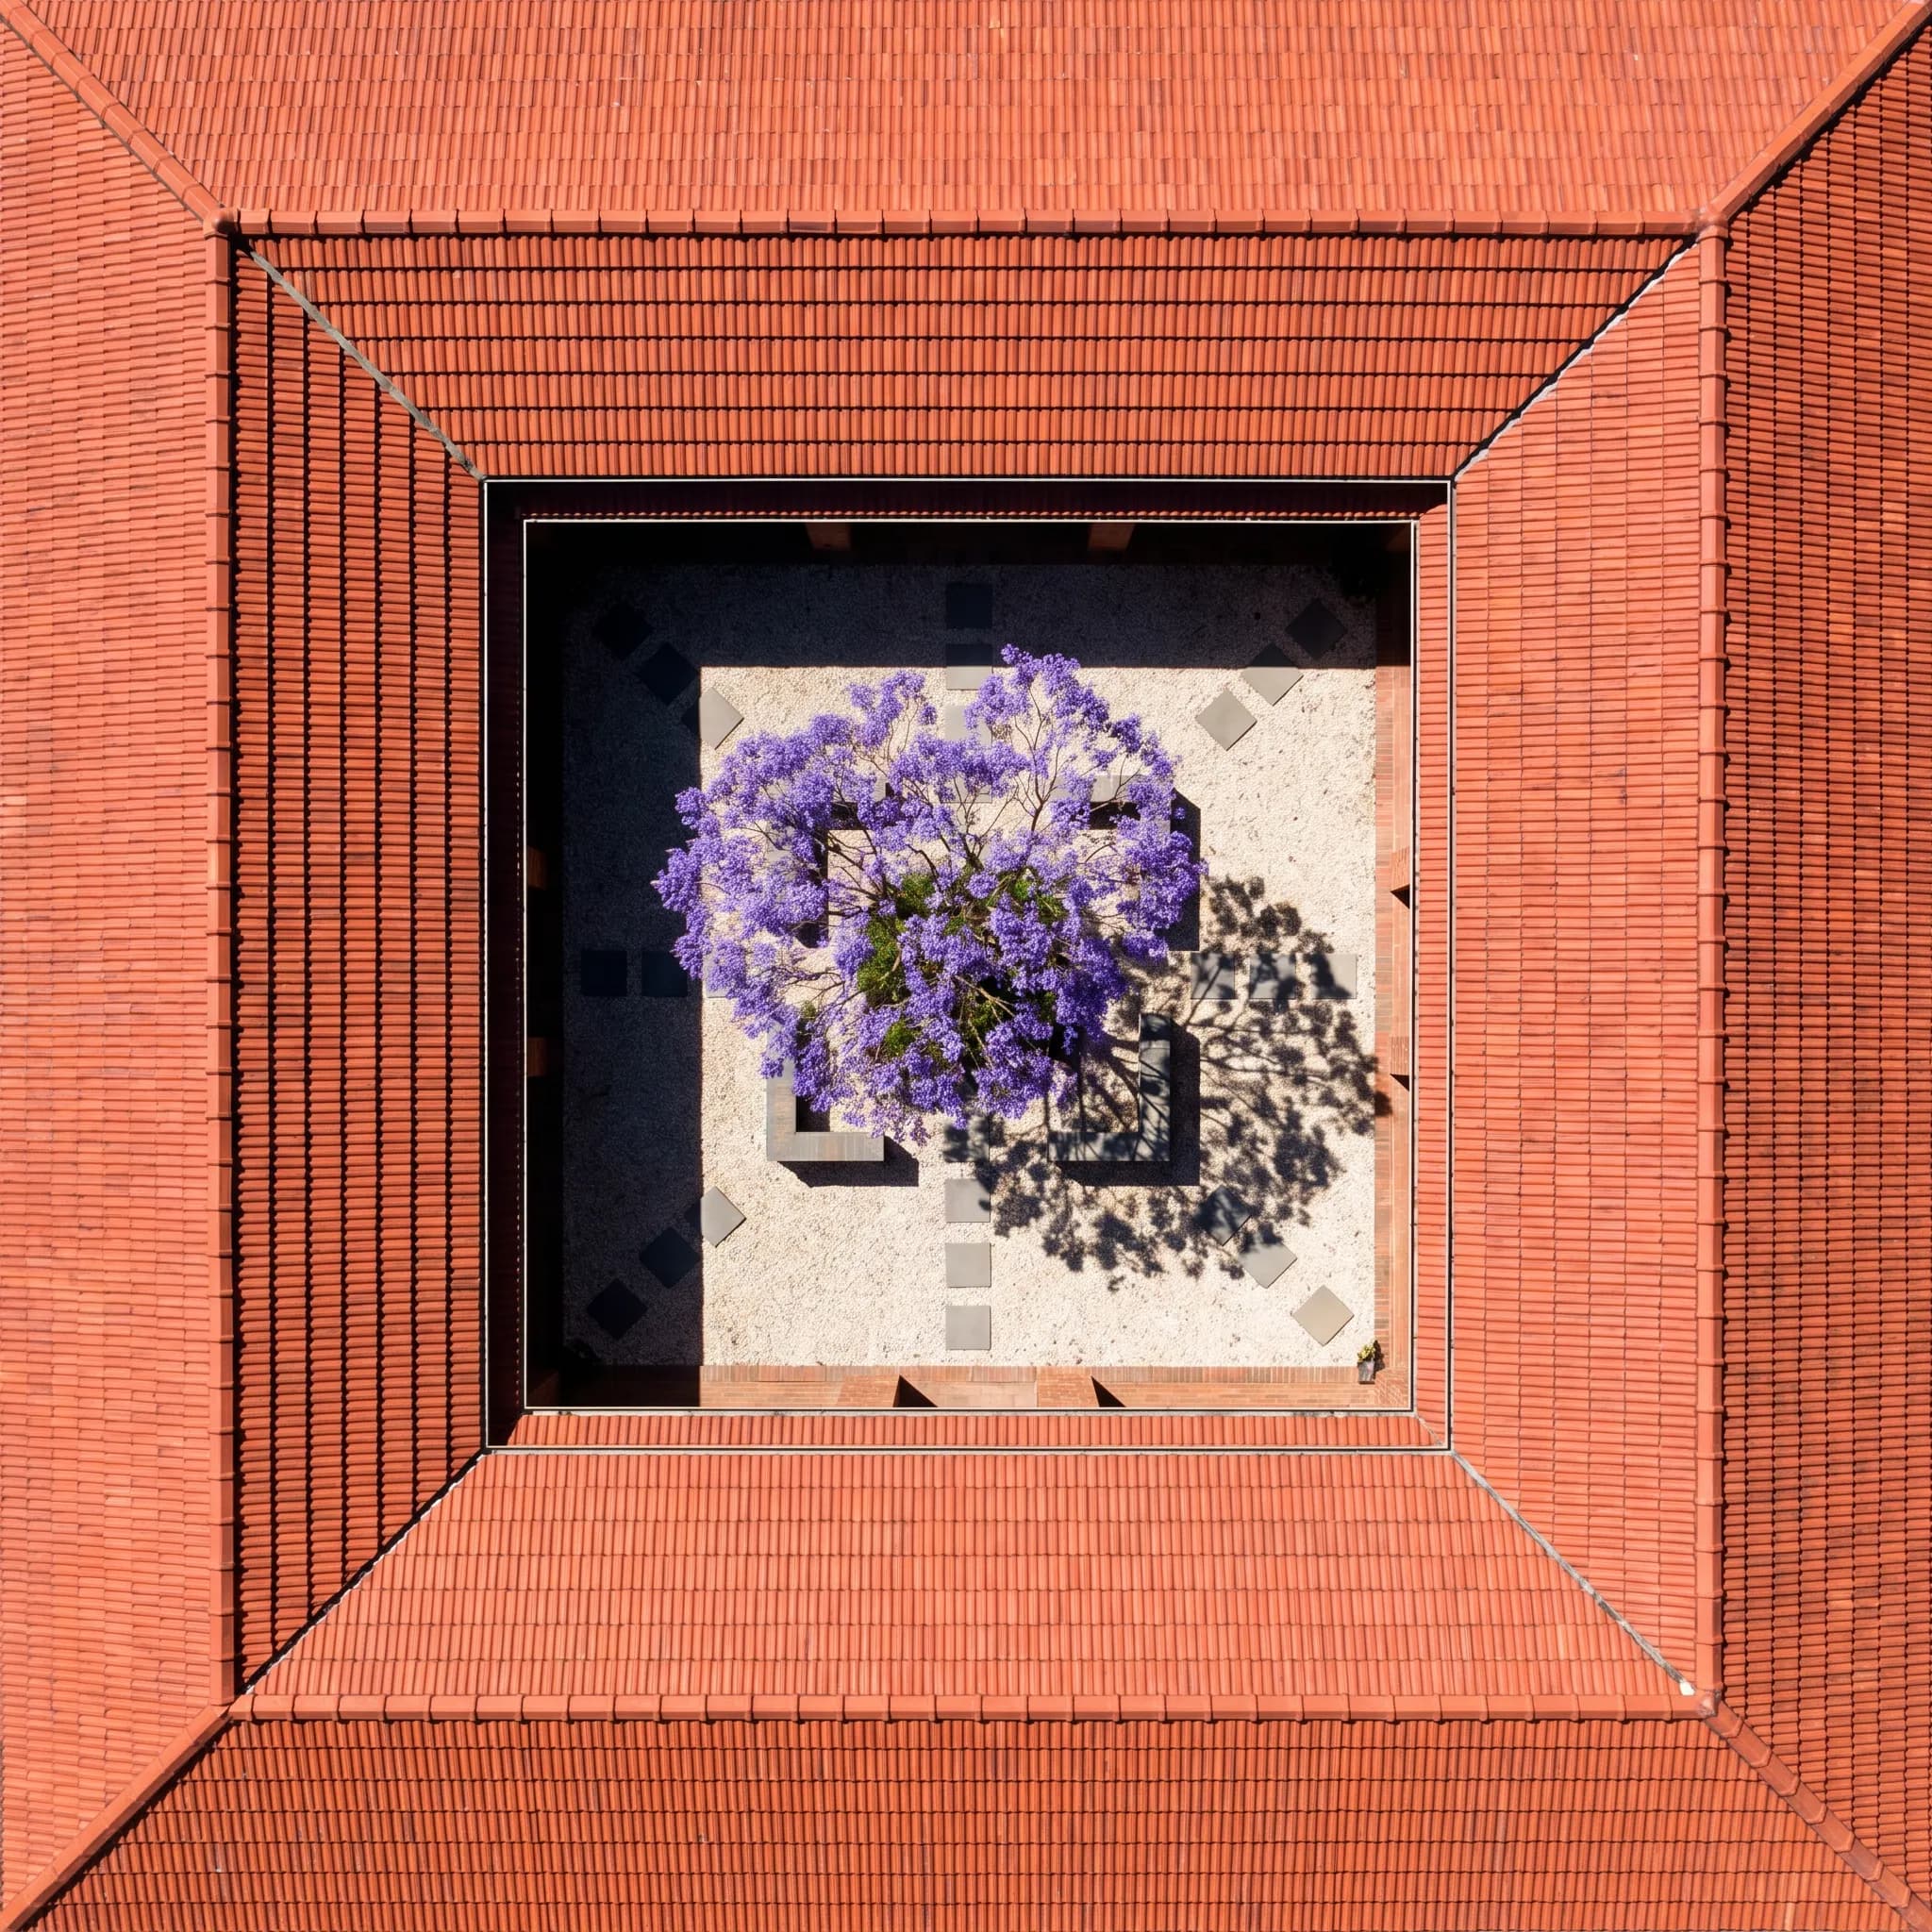 A plan-style drawing of a house with courtyard before rendering
Drag to compare
Accuracy
Honest answer: visually consistent, not dimensionally accurate. Every tool on this page, including ours, interprets the image; it does not trace it. In Render a House, the FAQ’s fidelity checklist is:
If a wall position or a door swing matters for a decision, check it on the plan, not on the render.
Render a House
Because the same account also renders sketches, elevations and 3D screenshots, the plan render is step one, not a dead end. Pro adds area-selection edits, 2K/4K, video and GLB/GLTF/OBJ import if you later model the scheme — and if you need a rotatable object model from a photo, the separate 2D image to 3D model tool outputs a GLB (4 credits, concept quality).
| a single-purpose plan renderer | Render a House | |
|---|---|---|
| What it does for this use case | Single-purpose plan renderers return one furnished view of the plan. | Turns the plan image into a concept render while keeping proportions and openings mostly where you drew them — our own FAQ uses that word, and we mean it. Render the same plan as a top-down dollhouse view, then as an eye-level view of one room, in the same project. |
| Beyond the single plan | Most plan renderers handle plans only; a second input means a second tool. | The same account also renders sketches, elevations and 3D screenshots: agree the layout from the plan render, then render the section or the facade from the same sketch set. |
| Workflow (from plan to client deck) | Upload, generate, download — usually one view at a time. | Plan PNG → dollhouse render, 3 style variants (3 credits on Standard) → eye-level view of the living room from the same plan → area-edit the kitchen finish instead of re-rendering (Pro) → upscale the finals (1 credit each) and share the project link for comments. |
| Plans | Archome from $29/mo; FloorVis $4.99 per render; Floor3d and Drafto don't publish prices. | Free 3 renders/day, no card, watermark on Free · Pro $39/mo or $312/yr (240 credits, Pro model, 1K/2K/4K, video, 3D import, area editing, no daily cap) · Studio $99/mo (1,000 credits). |
What you get
3D integration
Where a single-purpose plan renderer exports a mesh, upload it and set the camera in the browser, then render from that view.
Rendering
Photorealism in seconds rather than a queued calculation you leave running over lunch.
Video
A camera move across the same project, generated from a finished still. Nothing to animate.
Design
Try materials, light and surroundings until the version you want exists, without touching the source model.
Refinement
Fix one part of a render — a facade panel, a tree, a sky — without starting the image again.
Precision
Your geometry is respected: the walls, openings, heights and proportions you drew in a single-purpose plan renderer stay where you put them.
Collaborative
Share a link and take comments on the image itself, so feedback lands on the render rather than in an email thread.
Mobile and web
Runs in the browser, on the machine you have open, including a laptop that would struggle with a local render engine.
4K
Delivery resolution, ready to print or put on a board without a separate upscaling step.
Full detail in Plans and pricing.
Try it out, go Pro when it starts paying for itself.
02
Most popular
Pro
For professionals and small teams
$26/mo
$312/yr
4 months free
03
Studio
For studios and bigger teams
$66/mo
$792/yr
4 months free
What credits buy you
Pro 240 credits | Studio 1000 credits | |
|---|---|---|
| Render Pro 2 credits each | 120 | 500 |
| Render Standard 1 credit each | 240 | 1000 |
| Render Standard 2K 1.5 credits each | 160 | 666 |
| Render Pro 4K 4 credits each | 60 | 250 |
| Render Standard 4K 2 credits each | 120 | 500 |
| Video 0.8 credits/sec | 300s | 1250s |
Render a House, Archome, Floor3d, FloorVis, Drafto and MNKI all take a plan image and return a furnished 3D-looking render in under a minute. They differ in inputs (all accept PNG/JPG; several accept PDF; Render a House also accepts sketches, 3D screenshots and GLB imports), in whether they have a free tier, and in output (image only vs image + short video or 3D view).
Yes. Upload the plan, type a style, and the render is generated automatically in 30–60 seconds. “Automatic” has a limit: the software adds materials, furniture and light, but it will not redraw or fix your layout.
Export a clean PNG of walls and openings with room labels, upload it to a browser tool such as Render a House, describe the view and style, and generate. Expect 30–60 seconds per version and 1 credit per 1K render; make 2–3 variants rather than trying to perfect one.
Yes, with the renderers (Render a House, Archome, Drafto, FloorVis, Floor3d). Photograph it in even light, crop to the drawing, and prefer crisp pen lines. RoomSketcher's AI Convert specifically does not accept hand-drawn plans (roomsketcher.com).
Render a House gives 3 renders a day with no credit card (watermarked on Free). Archome starts you with 100 credits (about 3 plan renders, non-commercial), MNKI with 40 credits. FloorVis has no free tier; Floor3d's and Drafto's free options were not stated on their pages when checked.
Proportions and openings are generally respected, but no AI renderer is dimensionally exact. Treat the render as a presentation of the layout, and keep the CAD plan as the source of truth.
Related pages

Upload the 2D plan, describe the view, and see the first furnished 3D render in under a minute — no modeling, no card.