Render a House

AI living room design for visual room concepts

Upload a living room photo, sketch, or existing render, then use Render a House to explore visual design directions before you commit to a detailed interior plan. Test furniture, materials, lighting, color, flooring, decor, and style as concept images you can compare and refine.

Photo, sketch, or render inputStyle, material, and object referencesVisual living room concepts only

AI living room design tool

Preview your starting image here. Finish the concept in the app.

JPG, PNG, WebP, up to 5 MB

Drop a living room photo or render here

Use a clear view of the seating, walls, floor, windows, lighting, or focal area you want to restyle. This preview stays in your browser until you continue to the app.

JPG, PNG, or WebP up to 5 MB

Living room concept example

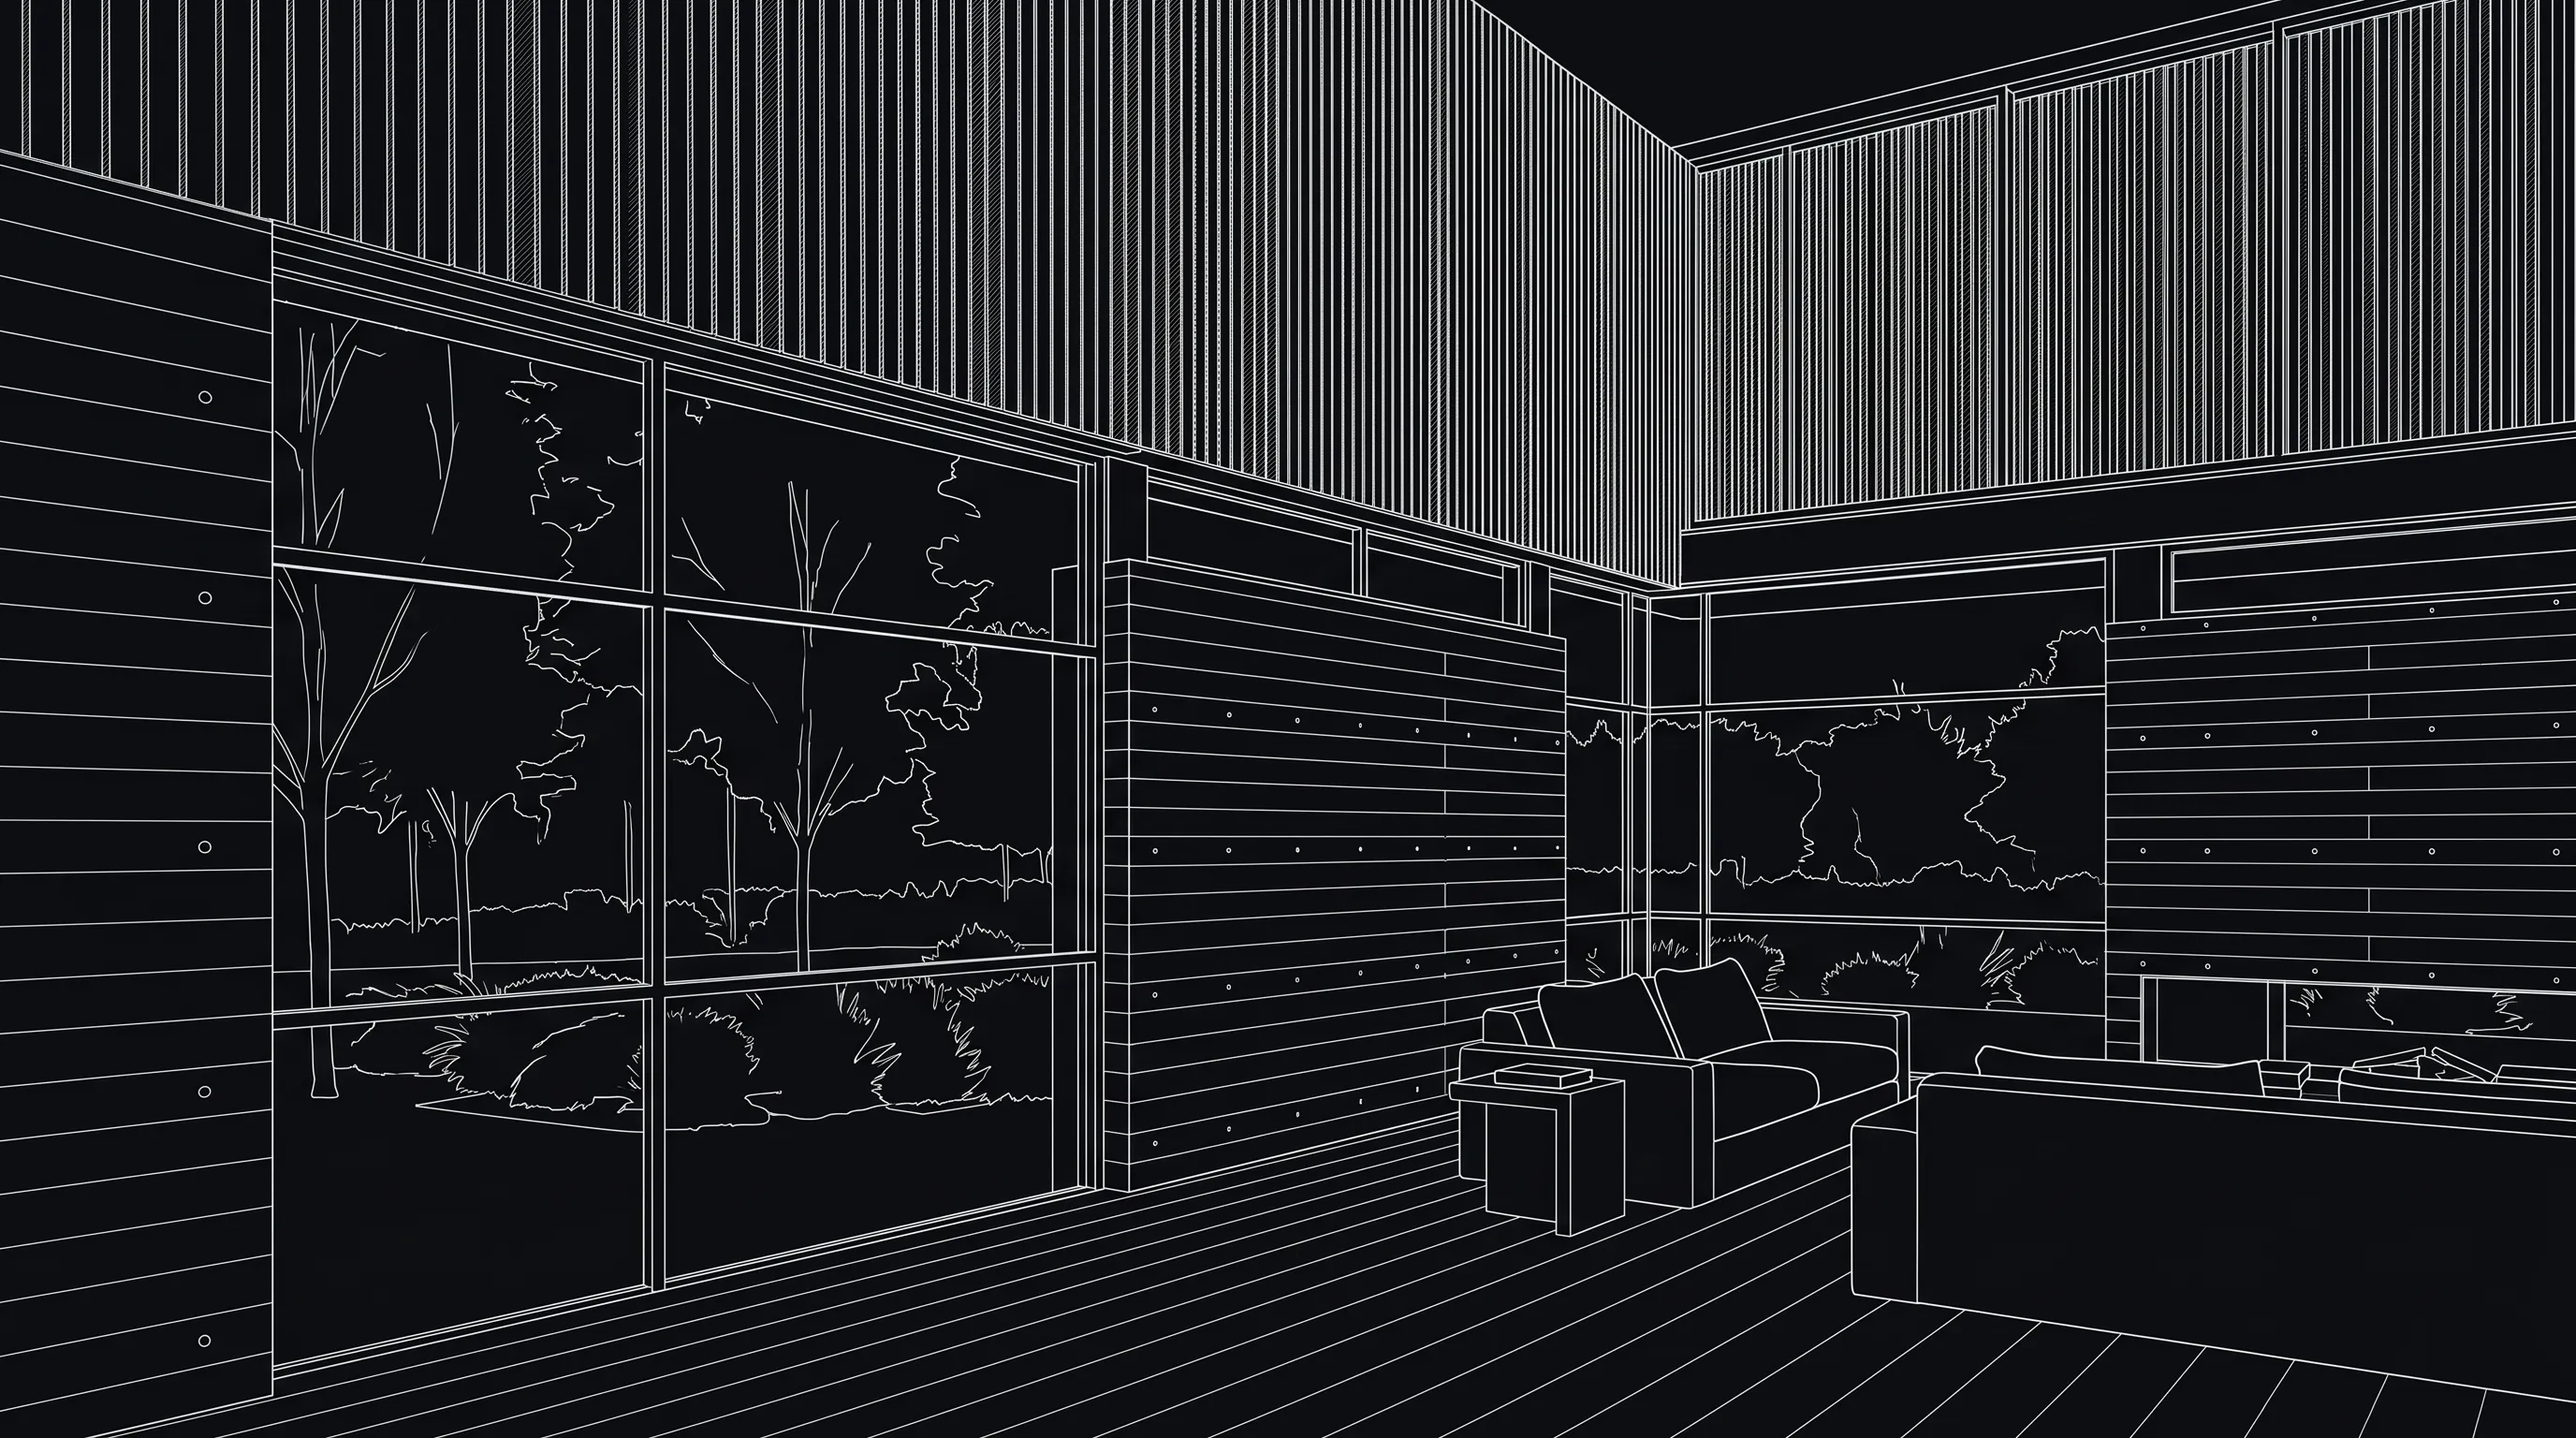
Interior line drawing before AI living room design
Starting view
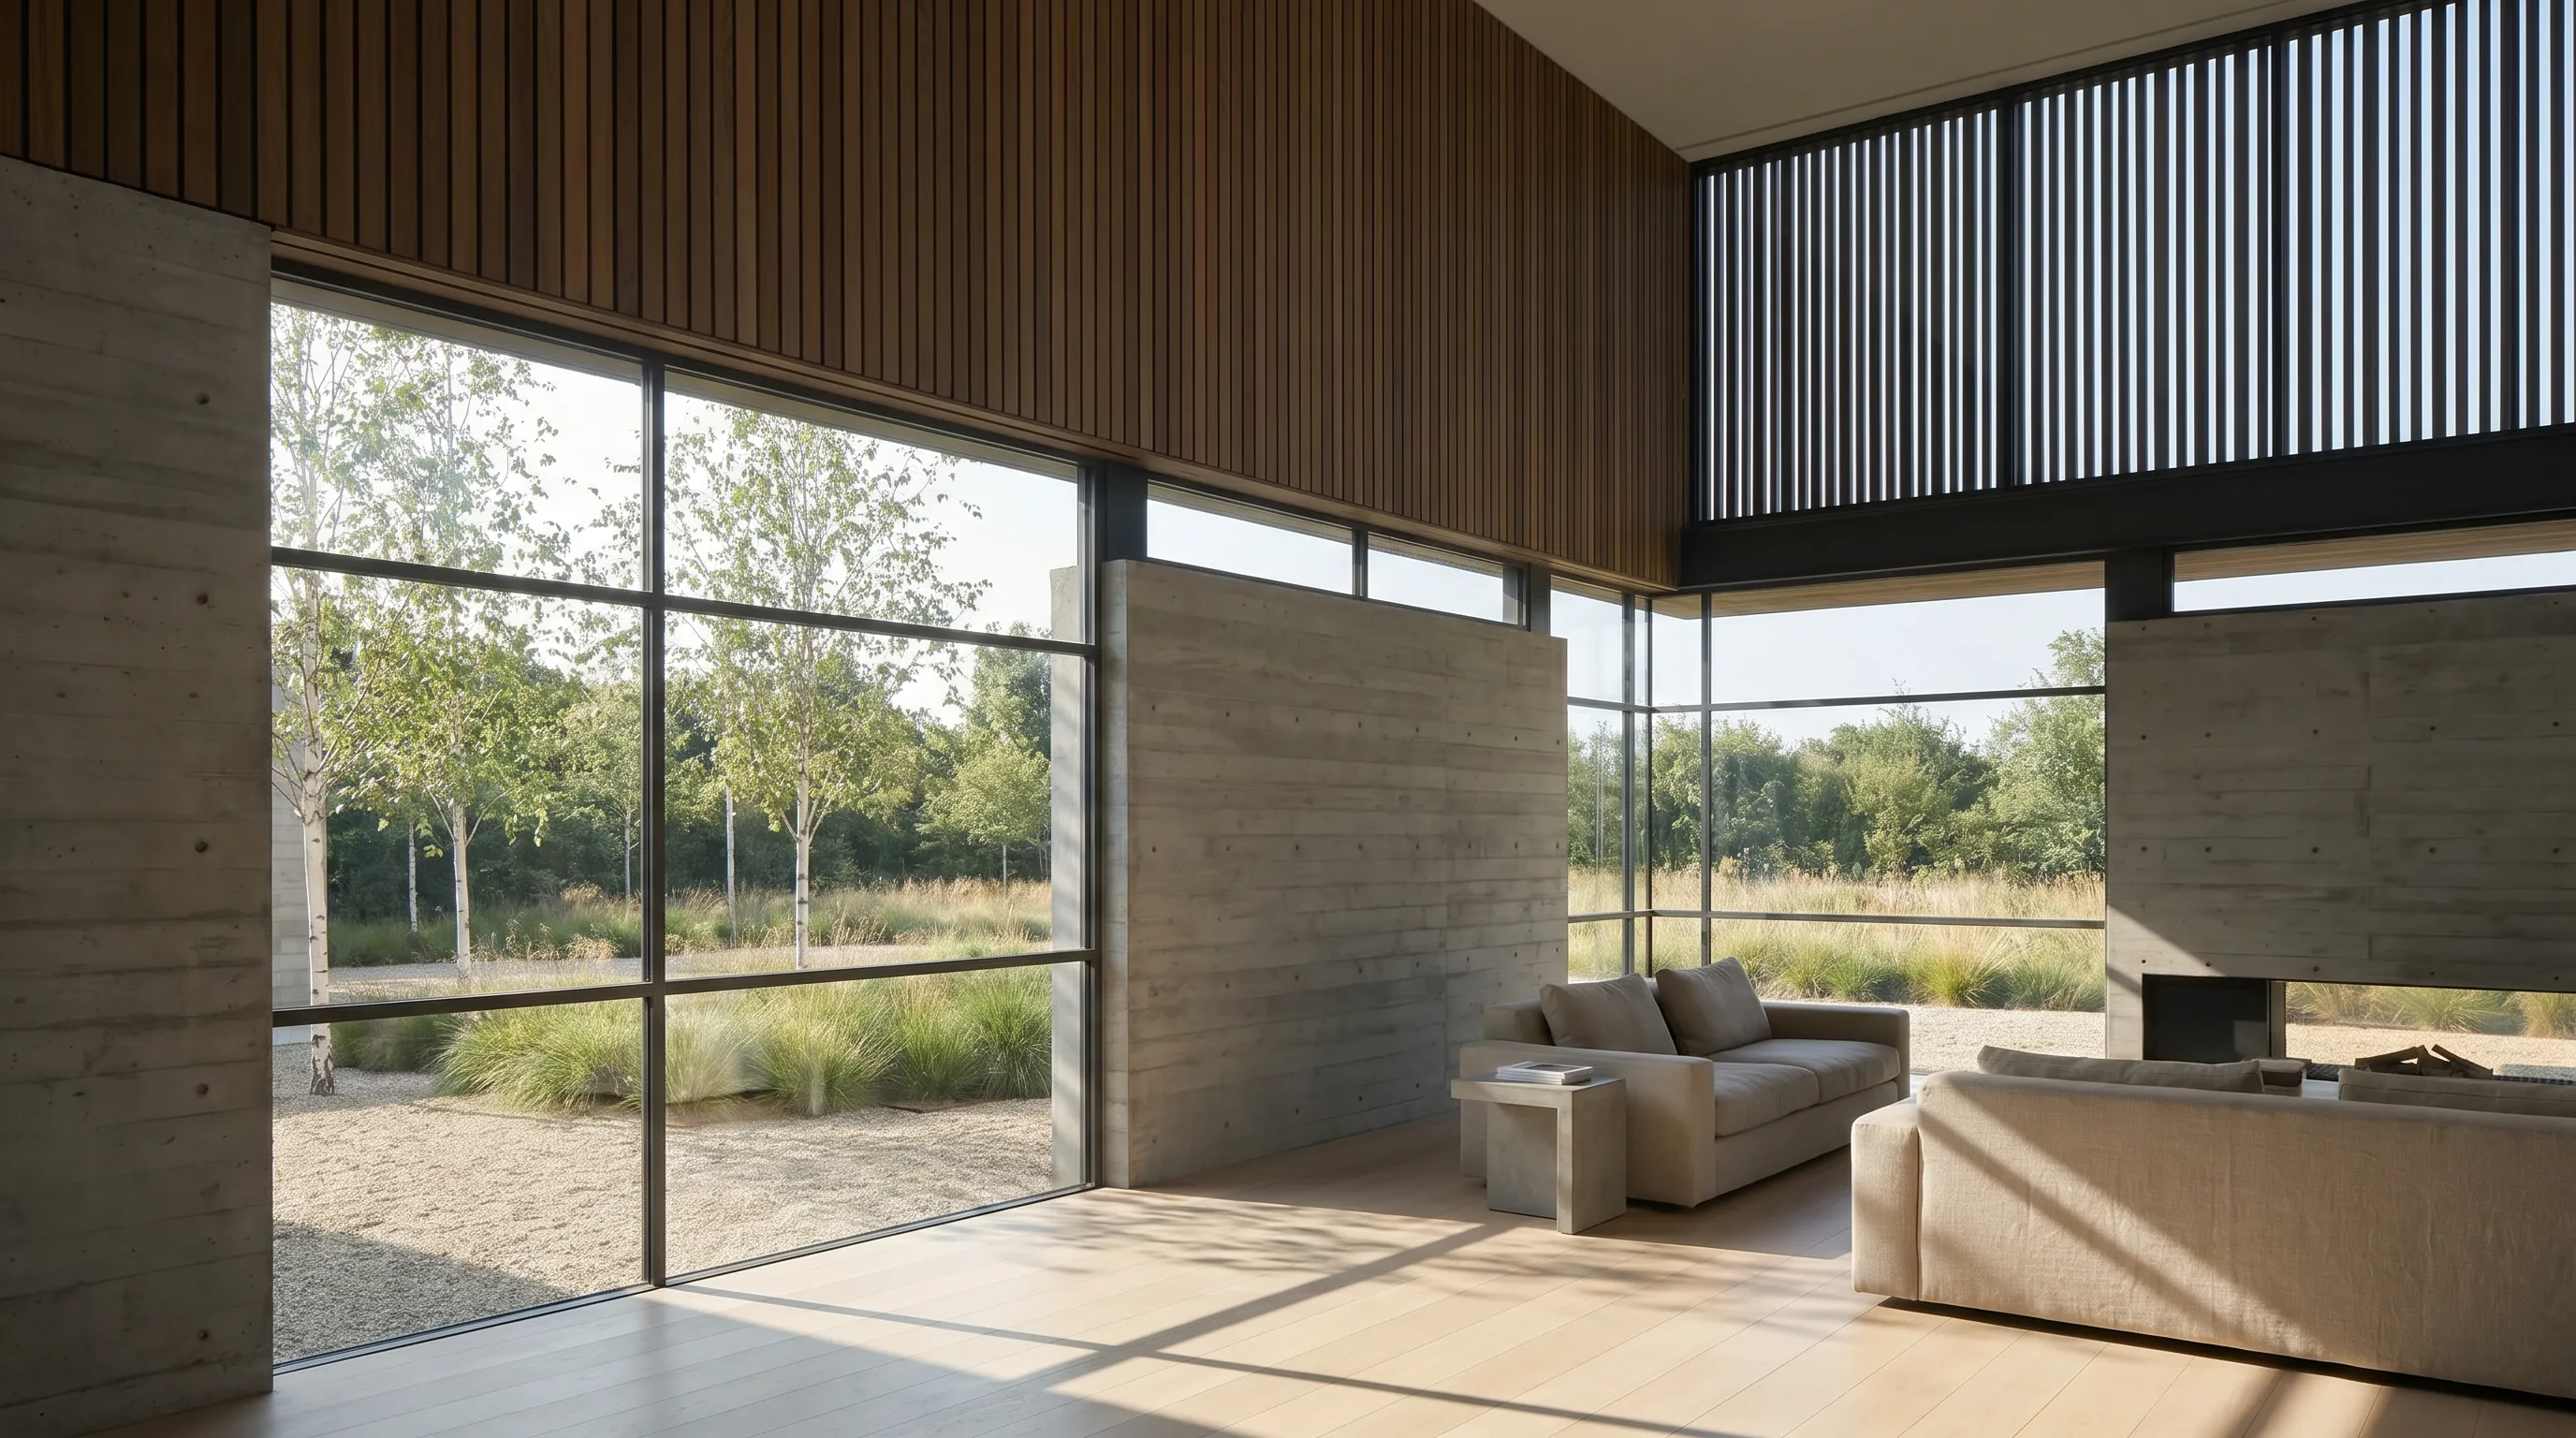
Photorealistic living room concept after AI living room design
Concept
See prompt tips

The landing-page preview does not upload the file. To generate a real concept, continue to Render a House and upload the image again in the signed-in workspace.

Living roomInput
ReferencesGuidance
VersionsIteration
ConceptOutput
Visual decisions

Design the look before you redesign the living room

Use AI living room design when the decision is visual: which furniture direction feels right, whether the palette should be quiet or dramatic, how the lighting changes the mood, and which material direction deserves a real design pass.

Interior line drawing before AI living room design
Starting living room view
Photorealistic living room concept after AI living room design
Living room concept

Living room material and lighting study

Keep the camera angle, windows, fireplace, wall openings, and main furniture zones recognizable. Test a calm living room with a pale sofa, warm timber, textured rugs, restrained artwork, soft daylight, and minimal styling.

How it works

From current living room view to concept direction

01

Upload the starting view

Start with a living room photo, sketch, screenshot, or render that shows the area you want to explore. Clear views make the visual comparison easier.

02

Describe the design change

Name the furniture, materials, flooring, wall finish, lighting, decor, and mood you want to test.

03

Add references if needed

Use material, style, furniture, or object references when the exact look is easier to show than describe.

04

Compare and refine

Generate a new version, compare it with the starting view, and refine the strongest direction with another prompt or targeted image edit.

Render a House

Render a House alongside manual 3D room rendering.

Manual 3D rendering is the better path when every product, dimension, and material must be exact. Render a House is the faster path when you need to compare visual directions before committing to that detailed scene.

manual 3D living room rendering compared with Render a House
manual 3D living room renderingRender a House
Starting pointA manually modelled room with specified furniture, materials, lights, and cameras.A living room photo, sketch, or render plus a prompt and optional references.
ControlPrecise geometry, dimensions, product models, material values, and camera settings.Fast visual direction, with the main view anchored but small details still able to change.
Best useApproved layouts, exact product placement, technical coordination, and final production.Furniture, palette, material, lighting, and styling concepts before detailed specification.
Time and setupRequires modelling, asset preparation, materials, lighting, rendering software, and hardware.Runs in a browser and returns visual options without building a new 3D scene for each direction.

What you get

3D integration

Where your design software exports a mesh, upload it and set the camera in the browser, then render from that view.

Rendering

Photorealism in seconds rather than a queued calculation you leave running over lunch.

Video

A camera move across the same project, generated from a finished still. Nothing to animate.

Design

Try materials, light and surroundings until the version you want exists, without touching the source model.

Refinement

Fix one part of a render — a facade panel, a tree, a sky — without starting the image again.

Precision

Your geometry is respected: the walls, openings, heights and proportions you drew in your design software stay where you put them.

Collaborative

Share a link and take comments on the image itself, so feedback lands on the render rather than in an email thread.

Mobile and web

Runs in the browser, on the machine you have open, including a laptop that would struggle with a local render engine.

4K

Delivery resolution, ready to print or put on a board without a separate upscaling step.

Use Render a House to narrow the furniture, palette, material, and lighting direction. Keep measured planning and manual 3D production for decisions where exact fit and specification matter.

See the architectural rendering tool
Explore

Use AI for visual room choices, not technical plans

The page is built for the decisions you need to see: color, finish, mood, composition, and presentation. It keeps the promise out of technical interior CAD and firmly in visual concept generation.

Color and material palettes

Compare warm neutrals, timber, stone, plaster, painted walls, darker accents, textured fabrics, or quieter material directions visually.

Furniture and decor looks

Try sofas, armchairs, coffee tables, rugs, curtains, shelving, artwork, plants, and decor references before narrowing the real specification.

Lighting and mood

Explore bright daylight, warm evening light, floor and table lamps, softer ambient light, or a more cinematic presentation mood.

Living room type studies

Use one workflow for compact lounges, open-plan living areas, family rooms, formal sitting rooms, remodel photos, and presentation renders.

Reference-driven restyles

Bring in furniture, fabric, rug, lighting, artwork, material, or styling references when the visual direction is easier to show than explain.

Compare and refine

Generate multiple visual versions, compare them against the original, then refine the best concept with another prompt or targeted edit.

Good fit

Useful when the next decision is visual

  • Compare furniture, wall color, flooring, rugs, lighting, artwork, window treatments, and decor directions.
  • Turn a sketch, photo, or render into several living room mood and material studies for discussion.
  • Test client, household, or team preferences before spending time on detailed specification work.
  • Create clearer presentation images for early remodel, interior design, or property marketing conversations.
Know the limit

A living room concept is not a contractor-ready plan

  • No exact dimensions, furniture schedules, product specifications, quantities, or material takeoffs.
  • No electrical, lighting, structural, accessibility, code, or permit-ready construction guidance.
  • AI may change small details, edges, scale cues, handles, and alignments even when the main room view looks familiar.
  • Final remodel decisions still need real measurements, product checks, budget review, and qualified professionals.
Prompt guidance

Better prompts make the living room easier to judge

The strongest living room prompts say what should stay fixed and what should change. Start with the camera angle and layout, then name furniture, materials, lighting, color, and mood.

Keep the camera angle, windows, fireplace, wall openings, and main furniture zones recognizable. Try a calm living room with a pale linen sofa, warm oak, a textured wool rug, limewash walls, soft daylight, and minimal styling.
01

Keep the room anchored

Keep the camera angle, windows, fireplace, wall openings, circulation, and main furniture zones recognizable.

02

Name visible materials

Try a pale linen sofa, warm oak, a textured wool rug, limewash walls, black metal lighting, muted artwork, and soft daylight.

03

Use references when words are not enough

Add style, material, or object references for sofas, chairs, rugs, lighting, artwork, shelving, or styling, then say how to apply them.

Embed the tool

Add the AI living room design generator to your website

Paste this HTML into a blog, resources page, or design guide. It adds a responsive preview card that links readers to the free generator.

AI living room design concept by Render a House
Free AI Living Room DesignPreview furniture, materials, lighting, and style with Render a House

The card has no script or tracking code. It uses a normal link and image, so it works in any page that accepts HTML.

Definition

What is AI living room design?

AI living room design is an image-based visualization workflow that turns an existing room photo, sketch, or render into new concept images. Instead of building a precise measured plan, the workflow helps you see possible furniture, styles, finishes, lighting moods, and visual arrangements.

Render a House keeps the output in that concept lane: it can help you compare looks quickly, but your real measurements, furniture fit, electrical details, code requirements, costs, and construction decisions still need professional review.

Living room visualization

Turn the current room view into clearer visual directions for a remodel conversation, design review, or client presentation.

Furniture and style ideas

Try furniture, rugs, wall finishes, flooring, lighting, artwork, and decor references before narrowing the real specification.

Iteration without starting over

Generate multiple versions, compare them, then refine the best concept with a new prompt or a selected-area edit.

FAQ

AI living room design questions

What is an AI living room design tool?

An AI living room design tool helps turn a room photo, sketch, or render into visual concept images. In Render a House, it is best used to test furniture, material, lighting, color, and style directions, not to create technical interior plans.

Can I upload a photo of my living room?

Yes. Start with a clear JPG, PNG, or WebP photo or render that shows the living room view you want to restyle. Better lighting, a stable camera angle, and visible walls, floor, windows, and furniture usually make the concept easier to judge.

Can AI design my living room for free?

You can start with the free Render a House plan and use the available daily credits to test living room concept images. The signed-in workspace shows the current credit balance, model options, and checkout terms before you run or buy more renders.

Can it create a living room layout with measurements?

No. The output is a visual concept image. It should not be used as an exact space planner, measurement tool, furniture schedule, product specification, accessibility check, or permit-ready construction drawing.

Can ChatGPT design a living room layout?

ChatGPT can help organize ideas or write a better prompt, but it should not be treated as a measured living room layout tool. Use Render a House for visual room concepts from an image, then verify layout, dimensions, clearances, and code with qualified professionals.

Can I use material or style references?

Yes. Use references when a sofa, chair, rug, light, artwork, material, or overall style is easier to show than describe. Add the reference and mention it in the prompt so the AI knows how to apply it visually.

Should I use Generate a new version or Edit this image?

Use Generate a new version for broad living room restyles such as a new design style, furniture direction, material palette, lighting mood, or overall concept. Use Edit this image when the concept is close and only one selected area needs a smaller fix.

Will the AI living room design be exact?

No AI living room preview should be treated as exact. A clear input and careful prompt can help preserve the main view, but details can change. Check dimensions, circulation, furniture clearances, product fit, code, and build decisions with qualified professionals.

Pricing.

Try it out, go Pro when it starts paying for itself.

01

Free

Try it out, no credit card required

Freeforever

  • 3 credits per day
  • Standard model
Start for free

02

Most popular

Pro

For professionals and small teams

$26/mo

$312/yr

4 months free

  • 240 credits per month
  • Unlimited daily credits
  • Rollover up to 2400 credits
  • All features included
Get started

03

Studio

For studios and bigger teams

$66/mo

$792/yr

4 months free

  • 1000 credits per month
  • Unlimited daily credits
  • Rollover up to 10000 credits
  • All features included
Get started

What credits buy you

Pro
240 credits
Studio
1000 credits
Render Pro 2 credits each120500
Render Standard 1 credit each2401000
Render Standard 2K 1.5 credits each160666
Render Pro 4K 4 credits each60250
Render Standard 4K 2 credits each120500
Video 0.8 credits/sec300s1250s

Contact us for Studio pricing

Our team will get in touch to discuss your team's needs and create a custom plan.

Send us an email at franco@renderahouse.com and we'll get back to you within 24 hours.

Send email