
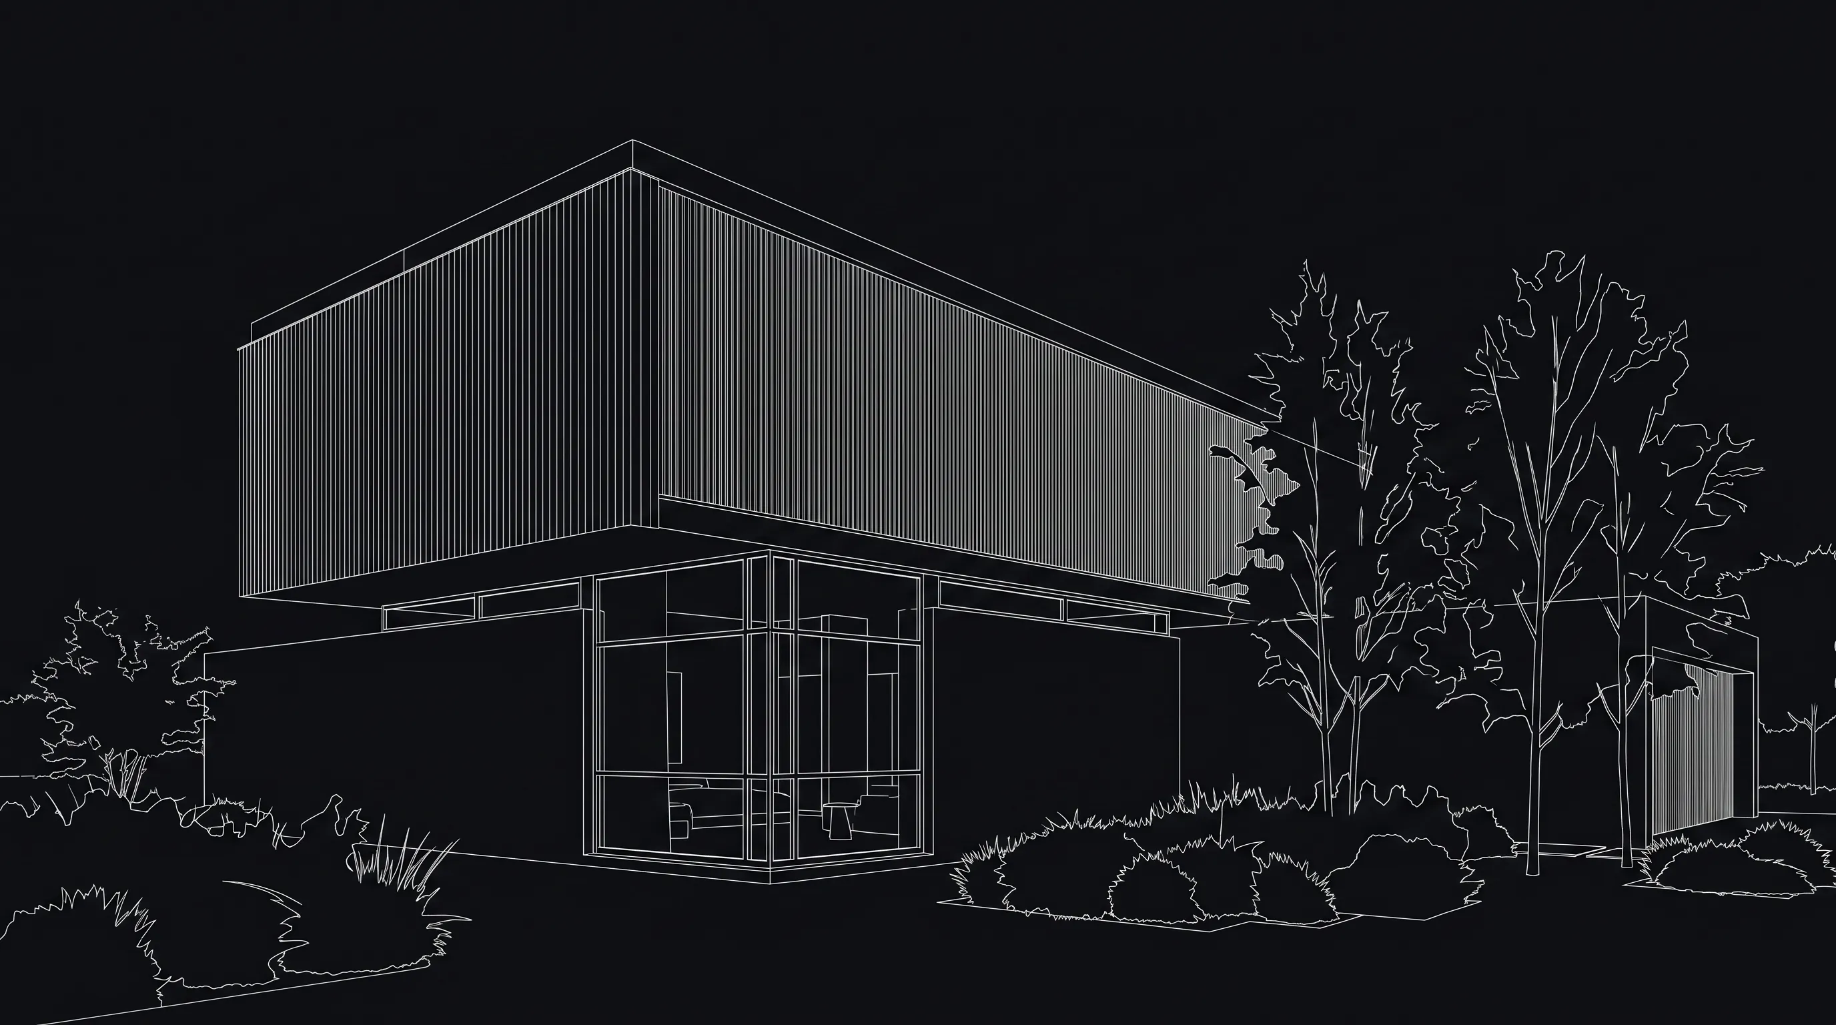
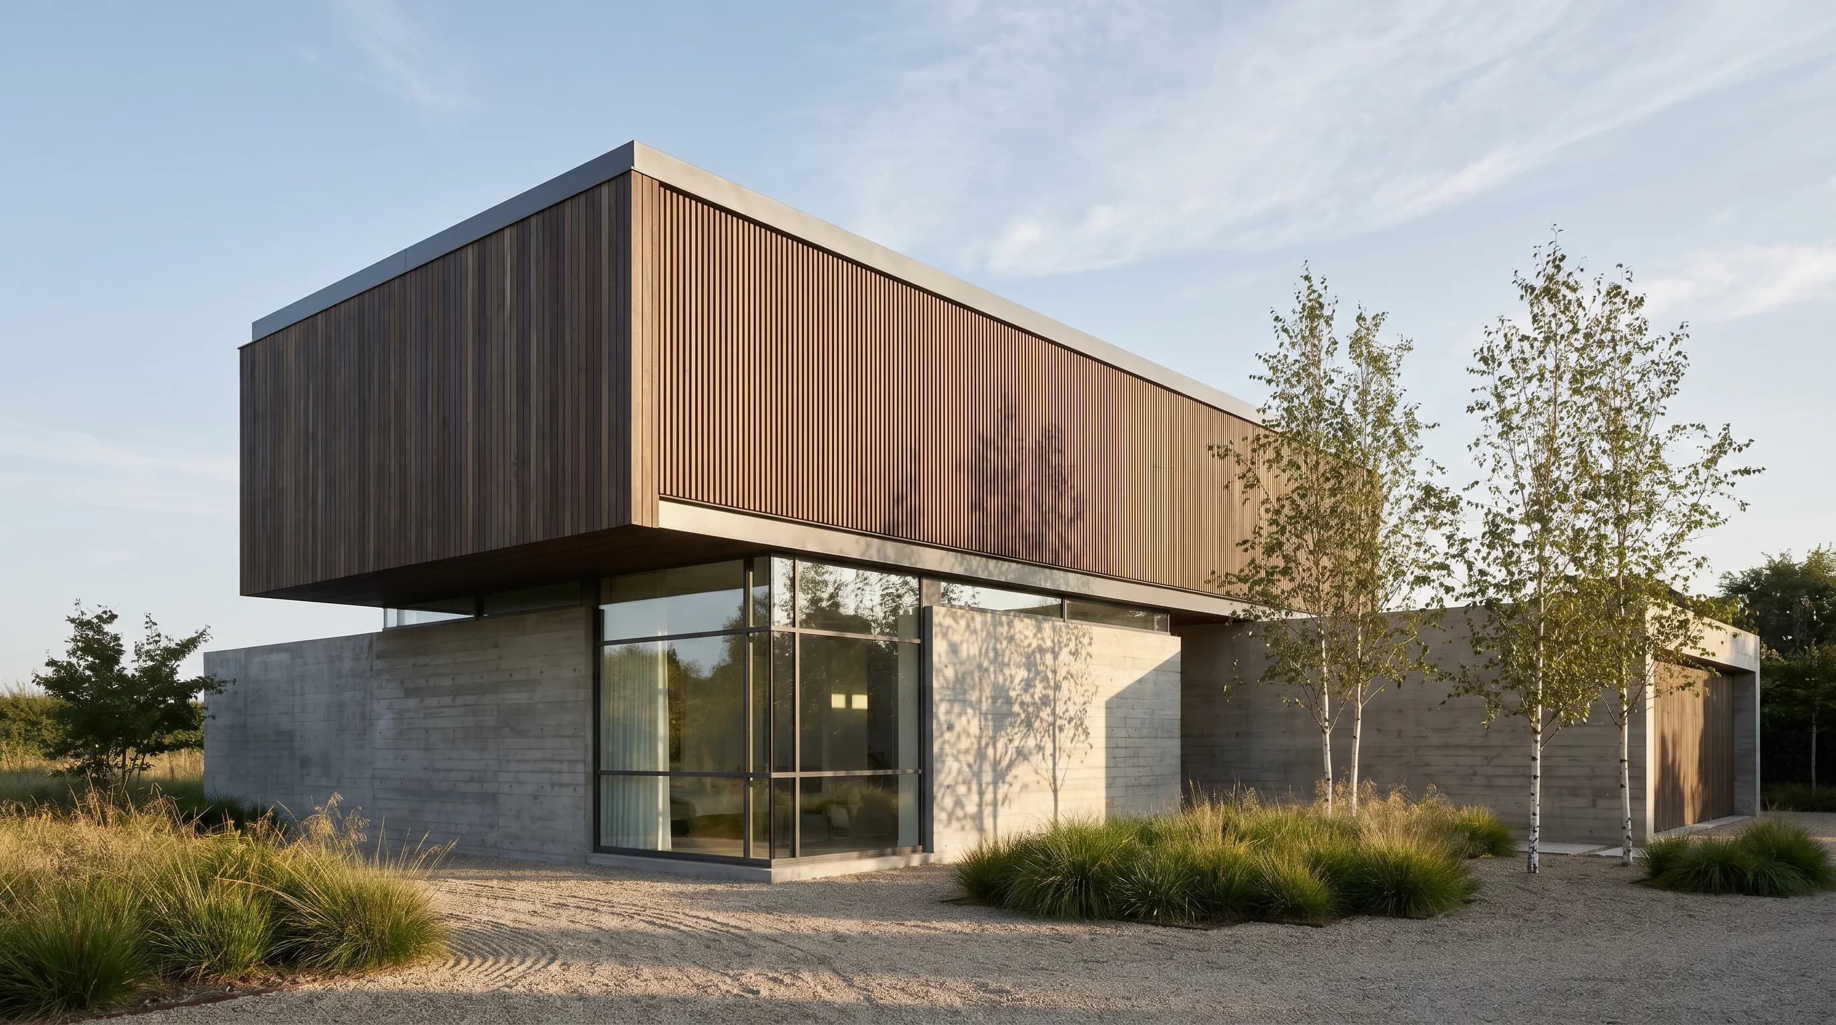
Exterior refresh
Warmer wood cladding, calmer concrete, native planting, and late-afternoon light while preserving the main massing.
Upload a room, facade, sketch, or render and plan a visual renovation direction before you spend time on a full design pass. Render a House helps you test style, materials, lighting, and mood as image-based concepts.
Preview your starting image here. Finish the render in the app.
Drop a room or exterior image here
Use a clear photo, sketch, or render. The preview stays in this browser until you continue to the app.
Before and after example
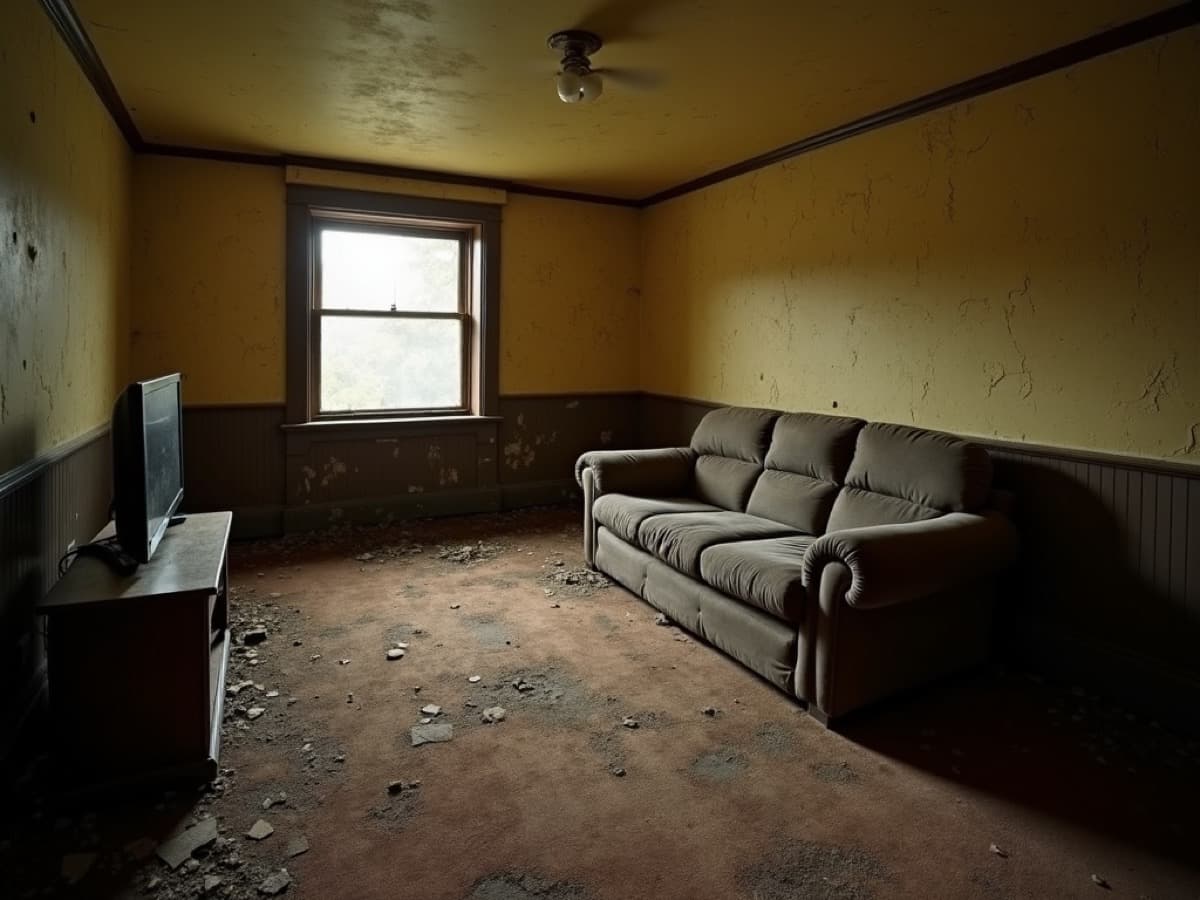
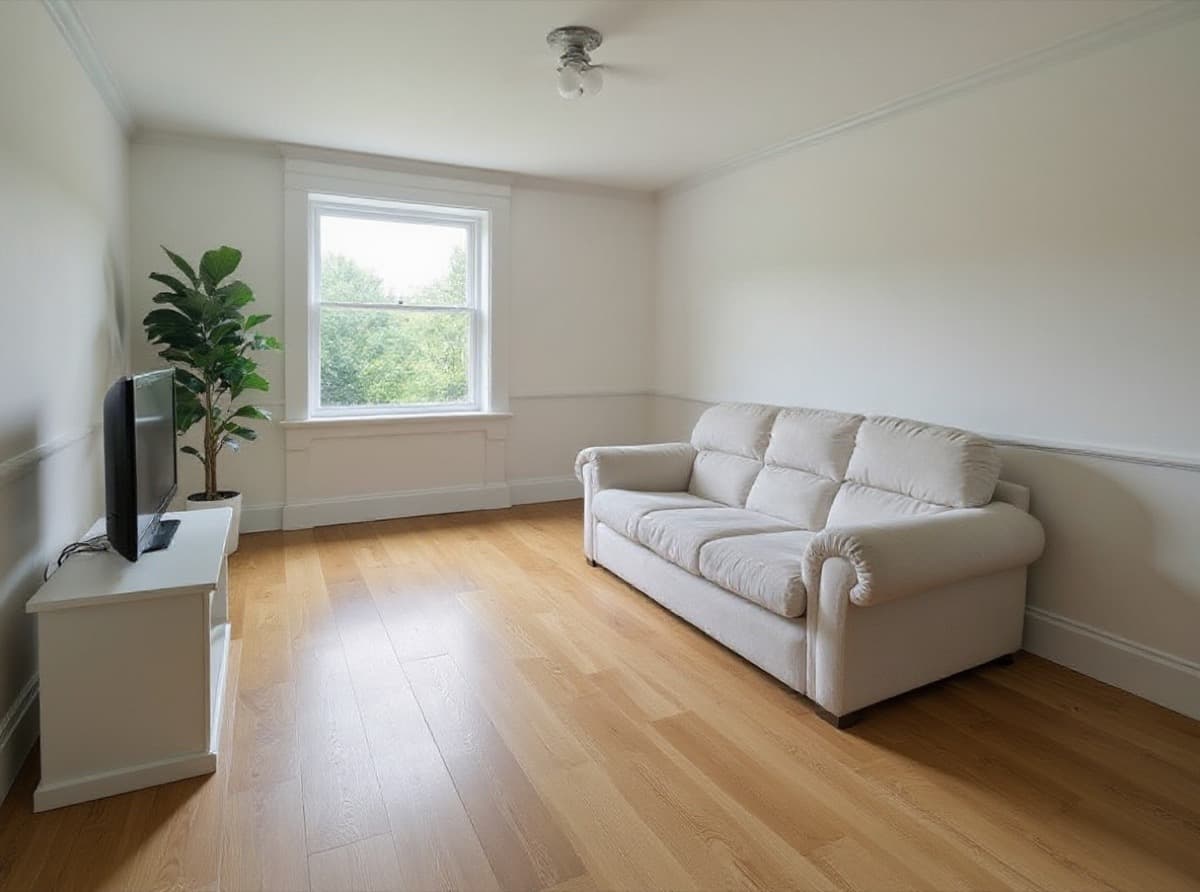
This page helps you plan the visual direction. You will upload the image again in the signed-in workspace before credits are used.
Use Renovation AI when the question is visual: which facade, finish, color palette, lighting mood, or overall style is worth exploring next. The result is a concept image, not a construction answer.
Warmer wood cladding, calmer concrete, native planting, and late-afternoon light while preserving the main massing.
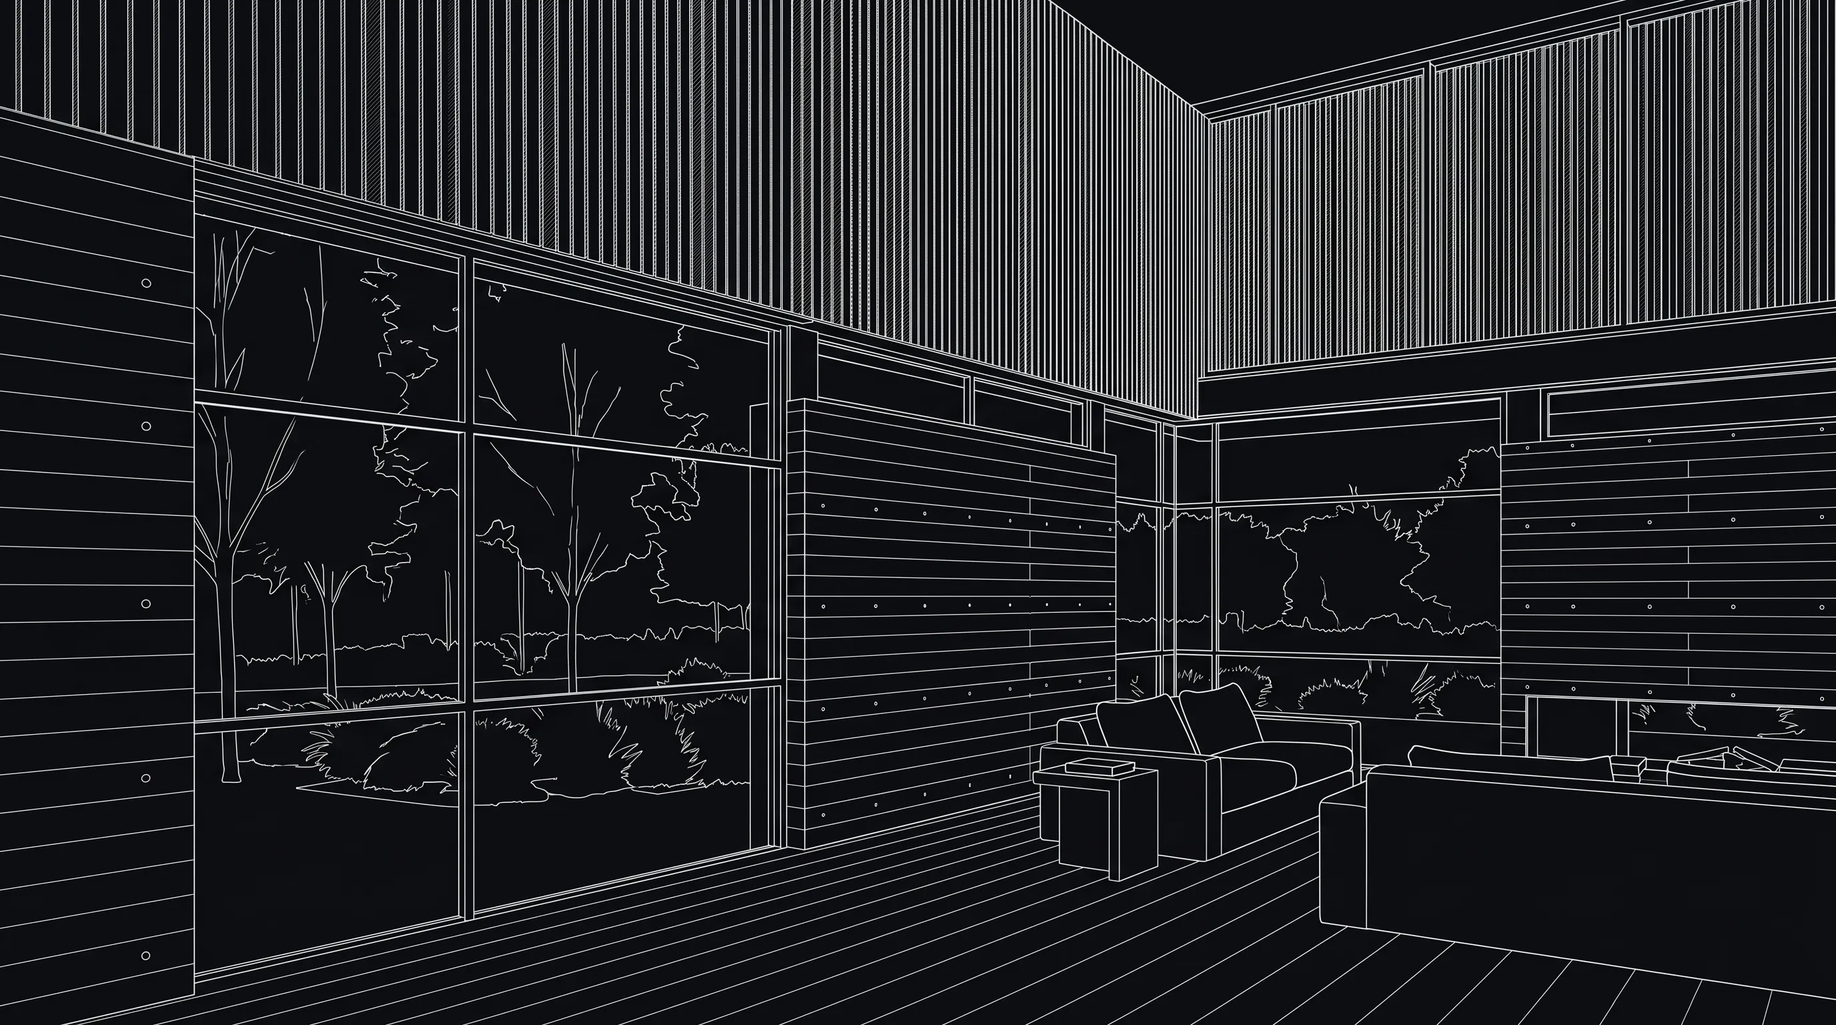
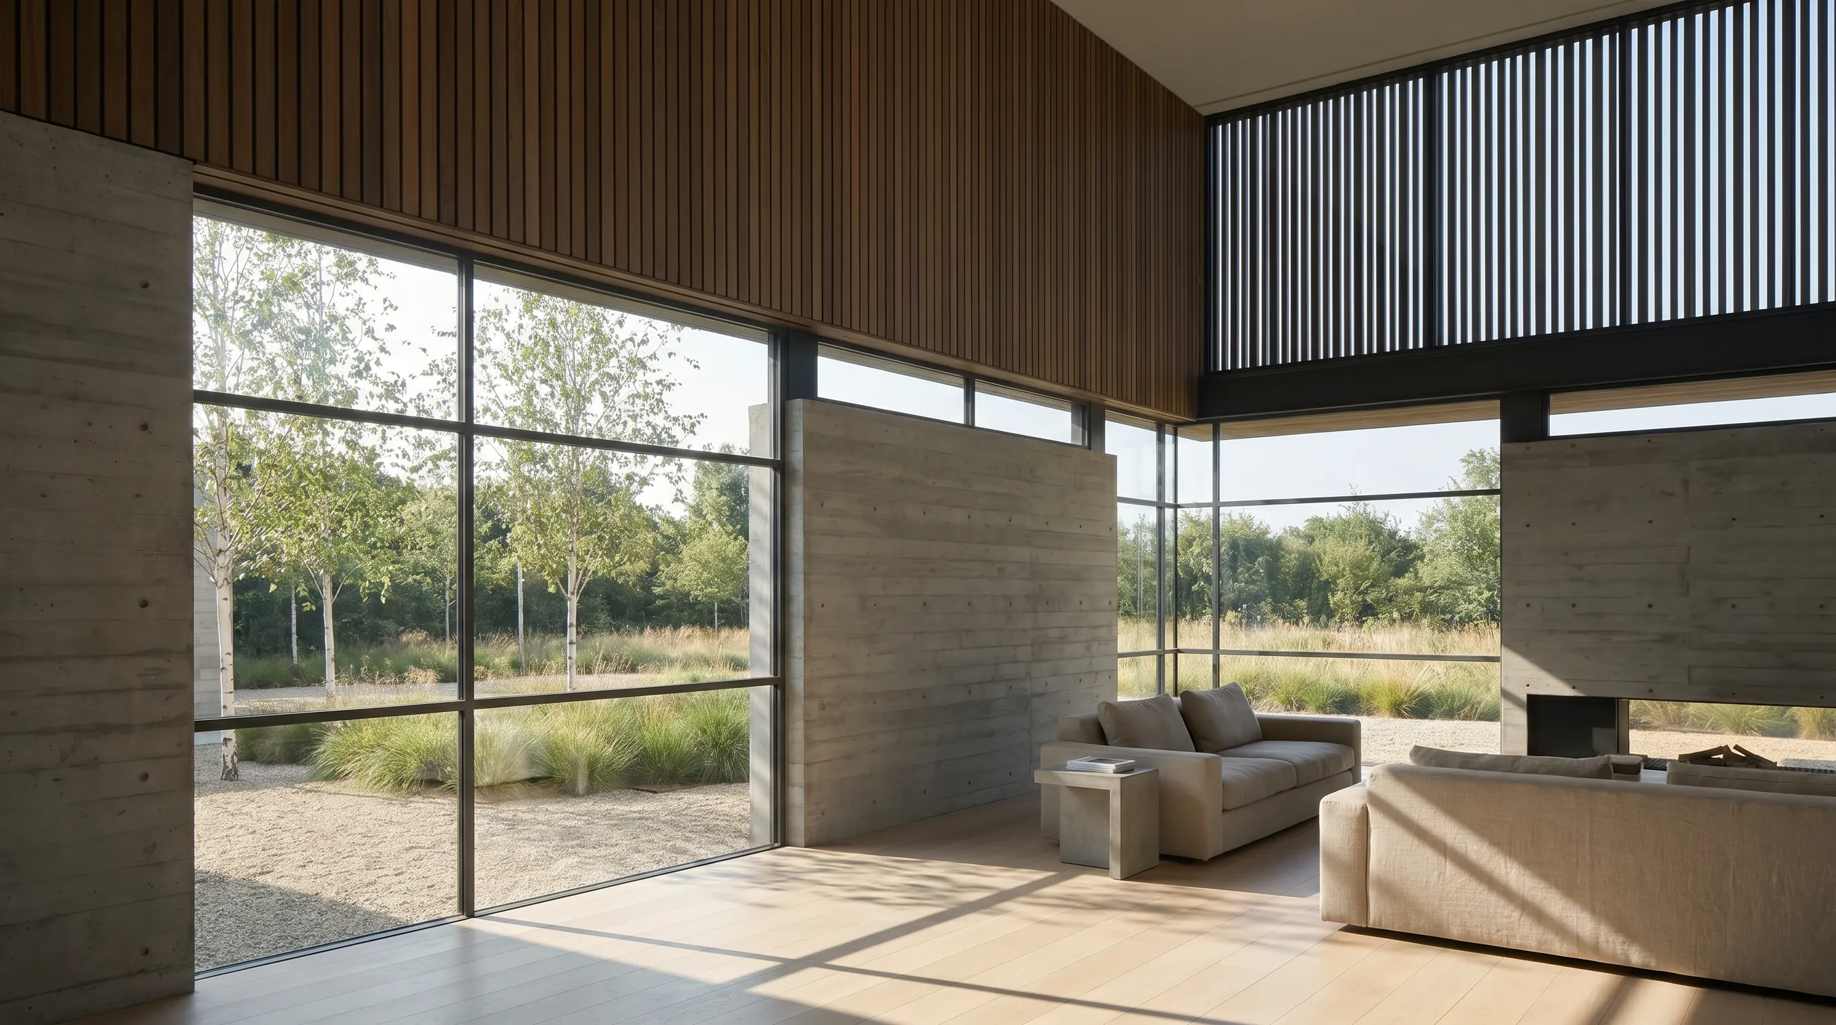
Light oak flooring, concrete fireplace, soft daylight, and a quieter neutral palette for the same room view.
Start from a room photo, exterior photo, design sketch, or render. Use a clear image that shows the area you want to rethink.
Pick a style direction and write what should change: finishes, furniture, color, planting, light, or overall mood.
Create a few directions, compare them, then rerender or edit the best concept instead of treating the first result as final.
The best renovation prompt is short, visual, and specific. Use it to guide the image, not to ask for a cost plan or technical construction answer. Tell the model what should stay fixed, which surfaces or mood should change, and whether you want an interior, exterior, or landscape-focused result.
Keep the camera angle, windows, roofline, and main layout unchanged.
Try light oak floors, warm limestone, matte black window frames, and soft daylight.
Show a modern exterior refresh with cleaner planting and a warmer facade palette.
Renovation AI is strongest when you need a visual option to discuss. Keep the output in the concept lane and use it to decide what deserves a real design pass.
Turn an existing room or exterior view into a quick visual concept before committing to a design direction.
Compare facade finishes, wall colors, flooring, cabinetry, or landscape mood in a visual way.
Create a few distinct renovation looks so a client can react to style, light, and finish direction.
Renovation AI is a visual workflow for turning an existing room, facade, sketch, or render into remodel concept images. In Render a House, it is best used for image-based ideation: style, finishes, lighting, landscape mood, and broad visual direction.
Yes. Use a clear JPG, PNG, or WebP image of a room, exterior, sketch, or render. A clean view with enough light and a clear subject gives the model a better starting point.
No. This page is for visual renovation concepts only. It does not create construction documentation, code analysis, permitting guidance, guaranteed build-ready designs, or exact dimensions.
No. Render a House does not estimate project cost, materials quantity, labor, or permitting. Use the output as a visual concept to discuss with your designer, contractor, or client.
Use short, specific prompts. Describe the style, key materials, light, and what should stay the same. For example: keep the room layout, test light oak flooring, warm white walls, linen furniture, and soft daylight.
Yes. Generate a new version when you want a broader change in style, materials, lighting, or mood. Use targeted edits when only one smaller area needs adjustment.
No AI renovation preview should be treated as exact. The result can help you judge visual direction, but it can change details and should be checked by qualified professionals before real construction decisions.
Start free, then choose the monthly credit allowance that fits your rendering and visual iteration work. Annual billing is also available.
$0forever
Try Render a House before choosing a paid plan.
$39per month
For professionals and small studios testing more options.
$99per month
For higher-volume visual exploration and client decks.
Prices are shown in USD. The signed-in pricing page shows the current checkout terms before purchase.
Use the bathroom-specific workflow when you want to compare tile, vanity, lighting, and fixture concepts from a bathroom photo or render.
Use the kitchen-specific workflow when you want to compare cabinets, counters, backsplash, lighting, and finish concepts from a kitchen photo or render.
Sharpen a small room or exterior image before using it as a renovation reference.
Improve the clarity of an existing render when the remodel direction is already chosen.
Learn when to generate a new version versus editing one smaller part of an image.
Ready to test the idea