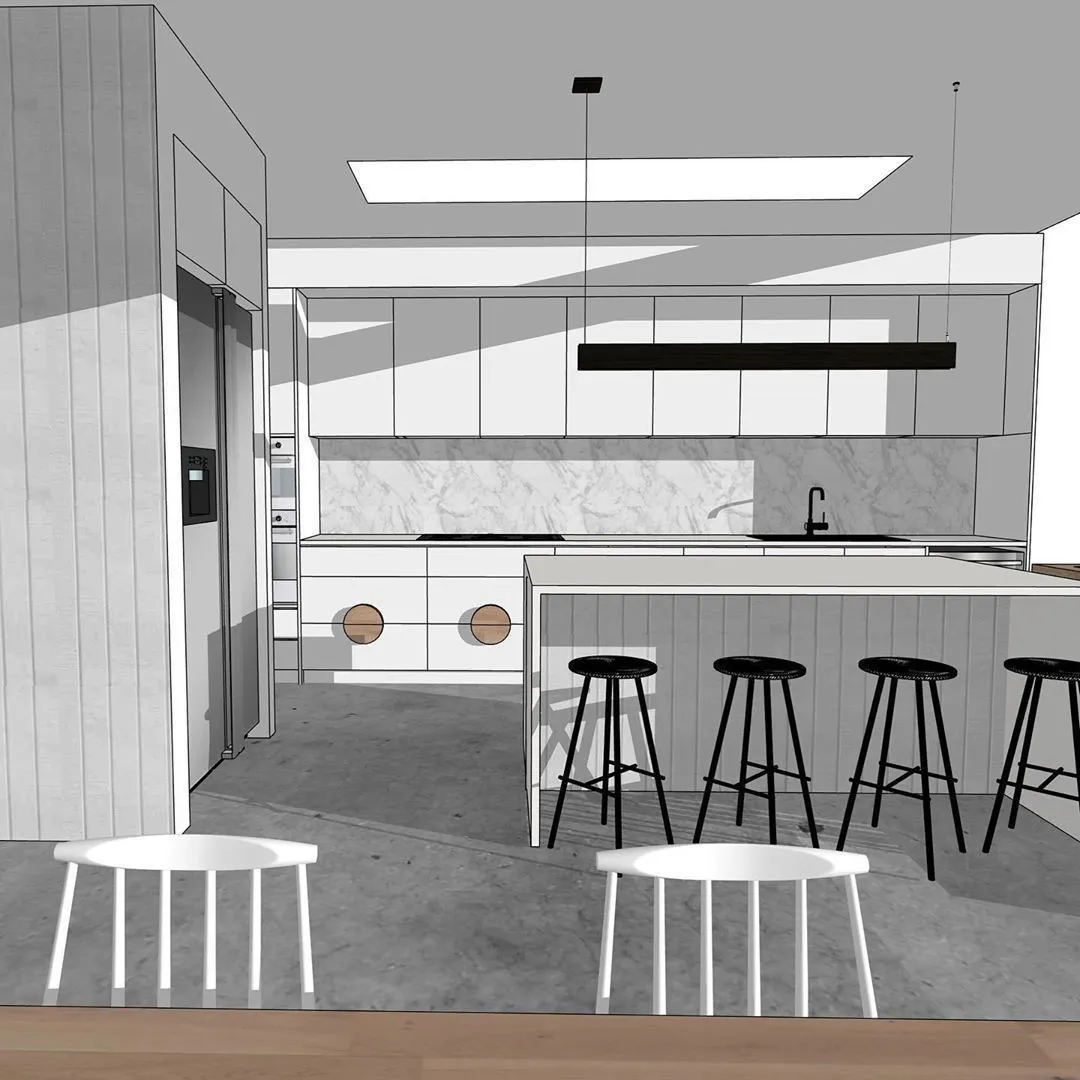
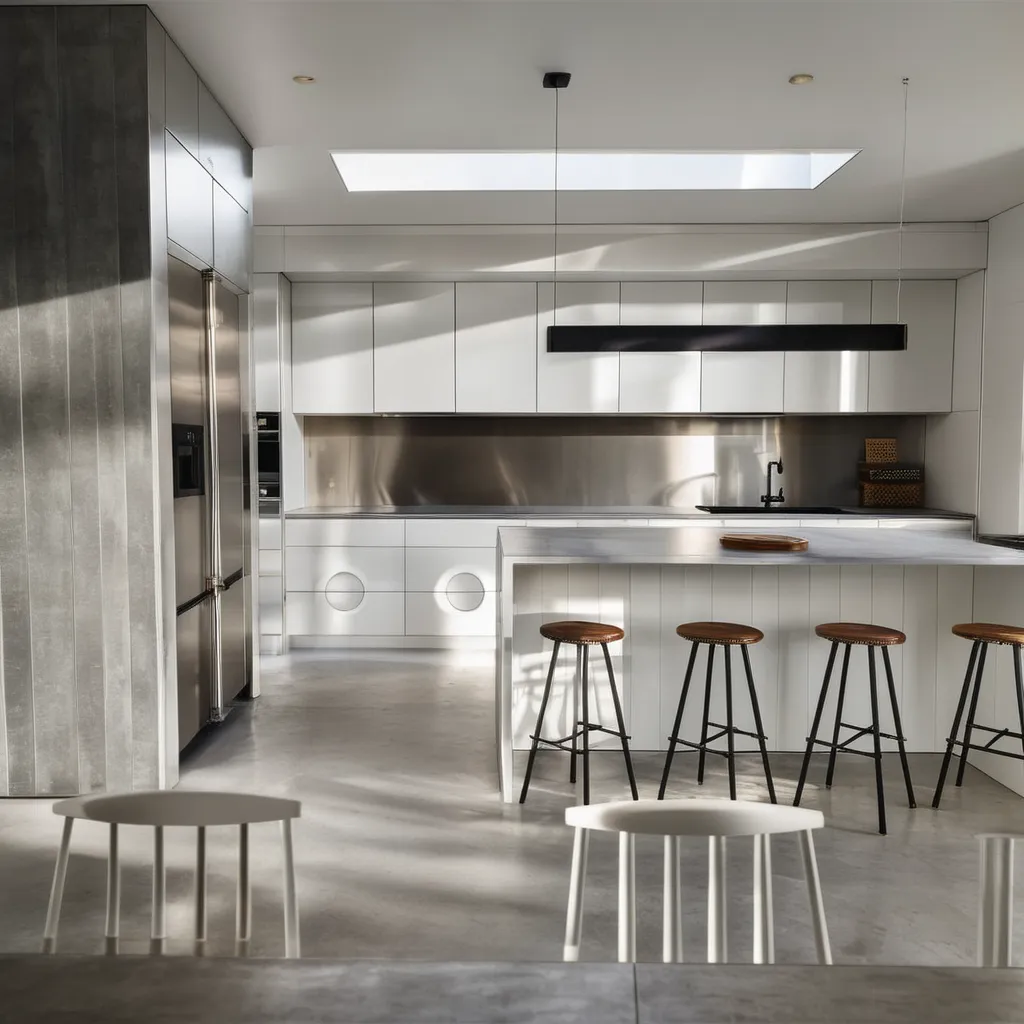
What is an AI kitchen design tool?+
An AI kitchen design tool helps turn a kitchen photo, sketch, or render into visual concept images. In Render a House, it is best used to test cabinet, counter, backsplash, lighting, color, and style directions, not to create technical kitchen plans.
Can I upload a photo of my kitchen?+
Yes. Start with a clear JPG, PNG, or WebP photo or render that shows the kitchen view you want to restyle. Better lighting, a stable camera angle, and visible cabinets, counters, and walls usually make the concept easier to judge.
Can AI design my kitchen for free?+
You can start with the free Render a House plan and use the available daily credits to test kitchen concept images. The signed-in workspace shows the current credit balance, model options, and checkout terms before you run or buy more renders.
Can it create a kitchen layout with measurements?+
No. The output is a visual concept image. It should not be used as an exact kitchen planner, measurement tool, cabinetry schedule, appliance specification, work-triangle planner, or permit-ready construction drawing.
Can ChatGPT design a kitchen layout?+
ChatGPT can help organize ideas or write a better prompt, but it should not be treated as a measured kitchen layout tool. Use Render a House for visual kitchen concepts from an image, then verify layout, dimensions, utilities, and code with qualified professionals.
Can I use material or style references?+
Yes. Use references when a cabinet finish, countertop, tile, stool, fixture, or overall style is easier to show than describe. Add the reference and mention it in the prompt so the AI knows how to apply it visually.
Should I use Generate a new version or Edit this image?+
Use Generate a new version for broad kitchen restyles such as a new design style, material palette, lighting mood, or overall concept. Use Edit this image when the concept is close and only one selected area needs a smaller fix.
Will the AI kitchen design be exact?+
No AI kitchen preview should be treated as exact. A clear input and careful prompt can help preserve the main view, but details can change. Check dimensions, code, appliance clearances, utilities, ventilation, and build decisions with qualified professionals.