 Render a House/Updated Oct 12, 2026
8 Best Kitchen Design Software and Apps in 2026
Render a House is our #1 kitchen design tool for seeing the kitchen before you build it: upload a photo or render and compare cabinet colors, counters and lighting in the browser. Eight kitchen design tools, from free browser planners to dealer software that costs more than $2,000 a year, compared on what they produce, where they run, what they cost, and where each one stops being useful.
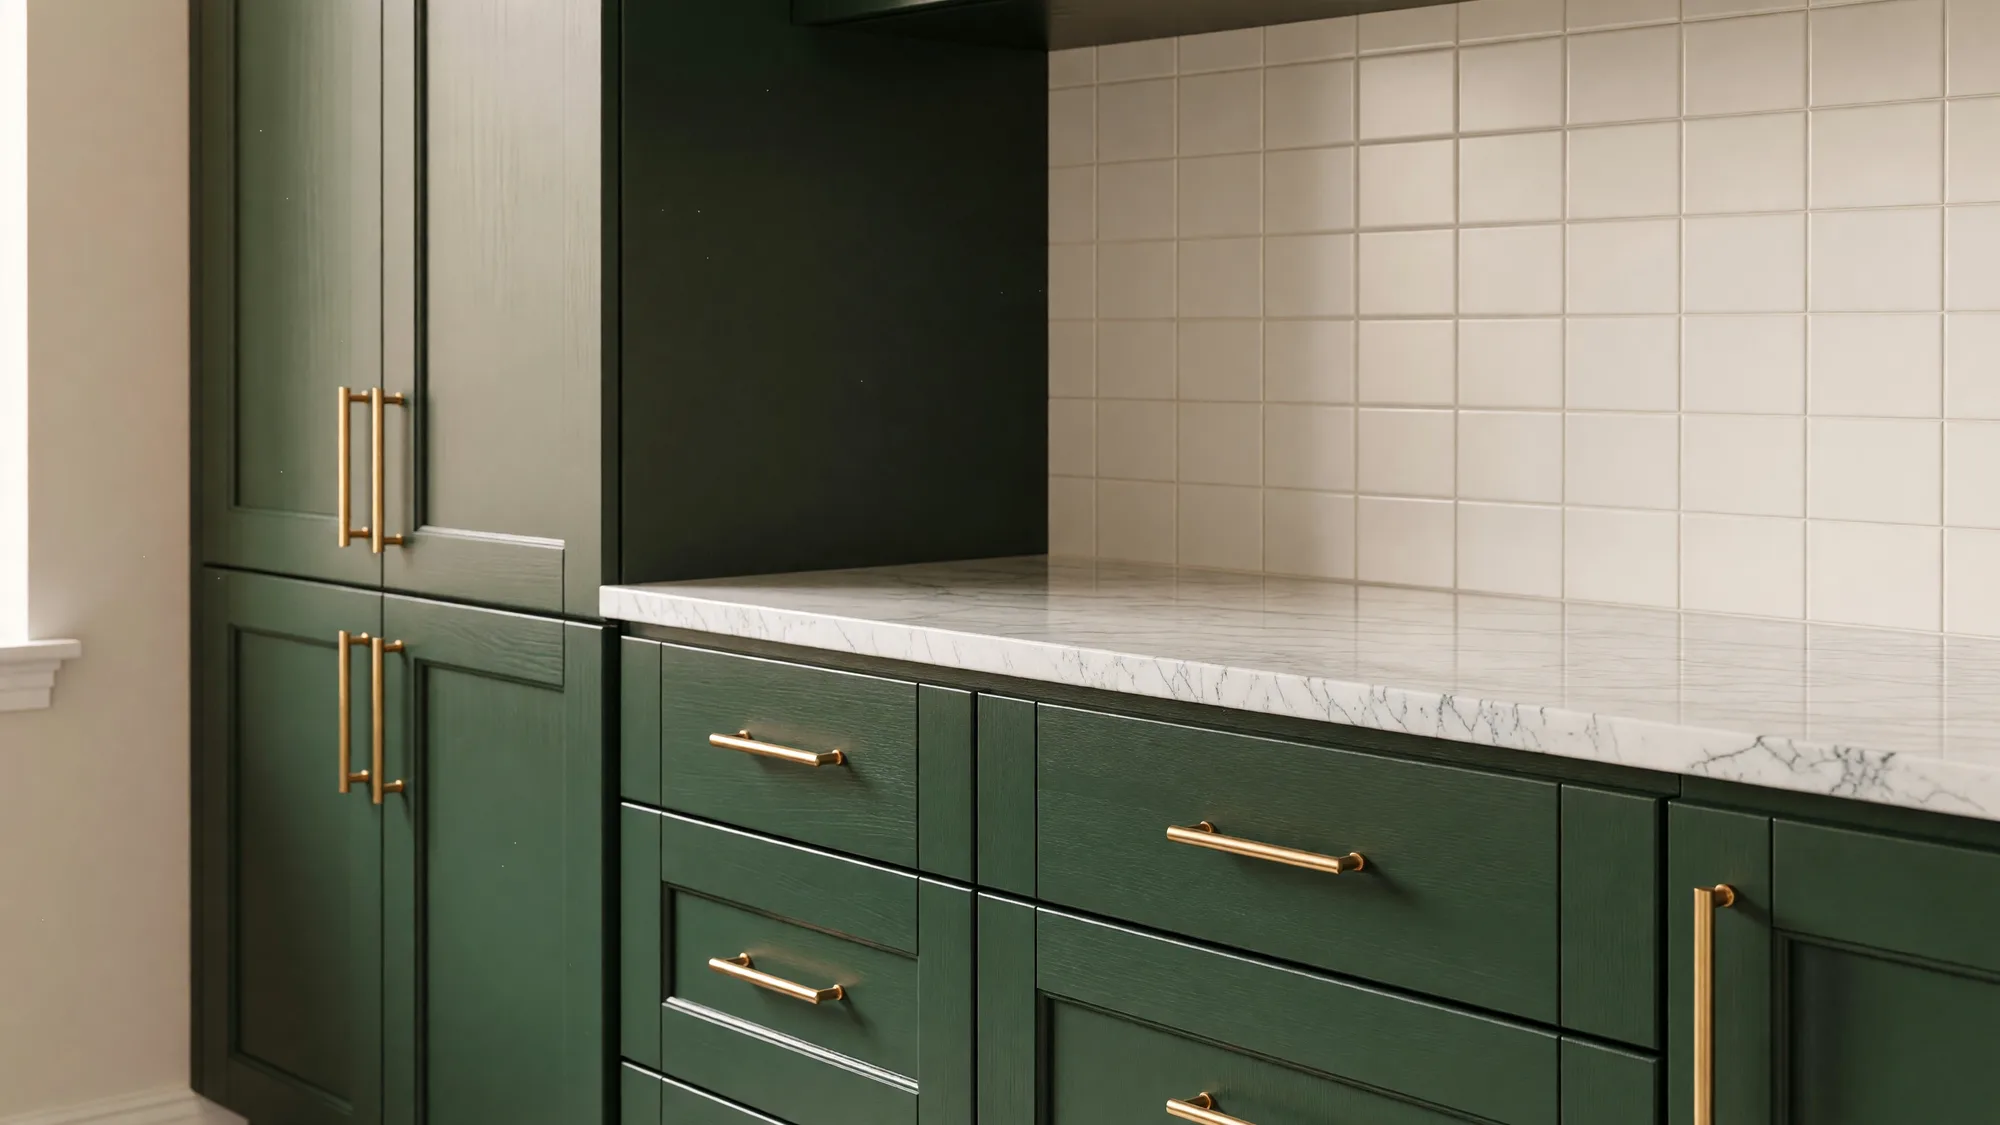
Render a House is the best kitchen design software for seeing the kitchen before you build it: upload a photo or render of the room and compare cabinet colors, counters, backsplash, and lighting, starting with 3 free credits a day and paid plans from $19 a month. It does not produce measured layouts or cabinet shop drawings — for those, IKEA Kitchen Planner, Cyncly Design Flex (formerly 2020 Design Live), ProKitchen, and Chief Architect are the right tools.
Every third-party price below was read from the vendor's own page in October 2026.
Which kitchen design software is best at a glance?
Read the input column first: a phone photo, a manufacturer catalog, and a permit set call for different products.
| Tool | Best for | Input and platform | Published price | Free plan |
|---|---|---|---|---|
| 1. Render a House | Seeing cabinet, counter, backsplash, and lighting options on your own kitchen photo or render | Browser, no GPU; PNG, JPG, or WebP photos and renders, plus SKP, GLB, GLTF, OBJ, and STL models | Free: 3 credits a day · Basic: $19/mo for 120 credits · Pro: $39/mo or $312/yr for 240 credits a month · Studio: $99/mo for 1,000 credits | Yes — 3 credits a day at 1K with a watermark |
| 2. IKEA Kitchen Planner | Laying out an IKEA kitchen on your floor plan and watching the price update as you choose fronts and counters | Browser on a computer; IKEA says it is not compatible with mobile devices | No price listed for the planner itself; the cost is the IKEA kitchen you design | No planner fee shown; free virtual appointment with an IKEA kitchen expert |
| 3. 2020 Design Live (now Cyncly Design Flex) | Kitchen and bath showrooms that design, render, and quote with real manufacturer catalogs | Desktop software plus the Flex Cloud platform; 1,000+ manufacturer catalogs | Design Flex Foundation: US$2,195/yr · Design Flex: US$2,995/yr (both shown with the recommended Success Plan) | No free plan; free trial through Cyncly sales |
| 4. ProKitchen | Independent kitchen and bath dealers who want catalog-accurate designs on Windows or Mac | ProKitchen Online (Java), Windows and Mac, with cloud saving | $2,395/yr with all manufacturer catalogs · $1,795/yr with generic catalogs only | No free plan; free trial arranged by a ProKitchen representative |
| 5. Chief Architect | Remodelers and kitchen designers who need plans, elevations, and construction drawings from the same model | Desktop software for Windows and Mac | Chief Architect Premier: $1,995/yr ($166.25/mo billed annually) or $229/mo billed monthly | No free plan; trial version without printing, saving, or exporting |
| 6. Planner 5D | Homeowners who want to drag in cabinets and furniture and see the room in 3D without training | Web and mobile apps | Free · Premium: $59.99/yr or $19.99/mo · Professional: $399.99/yr or $49.99/mo | Yes — unlimited projects with half of the furniture catalog |
| 7. SketchUp | Designers and woodworkers who model custom cabinetry, islands, and millwork from scratch | SketchUp Free and Go in the browser; Pro desktop on Windows and Mac; Studio on Windows only | Go: $10.75/mo · Pro: $33.25/mo · Studio: $71.58/mo (each per user, billed annually) | Yes — SketchUp Free in the browser |
| 8. Kitchenplanner.net | A fast first layout in 3D without downloading anything or creating an account | Browser; no download and no registration | Free | Yes — free, with optional quotes from kitchen dealers |
The professional tools cost roughly $1,800 to $3,000 a year because they bundle manufacturer catalogs and quoting; the consumer tools are free or cheap because they sell the kitchen, dealer leads, or upgrades.
How is kitchen design software different from a kitchen visualizer?
Kitchen design software in the traditional sense is a planning tool. You draw the walls, place base and wall cabinets from a catalog, set appliance openings and clearances, and get a floor plan, elevations, and often a price or an order list. The output is a set of decisions about what goes where and what gets built. IKEA Kitchen Planner, Cyncly Design Flex, ProKitchen, Chief Architect, Planner 5D, and Kitchenplanner.net all work this way.
A kitchen visualizer answers a different question: what will this kitchen look like with a different finish? Instead of rebuilding the room as a model, it starts from an image — a photo of the existing kitchen, a sketch, or a render from another program — and shows options for cabinet color, door style, counters, backsplash, flooring, and light. Render a House sits in this category, alongside the narrower kitchen cabinet color visualizer for projects where repainting or refacing the cabinets is the main decision.
General 3D modelers such as SketchUp sit between the two: many designers model in SketchUp and render elsewhere. See the rendering software for SketchUp comparison for that step. Whole-house tools are covered separately in the home design software guide.
What should you compare before choosing kitchen design software?
Feature lists in this category are long and mostly overlapping. These five questions separate the tools faster than any feature grid:
- What do you start from?A photo of the current kitchen favors a visualizer. Room measurements favor a planner. A client's cabinet line favors dealer software with that manufacturer's catalog loaded.
- What must come out? A mood image for a decision, a priced IKEA order, a showroom quote, or a set of construction drawings are four different deliverables. Pick the tool that produces yours natively instead of exporting and redrawing.
- Does the catalog matter? Dealer tools earn their price because the cabinets in the plan are orderable SKUs. Generic catalogs are fine for homeowners.
- Where does it run?IKEA's planner needs a computer, Chief Architect and Design Flex install on the desktop, and the browser tools run on almost anything. Check the Chief Architect system requirements before buying a desktop seat for an older laptop.
- How is it billed? A credit-based tool costs per image, so estimate the volume with the render cost calculator.
What are the 8 best kitchen design software and apps in 2026?
Render a House is placed first for visualization; the other seven run from dealer-grade planning down to a free one-off layout.
1. Render a House — best for visualizing a kitchen remodel from a photo

Render a House turns a kitchen photo, sketch, or render into new concept images in the browser. On the AI kitchen design page you upload a JPG, PNG, or WebP view of the room, describe what should stay fixed and what should change, and optionally add references for a cabinet front, stone, tile, or pendant. You then compare the options against the original.
Generate a new version handles broad restyles; Edit this image changes only a selected area, such as the island fronts. A standard 1K render costs 1 credit and a 2K render 1.5, so the Free plan's 3 daily credits cover a few test images. The same workspace also accepts SKP, GLB, GLTF, OBJ, and STL models, so a kitchen modeled in SketchUp can be rendered without exporting a screenshot first, and no GPU is needed.
The limitation: it is not a kitchen planner. It does not output dimensions, cabinet schedules, appliance specifications, or contractor-ready drawings, and the AI can change small details such as handle positions, edges, or alignments even when the room reads the same. Use it to decide the look, then confirm the plan with a measured tool and real samples.
Published price used in this comparison: Free: 3 credits a day · Basic: $19/mo for 120 credits · Pro: $39/mo or $312/yr for 240 credits a month · Studio: $99/mo for 1,000 credits. See the first-party product page for current terms.
Choose it if: the open question is visual — which cabinet color, counter, or lighting mood is right for this room. Plan details are in the plans and pricing docs.
2. IKEA Kitchen Planner — best for planning an IKEA kitchen

IKEA Kitchen Planner is the most practical free planner for anyone buying an IKEA kitchen. You start from one of IKEA's proposals or your own floor plan, explore layouts, and choose fronts, interiors, and countertops, and the planner shows how each choice changes the price. Because every item is a real IKEA product, the plan doubles as a shopping list.
IKEA also offers plan verification and a free virtual appointment with a kitchen expert, which is worth using before ordering.
The limitations: the planner only contains IKEA products, so it is no help for a custom or non-IKEA kitchen, and IKEA states that the kitchen planner is not compatible with mobile devices. Its 3D view is a planning preview rather than a presentation render.
Published price used in this comparison: No price listed for the planner itself; the cost is the IKEA kitchen you design. See the first-party product page for current terms.
Choose it if: the kitchen you are planning is an IKEA kitchen. See all IKEA planners.
3. 2020 Design Live (now Cyncly Design Flex) — best for kitchen and bath dealers
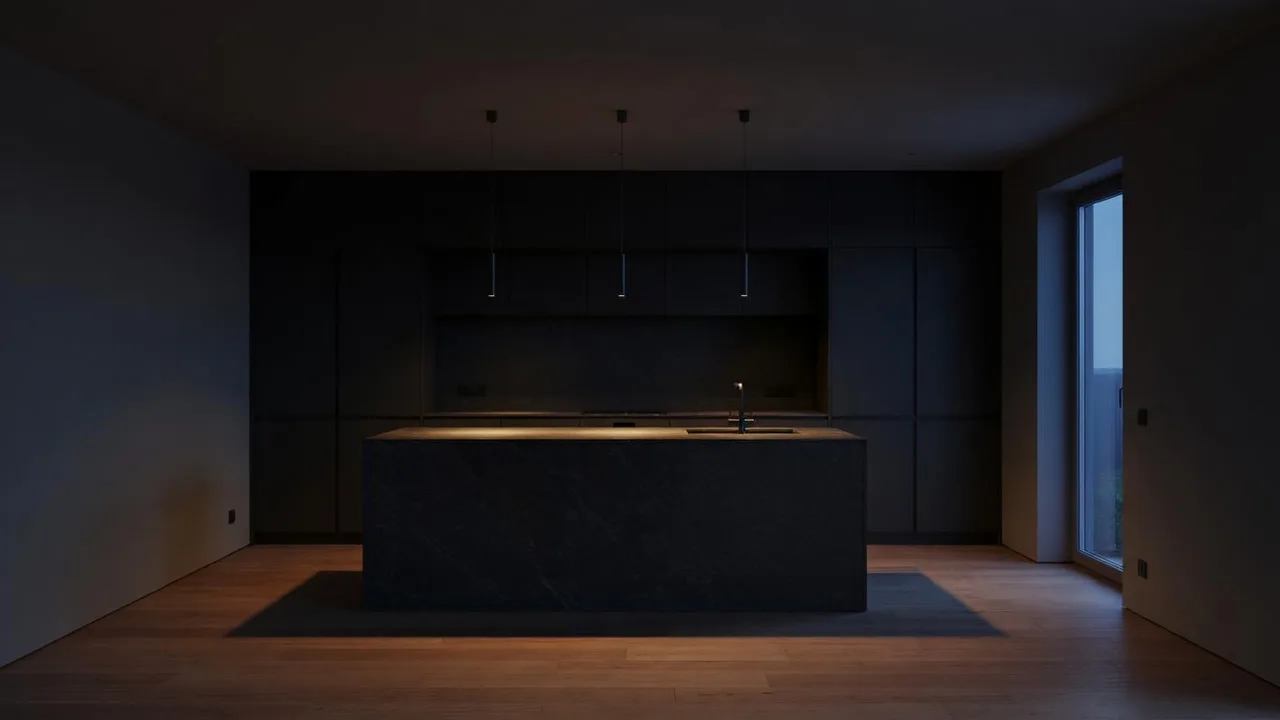
2020 Design Live was the long-standing showroom standard for kitchen and bath dealers. Its maker, Cyncly, now sells Design Flex and describes it as "the next evolution of 2020 Design Live", so buyers searching for 2020 Design today land on the Design Flex product and pricing pages. It combines full-featured desktop design software with the Flex Cloud platform for projects, documents, customers, and payments.
Its core advantage is catalog depth: Cyncly cites more than 1,000 manufacturer catalogs, so a designer can build a kitchen from orderable cabinets and produce a quote from the same file. Rendering runs on the Cycles engine, with 360° panoramas for client presentations. The two published tiers split on one question: Foundation covers generic catalogs, while Design Flex adds manufacturer catalogs, closets, and integrations.
The limitations: it is priced and built for businesses, the published figures assume the recommended Success Plan, and some Flex platform features are listed as North America only. A homeowner planning one kitchen gains little from it.
Published price used in this comparison: Design Flex Foundation: US$2,195/yr · Design Flex: US$2,995/yr (both shown with the recommended Success Plan). See the first-party product page for current terms.
Choose it if: you sell manufacturer cabinetry and want design, quote, and order in one system. See Cyncly's Design Flex page.
4. ProKitchen — best for catalog-based kitchen design on Windows and Mac
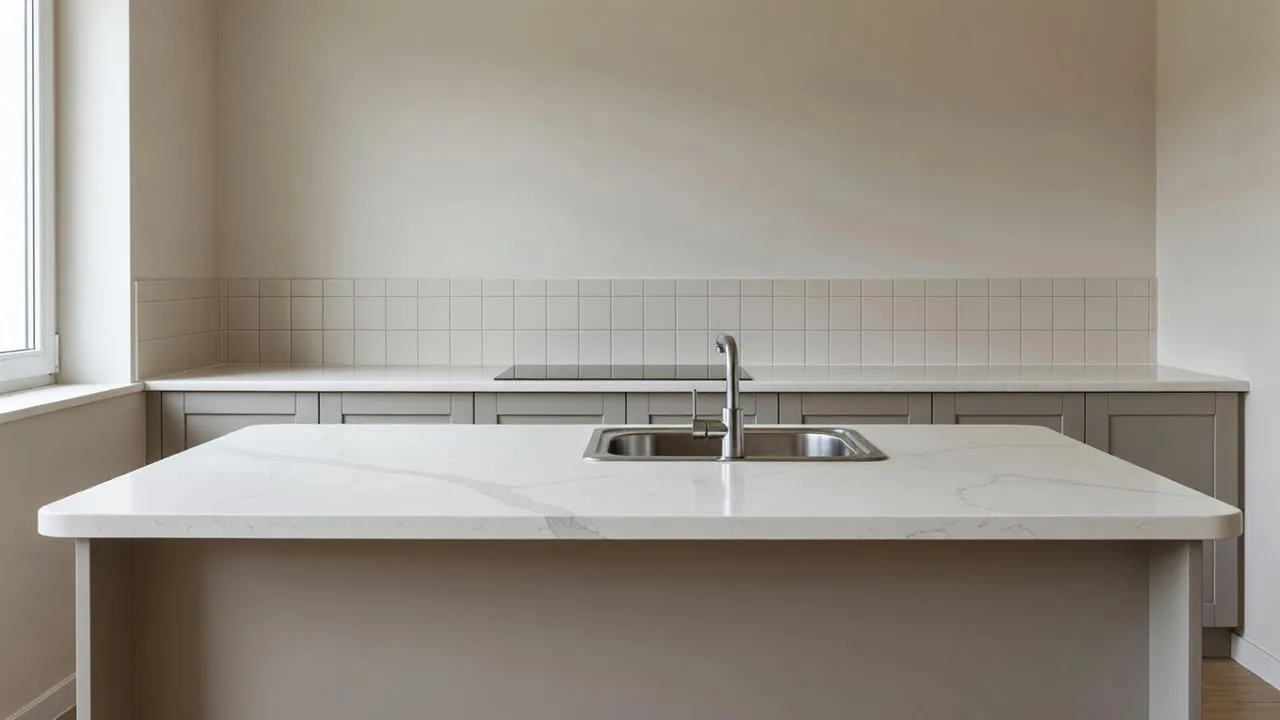
ProKitchen is the main dealer-grade alternative to Design Flex. Its pricing page sells one-year subscriptions of ProKitchen Online, with 12 months of support and updates, cloud saving, background catalog updates, and add-ons such as ProCloset and ProCountertop. The higher tier includes all manufacturer catalogs and electronic orders; the lower tier keeps the full software with generic catalogs only.
ProKitchen lists Windows and Mac compatibility and offers 3D-GO, 3D-Live, and 3D-Sync views plus a VR presentation option.
The limitations: purchase and activation go through a ProKitchen representative rather than a self-serve checkout, the trial is arranged the same way, and the product page describes the trial as both one week and two weeks, so confirm the length when you sign up. Like Design Flex, it is overkill for a single home project.
Published price used in this comparison: $2,395/yr with all manufacturer catalogs · $1,795/yr with generic catalogs only. See the first-party product page for current terms.
Choose it if: you are a kitchen and bath dealer and want catalog-accurate designs on Windows or Mac. See ProKitchen Online.
5. Chief Architect — best for kitchens that need construction drawings
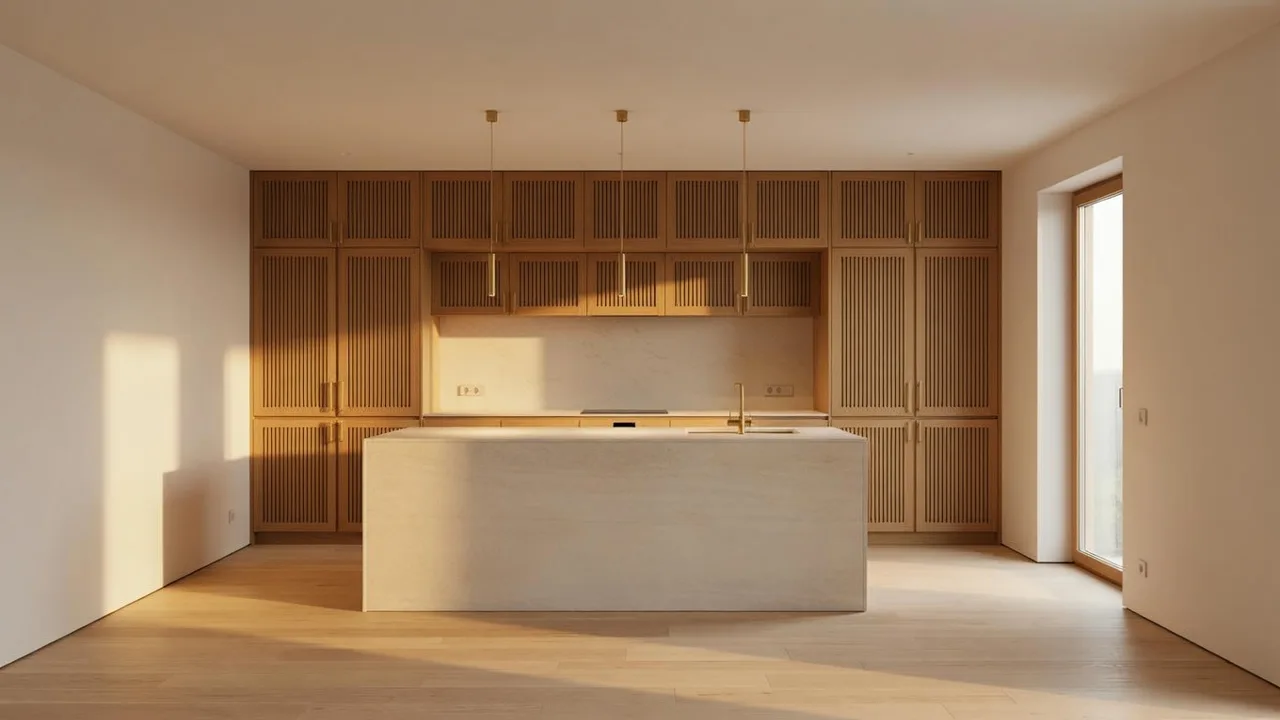
Chief Architect Premier is professional home design software that covers kitchens inside a whole building model. Its kitchen, bath, and interior tools use smart cabinet objects, manufacturer catalogs for cabinets, appliances, and countertops, and floor-plan and elevation dimensions to National Kitchen & Bath Association standards. The same model produces 3D views, materials lists, and construction documents.
That makes it the strongest pick here when the kitchen is part of a remodel that needs contractor or permit drawings.
The limitations: it is expensive for occasional use and has a real learning curve. The trial version removes printing, saving, exporting, and virtual tours, so evaluating it on a live project effectively means buying the annual subscription and relying on the 2-week money-back guarantee.
Published price used in this comparison: Chief Architect Premier: $1,995/yr ($166.25/mo billed annually) or $229/mo billed monthly. See the Chief Architect pricing breakdown for every plan, or the first-party pricing page.
Choose it if: the kitchen needs construction drawings from the same model. See the trial terms.
6. Planner 5D — best for homeowners who want an easy room planner

Planner 5D is a consumer room planner that runs on the web and on mobile. You draw the room, drag in cabinets, appliances, and furniture, and switch to 3D to walk around the kitchen. The free plan allows unlimited projects with half of the furniture catalog; Premium unlocks the full catalog of more than 10,000 items, floor plan upload, and standard renders.
The Professional plan adds unlimited 4K renders, 3D model upload, 360° walkthroughs, and export to CAD.
The limitations: its catalog is generic furniture rather than a specific cabinet maker's line, so a plan cannot be ordered directly, and the most useful kitchen features sit behind the paid plans. It is also a whole-room planner rather than a kitchen specialist; the room planner apps comparison covers it against similar tools.
Published price used in this comparison: Free · Premium: $59.99/yr or $19.99/mo · Professional: $399.99/yr or $49.99/mo. See the first-party product page for current terms.
Choose it if: you are a homeowner who wants an easy 3D plan on a laptop or phone. See Planner 5D pricing.
7. SketchUp — best for modeling custom kitchens and millwork

SketchUp is a general 3D modeler, not a kitchen planner, which is exactly why custom cabinet makers and designers use it. There is no catalog forcing standard boxes: you can model a curved island, a fluted panel, or a bespoke range hood and dimension it precisely. The free browser version imports SKP, JPG, and PNG and exports SKP, PNG, and STL; Pro adds the desktop modeler, LayOut for 2D documentation, and the extension library.
Rendering is the usual gap. Photoreal visuals and V-Ray come with the Windows-only Studio plan, and most kitchen designers export the model to a dedicated renderer. Render a House accepts the SKP file directly, and the guide to rendering in SketchUp walks through the other options.
The limitations: you build every cabinet yourself, there is no built-in pricing or ordering, and the learning curve is steeper than a planner.
Published price used in this comparison: Go: $10.75/mo · Pro: $33.25/mo · Studio: $71.58/mo (each per user, billed annually). See the SketchUp pricing breakdown for every plan, or the first-party pricing page.
Choose it if: the kitchen is custom and you want full control of the geometry. Try SketchUp Free.
8. Kitchenplanner.net — best for a quick 3D layout without signing up

Kitchenplanner.net is a free 3D kitchen planner that runs in the browser with no download and no registration. A guided sequence takes you from the floor plan — kitchenette, L, U, or G shape — through doors and windows, base, tall, and wall units in several heights, fronts, colors, and materials, to a 3D view you can orbit, print, or see from above. A virtual reality mode is also listed.
Its business model is leads: the planner lets you request non-binding offers from local kitchen dealers.
The limitations: the catalog is generic, and a plan made here is a starting point for a kitchen studio, not an order.
Published price used in this comparison: Free. See the first-party product page for current terms.
Choose it if: you want a first layout in 3D in the next ten minutes, without an account. Open Kitchenplanner.net.
Which kitchen design software fits your workflow?
Most kitchen projects use two tools: one for the layout and one for the look.
| Starting situation | Best starting tool | Why |
|---|---|---|
| You have a kitchen photo and need to pick finishes | Render a House | It restyles the room you already have, so cabinet, counter, and lighting options are judged in real context. |
| You are buying an IKEA kitchen | IKEA Kitchen Planner | Every cabinet, front, and countertop in the plan is a real IKEA product, and the planner shows the price as you go. |
| You run a kitchen and bath showroom | Cyncly Design Flex or ProKitchen | Manufacturer catalogs, quoting, and ordering live in the same file, which is what a dealer is paid for. |
| You need permit or contractor drawings | Chief Architect | Plans, elevations, NKBA-style dimensions, and construction documents come from one model. |
| You are a homeowner sketching ideas | Planner 5D or Kitchenplanner.net | Both are quick to learn; Kitchenplanner.net needs no account at all. |
| You build custom cabinetry or millwork | SketchUp | A general 3D modeler lets you draw any door, panel, or island, then render the model elsewhere. |
A common pairing is a planner for the layout and Render a House for the finishes. Bathrooms follow the same pattern; see the bathroom design software comparison, and for a full renovation the home remodel apps guide.
Which kitchen design apps are free?
Four tools here can be used without paying, but the free tiers differ in kind. Kitchenplanner.net is free with no account. SketchUp Free is a full browser modeler with 10 GB of cloud storage. Planner 5D's free plan allows unlimited projects with half the catalog. IKEA lists no fee for its planner because it sells the kitchen.
Render a House's Free plan refills 3 credits every day at 1K resolution with a watermark; paid plans remove the watermark and add video. Design Flex, ProKitchen, and Chief Architect have trials rather than free plans, and Chief Architect's trial cannot print, save, or export.
What can kitchen design software not do for you?
No tool on this list replaces a site measure: planners trust the dimensions you type, so have a dealer or installer check the plan against the real room.
- Visualizers are not plans. AI concept images, including Render a House output, can shift handles, edges, and proportions and carry no dimensions or cabinet schedule.
- Screens are not samples. Cabinet paint, stone, and tile look different under your own daylight and fixtures; confirm with physical samples.
- Catalog prices are not final quotes. Delivery, installation, plumbing, electrical, ventilation, and taxes sit outside most planners.
- Software is not code compliance. Gas lines, venting, electrical circuits, and structural changes need a qualified professional and, often, a permit.
How were the prices in this guide verified?
Prices and product claims were checked in October 2026 on each vendor's own pricing or product page, read in a browser, in the currency and billing term shown (SketchUp and Cyncly label prices in USD; the others show a $ sign without a currency code). Render a House prices come from the plans and pricing docs. No third-party review was used as a price source.
- Render a House AI kitchen design
- IKEA Kitchen Planner and IKEA planners page
- Cyncly Design Flex pricing and Design Flex product page
- ProKitchen pricing
- Chief Architect Premier and trial version
- Planner 5D pricing
- SketchUp plans and pricing and SketchUp Free
- Kitchenplanner.net
All checked October 2026; confirm the linked page before buying.
What do people ask about kitchen design software?
What is the best kitchen design software?
It depends on the job. Render a House is the most direct way to see new cabinets, counters, and lighting on a photo of your own kitchen. IKEA Kitchen Planner is the obvious choice when you are buying an IKEA kitchen. Cyncly Design Flex (formerly 2020 Design Live) and ProKitchen are built for kitchen and bath dealers, and Chief Architect is the pick when the same model must produce construction drawings.
Is there a free kitchen design app?
Yes. Kitchenplanner.net is free with no download and no registration, SketchUp Free runs in the browser, Planner 5D has a free plan with half of its furniture catalog, and IKEA lists no fee for its kitchen planner. Render a House gives 3 credits a day on the Free plan at 1K resolution with a watermark, which is enough to test a few kitchen looks before deciding to pay.
Can I design a kitchen from a photo of my kitchen?
Yes, with an AI visualizer. Render a House takes a JPG, PNG, or WebP photo of the existing kitchen and generates concept images with new cabinet colors, counters, backsplash, flooring, or lighting while keeping the view recognizable. Layout planners such as IKEA Kitchen Planner make you redraw the room instead.
What software do professional kitchen designers use?
Kitchen and bath showrooms in North America commonly use catalog-driven tools such as Cyncly Design Flex (the successor to 2020 Design Live) and ProKitchen, because they connect the design to manufacturer cabinet lines, pricing, and orders. Designers who also produce construction documents often use Chief Architect.
Is the IKEA kitchen planner free to use?
IKEA does not list a fee for the planner when checked in October 2026; the price you see in the planner is the price of the IKEA products you choose. IKEA notes that the kitchen planner is not compatible with mobile devices, so plan on using a computer, and it also offers a free virtual appointment with a kitchen expert.
Can AI design a kitchen layout with measurements?
Not reliably. AI kitchen visualizers such as Render a House produce concept images, not measured plans, so they can change small details and do not output cabinet schedules, clearances, or appliance specifications. Use a planner or CAD tool for the measured layout, then use AI to compare finishes and lighting on top of it.
How much does professional kitchen design software cost?
Dealer-grade tools publish roughly $1,800 to $3,000 per year: ProKitchen lists $1,795/yr or $2,395/yr, Cyncly lists Design Flex Foundation at US$2,195/yr with a Success Plan, and Chief Architect Premier is $1,995/yr or $229/mo.
Keep reading
Related guides and comparisons
8 Best Room Planner Apps in 2026 (Free & Paid)
Compare eight room planner apps (Render a House, Planner 5D, RoomSketcher, Homestyler, Floorplanner, IKEA, Roomstyler, Magicplan) by free plan, platform and price.

8 Best AI Image Upscalers in 2026 (Free & Paid)
Eight AI image upscalers compared for architectural renders: Render a House, Magnific, Topaz Gigapixel, Let's Enhance, Upscayl, Krea and more, priced.

9 Best Home Design Software in 2026 (Free & Paid)
Compare nine home design programs, from Chief Architect and Cedreo to Sweet Home 3D, by who they suit, platform and published price, and when to add an AI render.
