 Render a House/Updated Oct 12, 2026
7 Best Bathroom Design Software in 2026 (for Visualizing)
Render a House is our #1 bathroom design tool for seeing the remodel on a photo of your own bathroom: upload the picture, choose a style, and see the room restyled in the browser. Seven bathroom design tools — a photo-based visualizer, dealer catalog software, CAD planners, and a general 3D modeler — compared on input, published price, and the limitation that matters.
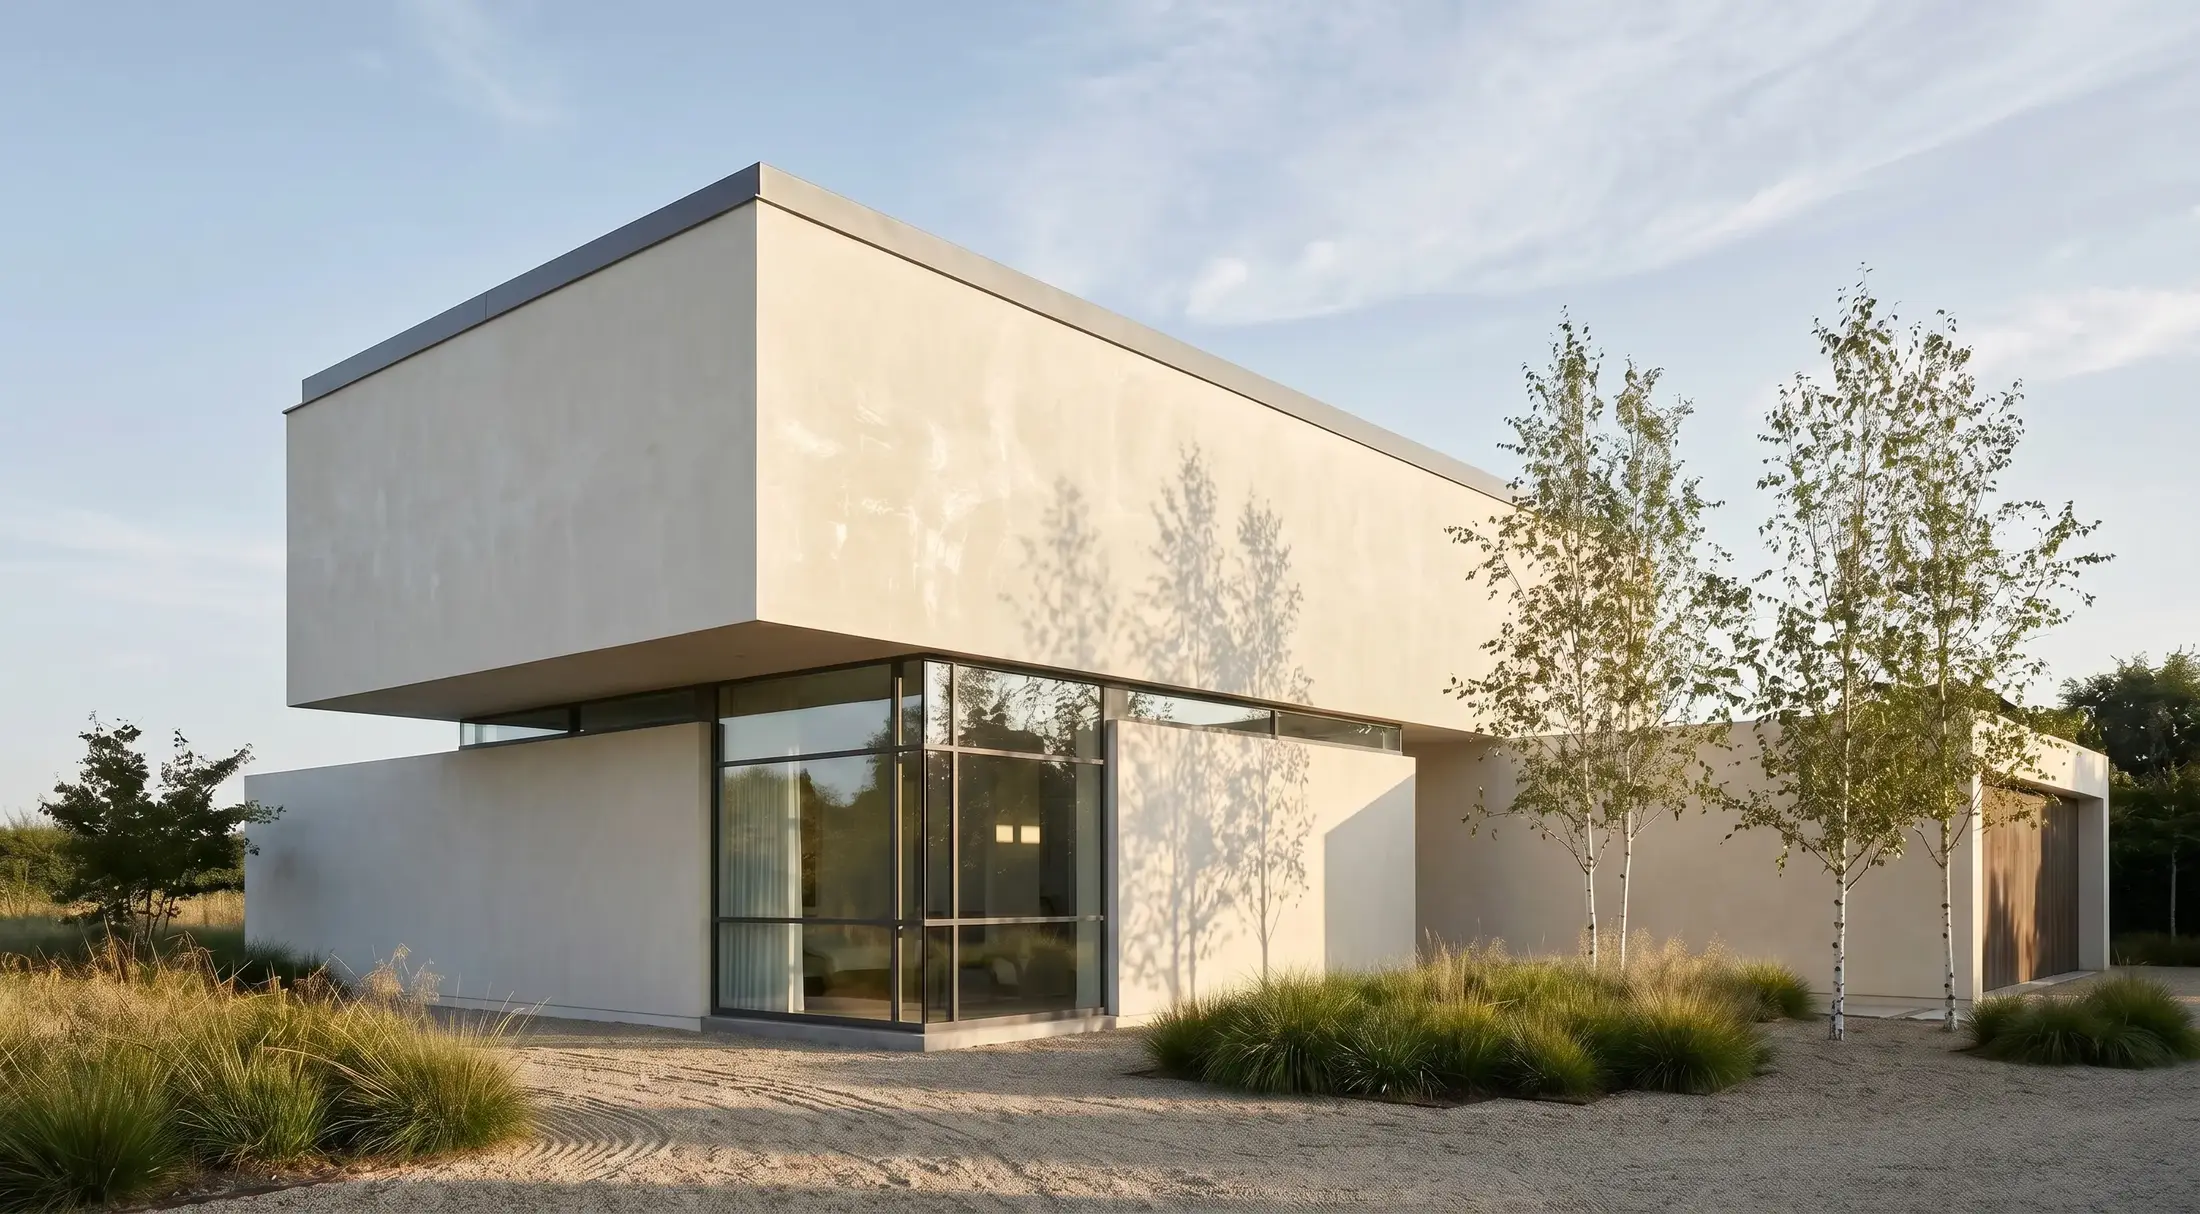
Render a House is the best bathroom design software for the job most readers have — seeing the remodel on a photo of their own bathroom: upload the photo, choose a style, and see the room restyled in the browser — free with 3 credits a day, Pro at $39 per month. The others do a different job: measured floor plans (RoomSketcher, Planner 5D), dealer catalogs (Design Flex), construction documents (Chief Architect), a sanitaryware catalog planner (Roca), and custom 3D modeling (SketchUp).
This guide compares all seven honestly — a photo restyler and a CAD program do not compete for the same task. Prices are the figures on first-party vendor pages, checked in October 2026; confirm the linked page before buying.
Which bathroom design software is best at a glance?
Read the "Input / platform" column first — it decides which row is usable for you. A photo-first tool answers "what could this room look like?"; a planner answers "where does the vanity actually fit?"; dealer software answers "which real products go in?"
| Tool | Best for | Input / platform | Published price | Free plan |
|---|---|---|---|---|
| 1. Render a House | Visualizing a bathroom remodel from a photo of the existing room | Browser; JPG, PNG, WebP photos plus SKP, GLB, GLTF, OBJ, STL | Free: 3 credits/day at 1K · Basic: $19/mo · Pro: $39/mo or $312/yr · Studio: $99/mo | Yes — 3 daily credits, watermarked |
| 2. Design Flex (formerly 2020 Design Live) | Kitchen and bath dealers who sell from manufacturer catalogs | Desktop plus Flex Cloud; manufacturer cabinet and fixture catalogs | Design Flex Foundation: US$2,195/yr · Design Flex: US$2,995/yr with Success Plan; $2,495/yr figure on product page | No — free trial via sales contact |
| 3. Chief Architect | Construction-accurate bathroom plans, dimensions, and 3D views | Windows and Mac desktop; modeled plans, not photo uploads | Premier: $1,995/yr ($166.25/mo equiv.) or $229/mo · Home Designer (DIY): $495/yr or $79/mo | No — free trial download |
| 4. Planner 5D | Budget DIY bathroom layouts and 3D on web and mobile | Web and mobile apps; drag-and-drop room layout | Free: $0 · Premium: $4.99/mo billed annually or $19.99/mo · Professional: $33.33/mo billed annually or $49.99/mo | Yes — unlimited projects, 50% of catalog |
| 5. RoomSketcher | Measured 2D and 3D bathroom floor plans | Browser; drawn floor plans | Free: $0 with 2 starter credits · Pro: $12/mo billed as $144/yr or $24/mo · Team: $35/mo billed as $420/yr | Yes — 2 starter credits, watermarked 3D snapshots |
| 6. Roca 3D Bathroom Planner (Blophome) | Free bathroom planning with Roca's sanitaryware catalog | Browser; drag-and-drop planner with cloud projects | Classic: free · Premium: from €6/mo · Professional: from €40/mo (prices in euros) | Yes — Classic tier and free Roca catalog access |
| 7. SketchUp | Custom 3D modeling of a bathroom from scratch | Browser and desktop; manual 3D modeling | Free: $0 browser modeler · Go: $10.75/mo billed annually · Pro: $33.25/mo billed annually · Studio: $71.58/mo billed annually | Yes — SketchUp Free in the browser |
"Free" means different things in each row: daily credit refills at Render a House, a starter credit pack at RoomSketcher, a catalog-capped tier at Planner 5D, a free planner tier at Blophome, and a browser-only modeler at SketchUp.
How do bathroom visualizers differ from bathroom planners and CAD?
"Bathroom design software" bundles four different categories, and most disappointment comes from buying the wrong one. The first is photo-based visualization: upload a picture of your existing bathroom and the tool restyles it — new tile, vanity, fixtures, lighting — as a concept image. Render a House is the example here: it answers aesthetic questions fast but measures nothing.
The second is the room planner: RoomSketcher, Planner 5D, and the Roca planner let you draw a floor plan to scale, drop fixtures in, and walk through in 3D. These answer layout questions — clearances, arrangements, whether the double vanity fits — but their renders are only as accurate as the dimensions you enter, and generic fixtures may not match anything you can buy.
The third is dealer software built on manufacturer catalogs: Design Flex (the successor to 2020 Design Live) integrates live manufacturer catalogs, so the cabinet you place is a SKU with a price and the output includes quote-ready documents. The fourth is general 3D modeling — SketchUp — where you build the room yourself and get total control in exchange for total effort.
What should you compare before choosing bathroom design software?
Vendor galleries show the best output, not the workflow. Six questions expose the practical difference:
- What is your starting input? A photo of the existing room favors Render a House. Room dimensions on paper favor a planner. A showroom-style sale with real products favors Design Flex. An empty file and full control favors SketchUp.
- Do you need a measured layout? Only the planners, Chief Architect, and SketchUp produce dimensioned plans. A photo restyle tells you nothing about whether the new vanity physically fits.
- Do you need real products and catalogs?Design Flex's manufacturer catalogs and the Roca planner's sanitaryware catalog tie the design to purchasable items. Generic planners and AI tools do not.
- What output do you need? A concept image, a 3D walkthrough, a dimensioned plan for a contractor, and quote documents are four different deliverables — pick the tool whose output matches yours.
- How is usage priced? Daily credits, monthly subscriptions, annual licenses, and per-render charges behave very differently. Also check the currency — Blophome publishes prices in euros, everyone else here in US dollars.
- Where does it run? Render a House, Planner 5D, RoomSketcher, Blophome, and SketchUp Free run in the browser. Chief Architect and Design Flex are desktop installs; check the Chief Architect system requirements before assuming your machine qualifies.
What are the 7 best bathroom design software tools in 2026?
The ranking favors the most common reader situation — a homeowner or small pro who wants to see a remodel before committing — while still giving each tool the job it actually wins.
1. Render a House — best for photo-based bathroom remodel concepts in the browser
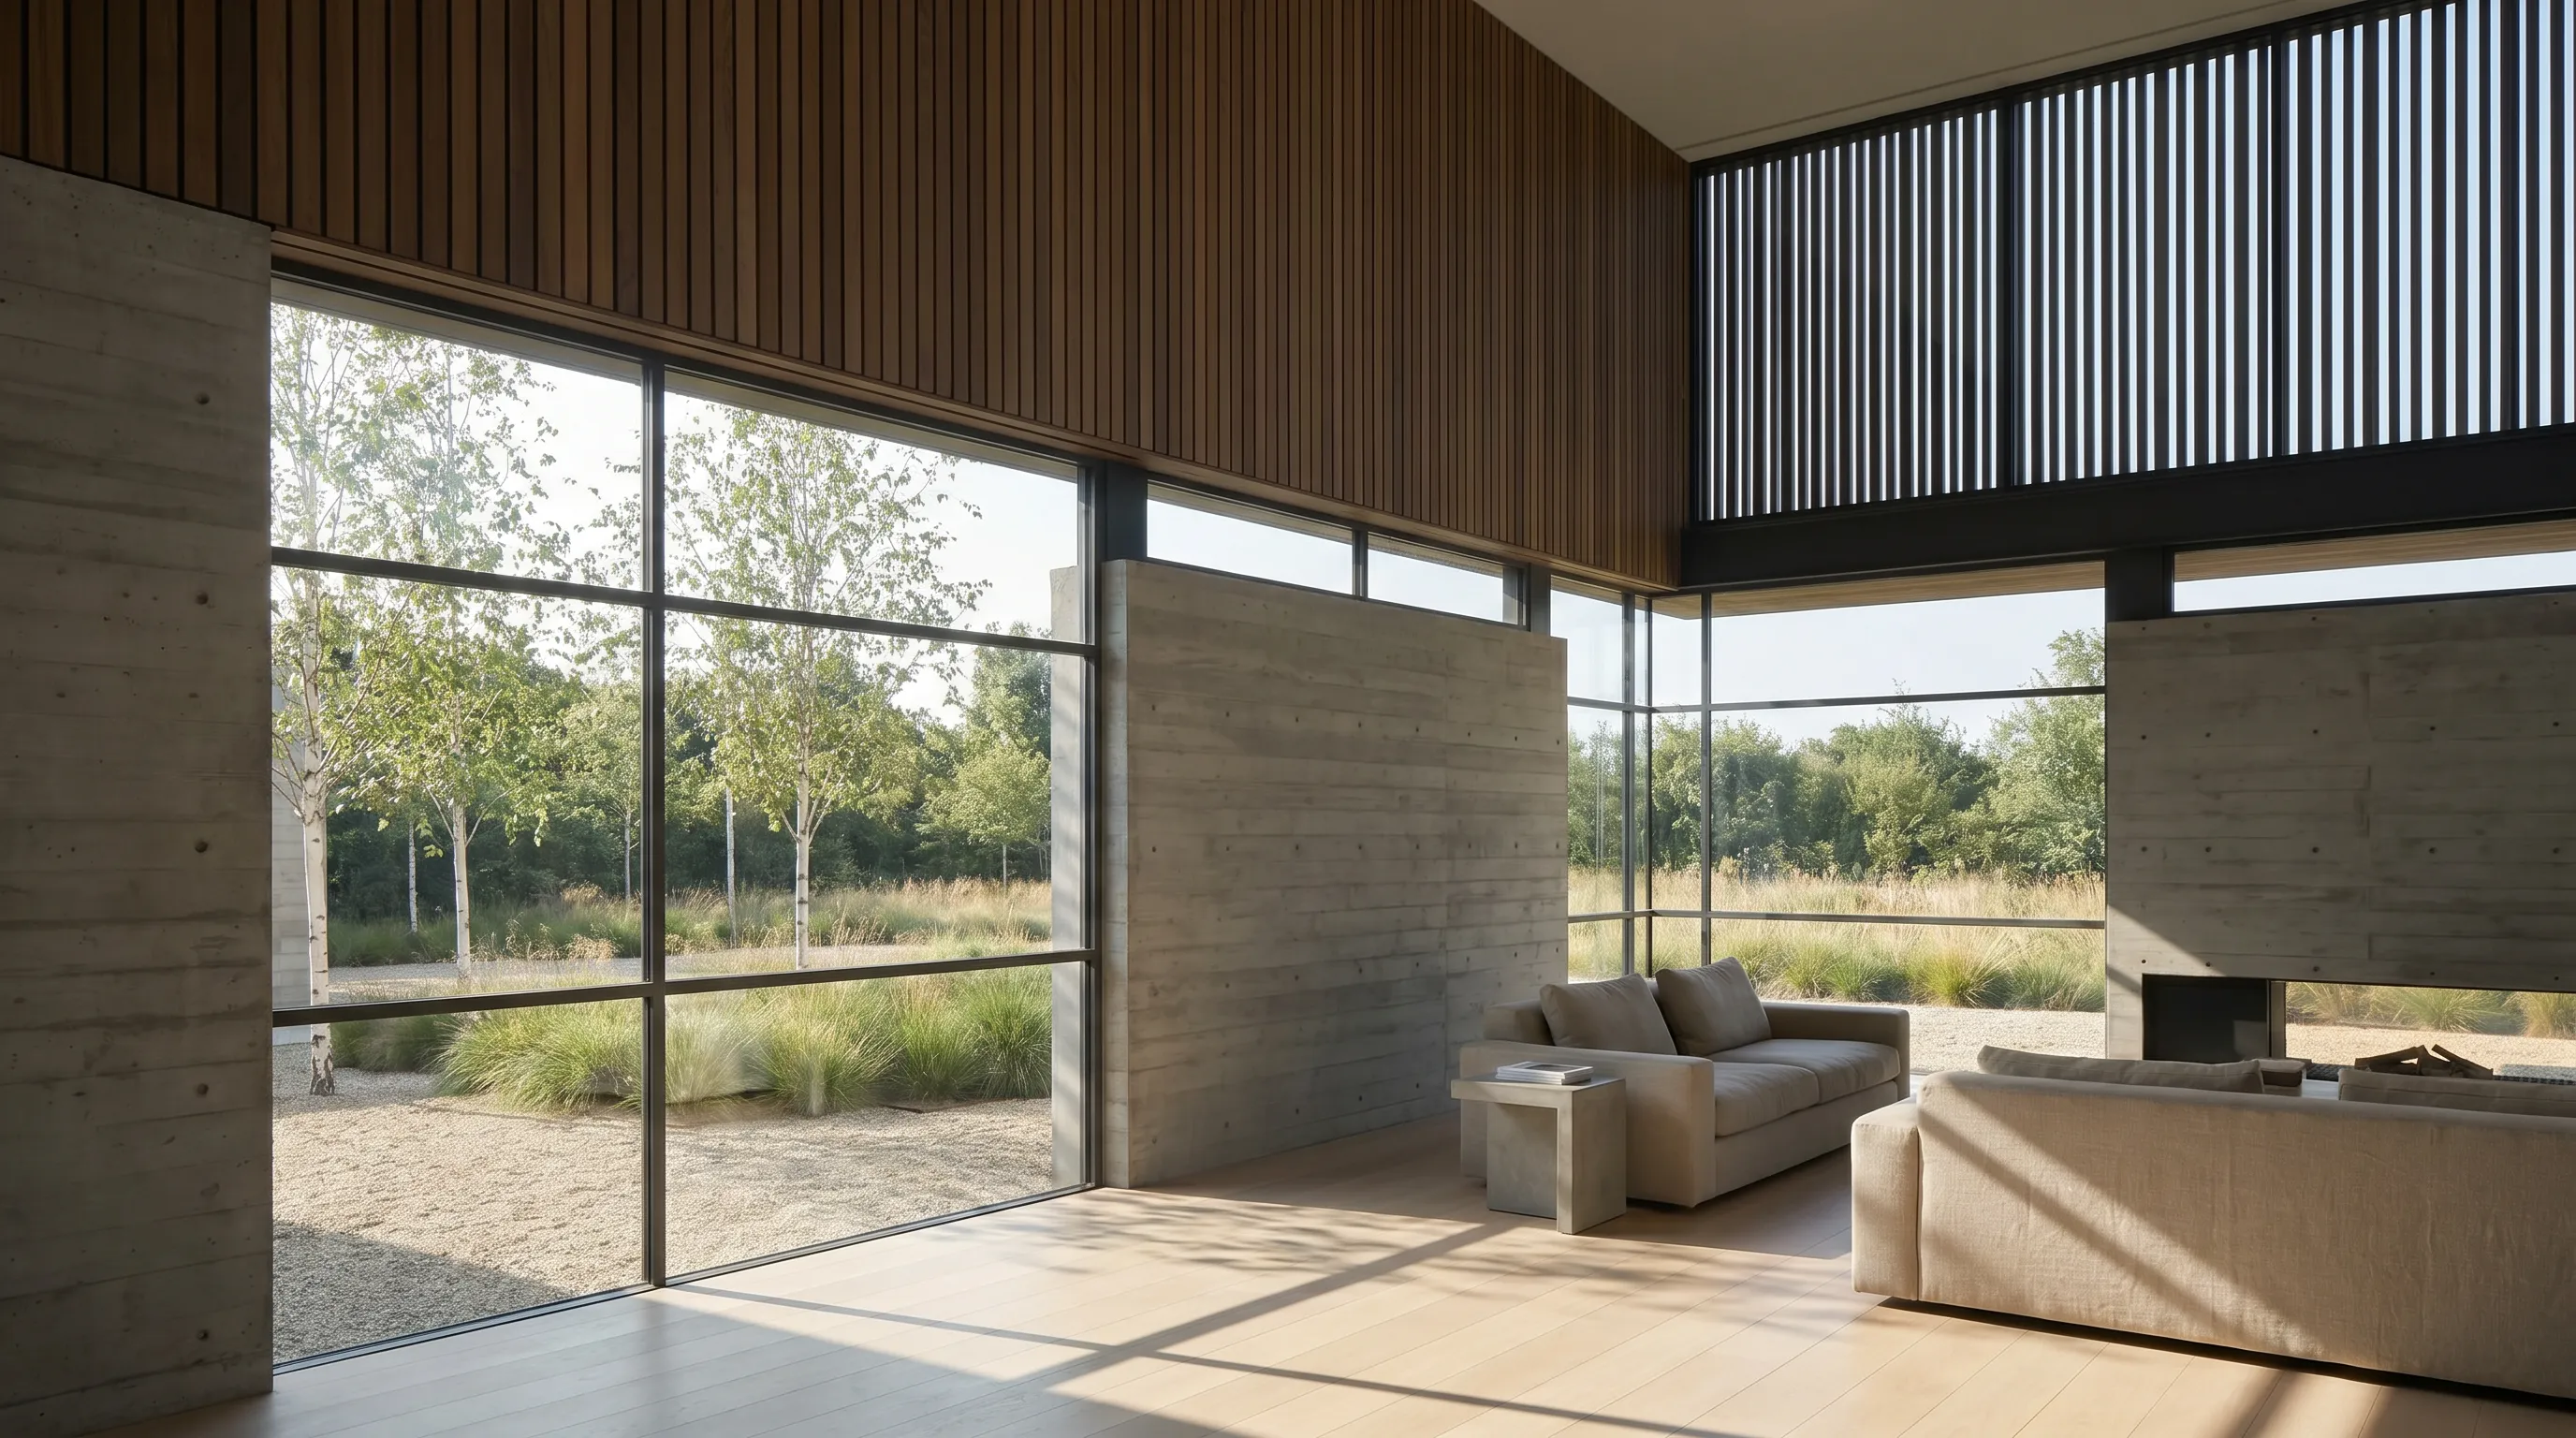
Render a House is the only tool here that starts from the bathroom itself rather than an empty plan. Upload a clear JPG, PNG, or WebP photo of the existing room and it produces a restyled concept image in the browser: different tile and stone, a new vanity, updated fixtures, mirrors, and lighting. No install, no GPU — rendering runs on hosted hardware.
Two modes matter for remodel work. "Generate a new version" restyles the whole room when you are comparing broad directions; "Edit this image" limits the change to a selected area when the layout is right but the tile is wrong. Style, material, and object references steer the result, and the floor visualizer previews tile, stone, or wood directions from the same kind of photo. The render cost calculator prices out a given iteration volume on each plan.
The limitation: the output is a visual concept, not a design document. It cannot say whether a fixture fits, where the drain is, what a product costs, or whether the result meets code. Use it to choose a direction, then hand measurements to a planner or professional.
Published price used in this comparison: Free: 3 credits/day at 1K · Basic: $19/mo · Pro: $39/mo or $312/yr · Studio: $99/mo. See the Render a House plans and pricing docs for current terms.
Choose it if: you have a photo of the bathroom and want to compare remodel directions today. Review the current plans and pricing.
2. Design Flex (formerly 2020 Design Live) — best for kitchen and bath dealers with manufacturer catalogs

Design Flex is the current name for what the industry called 2020 Design Live — Cyncly describes it as "the next evolution of 2020 Design Live kitchen and bath design software". It is the dealer-standard tool: a desktop application connected to live manufacturer catalogs, so the cabinet, faucet, or tile you place is a real orderable product with catalog pricing.
For a kitchen and bath showroom that combination is the point — the design doubles as the quote. Rendering uses the Cycles engine with 360° panoramas, and Flex Cloud extends the desktop install. The cheaper Foundation tier ships generic catalogs only; the manufacturer cabinet catalogs sit in the full tier.
The limitation: professional dealer software with professional pricing and a sales-led buying process — no free plan, and the without-Success-Plan price was not displayed on the pricing page when checked. A homeowner visualizing one remodel does not need it.
Published price used in this comparison: Design Flex Foundation: US$2,195/yr · Design Flex: US$2,995/yr with Success Plan; $2,495/yr figure on product page. See the Cyncly Design Flex pricing for current terms.
Choose it if: you work in a kitchen and bath dealership and need catalog designs that become quotes. See Design Flex pricing.
3. Chief Architect — best for construction-accurate bathroom plans and 3D

Chief Architect Premier is the construction-accurate end of this list: a desktop CAD program producing dimensioned floor plans, elevations, sections, and 3D views, with real material layers behind the drawing. Where a planner arranges fixtures, Chief Architect models the building — which is why remodelers use it for client documents.
The same company sells Home Designer, the DIY line, covering "home design, remodeling, kitchen & bath design, and cost estimation" at $495/yr ($41.25/mo equivalent) or $79/mo. For a serious homeowner who wants real plans rather than a drag-and-drop planner, Home Designer is the sensible entry; Premier is the professional tool.
The limitation: a desktop install with a learning curve measured in days, and no free plan — only a trial download. Check the system requirements and the Chief Architect pricing breakdown before committing.
Published price used in this comparison: Premier: $1,995/yr ($166.25/mo equiv.) or $229/mo · Home Designer (DIY): $495/yr or $79/mo. See the detailed Chief Architect article for the underlying plan terms, or the Chief Architect Premier page for current terms.
Choose it if: you need buildable, dimensioned bathroom plans rather than a concept image. See Chief Architect Premier.
4. Planner 5D — best for budget DIY layout and 3D on web and mobile

Planner 5D is the budget DIY planner: draw a room on web or mobile, drop in bathroom fixtures from the catalog, and view the result in 3D. The free tier is generous — unlimited projects with 50% of the catalog — a reasonable first stop for trying layouts before spending anything.
Premium unlocks the full 10K+ item catalog, floor-plan upload to 3D, and standard renders; Professional adds unlimited 4K renders, 360° walkthroughs, 3D model uploads, and CAD export. Web and mobile apps mean a layout started on a laptop can be reviewed on a phone in the room itself.
The limitation: the catalog is generic, not manufacturer-linked — the tub you place is illustrative, not a SKU — and its renders read as planner graphics rather than photos of your actual room.
Published price used in this comparison: Free: $0 · Premium: $4.99/mo billed annually or $19.99/mo · Professional: $33.33/mo billed annually or $49.99/mo. See the Planner 5D pricing for current terms.
Choose it if: you want to lay out a bathroom cheaply and a generic catalog is enough. See Planner 5D pricing.
5. RoomSketcher — best for 2D and 3D floor plans with measurements

RoomSketcher's strength is the measured floor plan. Draw the bathroom to scale in the browser — walls, openings, fixtures — and the tool produces 2D plans, 3D views, Live 3D walkthroughs, and 3D Photos from that measured model. It sits between a pure planner and full CAD.
The model is subscription plus credits: plans get a monthly credit allotment spent on projects, floor plans, and 3D Photos ($4 each on free accounts). Pro and Team unlock Live 3D and material replacement. Prices are USD and exclude VAT.
The limitation: the free plan is a taste, not a workflow — 2 starter credits and watermarked 3D snapshots — and it is floor-plan-first, so it cannot start from a photo of your bathroom. Somebody still has to measure and draw the room first.
Published price used in this comparison: Free: $0 with 2 starter credits · Pro: $12/mo billed as $144/yr or $24/mo · Team: $35/mo billed as $420/yr. See the RoomSketcher pricing for current terms.
Choose it if: you need a dimensioned 2D/3D floor plan more than a photo restyle. See RoomSketcher pricing.
6. Roca 3D Bathroom Planner (Blophome) — best for free planning with Roca's sanitaryware catalog

Roca's planner has moved: the old Roca 3R is gone, and its product catalog now lives on Blophome, an online 3D design and furnishing tool. The Roca 3D Bathroom Planner lets you drag Roca sanitaryware into a room plan, keep projects in the cloud, and generate what Roca describes as ultra-realistic renders in seconds — free to access with the Roca catalog.
Because it runs on Blophome, the planner can pull other catalogs too — the site lists Ikea, Roca, Samsung, and Cosentino — and Dibanext projects can be exported into it. Paid tiers add capability: Premium from €6/month, Professional from €40/month with dimensions and 360° renders. The site is Spanish-first; prices are in euros.
The limitation: the focus is sanitaryware, not construction — it answers "which Roca fixtures where" rather than producing contractor documents — and the catalog is naturally weighted toward Roca products. Regional availability of catalog items can vary.
Published price used in this comparison: Classic: free · Premium: from €6/mo · Professional: from €40/mo (prices in euros). See the Roca 3D Bathroom Planner page for current terms.
Choose it if:you are spec'ing around Roca fixtures and want a free, browser-based planner. Open the Roca 3D Bathroom Planner.
7. SketchUp — best for custom 3D modeling of a bathroom

SketchUp is the odd one out: not a bathroom tool but a general 3D modeler that can build a bathroom to exact dimensions when nothing else gives enough control. You model walls, vanity, shower, and fittings yourself — or pull fixtures from the 3D Warehouse — for a precise 3D view. For unusual shapes, custom joinery, or a model that must match a survey, that control is the point.
SketchUp Free runs in the browser, imports SKP, JPG, and PNG, and exports SKP, PNG, and STL with 10 GB of Trimble Connect storage. Paid plans bill annually: Go $129/yr for iPad and web, Pro $399/yr for the desktop modeler, Studio $859/yr, students $55/yr. See the SketchUp pricing guide for the full breakdown.
The limitation: effort and output. SketchUp produces clean 3D geometry, not photorealistic images, and every element must be modeled or sourced. Most people pair it with a renderer — see how to render in SketchUp, the SketchUp to render workflow, or the SketchUp alternative comparison.
Published price used in this comparison: Free: $0 browser modeler · Go: $10.75/mo billed annually · Pro: $33.25/mo billed annually · Studio: $71.58/mo billed annually. See the detailed SketchUp article for the underlying plan terms, or the SketchUp plans and pricing for current terms.
Choose it if: you want exact 3D control and accept the modeling time. See SketchUp plans.
Which bathroom design software fits your workflow?
The fastest shortlist states the job as a starting situation plus a deliverable:
| Starting situation | Best starting shortlist | Why |
|---|---|---|
| You have a photo of the bathroom you want to remodel | Render a House | It restyles the existing room from the photo itself — no measured layout step before you see a concept. |
| You sell or specify bathroom products professionally | Design Flex | Its integrated manufacturer catalogs tie the design to real, orderable products and dealer documents. |
| You need drawings a contractor can build from | Chief Architect or RoomSketcher | Both produce measured, dimensioned plans; Chief Architect goes furthest into construction detail. |
| You are a DIYer laying out a new bathroom cheaply | Planner 5D or the Roca 3D Bathroom Planner | Both offer real free tiers for arranging fixtures in a room before you spend anything. |
| You need a fully custom 3D model of the space | SketchUp | It is the only general-purpose modeler here — maximal control, maximal modeling effort. |
| You want to test floor finishes in the same remodel | Render a House floor visualizer | A photo-based flooring preview pairs naturally with a bathroom concept image. |
Combining tools is normal. A realistic stack is Render a House to pick a direction, a free planner to check the layout fits, and a professional to validate plumbing and waterproofing. For adjacent rooms, AI kitchen design and renovation AI cover the same photo-based workflow, and the sibling guides — kitchen design software, room planner apps, floor plan software, home remodel apps, home design software, rendering software for SketchUp — rank the same categories room by room.
Which bathroom design software is free?
Five of the seven tools have a genuinely free way in. Render a House refills 3credits every day, with free output at 1K resolution carrying a watermark — a recurring daily allowance rather than a one-shot trial. The Roca 3D Bathroom Planner is free with the Roca catalog, and Blophome's Classic tier is free outright.
Planner 5D's free plan covers unlimited projects with half the catalog. RoomSketcher's free tier starts you with 2 credits — 3D Photos cost $4 each — and watermarks snapshots. SketchUp Free is a real browser modeler. Design Flex and Chief Architect offer trials only — a sales conversation and a trial download respectively — but no free plan.
How were the prices verified?
Every price here comes from a first-party vendor page checked in October 2026, except Render a House, whose figures come from its own plans and pricing docs. The sources:
- Render a House plans and pricing
- Design Flex pricing (Cyncly)
- Chief Architect Premier and Home Designer
- Planner 5D pricing
- RoomSketcher pricing
- Roca 3D Bathroom Planner and Blophome
- SketchUp plans and pricing
Two caveats. Design Flex publishes figures that do not obviously reconcile: its pricing page shows Foundation at US$2,195/yr and Design Flex at US$2,995/yr under a "Buy with Success Plan" banner, while the product page advertises $2,495/yr — the without-Success-Plan price was not displayed when checked. And Blophome's prices are in euros; convert before comparing with the USD tools. Confirm the linked page before purchasing.
What can't bathroom design software do for you?
None of these tools replace a plumber, contractor, or local code. Drain locations, venting, waterproofing, clearances, and permits are professional questions — a concept image or a tidy floor plan does not answer them.
Each category also has an accuracy limit. AI concepts from Render a House are not measured: the tool shows what a direction looks like, not whether it fits. Planner renders are only as accurate as the dimensions you enter. And catalog availability is regional — a fixture placed from Design Flex or the Roca planner may not be orderable in your market.
What do people ask about bathroom design software?
What is the best free bathroom design software?
For planning a layout, the Roca 3D Bathroom Planner on Blophome's free Classic tier is the most bathroom-specific free option, and Planner 5D's free plan covers unlimited projects. For visualizing a remodel from a photo, Render a House gives 3 free credits a day at 1K with a watermark. RoomSketcher (2 starter credits, watermarked snapshots) and SketchUp Free (browser-only) are free but more capped.
Can I design my bathroom from a photo?
Yes, with an image-based tool. Render a House accepts a clear JPG, PNG, or WebP bathroom photo and generates restyled concept images — new tile, vanity, fixtures, lighting — directly in the browser. It is a visualization, not a measured plan: use it to choose a direction, not for contractor drawings, plumbing moves, or ordering.
What software do kitchen and bath designers use?
Dealers and showrooms most often use catalog-driven software such as Design Flex (formerly 2020 Design Live), which embeds real manufacturer catalogs and produces quote-ready documents. Design-build remodelers needing construction-accurate plans commonly use Chief Architect. Both are professional tools with professional pricing.
Is Planner 5D good for bathroom design?
It is good for DIY layout work: dragging fixtures into a room and checking arrangements in 3D, cheaply, on web or mobile. The free tier covers unlimited projects with 50% of the catalog; Professional adds unlimited 4K renders, 360° walkthroughs, and CAD export. It is weaker on realism than photo-based tools and has no manufacturer catalogs, so what you place may not match a product you can buy.
Can SketchUp be used for bathroom design?
Yes — SketchUp is a general 3D modeler, so it can model a bathroom to exact dimensions, and the 3D Warehouse has fixtures to drop in. The tradeoff is effort: you build every wall yourself, and output is clean 3D geometry rather than photorealistic images. Pair an export with a renderer for presentation images; the browser-based SketchUp Free is a good start.
Does Roca have a bathroom planner?
Yes. Roca's catalog is available through the Roca 3D Bathroom Planner, which runs on Blophome. You can drag Roca sanitaryware into a room, keep projects in the cloud, and generate renders from the plan. Blophome's Classic tier is free; Premium starts from €6/month and Professional from €40/month, with prices shown in euros.
How much does bathroom design software cost?
The range is wide. Free tiers exist at Render a House (3 daily credits), Planner 5D, RoomSketcher, Blophome Classic, and SketchUp Free. Paid DIY and web tools run roughly $5–$40/month (Planner 5D Premium from $4.99/mo billed annually, RoomSketcher Pro from $12/mo billed annually, SketchUp Pro at $399/yr). Pro dealer and CAD tools cost far more: Chief Architect Premier is $1,995/yr, Design Flex US$2,195–$2,995/yr.
Keep reading
Related guides and comparisons
8 Best Room Planner Apps in 2026 (Free & Paid)
Compare eight room planner apps (Render a House, Planner 5D, RoomSketcher, Homestyler, Floorplanner, IKEA, Roomstyler, Magicplan) by free plan, platform and price.
8 Best AI Image Upscalers in 2026 (Free & Paid)
Eight AI image upscalers compared for architectural renders: Render a House, Magnific, Topaz Gigapixel, Let's Enhance, Upscayl, Krea and more, priced.
9 Best Home Design Software in 2026 (Free & Paid)
Compare nine home design programs, from Chief Architect and Cedreo to Sweet Home 3D, by who they suit, platform and published price, and when to add an AI render.
