 Render a House/Updated Oct 12, 2026
8 Best Floor Plan Software in 2026 (and How to Render the Plan)
Render a House is our #1 pick for the outcome floor plans are drawn for: upload a PNG or JPG export of the finished plan and get a furnished concept render in the browser. Eight floor plan tools compared on what they draw, where they run, the price they publish, and the limit you hit first.
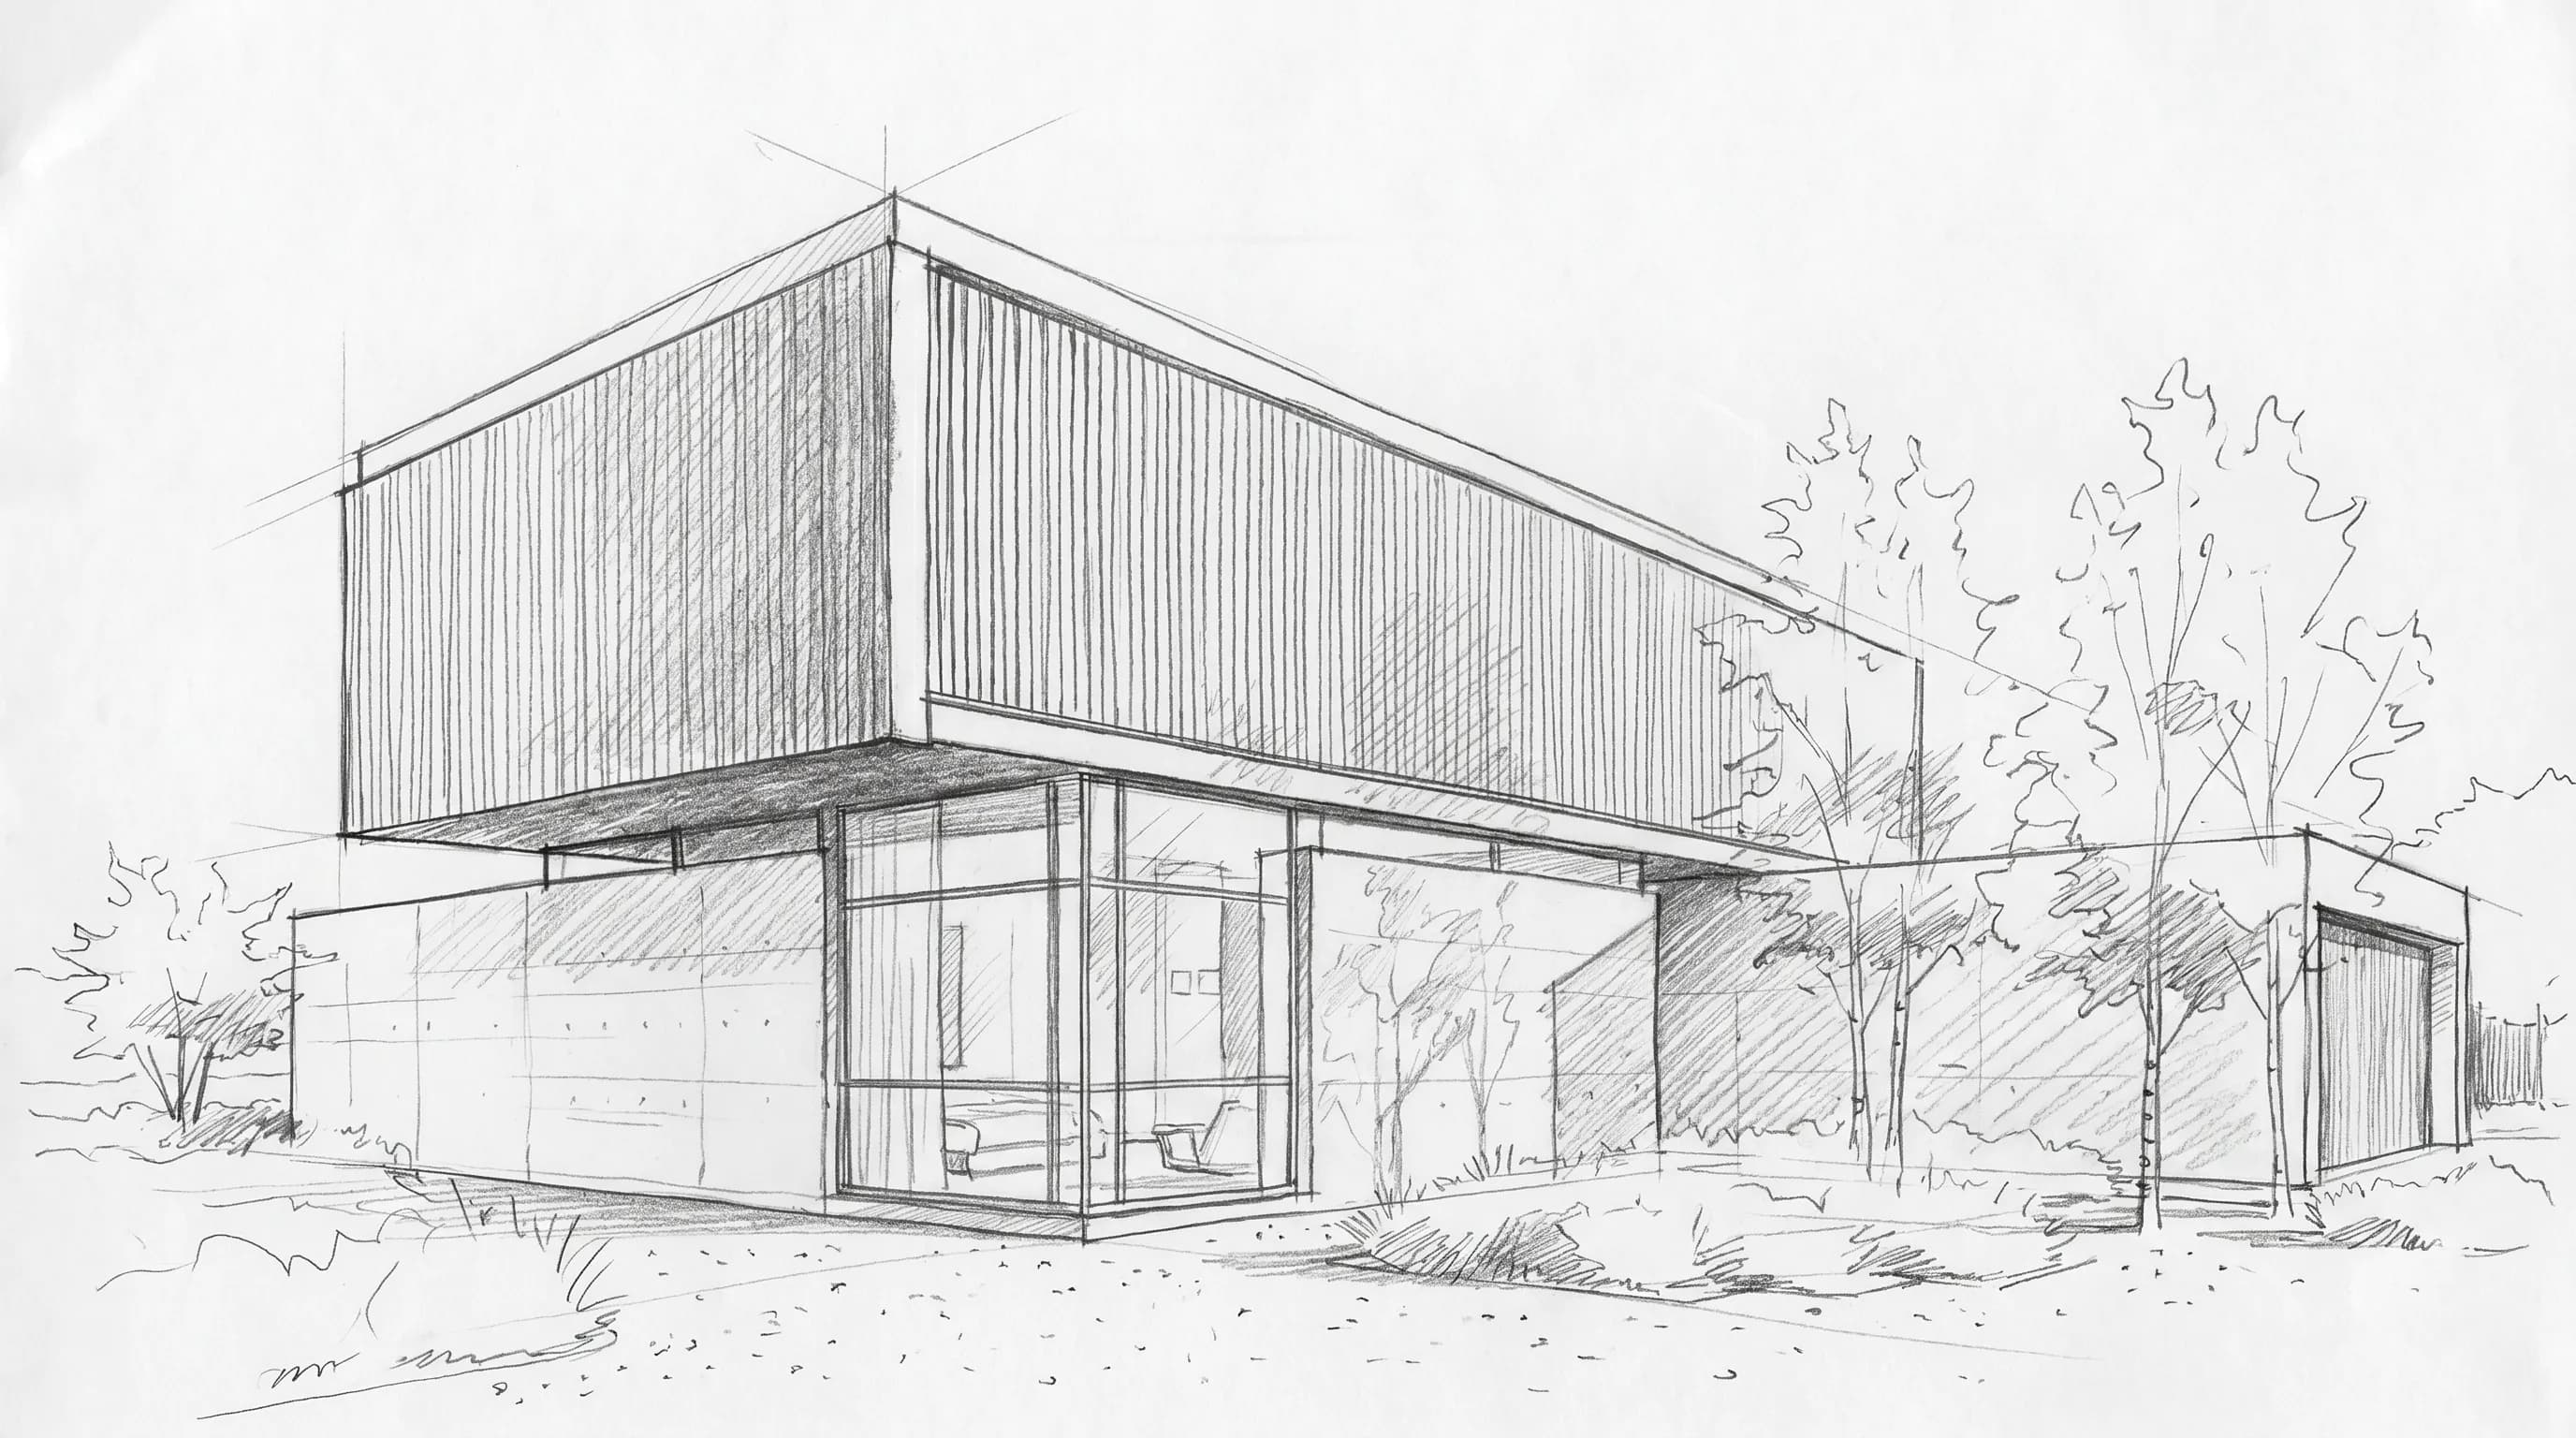
Render a House is our top pick once the plan exists: export it to PNG or JPG, upload it, and get a furnished concept render in the browser, with 3 free credits a day. For drawing the plan itself, RoomSketcher wins for furnished listing plans (Pro from $144 a year), Floorplanner or Planner 5D for a free home layout, Cedreo for builders drawing a whole house, and Magicplan for measuring a building on site. None of them is a rendering tool first.
Prices below come from each vendor's own pricing page, checked in October 2026, with the quota kept next to the price. Taxes, regional currencies, introductory offers, and annual-only discounts change the real total, so treat every figure as a starting point.
Which floor plan software is best at a glance?
Read the input and free-plan columns before the price column. A tool that cannot import your existing plan means redrawing it, and a free tier that watermarks exports may not be free for your purpose.
| Tool | Best for | Input and platform | Price (checked October 2026) | Free plan |
|---|---|---|---|---|
| 1. Render a House | Turning the finished plan, exported as PNG or JPG, into a furnished concept render | Browser, no GPU; PNG, JPG, and WebP images plus SKP, GLB, GLTF, OBJ, and STL models | Free: 3 credits a day at 1K with a watermark · Basic: $19/mo for 120 credits · Pro: $39/mo or $312/yr for 240 credits a month · Studio: $99/mo or $792/yr for 1,000 credits a month | Yes — 3 credits a day |
| 2. RoomSketcher | Furnished 2D and 3D floor plans for real estate, interiors, and remodels | Browser and app; draw, or convert a PDF, image, or scan with AI | Free: $0 with 2 starter credits · Pro: $24/mo, or $144/yr ($12/mo), with 5 credits a month · Team: $70/mo, or $420/yr, for 5 users and 20 credits a month (USD, excl. tax) | Yes — 2 credits and 1 free AI floor plan conversion |
| 3. Floorplanner | Free browser layouts for a move, a redecoration, or a classroom | Browser; 2D and 3D editor with a furniture library | Basic: $0 · Plus: $5/mo with 4 credits · Pro: $29/mo with 25 credits · credit packs from $8.15 for 5 credits (USD view, excl. VAT) | Yes — up to 5 projects, SD exports with a watermark |
| 4. Cedreo | Home builders and remodelers producing plans, renderings, and proposals | Browser; imports JPEG, PNG, PDF, DWG, and DXF plans | Free: 1 project · Personal: $139 per project · Pro: $79/mo billed annually or $129/mo monthly, 40 renderings a month · Enterprise: $119/user/mo billed annually or $159 monthly | Yes — 1 project, no renderings |
| 5. Magicplan | Capturing an existing building on site with a phone, including LiDAR on iOS Pro devices | iOS and Android apps, with office sync | PROFlex: $40/project month to month · PRO12: $30/project · PRO24: $25/project; plans start at 10 projects a month ($400/mo on PROFlex) | 2 free projects to start |
| 6. Planner 5D | Homeowners furnishing and decorating a layout in 3D | Web, iOS, Android, macOS, Windows, and visionOS | Free: unlimited projects · Premium: $59.99/yr or $19.99/mo · Professional: $399.99/yr or $49.99/mo | Yes — unlimited projects, half the furniture catalog |
| 7. SmartDraw | Scaled 2D floor plans alongside site plans, electrical, and other diagrams | Browser diagramming app with floor plan templates and symbols | Individual: $7.95/mo billed annually (introductory; listed regular price $10.95) · Team: $6.95/user/mo billed annually, 3-user minimum (introductory) | Free trial; no free plan published |
| 8. Canva | Rough furniture layouts and shareable room plans on a whiteboard | Browser and apps; Canva Whiteboards with floor plan templates | Free: US$0 · Pro: US$144/yr for one person · Business: US$250/yr per person (yearly prices as displayed) | Yes — Canva Free at US$0 |
The first row is not a floor plan editor; it is the rendering step that takes a finished plan from any of the others and turns it into a presentation image — the outcome the plan was drawn for.
How is floor plan software different from CAD and AI rendering tools?
Floor plan software sits between two other categories. CAD and BIM tools such as AutoCAD, Revit, and Archicad produce construction documents: layered drawings, dimensions tied to a building model, and sheets a contractor builds from. Floor plan software trades that depth for speed. You draw walls, drop in doors and furniture, and get a readable 2D plan, often with an automatic 3D view, in an afternoon rather than a week.
AI rendering tools sit on the other side. They do not draw the plan at all; they read a plan image and generate a visual interpretation of it, with materials, light, and furniture the drawing does not contain. That makes them a finishing step, not a replacement. If you need technical drawings, the architecture software comparison covers the CAD side, and the AI floor plan to 3D render tools comparison covers the rendering side.
What should you compare before choosing floor plan software?
Feature lists look alike across this category. These five questions separate the tools in practice:
- Where does the plan come from? Drawing from scratch, converting an existing PDF or scan, and measuring a real building on site are three different jobs. RoomSketcher and Cedreo import existing plans, Magicplan measures, and the rest mostly expect you to draw.
- Does it need to be to scale? A furniture layout can be approximate. A plan a contractor quotes from cannot. Check for print-to-scale, dimension tools, and area tables.
- How is usage metered? Prices here are sold per month, per project, per user, and per credit. RoomSketcher and Floorplanner spend credits on outputs, Cedreo caps renderings, and Magicplan bills new projects.
- What does the free tier withhold? Watermarks, export resolution, catalog size, and project counts are the usual limits. Decide which one would block you before you start.
- What happens after the plan? If the plan has to become a client-facing image, check whether the tool renders, and at what cost, or plan to export it to a floor plan render tool.
What are the 8 best floor plan software tools in 2026?
Render a House ranks first because it delivers the outcome a floor plan is a means to — a photoreal image of the finished space. Ranks two to eight follow how widely each tool fits a typical floor plan job, from furnished listing plans to rough sketches. Each entry names the job where it earns its place and the limit that matters most.
1. Render a House — best for turning the finished plan into a render

Render a House is the top pick for turning the finished plan into the image that sells it. Export the plan from any tool below to PNG or JPG; the uploader does not accept PDF. Start from the floor plan render tool, upload the image, describe the materials, lighting, furniture, and view, and render in the browser with no GPU or 3D modeling. A standard 1K render costs 1 credit and a 4K Pro render 4; the render cost calculator estimates a project.
For a dollhouse or perspective view of the layout, the floor plan to 3D render page covers the workflow, and the floor plan to render workflow guide covers plan preparation and prompting. If you also have a 3D model, 3D Preview renders it on real satellite terrain from a saved camera.
Limitation: it does not draw floor plans. A 2D plan also leaves room for interpretation: the render keeps the main layout recognizable, but it does not produce an editable CAD file or dimensionally exact output.
Published price (checked October 2026): Free: 3 credits a day at 1K with a watermark · Basic: $19/mo for 120 credits · Pro: $39/mo or $312/yr for 240 credits a month · Studio: $99/mo or $792/yr for 1,000 credits a month. See plans and pricing for current terms.
2. RoomSketcher — best for 2D and 3D floor plans for listings

RoomSketcher is the most complete all-rounder for plans that other people will look at. You draw a plan or let AI Convert turn an uploaded PDF, image, or scan into an editable project, then furnish it and switch between 2D floor plans, 3D floor plans, 3D photos, and 360 views. Pro adds print to scale, measurements and total area, and your own branding, which is why it shows up in real estate and interior design workflows.
The limitation is the credit meter. Pro includes 5 credits a month and Team 20, and credits pay for projects, floor plans, and 3D photos; on the free plan the pricing table lists 2D and 3D floor plans at $4 per render and AI Convert at $20 per floor. A busy month costs more than the headline price.
Published price (checked October 2026): Free: $0 with 2 starter credits · Pro: $24/mo, or $144/yr ($12/mo), with 5 credits a month · Team: $70/mo, or $420/yr, for 5 users and 20 credits a month (USD, excl. tax). See the first-party pricing page for current terms.
3. Floorplanner — best for free casual planning in the browser

Floorplanner is the most generous free option for casual use. A Basic account keeps up to five projects for as long as you want, each with up to three floors, and the editor runs in the browser with 2D and 3D views and a furniture library. Floorplanner says it has been free for schools since 2007, which makes it a common first tool in classrooms.
The catch is export quality. Basic projects export standard definition images at 960x540 pixels with a Floorplanner watermark. Removing the watermark costs 2 credits per project, HD exports 5 credits, and 4K 10 credits, so polished output is a paid step even when the drawing is free.
Published price (checked October 2026): Basic: $0 · Plus: $5/mo with 4 credits · Pro: $29/mo with 25 credits · credit packs from $8.15 for 5 credits (USD view, excl. VAT). See the first-party pricing page for current terms.
4. Cedreo — best for home builders drawing a complete house

Cedreo is aimed at home builders, contractors, and remodelers who need to sell a project. It covers the whole house: plans, cross sections and elevations, automatic roofs, terrain and site plans, and photorealistic renderings, then wraps them into presentation documents. It imports JPEG, PNG, PDF, DWG, and DXF plans and downloads plans to JPG, DXF, and PDF.
It is priced and scoped for professionals. The free plan allows one project and no rendering, a single homeowner project costs $139, and Pro caps renderings at 40 a month with 10 AI renders. It is a residential and light commercial tool, not a general CAD package. For more builder options, see the home design software guide.
Published price (checked October 2026): Free: 1 project · Personal: $139 per project · Pro: $79/mo billed annually or $129/mo monthly, 40 renderings a month · Enterprise: $119/user/mo billed annually or $159 monthly. See the first-party pricing page for current terms.
5. Magicplan — best for measuring an existing property on site

Magicplan is the tool for a building that already exists. You walk the property with a phone or tablet and the floor plan builds in real time, with manual and laser-assisted measurements and LiDAR scanning on iOS Pro devices. Photos, videos, 360 images, and notes attach to rooms, and exports include PDF reports plus ESX and FML files.
Check the positioning before you buy. Magicplan now sells itself to restoration crews, with Xactimate-compatible exports and built-in estimates, and prices per project with a 10-project monthly minimum. After two free projects, the cheapest commitment is $250 a month on a 24-month plan, so it rarely makes sense for one home.
Published price (checked October 2026): PROFlex: $40/project month to month · PRO12: $30/project · PRO24: $25/project; plans start at 10 projects a month ($400/mo on PROFlex). See the first-party pricing page for current terms.
6. Planner 5D — best for furnishing a plan in 3D on any device
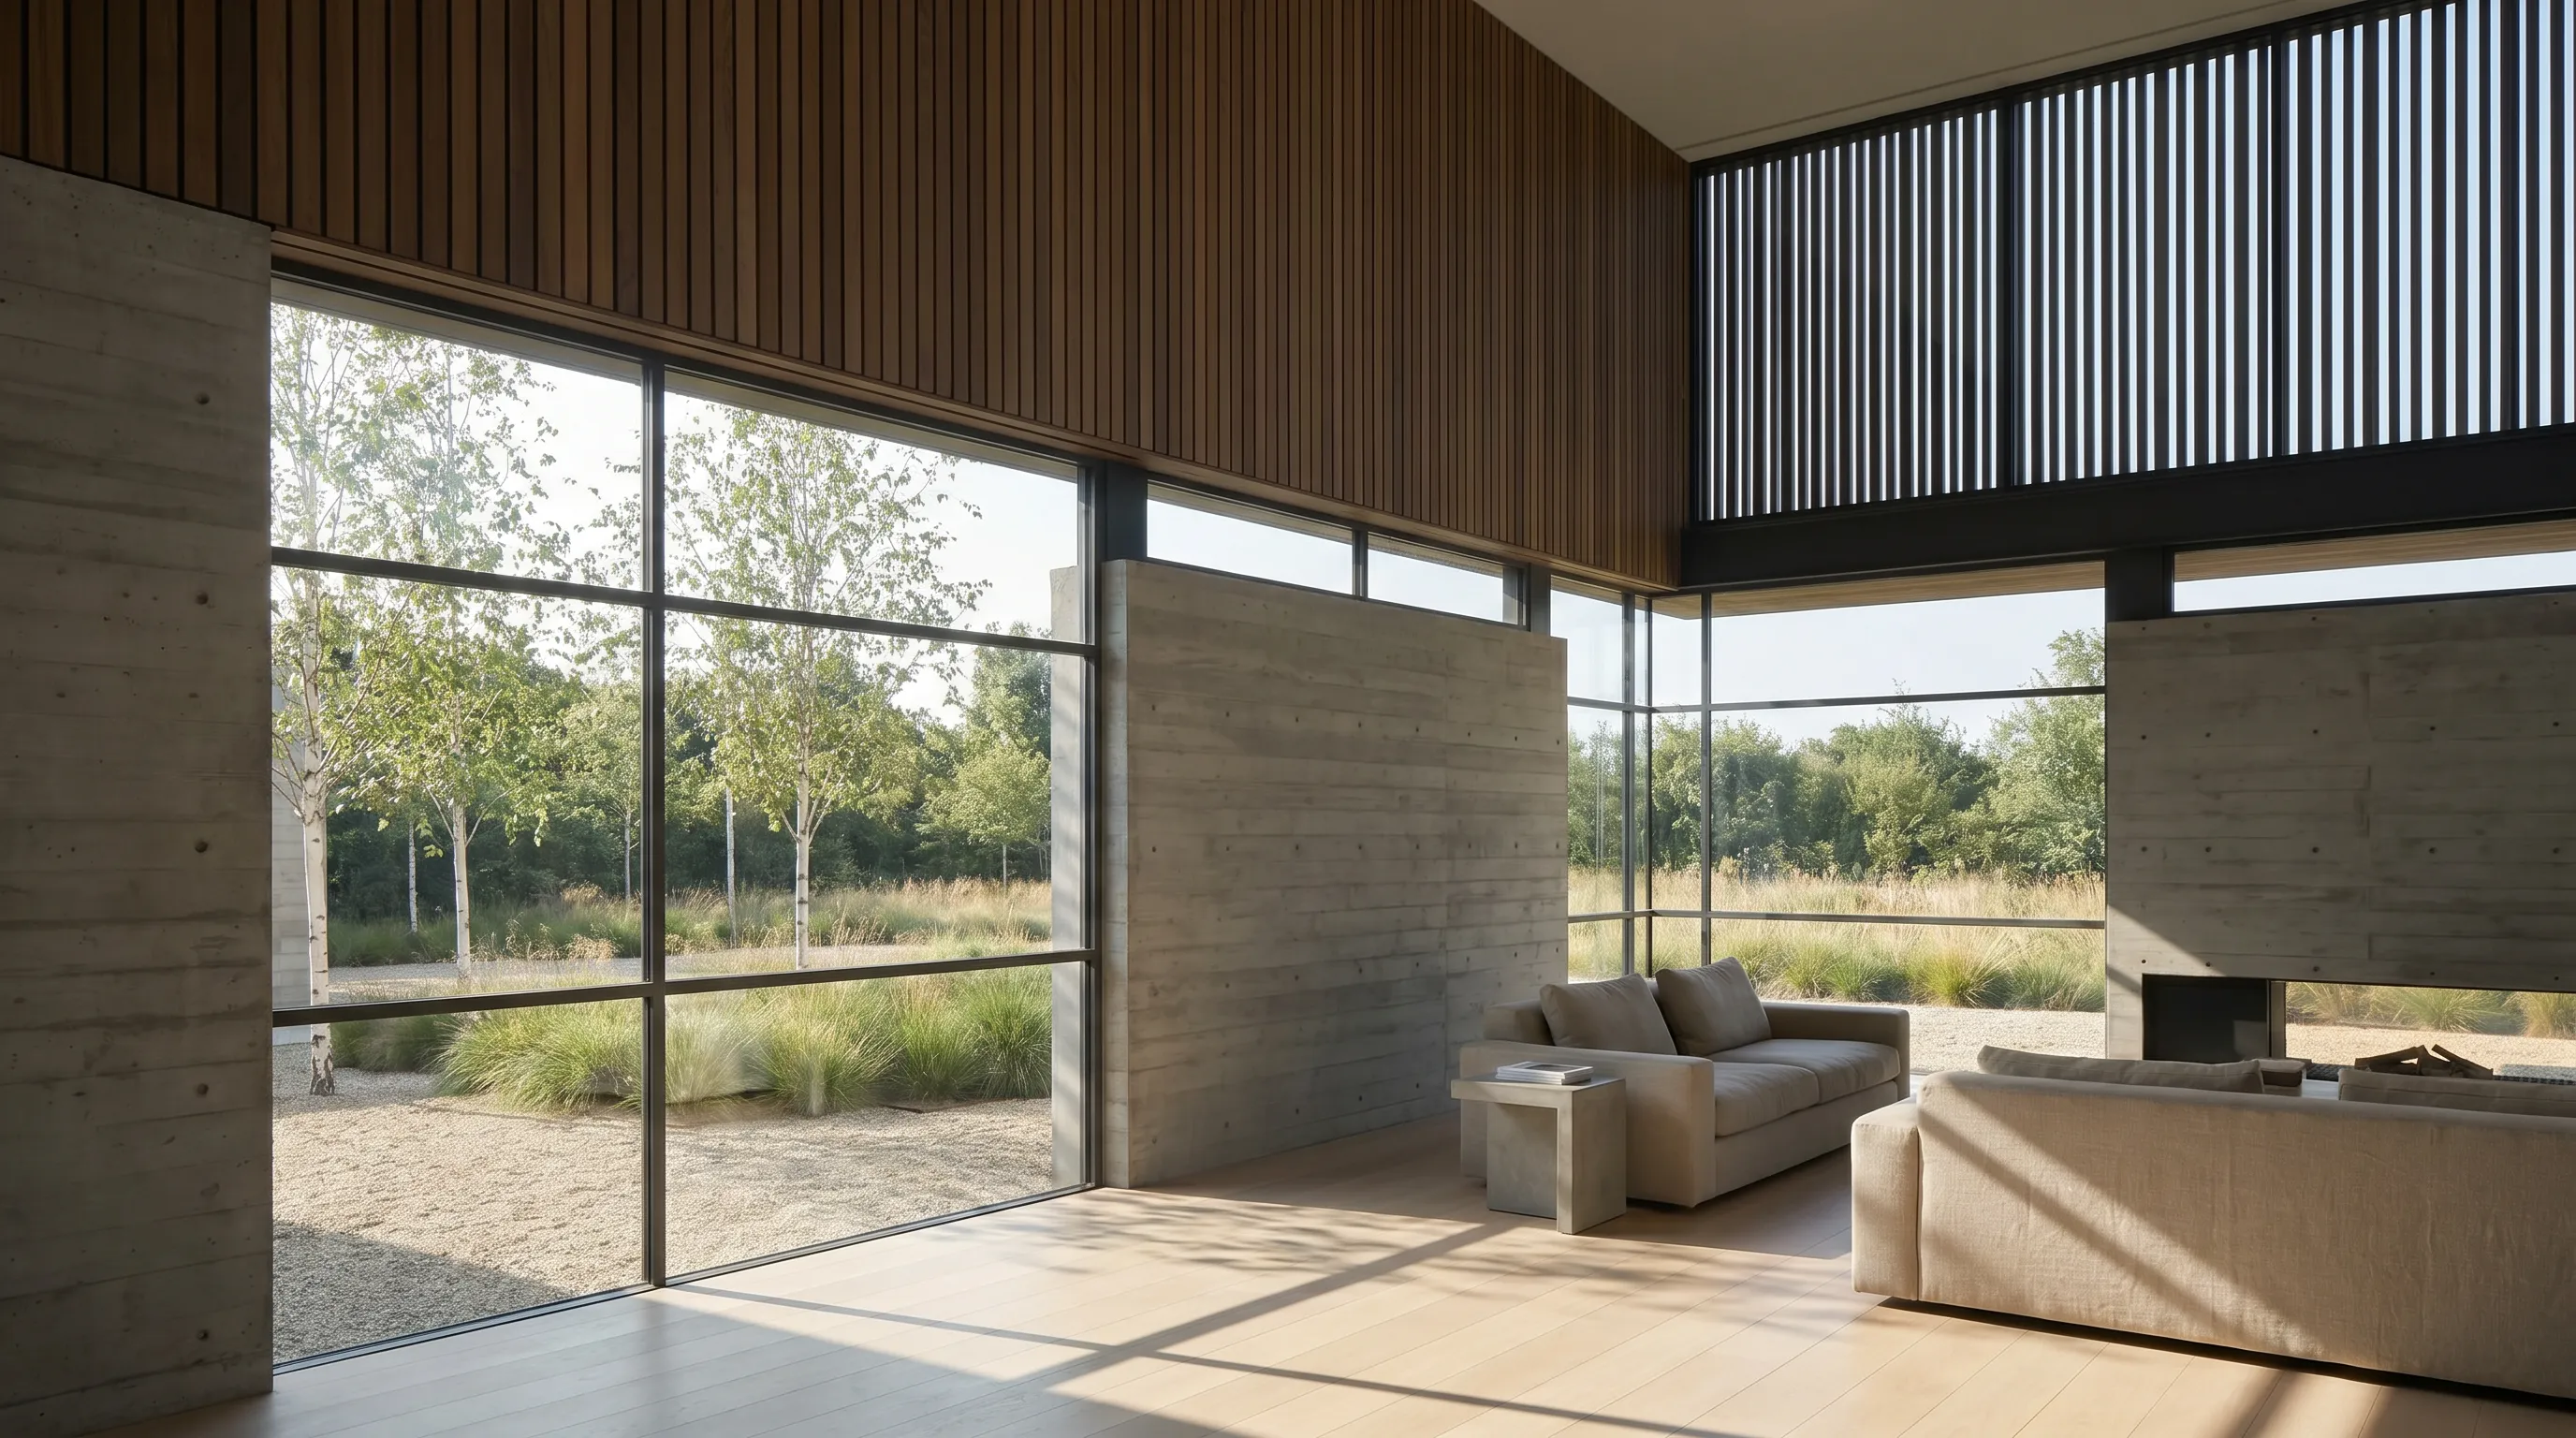
Planner 5D is the homeowner's 3D option. It runs on the web and on iOS, Android, macOS, Windows, and visionOS, and the free plan allows unlimited projects. Premium adds uploading a floor plan to turn it into a 3D project, the full catalog of more than 10,000 furniture items, and standard renders; Professional adds unlimited 4K renders, 3D model import, 360 walkthroughs, and export to CAD.
The limitation is the free catalog, which unlocks only half the furniture items, and a consumer focus that shows when a plan needs technical precision. For room-by-room design, the room planner apps and kitchen design software guides go deeper.
Published price (checked October 2026): Free: unlimited projects · Premium: $59.99/yr or $19.99/mo · Professional: $399.99/yr or $49.99/mo. See the first-party pricing page for current terms.
7. SmartDraw — best for scaled 2D plans and technical diagrams

SmartDraw treats floor plans as one diagram type among many. Its floor plan pages focus on drawing to scale, floor plan symbols, and notation, and the same app draws site plans, electrical and plumbing layouts, evacuation plans, and flowcharts. That makes it a practical choice for facilities teams and contractors who want a clean 2D plan next to other technical diagrams.
Its floor plan pages center on 2D drafting rather than furnished 3D views, so pick RoomSketcher or Planner 5D when the plan has to be seen in 3D. The published prices are introductory annual prices for new customers, and the Team license requires at least three users.
Published price (checked October 2026): Individual: $7.95/mo billed annually (introductory; listed regular price $10.95) · Team: $6.95/user/mo billed annually, 3-user minimum (introductory). See the first-party pricing page for current terms.
8. Canva — best for quick, shareable layout sketches

Canva earns a place because many people already have it. Canva Whiteboards includes a floor planner with editable templates, an infinite canvas, and lines and shapes for walls, doors, and windows. Collaborators can leave sticky notes and edit together, which is useful for agreeing a furniture layout with family or a client.
It is a design canvas, not a measuring tool. Walls are shapes you place and size by hand, so accuracy depends on you. Use it for early ideas and move to a dedicated tool when the plan has to be to scale or seen in 3D.
Published price (checked October 2026): Free: US$0 · Pro: US$144/yr for one person · Business: US$250/yr per person (yearly prices as displayed). See the first-party pricing page for current terms.
How do you turn a finished floor plan into a render?
Most floor plan tools stop at a plan or a basic 3D view. When a client, buyer, or planning meeting needs a presentation image, there are two routes: render inside the plan tool, where Cedreo, RoomSketcher, and Planner 5D offer metered renders, or export the plan and use an AI renderer that reads the drawing directly. Render a House, the #1 entry above, is that second route.
Which floor plan software fits your workflow?
Match the tool to the job, then add the render step if needed.
| If you need | Start with | Why |
|---|---|---|
| A presentation render of the finished plan | Render a House | Upload the plan as PNG or JPG and describe materials, light, and view; no 3D modeling step. |
| A furnished plan for a listing or a client | RoomSketcher | 2D and 3D floor plans from the same project, with AI Convert for an existing PDF or scan. |
| One free plan for your own home | Floorplanner or Planner 5D | Both have a usable free tier; Floorplanner keeps it in the browser, Planner 5D adds mobile apps. |
| A complete new house to sell to a buyer | Cedreo | Plans, roofs, terrain, elevations, and renderings in one professional tool. |
| Measuring a building that already exists | Magicplan | Phone capture on site, with LiDAR on iOS Pro devices, instead of a tape and redraw. |
| A scaled 2D plan next to other technical diagrams | SmartDraw | Floor plans, site plans, and electrical or plumbing layouts in one diagram app. |
| A rough layout to share in minutes | Canva | Whiteboard templates and collaboration you may already have in your account. |
Bathrooms and exteriors have their own specialists; see the bathroom design software and exterior home design software guides.
Which floor plan software is free?
Seven of the eight offer a free plan or free projects, and SmartDraw offers a free trial. Each free tier limits something different:
- Render a House: 3 credits a day at 1K with a watermark.
- Floorplanner: five projects, SD exports with a watermark.
- Planner 5D: unlimited projects, half the furniture catalog.
- RoomSketcher: two credits and one free AI floor plan conversion.
- Cedreo: one project, no renderings.
- Canva: Canva Free at US$0, with floor plan templates on Whiteboards.
- Magicplan: two free projects to start.
- SmartDraw: a free trial, no free plan published.
How did we verify the prices?
Every price was read from the vendor's own page in October 2026. Reviews and resellers were not used. Several pages render prices with JavaScript, so they were read in a browser:
- RoomSketcher plans and pricing (USD, monthly and annual views)
- Floorplanner pricing (USD selected in the currency menu)
- Cedreo pricing
- Magicplan pricing and product page
- Planner 5D pricing
- SmartDraw purchase page and floor plan page
- Canva pricing (yearly view) and Canva floor plans
- Render a House plans and pricing
Checked October 2026.
What can floor plan software and AI renders not do?
- Floor plan software is not construction documents. None of these tools replaces a stamped drawing set, structural coordination, or code review.
- Measurements are only as good as the input. A plan drawn by eye in Canva or traced from a photo can look exact and still be wrong; check critical dimensions on site.
- AI renders interpret the plan. Render a House can keep a layout recognizable, but it may change furniture, finishes, or small details. Use the image for direction, and keep the plan as the source of truth.
What do people ask about floor plan software?
What is the easiest floor plan software for beginners?
Floorplanner and Planner 5D are the easiest starting points for a homeowner because both have a free tier and a drag-and-drop editor that switches between 2D and 3D. Canva is easier still if you only need a rough furniture layout and already use Canva. RoomSketcher is the step up when the plan has to look professional for a listing or a client.
What is the best free floor plan software?
For a single home, Floorplanner gives up to five free projects, but exports are 960x540 with a watermark. Planner 5D gives unlimited free projects with half the furniture catalog. RoomSketcher's free plan includes two credits and one free AI floor plan conversion. Cedreo's free plan covers one project without renderings. Each one limits something different, so pick the free tier whose limit you can live with.
How do I turn a floor plan into a 3D render?
Either model the plan in 3D and render it, or use an AI renderer that reads the plan image. Cedreo, RoomSketcher, and Planner 5D render inside their own 3D models. Render a House takes the finished plan as a PNG or JPG, you describe the style, lighting, and view, and it returns a furnished concept render; a standard 1K render costs 1 credit. The result is a visual interpretation, so keep the original plan as the source of truth.
Can I upload a PDF floor plan to Render a House?
No. The Render a House uploader accepts PNG, JPG, and WebP images plus SKP, GLB, GLTF, OBJ, and STL models, not PDF. Export the plan page from your floor plan software or PDF viewer to PNG or JPG first, crop it to the drawing, and upload that image.
Which floor plan app can measure a room with a phone?
Magicplan is built for that job: it creates floor plans in real time while you walk the property, supports manual and laser-assisted measurements, and offers LiDAR scanning on iOS Pro devices. Its current plans are priced per project for restoration and field teams, with a 10-project monthly minimum after two free projects, so it suits professionals more than a one-off homeowner.
Is Canva good for floor plans?
Canva is good for quick, shareable layouts: Canva Whiteboards has floor plan templates, shapes for walls, doors, and windows, and real-time collaboration. It is not a measuring or drafting tool, so dimensions depend on how carefully you size each shape. Use it for furniture arrangements and early ideas, and move to RoomSketcher, Cedreo, or SmartDraw when the plan must be to scale.
Do I need CAD software to make a floor plan?
Not for a home project, a listing plan, or a concept. Every tool in this guide draws floor plans without AutoCAD or Revit. CAD and BIM software matter when the plan feeds permit drawings, structural coordination, or construction documents, which is the job covered in the architecture software comparison.
Keep reading
Related guides and comparisons
8 Best Room Planner Apps in 2026 (Free & Paid)
Compare eight room planner apps (Render a House, Planner 5D, RoomSketcher, Homestyler, Floorplanner, IKEA, Roomstyler, Magicplan) by free plan, platform and price.

8 Best AI Image Upscalers in 2026 (Free & Paid)
Eight AI image upscalers compared for architectural renders: Render a House, Magnific, Topaz Gigapixel, Let's Enhance, Upscayl, Krea and more, priced.
9 Best Home Design Software in 2026 (Free & Paid)
Compare nine home design programs, from Chief Architect and Cedreo to Sweet Home 3D, by who they suit, platform and published price, and when to add an AI render.
