 Render a House/Updated Oct 12, 2026
10 Best Architecture Software in 2026 (by Project Stage)
Render a House is our #1 architecture software pick for visualization: it turns sketches, plans, and SKP, GLB or OBJ models into photorealistic renders in the browser, with no GPU. Ten architecture programs, grouped by the project stage they serve — concept, design development and BIM, documentation, and visualization — with first-party prices checked in October 2026.
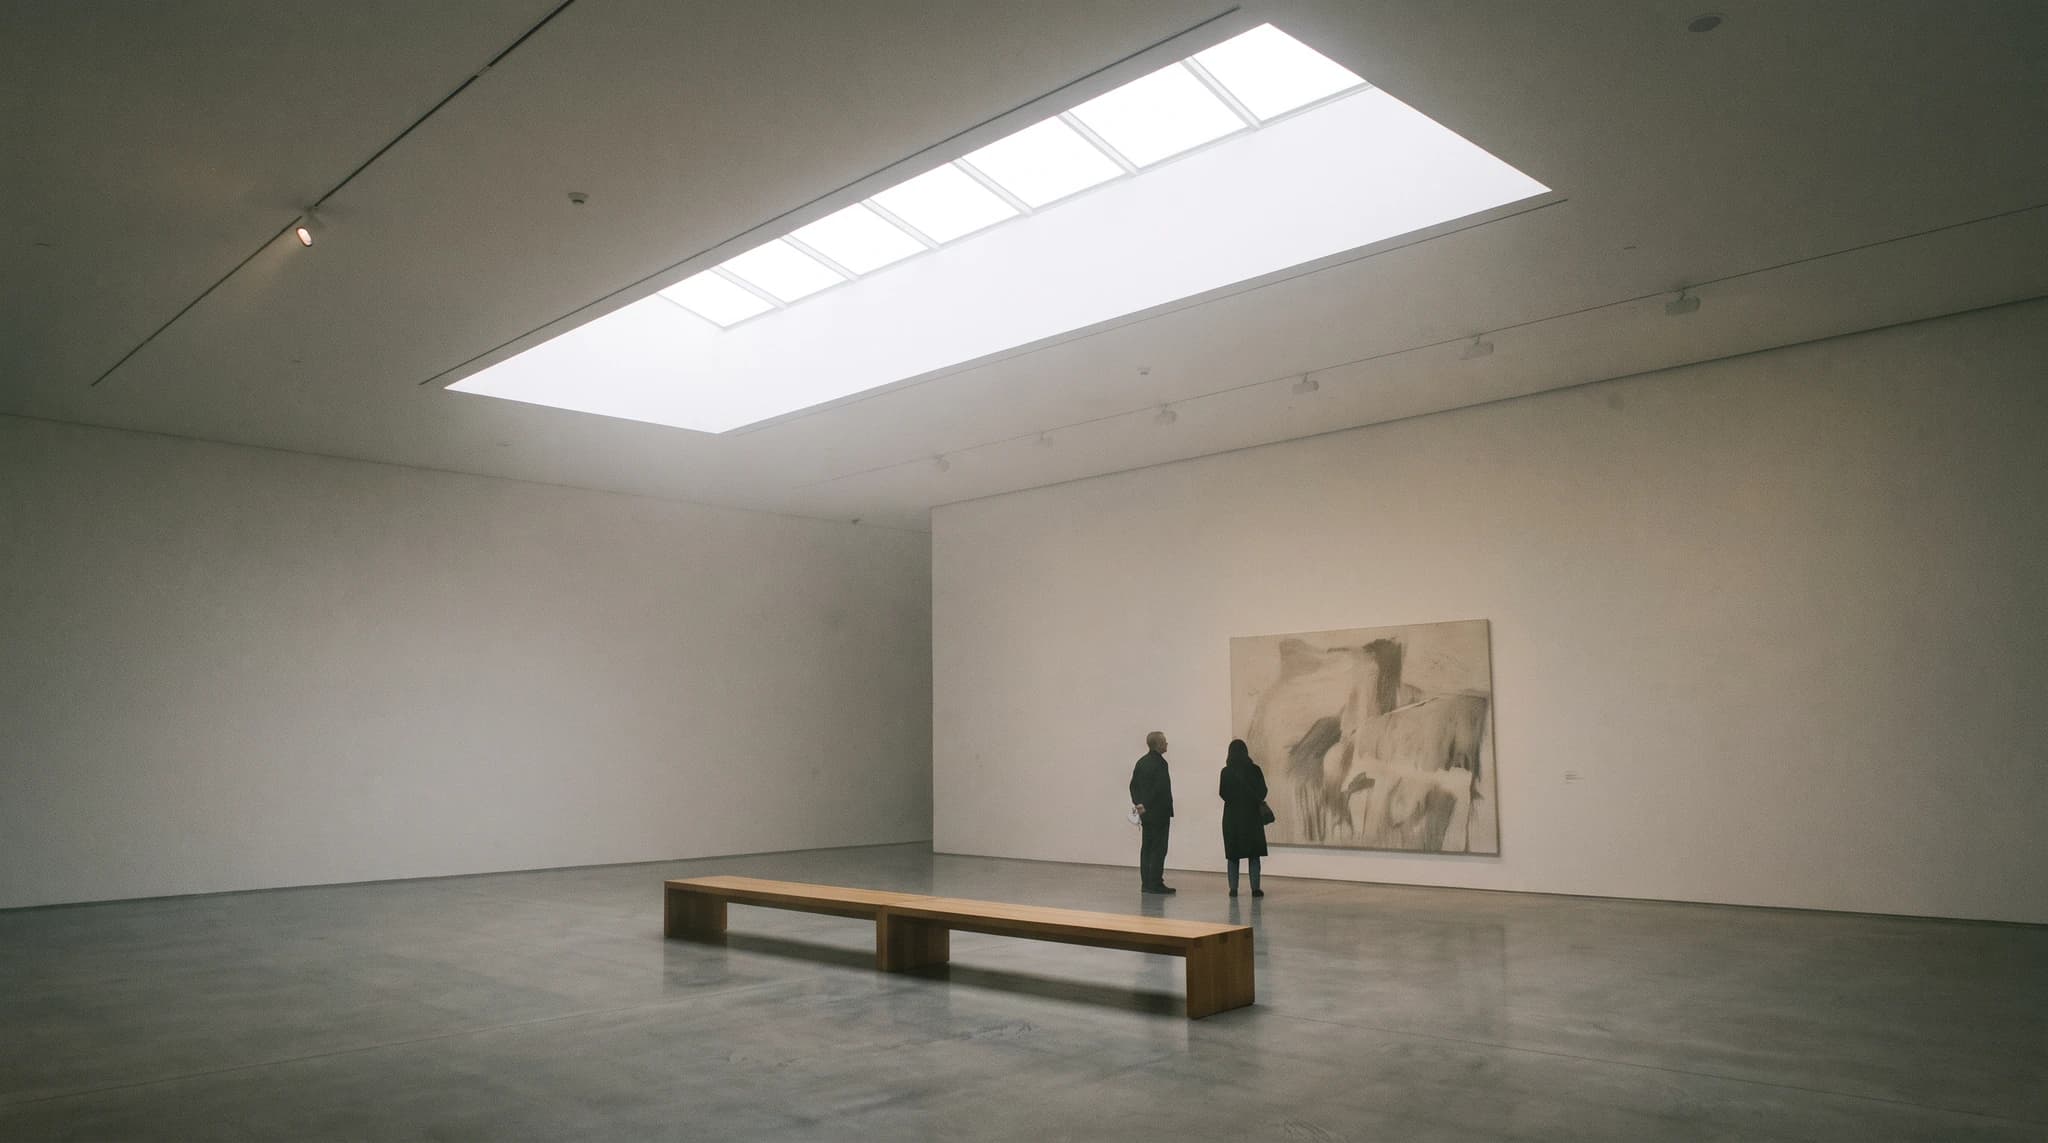
Render a House is our top architecture software pick for the visualization stage: it turns sketches, plans, and SKP, GLB, or OBJ models into AI renders in the browser, with no GPU, from 3 free credits a day. For concept work, SketchUp ($399 a year for Pro) and Rhino ($995 once) lead. For BIM, Revit ($3,005 a year) and Archicad ($2,414 a year for Studio) dominate, with Vectorworks and Chief Architect as strong alternatives. AutoCAD still owns 2D drafting, and Enscape and D5 Render handle real-time visualization.
No single program covers every stage well, and the expensive mistake is buying a BIM seat to do concept sketching, or a GPU workstation to make three client images a month. This guide groups the ten tools by the job they do, gives each one a verified USD price and an honest limitation, and links to the full pricing, system-requirements, and alternatives guides for each tool.
Which architecture software is best at a glance?
Two tools at the same stage compete; two at different stages usually work together. Prices are published USD list prices for one user, before tax.
| Tool | Stage | Best for | Platform and input | Published price | Free plan or trial |
|---|---|---|---|---|---|
| 1. Render a House | Visualization | AI renders from sketches, plans, photos, and SKP, GLB, or OBJ models, with no GPU | Browser; PNG, JPG, WebP images and SKP, GLB, GLTF, OBJ, STL models | From $19/mo for 120 credits | Free plan: 3 credits a day at 1K with a watermark |
| 2. SketchUp | Concept | Fast massing, early 3D studies, and a huge plugin ecosystem | Windows and macOS desktop, plus web and iPad | From $129/yr (Go); Pro $399/yr | 7-day trial; no permanent free tier on the plans page |
| 3. Rhino | Concept | Freeform surfaces, facade panelization, and Grasshopper parametric scripts | Windows and macOS desktop | US$995 one-time | 90-day full evaluation, no credit card |
| 4. Revit | Design development and BIM | Coordinated BIM across architecture, structure, and MEP on large teams | Windows only (no native macOS build) | $3,005/yr or $380/mo | 30-day trial; free education access for eligible students |
| 5. Archicad | Design development and BIM | Architect-led BIM with strong native Mac support and built-in AI credits | Windows and macOS desktop | Studio $2,414/yr | Free trial; free education licence for students |
| 6. Vectorworks | Design development and BIM | Practices that design buildings, landscape, and site in the same BIM file | Windows and macOS desktop | Architect $1,530/yr or $170/mo | 7-day trial; free Design Suite licence for verified students in select markets |
| 7. Chief Architect | Design development and documentation | Residential designers and builders producing houses, remodels, and permit sets | Windows and macOS (Apple Silicon) desktop | Premier $1,995/yr or $229/mo | Trial with no stated time limit, but saving, printing, and exporting are disabled |
| 8. AutoCAD | Documentation | 2D drafting, details, and DWG exchange with consultants and contractors | Windows and macOS desktop, plus web and mobile | $2,095/yr or $260/mo | 15-day trial; free education access for eligible students |
| 9. Enscape | Visualization | Live real-time rendering inside Revit, SketchUp, Rhino, Archicad, or Vectorworks | Plugin; Windows, or Apple Silicon Mac for SketchUp, Rhino, Archicad, and Vectorworks | Solo $574.80/yr | 14-day trial of Premium or Collection; card required |
| 10. D5 Render | Visualization | Cinematic stills, animations, and large asset libraries from a GPU workstation | Windows only; needs a ray-tracing GPU | Pro $360/yr | Community edition is free for non-commercial use |
How does architecture software differ by project stage?
Architecture software falls into four groups that follow the order a project moves through the office.
Concept modeling tools — SketchUp and Rhino — are fast because they do not know what a wall or a slab is. You push geometry around, test massing on a site, and throw options away. Nothing in the model can produce a door schedule, which is the problem later.
BIM authoring tools — Revit, Archicad, Vectorworks, and Chief Architect — model building elements with data attached, so plans, sections, and schedules are views of one model. They are slower to start and much faster once drawings must stay coordinated.
Documentation and drafting is where AutoCAD lives. Details, consultant backgrounds, and contractor markups often arrive as DWG, so a 2D CAD seat survives in most offices.
Visualization tools turn a model into images. Real-time engines such as Enscape and D5 Render compute light from your geometry on a local GPU, so the result is faithful to the model. AI renderers such as Render a House interpret a sketch, plan, or model and generate an image; they need no GPU but can reinterpret detail. See the best rendering software and best AI rendering tools guides for the wider field.
What should you compare before choosing architecture software?
Feature lists overlap too much to decide anything. These five questions usually do.
- Which files do your consultants send? If the structural and MEP engineers work in Revit, a different BIM tool means living with IFC exchange. That is workable, but it is a cost.
- Which operating system does the office run? Revit and D5 Render are Windows only. A Mac studio either runs Windows in a virtual machine — see Revit for Mac — or picks Archicad, Vectorworks, or Chief Architect. The best rendering software for Mac covers the render side.
- Subscription or perpetual? Rhino is the only program here still sold as a one-time licence. Everything else is an annual or monthly subscription, and monthly billing often costs 25–50% more per year — though Enscape Solo costs the same either way.
- What hardware is already on the desks? BIM files want CPU and RAM; real-time rendering wants a recent GPU. The per-tool system-requirements guides linked below give the published minimums, and the best laptops for architecture students guide turns them into machines.
- Who makes the images? A dedicated visualizer can justify a GPU workstation and a real-time engine. A designer who needs a few client images a month often does not.
What are the 10 best architecture software programs in 2026?
Render a House ranks first because it is the shortest path to a presentation image from any stage of a project — no GPU, no install. Ranks two to ten then run in project-stage order: concept, BIM, documentation, then visualization.
1. Render a House — best for AI visualization without a GPU

Render a House is the visualization pick for designers who do not want to buy or wait on a GPU. It runs in the browser: upload a SketchUp SKP, a GLB, GLTF, OBJ, or STL model, or a PNG, JPG, or WebP of a sketch, plan, or screenshot, then describe materials and light. PDFs are not accepted, so export the plan to PNG or JPG first.
It works at any stage, from a hand sketch to an elevation exported from Revit. A standard 1K render costs 1 credit and a Pro 4K render 4; the render cost calculator estimates a month, and the best AI sketch-to-image tools guide covers similar options.
Limitation: it is an AI renderer, not a modeler or a physically based engine. It can reinterpret window counts, proportions, or materials, so check every image against the model before it goes to a client, and do not use it for drawings, quantities, or lighting analysis. Video is on paid plans only.
Published price (checked October 2026): Basic $19/mo for 120 credits; Pro $39/mo or $312/yr for 240 credits/mo; Studio $99/mo or $792/yr for 1,000 credits/mo — USD. See the plans and pricing docs for current terms.
Go deeper: architectural rendering tool · sketch to render · floor plan render · render cost calculator
2. SketchUp — best for fast concept massing

SketchUp is the quickest way to get a building idea into 3D. Push and pull, components, and the 3D Warehouse let a designer test massing in minutes, and its extension ecosystem means most renderers — Enscape, V-Ray, D5 Render — plug into it.
Go is the web-and-iPad tier, Pro adds the desktop app and LayOut, and Studio adds V-Ray and Scan Essentials. Specialty plans and student pricing are in SketchUp pricing.
Limitation: SketchUp is not BIM. Large models get heavy, and coordinated plans, sections, and schedules take far more manual work than in Revit or Archicad. If the comparison is direct, SketchUp vs Revit covers it.
Published price (checked October 2026): Go $10.75/mo, Pro $33.25/mo, Studio $71.58/mo — all USD per user, billed annually ($129, $399, and $859 a year). Source: SketchUp first-party pricing page.
Go deeper: SketchUp pricing · SketchUp system requirements · SketchUp alternatives · SketchUp rendering
3. Rhino — best for freeform and computational concept geometry

Rhino models the geometry other tools avoid: double-curved roofs, panelized facades, and freeform NURBS surfaces. Grasshopper, its built-in visual programming tool, is the standard for computational design in architecture.
It is the only tool here still sold as a perpetual licence, with no subscription. Education and lab-licence terms and the five-year cost against subscription tools are in Rhino pricing.
Limitation: Rhino does not produce coordinated construction documents on its own. Most practices model the complex part in Rhino and document in Revit or Archicad; Rhino vs Revit and Rhino vs SketchUp explain the split.
Published price (checked October 2026): US$995 one-time for Rhino 8 (single concurrent user); US$595 upgrade from an earlier version. Source: Rhino first-party pricing page.
Go deeper: Rhino pricing · Rhino system requirements · Rhino vs Revit · Rhino rendering
4. Revit — best for BIM on large multidisciplinary projects

Revit is the BIM tool most large firms and engineering consultants share. Architecture, structure, and MEP live in linked models, worksharing lets several people edit one project, and every sheet stays coordinated because every view reads the same model.
Annual billing is about 34% below twelve monthly payments, and Autodesk also sells Flex tokens for occasional use. Multi-year terms, Revit LT, and the AEC Collection are in Revit pricing.
Limitation: it is Windows only, the learning curve is steep, and it is the most expensive seat in this list. Hardware needs are in Revit system requirements, and if the price or the platform rules it out, Revit alternatives compares the other BIM tools side by side.
Published price (checked October 2026): $380/mo billed monthly, or $3,005/yr billed annually (USD, single user). Source: Revit first-party pricing page.
Go deeper: Revit pricing · Revit system requirements · Revit for Mac · Revit alternatives · Revit rendering
5. Archicad — best for BIM in small and mid-size practices

Archicad is BIM built around the architect's drawing set rather than multidisciplinary engineering, and it runs natively on macOS and Windows. Every plan now includes AI credits for its built-in AI Visualizer — 50 a month per Studio or Collaborate licence, pooled across the company.
Collaborate adds team work, and Max raises the AI allowance to 250 credits a month. The Studio and Collaborate breakdown, with education and multi-year terms, is in Archicad pricing.
Limitation: outside Europe, fewer consultants work in Archicad, so collaboration with Revit-based engineers runs through IFC. Compare options in Archicad alternatives.
Published price (checked October 2026): Studio $201/mo + tax, paid upfront as $2,414/yr per seat; Collaborate $237/mo ($2,840/yr); Max $475/mo ($5,700/yr) — USD. Source: Archicad first-party pricing page.
Go deeper: Archicad pricing · Archicad system requirements · Archicad alternatives · Archicad rendering
6. Vectorworks — best for architecture and landscape in one file

Vectorworks is a hybrid 2D and 3D BIM tool whose strength is breadth: Architect, Landmark (landscape), and Spotlight share one file format, so building and site stay in one model. It runs natively on macOS and Windows.
Fundamentals is the modeling-and-drafting base without the BIM tools. The full matrix, including Design Suite and student terms, is in Vectorworks pricing.
Limitation:its user base is smaller than Revit's or Archicad's in most markets, so hiring experienced users and exchanging native files is harder.
Published price (checked October 2026): Architect $1,530/yr ($127.50/mo billed annually) or $170/mo billed monthly; Fundamentals $1,080/yr — USD. Source: Vectorworks first-party pricing page.
Go deeper: Vectorworks pricing · Vectorworks rendering
7. Chief Architect — best for residential design and permit sets

Chief Architect is built for residential work. Walls, roofs, framing, cabinets, and stairs follow house-building rules, so a designer or builder goes from floor plan to 3D model and permit set quickly.
The consumer line, Home Designer, is cheaper; both are compared in Chief Architect pricing, and residential alternatives are in the best home design software guide.
Limitation: it is a poor fit for commercial, institutional, or complex-geometry projects, and its trial disables saving, printing, and exporting.
Published price (checked October 2026): Premier $1,995/yr billed annually ($166.25/mo) or $229/mo billed monthly — USD. Source: Chief Architect first-party pricing page.
Go deeper: Chief Architect pricing · Chief Architect system requirements · Chief Architect rendering
8. AutoCAD — best for 2D drafting and construction documents

AutoCAD is still the default for 2D drafting and the DWG format that consultants, contractors, and authorities exchange. The full subscription includes Autodesk's specialized toolsets.
There is no AutoCAD pricing guide on this site yet; the AutoCAD system requirements guide covers Windows, Mac, and LT hardware.
Limitation: for building design it is a drafting tool, not a model. Plans and sections drawn in AutoCAD do not update each other, which is exactly what BIM was built to fix.
Published price (checked October 2026): $260/mo billed monthly, or $2,095/yr billed annually (USD, single user). Source: AutoCAD first-party pricing page.
Go deeper: AutoCAD system requirements · AutoCAD rendering · AutoCAD to AI rendering workflow
9. Enscape — best for real-time rendering inside the model
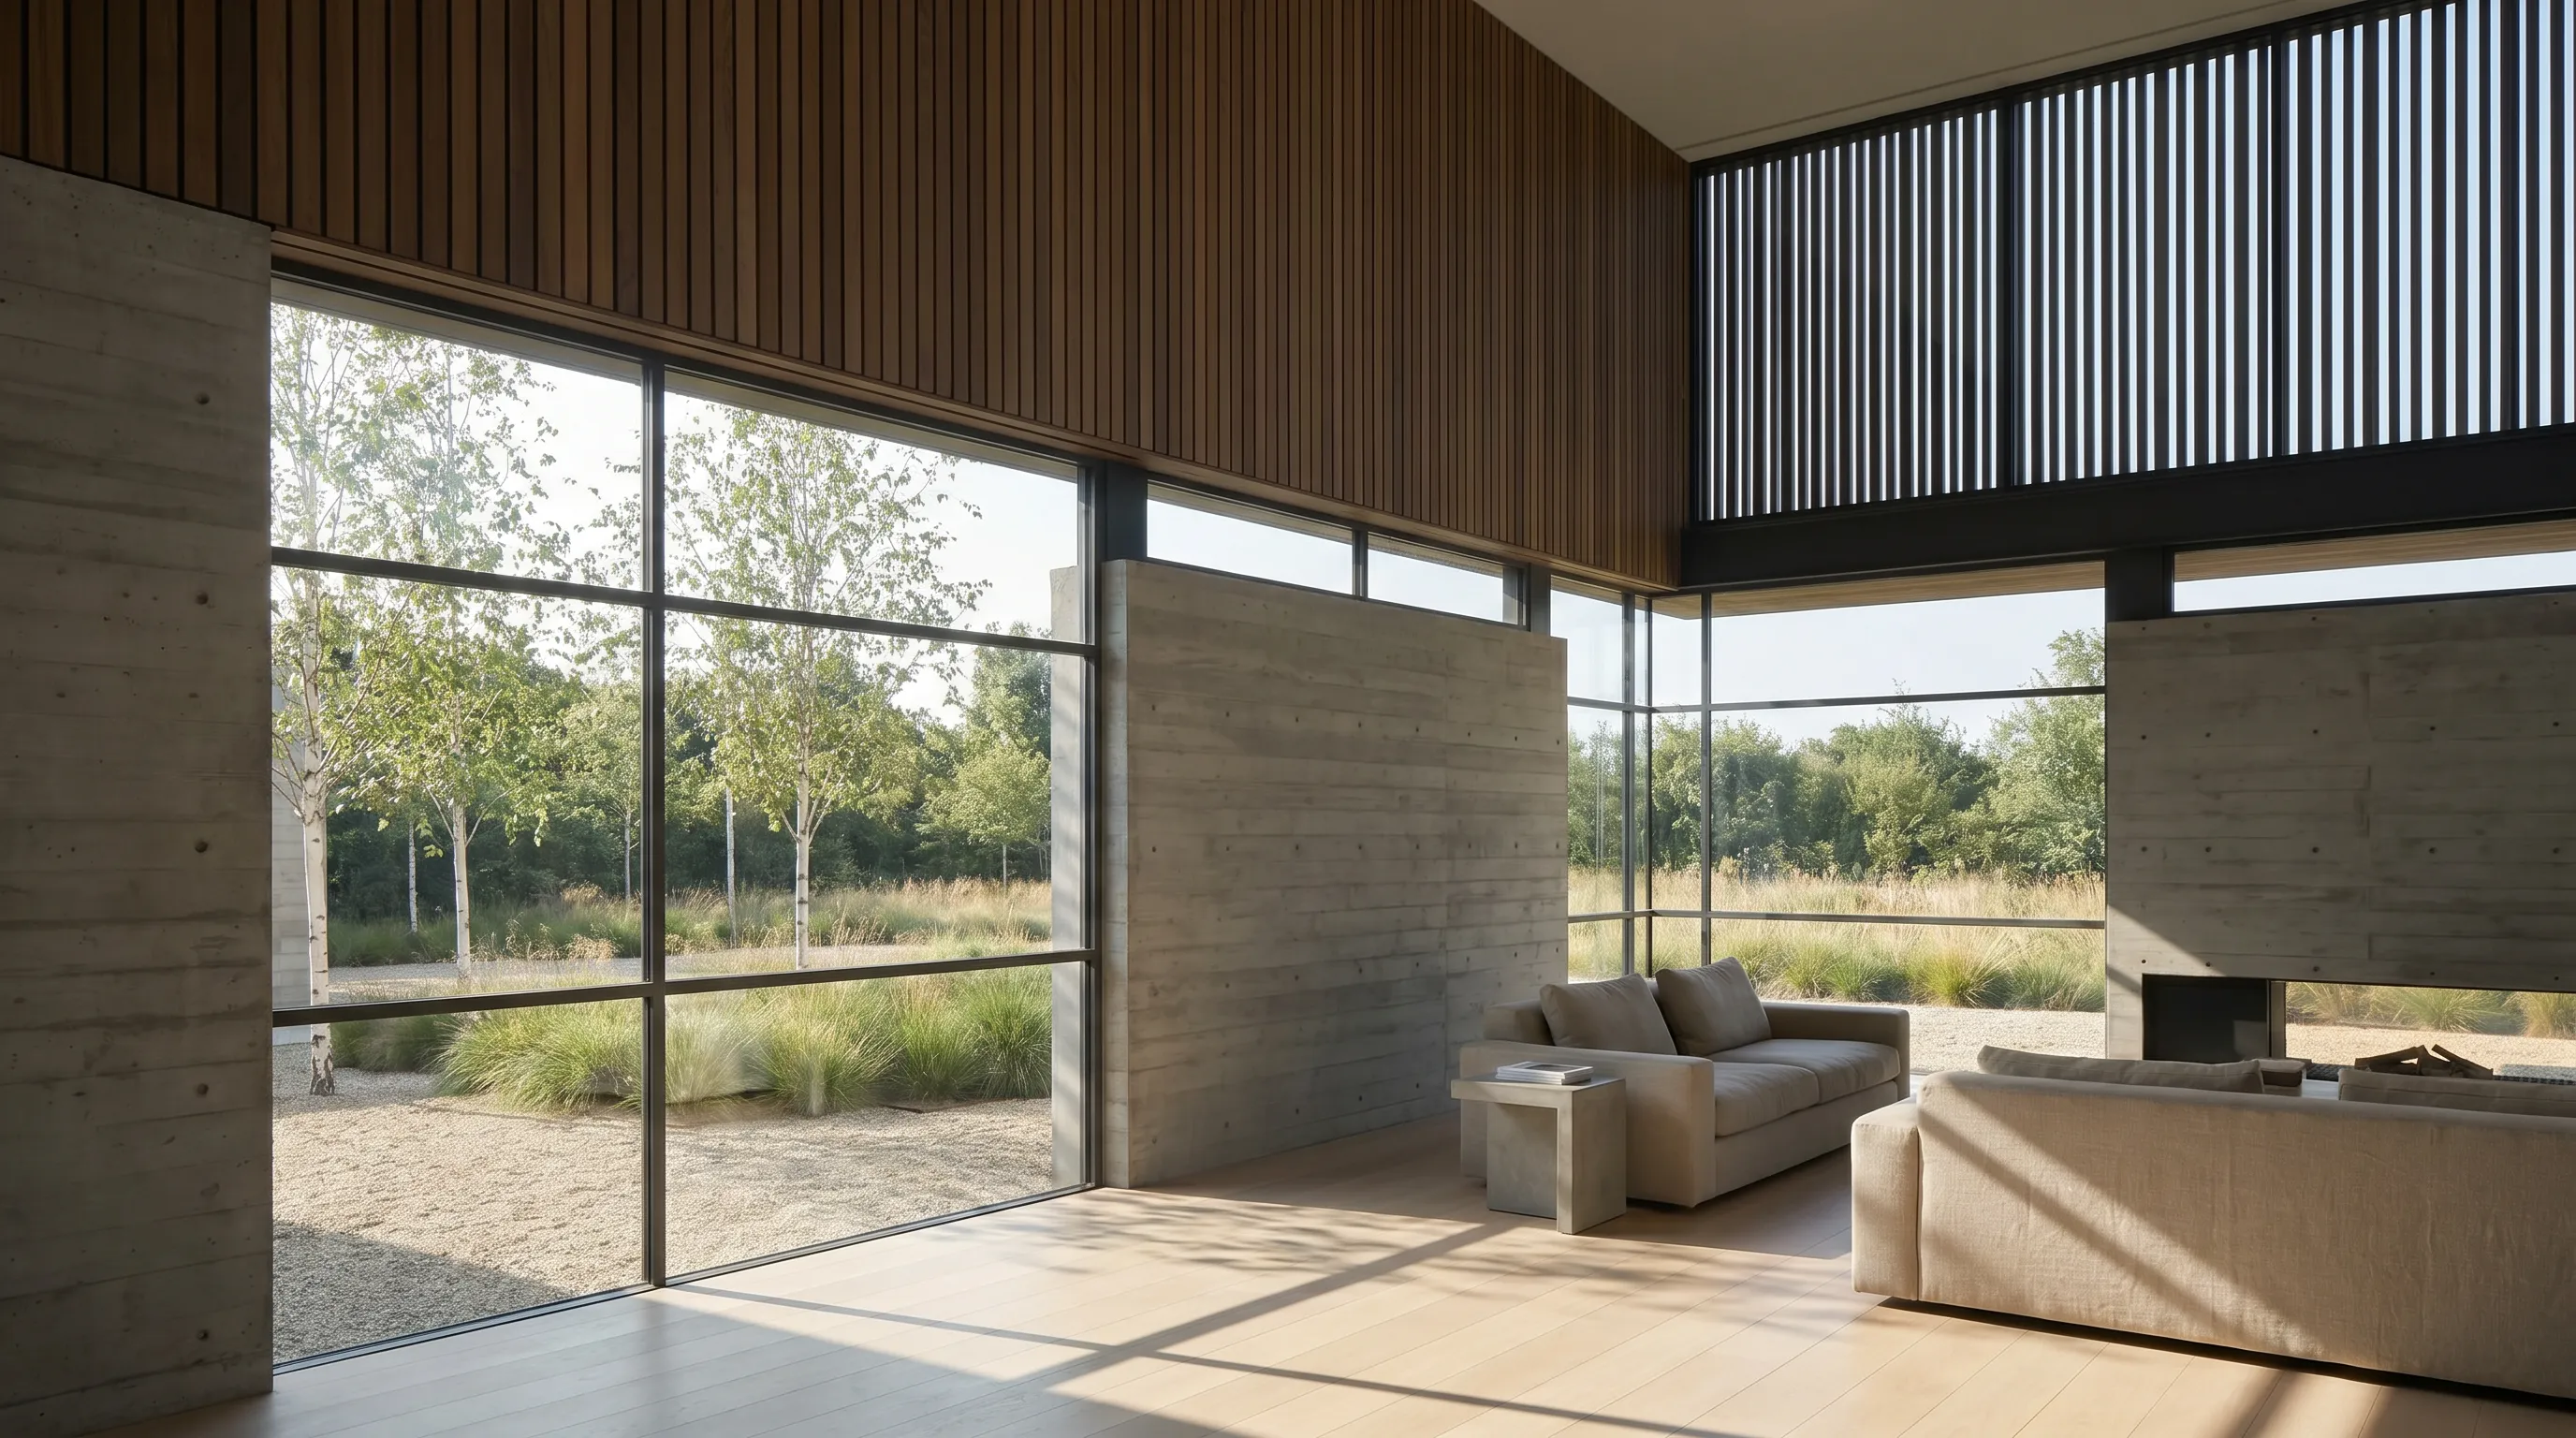
Enscape renders the model you are working on, in real time, inside Revit, SketchUp, Rhino, Archicad, or Vectorworks. Change a material in the host and the render window updates, so it fits into design reviews rather than a separate render phase.
Monthly billing costs more for Premium and Collection; the full comparison is in Enscape pricing.
Limitation: it needs a capable GPU on Windows or an Apple Silicon Mac, and there is no Revit build for Mac. The hardware floor is in Enscape system requirements.
Published price (checked October 2026): Solo $574.80/yr ($47.90/mo billed annually); Premium $670.80/yr; Collection $730.80/yr — USD per license. Source: Enscape first-party pricing page.
Go deeper: Enscape pricing · Enscape system requirements · Enscape alternatives
10. D5 Render — best for cinematic real-time scenes on a Windows GPU

D5 Render is a standalone real-time renderer that takes models in from common modeling tools through sync plugins. It is built for cinematic output: a large asset library, weather and time-of-day controls, and walkthrough animation.
The free Community edition makes it the most accessible real-time engine for students. Details are in D5 Render pricing.
Limitation: it is Windows only and needs a ray-tracing GPU; there is no macOS build. See D5 Render system requirements and, for a direct comparison, D5 Render vs Render a House.
Published price (checked October 2026): Pro USD $360/yr ($30/mo billed yearly); Teams USD $708/seat/yr ($59/mo). Source: D5 Render first-party pricing page.
Go deeper: D5 Render pricing · D5 Render system requirements · D5 Render alternatives · D5 Render vs Enscape
Which architecture software fits your workflow?
Most offices end up with one tool per stage. These combinations come up most often.
| Starting situation | Shortlist | Why |
|---|---|---|
| Client visuals from a sketch, plan, or model with no render workstation | Render a House | Runs in the browser; upload an SKP, GLB, or OBJ model, or a PNG or JPG of a sketch or plan. |
| A solo designer or small studio doing houses and small buildings | SketchUp or Chief Architect, plus Render a House | Fast modeling and documentation without a BIM team; AI visuals without buying a GPU. |
| A mid-size practice moving to BIM, especially on Mac | Archicad or Vectorworks, plus Enscape | Both BIM tools run natively on macOS, and Enscape plugs into both on Apple Silicon. |
| A large firm on multidisciplinary projects with consultants on Autodesk | Revit and AutoCAD, plus Enscape or D5 Render | Revit is the shared BIM format on most large teams; AutoCAD covers DWG exchange. |
| Complex facades, curved roofs, or computational design | Rhino with Grasshopper, then Revit or Archicad for documentation | Rhino models the geometry BIM tools struggle with; the BIM tool produces the drawings. |
| Landscape-led or site-heavy work | Vectorworks | Architect and Landmark tools share one file format, so site and building stay together. |
Avoid overlapping seats: two BIM tools double training and template work. For the plan side, see the best floor plan software; SketchUp users can compare renderers in best rendering software for SketchUp.
Which architecture software is free?
No professional modeling or BIM tool here has a permanent free commercial tier. Rhino gives a 90-day full evaluation with no card; Revit offers 30 days, AutoCAD 15, SketchUp and Vectorworks 7, and Enscape 14 with a card. Chief Architect's trial has no time limit but cannot save, print, or export.
Render a House's free plan gives 3 credits a day at 1K with a watermark, and D5 Render's Community edition is free for non-commercial use. Autodesk, Graphisoft, and Vectorworks offer free education licences to verified students, and McNeel sells a discounted Rhino student licence.
How were the prices verified?
Every price on this page was read from the vendor's own pricing or product page in October 2026, loaded in a browser so that JavaScript-rendered prices appeared, from a US location. Prices are in USD as displayed; other regions see different currencies and amounts. Render a House prices come from the plans and pricing docs.
- SketchUp plans and pricing (Trimble)
- Rhino sales (McNeel) and Rhino 90-day evaluation
- Revit buy page (Autodesk) and Revit free trial
- Archicad plans (Graphisoft)
- Vectorworks Architect buy page and Vectorworks Fundamentals buy page
- Chief Architect Premier
- AutoCAD buy page (Autodesk) and AutoCAD free trial
- Enscape buy online (Chaos)
- D5 Render pricing
Education terms follow the per-tool pricing guides linked above. Confirm the vendor page before buying, especially for multi-seat or regional purchases.
What can architecture software not do for you?
Software choice is easy to over-weight. A few things none of these tools does for you:
- They do not design the building. A bad plan drawn in Revit is still a bad plan.
- They do not guarantee code compliance.Checking egress, structure, energy, and local code remains the designer's and engineer's job.
- They do not remove the learning curve. BIM tools take months to learn well. Budget training time, not just seats.
- Renders are not a record of the design.Real-time engines show your model faithfully but only as accurate as the model. AI renderers, including Render a House, can change details. Neither replaces drawings in a contract.
- Interoperability is never seamless. IFC, DWG, and plugin exports lose data; test a real project file before committing to a mixed stack.
What do architects ask about architecture software?
What is the best architecture software in 2026?
There is no single best program, because each covers a different stage. Revit is the most common BIM tool on large teams, Archicad and Vectorworks are the strongest BIM options on Mac, SketchUp and Rhino lead concept modeling, AutoCAD remains the 2D standard, and Enscape, D5 Render, and Render a House handle visualization.
What software do most architects use?
Most practices mix AutoCAD for 2D drawings, Revit or Archicad for BIM, and SketchUp or Rhino for early design, plus a renderer such as Enscape, D5 Render, V-Ray, or an AI tool. The BIM choice usually follows consultants and region more than features.
Is there free architecture software?
Free options are limited and mostly time-boxed. Rhino has a 90-day full evaluation, Revit a 30-day trial, AutoCAD a 15-day trial, and SketchUp and Vectorworks 7-day trials. D5 Render's Community edition is free for non-commercial use, and Render a House has a free plan with 3 credits a day at 1K with a watermark. Students get free education licences from Autodesk, Graphisoft, and Vectorworks.
Is Revit or Archicad better for architects?
Revit is the safer choice when consultants or employers expect Revit files, and it is stronger for multidisciplinary coordination. Archicad runs natively on macOS and costs less per seat: $2,414 a year for Archicad Studio against $3,005 for Revit, both USD as published in October 2026.
What architecture software runs on a Mac?
SketchUp, Rhino, Archicad, Vectorworks, Chief Architect, and AutoCAD all have native macOS versions, and Enscape runs on Apple Silicon Macs inside SketchUp, Rhino, Archicad, and Vectorworks. Revit and D5 Render are Windows only, so Mac users run Revit through Windows virtualization or choose a Mac-native BIM tool. Render a House runs in any browser, including on a Mac.
Do I need a powerful GPU for architecture software?
For modeling and documentation, CPU and RAM matter more than the GPU. Real-time renderers are the exception: D5 Render needs a ray-tracing GPU on Windows, and Enscape needs a capable GPU or an Apple Silicon Mac. Render a House runs on remote servers, so the local GPU does not matter.
Is SketchUp good enough for professional architecture?
For concept design, small buildings, and interiors, yes — many studios design in SketchUp and draw in LayOut. It is weaker than Revit or Archicad for coordinated BIM on large projects, so a common setup is SketchUp for massing and a BIM tool once the design is fixed.
Keep reading
Related guides and comparisons
8 Best Room Planner Apps in 2026 (Free & Paid)
Compare eight room planner apps (Render a House, Planner 5D, RoomSketcher, Homestyler, Floorplanner, IKEA, Roomstyler, Magicplan) by free plan, platform and price.
8 Best AI Image Upscalers in 2026 (Free & Paid)
Eight AI image upscalers compared for architectural renders: Render a House, Magnific, Topaz Gigapixel, Let's Enhance, Upscayl, Krea and more, priced.
9 Best Home Design Software in 2026 (Free & Paid)
Compare nine home design programs, from Chief Architect and Cedreo to Sweet Home 3D, by who they suit, platform and published price, and when to add an AI render.
