


Archicad rendering software
Render your Archicad modelin the browser.
Save an OBJ or a PNG straight from the 3D window. Upload it, describe the scene, and a photorealistic image comes back in seconds. No Redshift queue, no ray-tracing card.
Free to start. No card needed.
- PNG, JPG, WebP views
- GLB, GLTF, OBJ models
- Nothing to install
Drag to compare
Your model, not a lookalike.
The engine reads the OBJ the 3D window wrote and keeps it: massing, storey heights, window and door openings, facade rhythm, proportions. It fills in only what the BIM model never held — material weathering, real daylight, planting, and the street the building sits on.
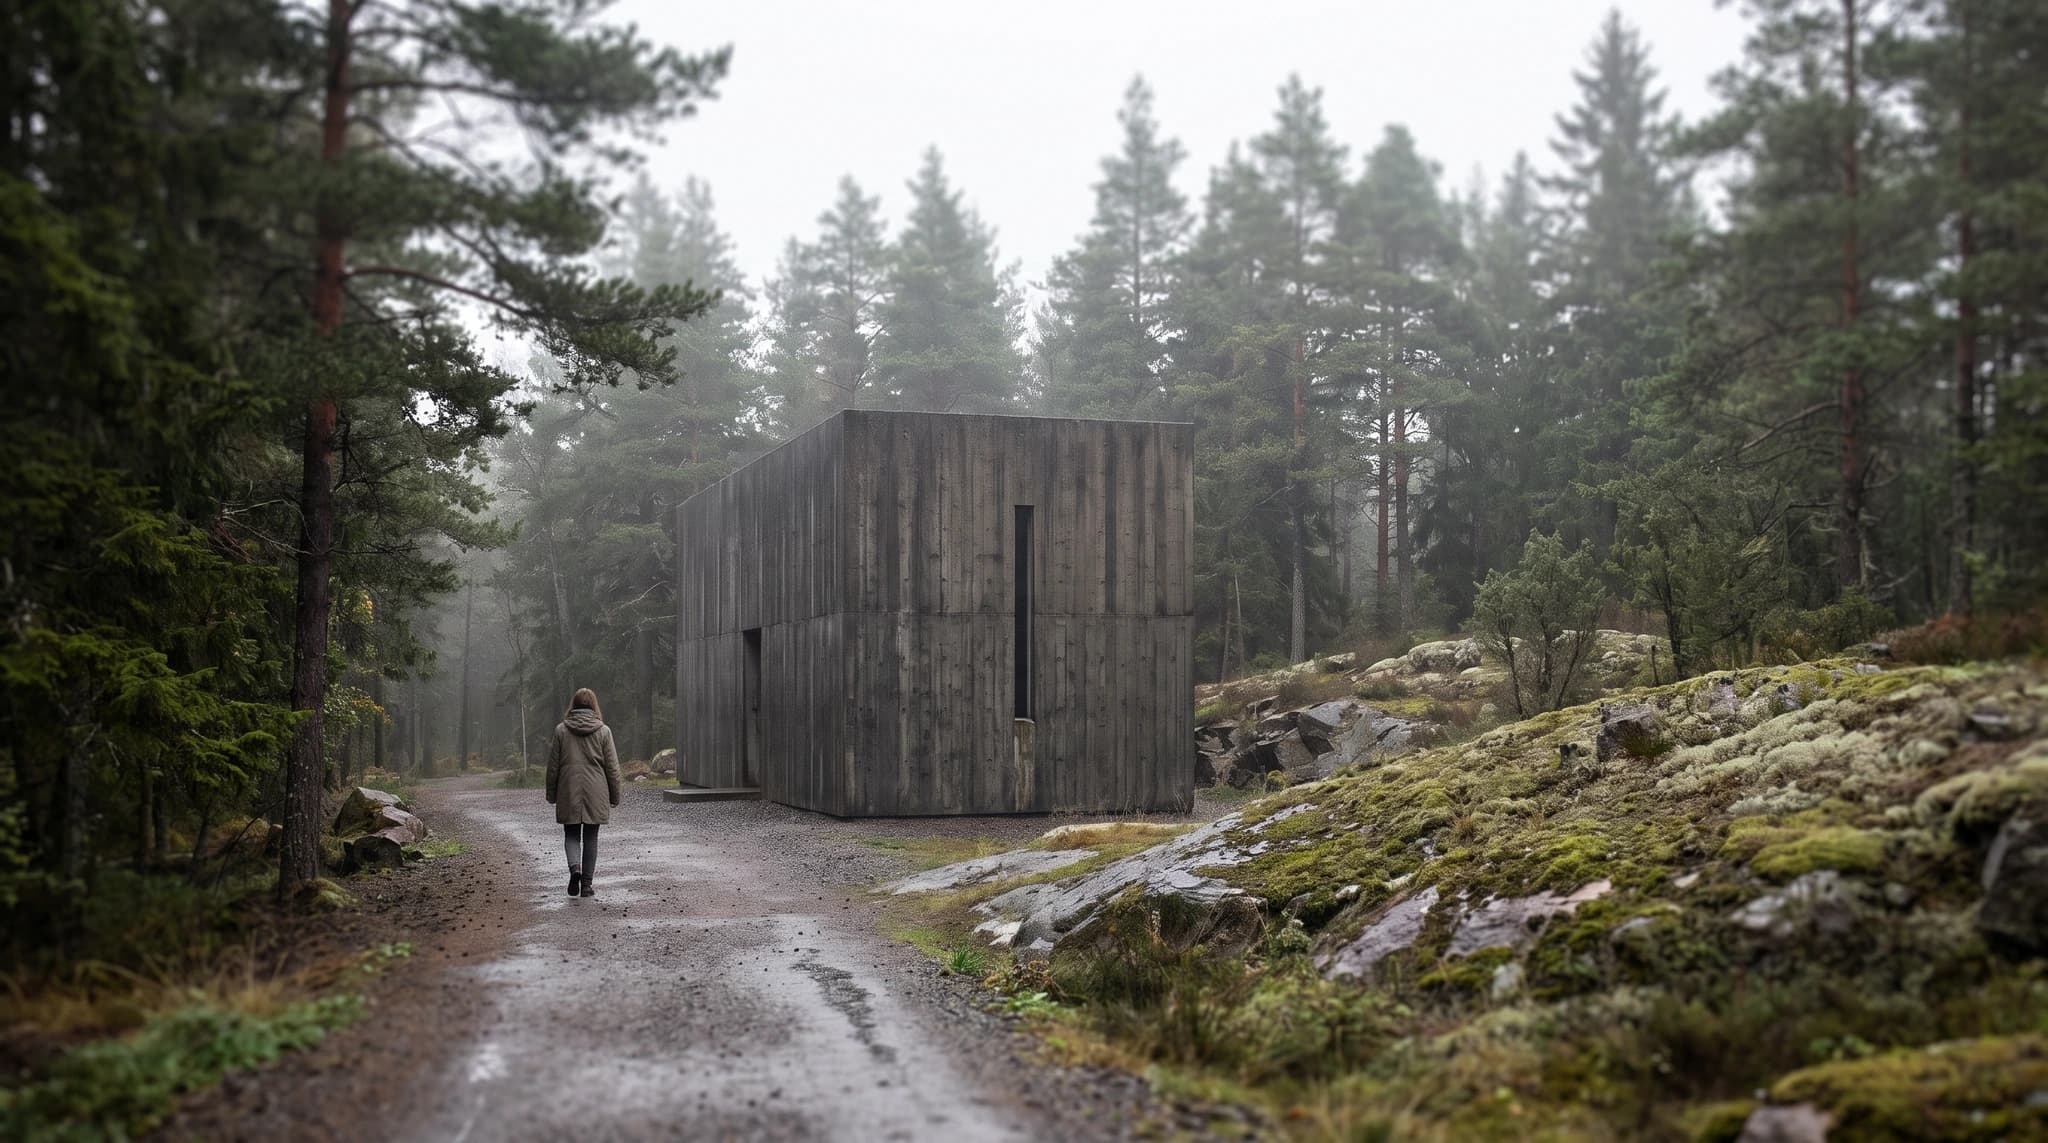 Black and white drawing of a concrete chapel before rendering
Drag the line to see the source underneath the render
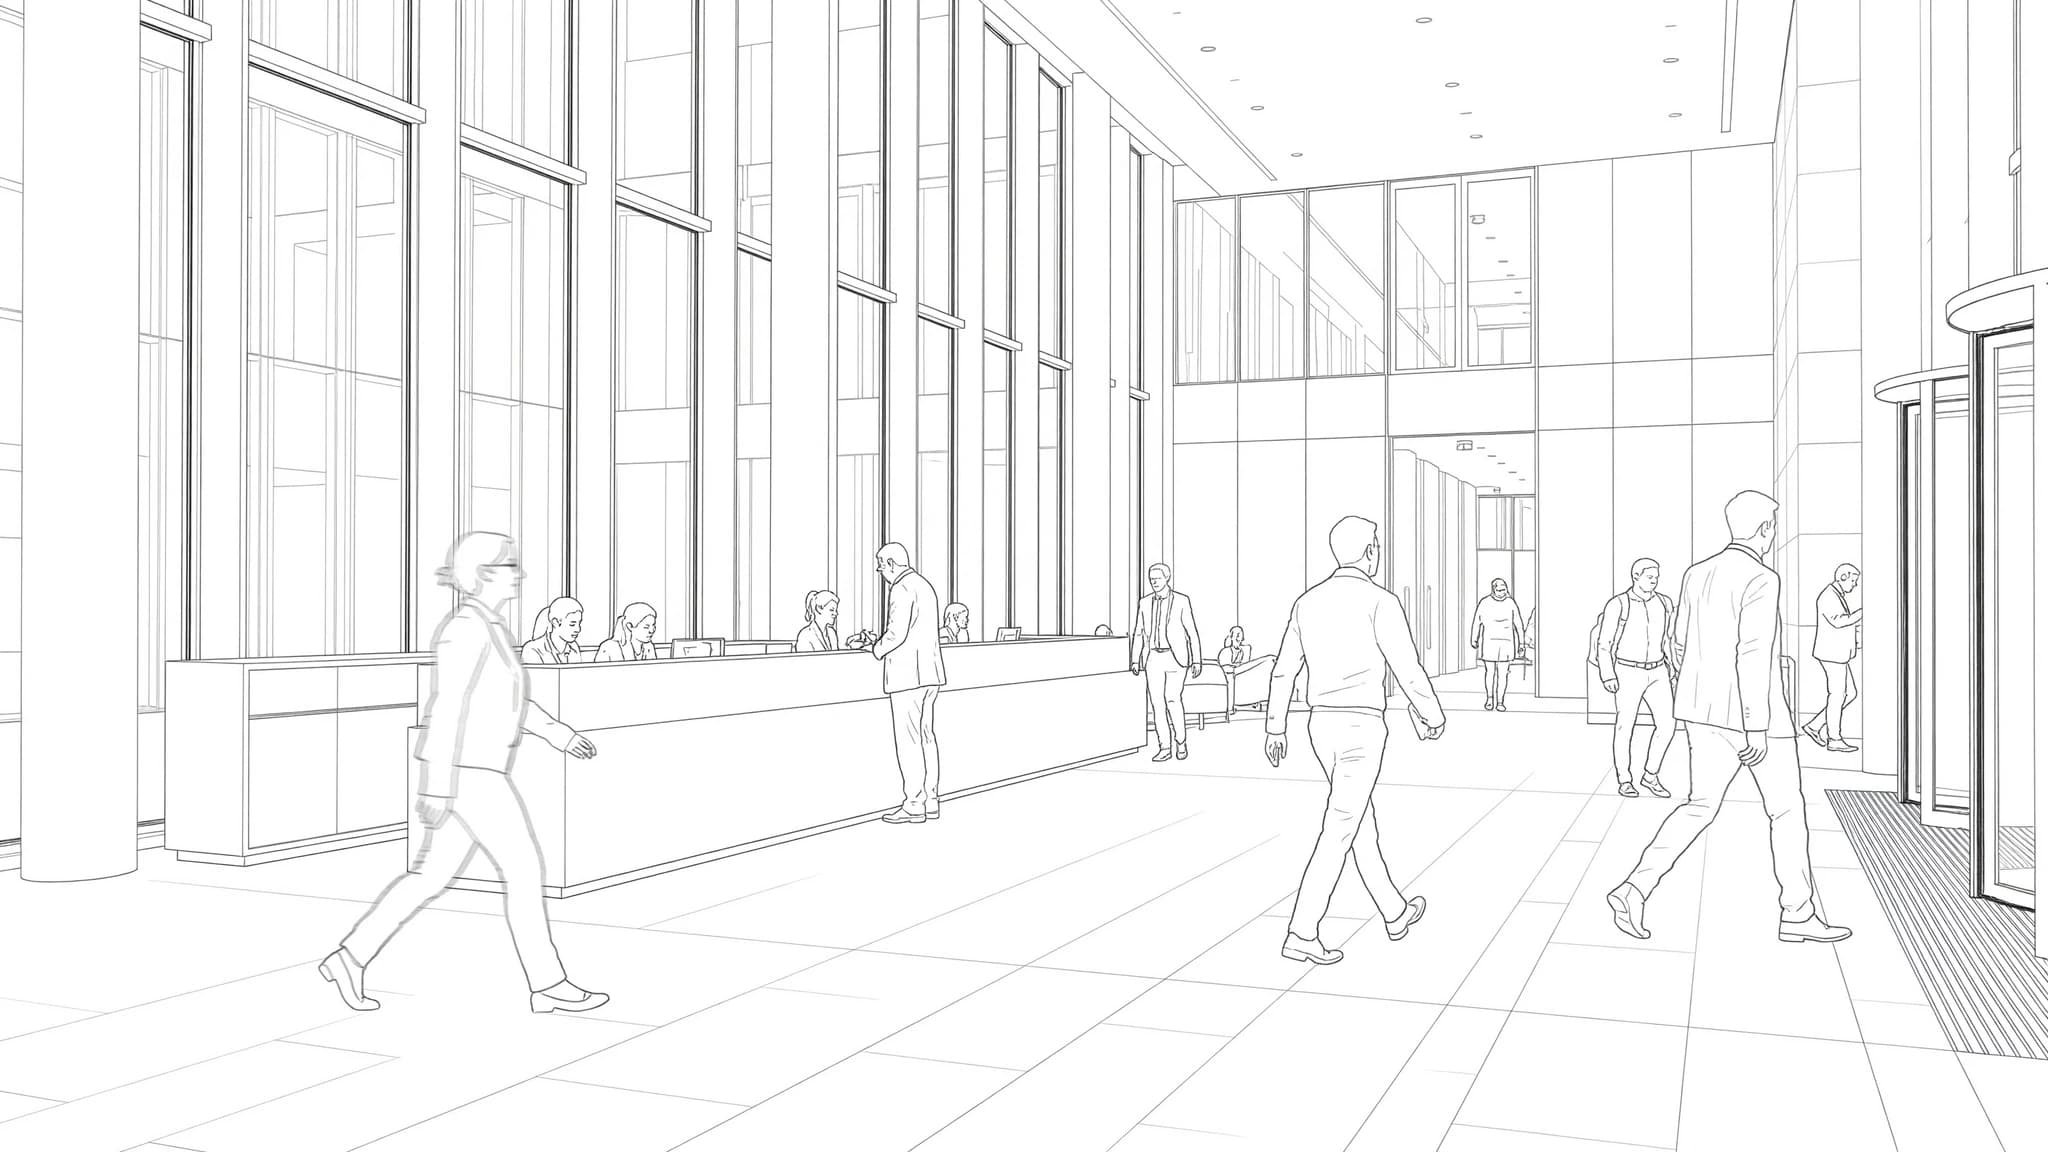
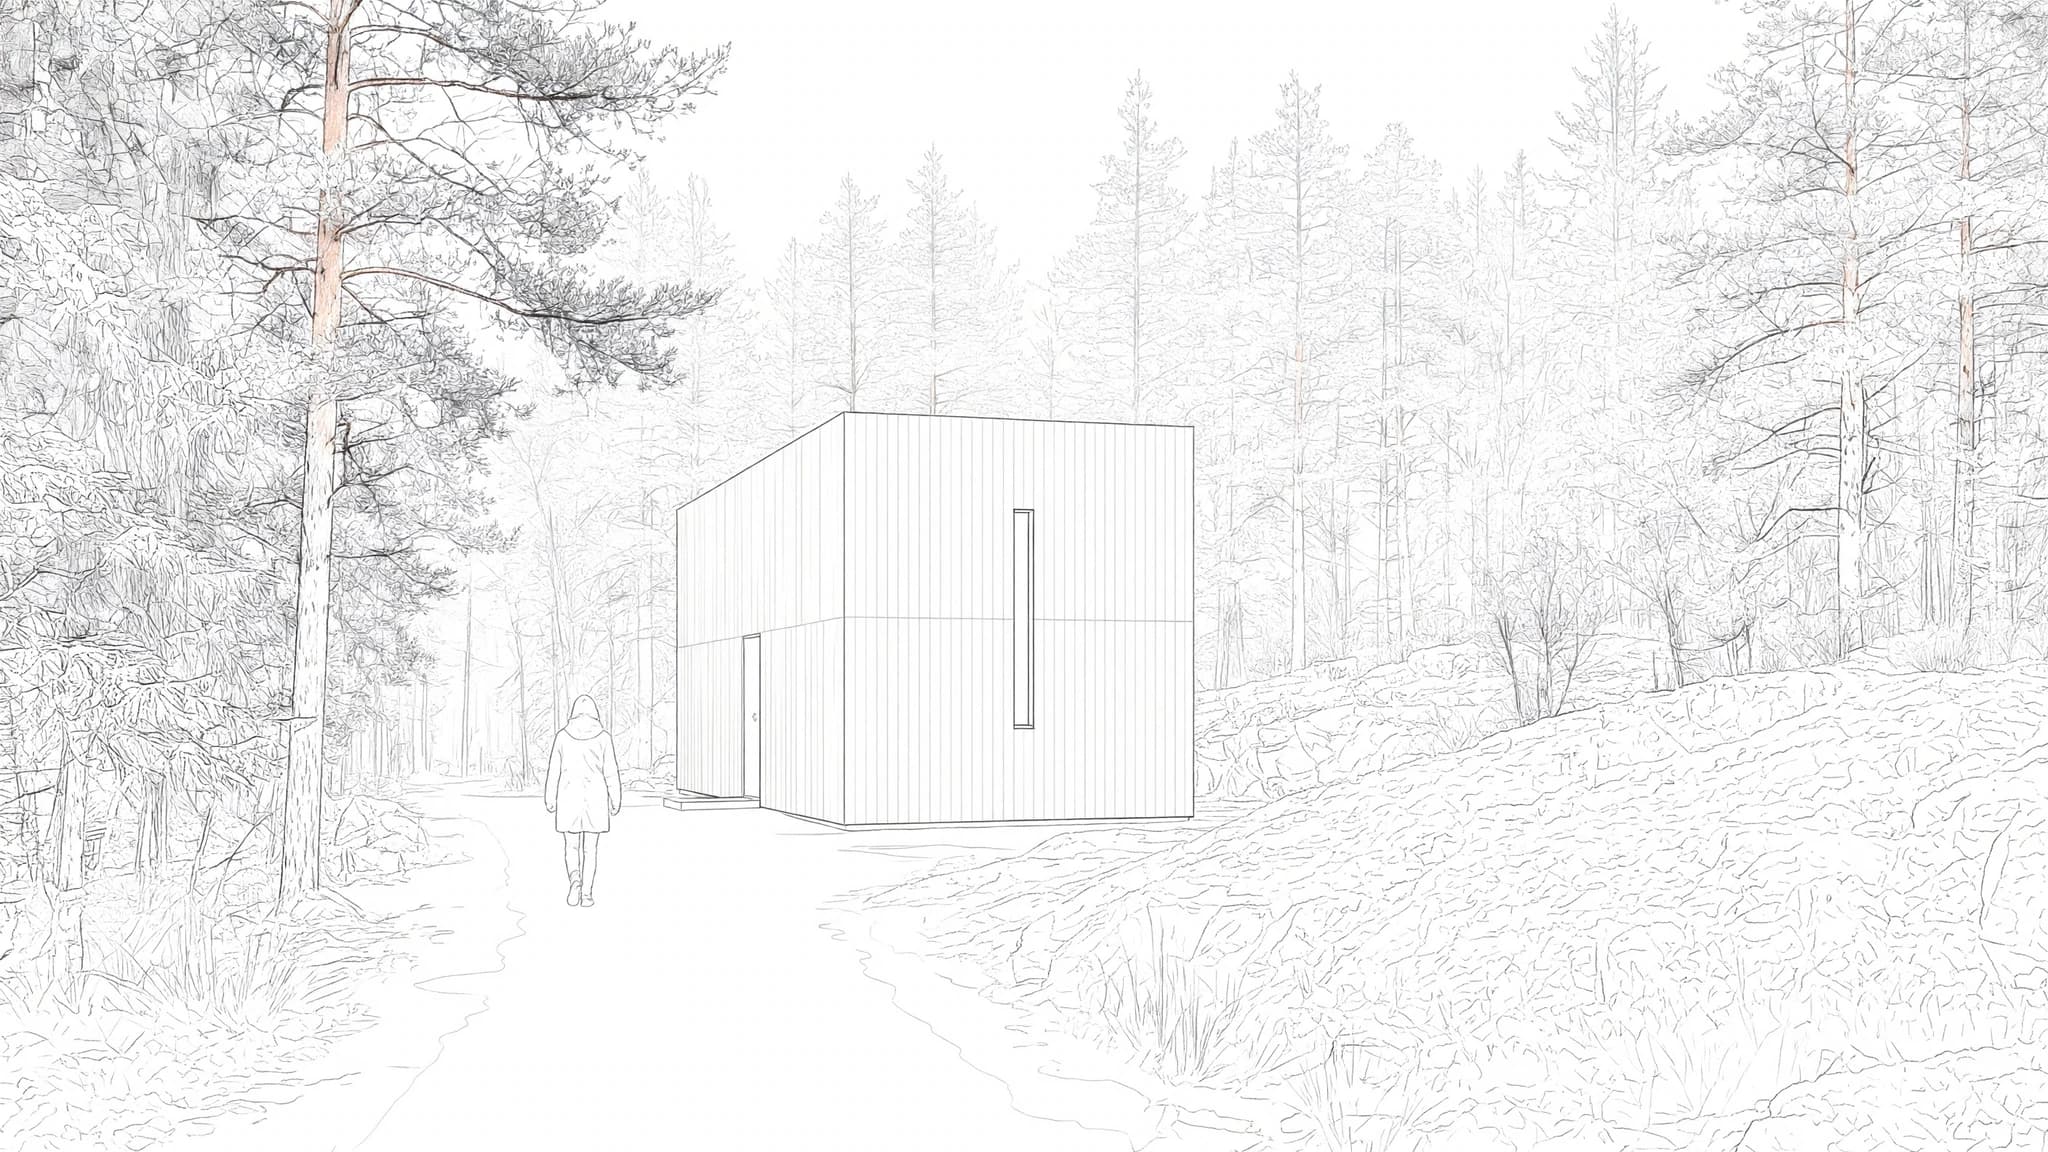
The same project, drawn and rendered.
Drag any pair. Each is one project shown twice, as a drawing and as a render, so you can line the geometry up yourself across twenty-five of them rather than one.


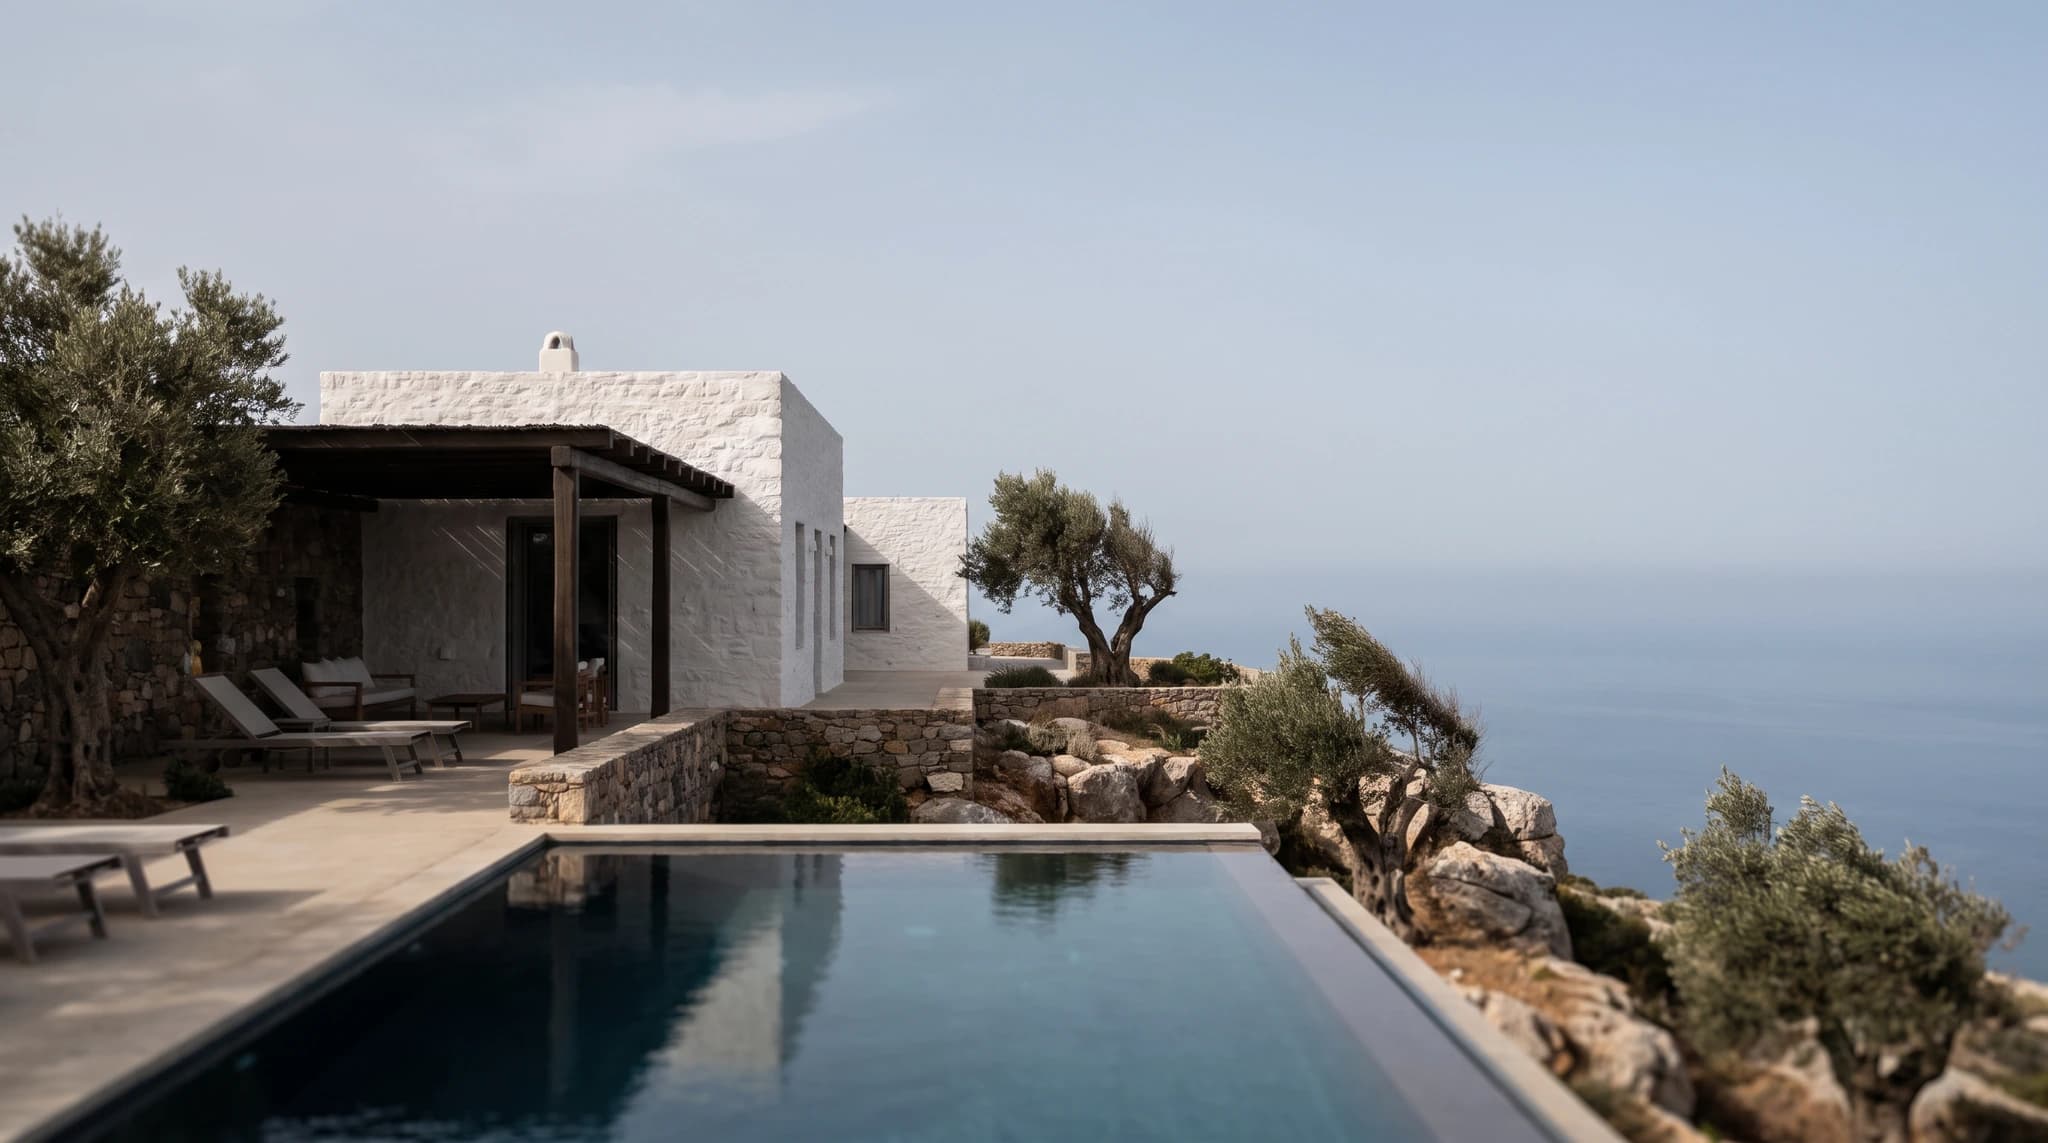 Clifftop villa — drawing
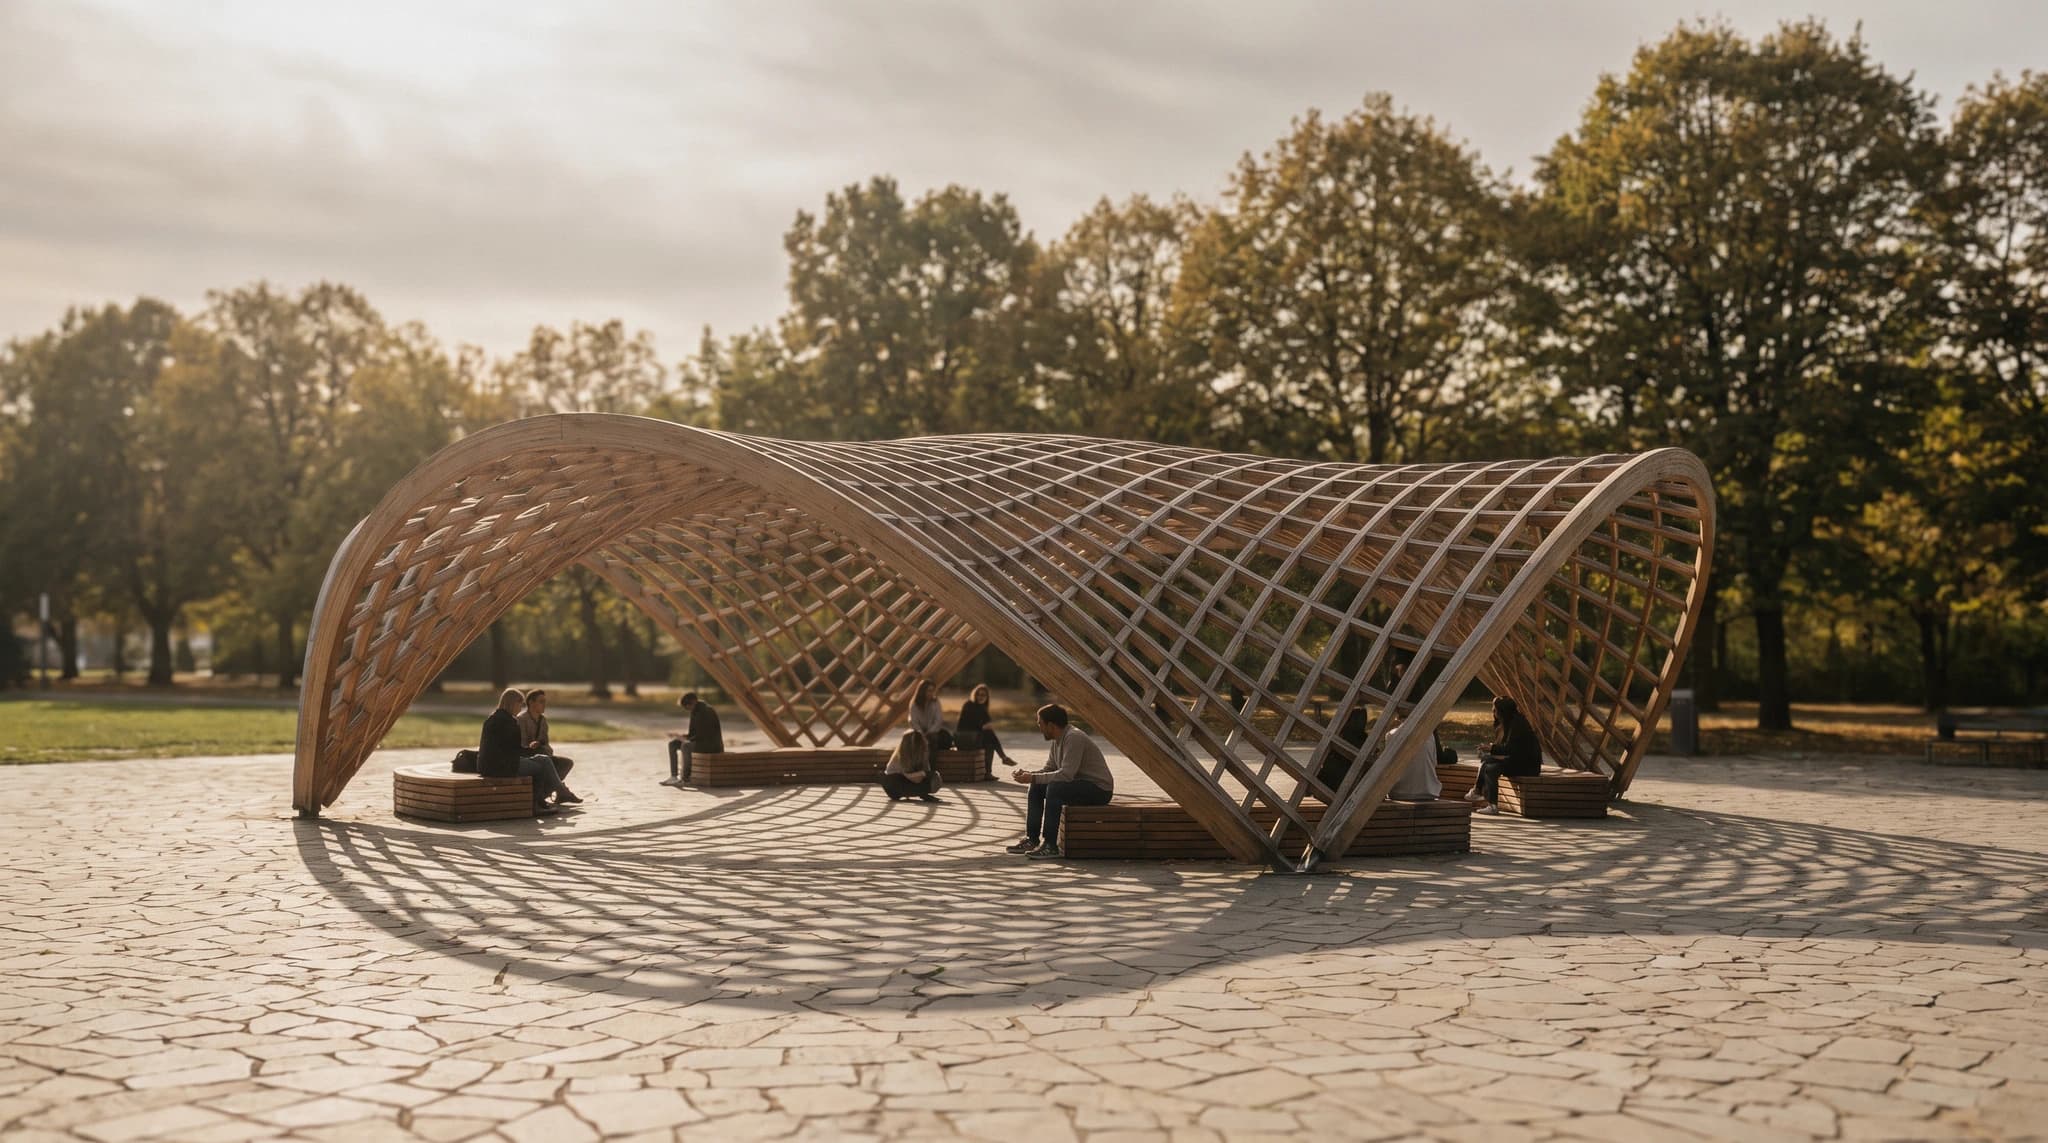 Parametric timber pavilion — drawing

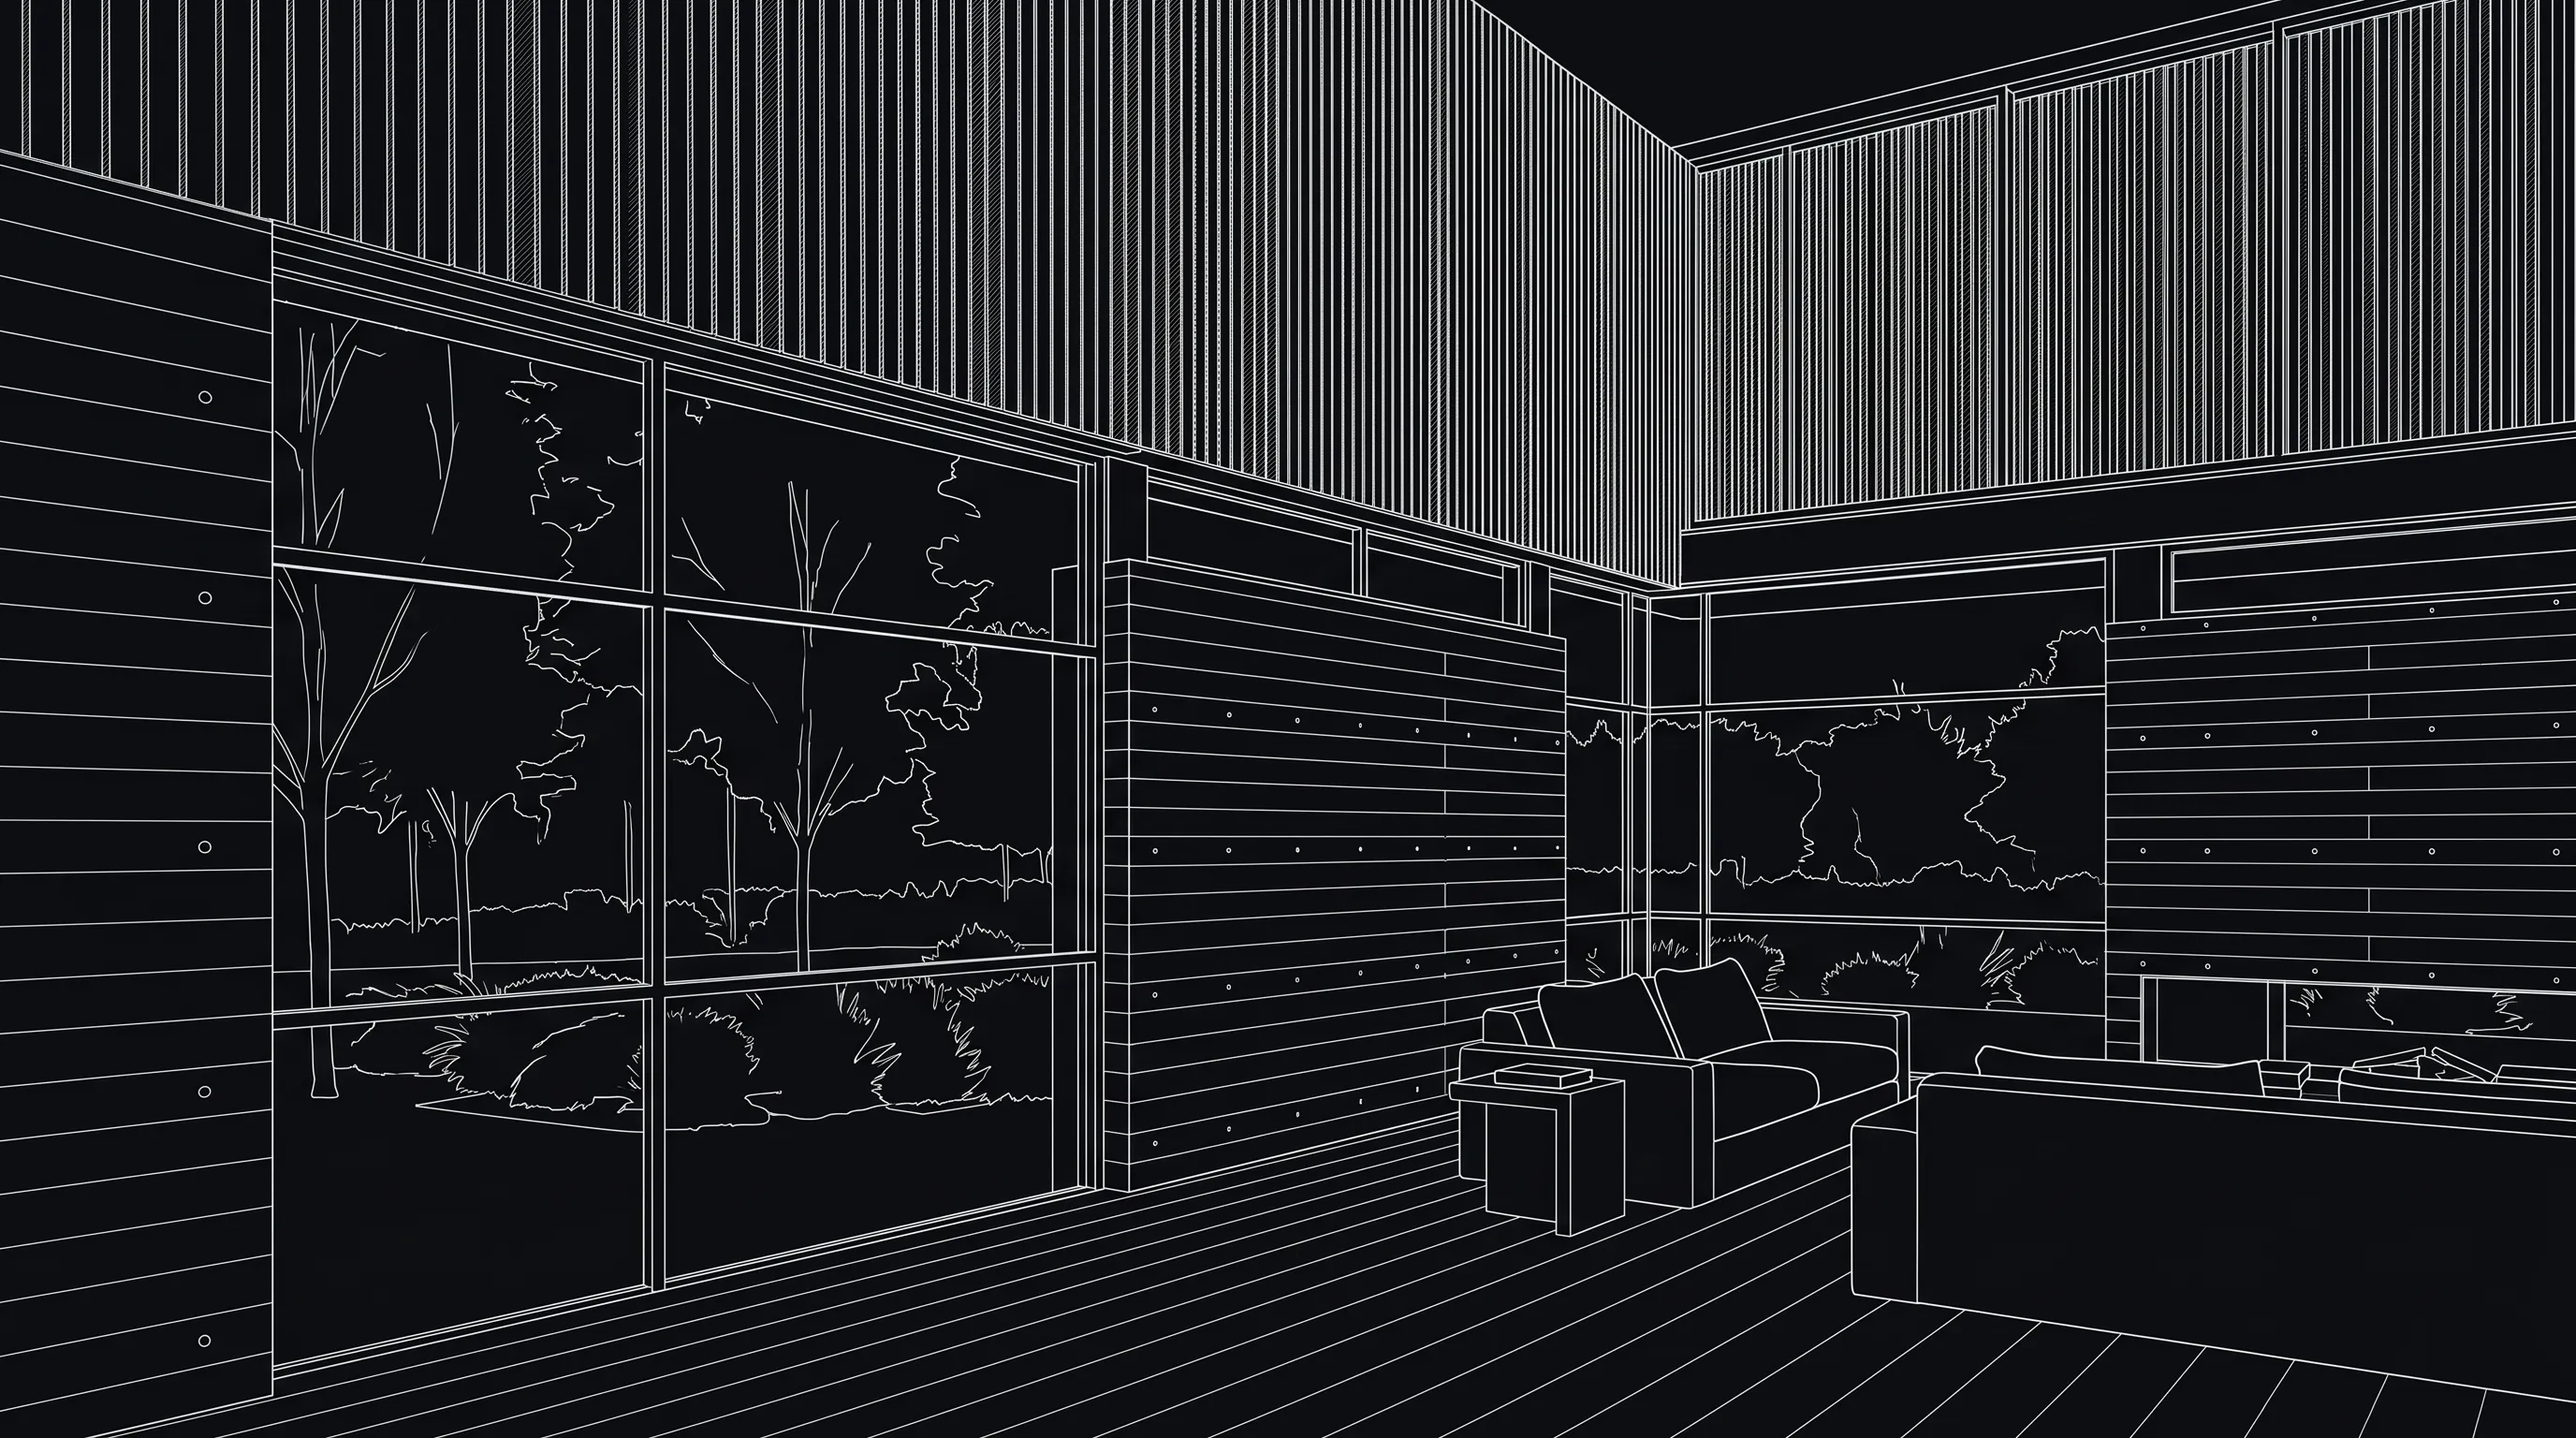


 Concrete chapel — drawing
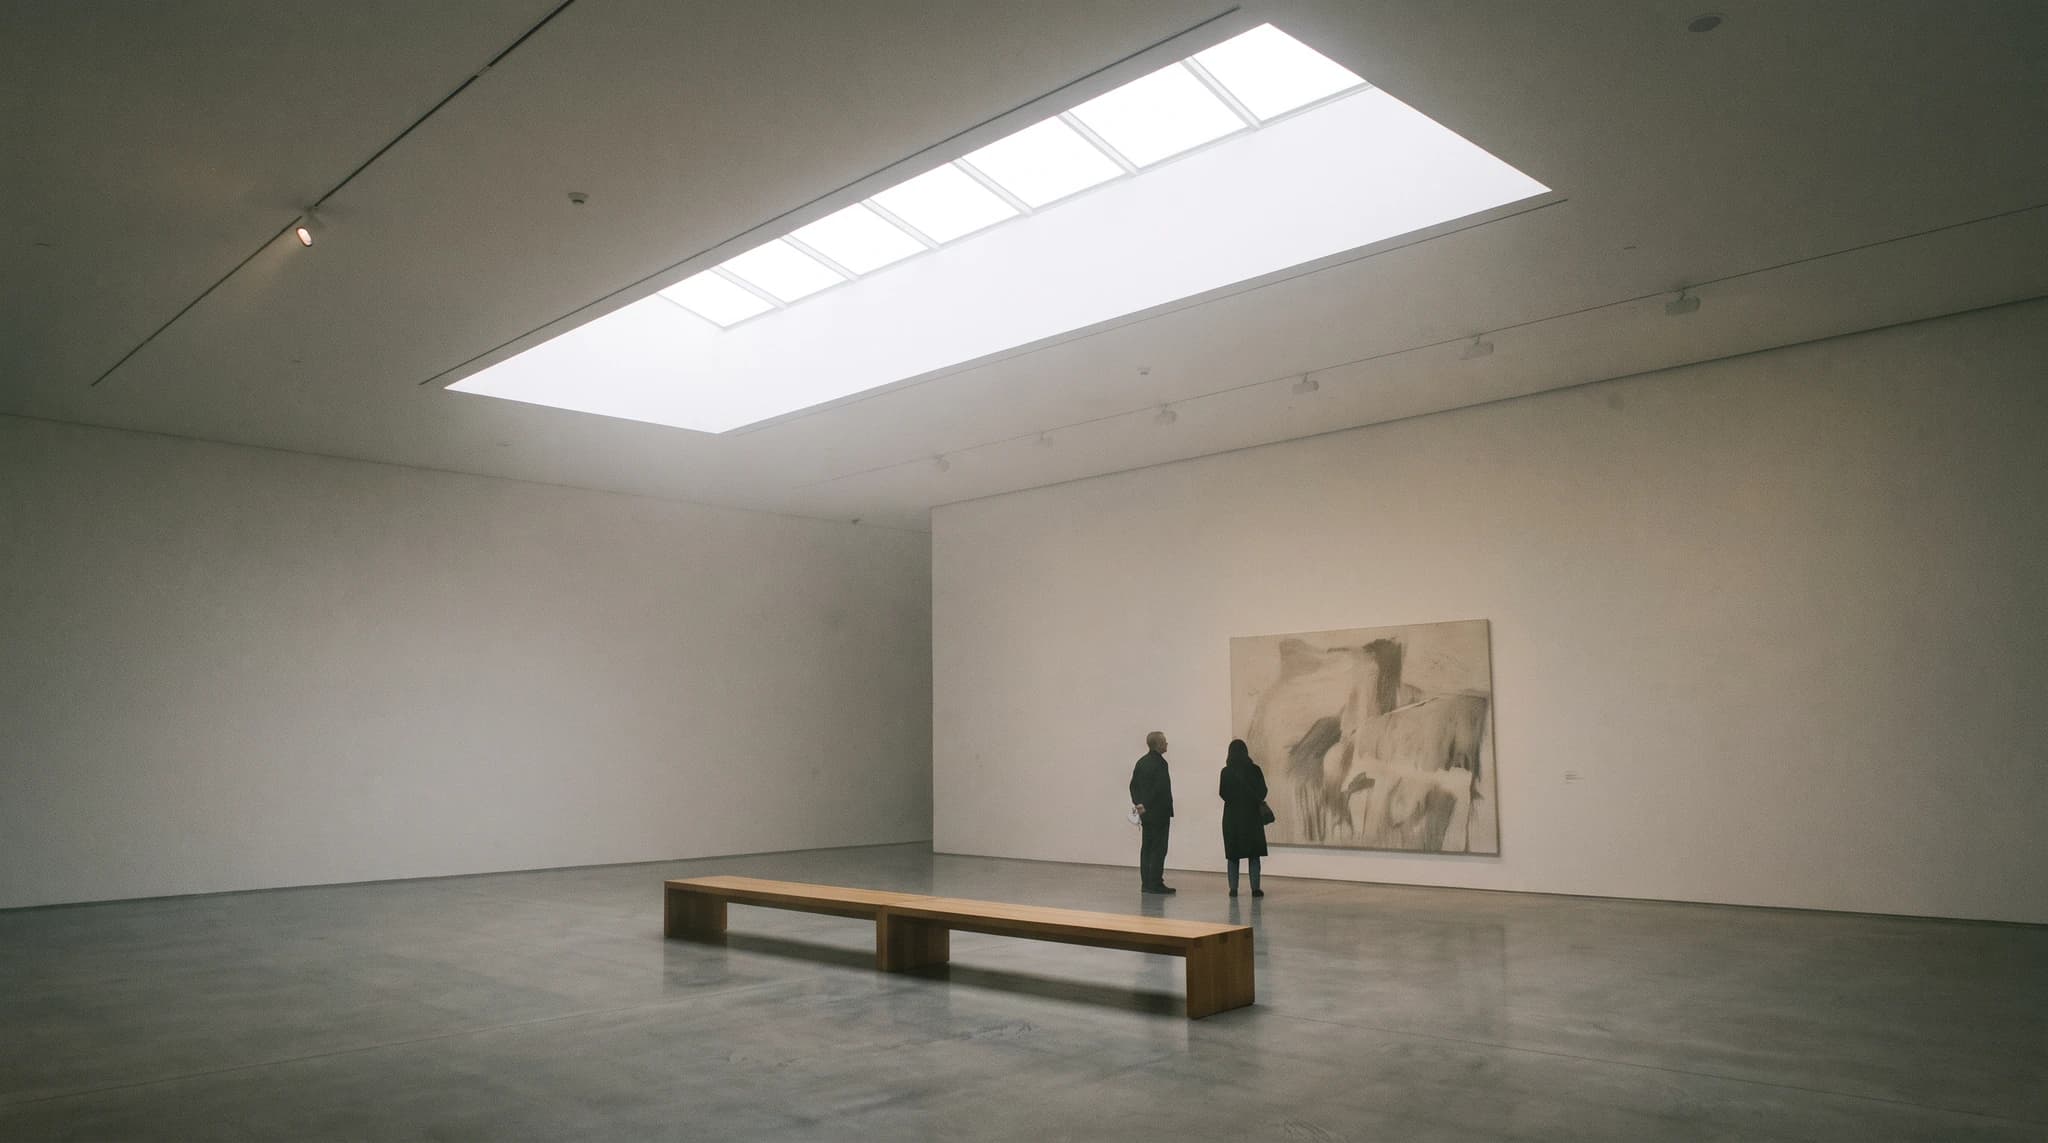 Museum gallery — drawing


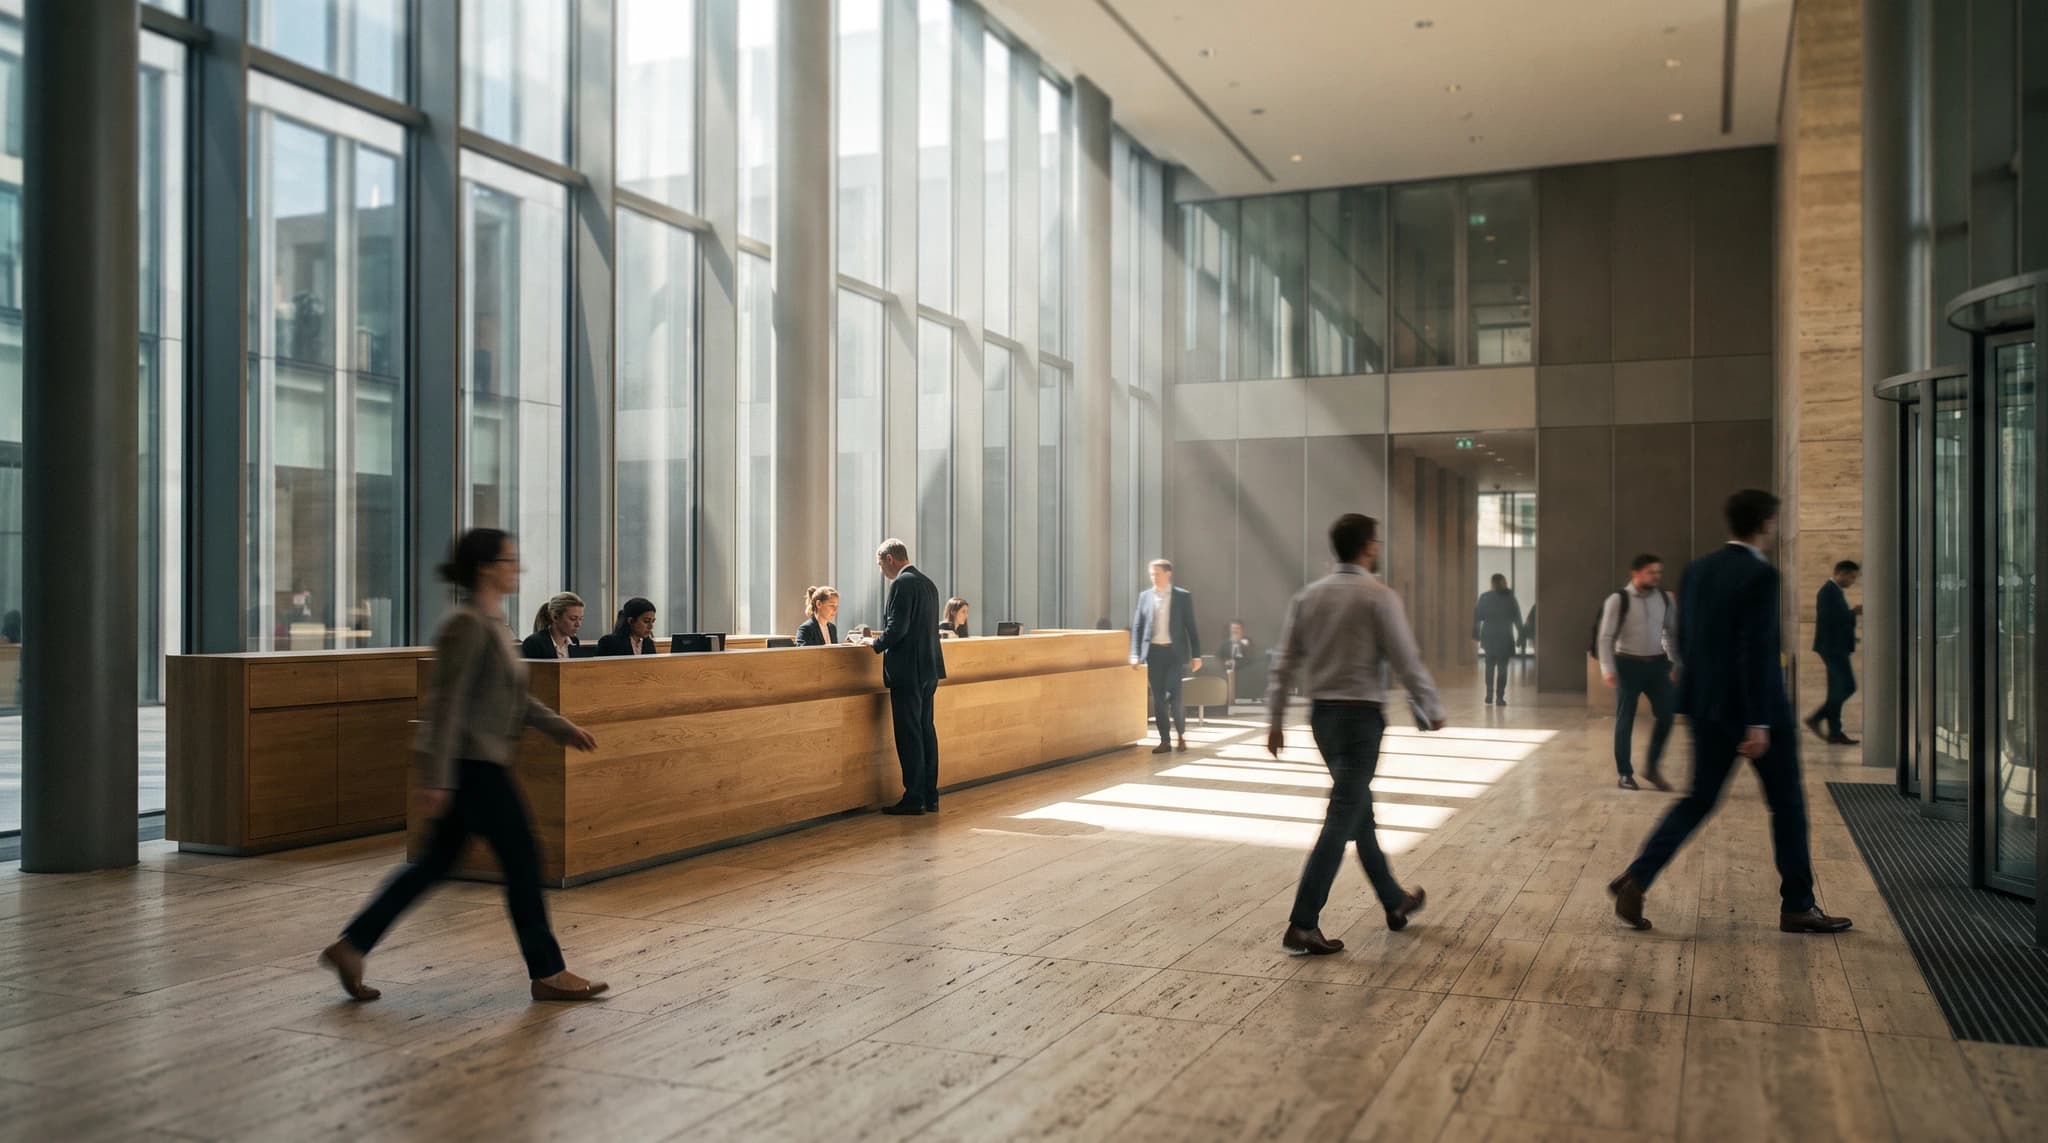 Office lobby — drawing


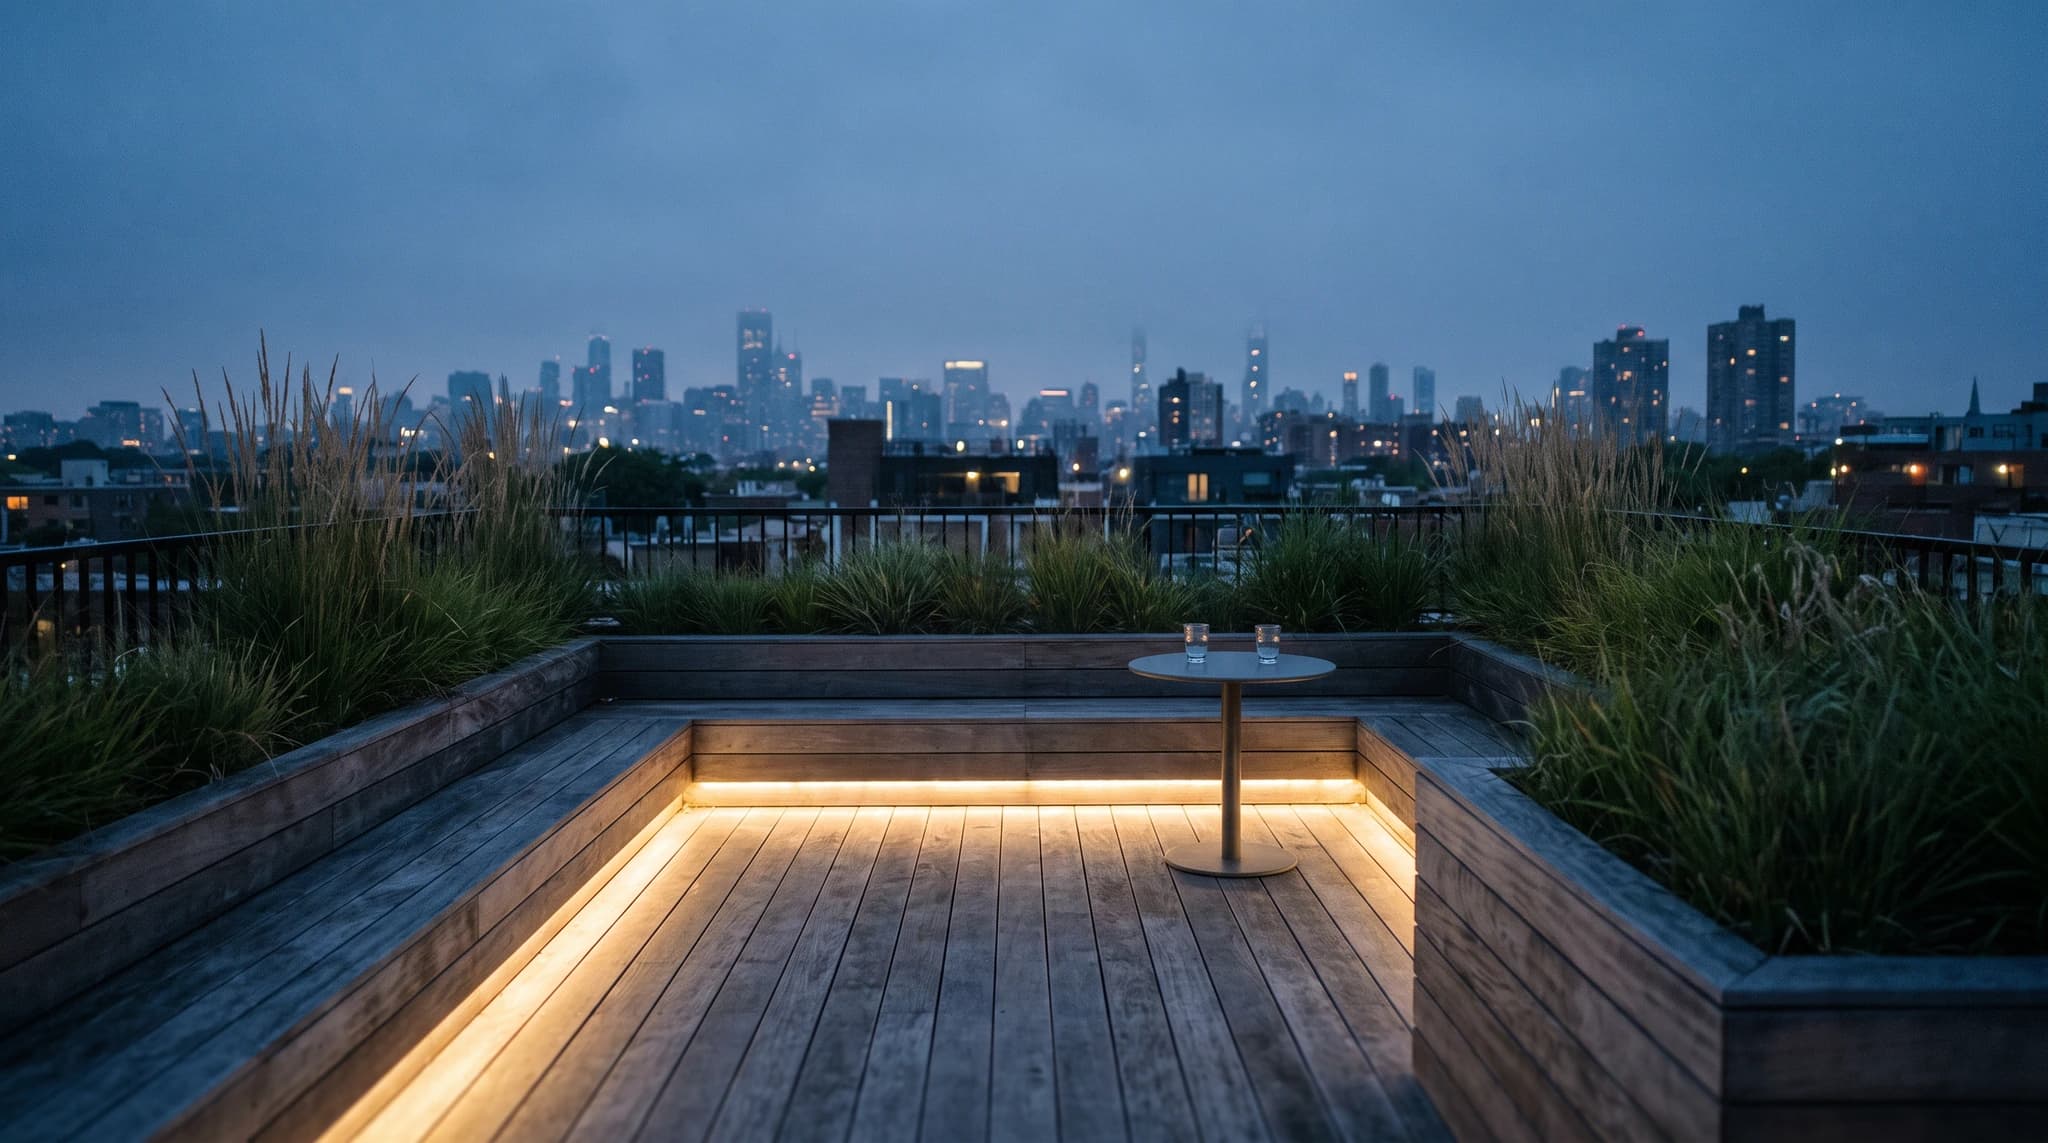 Rooftop terrace — drawing

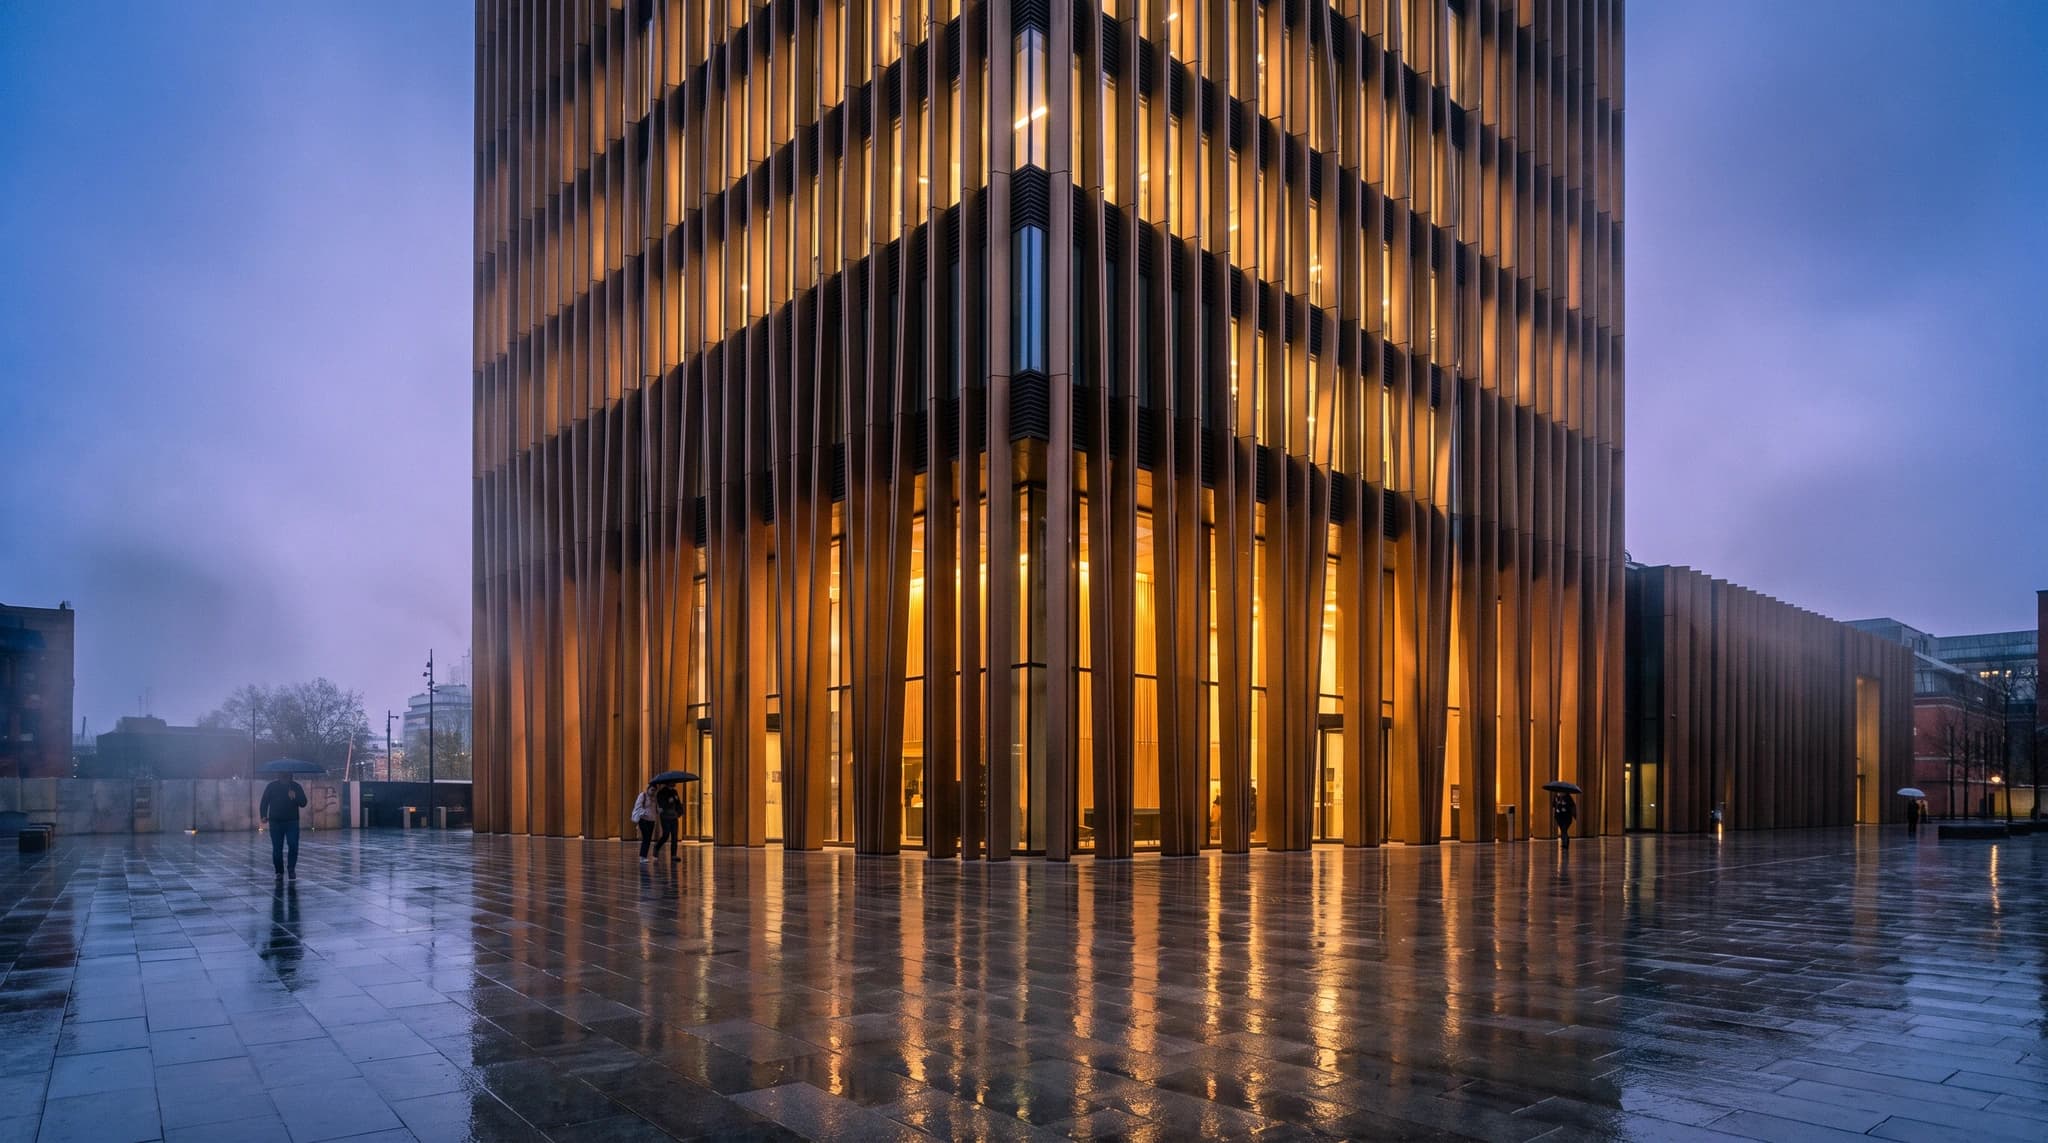 Parametric facade tower — drawing
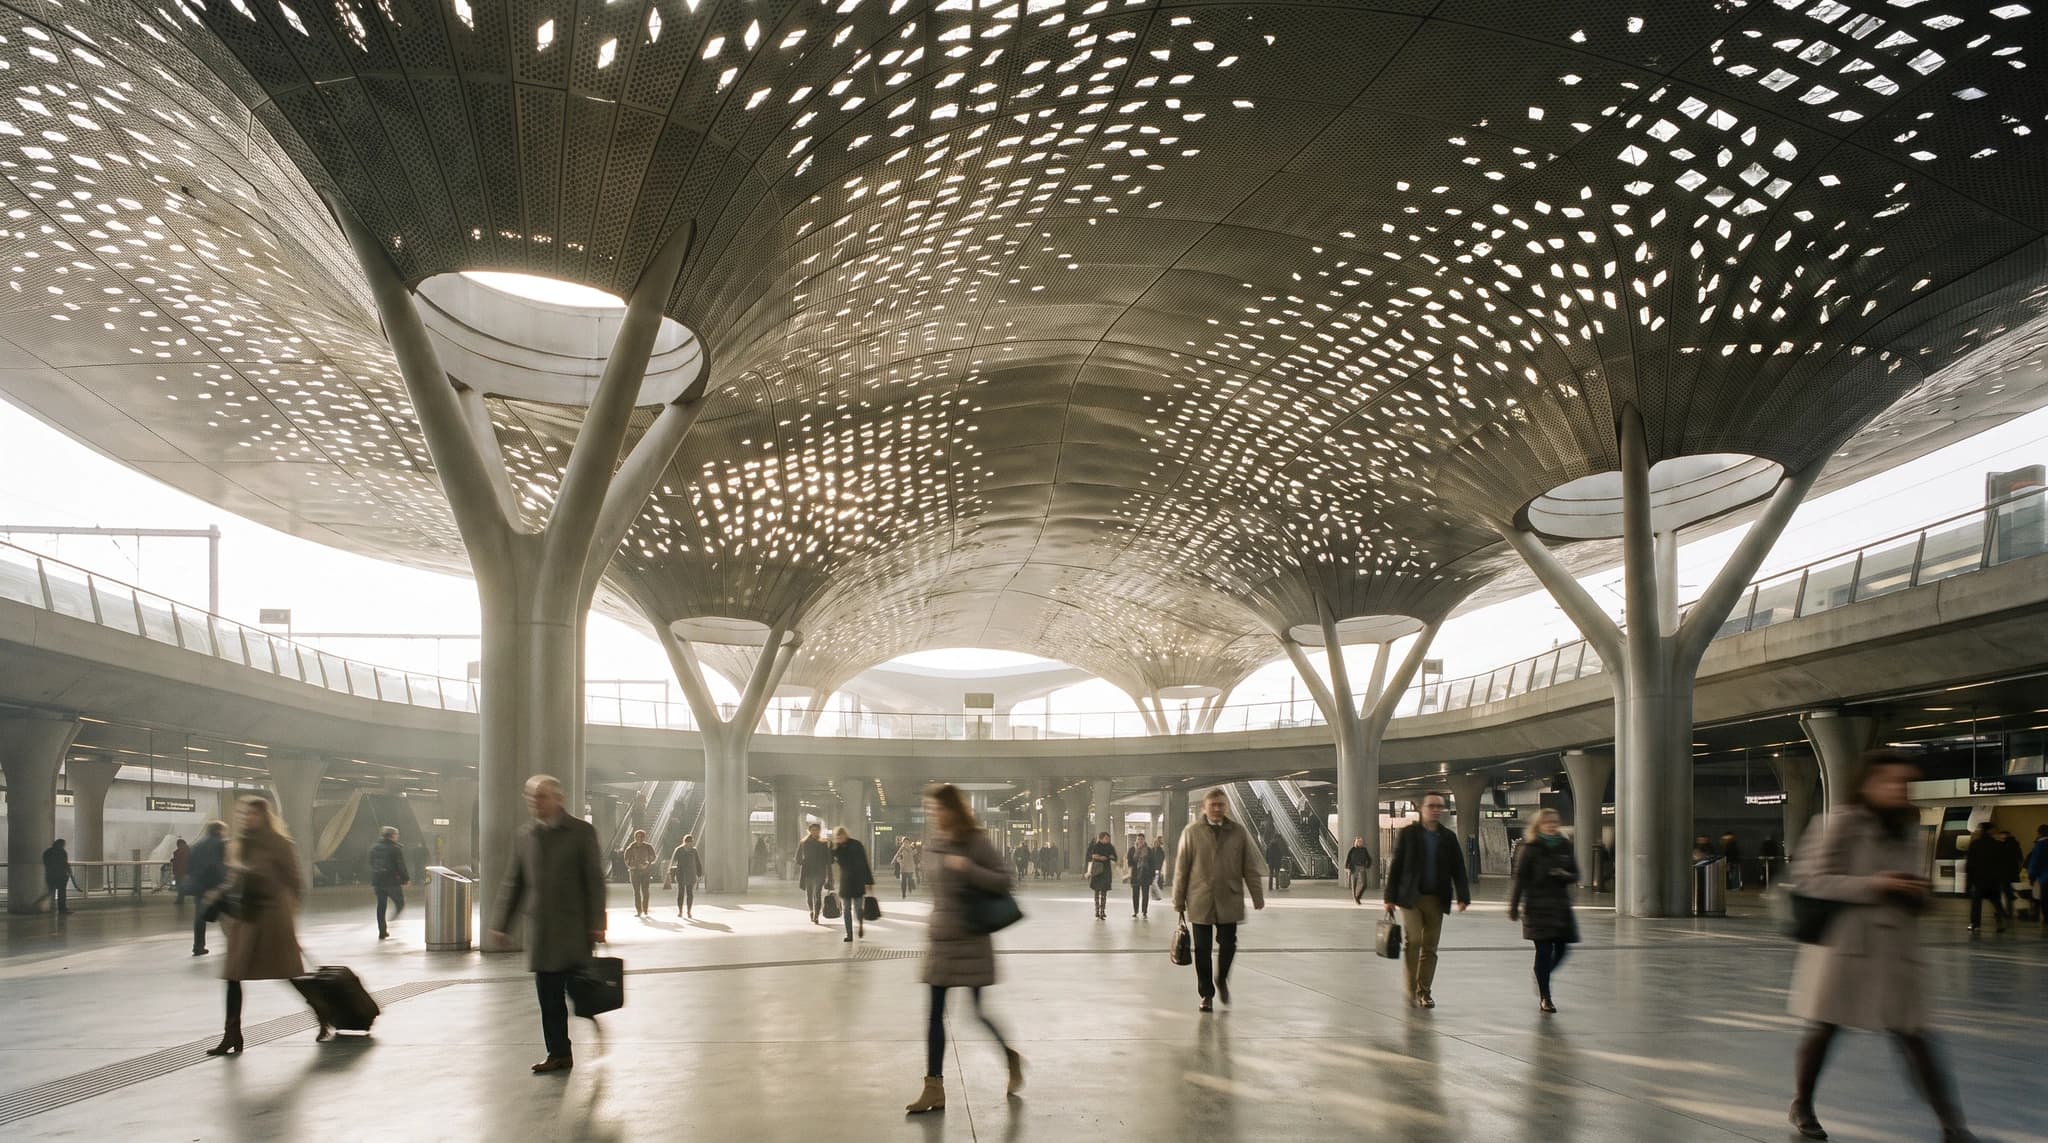 Perforated canopy — drawing
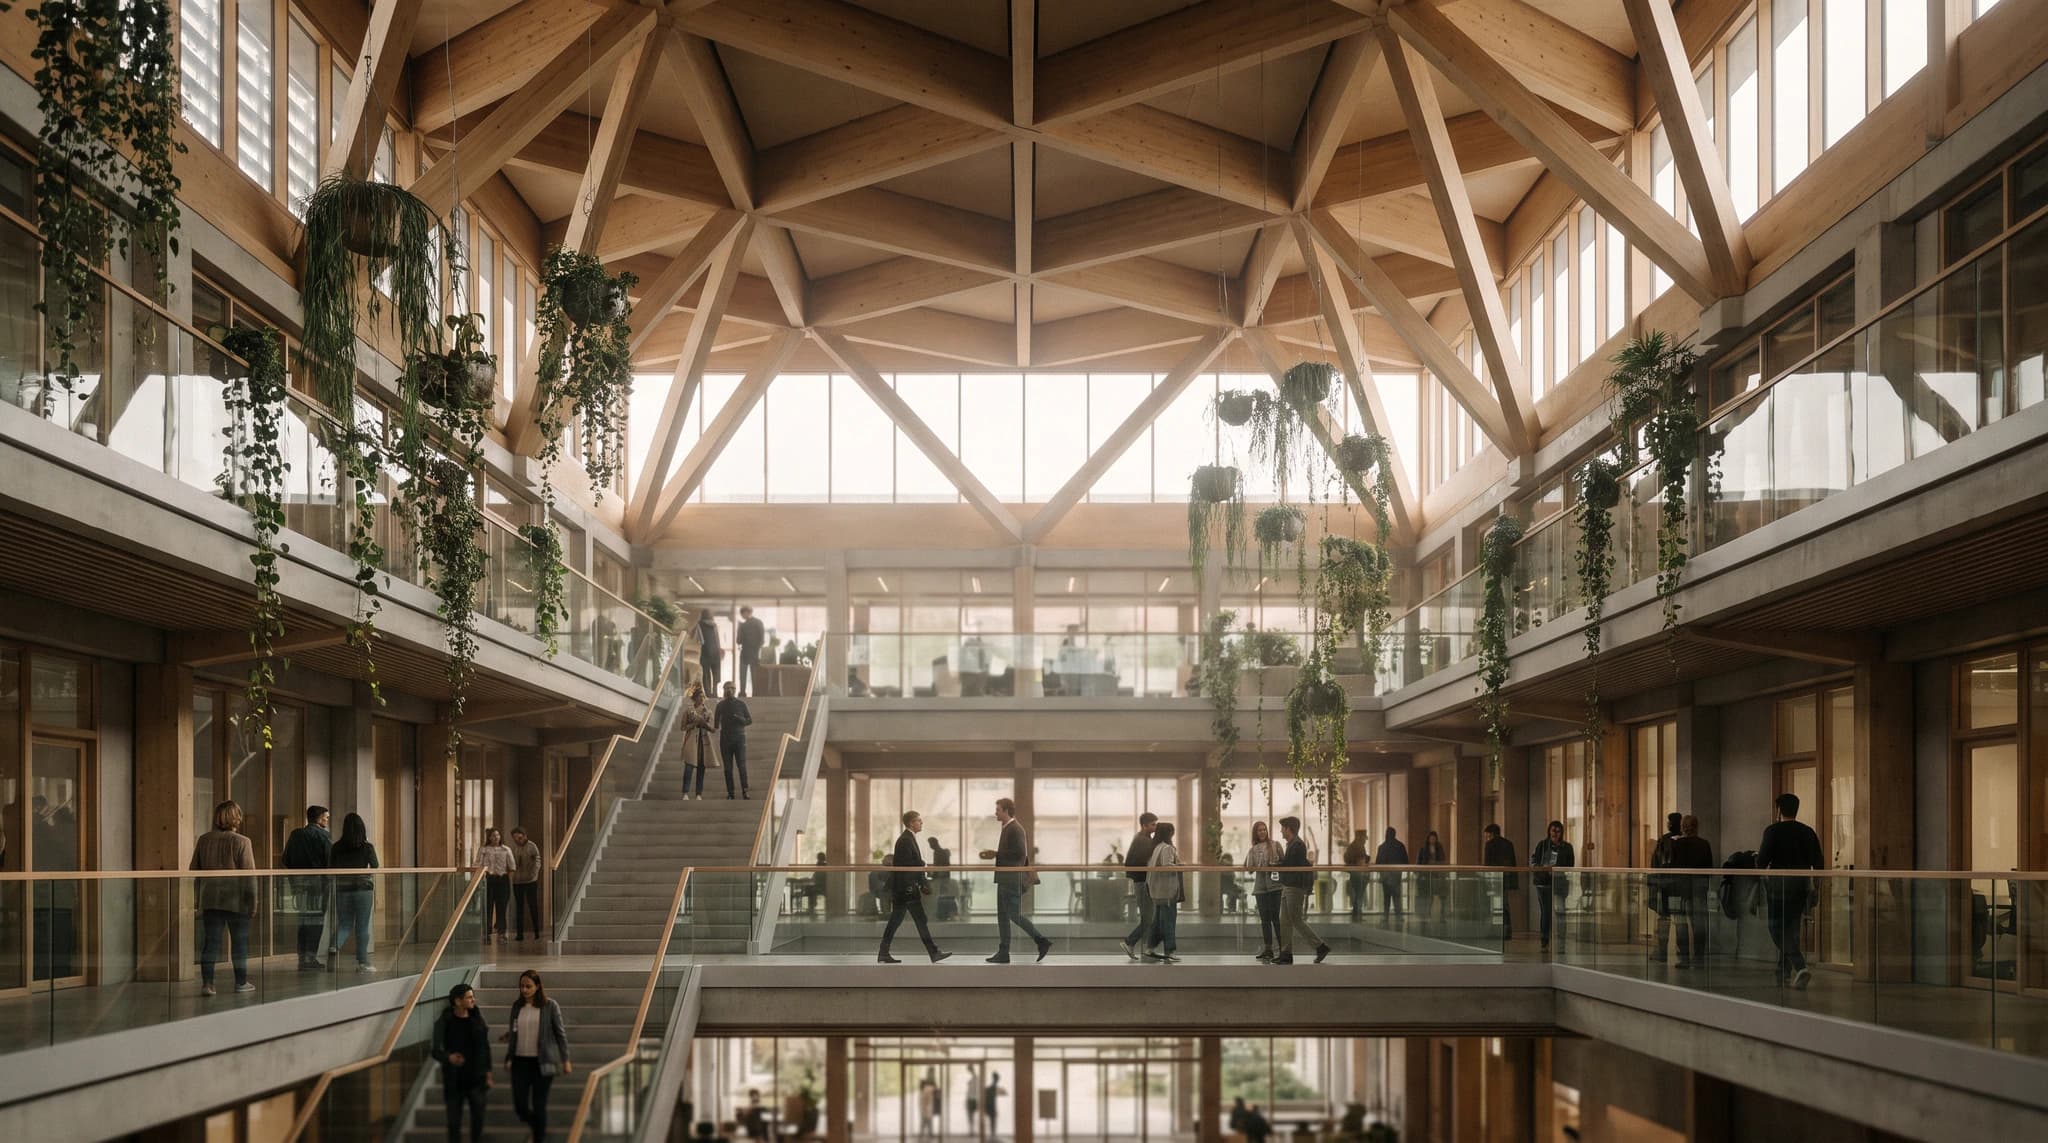 Timber diagrid atrium — drawing
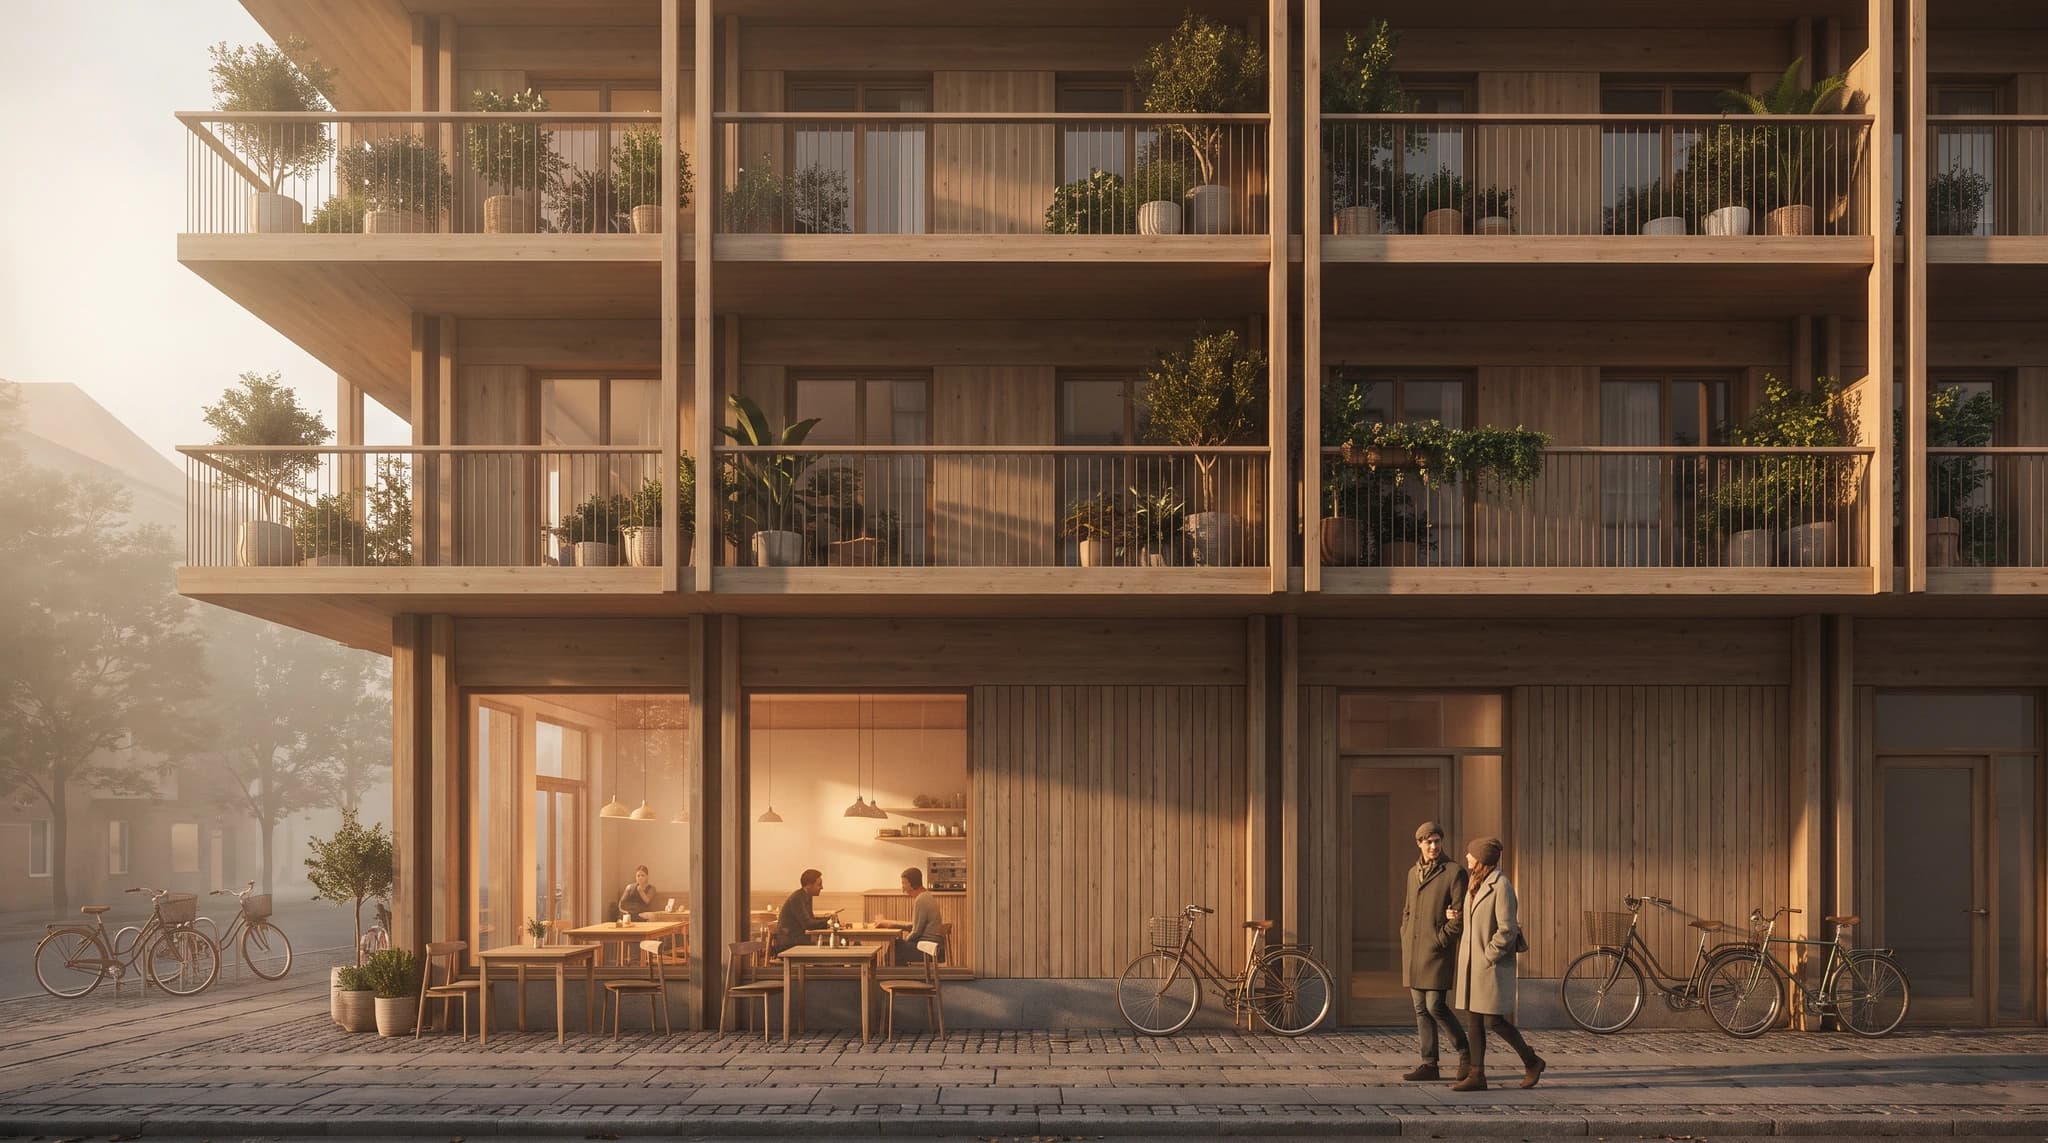 Timber building on the street — drawing
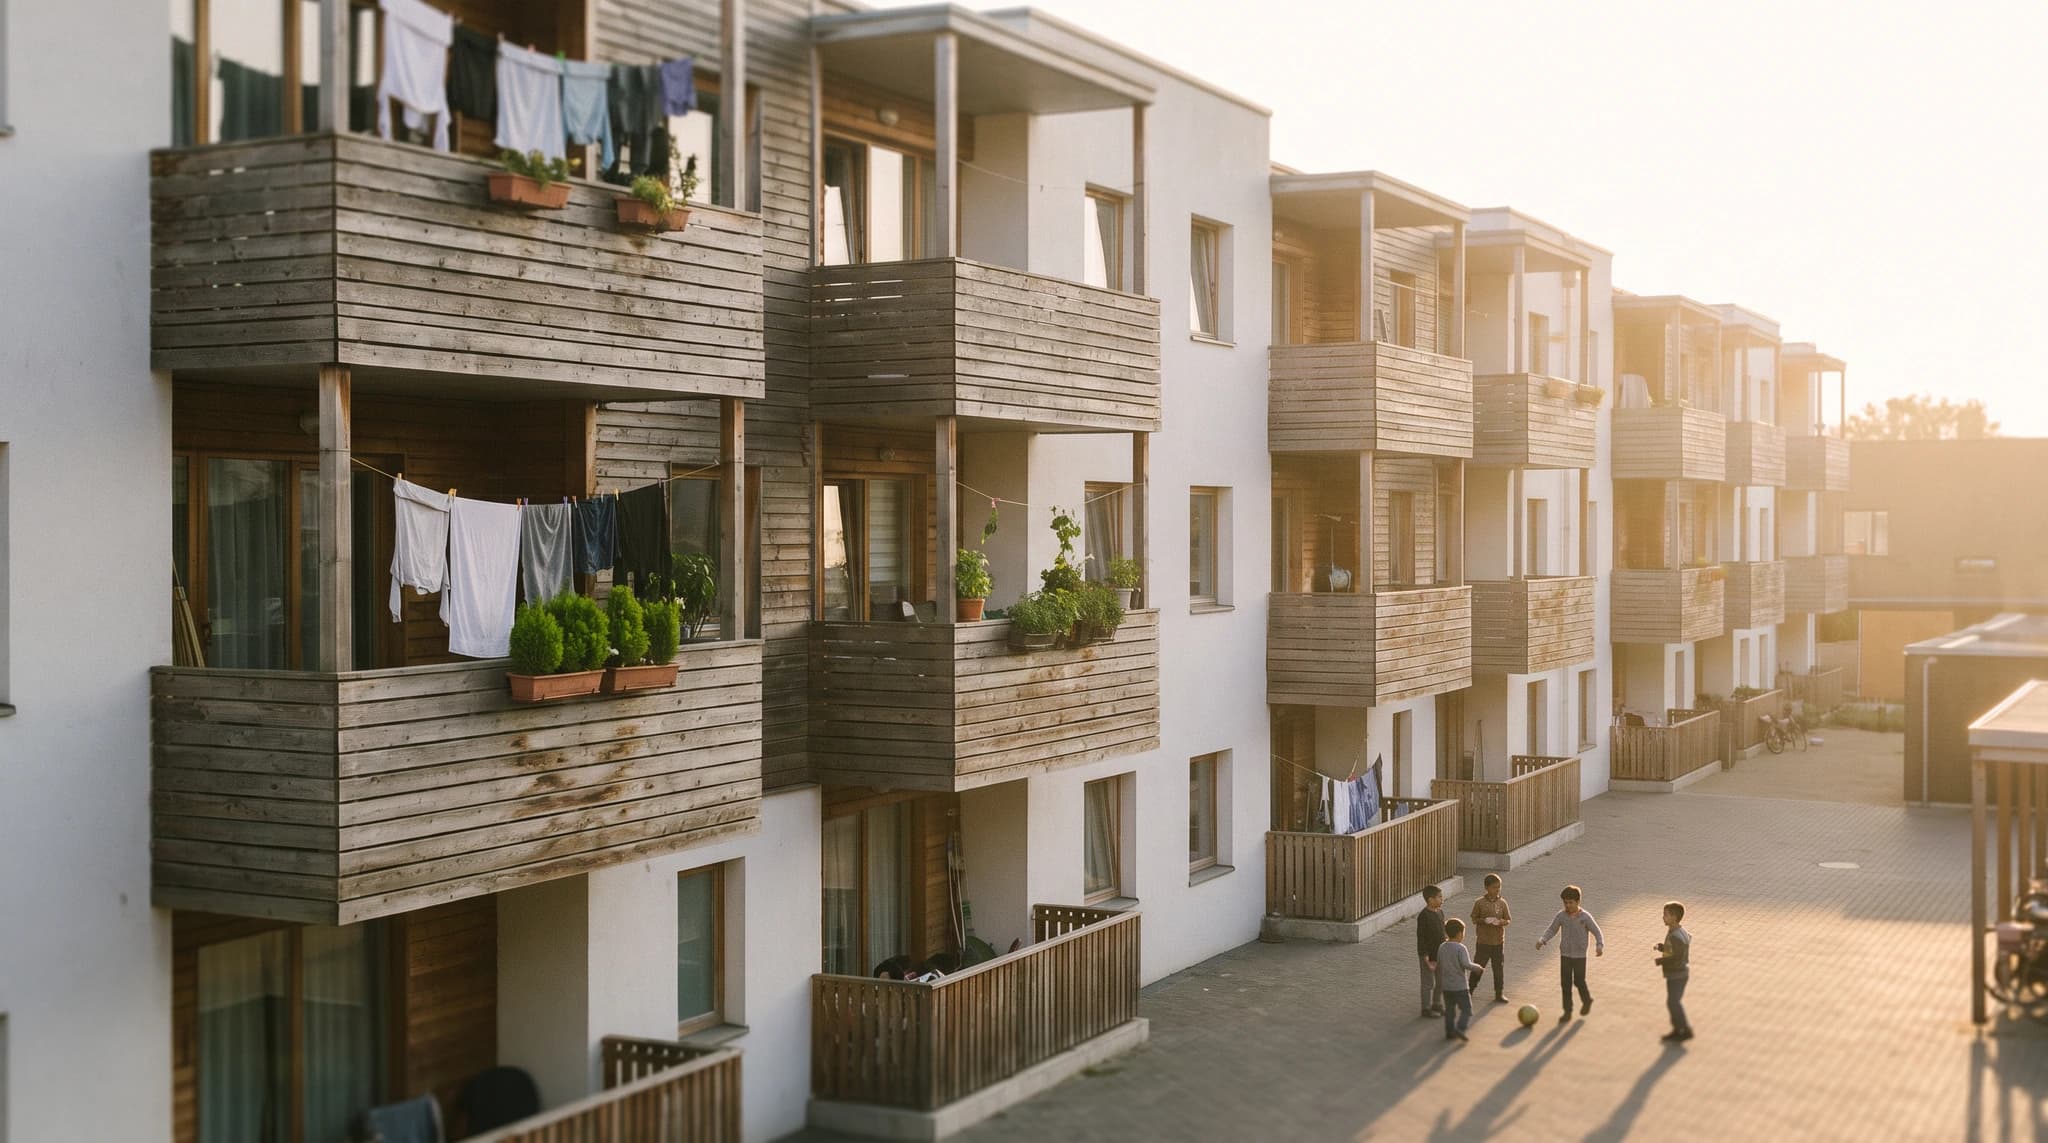 Collective housing — drawing


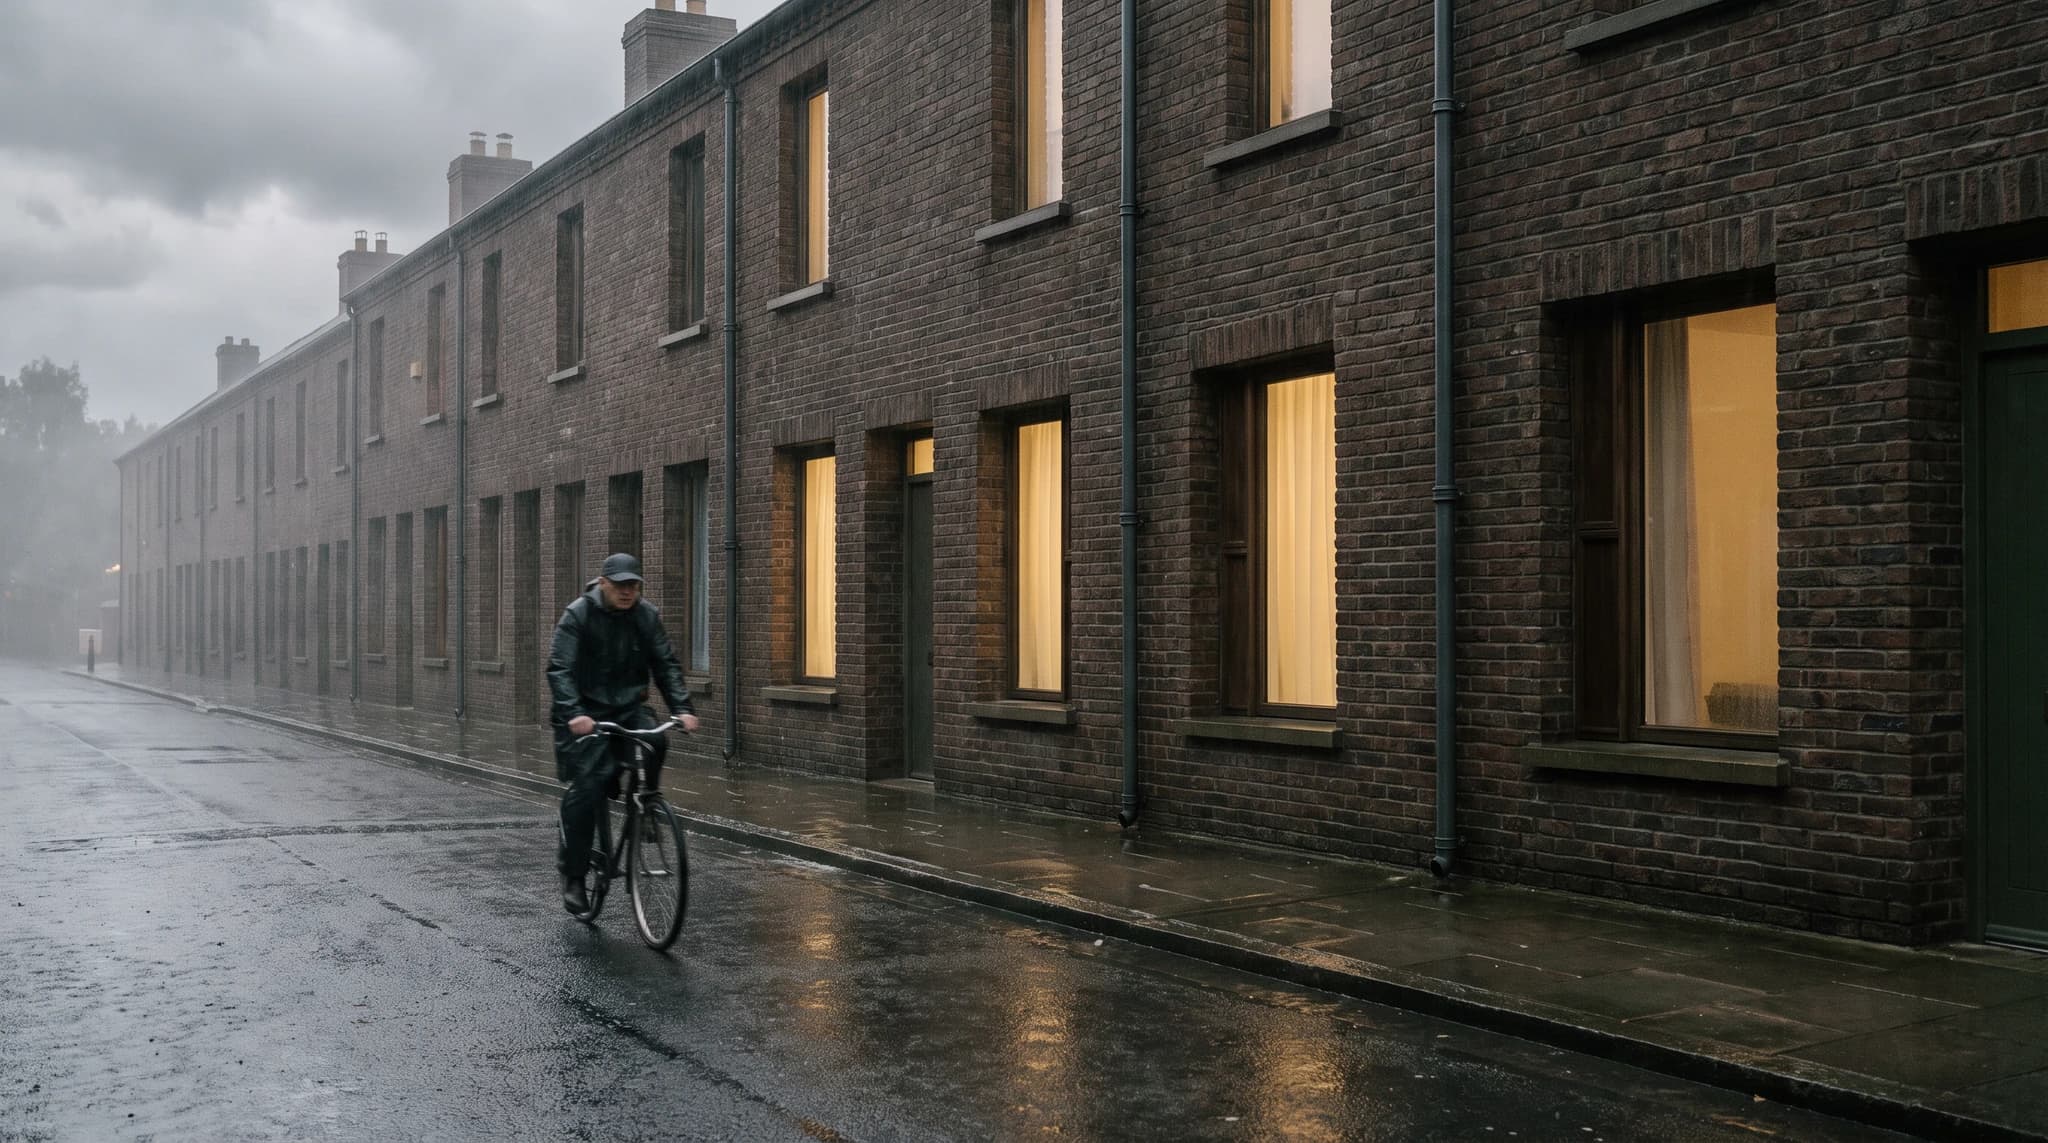 Brick terraced housing — drawing


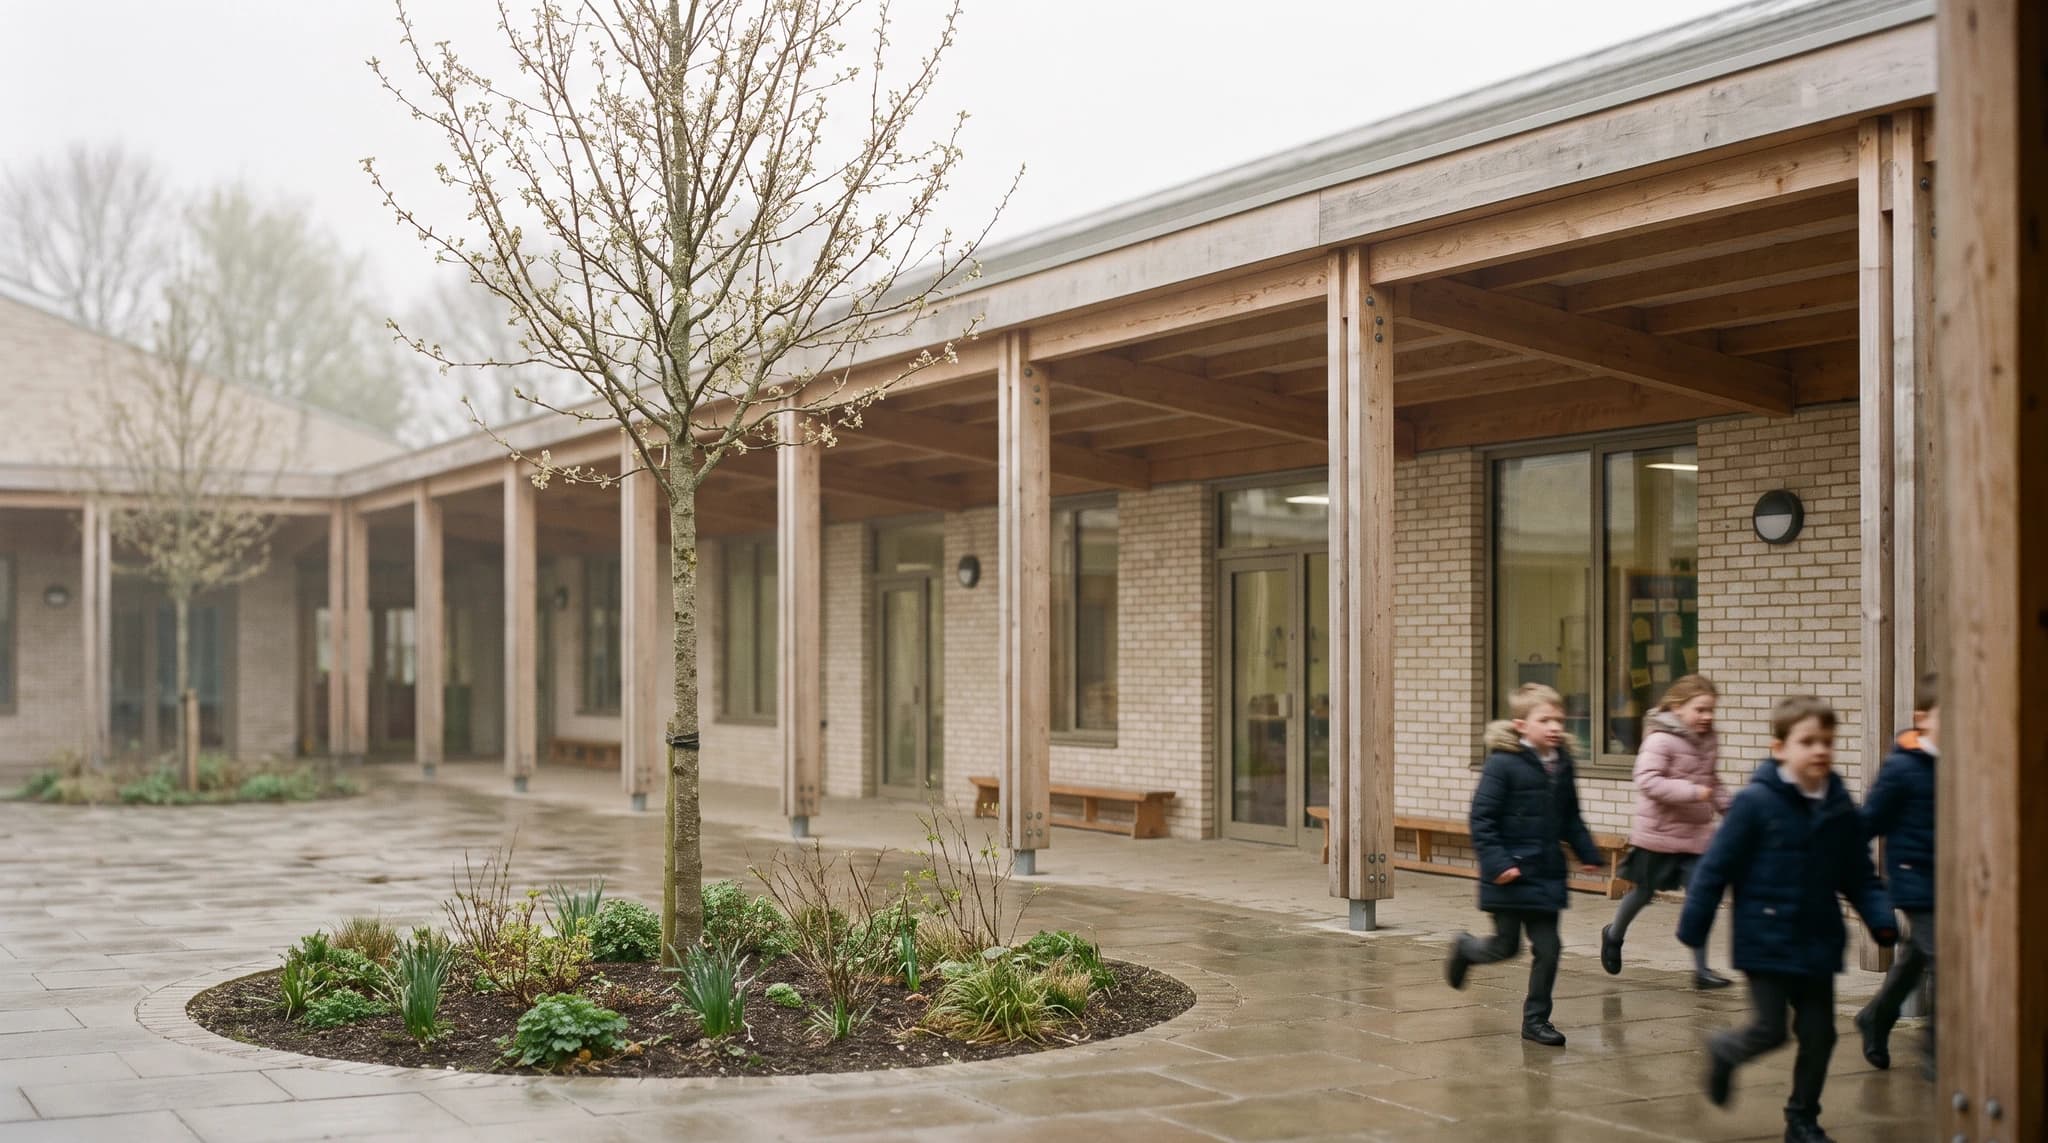 School courtyard — drawing


Drag the line to see the source underneath the render
Drawings and renders produced with Render a House. Drag any pair to compare.
Change the material, keep the building.
Same OBJ, four finishes. Testing a facade this way costs a sentence, where in the model it costs a surface, a building material and a rebuilt 3D view.
Material
What to export from Archicad.
Render a House does not open .pln files. It reads what Archicad writes out, and the 3D window's File > Save As dialog is the whole story: it writes a WaveFront OBJ and a PNG or JPEG of the current view.
| What you export | How to get it out of Archicad | What it is good for |
|---|---|---|
| OBJ (WaveFront) | From the 3D window, choose File > Save As, then pick WaveFront (*.obj). Archicad writes a companion .mat file next to it. Upload the .obj on its own — Render a House reads the OBJ mesh and the standard .mtl companion, not Archicad's .mat. | The most complete native path, and a geometry-only one. Massing and openings hold their proportions; the surfaces themselves do not travel, so name the materials you want in the prompt. |
| PNG or JPEG view | From the 3D window, choose File > Save As, then pick PNG Image or JPEG Image and set the pixel size in Options. | The fastest route. One clean, tightly cropped view of the model is enough to start a render. |
| glTF, via a plugin | Archicad has no built-in glTF or GLB writer. Graphisoft lists the gITF Exporter, a paid add-in from its partner Bimdots for Archicad 26 through 29, as the documented route. | Only worth adding if glTF is required elsewhere in your pipeline. The native OBJ export does the same job here, with nothing to install. |
Export steps come from Graphisoft's own help site, from the Model and 3D Formats (Save) and Image Formats articles for Archicad, and from Graphisoft's partner-solutions listing for the glTF add-in.
Everything you can do.
Nine things you can do with one Archicad export, without opening another application.
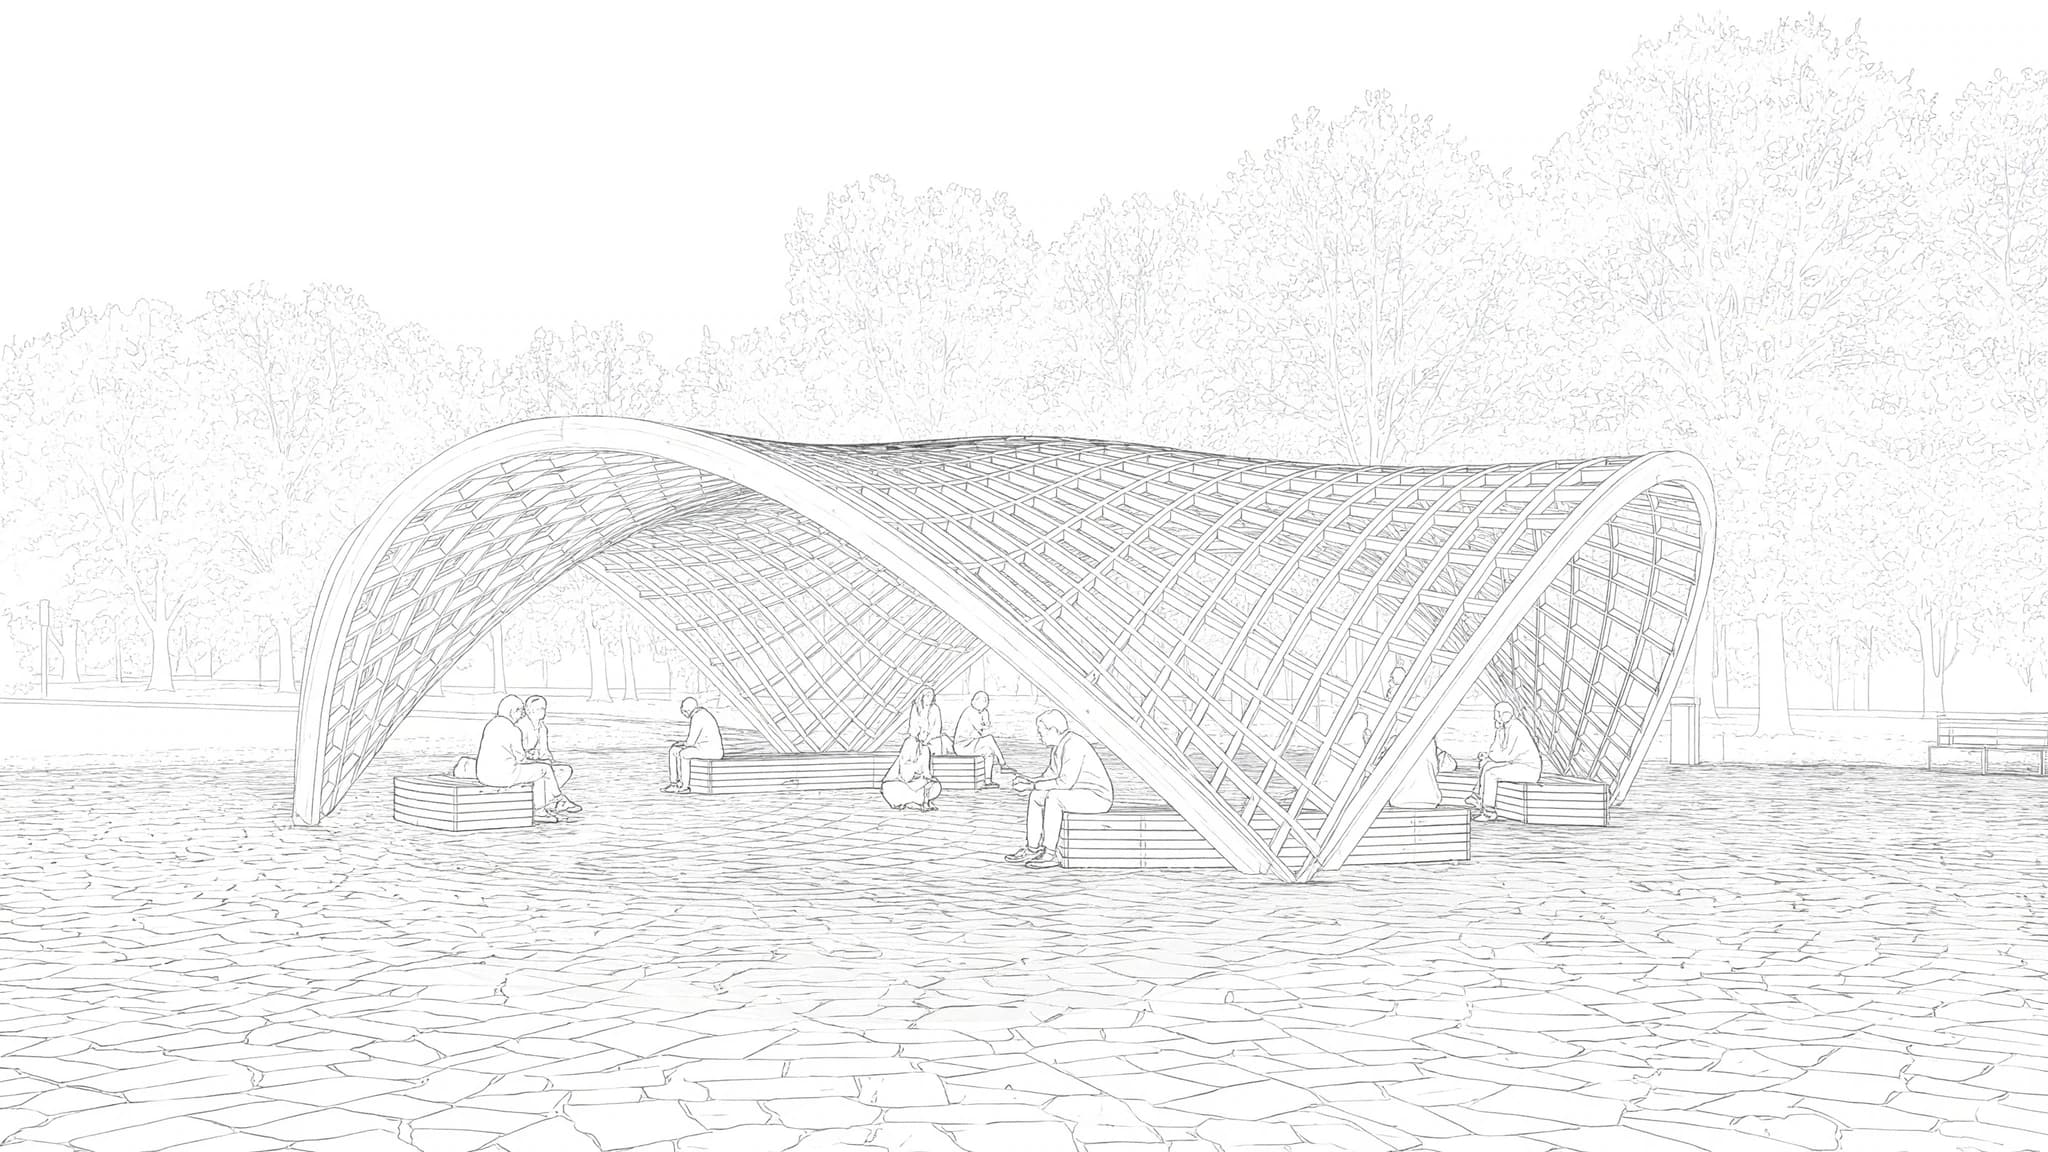
Render
Photorealistic, from your exported view or model.
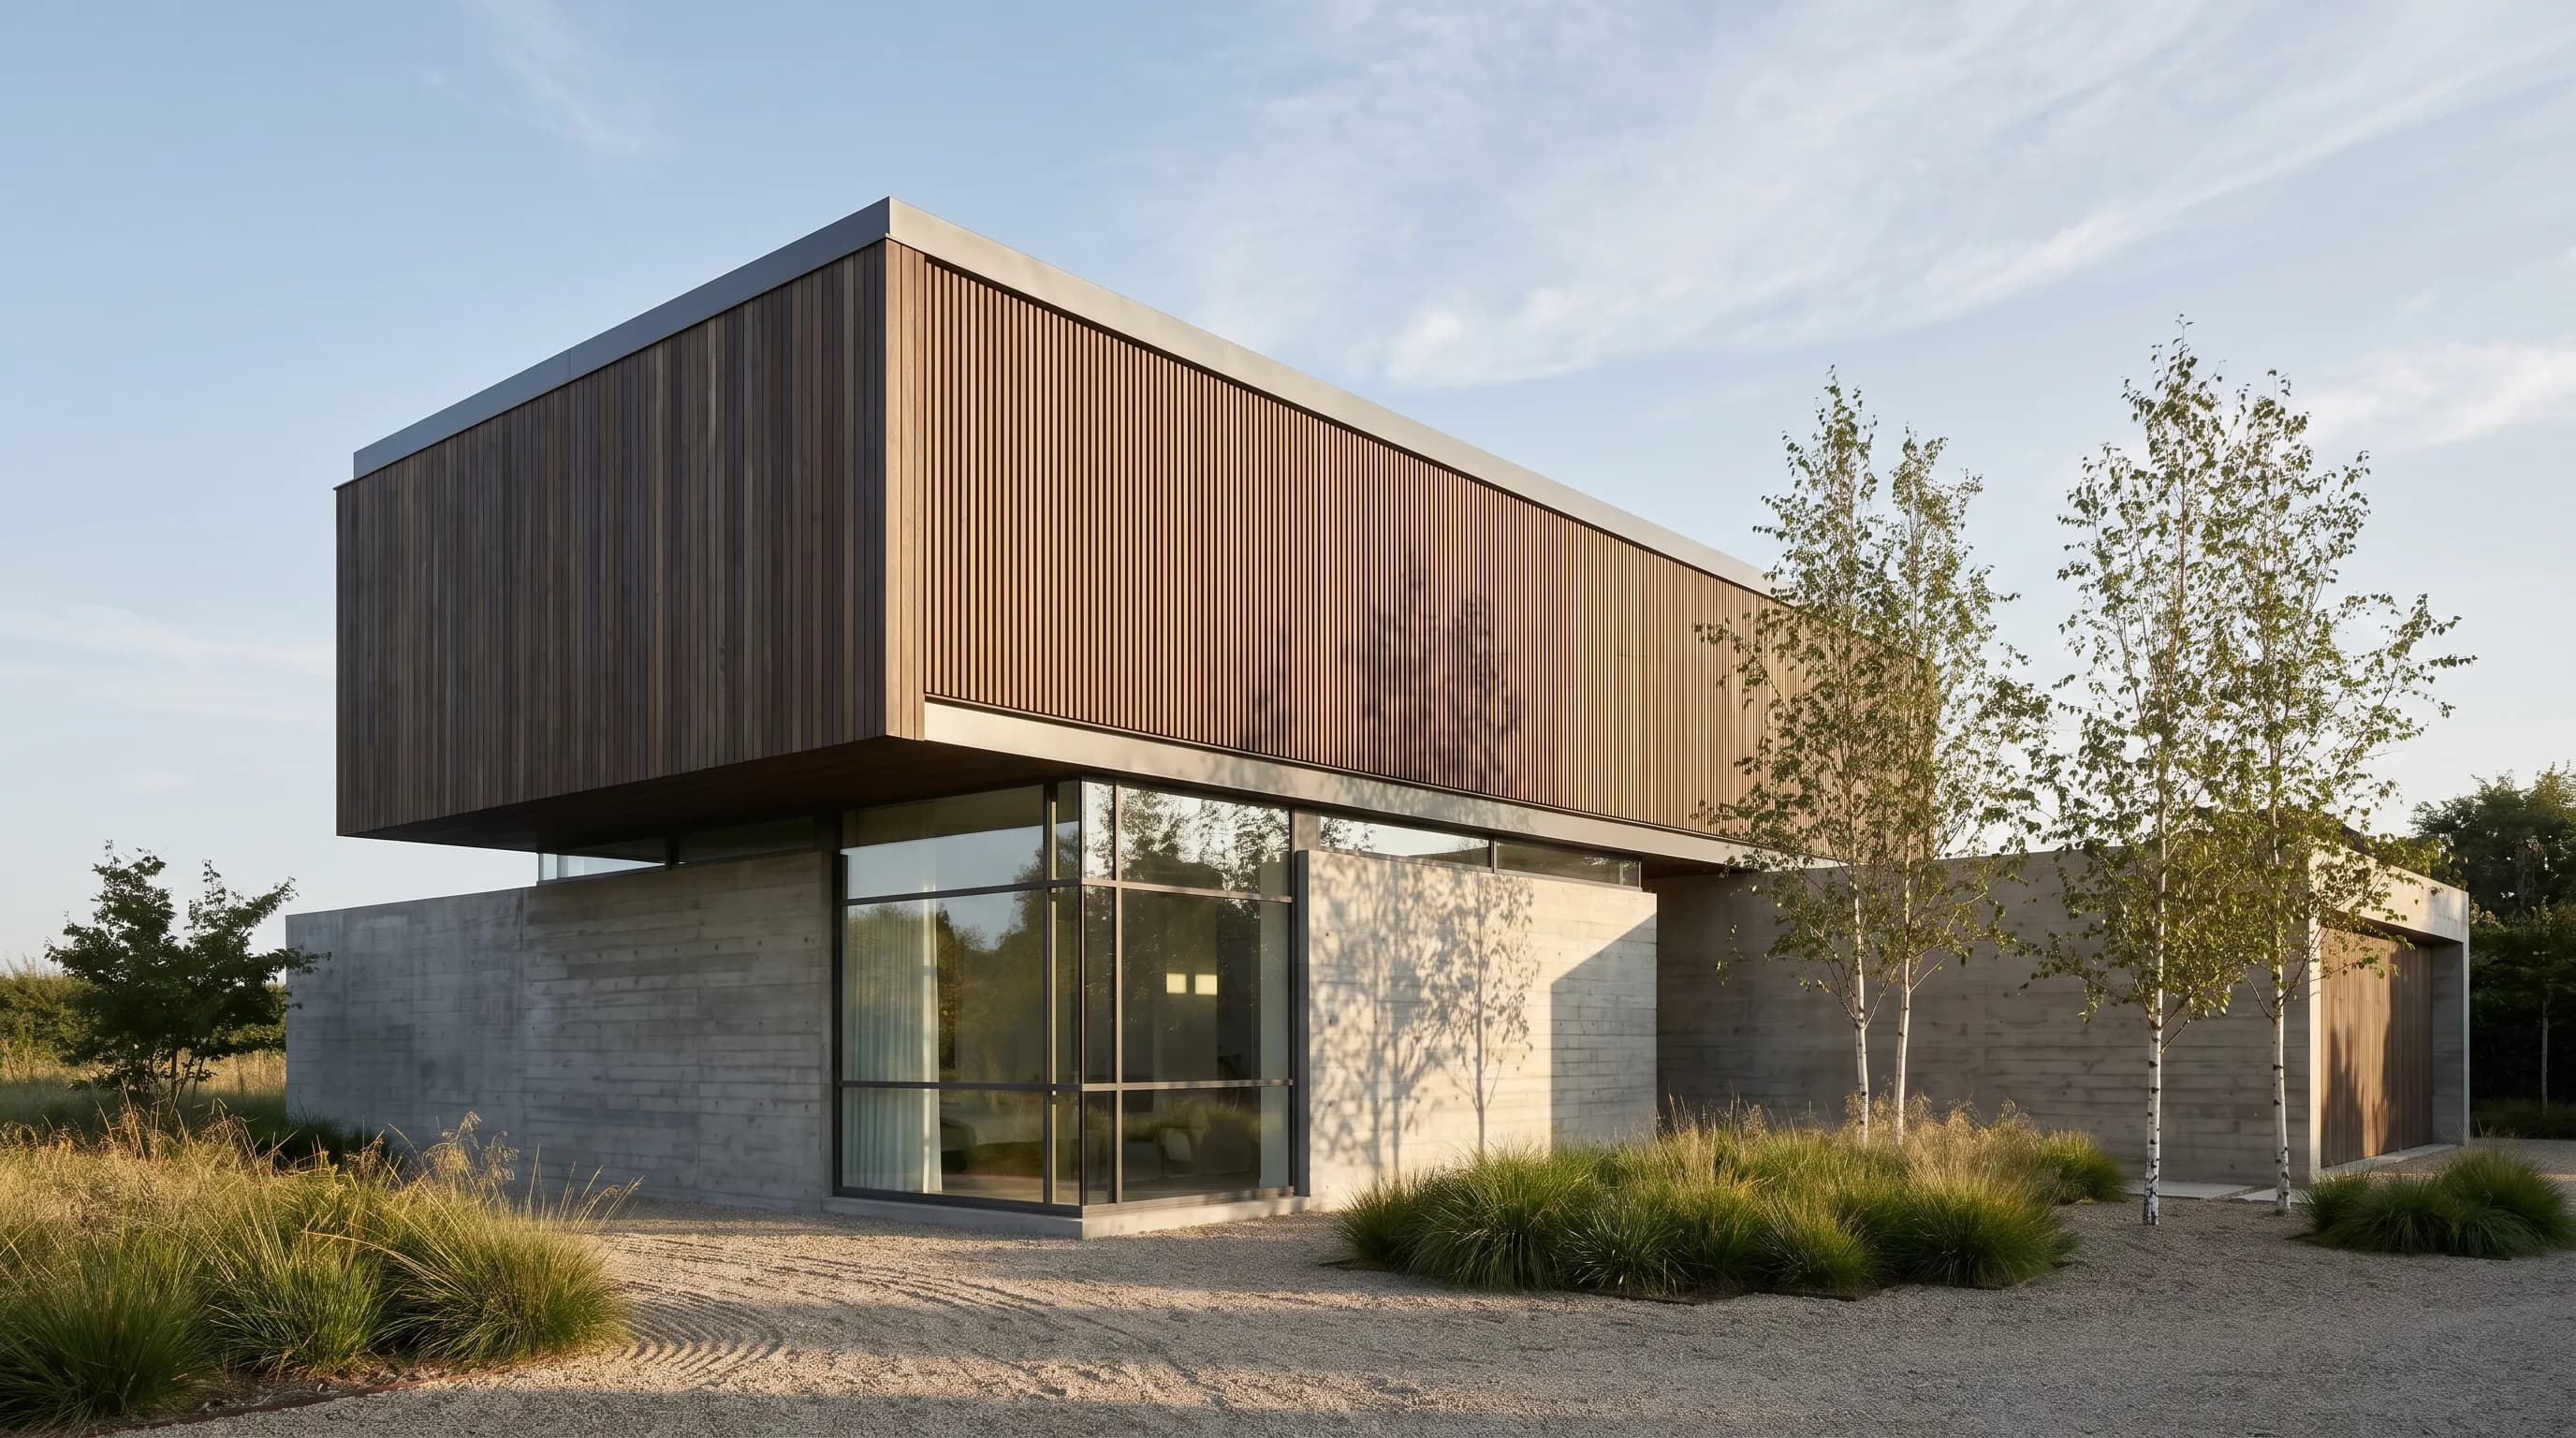
Edit and adjust
Change materials, furniture, planting and surroundings without redoing the design.
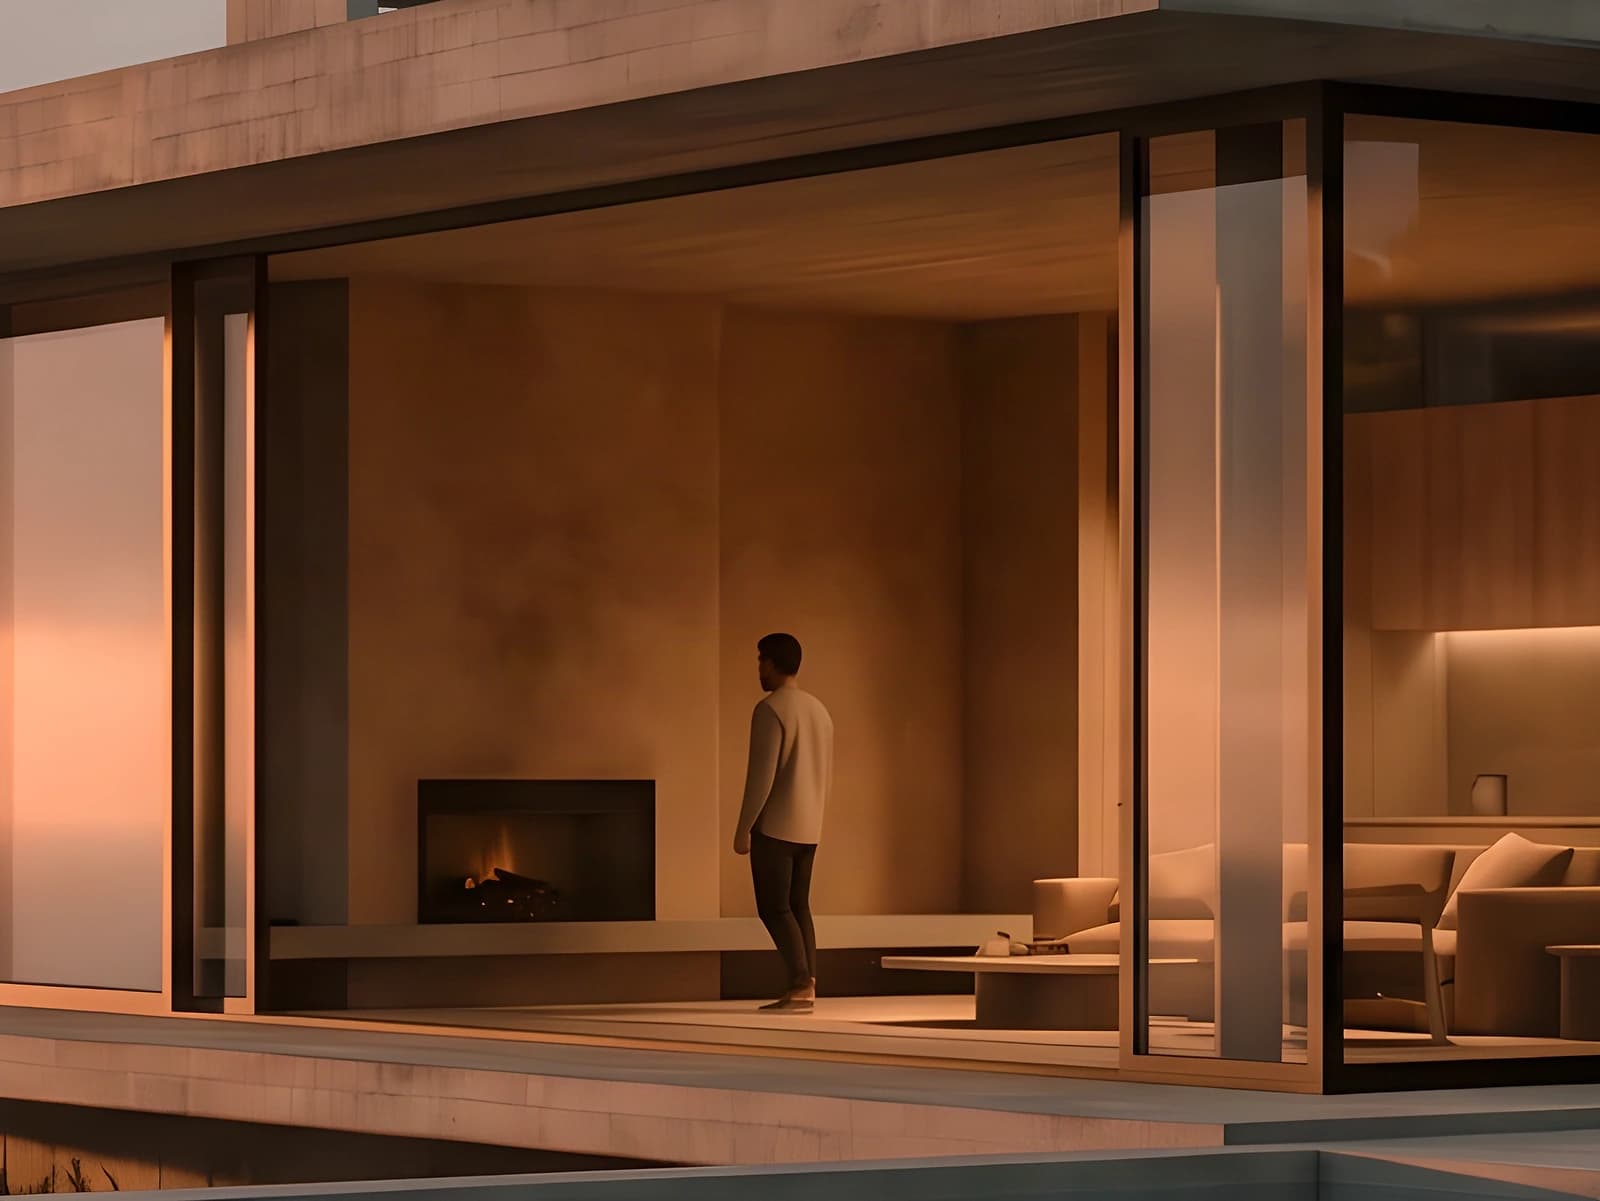
Enhance and upscale
Raise resolution to 4K and sharpen the file for print or a client presentation.
Video and animate
Turn a still into a clip with a camera move, straight from a render you approved.
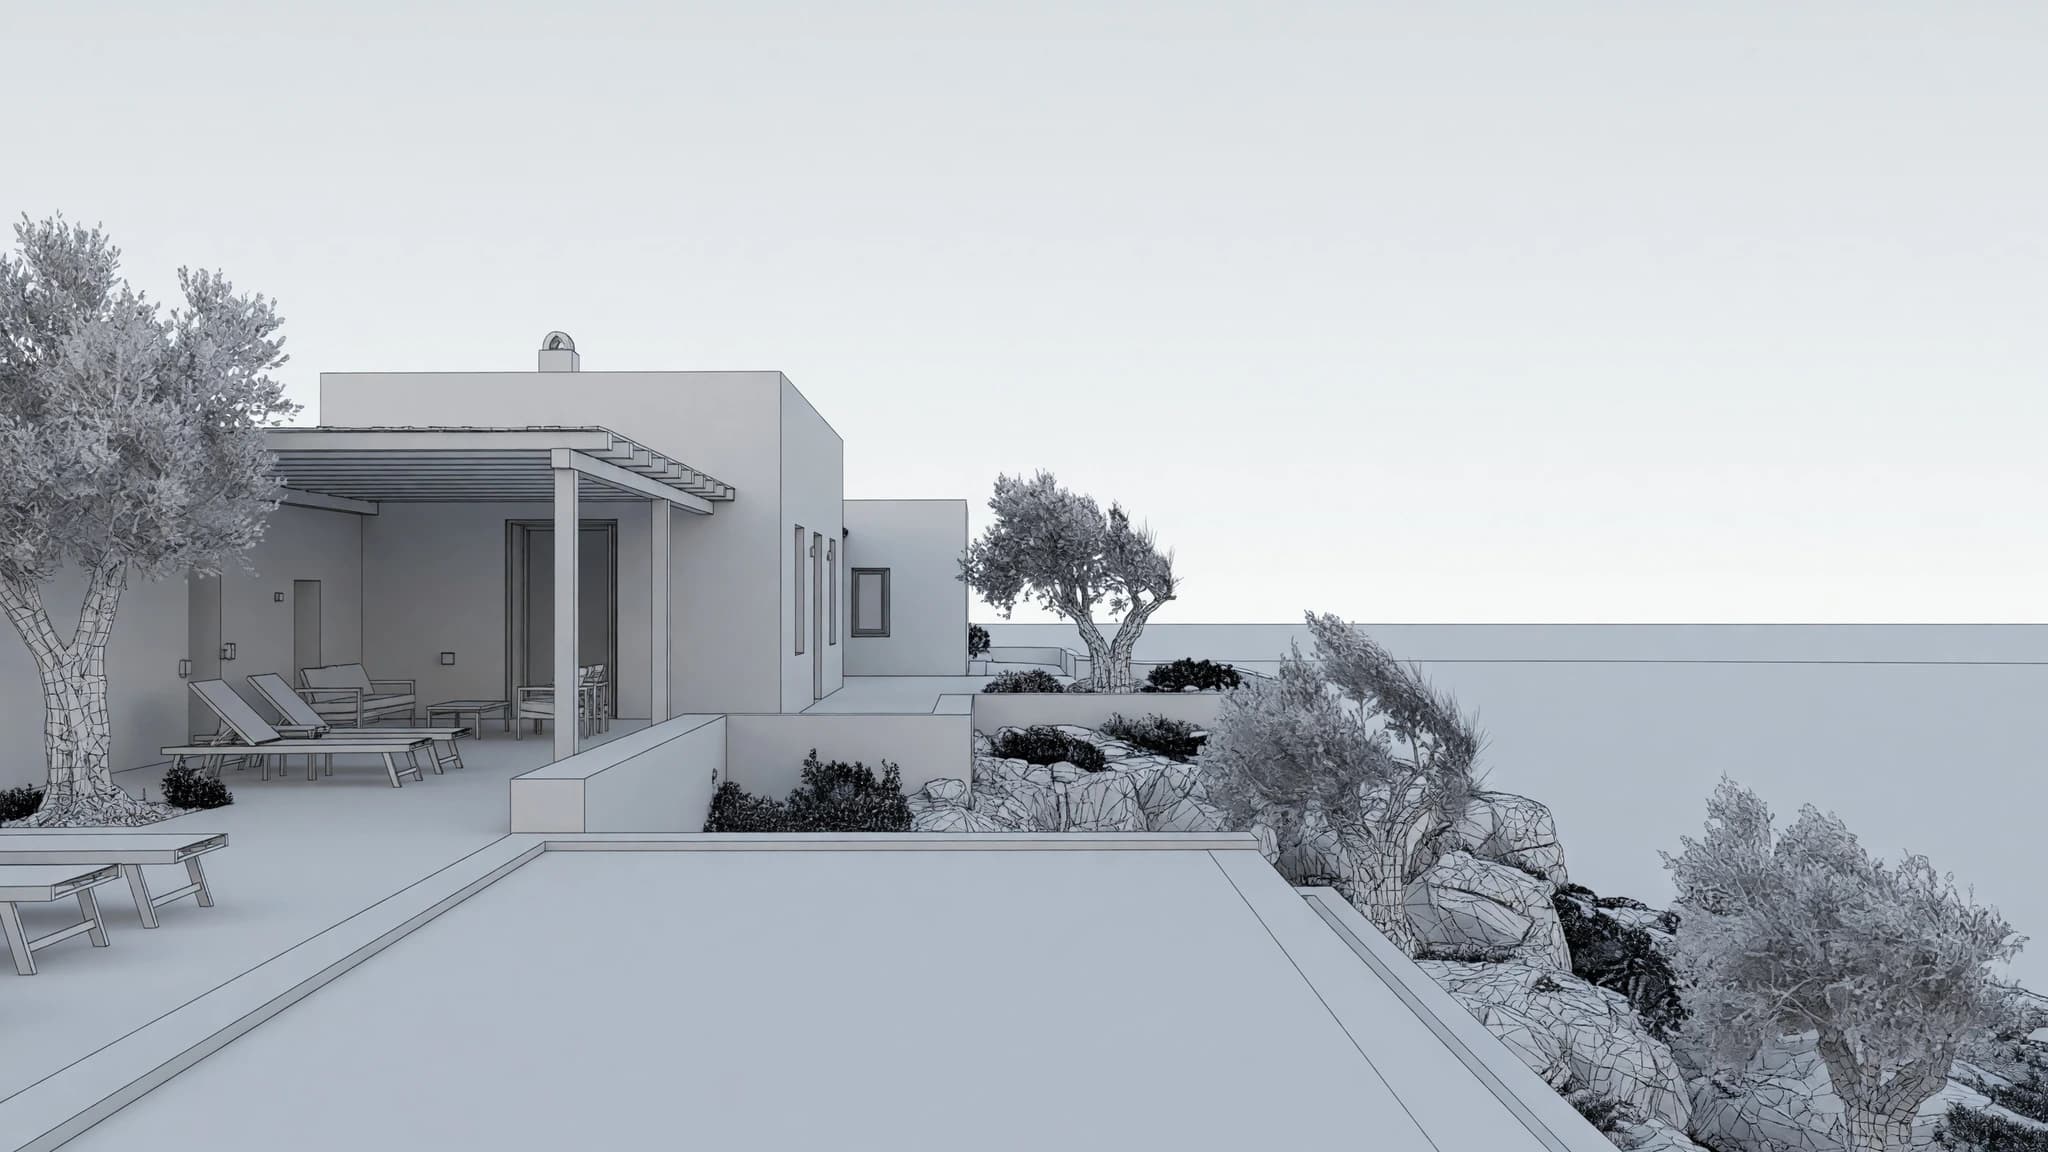
3D
Place the camera on the exported model and choose the framing before you render.
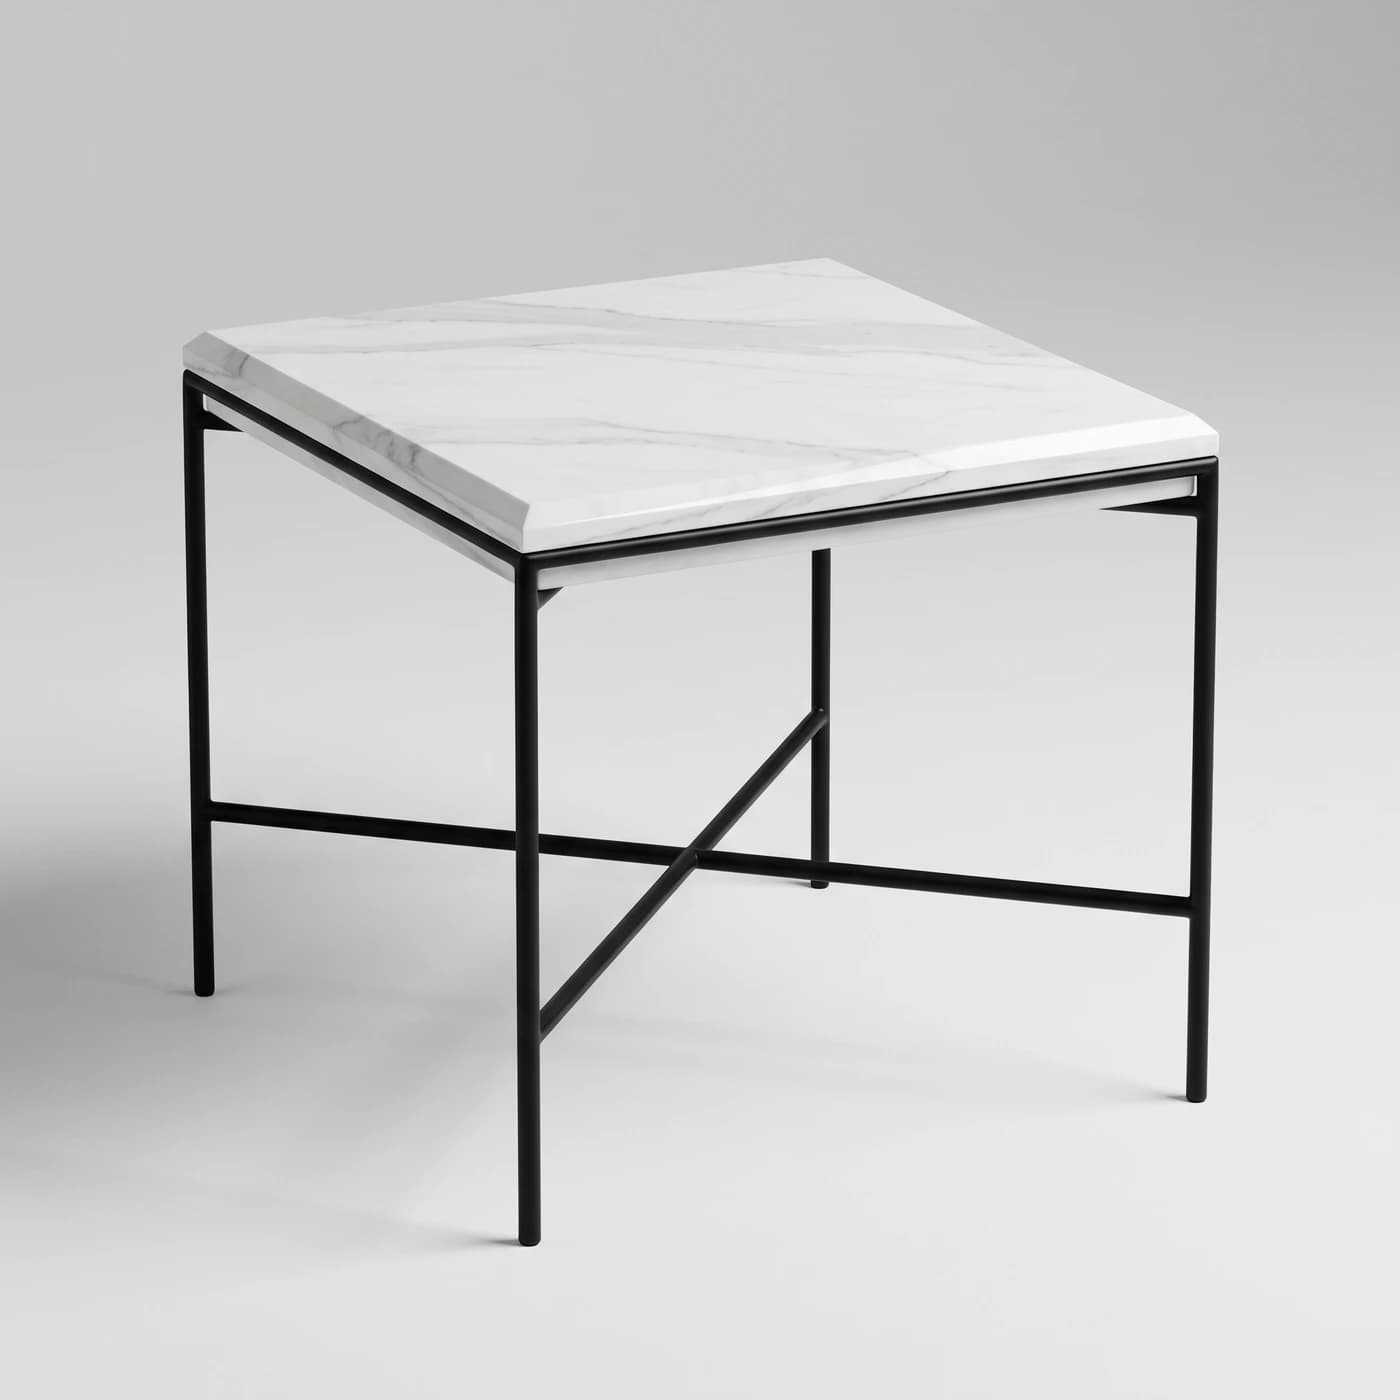
Image to 3D object
Generate a 3D model from a single image, for a piece the source file never contained.
360 render
A navigable panorama of the project: the client looks around from inside it.
Share
A direct link for the client to open the project. No account, no software, no file transfer.
Pro model
The maximum-fidelity pass, for the image that goes in the final deliverable.
Everything you need, in one platform.
Archicad models and documents, and the bundled Redshift engine renders what you built. This is for the other job: testing eight visual directions before you commit to one, on hardware that is not your workstation.
3D integration
Where the application exports a mesh, upload it and set the camera in the browser, then render from that view.
Rendering
Photorealism in seconds, not a queued calculation you leave running over lunch.
Video
A camera move across the same project, generated from a finished still. Nothing to animate.
Design
Try materials, light and surroundings until the right version exists, without touching the source file.
Refinement
Fix one part of a render — a facade panel, a tree, a sky — without starting the image again.
Precision
Your geometry is respected: the walls, openings, heights and proportions you drew stay put.
Collaborative
Share a link and take comments on the image itself, so feedback lands on the render.
Mobile and web
Runs in the browser, including on a laptop that would struggle with a local render engine.
4K
Delivery resolution, ready to print or put on a board without a separate upscaling step.
Works with designs from other CAD software too.
Export an image or upload the model. There is no plugin to install and no format to learn, so the same workflow runs from Archicad and from every other package below.
Trademarks identify the software this works with. Render a House is not affiliated with any of them.
SketchUp rendering
SKP (SketchUp file) and more, from SketchUp.
Revit rendering
GLB (via FBX) and more, from Revit.
Rhino rendering
GLB (GLTF Binary) and more, from Rhino.
AutoCAD rendering
PNG or JPEG from a 2D view and more, from AutoCAD.
Vectorworks rendering
OBJ and more, from Vectorworks.
Chief Architect rendering
PNG from a 3D camera view and more, from Chief Architect.
Who this is for.
If you model in Archicad and present to clients or a competition jury, this replaces the slowest and most expensive part of that loop.
- Architecture practices
- BIM managers
- Interior designers
- Competition teams
- Developers
- Design-build firms
958,000 renders generated so far.
128,000 architects and designers have an account.
A render takes about 30–60 seconds.
Available worldwide, in the browser, with nothing to install into Archicad.
Counts are extrapolated from a measured baseline and tick live.
Pricing.
Try it out, go Pro when it starts paying for itself.
02
Most popular
Pro
For professionals and small teams
$26/mo
$312/yr
4 months free
- 240 credits per month
- Unlimited daily credits
- Rollover up to 2400 credits
- All features included
03
Studio
For studios and bigger teams
$66/mo
$792/yr
4 months free
- 1000 credits per month
- Unlimited daily credits
- Rollover up to 10000 credits
- All features included
04
Book a demo
If you're several people, book a call and we'll help you integrate Render a House into your whole team's workflow.
What credits buy you
Pro 240 credits | Studio 1000 credits | |
|---|---|---|
| Render Pro 2 credits each | 120 | 500 |
| Render Standard 1 credit each | 240 | 1000 |
| Render Standard 2K 1.5 credits each | 160 | 666 |
| Render Pro 4K 4 credits each | 60 | 250 |
| Render Standard 4K 2 credits each | 120 | 500 |
| Video 0.8 credits/sec | 300s | 1250s |
What this cannot do.
- Open a .pln file. Save an OBJ or an image from the 3D window first — there is no direct Archicad import.
- Produce construction documents, BIM data, or anything dimensionally reliable.
- Guarantee every detail survives. Thin mullions, small hardware and text on signage are the usual casualties.
- Inherit the camera you set. The model carries no usable one, so you frame the shot in the 3D view after uploading.
- Replace a Redshift pass when a client is paying for a final image in the exact surfaces the model specifies.
Common questions about Archicad rendering.
Can Render a House open an Archicad .pln file?
No. Export the model first. Archicad's 3D window writes a WaveFront OBJ, and the same File > Save As dialog writes a PNG or JPEG of the current view. Either upload works.
How do I turn an Archicad model into an AI render?
With Render a House, the AI architectural rendering tool: in Archicad's 3D window use File > Save As to write a PNG or JPG of the view, or a WaveFront OBJ, upload it in the browser and describe materials and light. The photorealistic render comes back in 30–60 seconds. The free plan gives 3 credits a day, no card, with a watermark; 3D models need a paid plan. If you'd rather stay inside Archicad, Veras works as an add-on.
Does Archicad export GLB or glTF?
Not natively. Graphisoft's own list of 3D formats the 3D window can save stops at OBJ, 3DS, FBX, SKP, STL, DAE-adjacent formats and a few others; glTF is not among them. Graphisoft lists a paid third-party add-in as the documented glTF route. For rendering, use the native OBJ export instead.
Do my Archicad surfaces travel with the OBJ?
No. The OBJ carries the geometry. Archicad writes a companion .mat file alongside it, which is its own format — Render a House reads the standard .mtl companion instead. Name the material you want in the prompt; that is the control you have.
Do I need a plugin or an add-on in Archicad?
No. Nothing is installed into Archicad. You save a file from the 3D window the way you already would, then upload it in a browser.
How does this compare to rendering with Redshift?
Redshift is bundled with Archicad and renders the model you built, with the surfaces you assigned, on your own GPU. This works from an export and is directed with a written description. Redshift gives more control over an exact specification; this gets to a presentable image sooner and needs no card.
Do I need a ray-tracing graphics card?
No. Rendering runs on hosted hardware. The card in your machine affects how Archicad navigates the model and how fast Redshift finishes, not how fast a render comes back here.
Can I use Archicad renders in client work?
Yes. Renders you generate are yours to use commercially. Review them first — an AI render is a concept image and should be checked against the model before it stands in for a design decision.

Save the view. Get the render.
Keep Archicad as the source of truth for the building. Let this handle the picture of it.
More on Archicad
Archicad pricing
What Studio and Collaborate cost per month and per year.
Archicad system requirements
The published CPU, RAM and VRAM tiers, and where Redshift asks for more than Archicad does.
3D model viewer
Open the exported OBJ in a browser and save the camera angles you want to render.
Architectural rendering tool
The general workflow, from any drawing, photo or model.