
Modern bathroom refresh
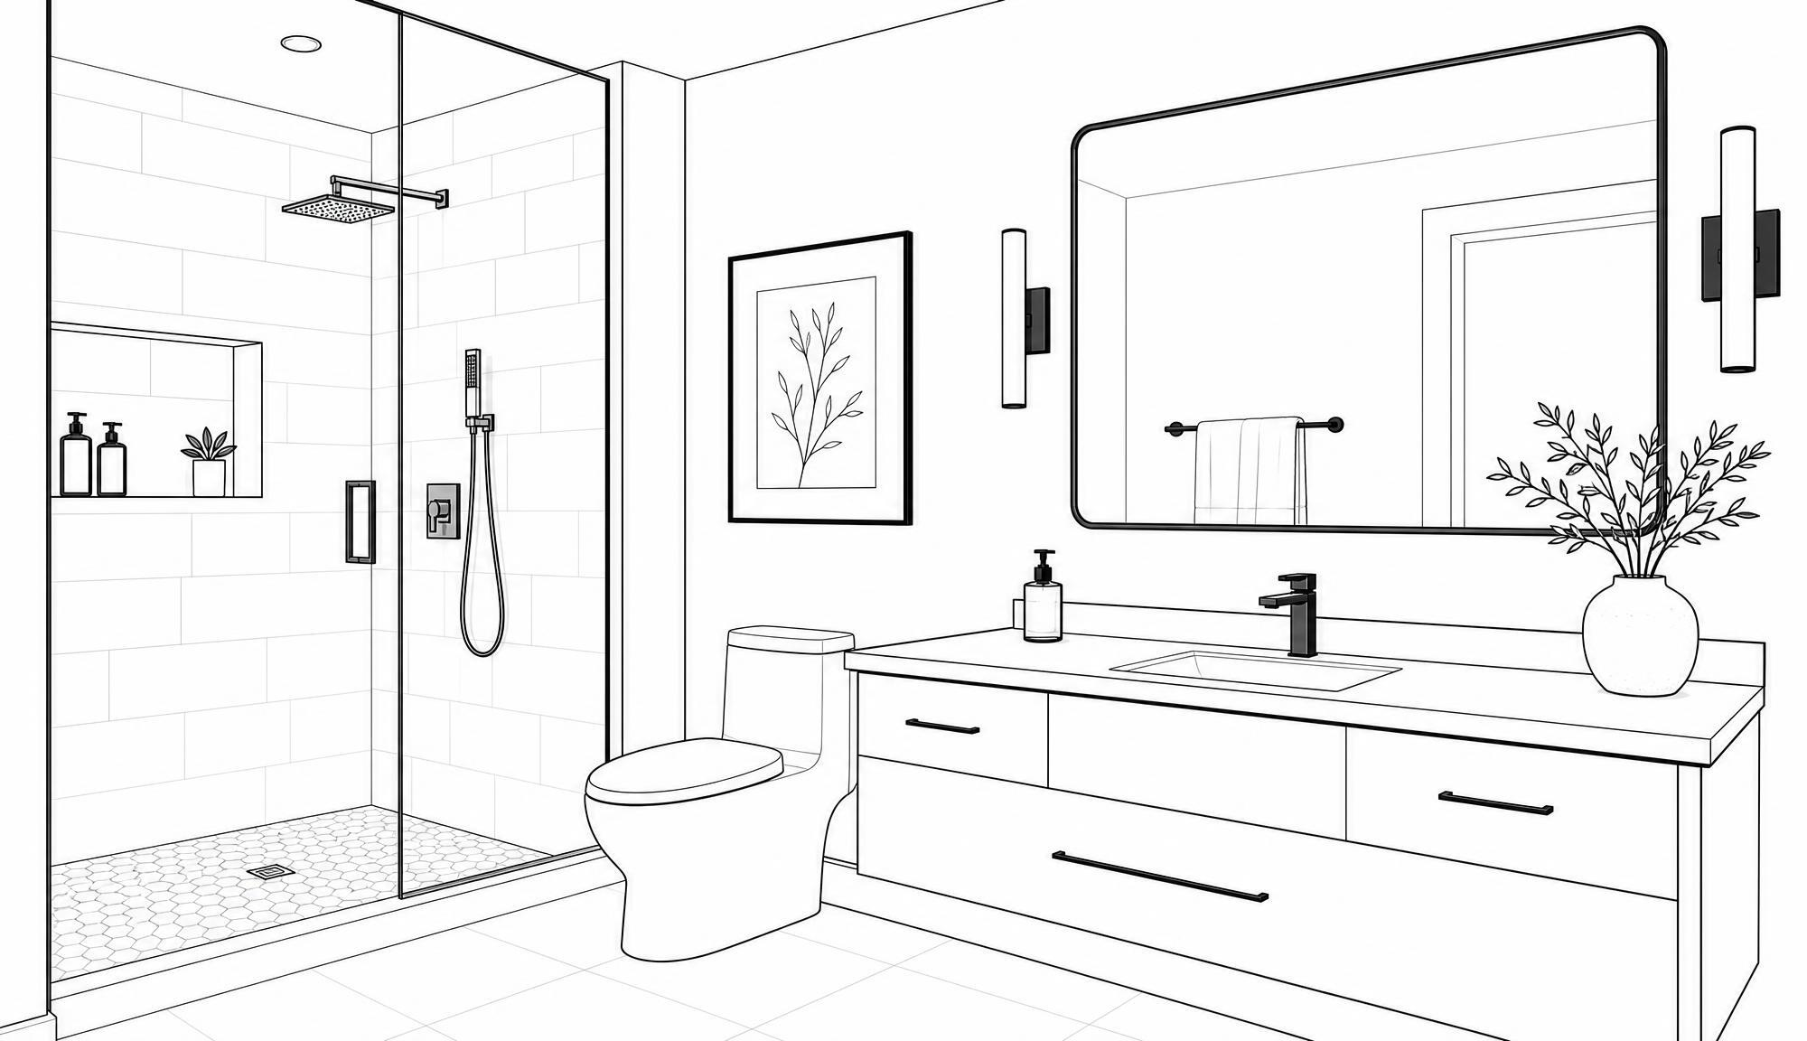
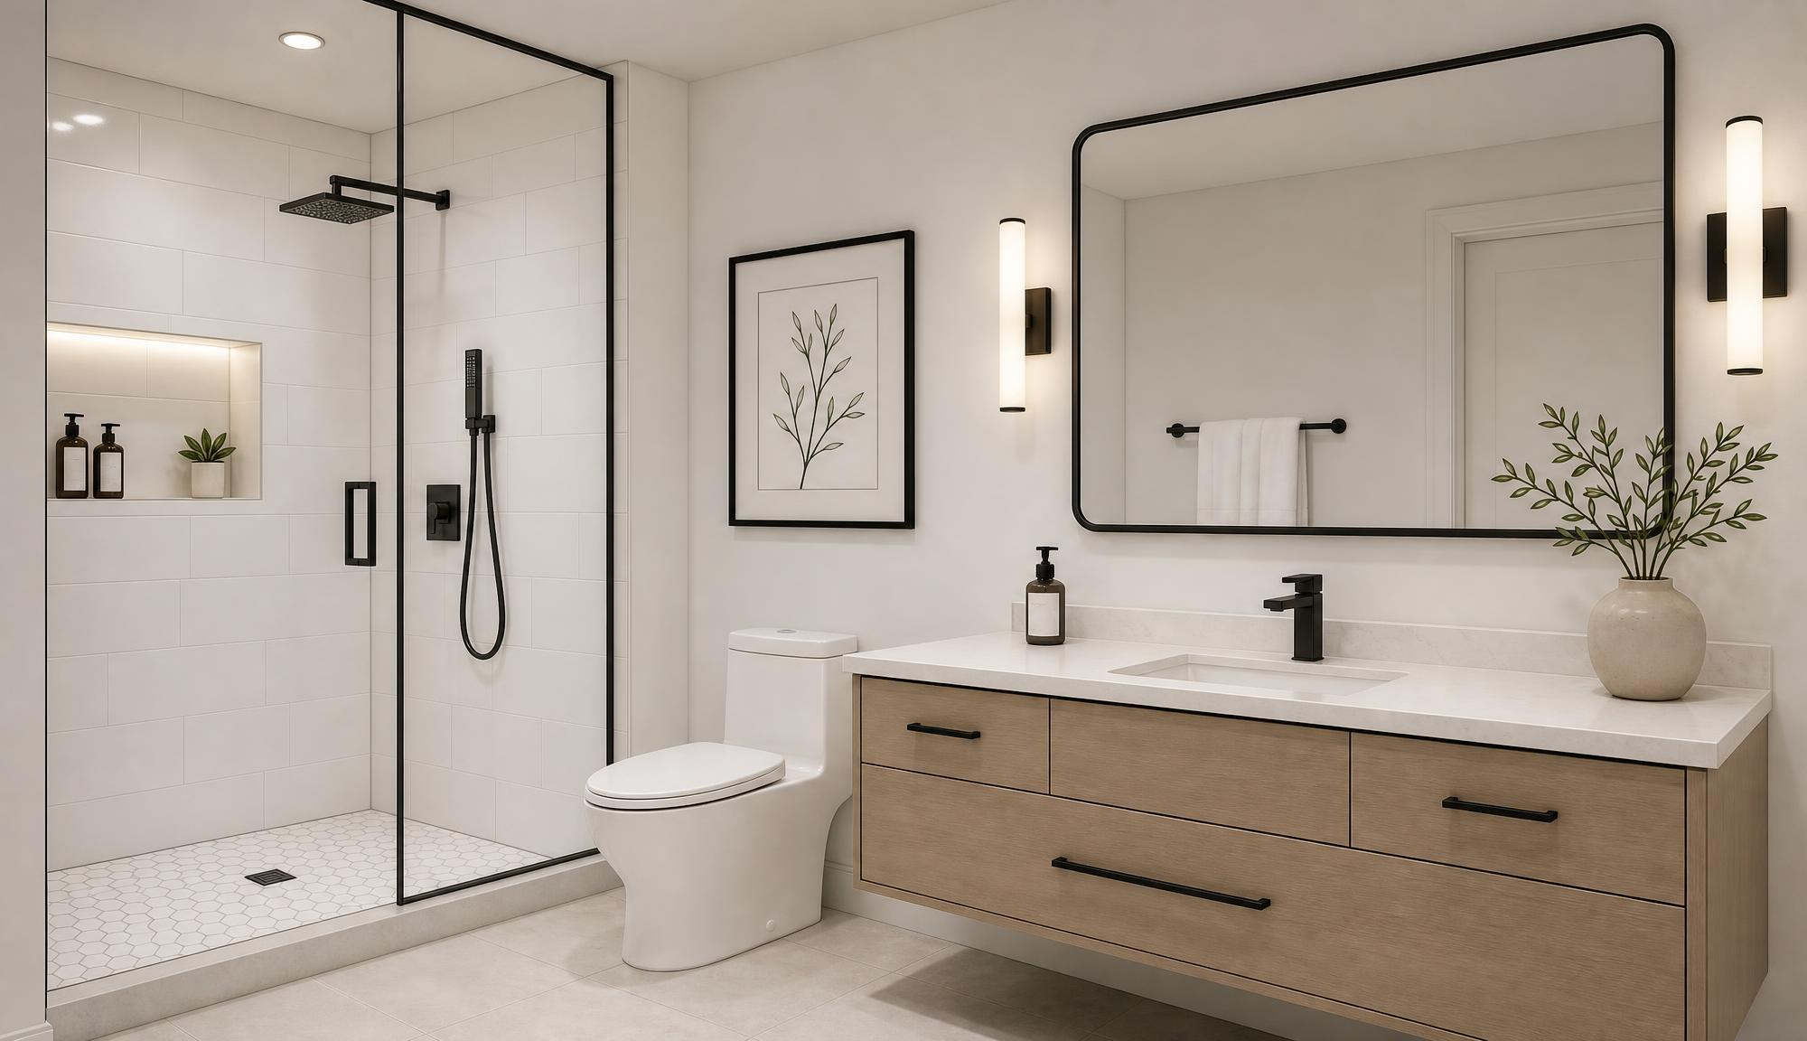
Keep the shower, toilet, vanity, mirror, and camera angle recognizable. Test a clean neutral palette with white tile, light oak cabinetry, black fixtures, wall sconces, and simple greenery.
Upload a bathroom photo or existing render, then use Render a House to explore visual design directions before you commit to a full remodel plan. Test tile, vanity, lighting, color, mirror, storage, and fixture looks as concept images you can compare and refine.
Preview your starting image here. Finish the concept in the app.
Drop a bathroom photo or render here
Use a clear view of the vanity, shower, tub, floor, or wall you want to restyle. This preview stays in your browser until you continue to the app.
Bathroom concept example
Use this page to check whether your starting view is clear. You will confirm the image, prompt, references, and credit cost in the signed-in workspace before a generation runs.
Use AI bathroom design when the decision is visual: which material palette feels right, which vanity style fits the room, whether the lighting should be bright and clean or soft and spa-like, and how a bathroom could look in a different design direction.
Keep the shower, toilet, vanity, mirror, and camera angle recognizable. Test a clean neutral palette with white tile, light oak cabinetry, black fixtures, wall sconces, and simple greenery.
Start with a clear photo, render, or design image that shows the bathroom, vanity wall, shower, tub, or fixture zone you want to restyle.
Write a short prompt for the look you want. Name the materials, lighting, style, and objects you want to test.
Use Generate a new version when the bathroom needs a broad restyle, not one small selected-area edit.
Review the output against the original. Generate another version for a new direction, or edit one selected detail.
Keep each request visual and grounded in the image you upload. Use the result to compare a direction, not to lock measurements, specifications, or construction details.
Compare warm limestone, zellige, terrazzo, dark stone, microcement, plaster, or quieter neutral tile directions visually.
Try floating vanities, fluted wood, brass, matte black, brushed nickel, arched mirrors, wall lights, and calmer storage ideas.
Explore spa-like daylight, soft indirect lighting, hotel-style warmth, brighter clean light, or a more dramatic powder-room mood.
Use one workflow for small bathrooms, powder rooms, primary bathrooms, guest baths, shower zones, tubs, and vanity walls.
Generate multiple visual versions, compare them against the original, then refine the best concept with another prompt or targeted edit.
The strongest prompts are short, visual, and specific. They tell the AI what to change, what to keep, and how to use references. Avoid asking for a technical remodel plan when what you need is a visual direction.
Restyle this bathroom with warm stone tile, a floating oak vanity, soft indirect lighting, matte black fixtures, and a calmer spa-like mood while keeping the camera angle and main room layout recognizable.
Keep the camera angle, wall openings, vanity position, shower location, and main layout recognizable.
Try warm limestone floor tile, zellige shower wall, light oak floating vanity, brushed nickel fixtures, plaster walls, and soft cove lighting.
Add style, material, or object references for tile, stone, mirrors, lighting, plants, stools, or vanity shapes, then say how to apply them.
AI bathroom design is an image-based visualization workflow that turns an existing bathroom photo or render into new bathroom concept images. Instead of building a precise plan from measurements, the workflow helps you see possible styles, finishes, lighting moods, and visual arrangements.
Render a House keeps the output in that concept lane: it can help you compare looks quickly, but your real measurements, plumbing, waterproofing, code requirements, and construction details still need professional review.
Turn the current bathroom view into a clearer visual direction for a remodel conversation.
Try tile, stone, vanity, mirror, hardware, lighting, and decor references before narrowing the real specification.
Generate multiple versions, compare them, then refine the best concept with a new prompt or a selected-area edit.
An AI bathroom design tool helps turn a bathroom photo or render into visual concept images. In Render a House, it is best used to test style, material, lighting, and fixture directions, not to create technical bathroom plans.
Yes. Start with a clear JPG, PNG, or WebP photo or render that shows the bathroom view you want to restyle. Better lighting, a stable camera angle, and a clear subject usually make the concept easier to judge.
It can create visual concepts that may suggest a different look, but it should not be treated as an exact bathroom layout planner. Do not use the output for plumbing moves, clearance checks, measurements, or code decisions.
Yes. Use references when a tile, stone, vanity, mirror, fixture, or overall style is easier to show than describe. Add the reference and mention it in the prompt so the AI knows how to apply it visually.
Use Generate a new version for broad bathroom restyles such as a new design style, material palette, lighting mood, or overall concept. Use Edit this image when the concept is close and only one selected area needs a smaller fix.
No. The output is a visual concept image. It does not create contractor-ready drawings, plumbing plans, electrical plans, waterproofing details, product schedules, cost estimates, or permit documents.
No AI bathroom preview should be treated as exact. The image can help you compare visual directions, but details can change. Check the result carefully and involve qualified professionals before making real remodeling decisions.
Start free, then choose the monthly credit allowance that fits your rendering and visual iteration work. The signed-in pricing page shows the current checkout terms before purchase.
$0forever
Try Render a House before choosing a paid plan.
$39per month
For designers and studios comparing more visual options.
$99per month
For higher-volume bathroom visualization and client decks.
Prices are shown in USD. The signed-in pricing page shows the current checkout terms before purchase.
Use the broader renovation page when the project includes several room types, exterior work, or a whole-home visual refresh.
Sharpen a chosen bathroom concept when you need a larger presentation image.
Decide whether the next change should remake the bathroom concept or edit one selected detail.
Ready to test a bathroom direction