
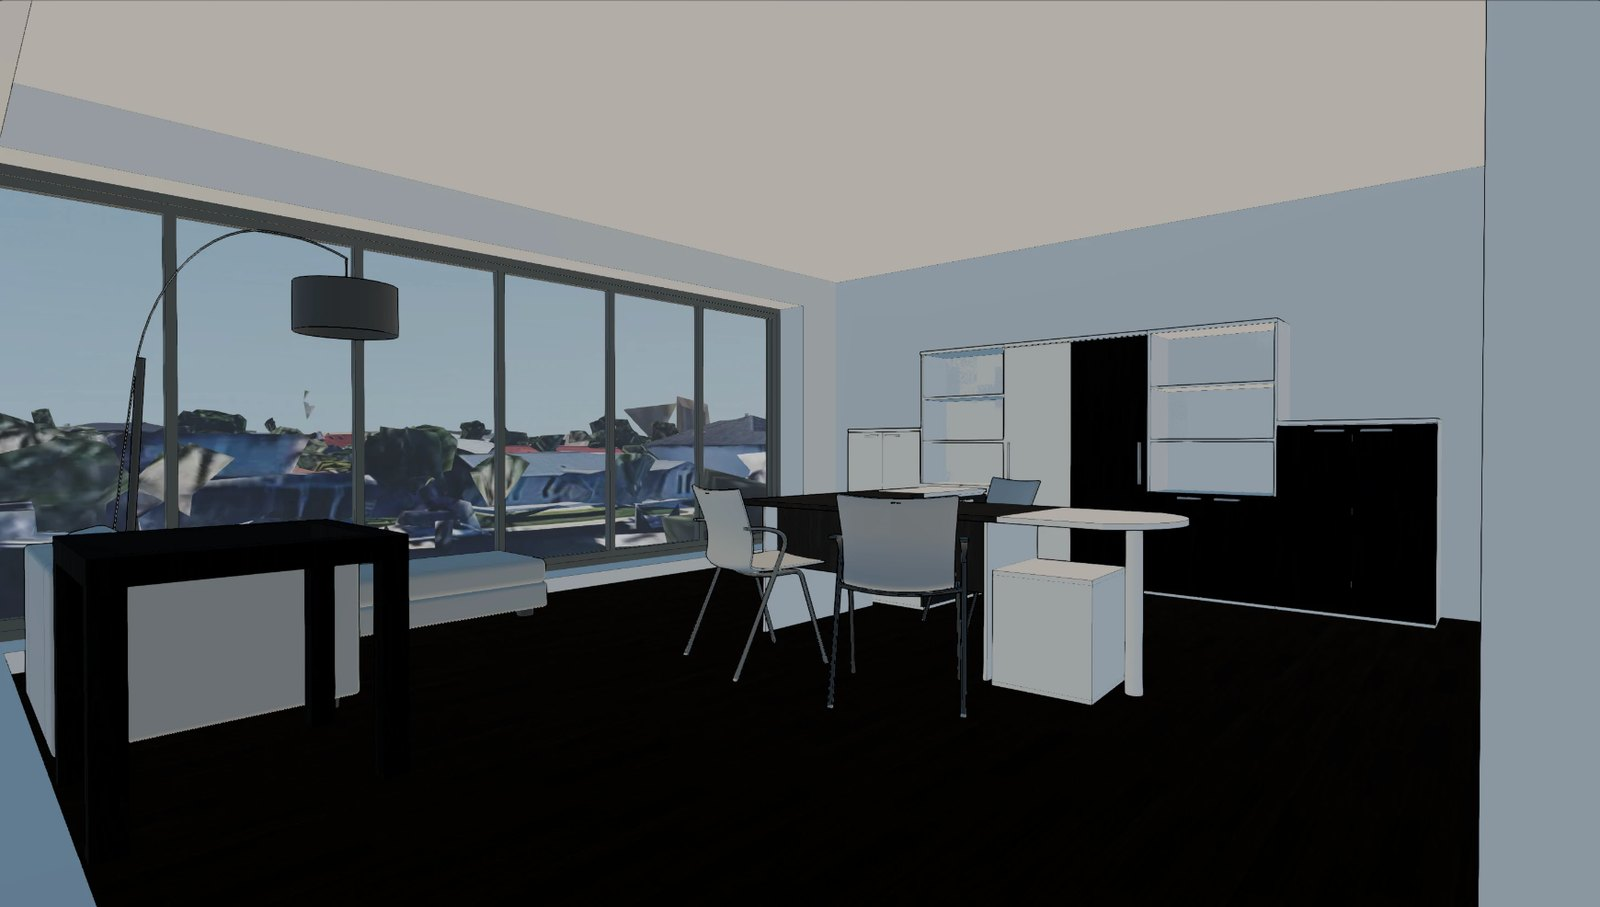
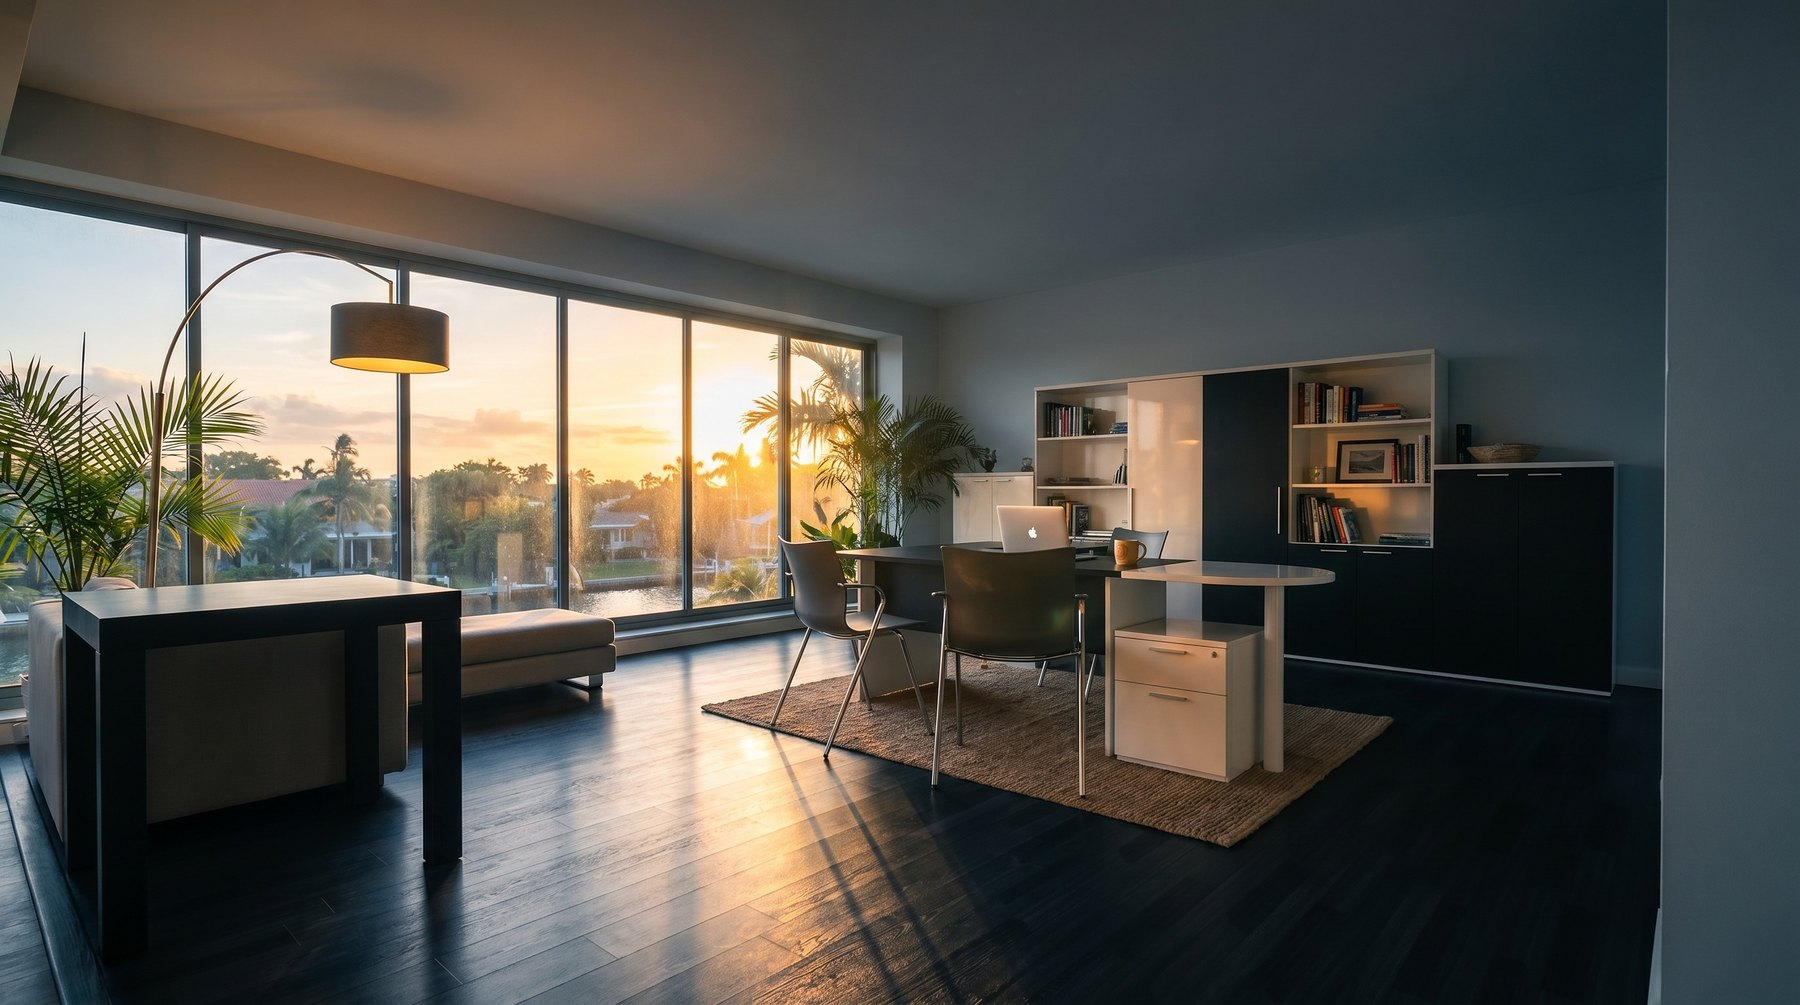
Dark wood flooring concept
Keep the large windows, desks, cabinetry, seating, plants, and camera angle recognizable. Restyle the floor as a dark wood finish, keep the room calm, and match the lighting to the existing scene.
Upload a room photo or existing render, then use Render a House to preview new flooring directions before a renovation or design presentation. Compare wood, tile, stone, carpet, color, and pattern ideas as visual concepts you can refine.
Preview your starting room here. Finish the floor concept in the app.
Drop a room photo or render here
Use a clear view of the floor you want to restyle. This preview stays in your browser until you continue to the app.
Flooring concept example
This page helps you check the image and plan a visual flooring direction. You will confirm the prompt, references, and current credit cost in the signed-in workspace before a generation runs.
Use the floor visualizer when the decision is visual: the warmth of the wood, the scale of tile, the contrast of stone, the softness of carpet, or whether the floor works with the existing furniture and light.
Keep the large windows, desks, cabinetry, seating, plants, and camera angle recognizable. Restyle the floor as a dark wood finish, keep the room calm, and match the lighting to the existing scene.
Start with a clear photo, render, or design image where the floor area is visible enough to guide the restyle.
Name the flooring direction, pattern, color, and mood. Say what room elements should stay recognizable.
Use Generate a new version for a broad floor material or color change, especially when you want the whole room to respond.
Review the output against the original. Generate another option for a new direction or edit a selected area for a small correction.
Keep each request visual and grounded in the image you upload. Use the result to compare a look, not to lock product details, measurements, or construction requirements.
Explore broad flooring directions visually: light oak, darker walnut, large-format stone, patterned tile, polished concrete, carpet, or a quieter neutral floor.
See how a floor direction works with walls, furniture, cabinetry, rugs, and daylight before narrowing the real specification.
Generate different floor looks from the same room image, then compare which direction best supports the design story.
Test whether a straight plank, herringbone, chevron, larger tile grid, or quieter continuous floor pattern fits the room perspective.
Use the floor visualizer for living rooms, kitchens, bedrooms, bathrooms, entry spaces, studios, and staged real-estate views.
Use the output for visual decisions and client discussion. Confirm measurements, installation, durability, and product availability outside the AI preview.
The strongest floor visualizer prompts are short, specific, and anchored to the room. They say what to change, what to keep, and whether a reference should guide the material, color, pattern, or overall mood.
Restyle this room with a dark walnut plank floor, natural matte finish, warm afternoon light, and a calm neutral palette while keeping the desks, cabinetry, windows, seating, and camera angle recognizable.
Keep the camera angle, windows, walls, sofa, rug position, and major furniture recognizable.
Test a dark walnut plank floor, a pale stone tile, warm oak, herringbone wood, or a soft neutral carpet.
Use this as a visual flooring concept, not an exact product match, square-footage plan, or installation drawing.
An AI floor visualizer is an image-based workflow that turns an existing room view into new flooring concept images. It helps you see whether a material direction feels right before you move into real product selection, measuring, and installation planning.
Render a House keeps the workflow in that concept lane: it can help you compare looks quickly, but real measurements, durability, substrate, cost, and installation details still need professional review.
Turn a current room view into a visual floor concept that is easier to judge than a material description alone.
Compare wood tone, tile scale, stone color, carpet softness, and room palette before you choose which direction deserves deeper work.
Use the image to align on look and mood, then verify real products, dimensions, costs, and installation with the right professional tools.
A floor visualizer is a tool that helps you preview how a room could look with a different floor finish. In Render a House, it works best as an AI flooring concept workflow from a clear room photo or render, not as a product catalog or contractor drawing tool.
Yes. Start with a clear JPG, PNG, or WebP room image that shows the floor area you want to restyle. A stable camera angle, visible floor edges, and uncluttered lighting usually make the concept easier to evaluate.
Yes. Use prompts and references to compare broad flooring directions such as oak plank, herringbone wood, large-format tile, stone, concrete, carpet, or a specific color family. Keep the request visual so the output remains a design preview.
No. This page does not promise exact flooring SKUs, live retailer inventory, manufacturer catalogs, or guaranteed product matches. Use the preview to choose a visual direction, then confirm the real product separately.
No. Render a House does not calculate square footage, waste factor, labor, cost, transitions, subfloor prep, or installation requirements. Treat the result as a visual concept, not an estimating or construction document.
Use Generate a new version for broader floor style changes. Use Edit this image when the concept is close and only a smaller selected floor area needs a targeted adjustment.
No AI floor preview should be treated as exact. It can help compare visual directions, but plank scale, seams, reflections, product color, texture, and room details can shift. Review the output carefully before making real renovation decisions.
Start free, then choose the monthly credit allowance that fits your concept, rendering, refinement, and presentation workload. The signed-in pricing page shows the current checkout terms before purchase.
$0forever
Try Render a House before choosing a paid plan.
$39per month
For designers and studios comparing more floor options.
$99per month
For higher-volume visualization and client presentations.
Prices are shown in USD. The signed-in pricing page shows the current checkout terms before purchase.
Use the broader renovation page when the floor change is part of a room, exterior, or whole-home refresh.
Compare bathroom-specific tile, vanity, lighting, fixture, and floor concepts in a narrower remodel workflow.
Sharpen a chosen flooring concept when you need a larger image for a presentation or client deck.
Ready to compare flooring direction