 Render a House/Updated Oct 11, 2026
AI Pool Design: Visualize a Pool from a Photo, Sketch, or 3D Model
AI pool design software turns a backyard photo, sketch, or 3D model into a photorealistic pool concept in minutes. Use it to choose shape, deck, and finishes; construction plans still come from a pool builder's CAD software.
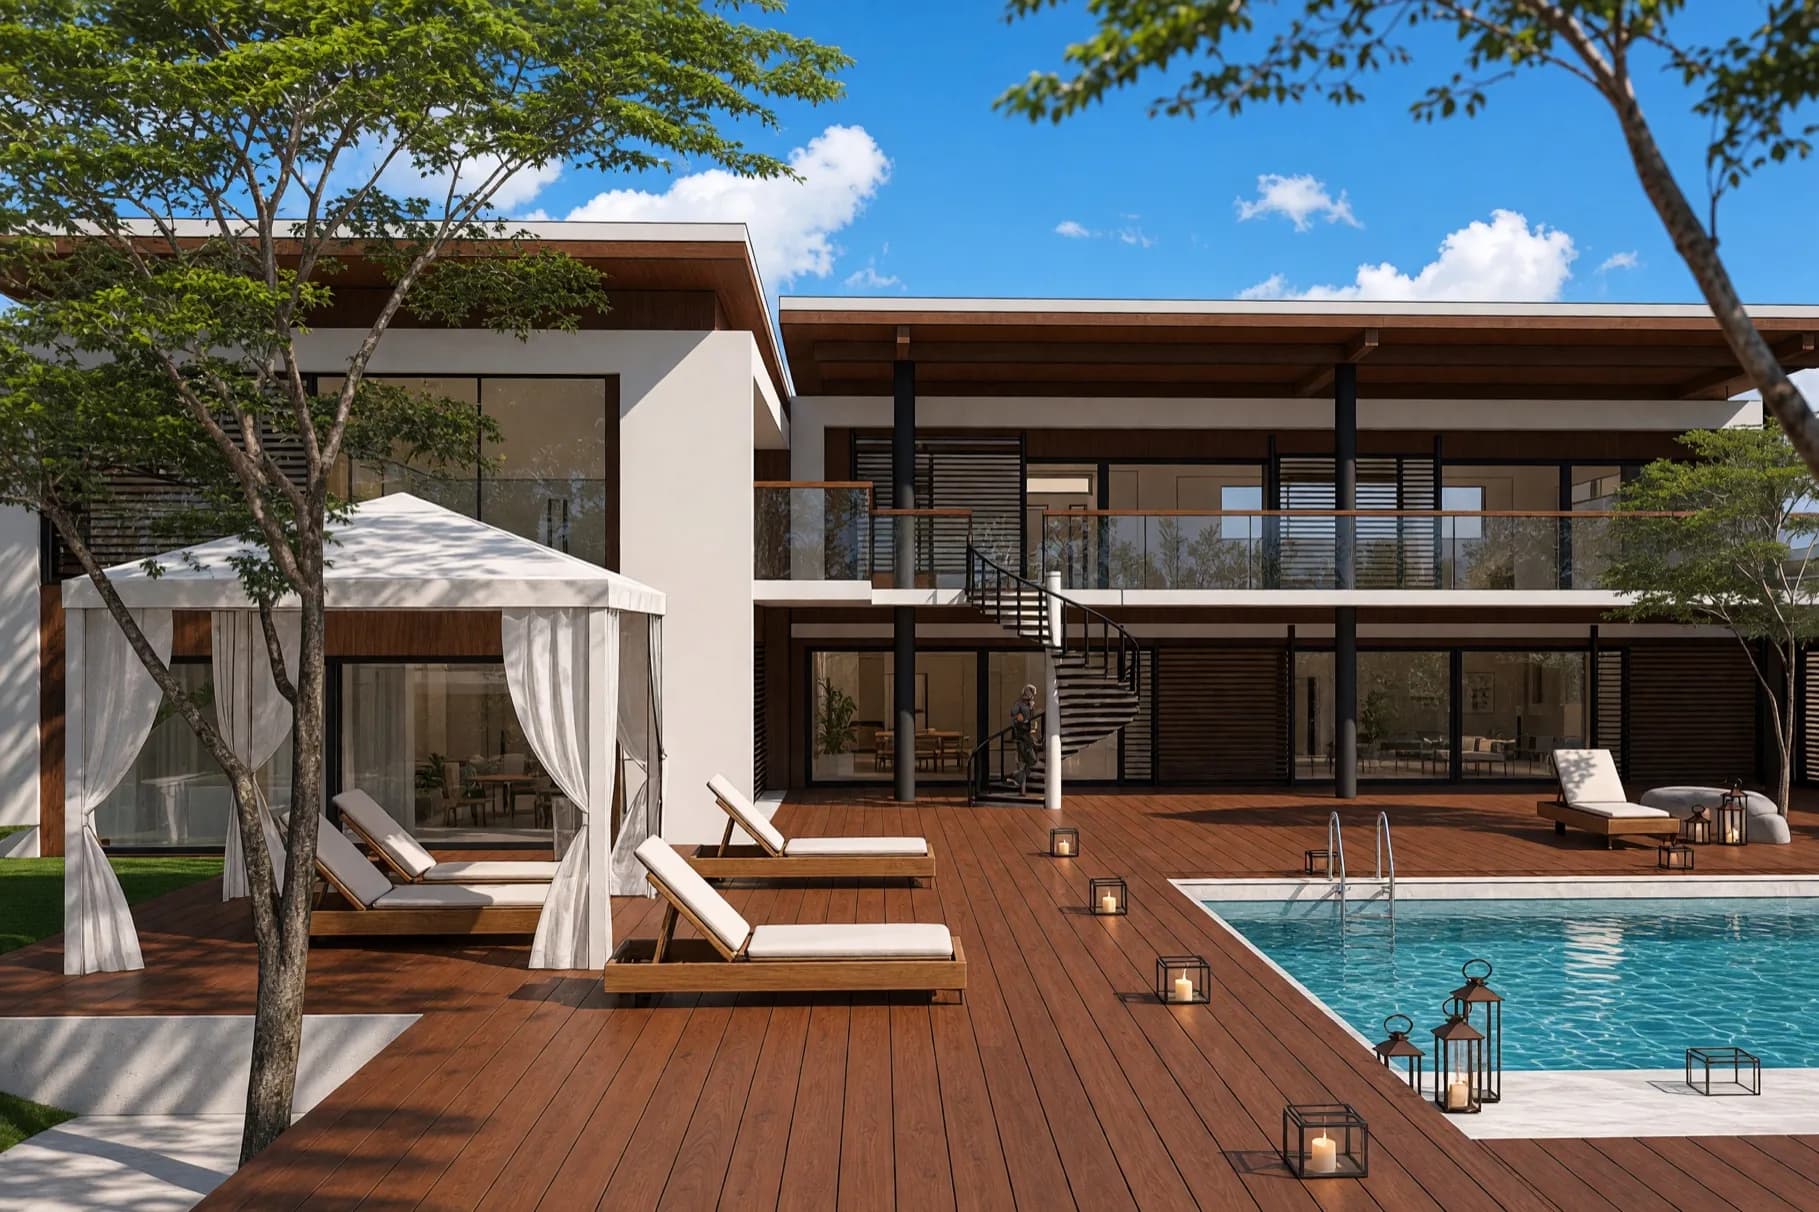
Short answer
Quick answer: for a homeowner with one backyard photo, a photo-based pool generator such as Pool Planner AI or GenRoom is the fastest preview. If you already have a 3D model, sketch, or render of the house, Render a House is the browser-based, no-GPU option: upload the
.skp, GLB, OBJ, or image, render the pool area, and edit one zone at a time. Pool builders who need scaled, construction-ready plans use desktop software such as Pool Studio.
Updated Oct 2026. Prices and features checked on each vendor's own site.
AI pool design software compared
These tools start from different inputs. The first four produce concept images; Pool Studio is 3D design software for scaled pool plans.
| Tool | Starting input | Output and published pricing | Best fit |
|---|---|---|---|
| Render a House | Backyard photo or render (PNG, JPG, WebP), sketch, or 3D model (SKP, GLB, GLTF, OBJ, STL). Runs in the browser; no GPU. | Rendered image, plus local edits with Select and Edit this image. Free: 3 credits/day at 1K with a watermark. Pro: $39/month for 240 credits. Studio: $99/month for 1000 credits. | Architects, designers, and real estate teams who already have a model, sketch, or photo and want pool, deck, and lighting options on the real house. |
| Pool Planner AI | One backyard photo, per poolplannerai.com. | AI photos of inground pools in several shapes. First 3 concepts free; Essential is $15 one-time for 50 HD photos and 5 pool shapes/sizes, per its pricing section. | Homeowners who want to see a pool in their yard before calling builders. |
| Ideal House (Landscaping) | Outdoor photo plus parameters, including a "Pool Area" space type, style, elements, and an optional reference image, per the Landscaping tool. | Landscape and pool-area previews. Free: 20 starter credits and 10 daily preview credits, watermarked. Lite $19/month, Plus $39/month, Pro $99/month; commercial rights on Plus and Pro only, per Ideal House pricing. | Refreshing planting, furniture, and lighting around an existing pool area. |
| GenRoom | One yard photo, JPEG or PNG at 1024 px wide or more, per GenRoom AI Pool Design. | Pool previews in 6 shapes; first preview free with no signup. One-time credit packs of $9.99, $19.99, and $39.99, valid for 180 days, per GenRoom pricing. | Quick shape comparisons on a single yard photo. |
| Pool Studio (Structure Studios) | 2D drawing and 3D design; imports plot plans (BMP, DXF, JPG, PNG, TIF) and AutoCAD DWG/DXF, per the Structure Studios feature comparison. | 3D pool designs, presentations, calculations, and build-ready plans. $147/user/month, or $125/user/month on an annual membership, per Structure Studios pricing. Windows only, per its pool design FAQ. | Pool builders and designers who sell and document custom pools. |
Render a House is an AI rendering tool for architects and real estate. A 3D model, sketch, or photo of the house becomes a rendered pool concept in the browser, without a local GPU or render engine.
Design a pool with AI in Render a House
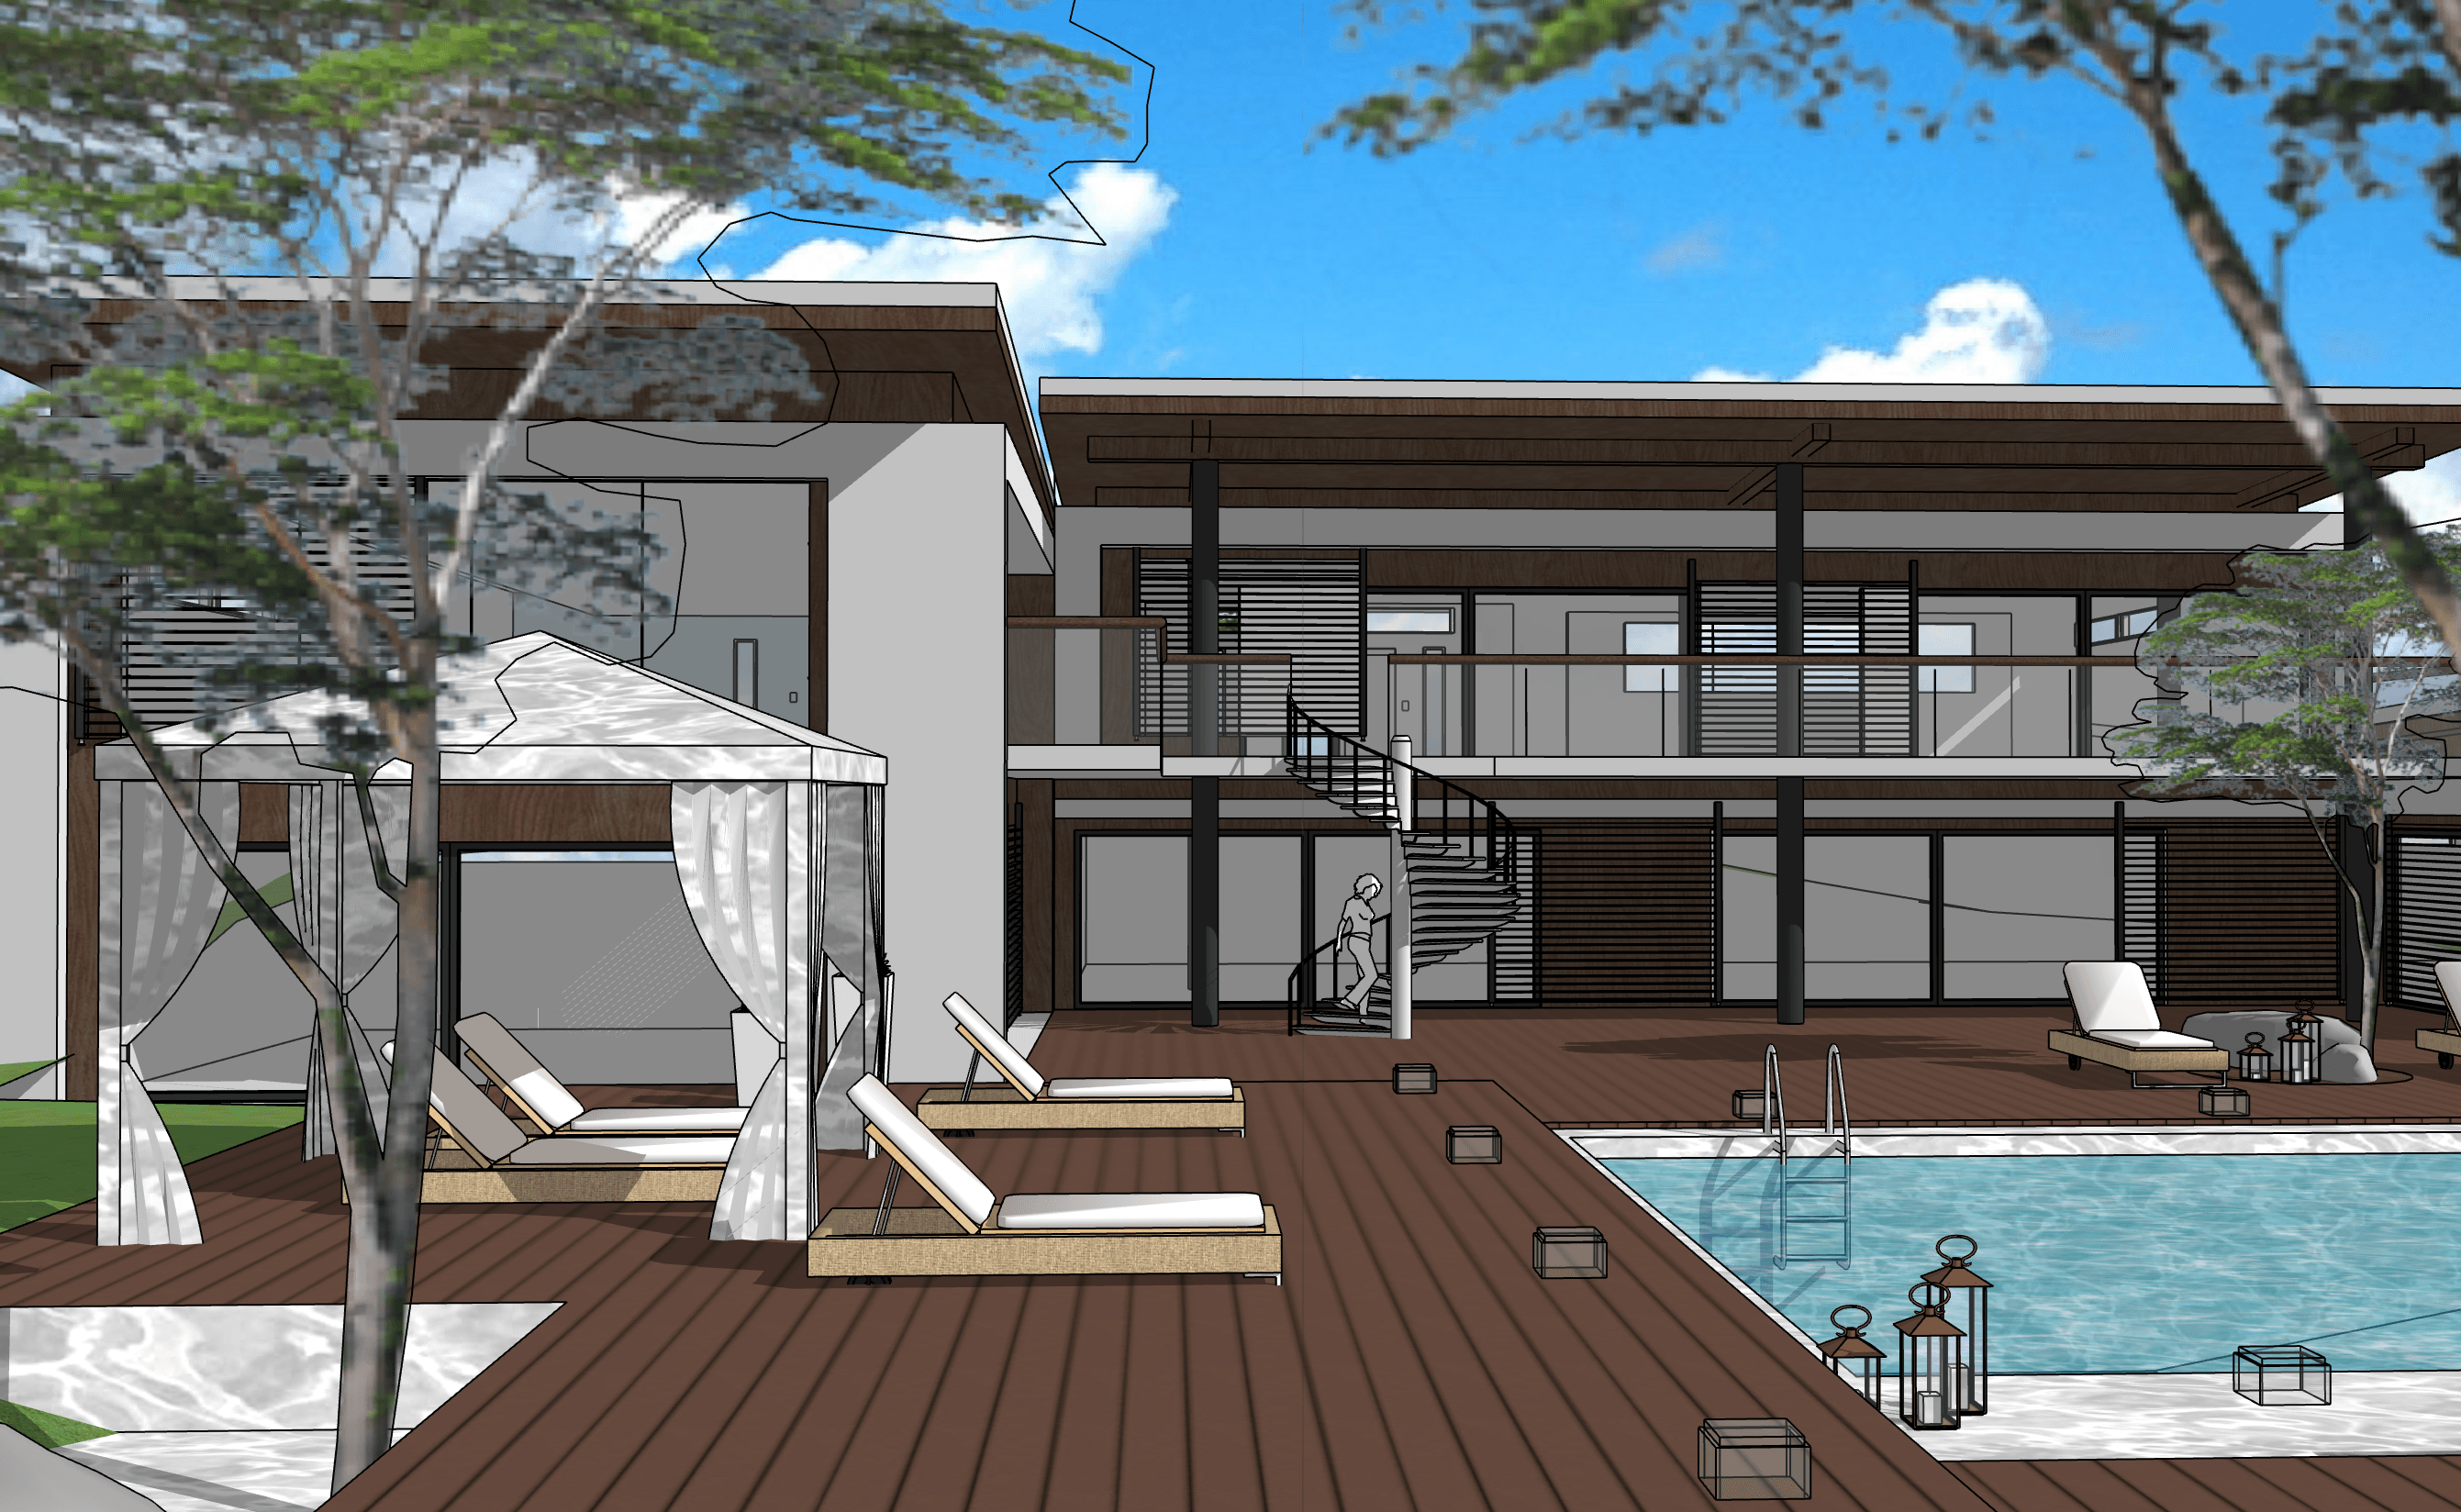
- Upload what you have. A daylight backyard photo, an existing render, a sketch, or a 3D model. SketchUp
.skpfiles upload directly, as do GLB, GLTF, OBJ, and STL. If the site plan is a PDF, export it to PNG or JPG first; see supported file formats. - Pick the view. For a model, choose the camera in the 3D preview. Eye level from the house or terrace usually reads best for a pool.
- Describe the pool and surround. Shape, coping, waterline tile, deck material, planting, loungers, and time of day. Say what must stay: the house, fence, trees, and camera.
- Edit one zone at a time. Use Select to outline the coping or deck and Edit this image to change only that area. Use Generate a new version for broad changes such as switching midday to dusk; the refine and iterate guide explains both modes.
- Compare and export. Compare shows the render against the original upload. Download or share the option you want to discuss with the client or pool builder.
A Standard 1K render costs one credit. Free renders carry a watermark; paid plans remove it and include video. See plans and pricing for current plans.
Which pool design tool fits your project
Homeowners with a backyard photo
If all you have is a phone photo of the yard, a photo-first pool generator is the shortest path. Pool Planner AI asks for one level landscape photo taken at 5–6 ft in natural daylight, per its FAQ. GenRoom recommends an eye-level daylight photo that shows the whole yard and the back fence, per its pool design FAQ. Render a House also works from a photo, and adds area-by-area edits once you like the overall image.
Architects and designers with a model
If the house already exists as a SketchUp, GLB, or OBJ model, render from the model instead of a photo. The camera, massing, and openings come from your geometry, so several pool options can share the same view. Render a House takes the model in the browser; for whole-facade work see AI house exterior design, and for site models see the landscape viewer.
Pool builders who need construction plans
When the job needs depth contours, square footage, and plans for permits, an image generator is not enough. Pool Studio draws in 2D and 3D and calculates square footage and measurements, per the Pool Studio page. Structure Studios recommends Windows 11, an Intel Core i7 (10th generation or newer), 16 GB of RAM, and an Nvidia GeForce RTX 4060 or better for version 4, per its system requirements.
Prompts that keep the yard recognizable
Describe spatial relationships, materials, light, and camera, and name what must not move. A prompt for a local edit looks like this:
Selected area: the coping next to the terrace. Replace the dark stone with light travertine. Keep the pool shape, the house, the tree, and the camera unchanged.
- Position:"Rectangular pool parallel to the living room, with a continuous path between pool and house."
- Materials and light:"Light limestone coping, natural wood deck, late-afternoon sun, eye-level camera from the living room."
- Fixed elements:"Keep the tree, the windows, and the back wall; do not add another storey."
What AI pool design cannot do
- It does not give exact dimensions, depths, slopes, or setbacks. An image is not a reliable scale.
- It does not design structure, plumbing, drainage, suction, or electrical work.
- It does not check safety barriers, local code, or permits.
- It can alter fences, trees, and neighbouring buildings. Compare every render with the original before you share it.
Common questions
Is there free AI pool design software?
- Several tools have a free tier. Render a House Free gives 3 credits a day at 1K with a watermark. Pool Planner AI, Ideal House, and GenRoom each publish a free first preview or free credits on their own pages. Paid plans remove watermarks and add capacity.
Can I design a pool from a photo of my backyard?
- Yes. Upload a daylight PNG, JPG, or WebP photo taken at eye level that shows the yard and the house. Describe the shape, coping, deck, and lighting you want, then use Select and Edit this image to change one area while keeping the rest of the photo.
Can I render a pool from a SketchUp or 3D model?
- Yes. Render a House accepts .skp files directly, as well as GLB, GLTF, OBJ, and STL. Pick a camera in the 3D preview and render it. If your site plan is a PDF, export it to PNG or JPG first, because the uploader does not take PDF.
Will an AI pool render give me exact dimensions?
- No. An AI image can change proportions, depth cues, setbacks, and the things around the pool. Use it to choose a visual direction. Dimensions, depths, structure, plumbing, drainage, safety barriers, and permits come from a pool builder's drawings.
Do I need a powerful computer for pool design software?
- It depends on the tool. Render a House runs in the browser and renders in the cloud, so you do not need a GPU. Structure Studios lists Windows 11 and an Nvidia GeForce RTX 4060 or better as the recommended setup for Pool Studio version 4.
What is the difference between AI pool design and pool CAD?
- AI pool design produces a concept image from a photo or model in minutes. Pool CAD such as Pool Studio models the pool to scale and produces calculations and construction plans. Most projects use AI images to decide on a direction and then a builder's software to document it.
Have a model, sketch, or backyard photo? Start a pool concept render with the free plan.
Related guides:
Keep reading
Related guides and comparisons

Render a House vs Veras (and D5 Render): 2026 comparison of prices, inputs and speed
Render a House vs Veras vs D5 Render: Veras from $16.90/mo, D5 Pro $30/mo, Render a House free daily tier. Inputs, hosts, geometry control and speed compared.

AI for real estate renders and marketing videos: 7 tools by job, with 2026 prices
AI for real estate renders and marketing videos by job: staging, day-to-dusk, off-plan renders and video. 7 tools, prices checked Sept 2026.

Midjourney for architectural rendering in 2026: what $10/mo buys, where it fails, and what to use for your own design
Midjourney V8.2 vs Veras, D5 Render and Render a House for architects: inputs, geometry control, plugins and 2026 prices, plus a moodboard-to-render workflow.
