 Render a House/Updated Oct 11, 2026
AI Office Design: Turn an Office Photo, Plan, or Model into a Visual Concept
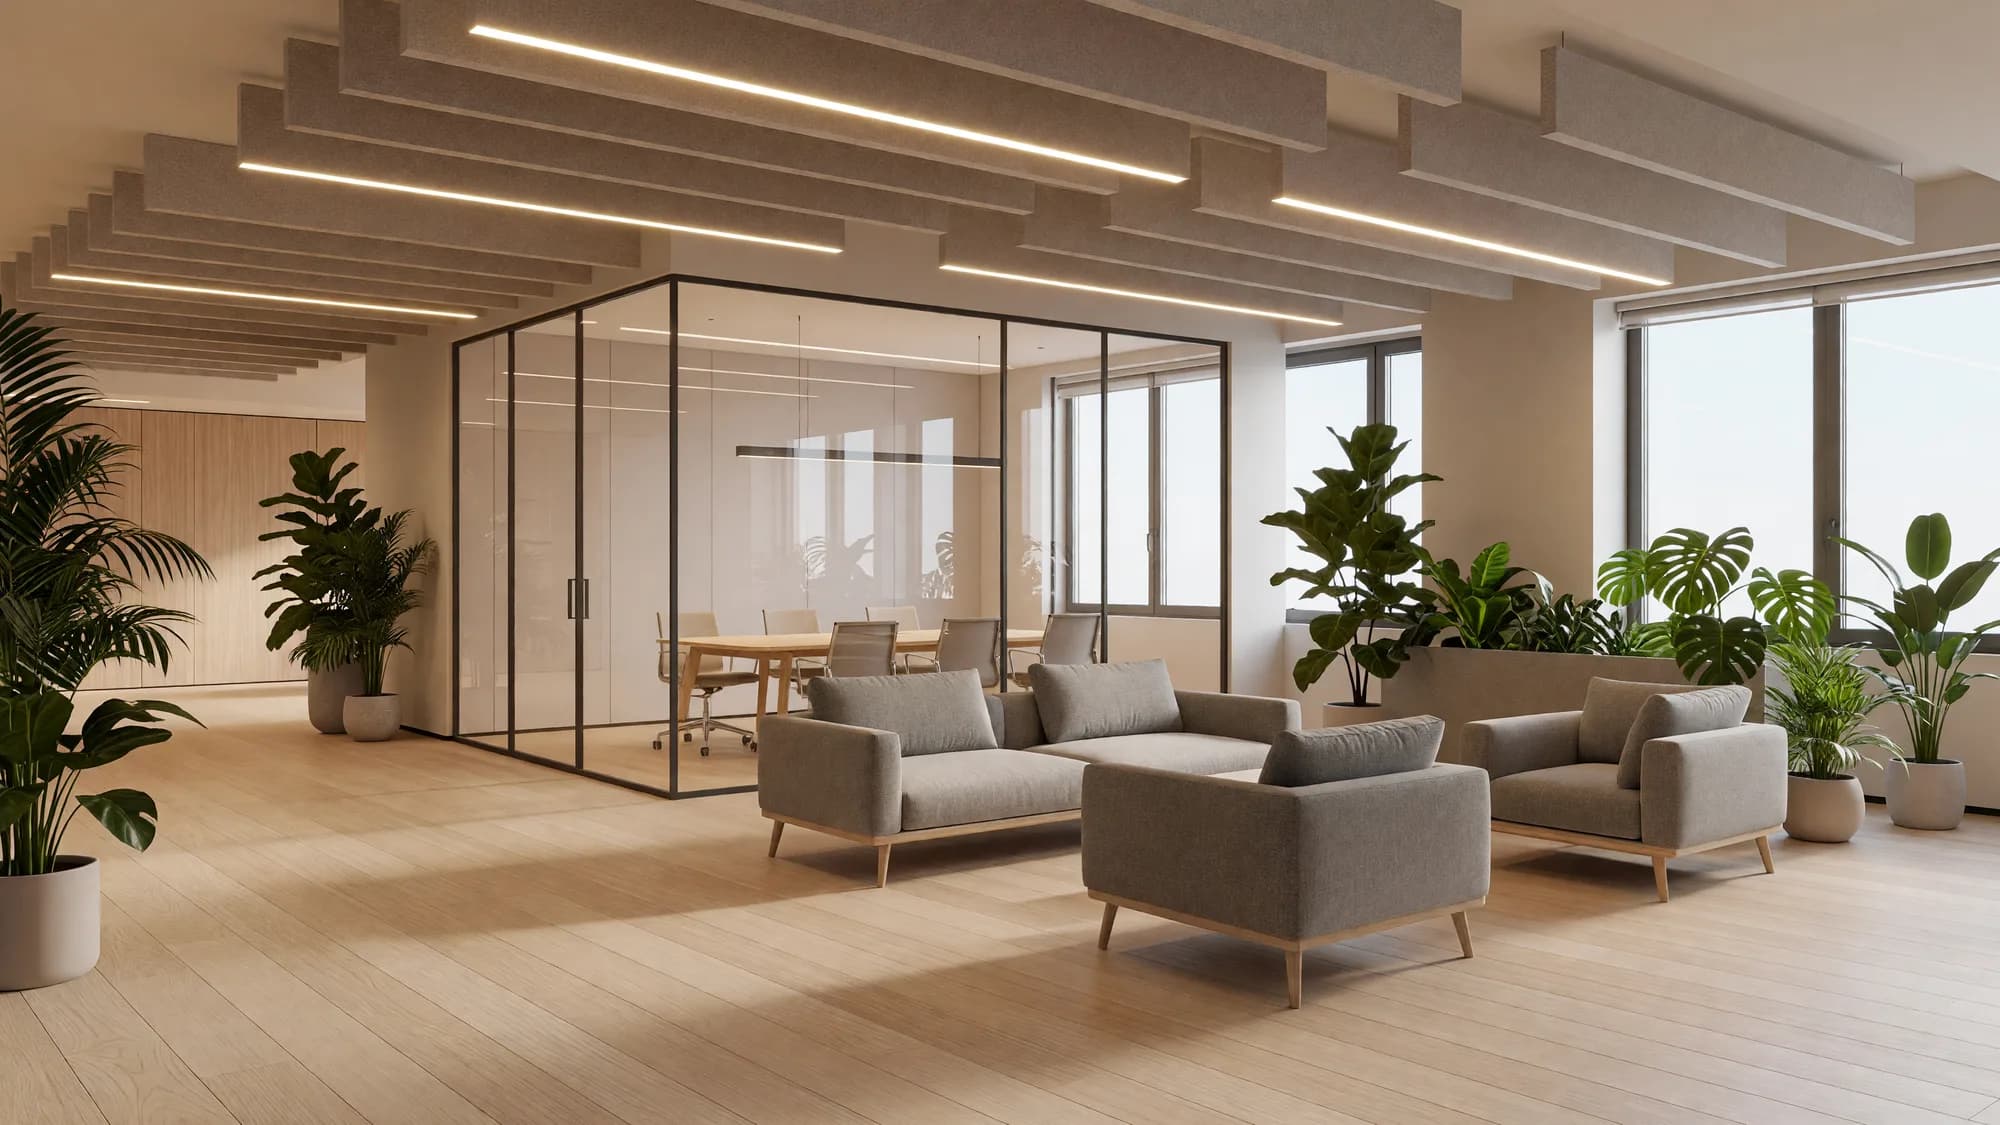
AI office design turns a photo, exported plan, or 3D model of a workspace into rendered concepts of zones, materials, and light. Use it to compare directions before measured plans, not to replace them.
Short answer
Quick answer: upload a clear image of the office (or the 3D model), say what must stay fixed, describe one direction such as “hybrid team with a focus zone,” and compare a few versions. Render a House does this in the browser with no GPU or install, from a photo, sketch, exported plan, or
.skp/GLB/OBJ model. Treat every result as a visual concept, not a layout you can build from.
Updated Oct 2026. This guide covers the workflow, how the main options differ, and where AI office imagery stops being reliable.
One office, two directions
The images below start from the same unrenovated open-plan floor: grey carpet, a suspended ceiling, and generic desks. Each concept kept the perimeter, openings, columns, and camera, and changed one design question.
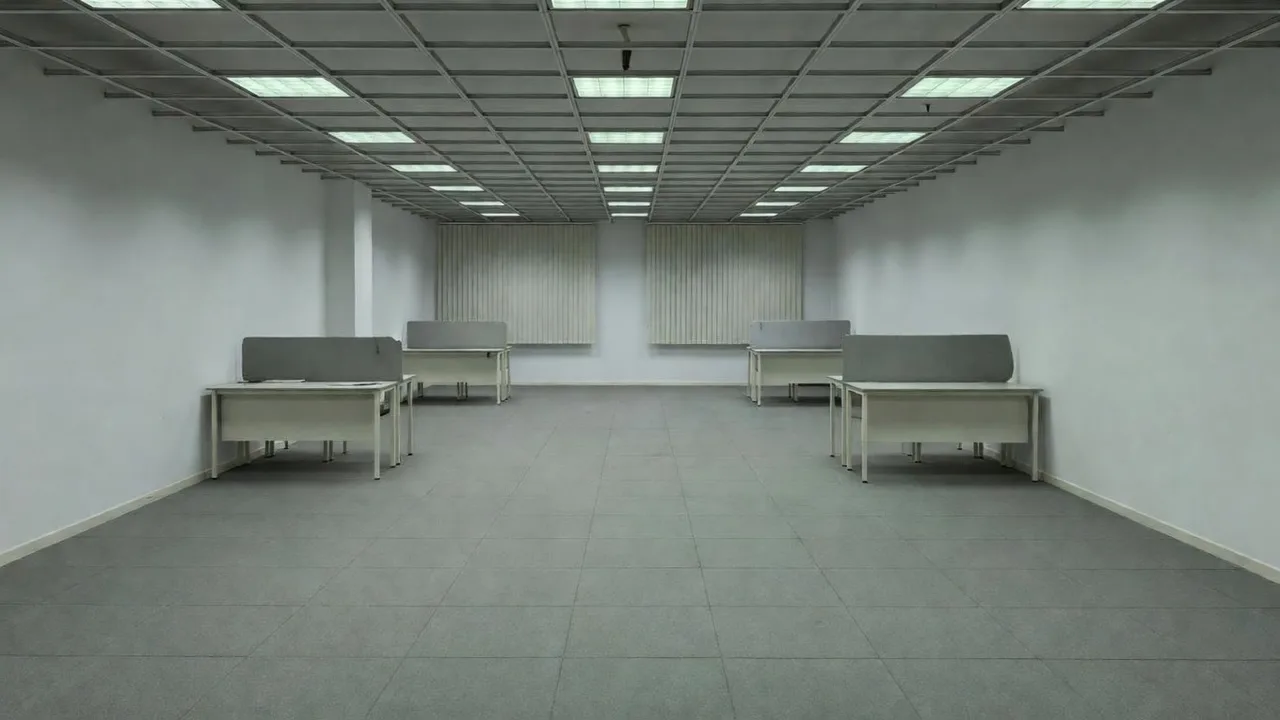
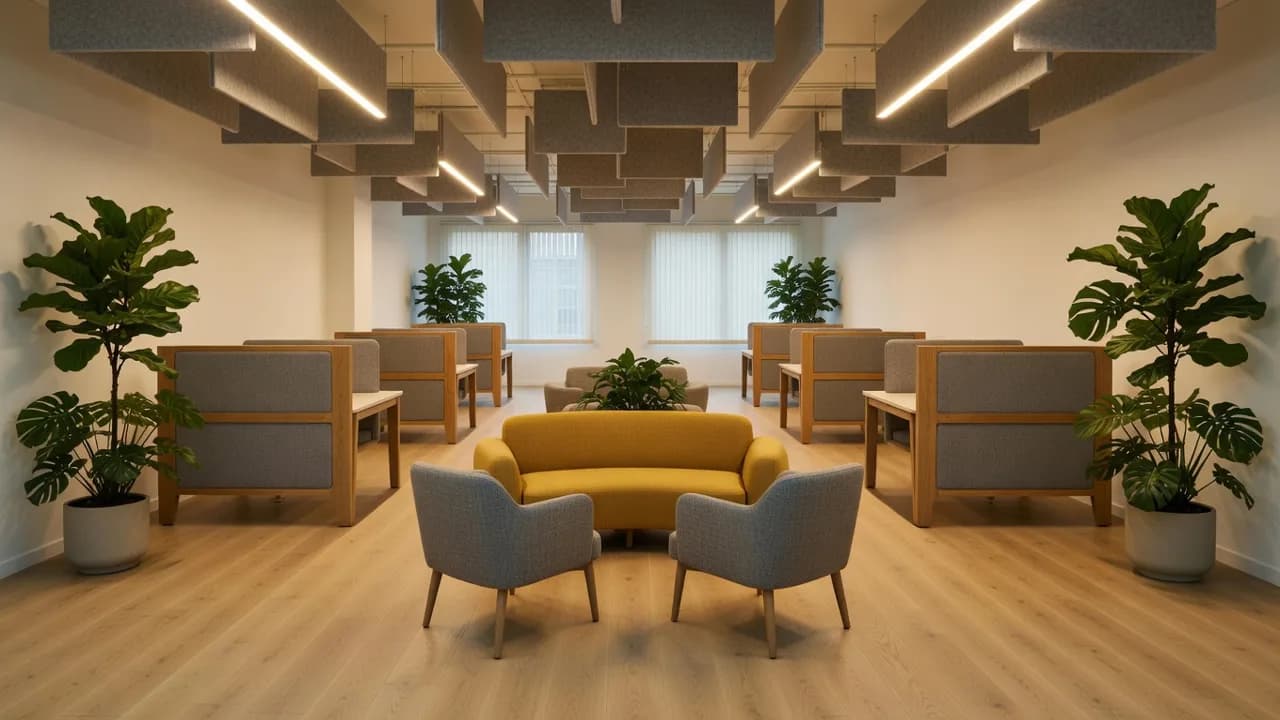
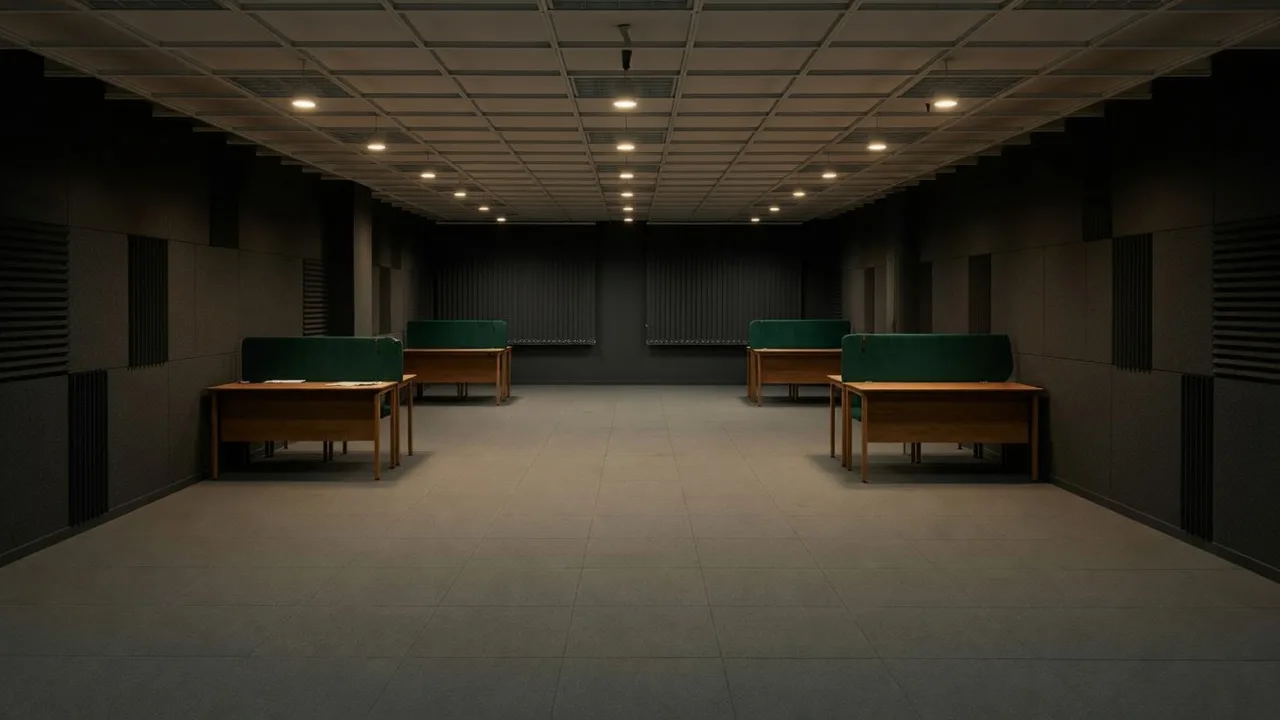
The prompt for the left image was: “Keep perimeter, openings, columns, floor, and camera recognizable. Explore a hybrid office with focus desks, a collaborative table, a glazed meeting room, acoustic panels, and soft side daylight.” The right image reused the same photo and asked for dark acoustic panels, individual desks with low screens, deep green upholstery, and soft light.
Five steps to an office concept
- Pick the input. A straight, well-lit photo of the space works best. Plans and sketches work as PNG or JPG; if the plan is a PDF, export the page to PNG or JPG first. If you already have a model, upload the
.skp, GLB, GLTF, OBJ, or STL directly and frame the camera in the 3D preview. See supported file formats. - Anchor what must not move. Name the perimeter, windows, doors, columns, ceiling height, and camera in the prompt. The fewer things the AI is free to change, the easier the versions are to compare.
- Ask one question per round.“Focus floor or collaboration floor?” is a useful round. Changing style, light, furniture, and layout at once gives you pretty images you cannot learn from.
- Regenerate or edit. Generate a new version for a broad change of mood or style; use Edit this image with a selected area to swap one finish, add a phone booth, or remove a desk, as described in refine and iterate.
- Export and label. Download the chosen concept or share a link, and keep it next to the source photo or plan so reviewers see what is existing and what is proposed.
Compare AI office design options
Render a House is an AI rendering tool for architects and real estate. It renders from photos, sketches, exported plans, and 3D model files in the browser, so a designer can show an office direction without first modeling every surface.
“AI office design” covers two very different things. One is image generation: show a client how a space could look. The other is workplace analytics: occupancy, sensors, and layout data that a furniture maker or consultant uses to plan a floor. The table separates them.
| Option | Starting input | Output and pricing | Best fit and trade-off |
|---|---|---|---|
| Render a House | Office photo, sketch, or plan as PNG/JPG/WebP; or a 3D model as SKP, GLB, GLTF, OBJ, or STL. | Rendered office concepts and, on paid plans, video. Free: 3 credits/day at 1K with a watermark; Pro $39/month for 240 credits. | Architects and designers who want concepts from their own drawings or models, with regenerate and local edit. Not a space-planning or measuring tool. |
| DecorAI | A room photo uploaded or pasted as a link, with a style and space type; offices are listed among its commercial spaces, per DecorAI room design. 3D model upload: Not published (checked Oct 2026). | Image redesigns. $24/month for unlimited AI image designs, $120 half-yearly, $240 yearly; trial of 3 designs with a card required, per DecorAI pricing. | Fast restyling of an existing room photo across many preset styles. Built mainly around photos; geometry still needs checking against the real space. |
| Gebesa | Office furniture manufacturer; its articles describe AI that analyzes office dimensions and usage patterns, per Gebesa on AI office layouts. | Furniture and workplace projects, quoted on request. A public AI image tool or price: Not published (checked Oct 2026). | Organizations planning a furnished workplace with a supplier. Not a self-serve way to render your own office photo. |
| Interior designer or workplace consultant | Brief, measured survey, headcount, and existing drawings. | Space plans, specifications, and visuals as agreed in the contract; quoted per project. | Projects that need measured layouts, code review, procurement, and accountability. Slower and more expensive than an AI concept, and the right choice for final decisions. |
Gebesa’s human-centered office design article focuses on smart lighting, HVAC, and occupancy data. That is useful context for workplace strategy, but it answers a different question from “what could this room look like?” DecorAI’s homepage says every plan includes commercial usage rights, per DecorAI.
Prompts that keep the office recognizable
- Fix the shell:“Keep perimeter, windows, doors, columns, floor level, ceiling height, camera, and main circulation.”
- Name materials and activity:“Light oak, grey acoustic felt, matte black metal, side daylight, focus desks, and one collaborative table.”
- Compare one variable:“Same view, same furniture positions; switch only the palette from warm wood to cool grey and white.”
- Localize small fixes:select the area, then ask “replace this carpet with polished concrete” or “add a two-person phone booth here.”
What AI office design cannot do
- It does not measure. Desk counts, aisle widths, occupancy, and egress must come from a scaled plan.
- It can drift. Columns, mullions, and ceiling grids may shift between versions; compare each one against the source image.
- It does not specify products. A chair or panel in a render is a look, not a model number, a price, or a lead time.
- It does not check acoustics, lighting levels, ergonomics, accessibility, or local codes.
Render a House plans
| Plan | Price | Credits and output |
|---|---|---|
| Free | $0 | 3 credits per day at 1K, with a watermark |
| Pro | $39/month or $312/year | 240 credits per month, no watermark, video included |
| Studio | $99/month or $792/year | 1000 credits per month, no watermark, video included |
A Standard 1K render costs 1 credit and a Pro 2K render costs 2. Extra credits can be topped up from $5, and checkout is by card. See plans and pricing.
Common questions
What is AI office design?
- It is a way to explore how a workspace could look from an image you already have: a photo of the space, an exported plan, a sketch, or a 3D model view. The output is a rendered concept of zones, materials, light, and atmosphere. It is not a measured layout or construction document.
Which files can I upload to Render a House for an office concept?
- Images in PNG, JPG, or WebP, and 3D models in SKP, GLB, GLTF, OBJ, or STL. A SketchUp .skp file uploads directly. PDF is not accepted, so export a plan sheet to PNG or JPG first.
Can AI create a measured office layout or desk count?
- Not reliably. An image generator can move columns, change window spacing, or invent furniture, so it should not be used for desk counts, occupancy, egress, accessibility, or code checks. Keep a measured plan or model as the source of truth and use the render to discuss the look.
When should I generate a new version instead of editing the image?
- Generate a new version when the whole mood, style, or composition should change. Edit this image when the scene works and only one area needs a different material, object, or finish. Render a House's own guidance is to regenerate when more than about 30% of the image should change.
Can I try AI office design for free?
- Yes. The Render a House Free plan gives 3 credits per day at 1K resolution with a watermark, and a Standard 1K render costs 1 credit. Paid plans remove the watermark and add monthly credits and video.
Have a photo or model of the office? Start an office concept render from the file you already have.
Related guides:
- AI interior design generator for homes and other rooms.
- Renovation AI when the change covers a wider remodel.
- Floor plan to 3D render when you start from a 2D plan.
- Image upscaler to sharpen a chosen concept before a presentation.
Keep reading
Related guides and comparisons
Architectural Visualization: The Complete Guide (2026)
Architectural visualization turns drawings and 3D models into images or video of a design before it is built. Compare render engines, studios, and AI.
Marker Rendering: How to Do It by Hand and With AI
Marker rendering is colouring an ink line drawing with translucent markers, light to dark, leaving white paper as highlights. Hand technique and AI route.
Architecture Portfolio: Examples, Free Template, and How to Make the Renders
A strong architecture portfolio shows four to six curated projects, each told through one lead image, the key drawings, and a short process story. Copy our free page-by-page template, study real examples, and make consistent renders from your studio models.
