 Render a House/Updated Nov 6, 2026
Free Wash Basin 3D Model
Download this free wash basin 3D model in GLB, FBX and OBJ for architectural visualization. Meter-scale, low-poly assets with free commercial project use and no signup.
Free downloads
Quick answer: Wash Basin is available as a GLB, an FBX and an OBJ+MTL ZIP, with 1,556 triangles and overall dimensions of 0.9 × 0.5825 × 1.108 m (W × D × H). Downloads are free for personal and commercial projects. No account or email is required.
- Download Wash Basin — GLB (34.0 KB)
- Download Wash Basin — FBX (64.6 KB)
- Download Wash Basin — OBJ + MTL ZIP (12.6 KB)
The OBJ download is zipped with its MTL material file; keep them together after extraction. No textures or external image maps are needed.
Formats and specifications
| Property | Specification |
|---|---|
| Dimensions | 0.9 × 0.5825 × 1.108 m (W × D × H) |
| Triangles | 1,556 |
| Units and placement | Meters; root at floor center of the overall bounds; source front faces −Y, Z up |
| Materials | Oak, White, Steel. Solid-color PBR, no textures. |
| GLB | 34.0 KB |
| FBX | 64.6 KB |
| OBJ + MTL ZIP | 12.6 KB |
| Mesh delivery | Modifiers applied; no Draco compression in GLB; static, unrigged geometry |
Design and placement notes
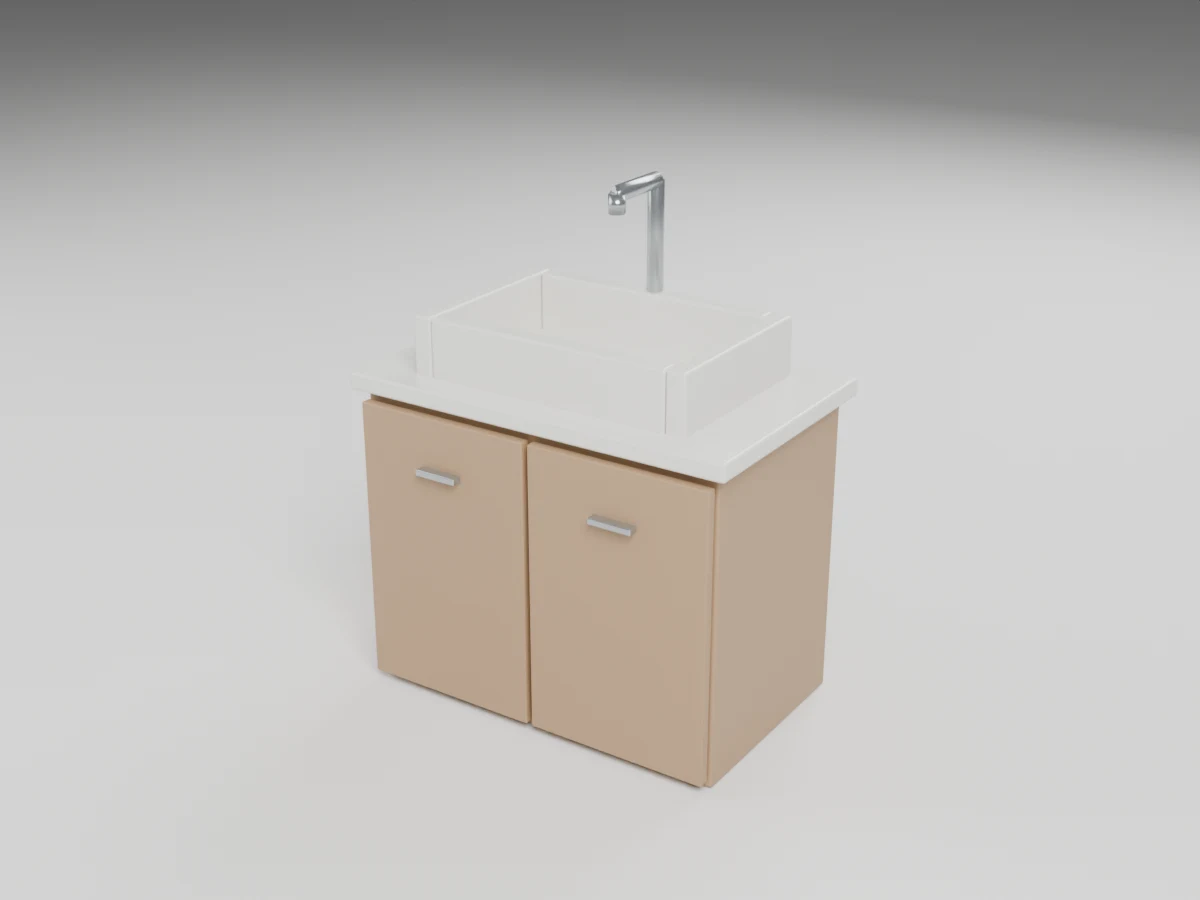
A rectangular countertop basin sits above a compact two-door vanity in this wash-basin assembly. It suits guest bathrooms and apartment interiors where the image should communicate both washing space and concealed storage.
The complete rim height includes the vanity, countertop and raised basin. Check that total against the intended user, and leave space for the tap reach, waste trap and door opening rather than judging only the cabinet width.
The cupboards are closed visual geometry, with no interior storage or plumbing family parameters. Choose the pedestal sink for a lighter freestanding fixture when a storage cabinet is not part of the brief.
How to import the models
Start with a meter-based scene and import at scale 1. Verify one listed dimension before populating the project. If a tool treats unitless OBJ coordinates as millimeters, set its import units to meters rather than scaling by eye. Importers may convert axes automatically.
- Blender: use File → Import → glTF 2.0 for GLB, FBX for FBX, or Wavefront OBJ after unzipping. GLB is the most direct way to retain PBR materials.
- SketchUp: use an importer or converter compatible with your installed version for GLB, FBX or OBJ, then save the result as SKP. These downloads are not native SKP files; standard SketchUp import support varies by version and plan.
- Revit: these are not RFA families and Revit does not provide a general native GLB/FBX/OBJ family import workflow. Use a supported add-in or convert to a Revit-supported format, place it in an appropriate family or project, and verify scale and material mapping. Imported meshes do not gain BIM parameters or connectors.
- 3ds Max: import FBX or OBJ through File → Import, set the source units to meters and inspect the material assignments. Adjust glass and roughness if the legacy material conversion differs.
- Rhino: import the unzipped OBJ with its MTL alongside it. Match document units to meters and check the imported mesh bounds; this remains mesh geometry, not editable NURBS solids.
- Archicad: use a compatible importer, add-on or conversion workflow for your version, then save as an object if appropriate. Verify units and surfaces; no native GSM or parametric library object is included.
Render your model
Place the wash basin in your scene, set a camera and export a clean screenshot or viewport image. Upload that image to Render a House to explore an architectural render. This is an image-based workflow; it does not require uploading these mesh formats directly.
Keep the important silhouettes and openings clear in the source view. Use your CAD or 3D application to verify dimensions and clearances; an AI visualization is not a measured construction drawing.
License
Free for personal and commercial projects. No signup or attribution is required. Do not resell or redistribute the files as a standalone pack or as part of another model library. Provided as-is without warranty; these stylized models are not manufacturer-certified products, engineering assemblies or construction documentation.
Frequently asked questions
Which files come with the wash basin model?
- There are direct GLB and FBX downloads plus a ZIP containing OBJ and MTL. No textures or external texture folders are required. GLB retains solid-color PBR materials and glass transmission where present; legacy formats may render materials differently.
What are the dimensions of this wash basin?
- Its overall bounds are 0.9 m wide, 0.5825 m deep and 1.108 m high. These are measured mesh bounds, including accessories, not a manufacturer specification. The model has 1,556 triangles.
What should I check before placing this wash basin?
- The complete rim height includes the vanity, countertop and raised basin. Check that total against the intended user, and leave space for the tap reach, waste trap and door opening rather than judging only the cabinet width.
Can I adapt this wash basin for another design?
- The cupboards are closed visual geometry, with no interior storage or plumbing family parameters. Choose the pedestal sink for a lighter freestanding fixture when a storage cabinet is not part of the brief.
Is the wash basin model free for commercial use?
- Yes. Use it in personal and commercial architectural projects without signup or attribution. Do not resell or redistribute the files as a standalone pack or another model library. It is provided as-is, not as construction documentation.
Related models and guides
Browse the full bathroom 3D model pack for all 7 objects and the combined ZIP.
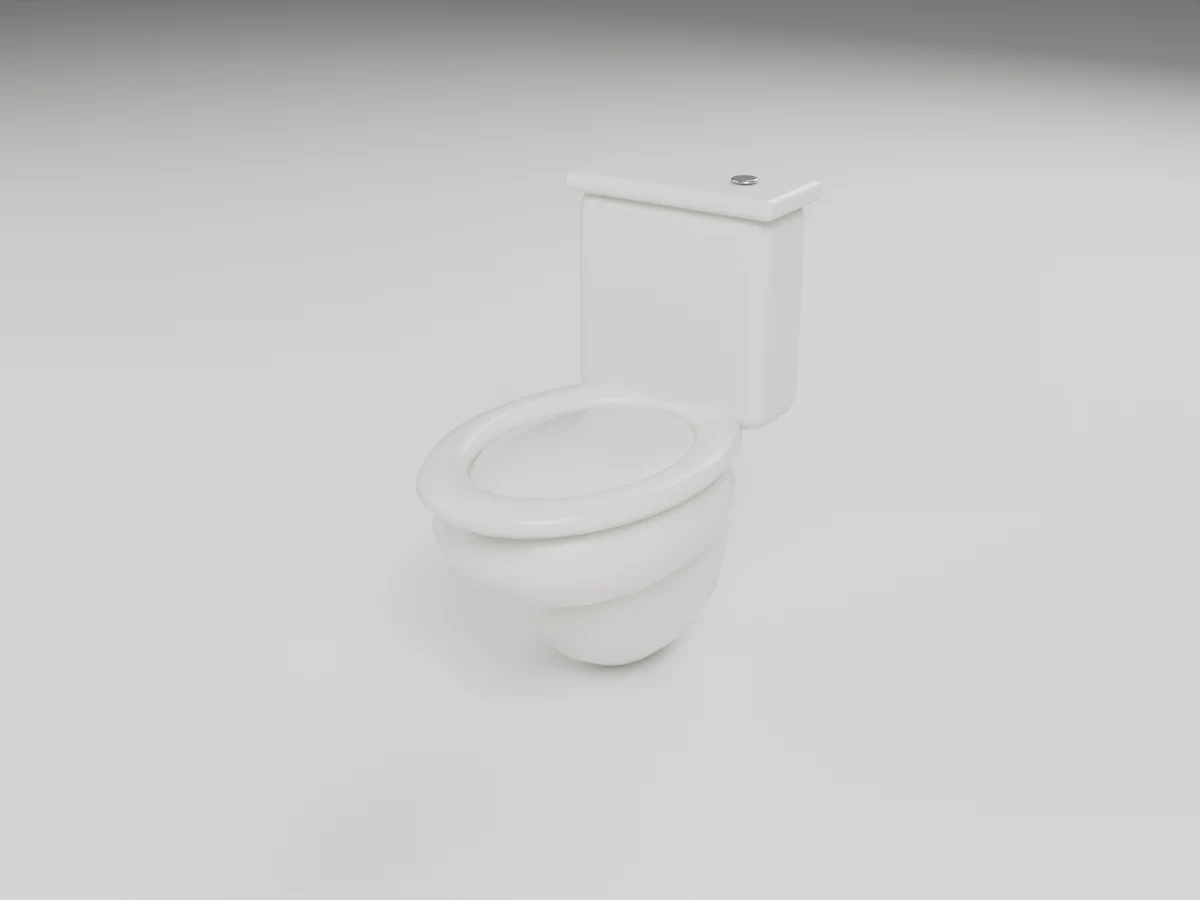
Toilet
0.45 × 0.7413 × 0.816 m (W × D × H)
1,636 triangles
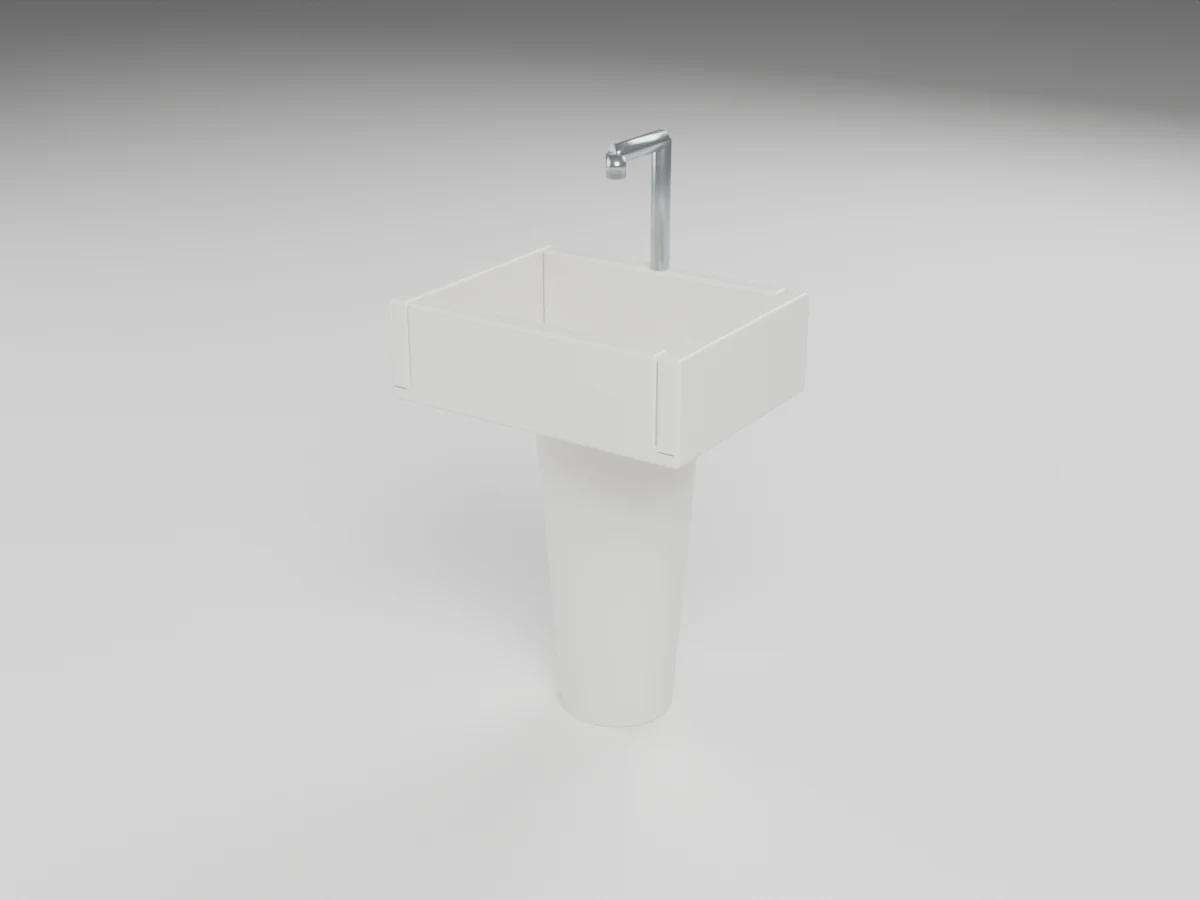
Sink
0.601 × 0.451 × 1.108 m (W × D × H)
1,144 triangles
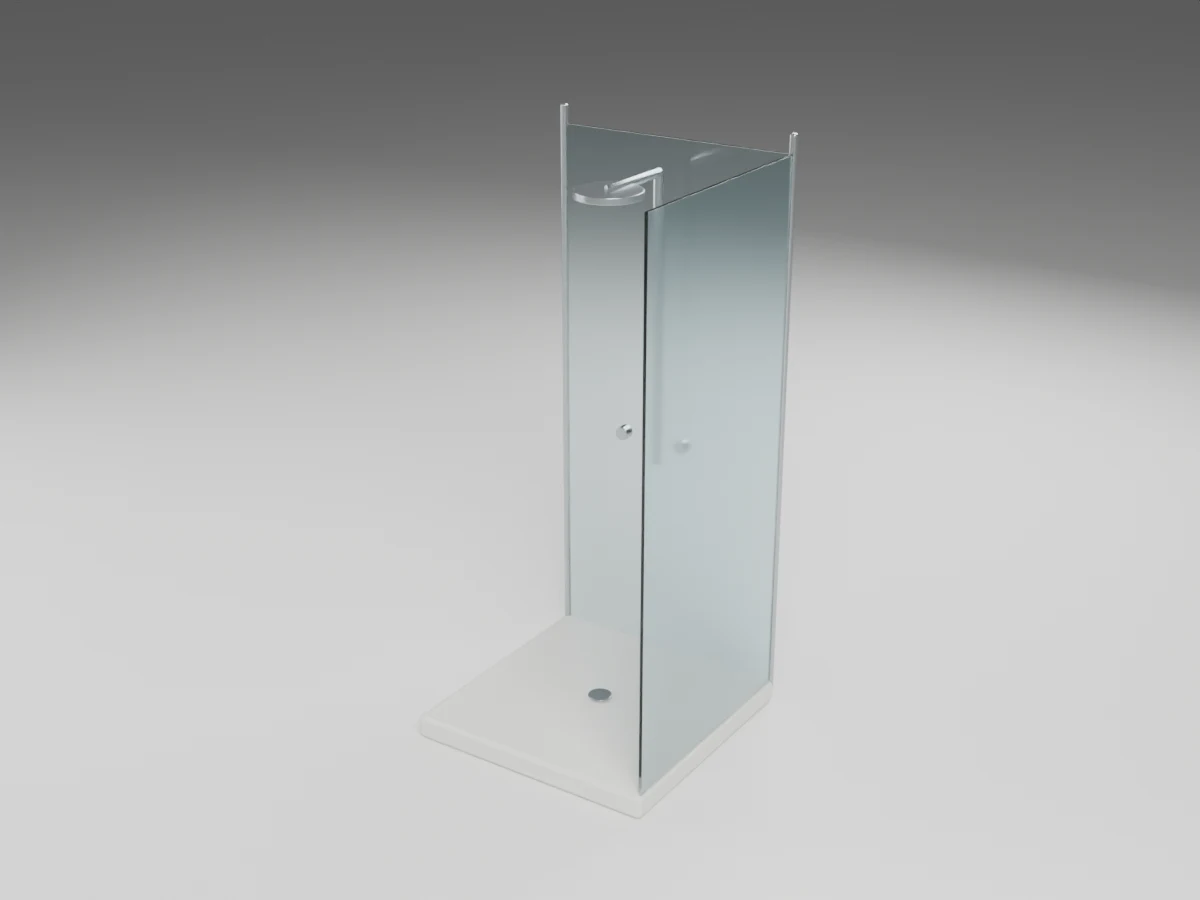
Shower
0.95 × 0.95 × 2.15 m (W × D × H)
1,572 triangles
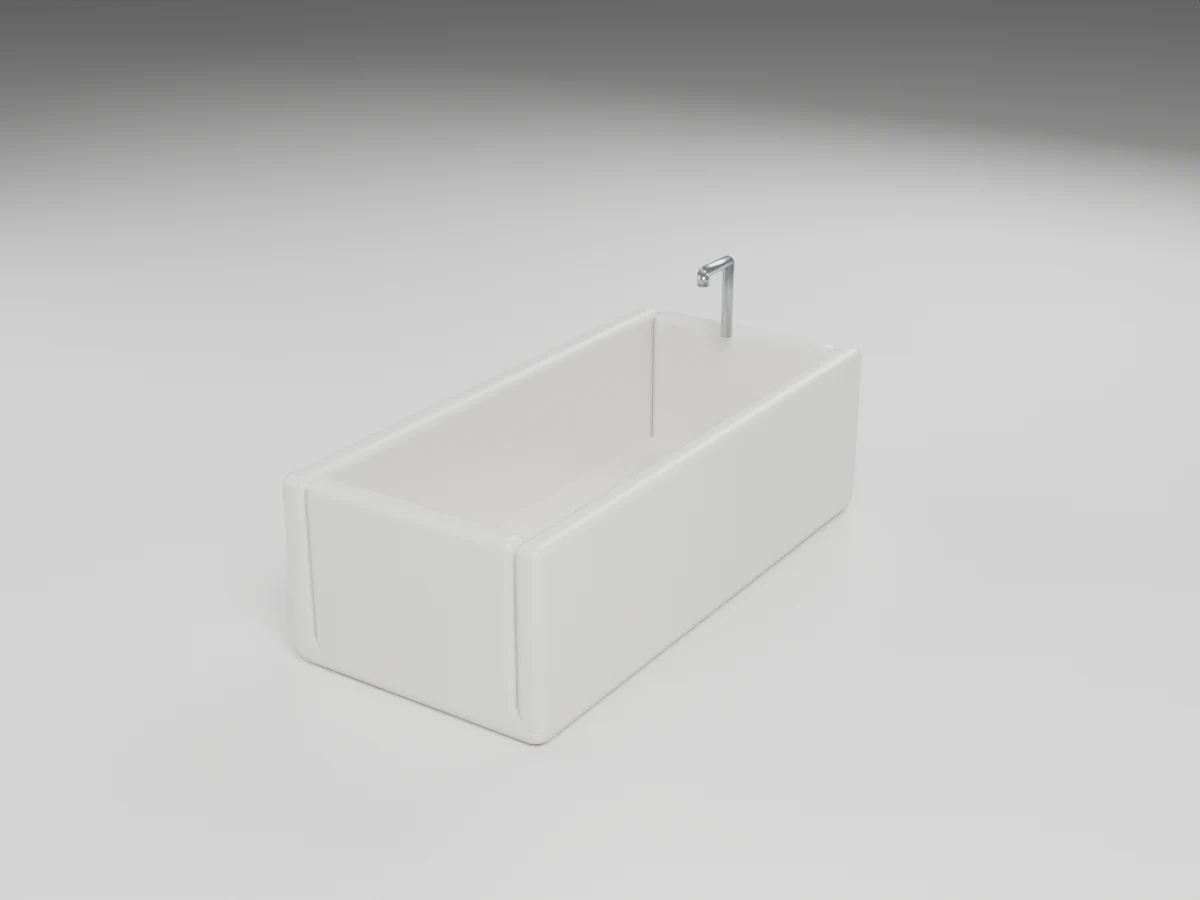
Bathtub
0.8 × 1.7 × 0.788 m (W × D × H)
908 triangles
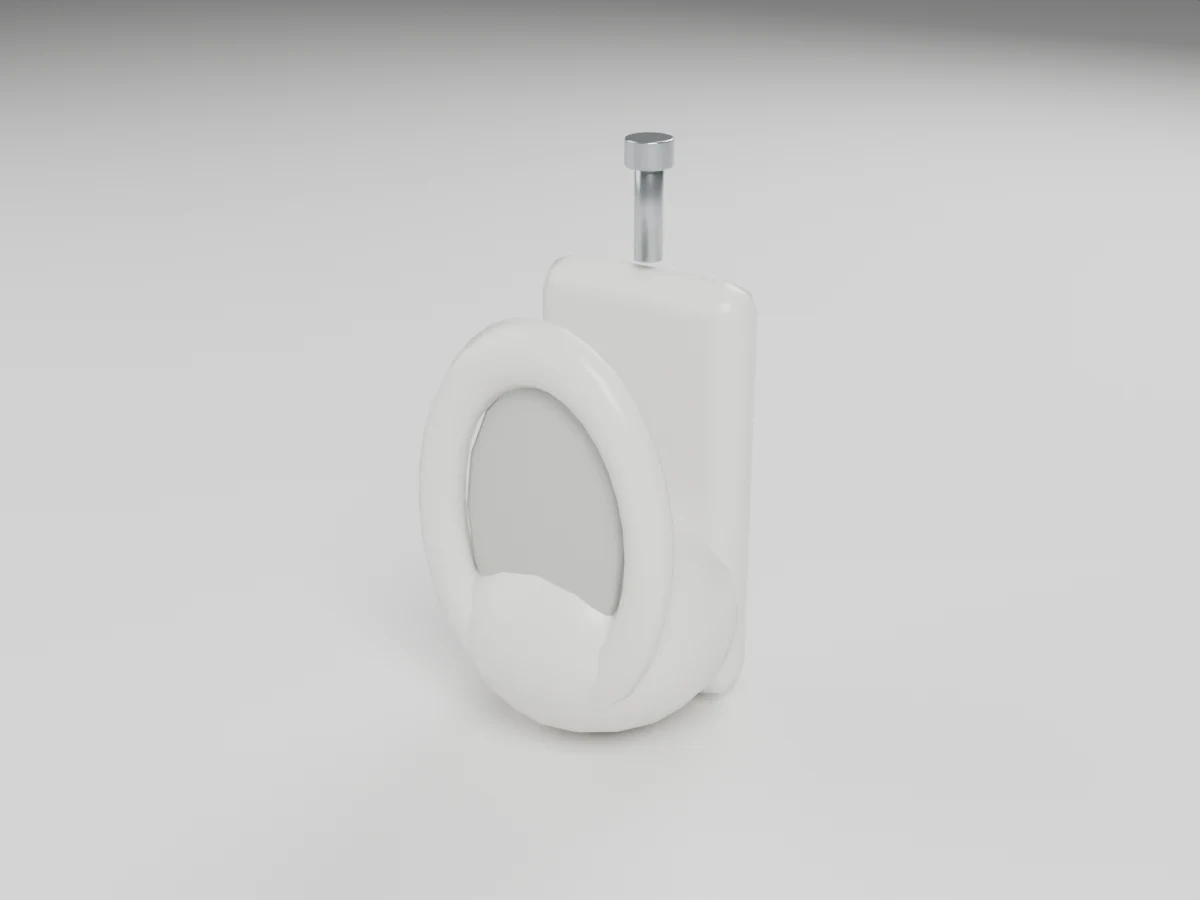
Urinal
0.406 × 0.42 × 0.83 m (W × D × H)
1,348 triangles
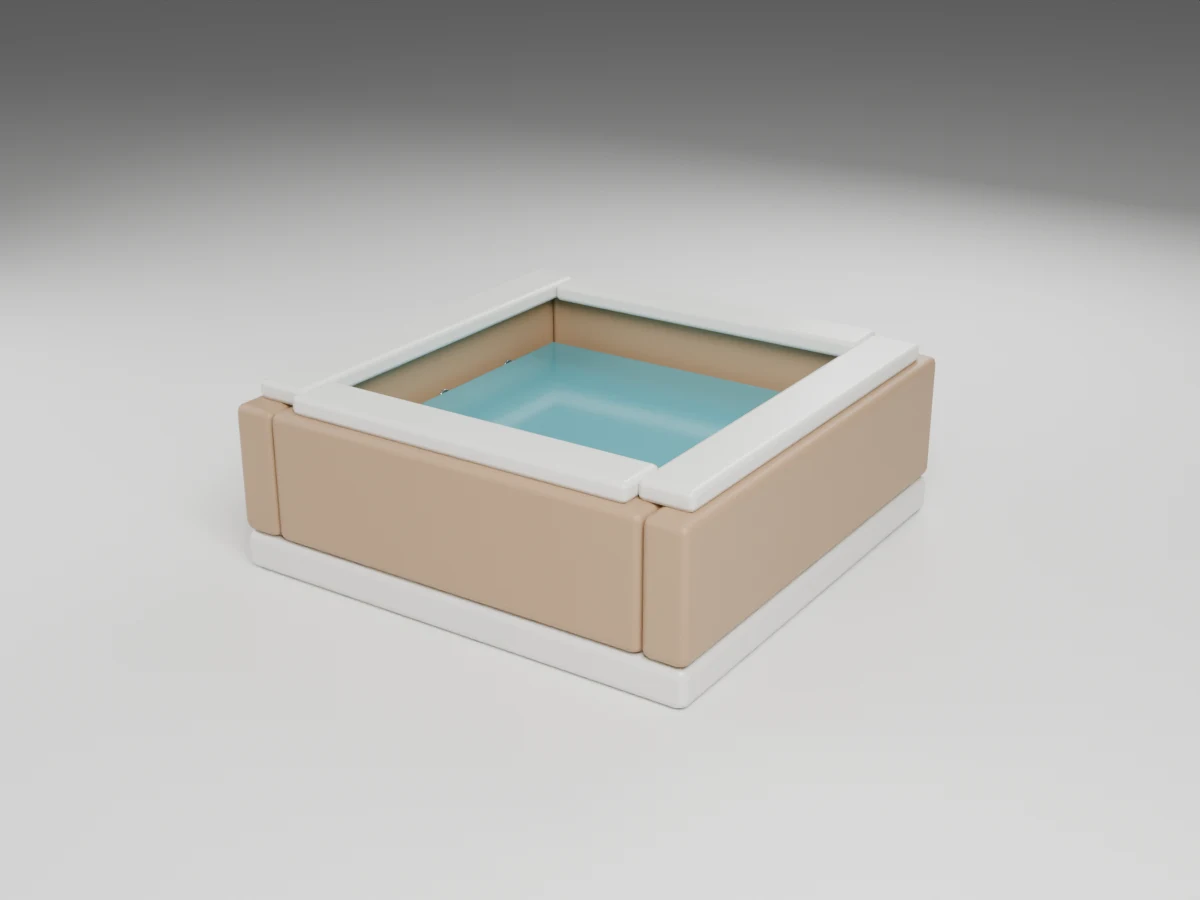
Jacuzzi
2 × 2 × 0.76 m (W × D × H)
2,712 triangles
