 Render a House/Updated Oct 14, 2026
What floor plan renders cost
$19 to $99 per floor for a 3D floor plan, 24 to 72 hours standard, and seven of eight providers publish a price. Their rate cards as stated, and the one thing none of them sells.
3 renders a day. Upload a PNG of the plan.
- 8 providers checked
- 7 published rate cards
- 24–72 h standard
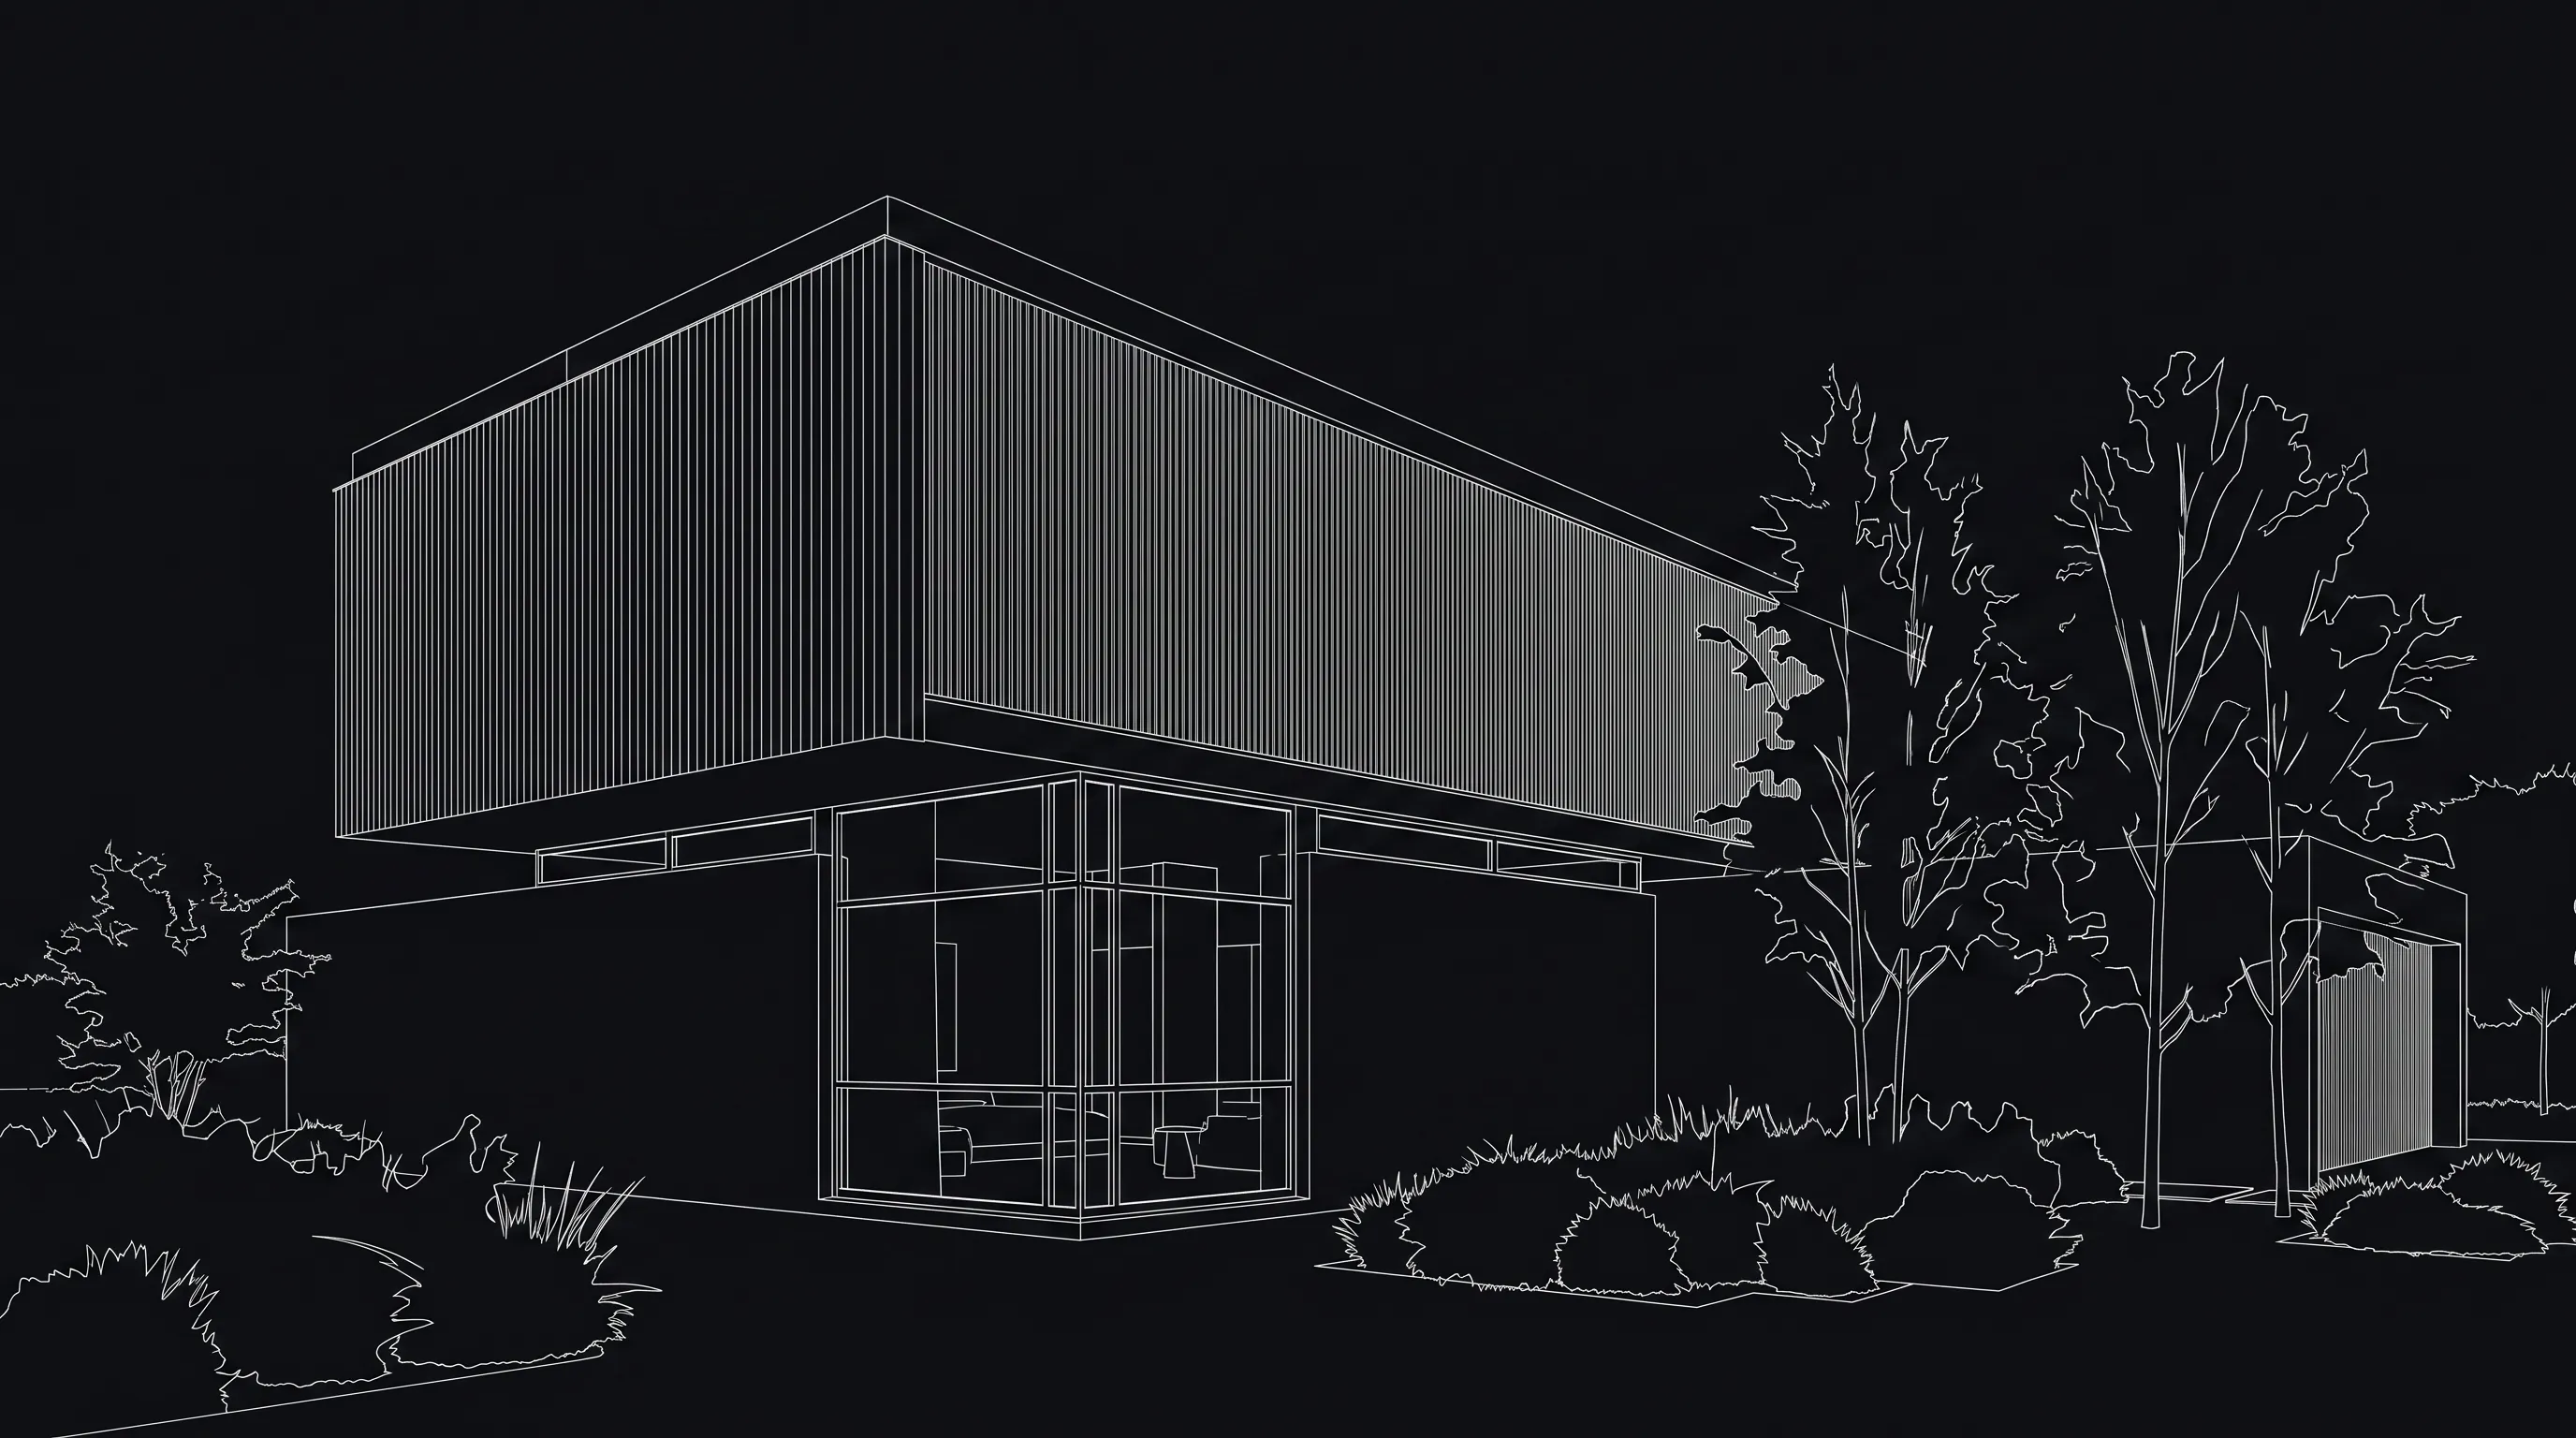
Drawing
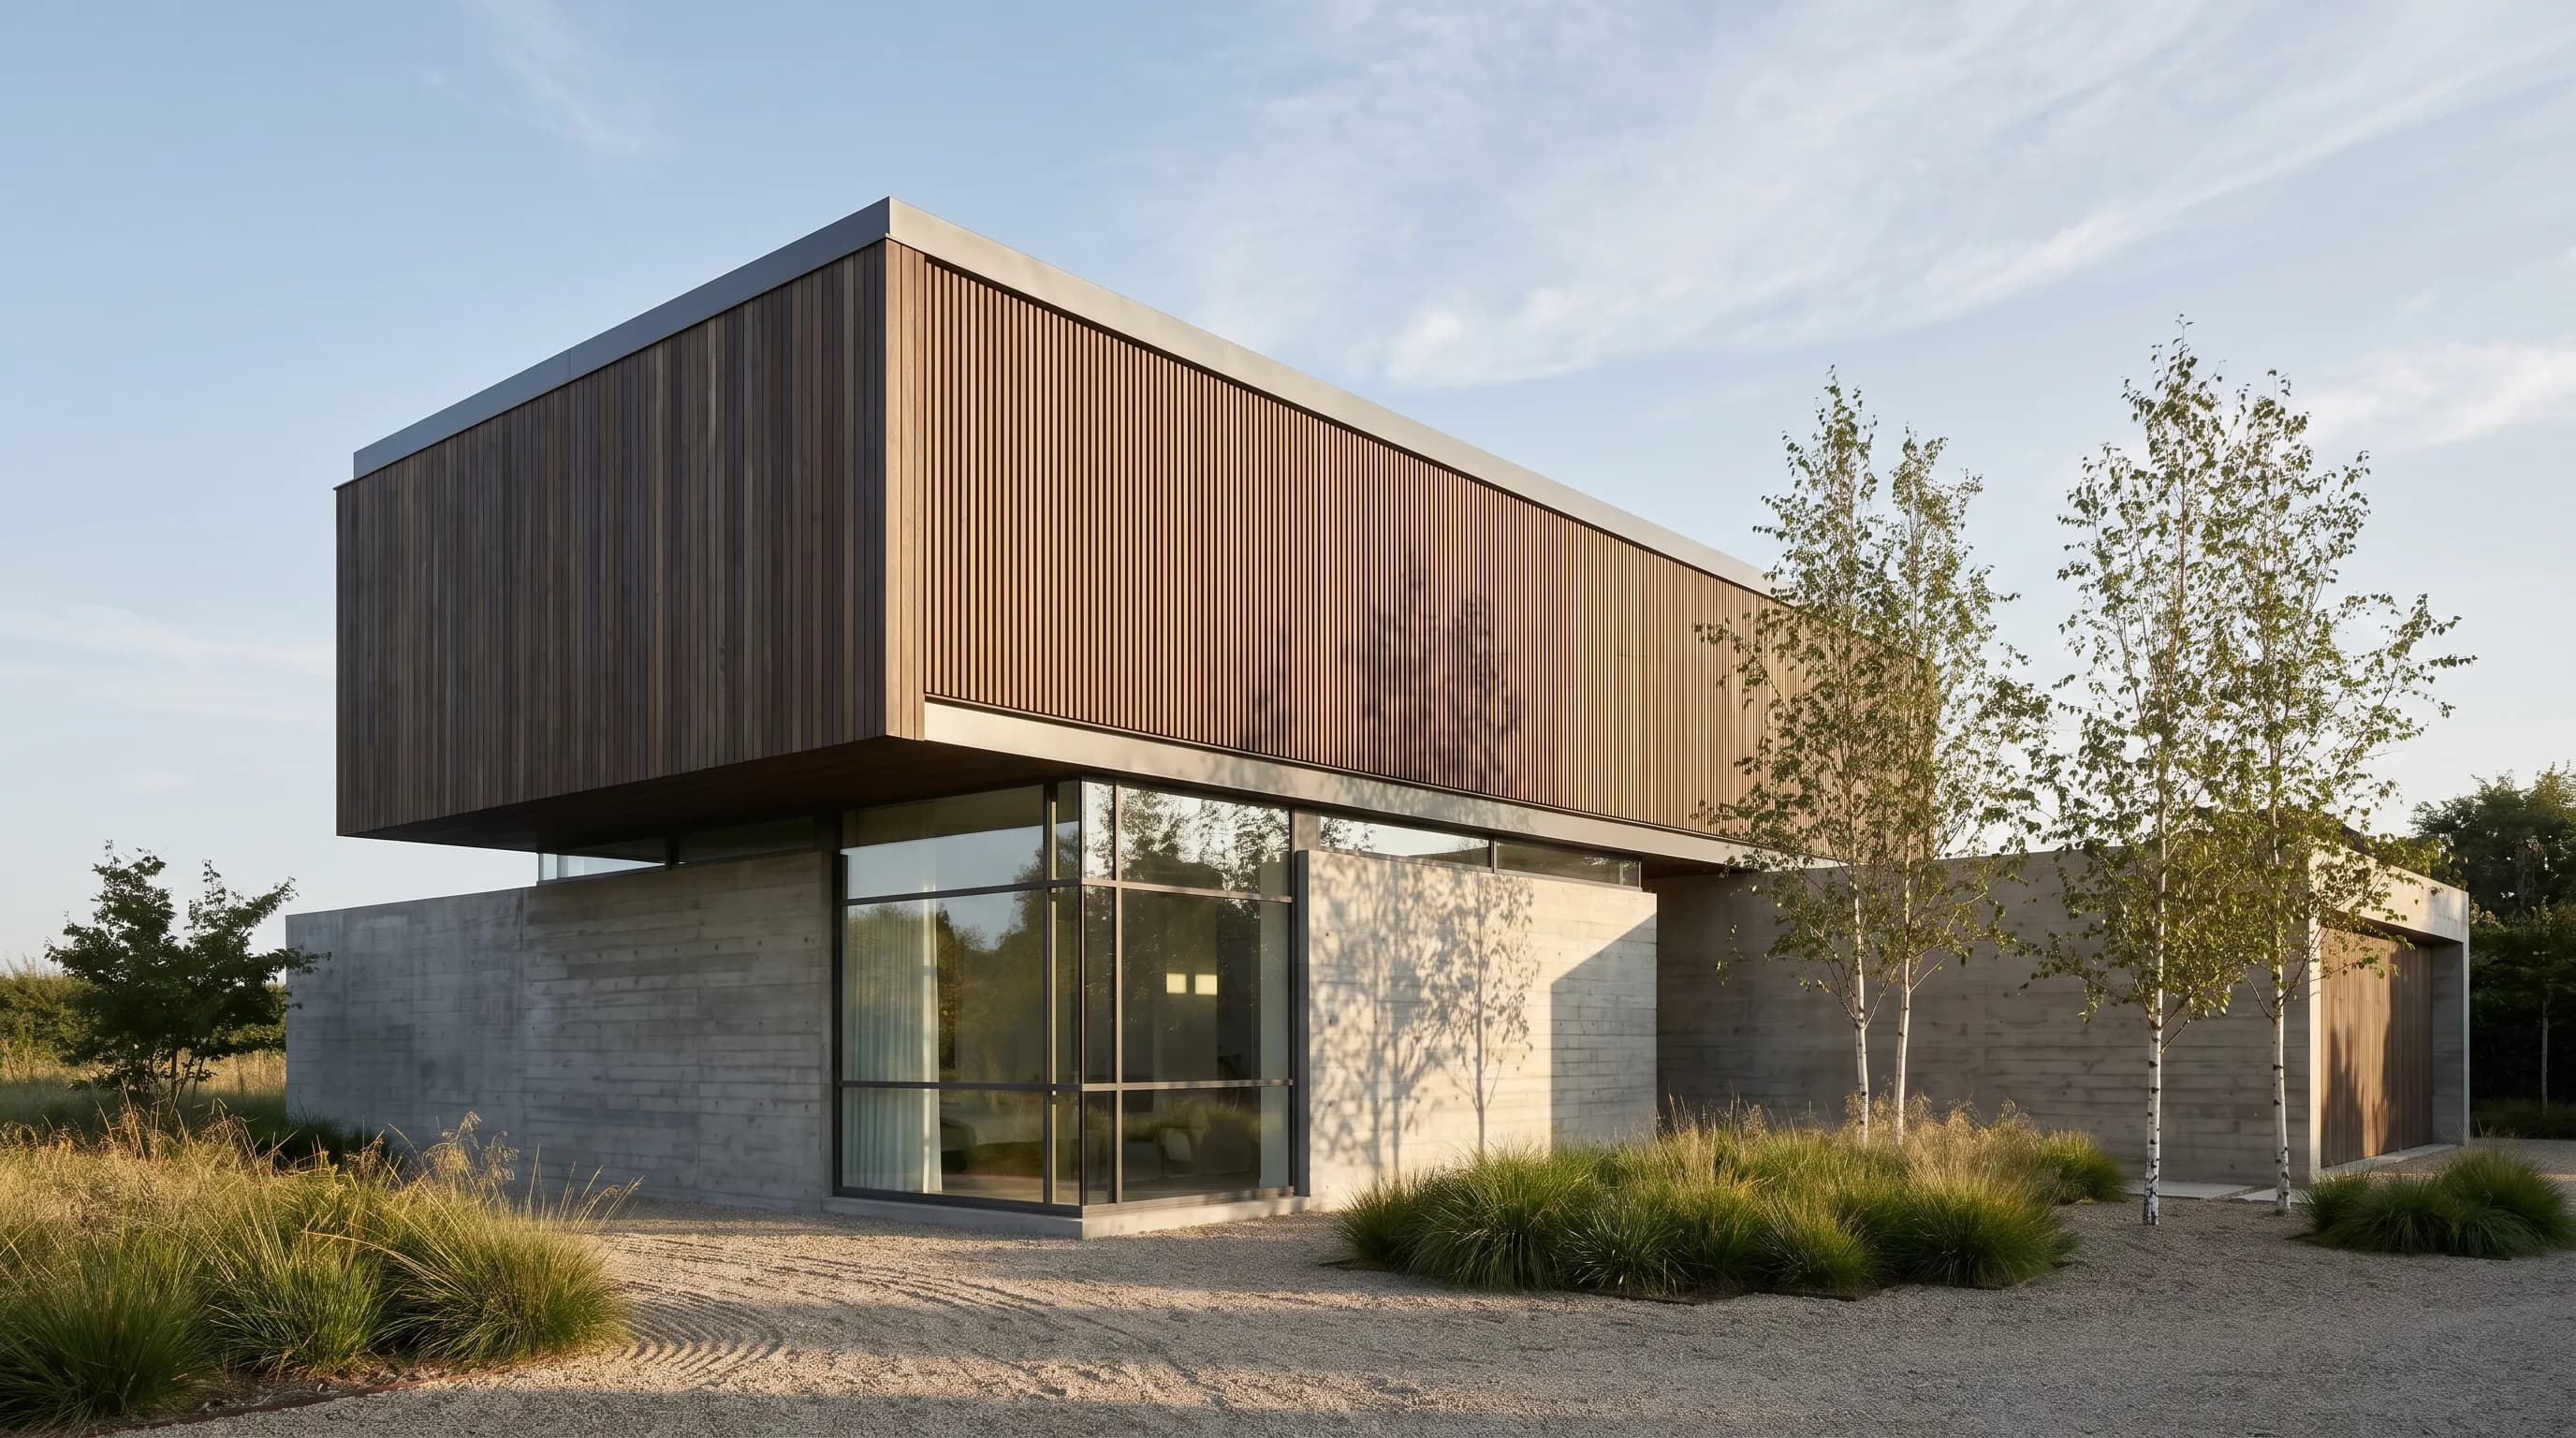
Render
Drag to compare
How much do 3D floor plan rendering services cost?
3D floor plan rendering cost
Between $19 and $99 per floor for a 3D plan, and $9 to $49 for a 2D one, from the six services that publish a rate card: Styldod, PhotoUp, BoxBrownie, RoomSketcher, The 2D3D Floor Plan Company and ArchiCGI. This is the one corner of the rendering market where publishing a price is the norm. Last updated: September 11, 2026.
| Service | 2D plan | 3D plan | Turnaround | Revisions |
|---|---|---|---|---|
| Styldod | $9–$16 per storey | $19–$24 per storey | 48 h for 2D colour · 72 h for 3D | Unlimited on basic 2D |
| PhotoUp | 20 credits ≈ $22–$30 first floor · +10 per extra floor | 40 credits ≈ $44–$60 first floor · +20 per extra floor | 24 h standard | Not published |
| BoxBrownie | US$30 black & white · US$35 colour or textured | US$40 per floor · tailored 3D from US$200 | 24 h for 2D · 48 h for 3D | Not published |
| RoomSketcher | Included with the 3D order | US$38 per floor pay-as-you-go · US$20–$35 on a subscription | Next business day | Editable in the app for 30 days |
| The 2D3D Floor Plan Company | From $49 | From $59 | From 24 h for 2D · from 48 h for 3D | Unlimited, per its homepage |
| ArchiCGI | Not sold separately | From $99 per floor plan | 1–2 work days | Two rounds included |
| Render a House | Not a redraw service | Concept renders of the rooms, free for 3 a day · Pro $39/mo | Seconds | One credit per attempt |
PhotoUp dollar figures are its credit counts multiplied by its published on-demand and prepaid credit prices. BoxBrownie’s site shows different US-dollar figures depending on the country you browse from; the ones above are from its US page. Styldod shows its prices against struck-through list prices of $19 to $39.
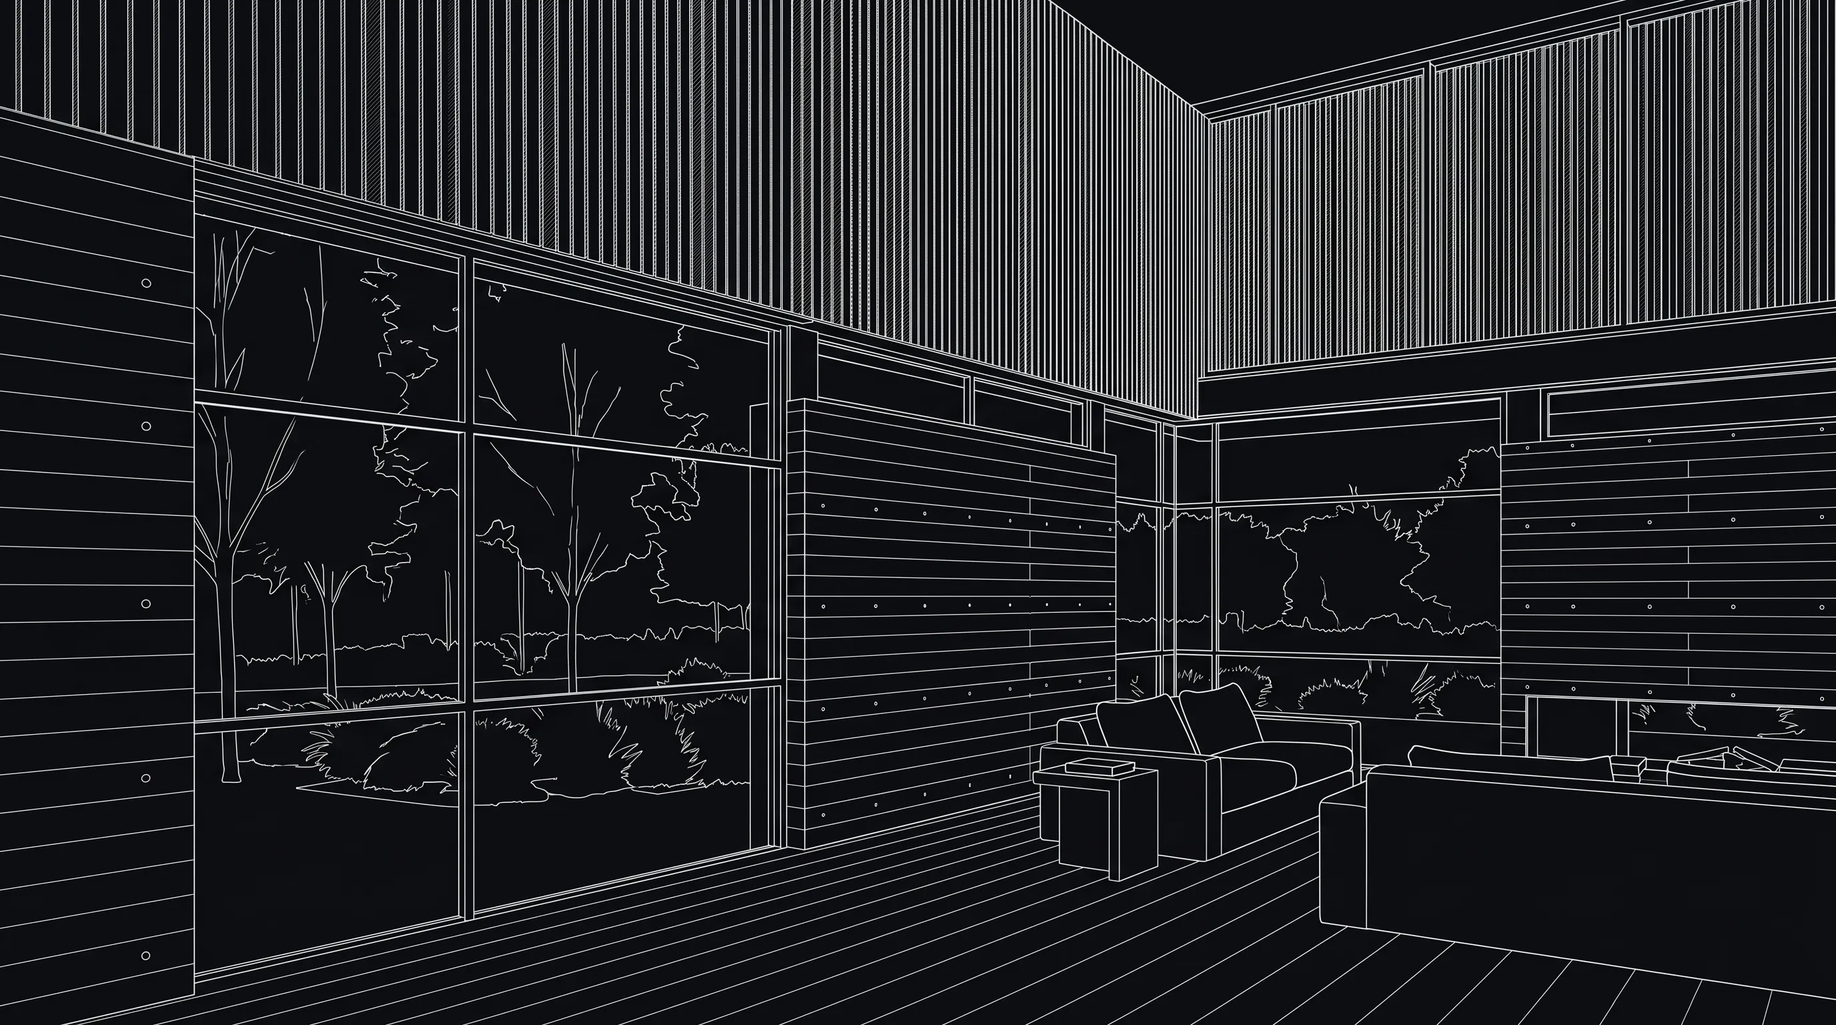
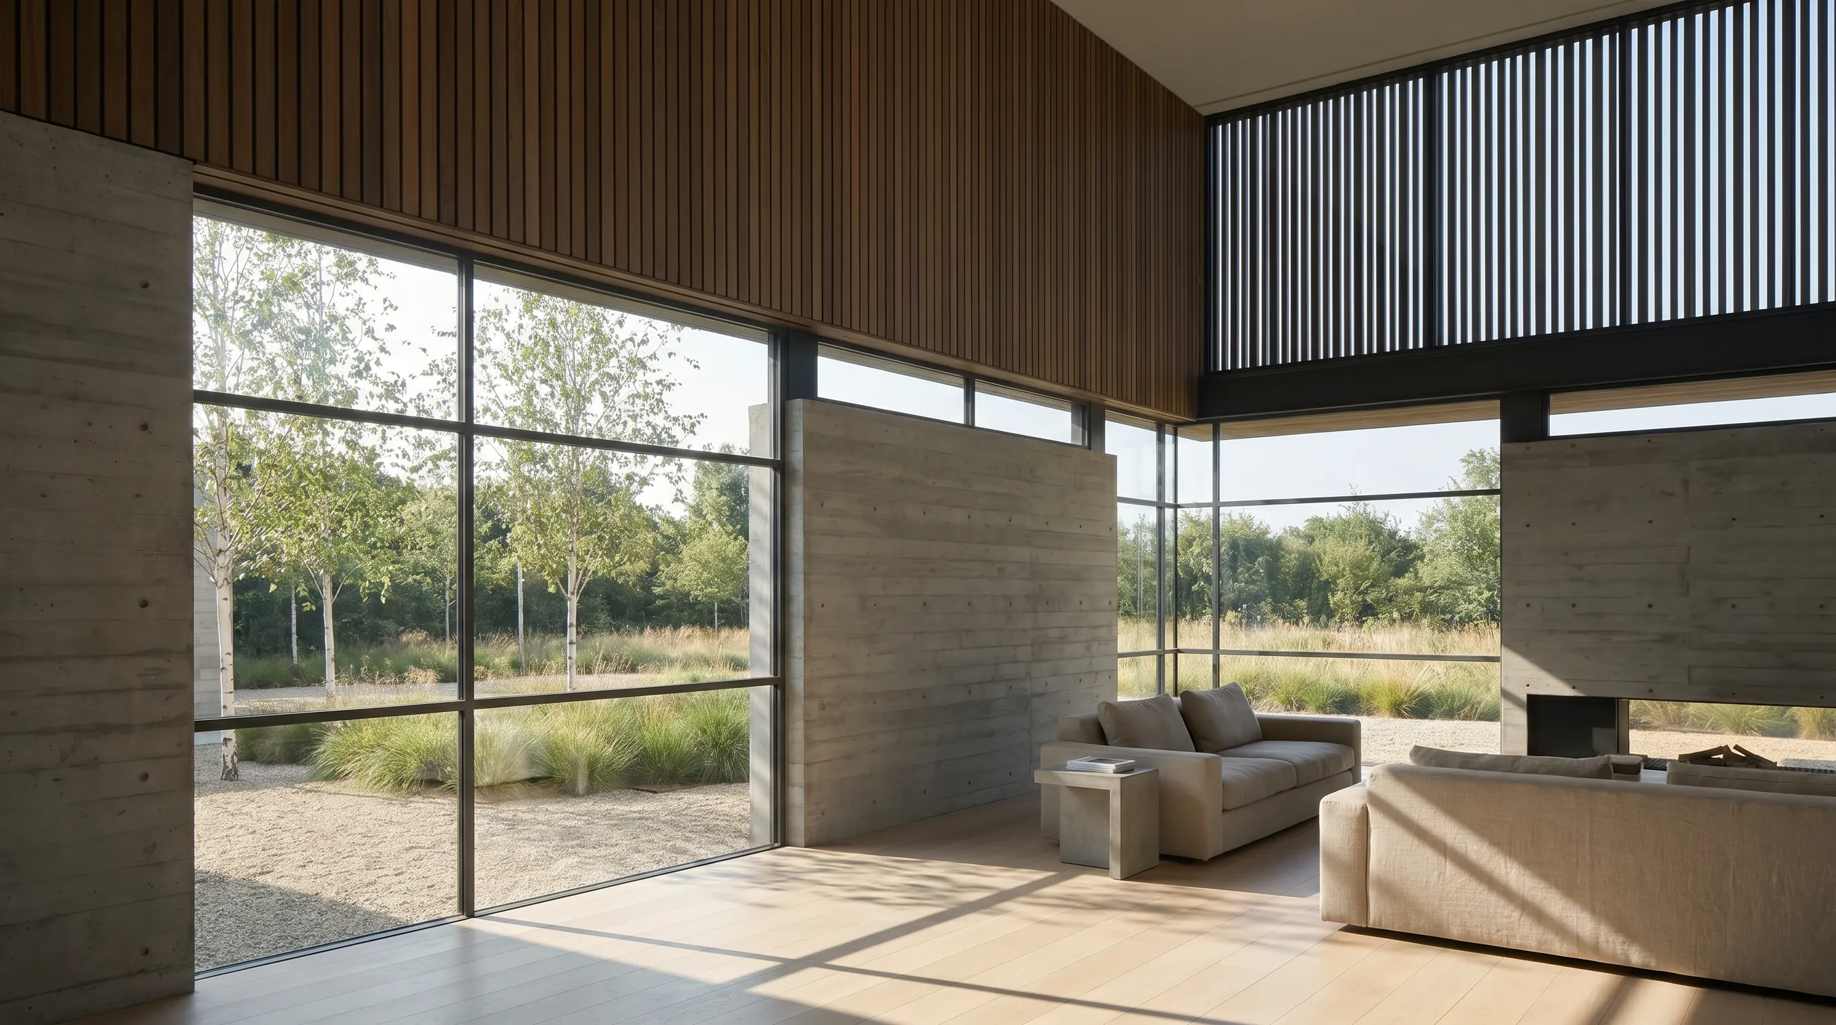
Drawing
Render
Drag to compare
Should you pay a service or draw the plan yourself?
Service or software
Three of the eight providers sell software rather than, or as well as, a service. The trade is the same in every case: a service costs $19–$40 per floor and a day; software costs less and your time.
| Provider | Model | Published pricing | Output |
|---|---|---|---|
| Floorplanner | Do it yourself in the browser | Free for 5 projects with watermarked SD exports · credits from $8.15 for 5 to $163 for 100 · subscriptions for teams | 2D and 3D plans, 3D tours, drawn by you |
| CubiCasa | Scan the property with a phone app | Priced per plan inside the app; not shown on the public page | 2D plan in 24 h · 3D plan in 48 h · 6 h rush add-on |
| RoomSketcher | Software plus an optional drawing service | Pay-as-you-go US$38 per floor for the service, or draw it yourself on a Pro plan | 2D and 3D plan plus a live project you can edit for 30 days |
Which floor plan rendering services should you look at?
3D floor plan rendering companies
Eight providers, each checked against its own pricing page in September 2026. They are not ranked; five are volume real-estate services, one is an architectural studio and two are software you drive yourself. Looking for a studio to render the building rather than the plan? Architectural rendering services covers that market at $300–$3,000 an image.
BoxBrownie
BoxBrownie.com Pty Ltd · launched 2014
The volume real-estate editor: its own milestones page states 125,000 customers in 110 countries by 2022. Floor plan redraws sit next to image enhancement, day-to-dusk and virtual staging on one rate card — US$30 for a 2D black-and-white plan, US$35 for colour or textured, US$40 per floor for a full-colour 3D plan, tailored 3D plans from US$200 — with 24-hour delivery on 2D and 48 on 3D. Also sells full renders from US$350 for an exterior or interior, on a stated turnaround of about two weeks. Prices shown on its site vary with the country you browse from.
Verified on its floor plans page
The 2D3D Floor Plan Company
India · since 2015
A fixed-price floor plan shop that also sells rendering: 2D plans from $49, 3D plans from $59, 3D interiors from $99, 3D exteriors from $149 and site plans from $79, with turnaround from 24 hours on 2D and 48 on 3D. States unlimited revisions on its homepage and structured revision rounds at no extra cost on its pricing page. Its homepage advertises 2D from $29; its pricing page says $49 — quote the pricing page.
Verified on its pricing page
PhotoUp
USA, Philippines and Canada · since 2011
A real-estate photo editor that prices everything in credits: a 2D first floor is 20 credits and a 3D first floor 40, with 10 and 20 for each extra floor. Credits cost $1.50 on demand or $1.10–$1.30 in prepaid packs, so a 3D first floor lands between $44 and $60. Standard delivery is 24 hours across the board.
Verified on its pricing page
Styldod
Registered at a Dover, Delaware address
The cheapest published 3D floor plan on this page: $19 per storey for a basic 3D plan and $24 with furniture, delivered within 72 hours, shown against struck-through list prices of $39. 2D plans run $9 to $16 per storey depending on colour and furniture, with unlimited revisions on the basic 2D. Aimed at MLS listings; also sells virtual staging and a site plan for $5.
Verified on its floor plan page
RoomSketcher
Floor plan software with a drawing service
Primarily software, but it runs a drawing service on top: send a sketch or existing plan and a drafter returns both a 2D and a 3D floor plan by the next business day for US$38 per floor pay-as-you-go, or US$20–$35 per floor with a Pro or Team subscription. Every order includes the editable project in the app for 30 days, which none of the pure services offers.
Verified on its floor plan services page
ArchiCGI
San Francisco, trading as Archivizer LLC
The architectural studio on a real-estate list. Its 3D floor plan page starts at $99 per plan, quotes one to two work days and includes two rounds of revisions agreed before the final render starts. The right call when the plan is going into a developer’s brochure next to studio-grade exteriors from the same supplier, rather than an MLS listing.
Verified on its 3D floor plan page
Floorplanner
Browser software, do-it-yourself
Not a service — you draw the plan. Free for up to five projects with watermarked SD exports; credits for high-resolution exports and 3D tours cost $8.15 for five, $16.30 for ten, $48.90 for thirty and $163 for a hundred, or come with a subscription. The honest comparison for anyone drawing more than a few plans a month.
Verified on its pricing page
CubiCasa
Phone-scan app with a drafting service
Scan the property with a phone and a drafter returns the plan: 2D in 24 hours, 3D with furniture, colours and textures in 48, with a six-hour rush add-on. Per-plan prices are set inside the app and are not rendered on the public pricing page, so none is quoted here.
Verified on its pricing page
What does a floor plan rendering service need from you?
What you send
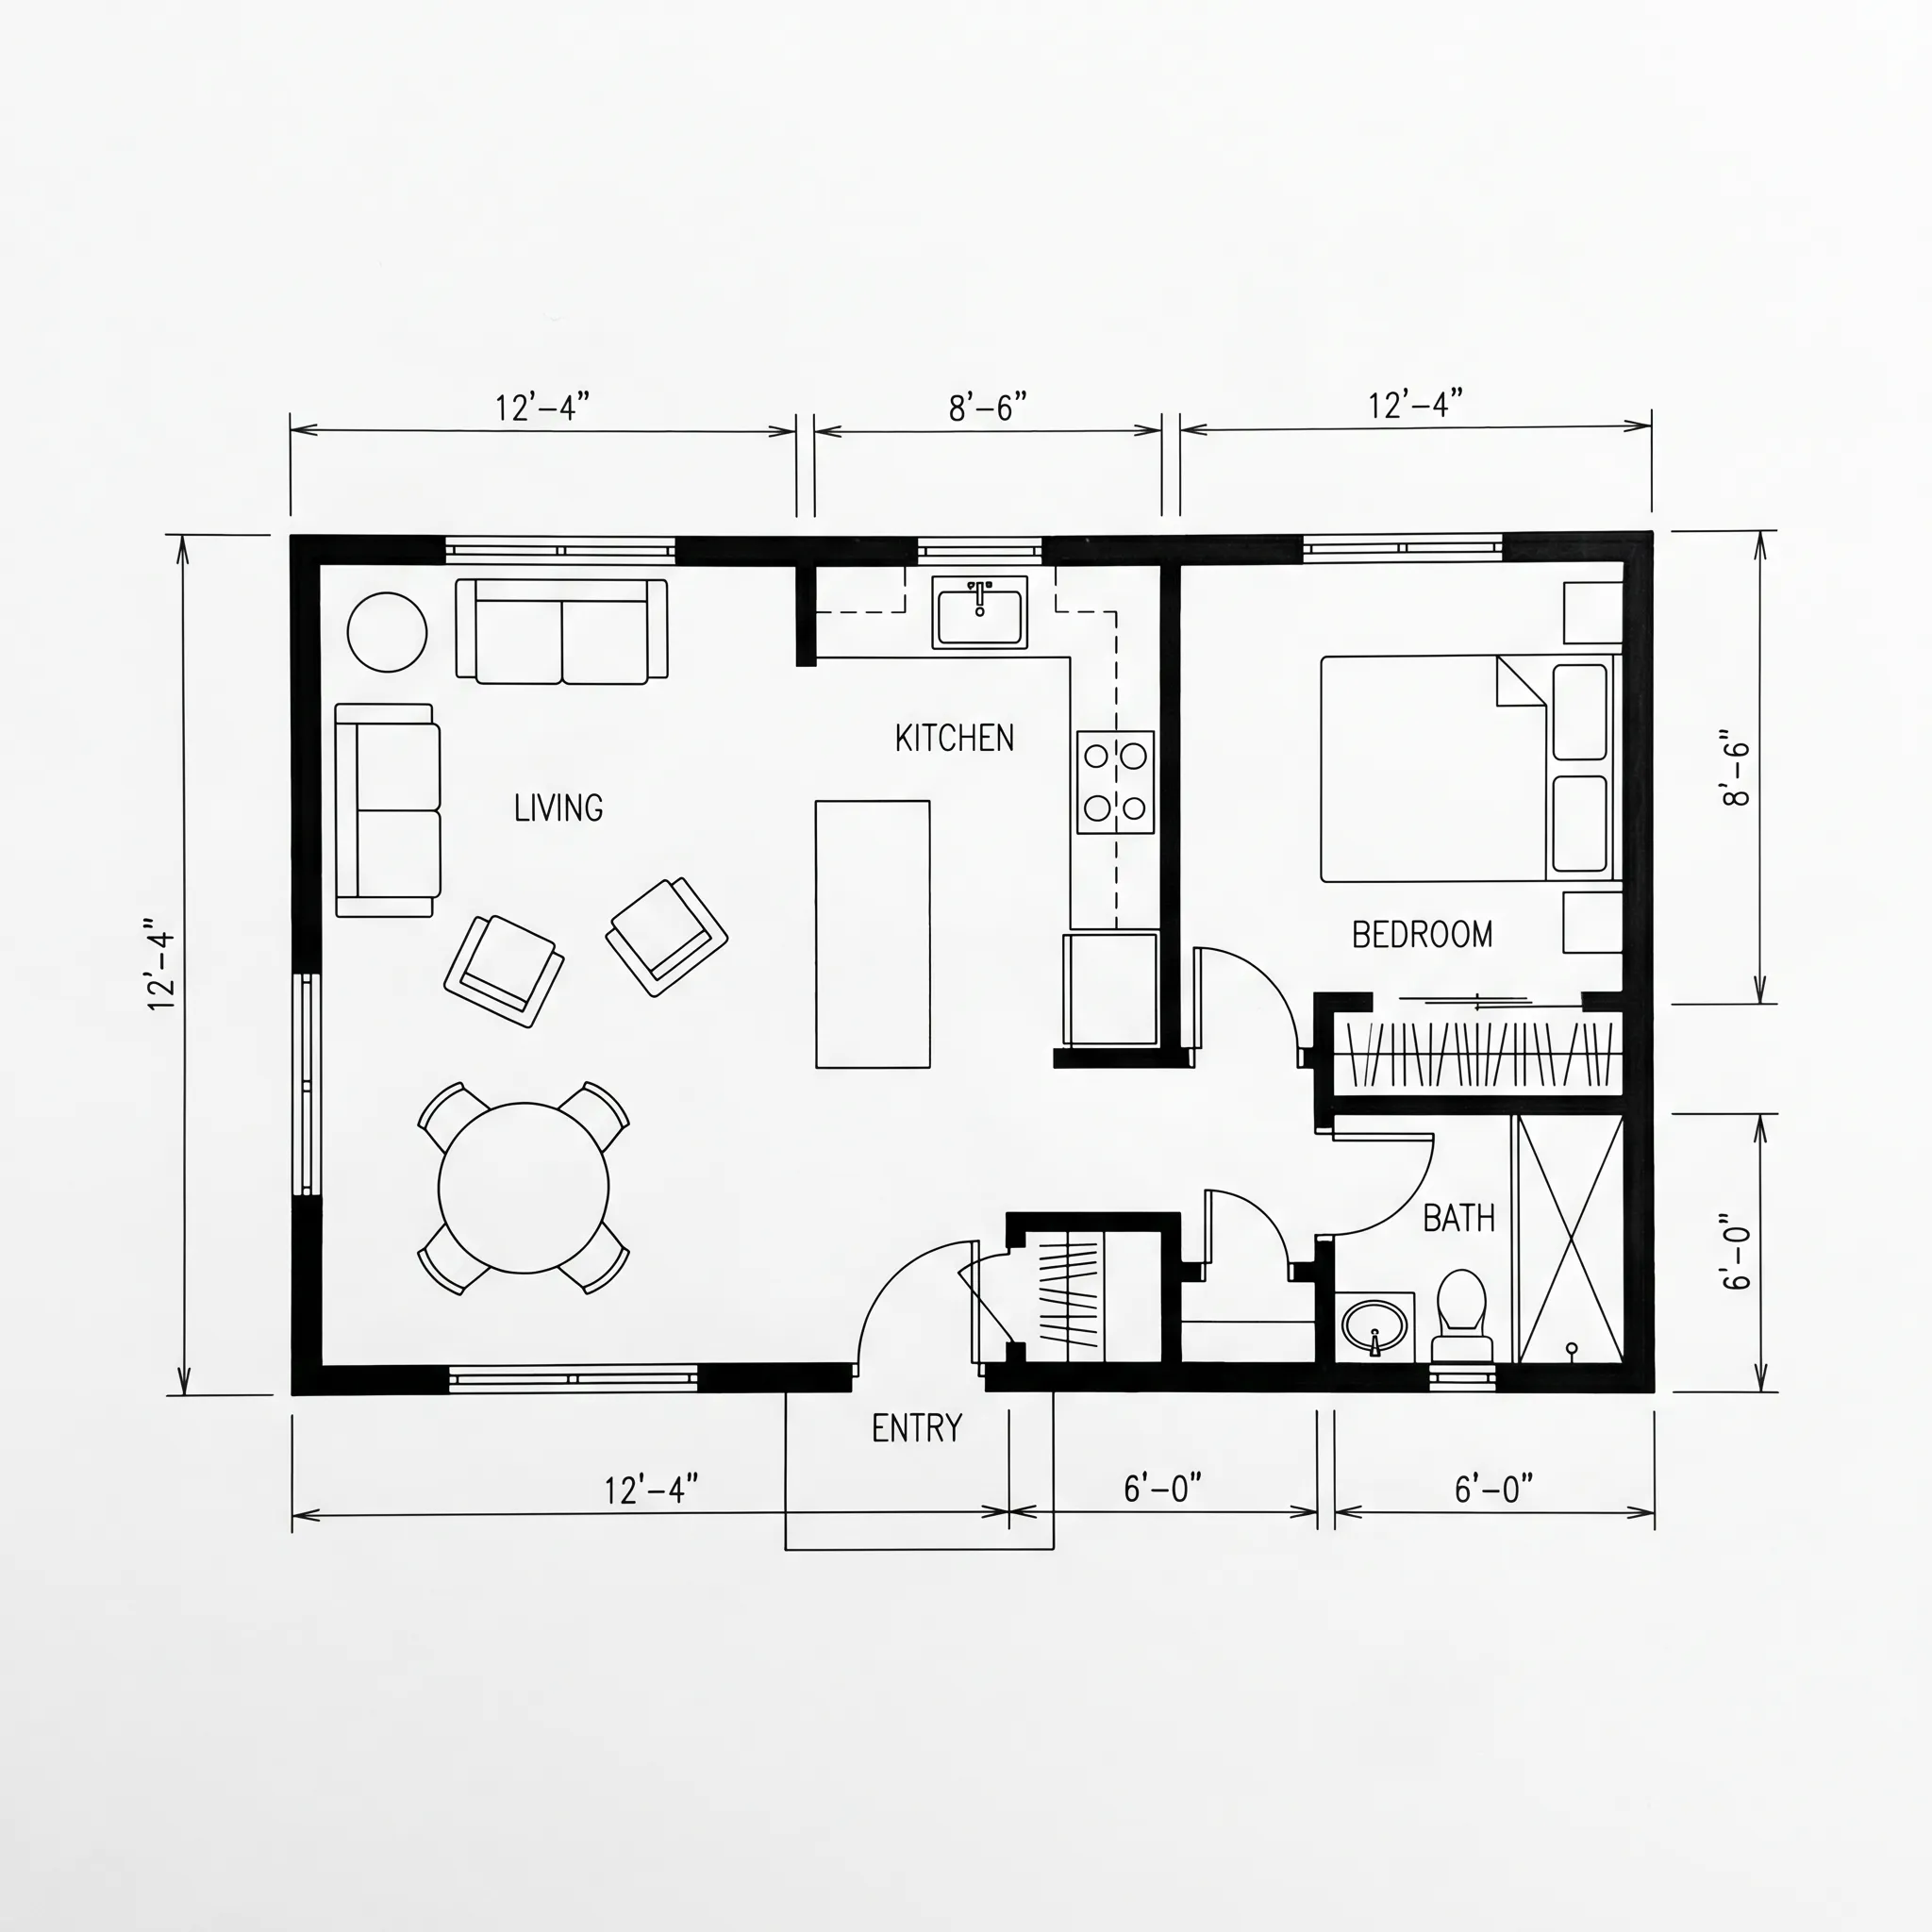
Less than any other rendering service. A floor plan redraw starts from whatever drawing you have, and the price rarely moves with input quality — the revision count does.
Any drawing of the layout
An architect’s plan, a listing sketch, a photo of a hand-drawn plan with dimensions. Styldod and The 2D3D Floor Plan Company both state they redraw from sketches or old plans.
Measurements, or the scan
Room dimensions and the total area if you have them. CubiCasa replaces this step with a phone scan of the property.
Which style, decided
Black-and-white, colour, textured or 3D, furnished or not. Every provider prices these as different products; picking one before ordering saves a paid re-order.
Room names and orientation
A north arrow and the names you want printed. Cheap to send, and the most common reason for a revision round.
What should you check before ordering a 3D floor plan?
Choosing a provider
Per floor, per storey or per plan
Styldod and RoomSketcher price per storey or floor; ArchiCGI per plan; PhotoUp charges half again for each extra floor. A three-storey house is three orders at some providers and one at others.
What counts as a revision
Unlimited at The 2D3D Floor Plan Company and on Styldod’s basic 2D; two rounds at ArchiCGI; unstated at BoxBrownie and PhotoUp. Ask before the first order, not the third.
Whether you get the file
RoomSketcher and Floorplanner give you an editable project; the services give you an image. If the plan will change next month, the file is worth more than the picture.
The currency and the country
BoxBrownie shows different US-dollar prices depending on where you browse from. Check the figure on the checkout page, not the one on a blog.
Render a House, alongside a floor plan rendering service
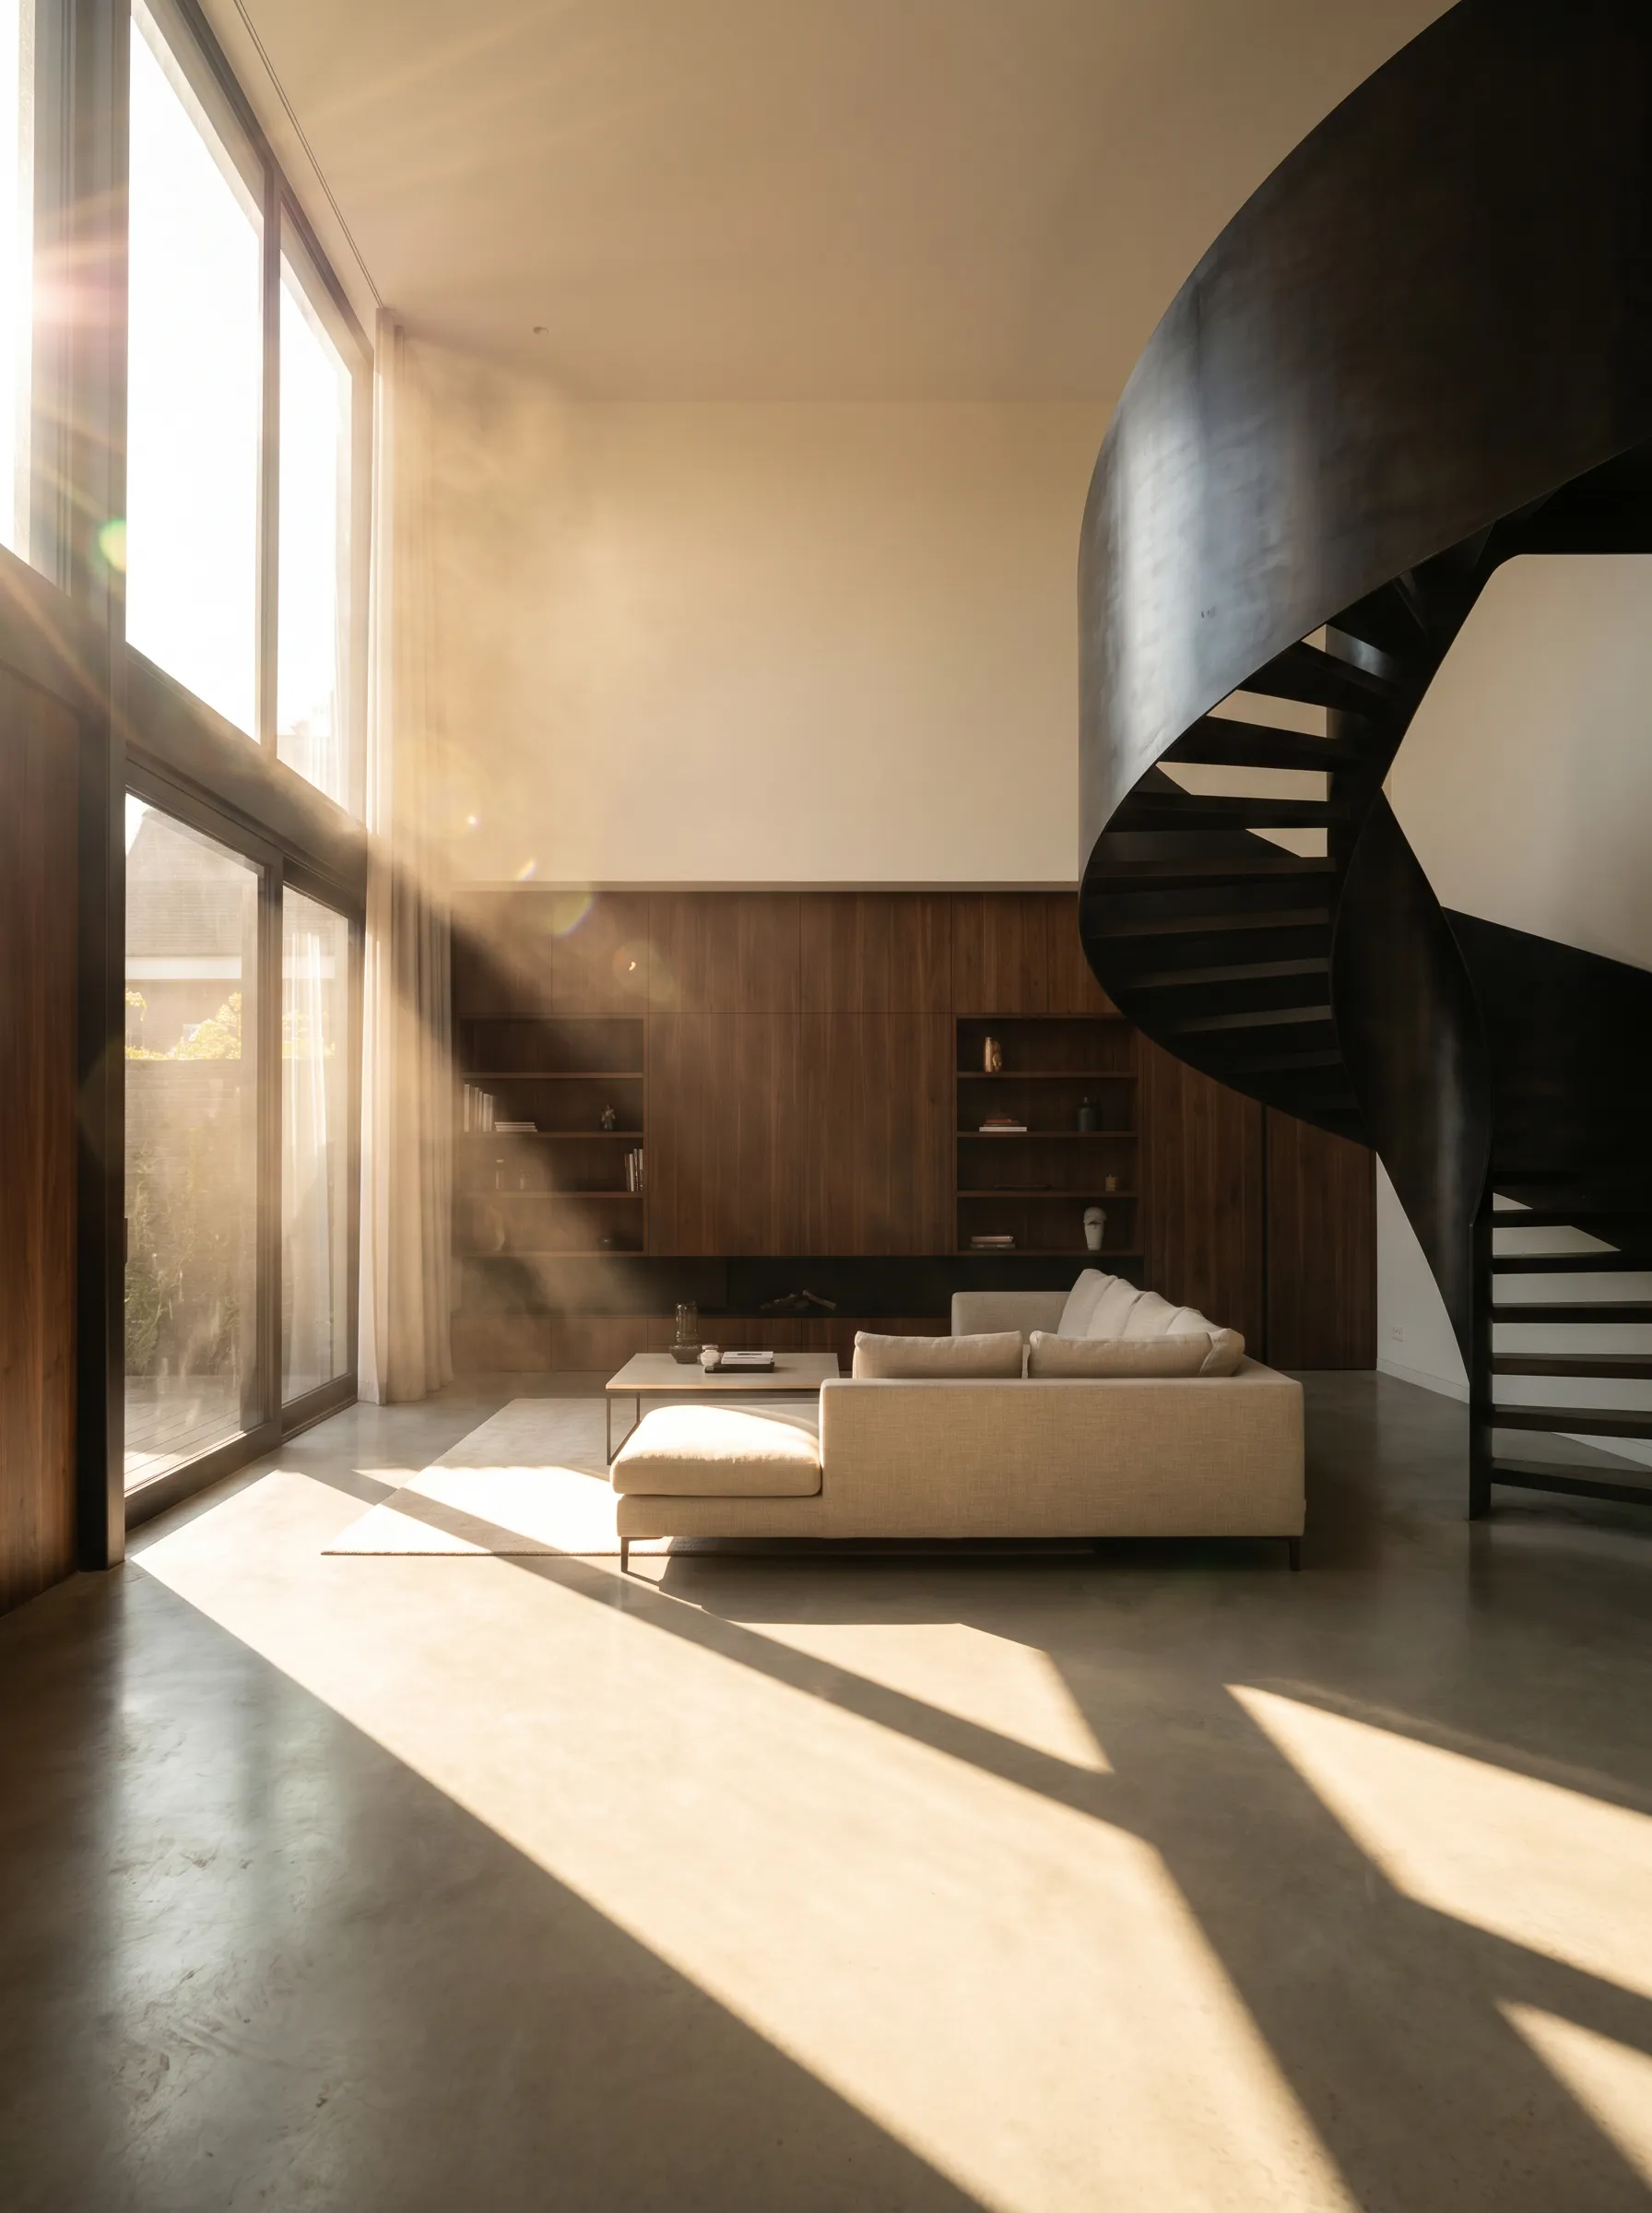
These are not competing answers to one question. A floor plan service sells the measured layout; Render a House sells the rooms inside it. Side by side, at published prices:
| a floor plan service | Render a House | |
|---|---|---|
| What you get | A measured 2D or 3D redraw of the plan, for a listing or brochure. | Photorealistic concept renders of the rooms in the plan — mood, materials, furniture — from a PNG of the plan. |
| Cost | $19–$99 per floor for 3D; $9–$49 for 2D. | Free at 3 renders a day; Pro is $39/mo for 240 credits. |
| Time | 24–72 hours standard; 6 hours at the fastest rush. | Seconds per render. |
| Accuracy | Drawn to your dimensions; that is the product. | Keeps the layout recognisable; not a measured drawing and never sold as one. |
| Changing your mind | A revision round, or the editable project at RoomSketcher. | Another credit, or refine one region of the image. |
What you get
- 3D integration. Where your CAD software exports a mesh, upload it and set the camera in the browser, then render from that view.
- Rendering. Photorealism in seconds rather than a queued calculation you leave running over lunch.
- Video. A camera move across the same project, generated from a finished still. Nothing to animate.
- Design. Try materials, light and surroundings until the version you want exists, without touching the source model.
- Refinement. Fix one part of a render — a facade panel, a tree, a sky — without starting the image again.
- Precision. Your geometry is respected: the walls, openings, heights and proportions you drew in your CAD software stay where you put them.
- Collaborative. Share a link and take comments on the image itself, so feedback lands on the render rather than in an email thread.
- Mobile and web. Runs in the browser, on the machine you have open, including a laptop that would struggle with a local render engine.
- 4K. Delivery resolution, ready to print or put on a board without a separate upscaling step.
A 3D floor plan tells a buyer where the rooms are. It does not tell them what the living room feels like at four in the afternoon, and neither does a $40 isometric with modelled sofas. Render a House takes the same PNG of the plan — the floor plan render tool walks through the upload — and returns photorealistic concept renders of the spaces in it, in seconds, in a browser. Order the redraw for the listing; render the rooms for the decision.
Pricing
Try it out, go Pro when it starts paying for itself.
| Plan | Price | Includes | Next step |
|---|---|---|---|
| Free Try it out, no credit card required | Free forever Free forever |
| Start for free |
| Pro — Most popular For professionals and small teams | $39/mo $26/mo billed annually at $312/yr (4 months free) |
| Get started |
| Studio For studios and bigger teams | $99/mo $66/mo billed annually at $792/yr (4 months free) |
| Get started |
04
Book a demo
If you're several people, book a call and we'll help you integrate Render a House into your whole team's workflow.
| Pro (240 credits) | Studio (1000 credits) | |
|---|---|---|
| Render Pro 2 credits each | 120 | 500 |
| Render Standard 1 credit each | 240 | 1000 |
| Render Standard 2K 1.5 credits each | 160 | 666 |
| Render Pro 4K 4 credits each | 60 | 250 |
| Render Standard 4K 2 credits each | 120 | 500 |
| Video 0.8 credits/sec | 300s | 1250s |
What Render a House cannot replace
- A measured 2D or 3D floor plan for an MLS listing. That is a $19–$40 redraw at Styldod, BoxBrownie or RoomSketcher, and Render a House does not draw plans.
- Dimensions, areas or anything a buyer could hold you to. Render a House output is a concept image of the space; the numbers stay on the plan you uploaded.
- An editable CAD or BIM model of the layout. RoomSketcher and Floorplanner give you one; Render a House gives you images.
- A plan scanned from a walk-through. CubiCasa does that with a phone; Render a House needs the drawing to exist first.
Common questions about 3D floor plan rendering services
How much does a 3D floor plan rendering cost?
- Between $19 and $99 per floor, from the providers that publish a price. Styldod is at $19–$24 per storey, RoomSketcher at US$38 per floor pay-as-you-go, BoxBrownie at US$40 per floor, PhotoUp at 40 credits — $44 to $60 depending on how you buy credits — The 2D3D Floor Plan Company from $59 and ArchiCGI from $99. A 2D redraw runs $9 to $49 at the same providers.
How long does a 3D floor plan take?
- Twenty-four to seventy-two hours as standard. PhotoUp and BoxBrownie’s 2D plans arrive in 24 hours; BoxBrownie’s and The 2D3D Floor Plan Company’s 3D plans from 48; Styldod’s 3D plans within 72; RoomSketcher by the next business day; ArchiCGI in one to two work days. CubiCasa sells a six-hour rush add-on.
What is the difference between a 2D and a 3D floor plan render?
- A 2D plan is the drawing redrawn cleanly — walls, doors, room names and measurements, sometimes with colour and furniture symbols. A 3D floor plan is the same layout lifted into a perspective or isometric view with wall heights, flooring and modelled furniture, so a buyer reads it as rooms rather than as a diagram. Providers price them separately, and the 3D version costs roughly double.
What do I need to send a floor plan rendering service?
- Any drawing that shows the layout: an architect’s plan, a listing sketch, a hand-drawn plan with dimensions, or in CubiCasa’s case a phone scan. Styldod and The 2D3D Floor Plan Company both state they redraw from sketches or old plans. The more measurements you send, the fewer revision rounds you use.
How many revisions are included?
- It varies. The 2D3D Floor Plan Company states unlimited revisions on its homepage; Styldod includes unlimited revisions on its basic 2D plan; ArchiCGI includes two rounds; RoomSketcher hands you the editable project for 30 days so you make the change yourself. BoxBrownie and PhotoUp do not publish a number on their pricing pages.
Can I make a 3D floor plan myself instead of paying a service?
- Yes, and the software is cheap: Floorplanner is free for five projects and sells export credits from $8.15, and RoomSketcher’s Pro plan lets you draw your own. The trade is your time. A service at $19–$40 per floor is usually cheaper than an hour of drafting, which is why the services exist.
Is a 3D floor plan the same as a rendered interior?
- No. A 3D floor plan is a top-down or isometric view of the whole layout; a rendered interior is a photograph-like image of one room from eye level. The services on this page sell the first for $19–$99 and some sell the second for $99–$350. Render a House does something different again: it takes the plan you already have and returns concept renders of the rooms in it, in seconds.
Which providers also sell full 3D renders?
- BoxBrownie from US$350 for an exterior or interior render; The 2D3D Floor Plan Company from $99 for an interior and $149 for an exterior; ArchiCGI from $300 for an interior and $600 for a residential exterior. The architectural rendering services page covers that market in full.
What do the other rendering services cost?
Other rendering services, priced
The same method — every price quoted from the provider’s own page, every provider verified first-party — applied to the rest of the market.
3D rendering services
The whole market in one table: exteriors, interiors, products, floor plans and animation, with the rate cards that exist for each.
Architectural rendering services
Ten studios and three published rate cards, $300–$3,000 per image, three to fourteen business days.
3D exterior rendering services
Seven published starting prices from $149 to $900, and why the same house is quoted at $300 and at $1,500.
3D product rendering services
$42–$230 per model on white, $200–$600 for a lifestyle scene, and the per-SKU maths behind a catalogue.
See the rooms before you order the plan
Upload the plan you already have, render the rooms in it, and decide what the listing needs. Then order the redraw.
Keep reading
Related guides and comparisons
3D Rendering Services: $19–$3,000 by Deliverable (2026)
What 3D rendering services cost in 2026 by deliverable: floor plans from $19, packshots from $42, interiors from $99, exteriors $149–$900, aerials more.
3D Exterior Rendering Services: $149–$2,500 (2026)
What 3D exterior rendering services charge in 2026: $149–$900 per view at studios with a published price, plus turnaround and what to send.
3D Product Rendering Services: $42–$1,500 in 2026
What 3D product rendering services charge in 2026: $42–$230 per packshot, $200–$600 for lifestyle scenes, up to $1,500 for complex products.
