Render a House
Free Tree PNG: Top View & Elevation
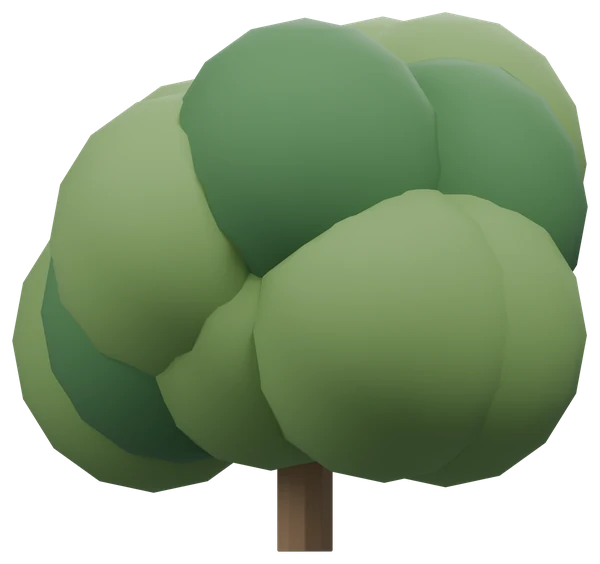
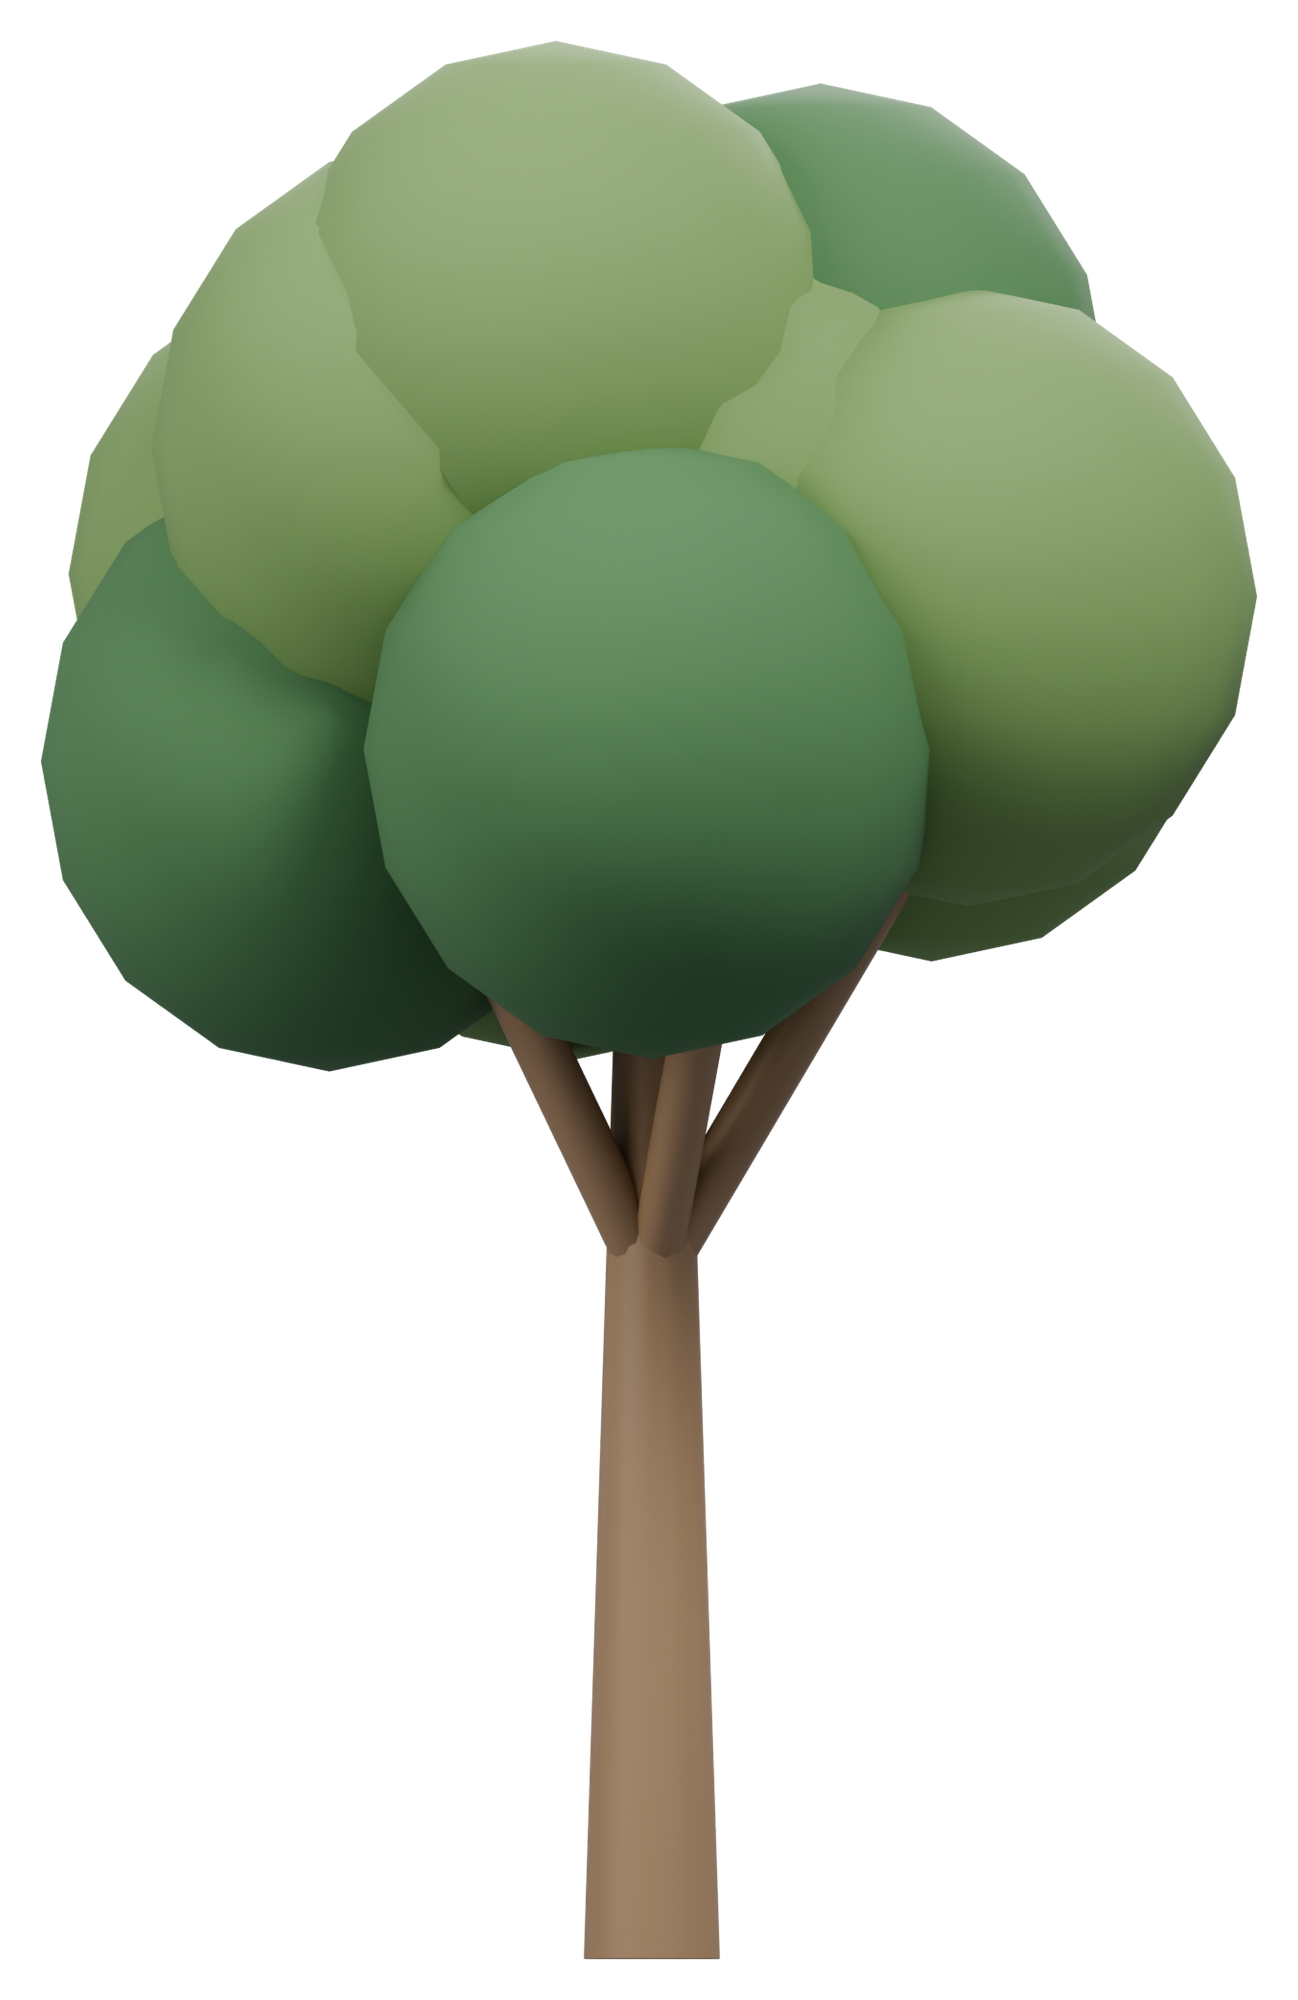
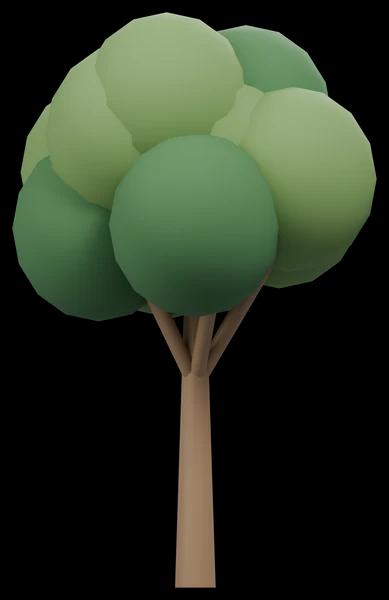
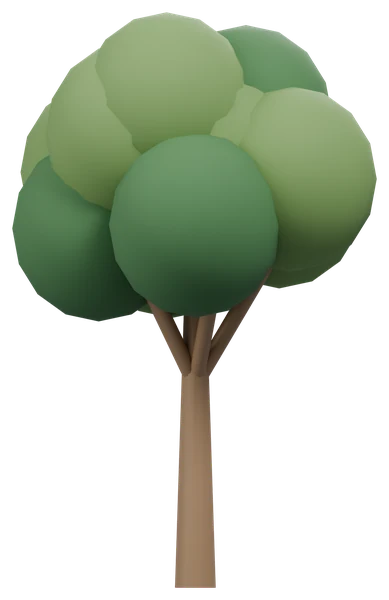
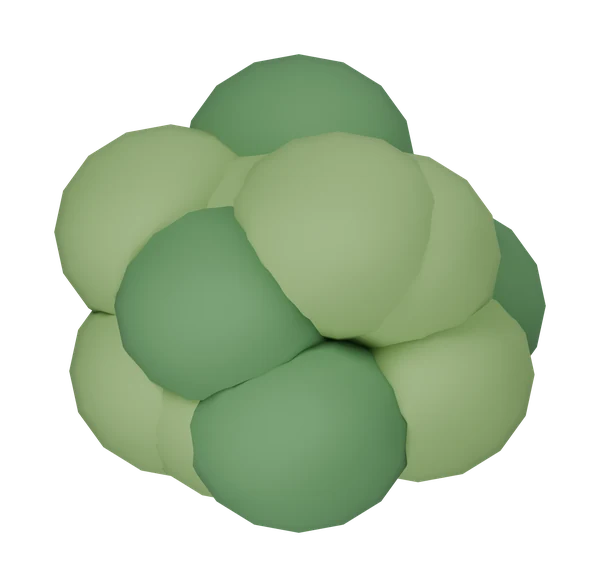
Frame a courtyard elevation with this broad-crowned tree, or use its overhead canopy to soften a site-plan edge. The simple clustered foliage stays legible beside line drawings instead of competing with the architecture.
PNG downloads
Download all tree PNGs as ZIP · 3.21 MB (3,206,363 bytes). Contains six object PNGs plus the separate plan shadow and usage notes.
| View / style | Pixel canvas | File size | Download |
|---|---|---|---|
| Elevation / colour | 1298 × 2000 px | 792.9 KB (792,941 bytes) | RGBA PNG |
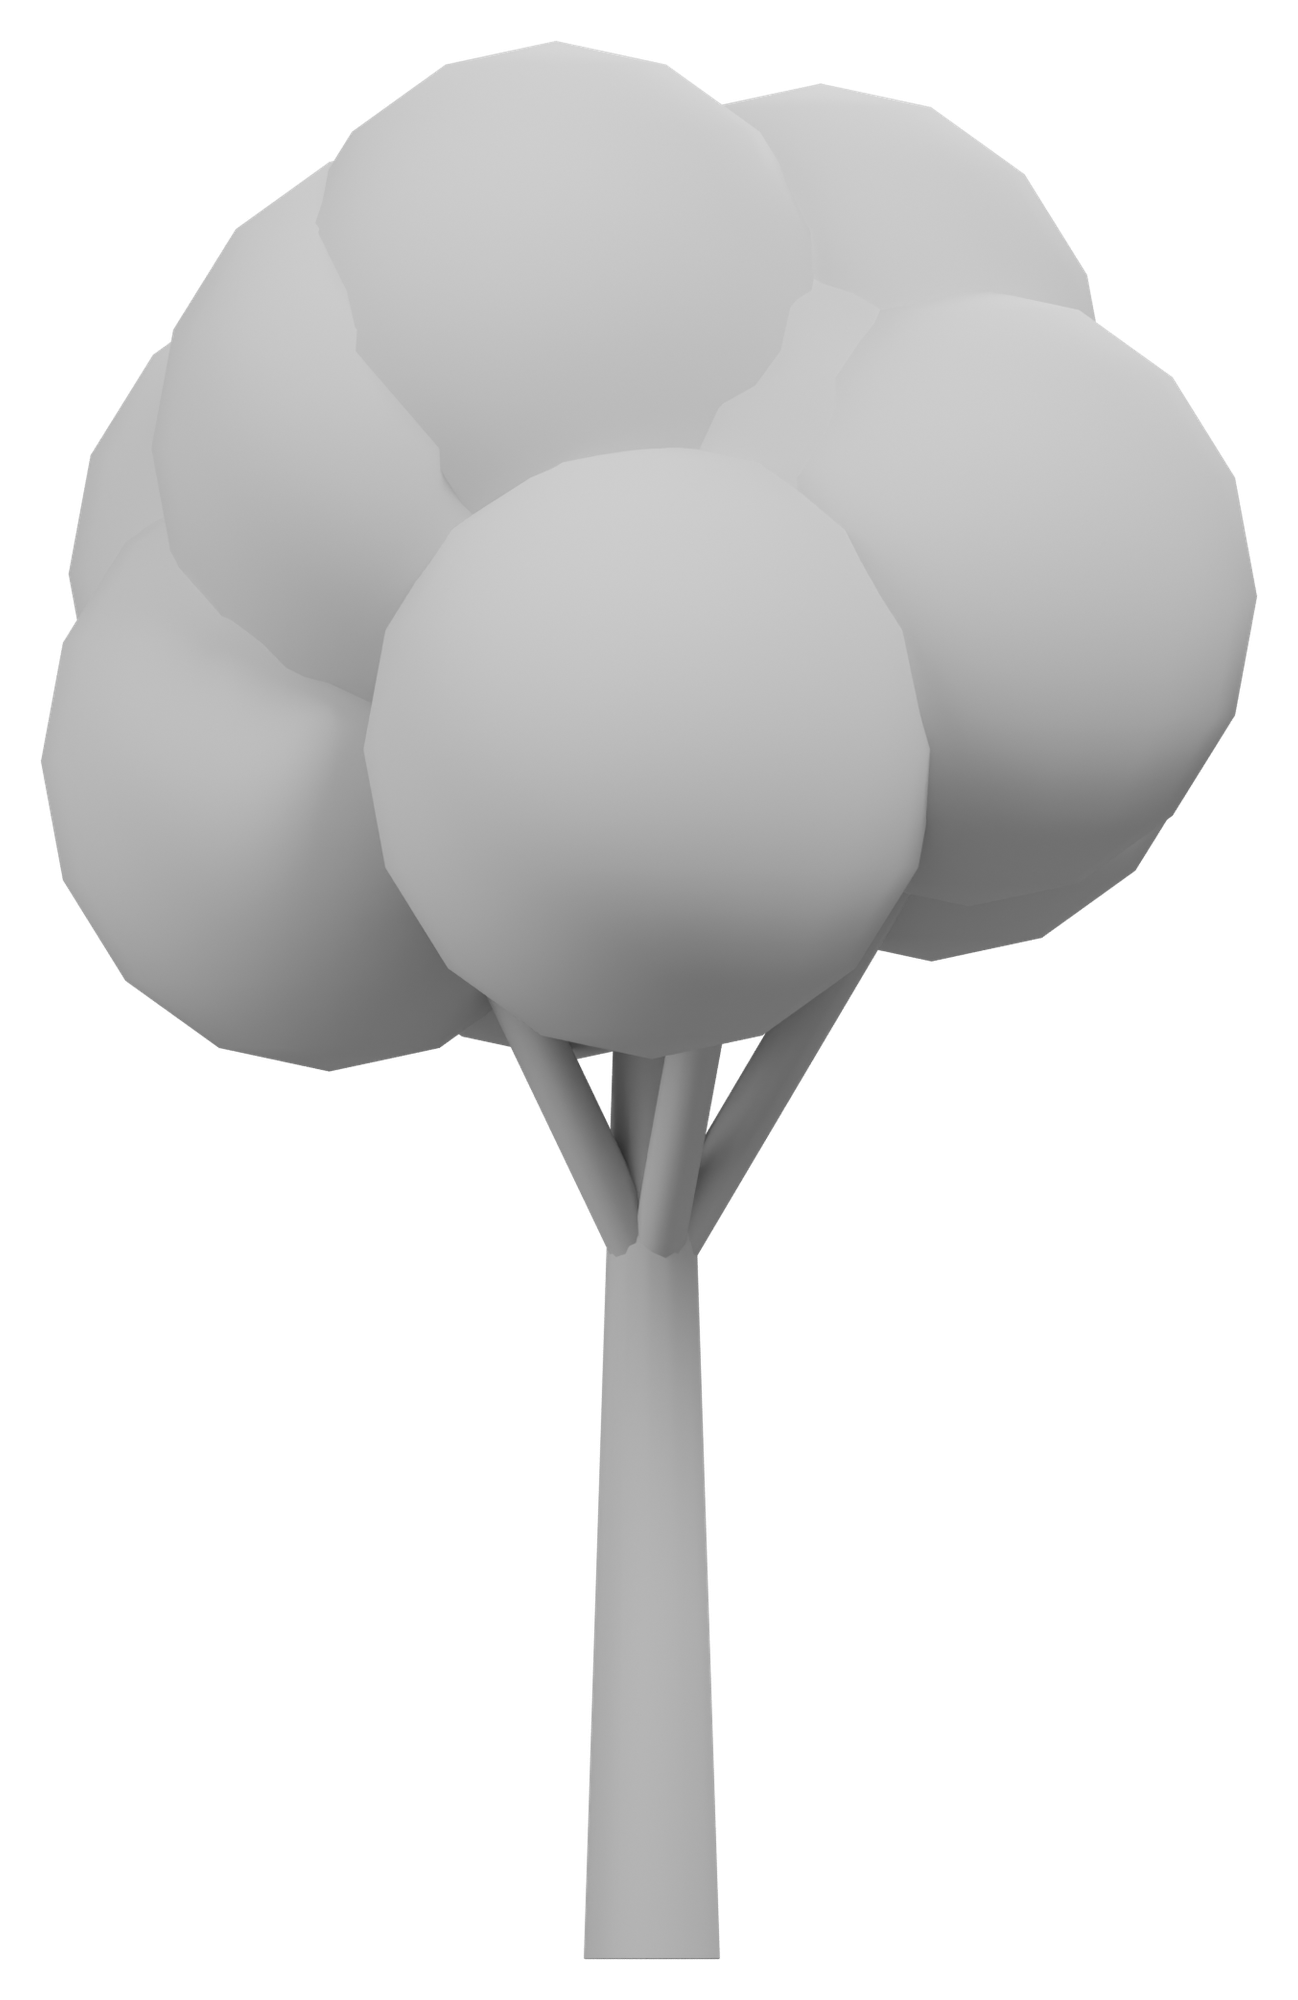
| Elevation / massing | 1298 × 2000 px | 397.5 KB (397,529 bytes) | RGBA PNG |
| Elevation / silhouette | 1298 × 2000 px | 54.1 KB (54,127 bytes) | RGBA PNG |
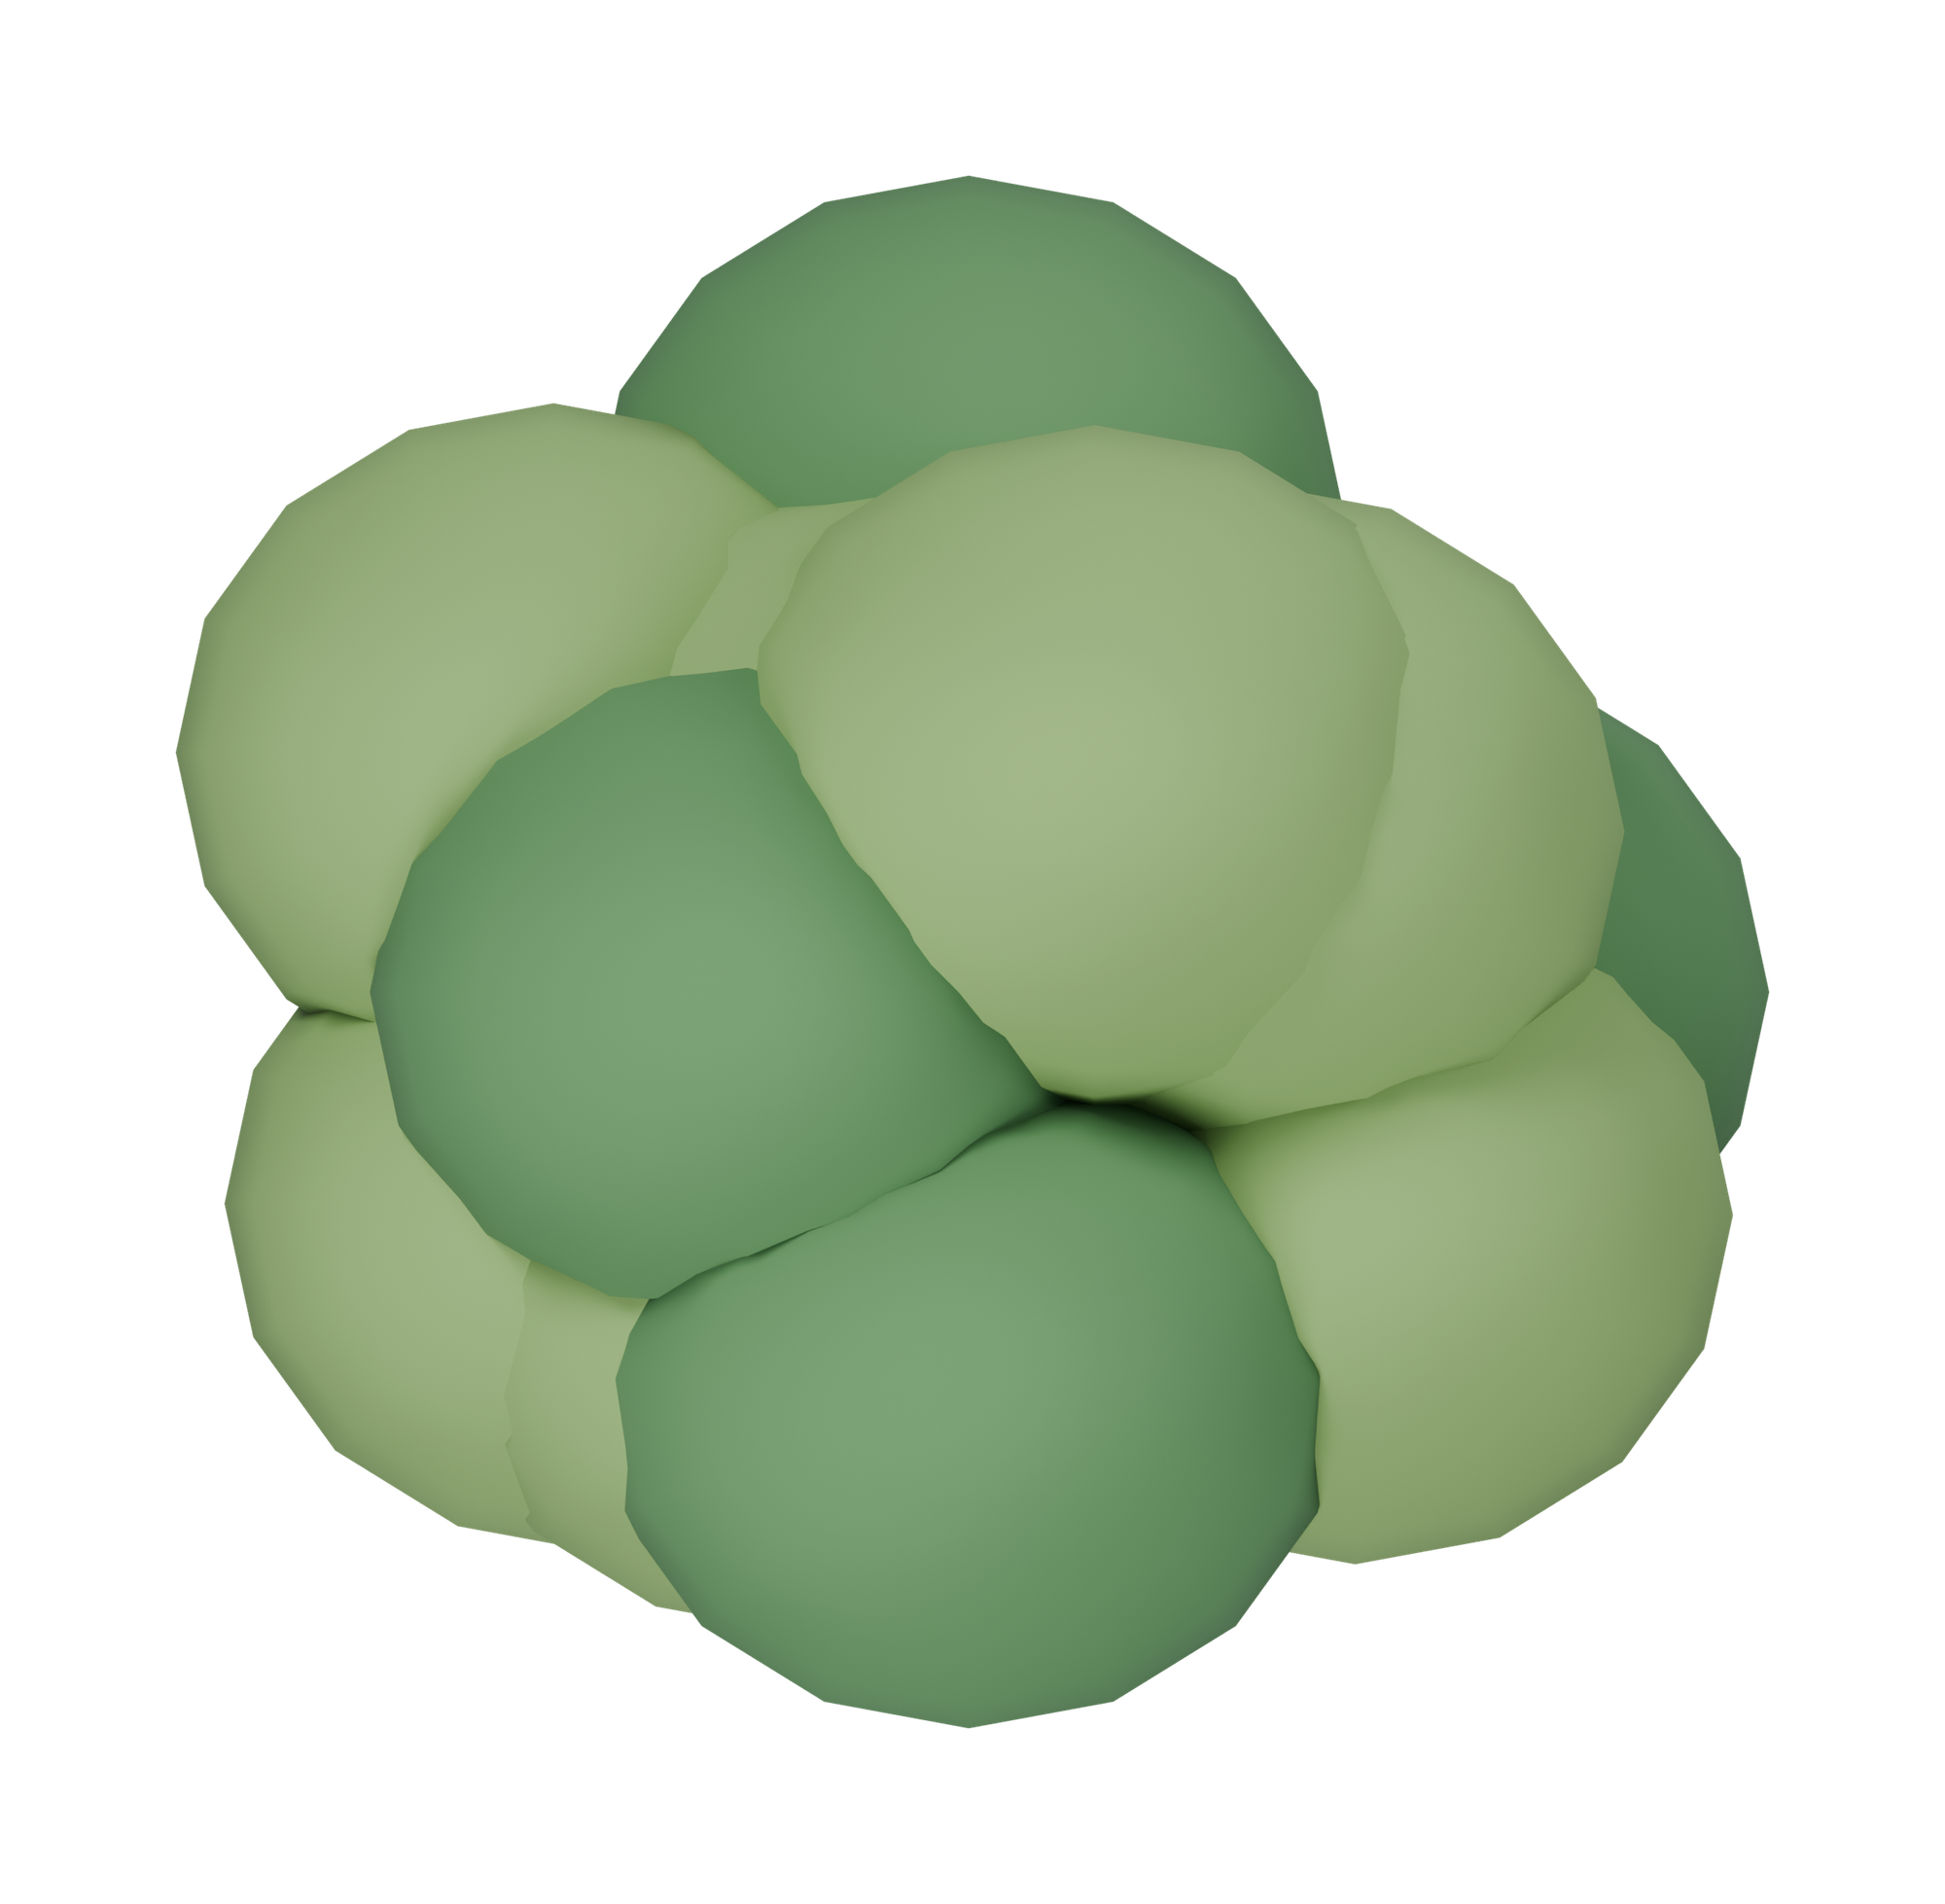
| Top view / colour | 2000 × 1958 px | 1.29 MB (1,286,629 bytes) | RGBA PNG |
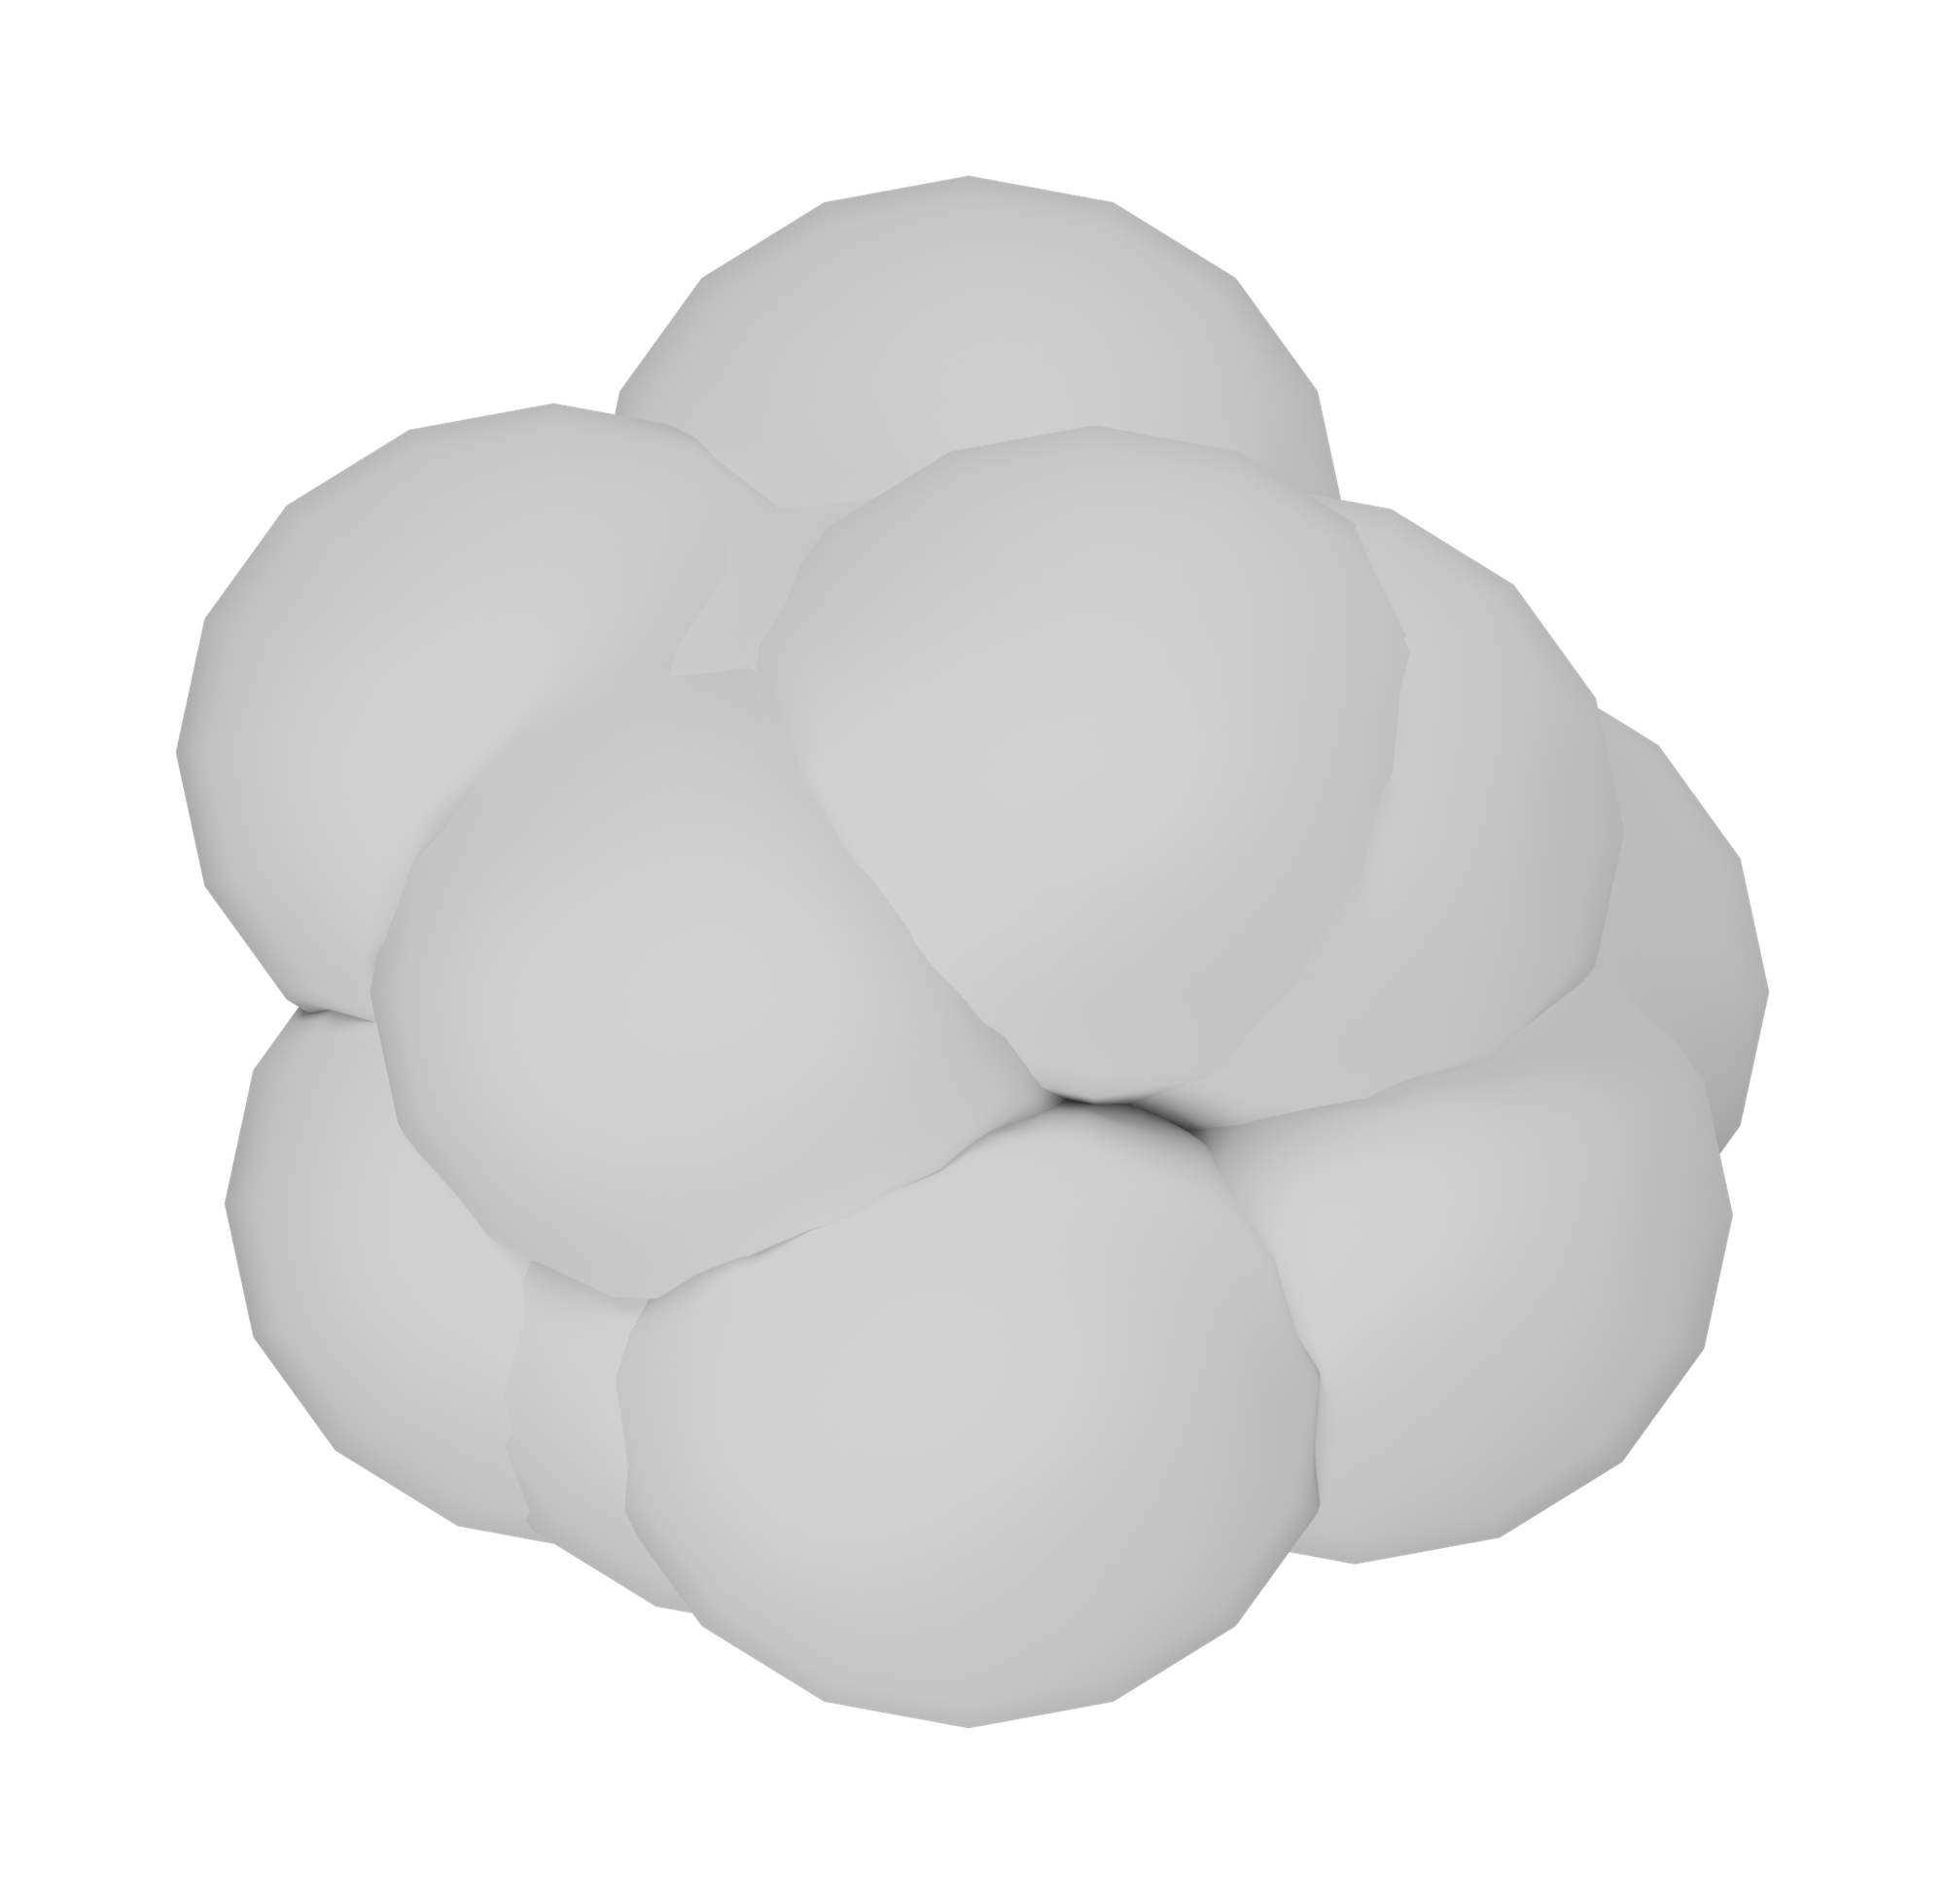
| Top view / massing | 2000 × 1958 px | 589.0 KB (589,039 bytes) | RGBA PNG |
| Top view / silhouette | 2000 × 1958 px | 57.9 KB (57,909 bytes) | RGBA PNG |
| Top view / shadow-only | 2000 × 1958 px | 101.1 KB (101,096 bytes) | RGBA PNG |
This is a generic low-poly tree, not a species record. The measured canopy belongs to the source mesh; it is not a mature spread, a root-protection zone or a planting recommendation.
Views, styles and shadows
- Colour: original solid-colour materials under soft daylight.
- Massing: neutral white/grey shading for quieter architecture diagrams.
- Silhouette: pure black RGB with antialiased transparency, not a flattened black rectangle.
- Plan shadow overlay: an independent low-opacity black PNG. Put it beneath any matching plan style at identical canvas size and position. Use normal alpha blending; do not crop the layers separately.
Every elevation and plan is orthographic. These are stylized low-poly Blender renders, not photographic people, botanical photos or manufacturer drawings. The checkerboard is CSS only; downloads contain no checkerboard, white matte or opaque background. Shadows are art-directed drop shadows, not solar analysis. Elevations have no baked ground shadow.
Real-world dimensions and scaling
Source mesh: 2.682635 × 2.614631 × 4.23146 m (width × depth × height). Dimensions include all visible accessories, not required clearances.
The elevation canvas is 1298 × 2000 px; its object content box is [40, 40, 1258, 1960] px (left, top, right, bottom). Object height is 1920 px, so its native density is 453.74 pixels per metre. Transparent padding is not part of the physical height.
At 100 px per metre, this object should be 423.15 px high; scale the entire canvas by 22.04%. Keep the aspect ratio locked. In plan, use the projected width and depth instead of the vertical object height.
| View | Projected width | Projected height / depth | Object content box (px) |
|---|---|---|---|
| Elevation | 2.682635 m | 4.23146 m | 40 / 40 / 1258 / 1960 |
| Plan | 2.682635 m | 2.614631 m | 180 / 180 / 1820 / 1778 |
For a 1:N printed drawing at D pixels per inch, density is D × 39.3701 ÷ N pixels per metre. At 1:100 and 300 ppi, use 118.11 px/m: a 1.8 m person reads 212.6 px high. If pixel height is P, print height in millimetres is P ÷ D × 25.4. Changing resolution metadata alone does not set the object to architectural scale.
Photoshop, Illustrator, InDesign and Affinity
- Photoshop: File → Place Embedded as a Smart Object. Lock proportions and use the scale factor above. Keep shadow and object on separate linked layers; composite using Normal, not Multiply on the object.
- Illustrator: File → Place, then use Transform with proportions constrained. Set the canvas dimensions using the calculated scale factor, or trim an object-only copy for a direct physical-height setting. PNG stays raster, not vector.
- InDesign: File → Place into a frame. Adjust the image content scale, not just the frame. Check effective ppi at the intended print size and verify the non-padding object height.
- Affinity Photo / Designer / Publisher: place the PNG as an image layer and constrain proportions in Transform. Preserve the full matching canvases when pairing plan and shadow layers; rasterize only when editing pixels is necessary.
Maintain original files and export a test crop at final print size. A 600px WebP is a browsing preview; use the 2000px PNG master for the board.
Free commercial use
Free for personal and commercial architectural projects. No attribution or signup required — Render a House. Supplied as-is, not as construction, engineering or safety documentation.
For an architectural visualization beyond entourage compositing, try Render a Housewith a clean project drawing or model screenshot. PNG cutouts remain separate board assets, not a guarantee of a generated scene's dimensions.
Frequently asked questions
Does this tree PNG include a top view for site plans?
- Yes. The plan is rendered straight down onto the crown, not a rotated elevation. Colour, grey massing and black canopy silhouettes share one canvas with a separate soft shadow overlay.
Are these transparent PNGs or checkerboard images?
- The downloads are genuine 8-bit RGBA PNGs with straight alpha, transparent borders and antialiased edges. The checkerboard is only a page background and is not baked into the downloaded image.
Are these photographic cutout people and trees?
- No. These are stylized low-poly cutouts rendered from original Blender models with orthographic cameras. They suit diagrams and presentation boards, not projects requiring photographic entourage or botanical identification.
How do I use the separate plan shadow?
- Place the shadow-only PNG beneath the matching top-view image at exactly the same canvas size and position. Use normal alpha blending. It aligns with colour, massing and silhouette; do not trim either canvas independently.
Can I use these PNGs in commercial presentations?
- Yes. Personal and commercial project use is free, without signup or attribution. These are presentation assets provided as-is, not manufacturer specifications, clearance templates or construction documentation.