 Render a House/Updated Nov 6, 2026
Free Furniture CAD Blocks: 100 Plans & Elevations
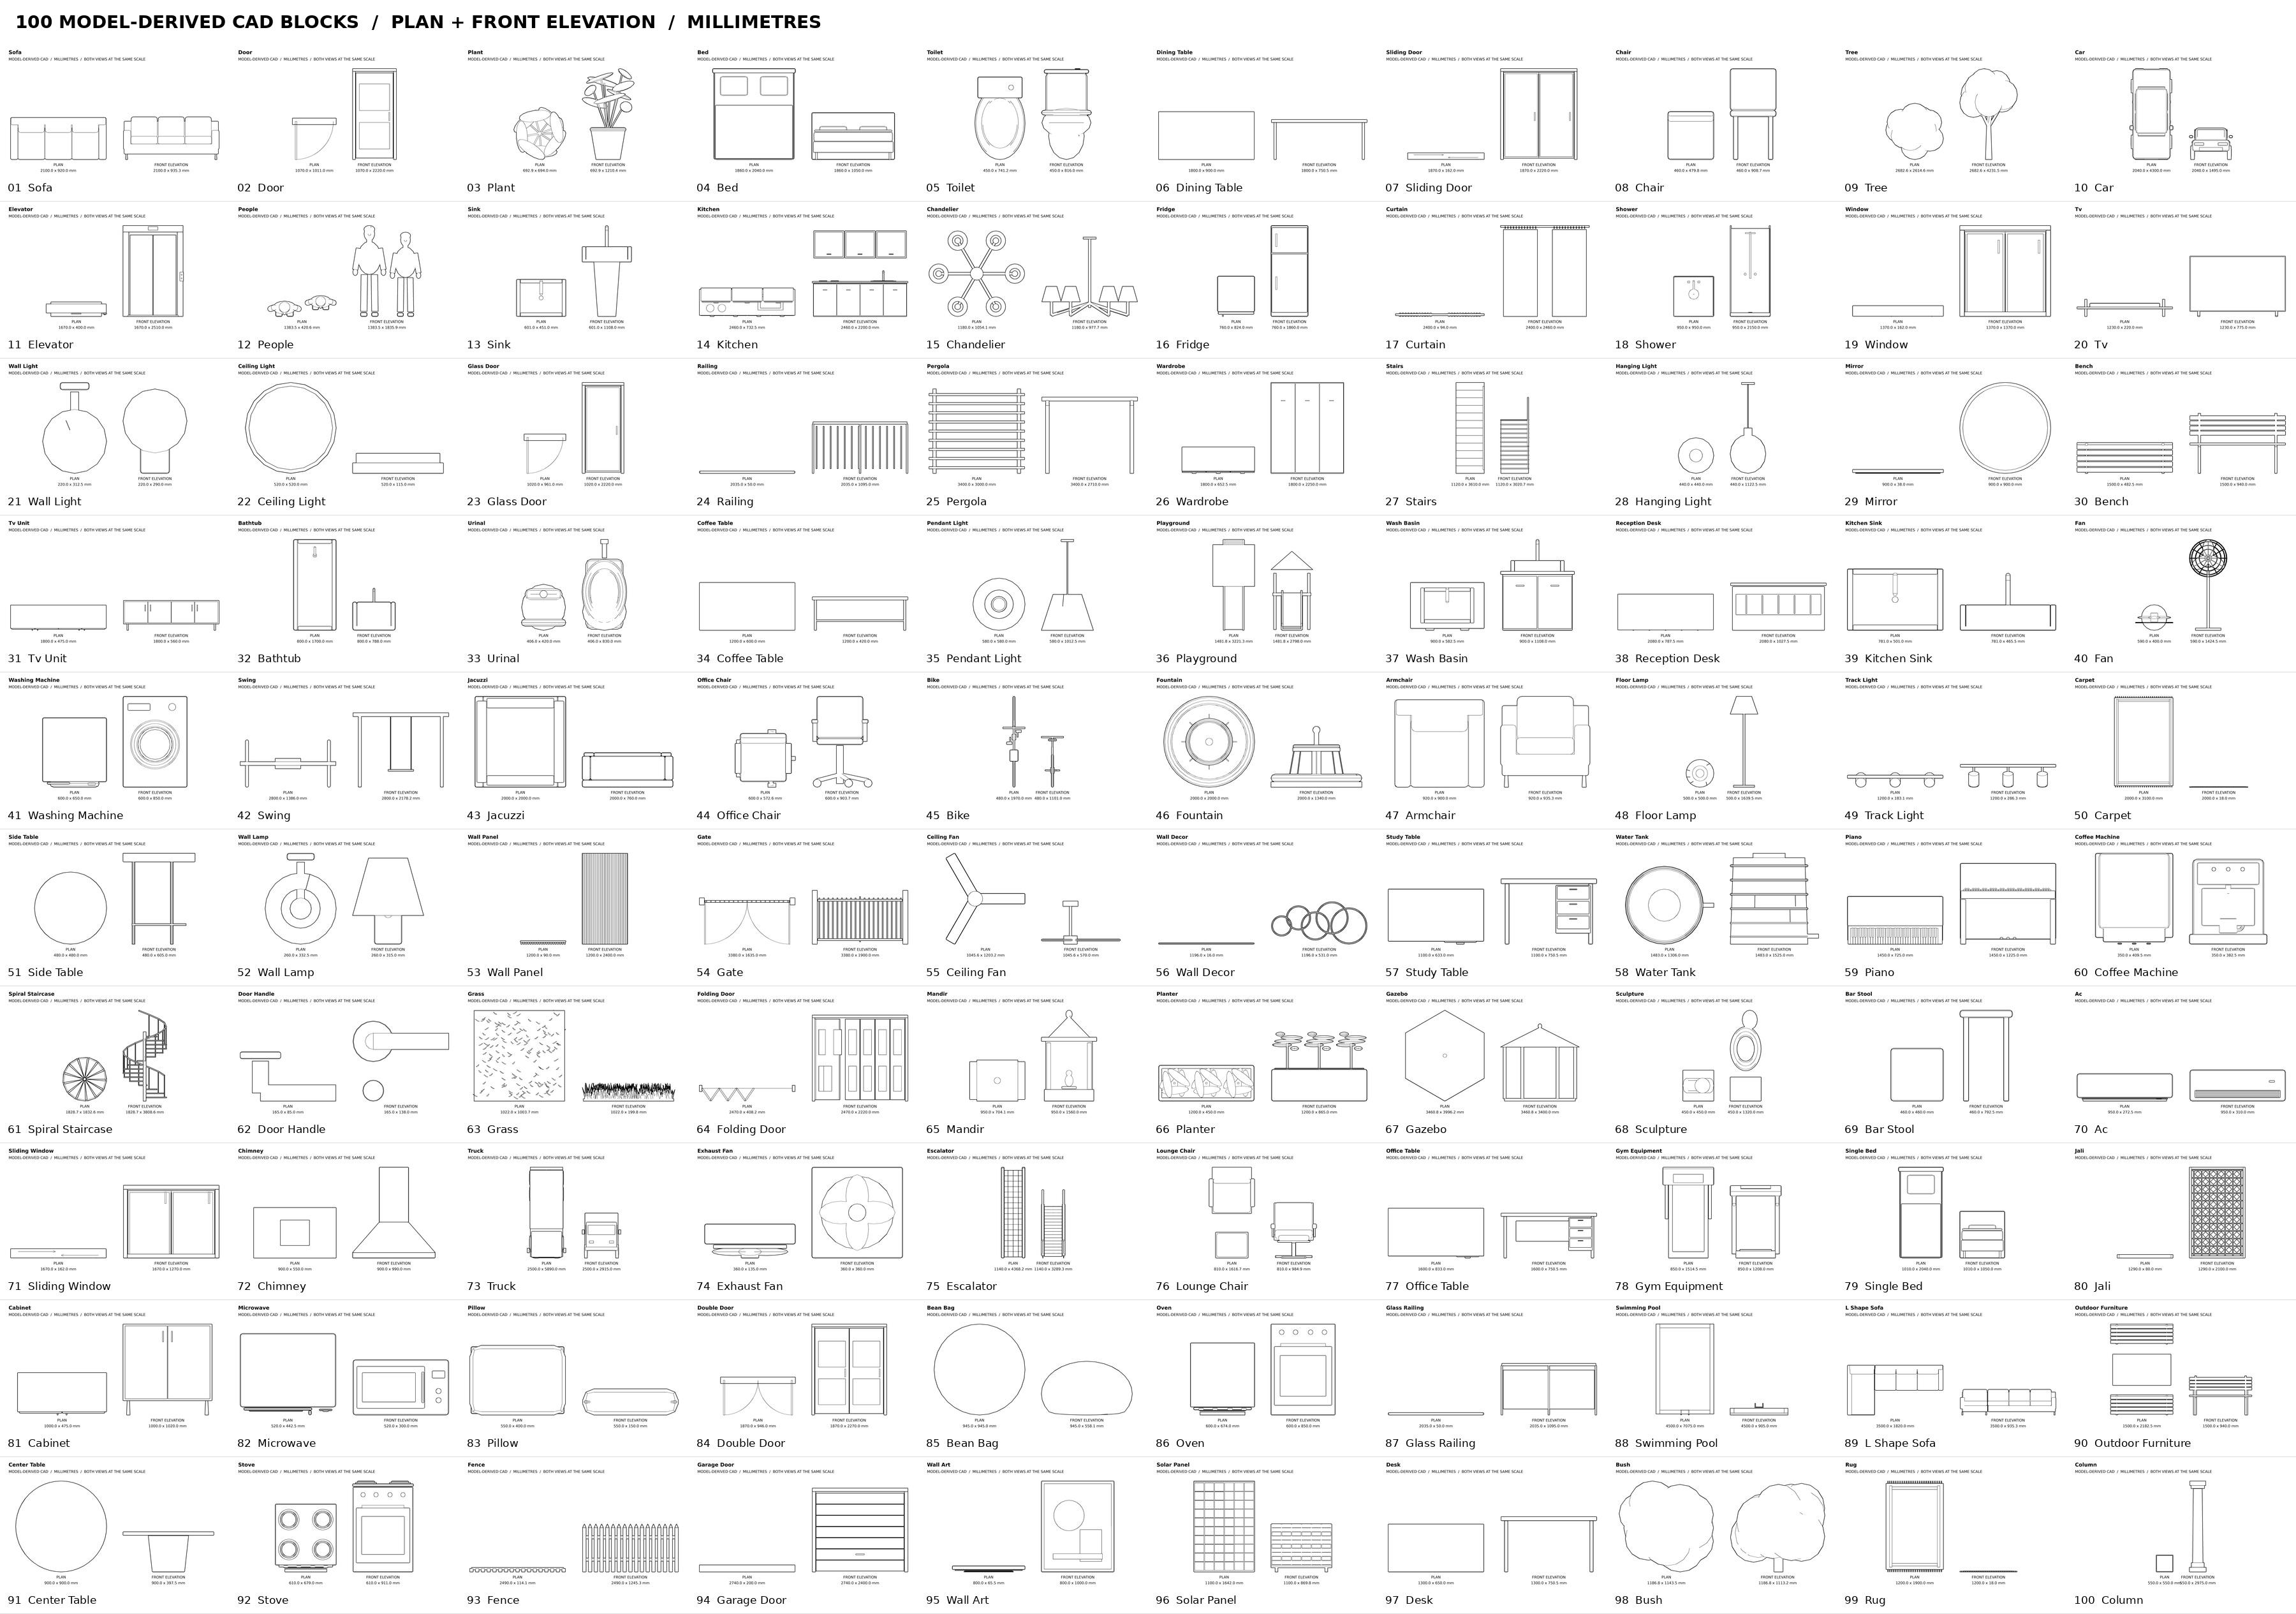
Download 100 free furniture and architectural CAD blocks, grouped into 15 categories for quick layout work. Every drawing is a millimetre-scale DXF that opens in AutoCAD. Free commercial use, no signup.
Free DXF downloads
Quick answer: The complete pack contains 100 DXFs covering furniture, doors, sanitaryware, planting, lighting, vehicles and architectural equipment. Downloads contain DXF in a ZIP, not DWG. Extract the ZIP first. AutoCAD opens DXF directly; use Save As if you need a DWG copy.
Download all 100 CAD blocks (ZIP) · 725.1 KB
Millimetres · $INSUNITS=4 · separate reusable plan and elevation blocks · no external textures or references. Captions sit outside the blocks.
Read the pack README and commercial-use license.
Browse the CAD blocks
Choose an individual DXF in a ZIP below, or use the all-in-one ZIP. The 15 categories follow the matching free 3D model library. Non-furniture objects are included for complete architectural layouts.
- Living Room Furniture (11)
- Kitchen & Dining (11)
- Door & Window (10)
- Bathroom (7)
- Lighting (8)
- Plant & Tree (5)
- Outdoor & Landscape (9)
- Stair, Railing & Elevator (7)
- Home Decor (9)
- People & Vehicle (4)
- Bedroom Furniture (3)
- Appliance & Equipment (7)
- Office Furniture (5)
- Wall Panel & Partition (2)
- Gym & Music Room (2)
Living Room Furniture
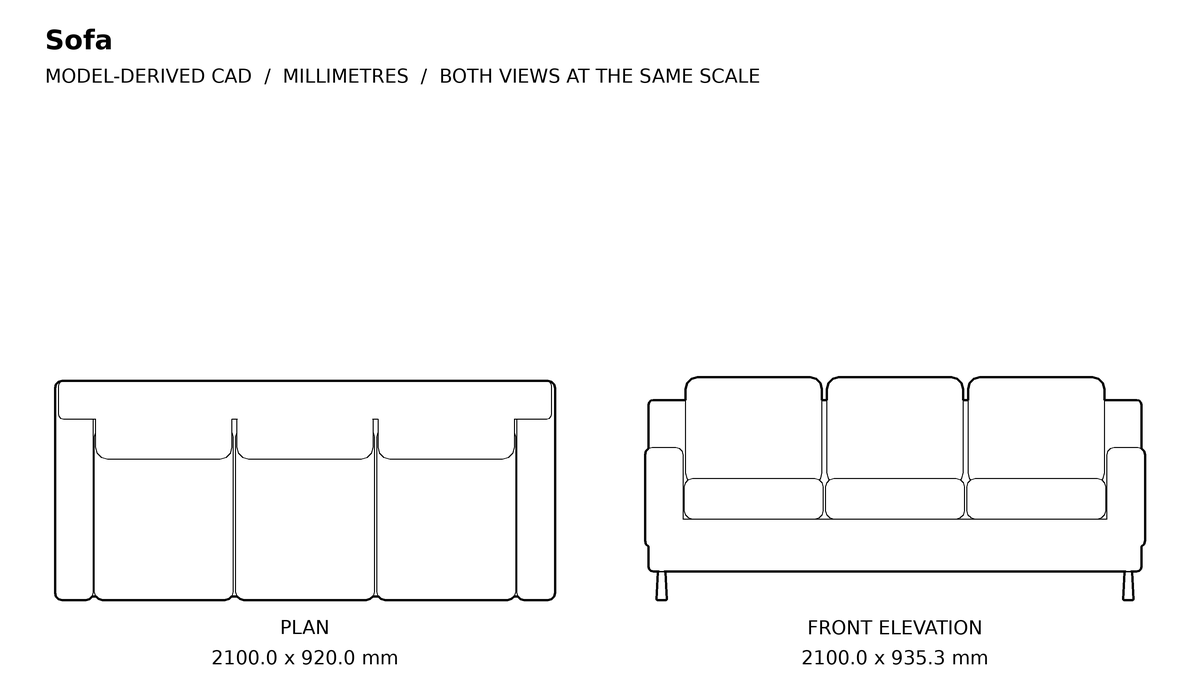
Sofa CAD block
Plan 2100 × 920 mm · front elevation included
Download DXF in a ZIP · 6.8 KB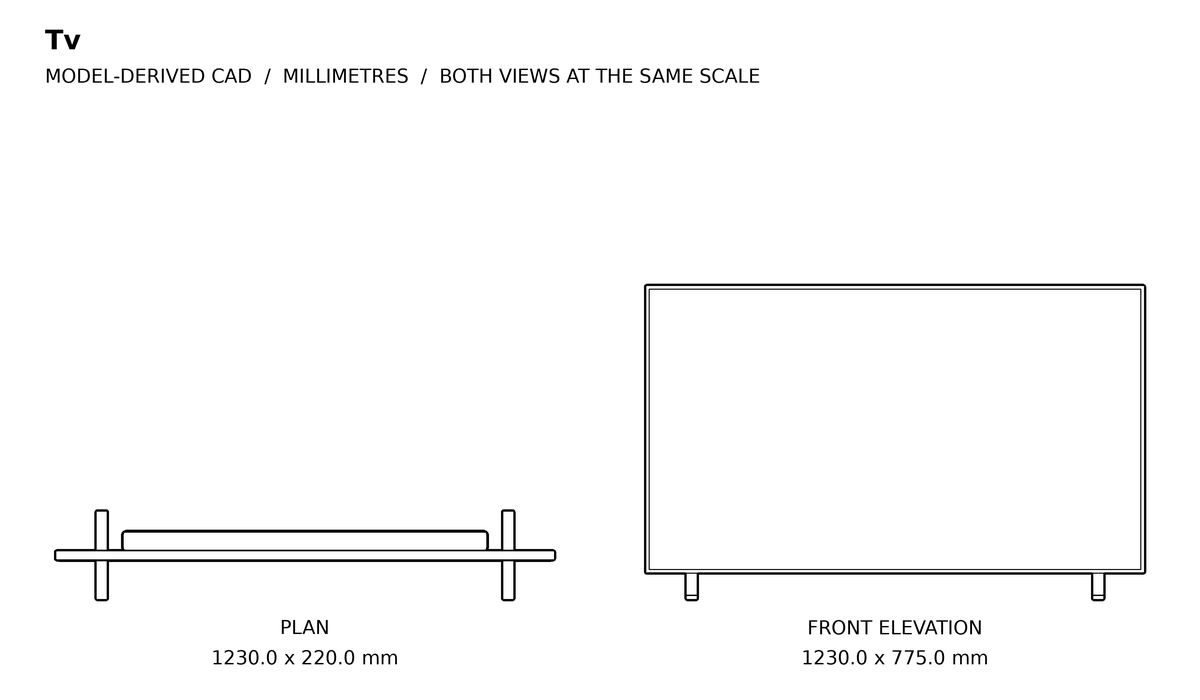
TV CAD block
Plan 1230 × 220 mm · front elevation included
Download DXF in a ZIP · 6.4 KB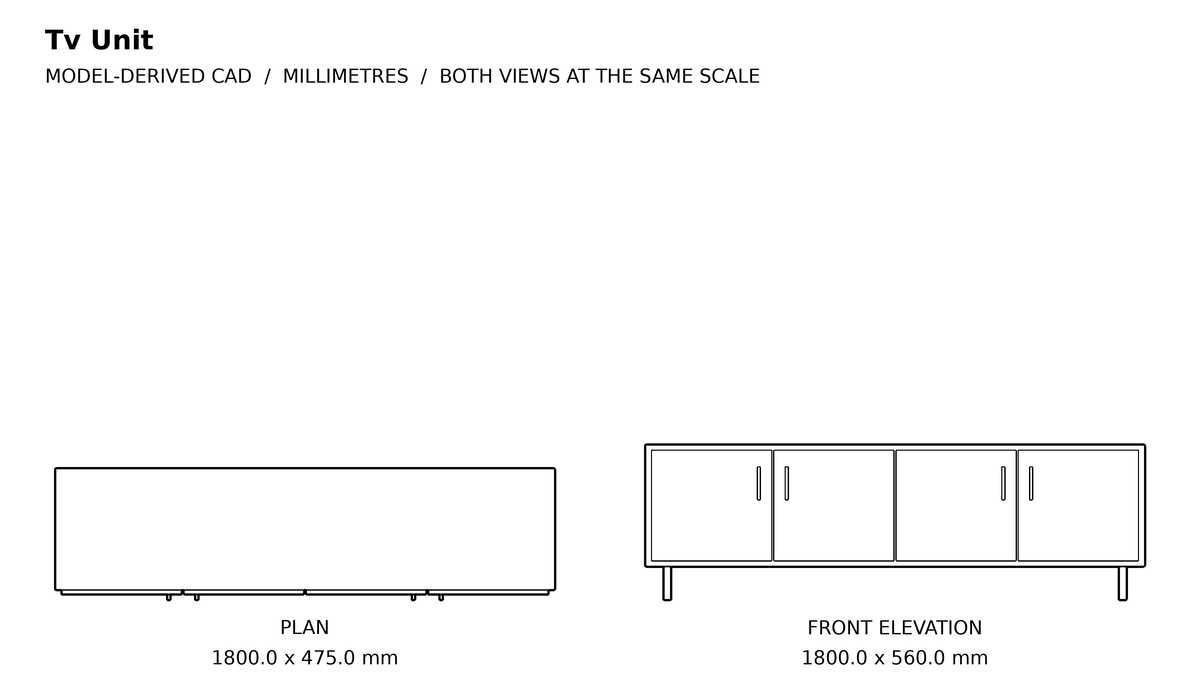
TV Unit CAD block
Plan 1800 × 475 mm · front elevation included
Download DXF in a ZIP · 7.5 KB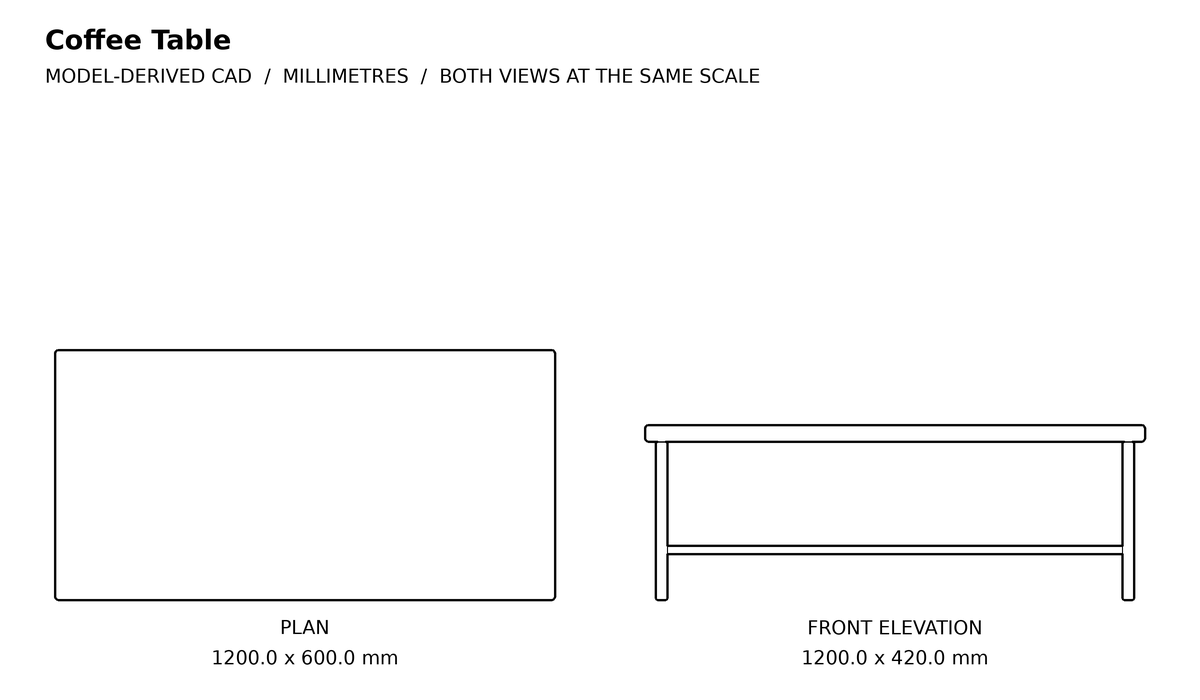
Coffee Table CAD block
Plan 1200 × 600 mm · front elevation included
Download DXF in a ZIP · 5.6 KB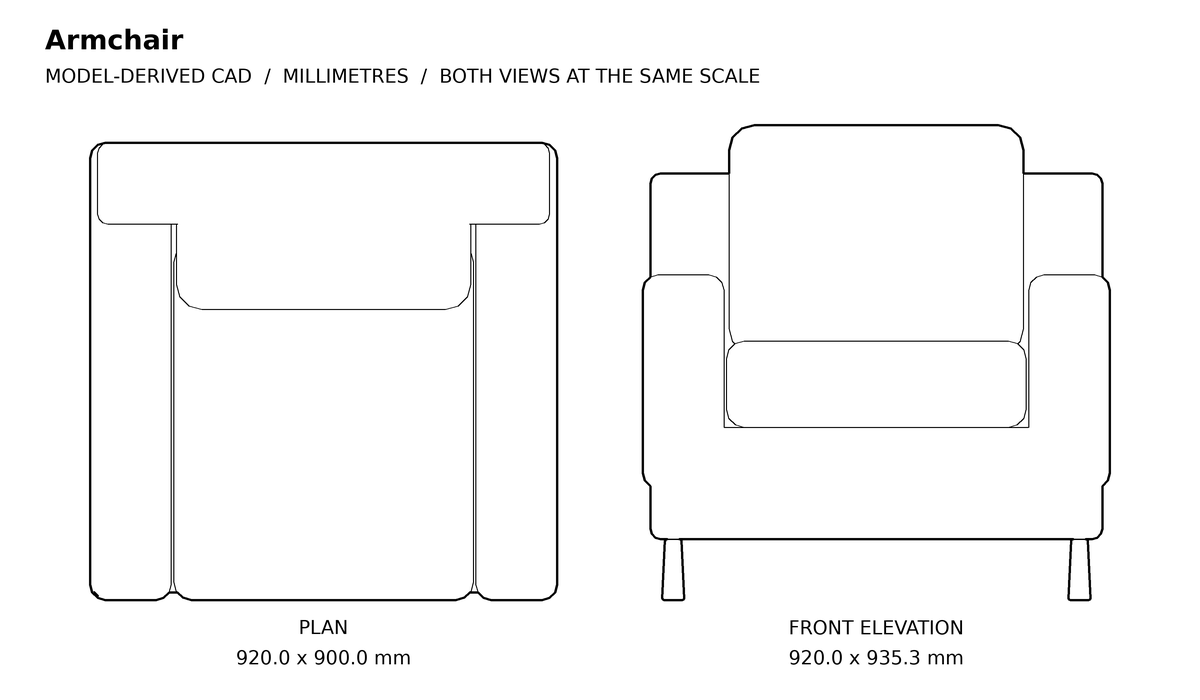
Armchair CAD block
Plan 920 × 900 mm · front elevation included
Download DXF in a ZIP · 6.2 KB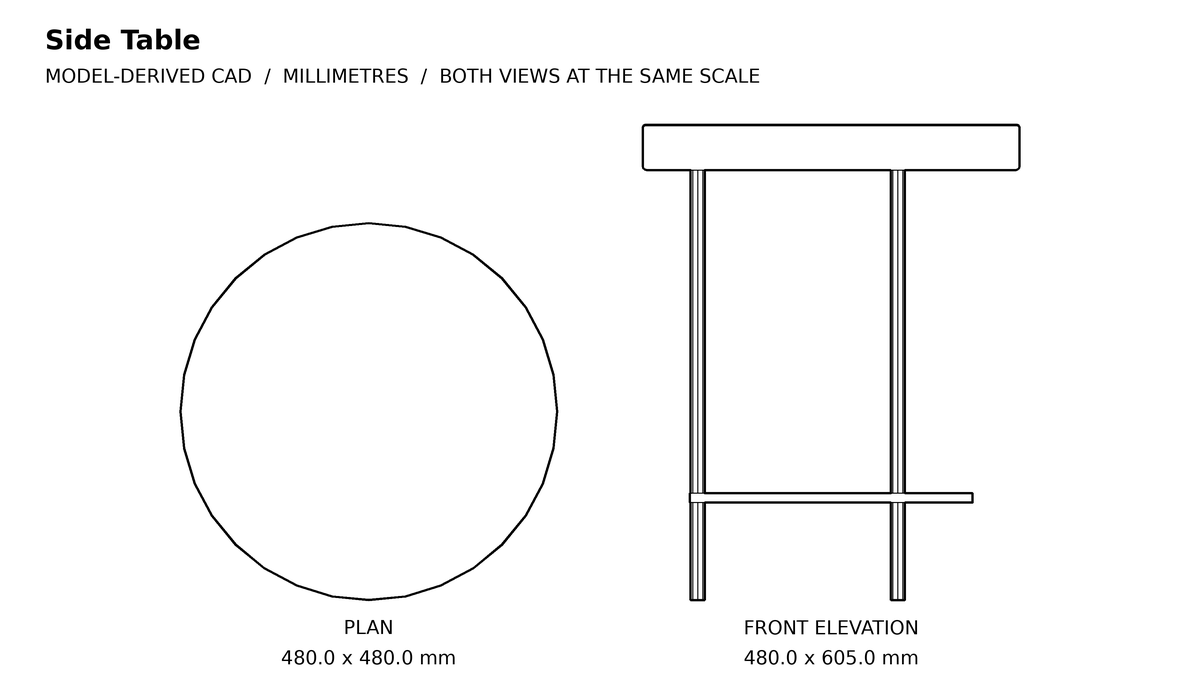
Side Table CAD block
Plan 480 × 480 mm · front elevation included
Download DXF in a ZIP · 6.1 KB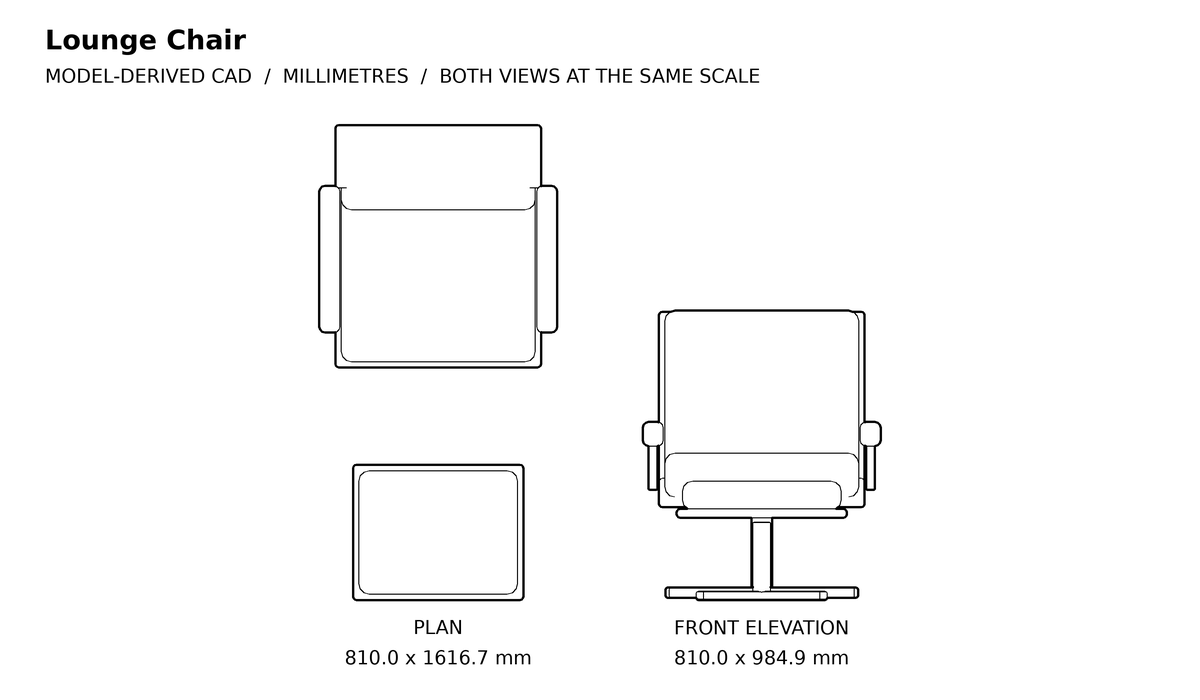
Lounge Chair CAD block
Plan 810 × 1616.68 mm · front elevation included
Download DXF in a ZIP · 7.5 KB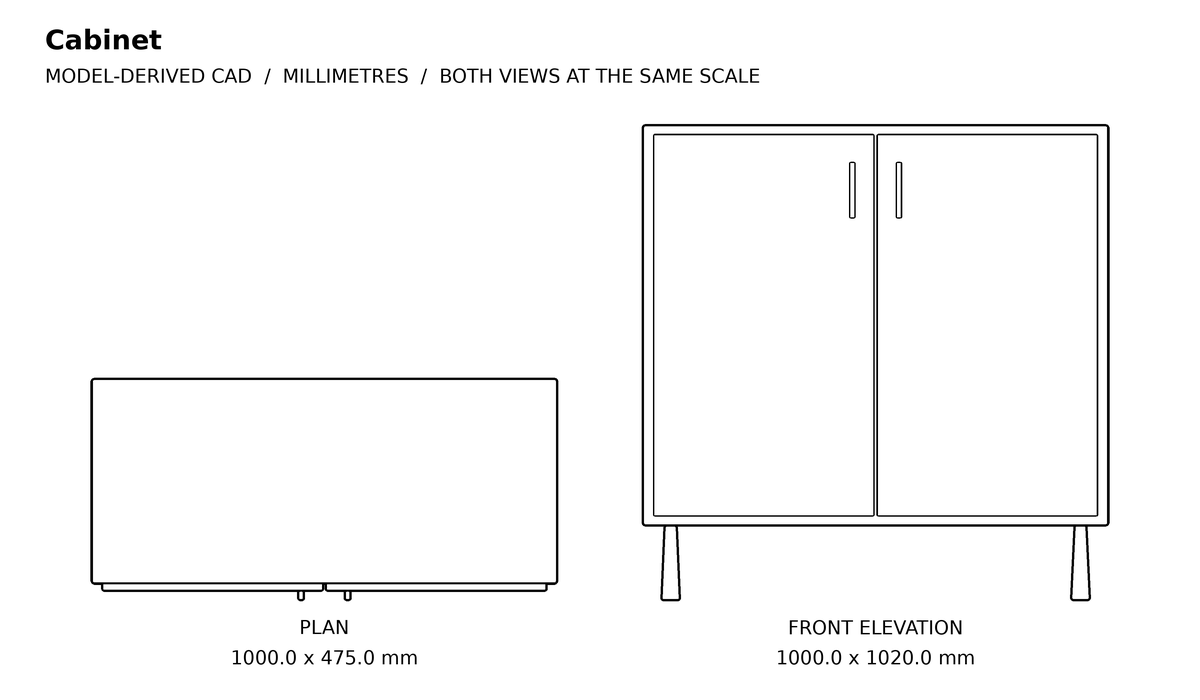
Cabinet CAD block
Plan 1000 × 475 mm · front elevation included
Download DXF in a ZIP · 6.9 KB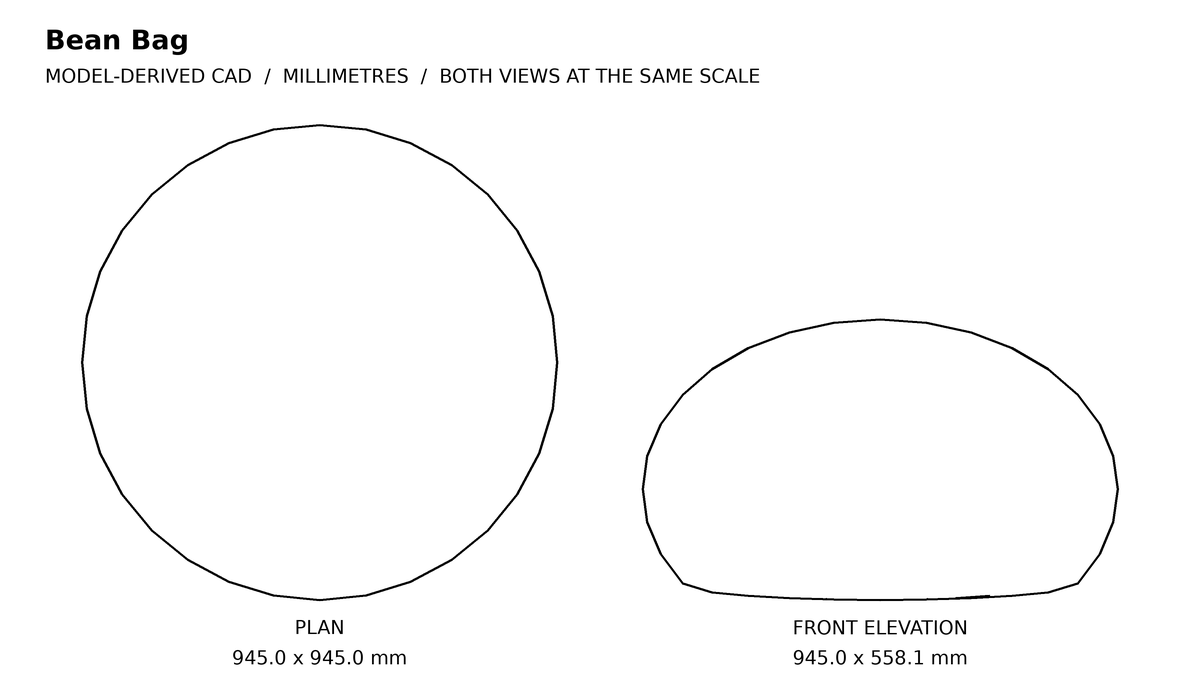
Bean Bag CAD block
Plan 945 × 945 mm · front elevation included
Download DXF in a ZIP · 5.4 KB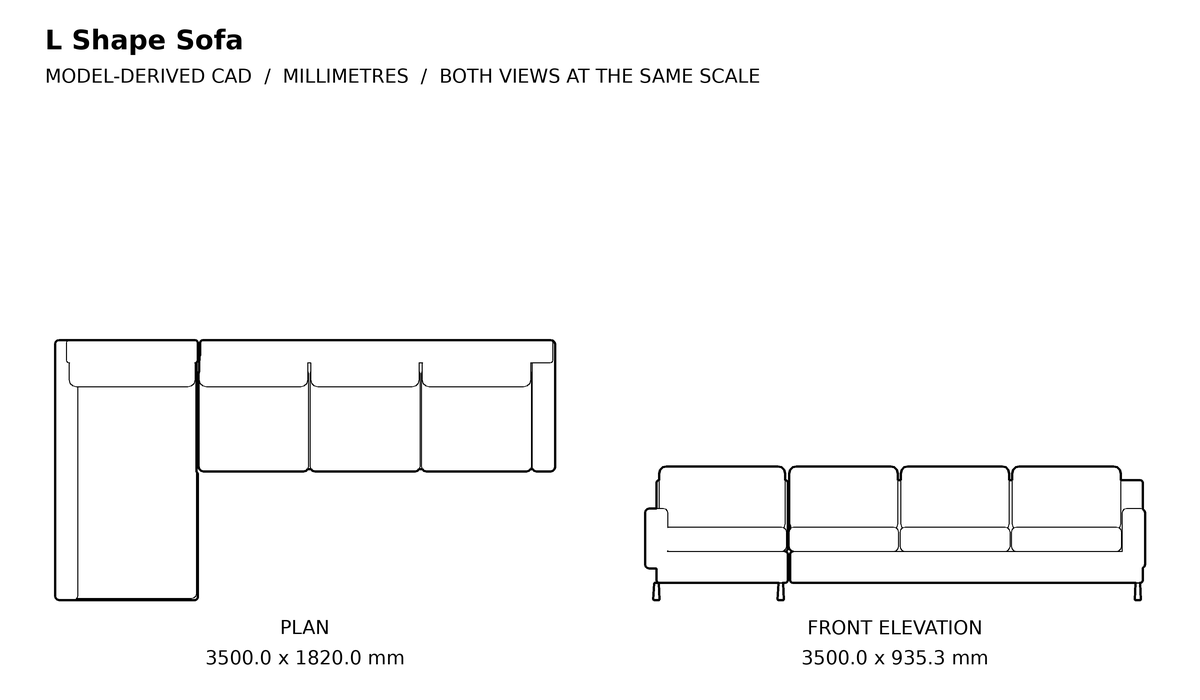
L-Shaped Sofa CAD block
Plan 3500 × 1820 mm · front elevation included
Download DXF in a ZIP · 7.5 KB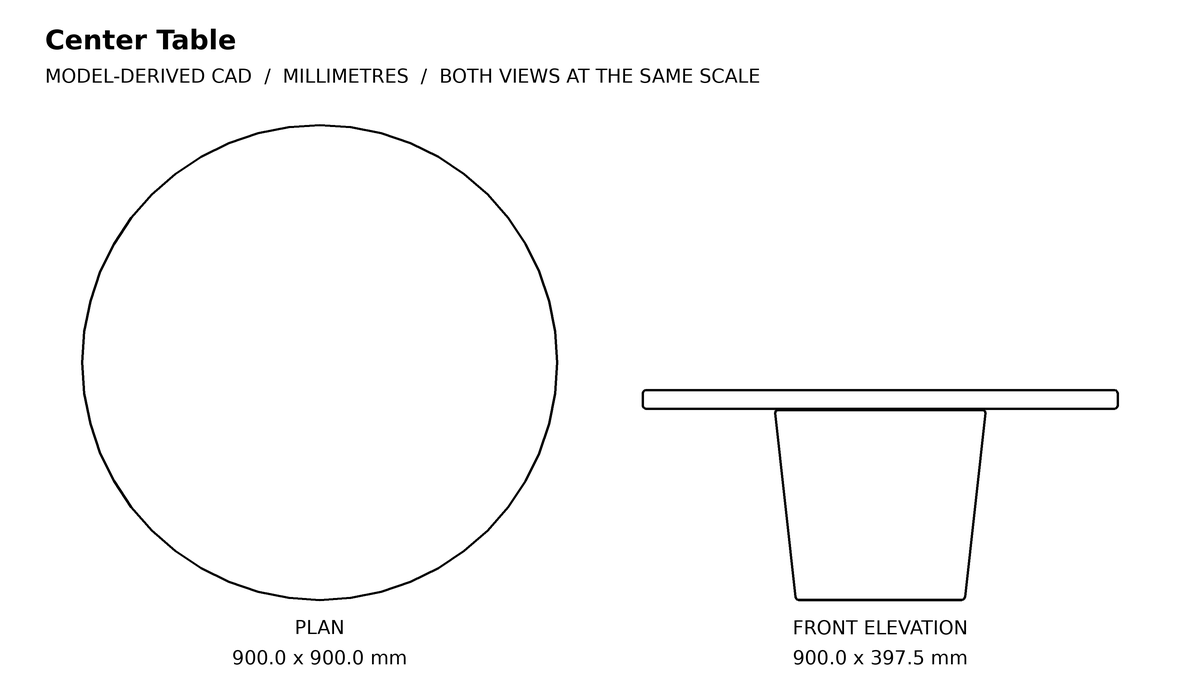
Center Table CAD block
Plan 900 × 900 mm · front elevation included
Download DXF in a ZIP · 5.5 KBKitchen & Dining
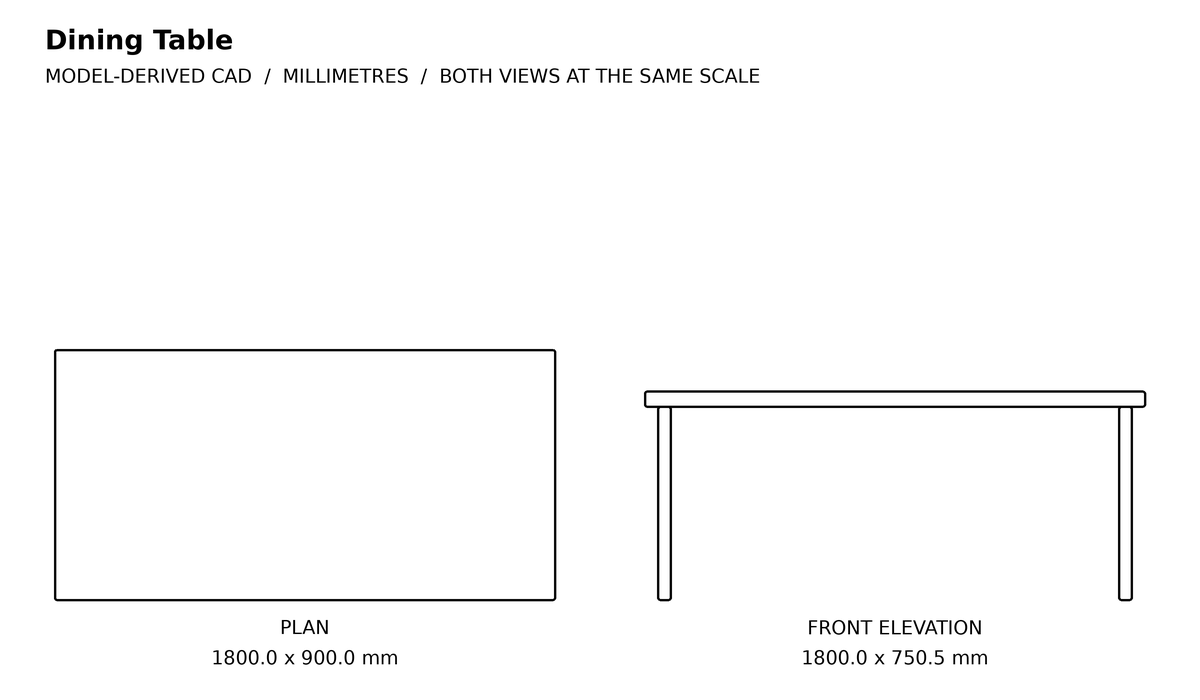
Dining Table CAD block
Plan 1800 × 900 mm · front elevation included
Download DXF in a ZIP · 5.8 KB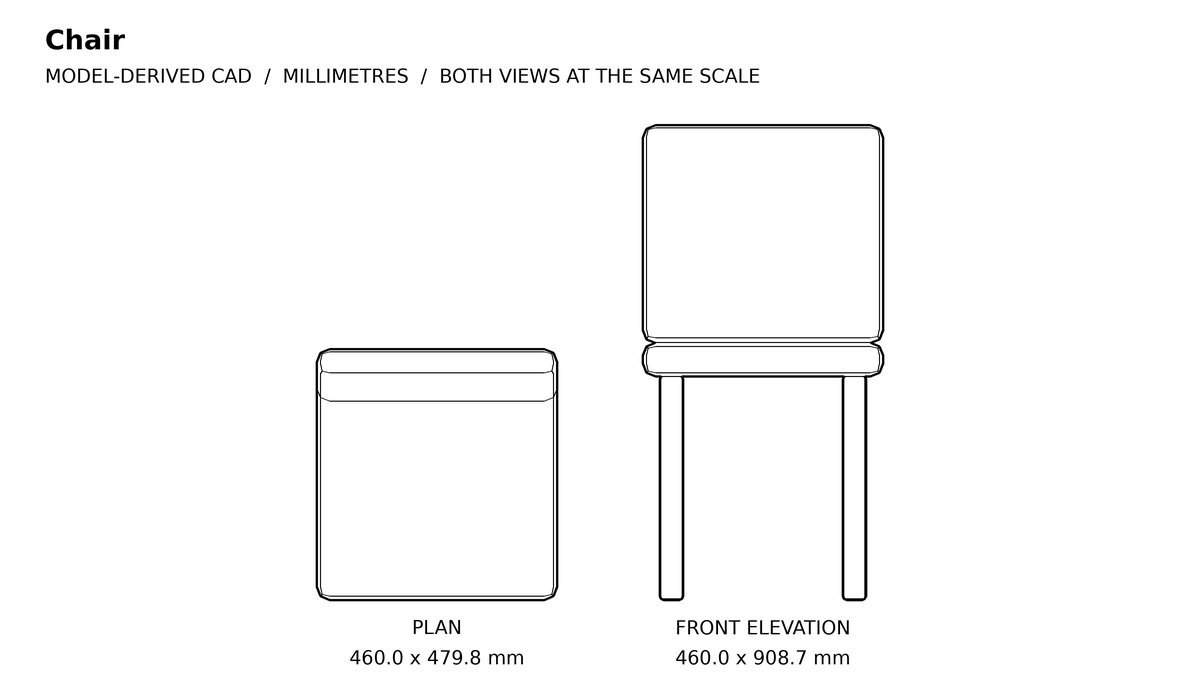
Chair CAD block
Plan 460 × 479.84 mm · front elevation included
Download DXF in a ZIP · 6.3 KB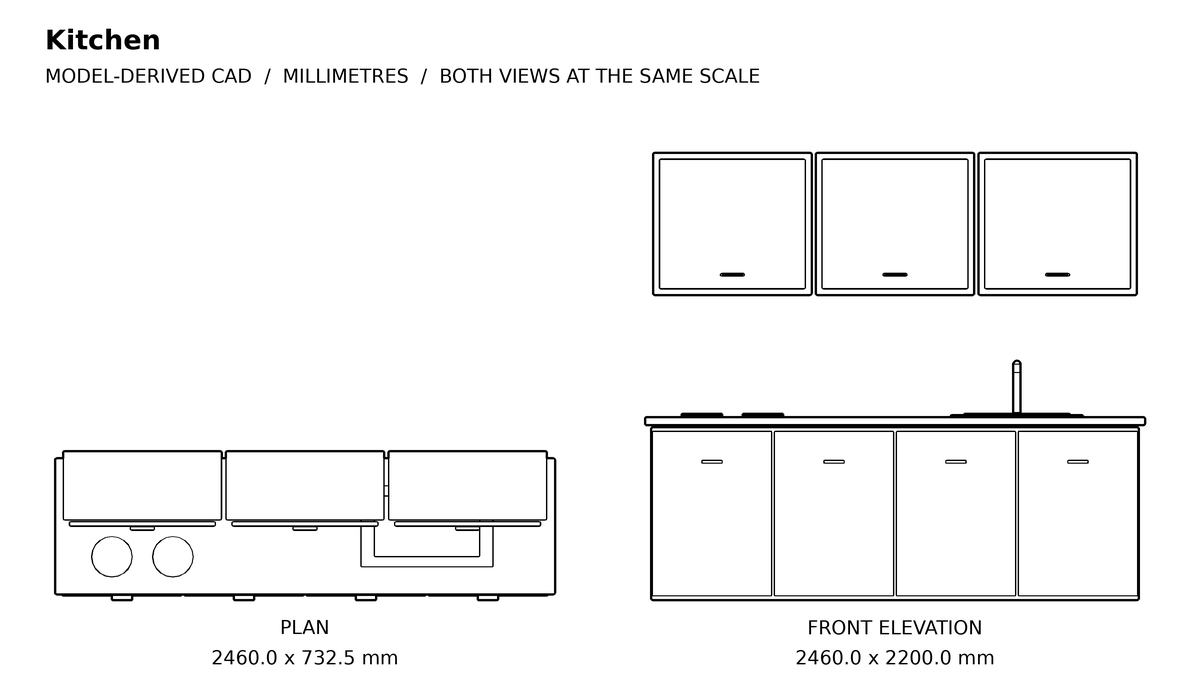
Kitchen CAD block
Plan 2460 × 732.5 mm · front elevation included
Download DXF in a ZIP · 11.6 KB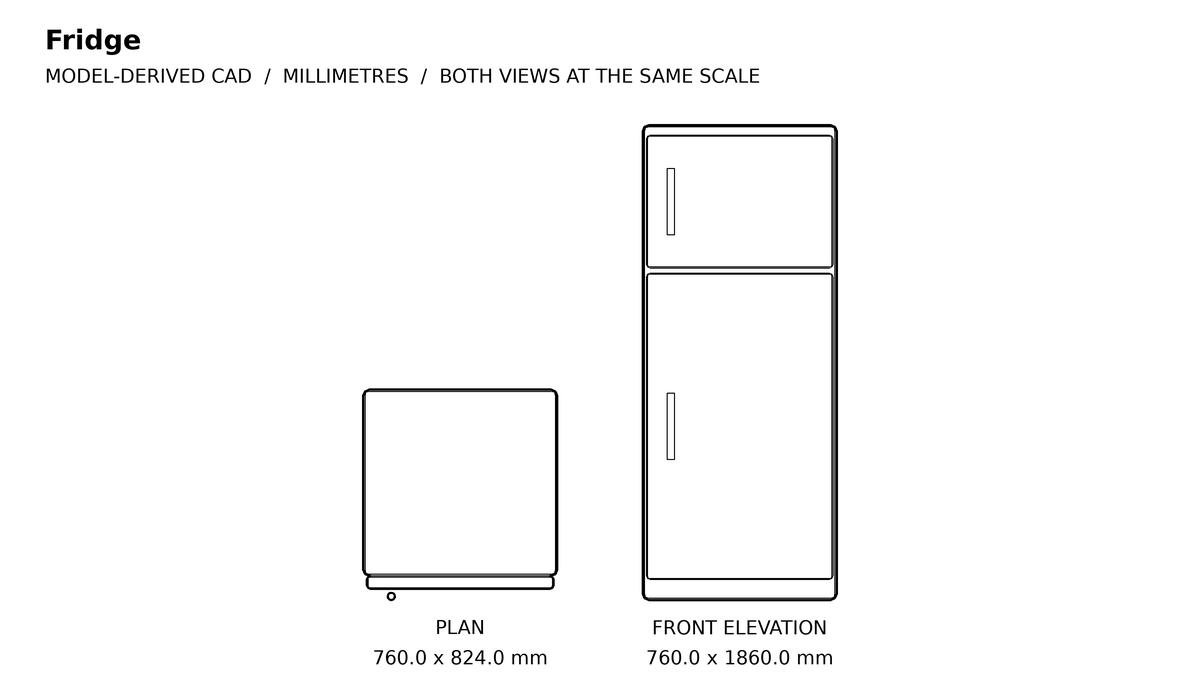
Fridge CAD block
Plan 760 × 824 mm · front elevation included
Download DXF in a ZIP · 6.1 KB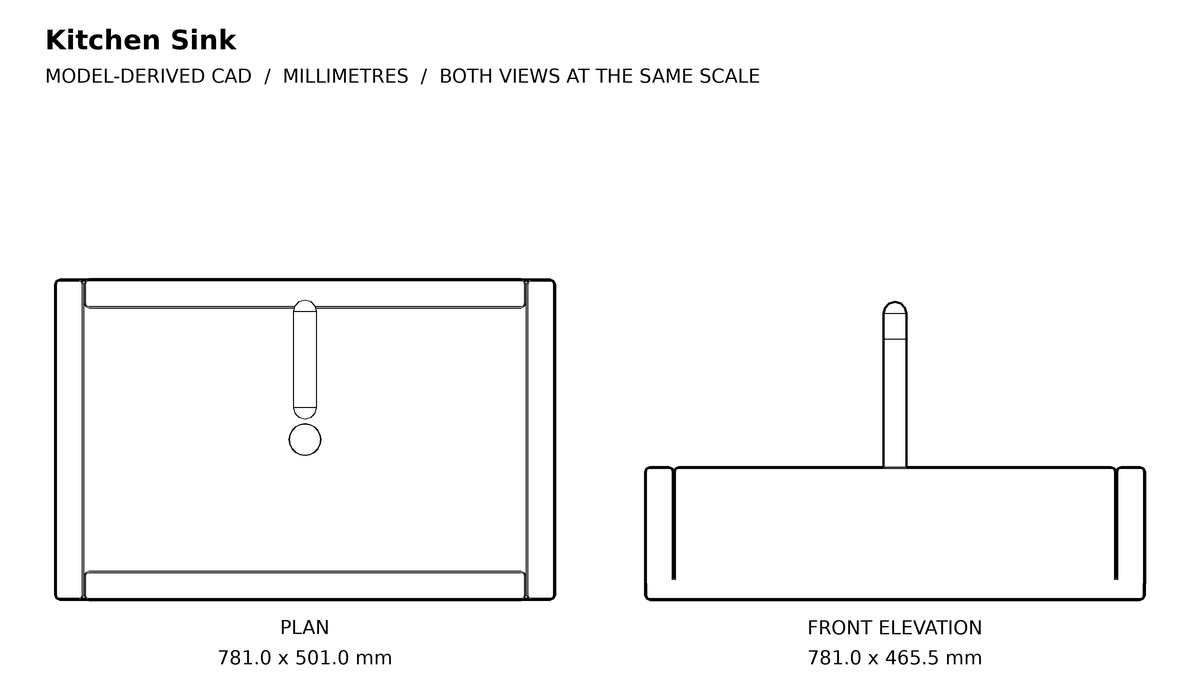
Kitchen Sink CAD block
Plan 781 × 501 mm · front elevation included
Download DXF in a ZIP · 6.9 KB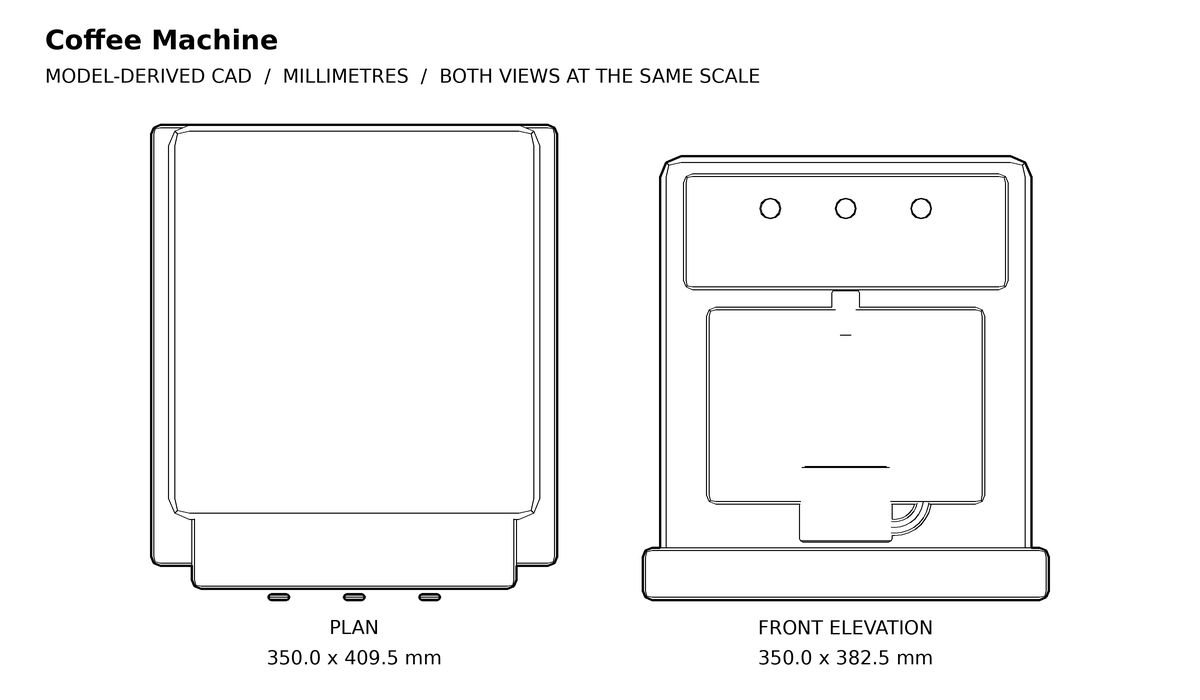
Coffee Machine CAD block
Plan 350 × 409.5 mm · front elevation included
Download DXF in a ZIP · 7.7 KB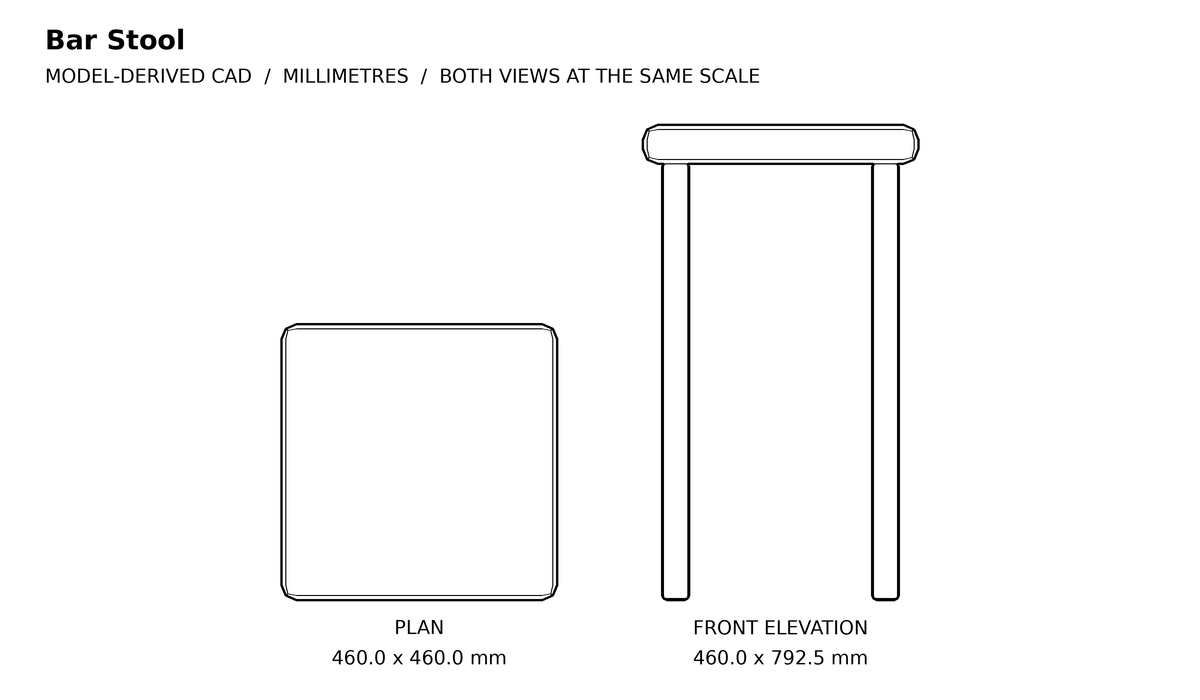
Bar Stool CAD block
Plan 460 × 460 mm · front elevation included
Download DXF in a ZIP · 5.9 KB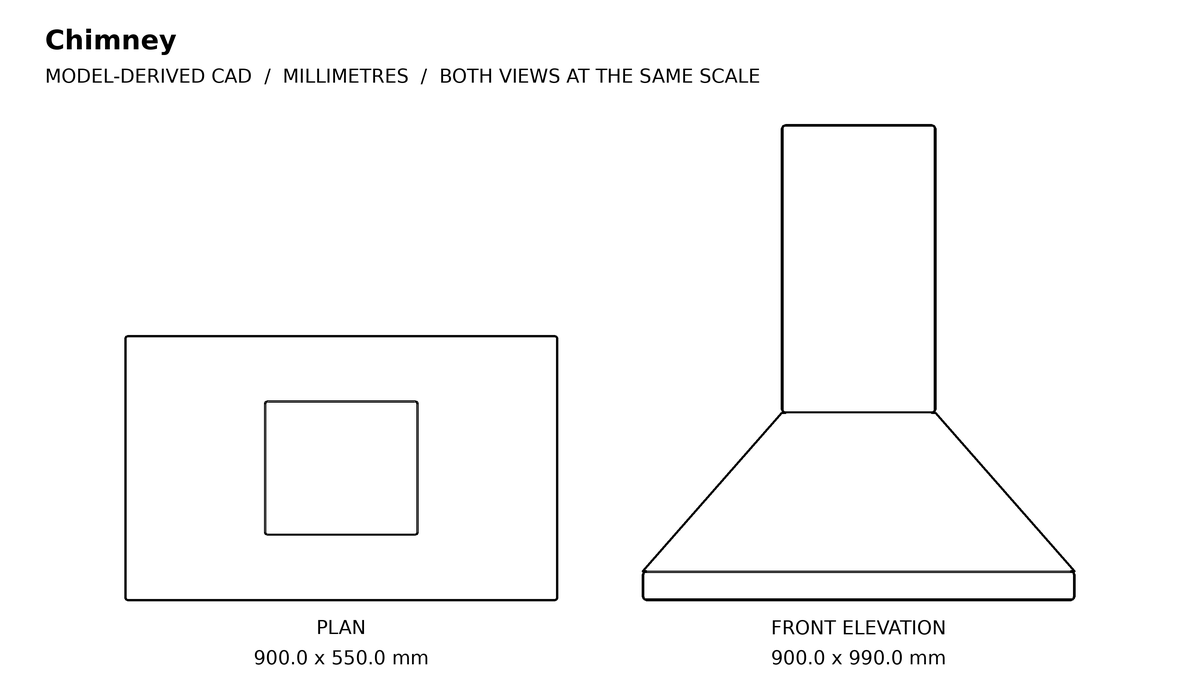
Chimney CAD block
Plan 900 × 550 mm · front elevation included
Download DXF in a ZIP · 5.8 KB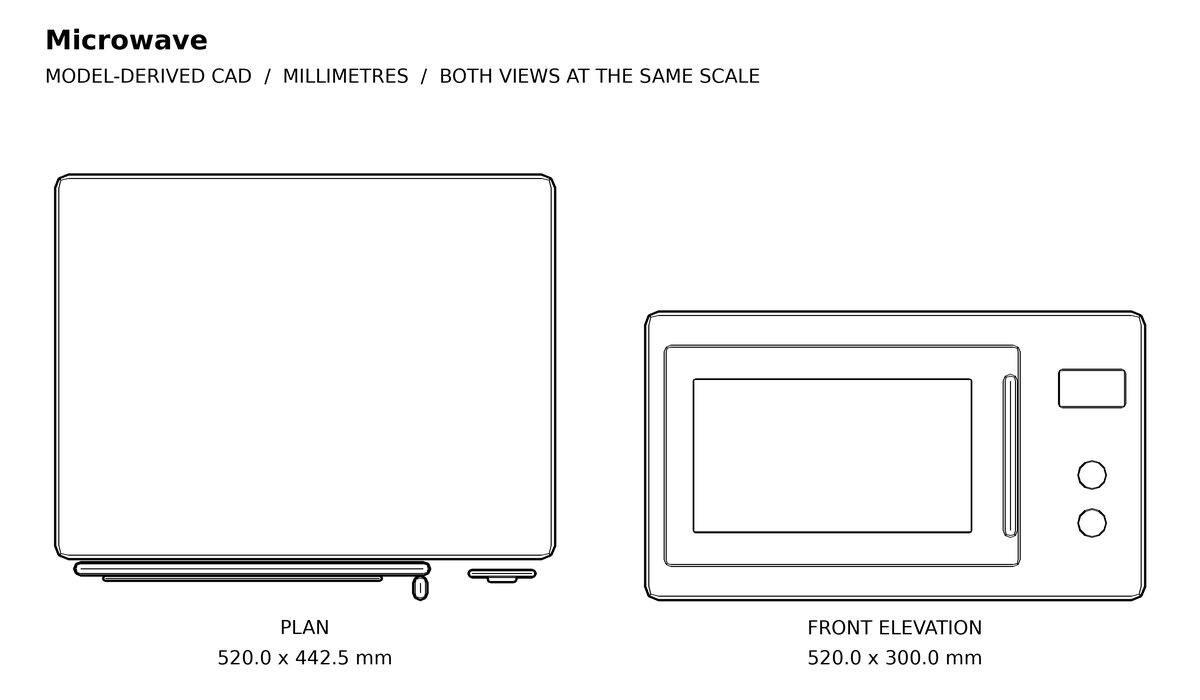
Microwave CAD block
Plan 520 × 442.5 mm · front elevation included
Download DXF in a ZIP · 7.3 KB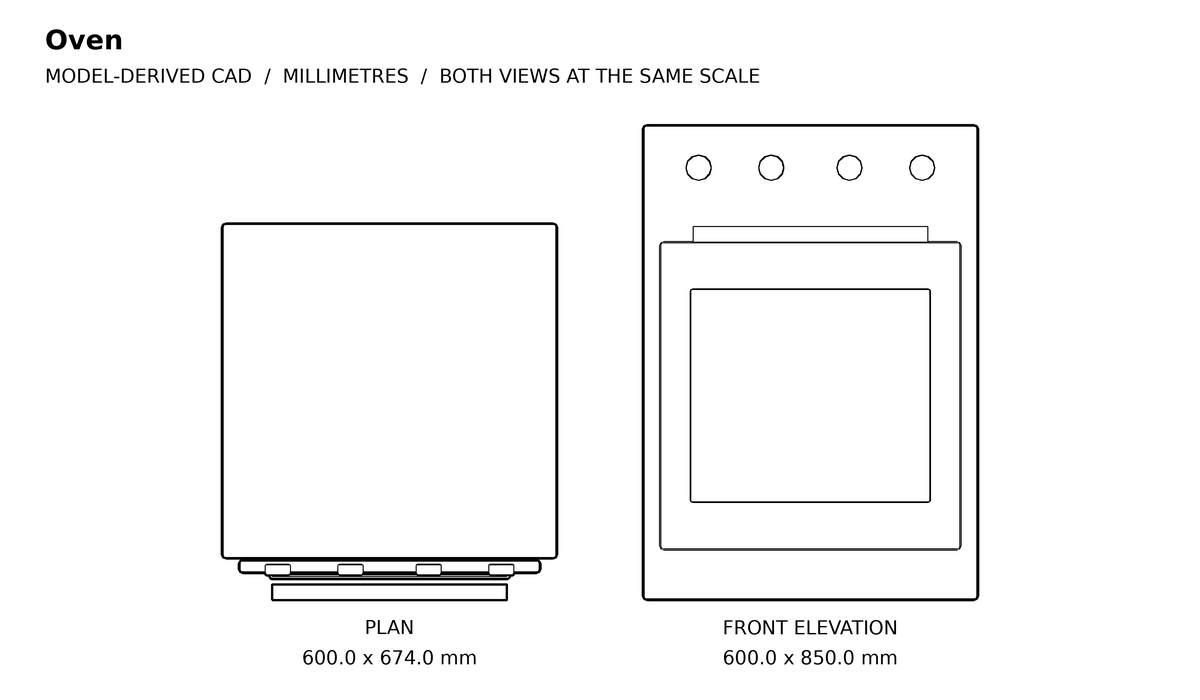
Oven CAD block
Plan 600 × 674 mm · front elevation included
Download DXF in a ZIP · 7.7 KB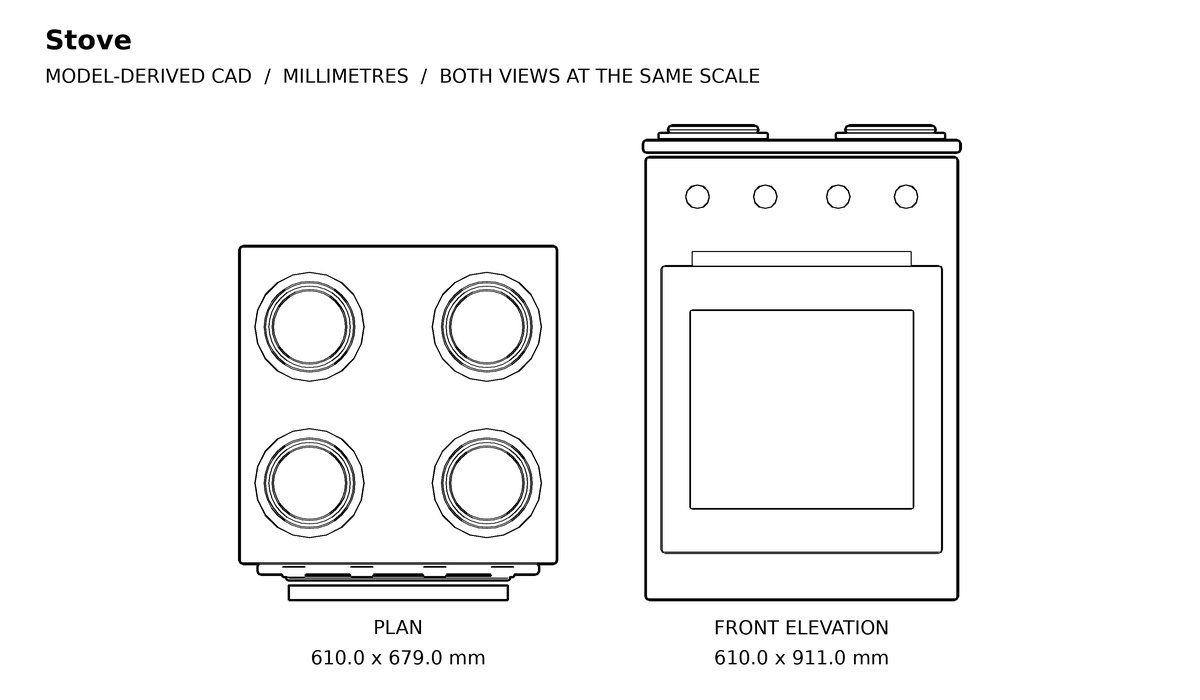
Stove CAD block
Plan 610 × 679 mm · front elevation included
Download DXF in a ZIP · 11.1 KBDoor & Window
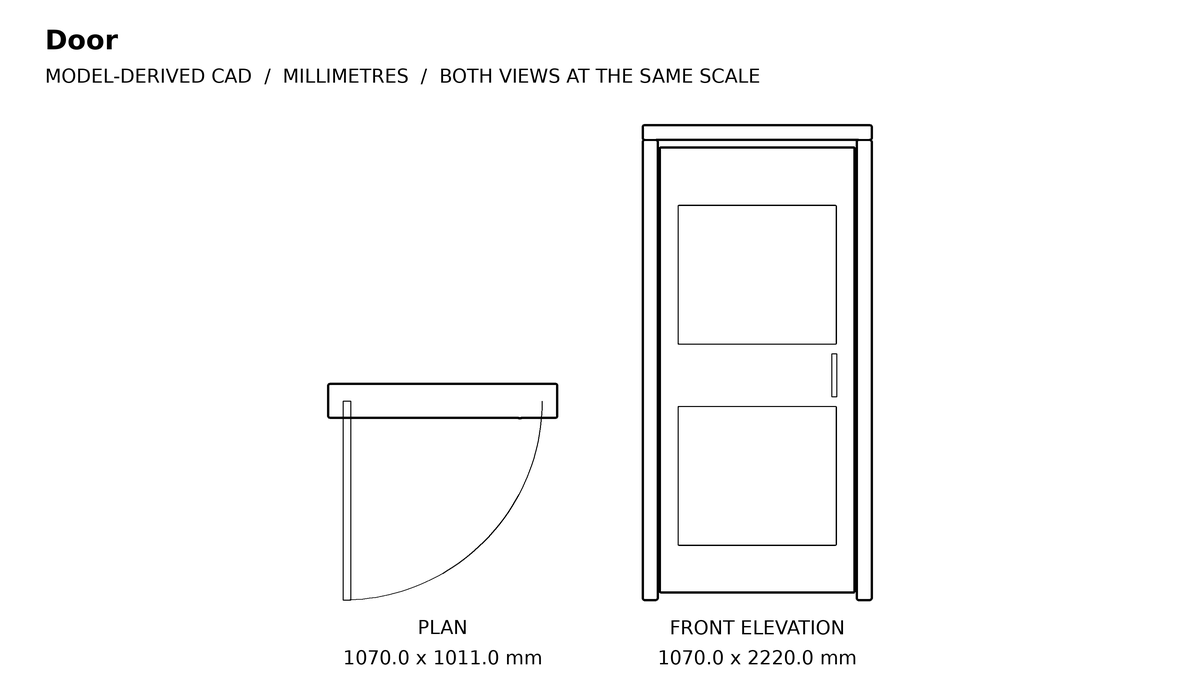
Door CAD block
Plan 1070 × 1011 mm · front elevation included
Download DXF in a ZIP · 6.3 KB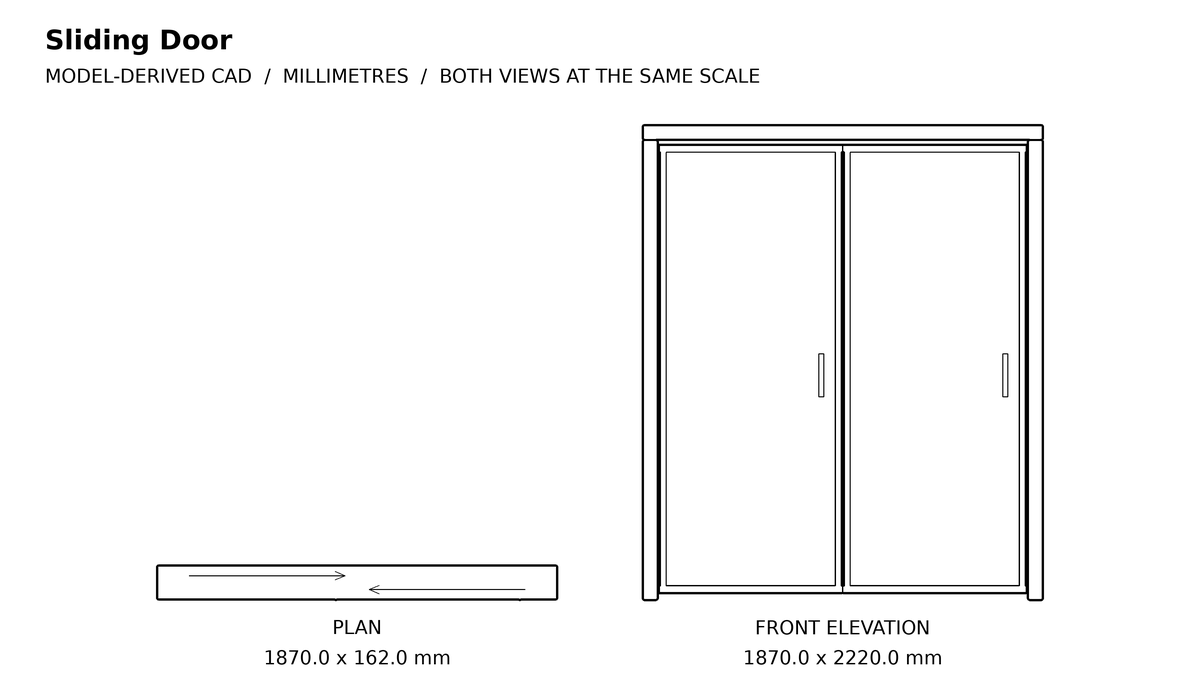
Sliding Door CAD block
Plan 1870 × 162 mm · front elevation included
Download DXF in a ZIP · 7.0 KB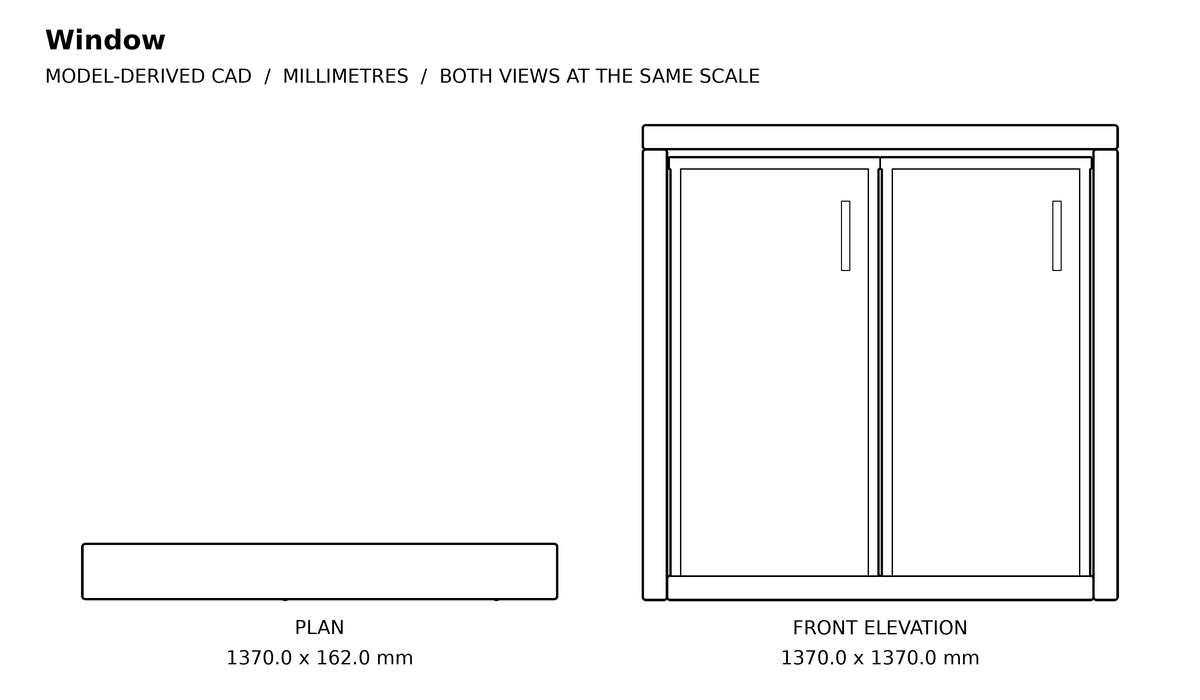
Window CAD block
Plan 1370 × 162 mm · front elevation included
Download DXF in a ZIP · 6.6 KB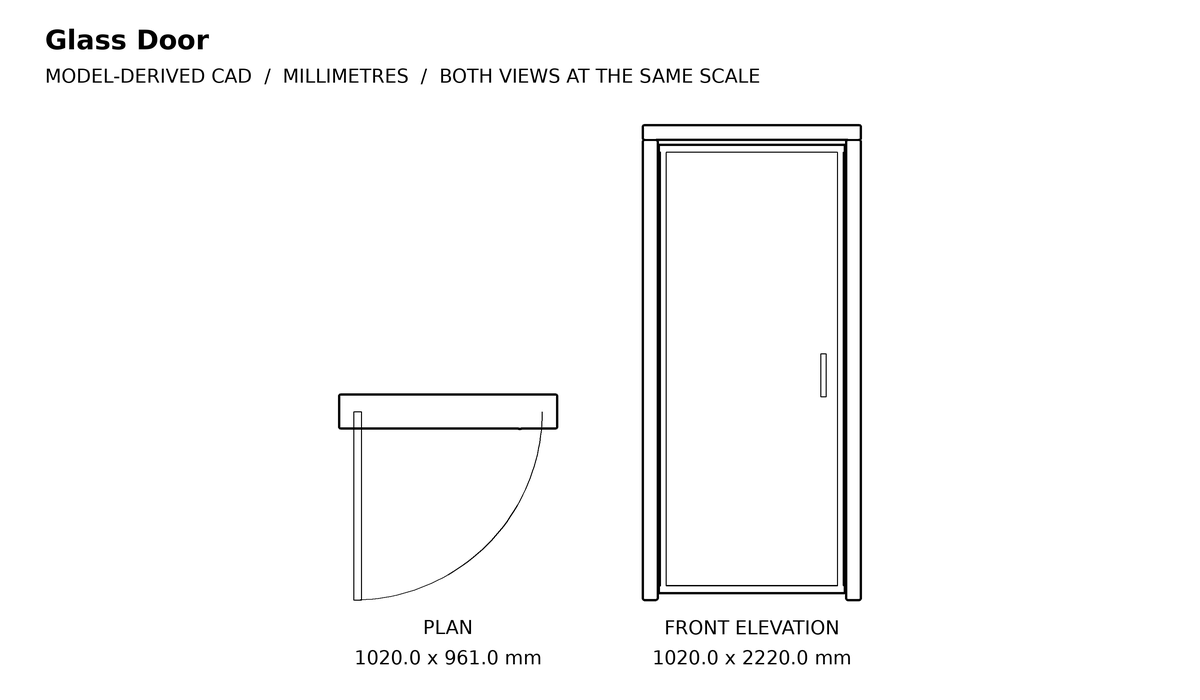
Glass Door CAD block
Plan 1020 × 961 mm · front elevation included
Download DXF in a ZIP · 6.4 KB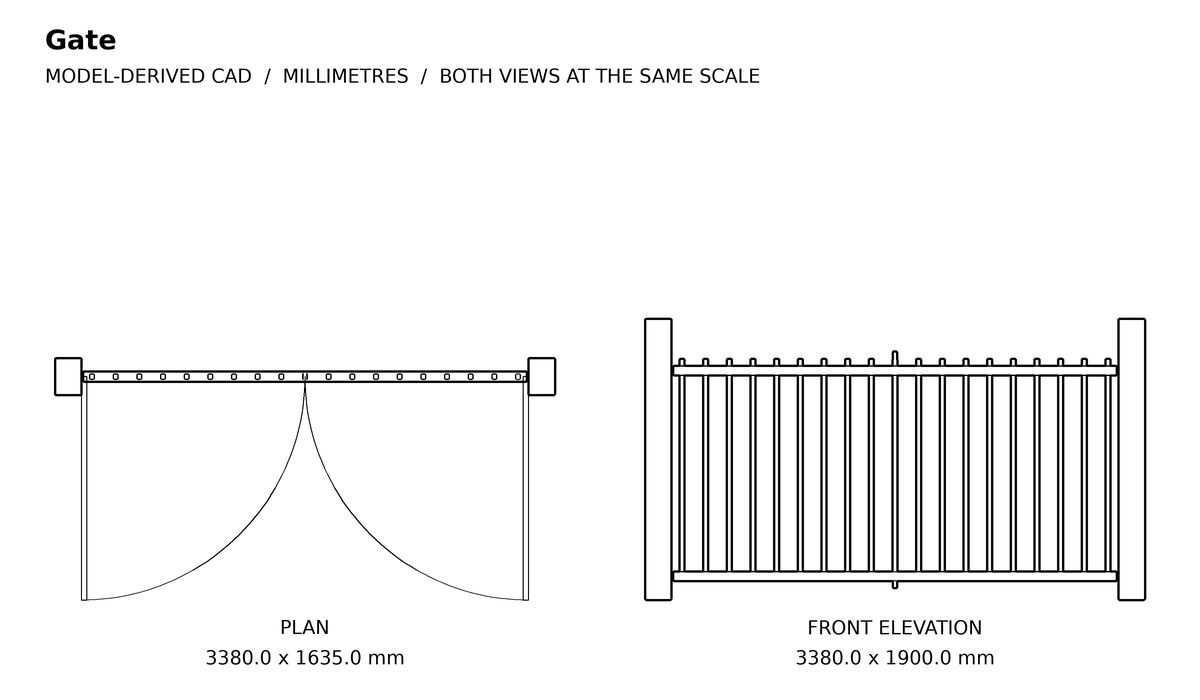
Gate CAD block
Plan 3380 × 1635 mm · front elevation included
Download DXF in a ZIP · 11.1 KB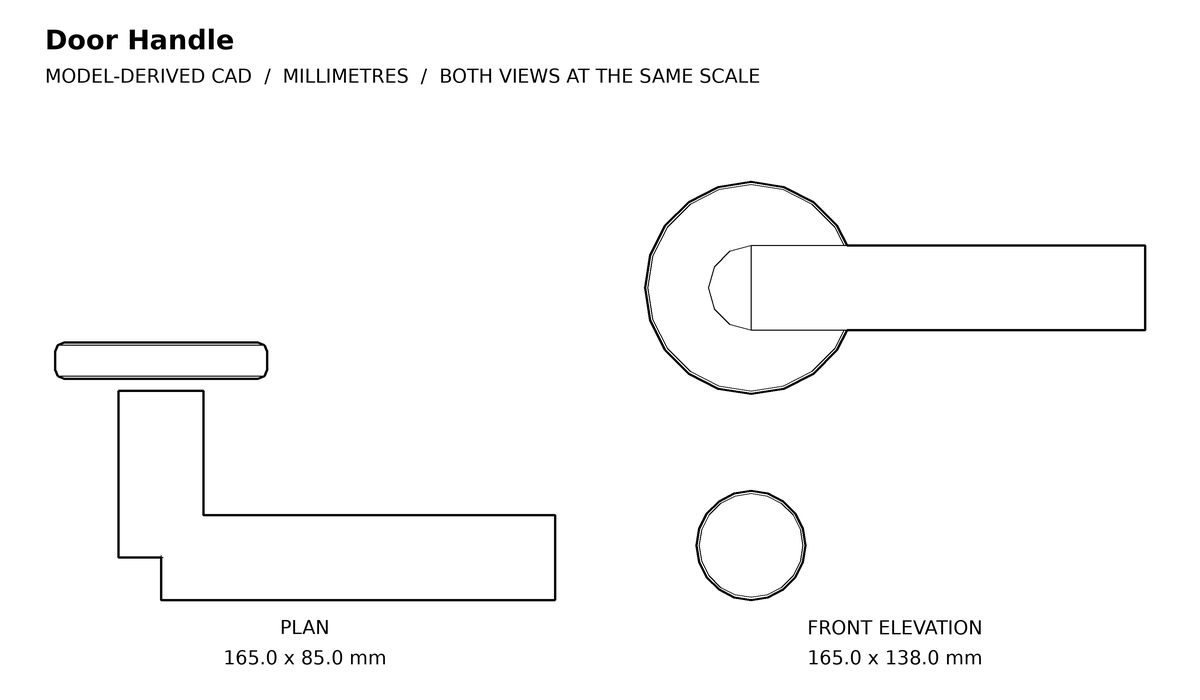
Door Handle CAD block
Plan 165 × 85 mm · front elevation included
Download DXF in a ZIP · 5.8 KB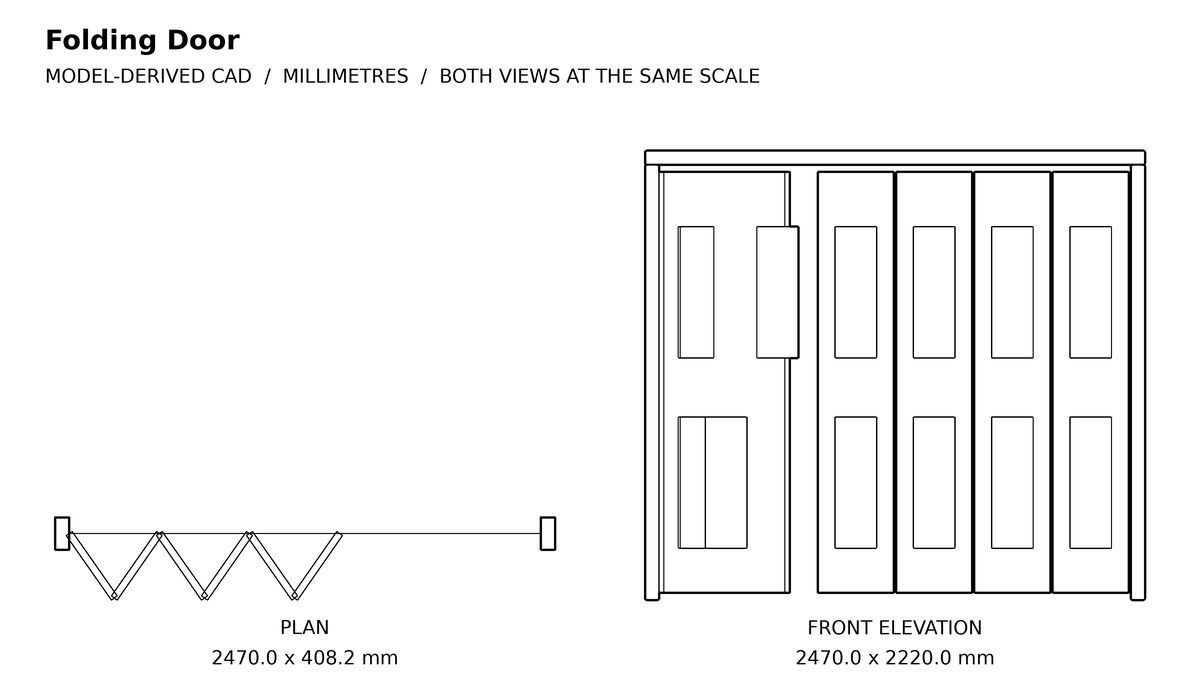
Folding Door CAD block
Plan 2470 × 408.15 mm · front elevation included
Download DXF in a ZIP · 9.0 KB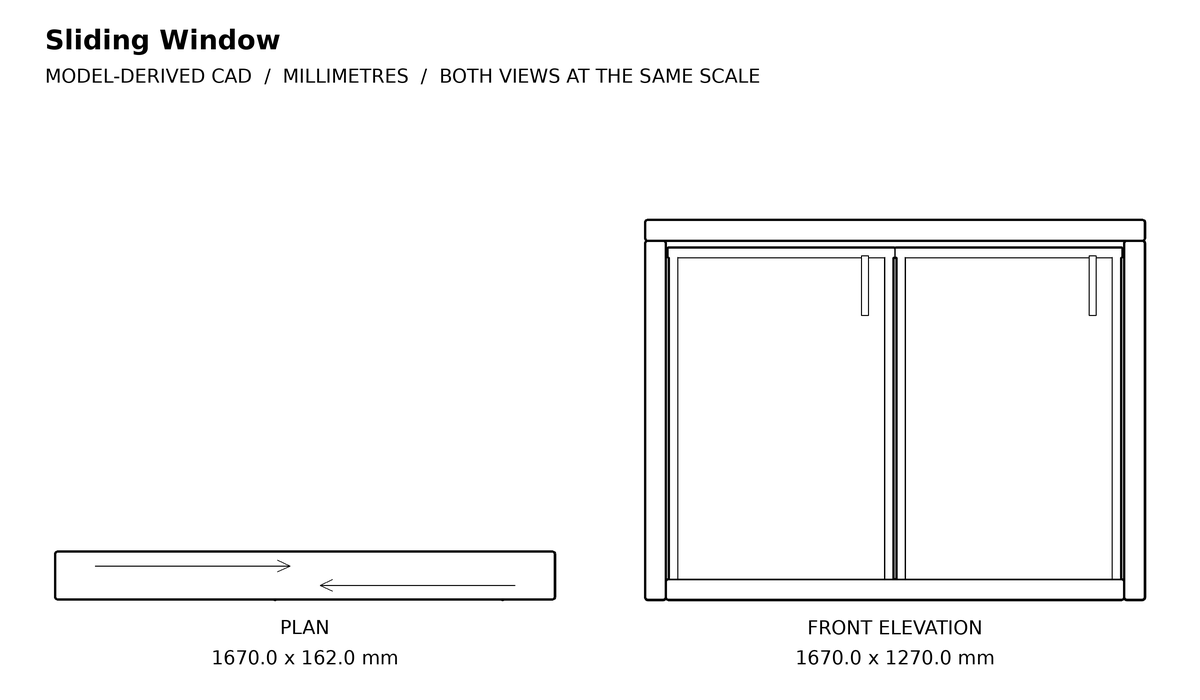
Sliding Window CAD block
Plan 1670 × 162 mm · front elevation included
Download DXF in a ZIP · 7.0 KB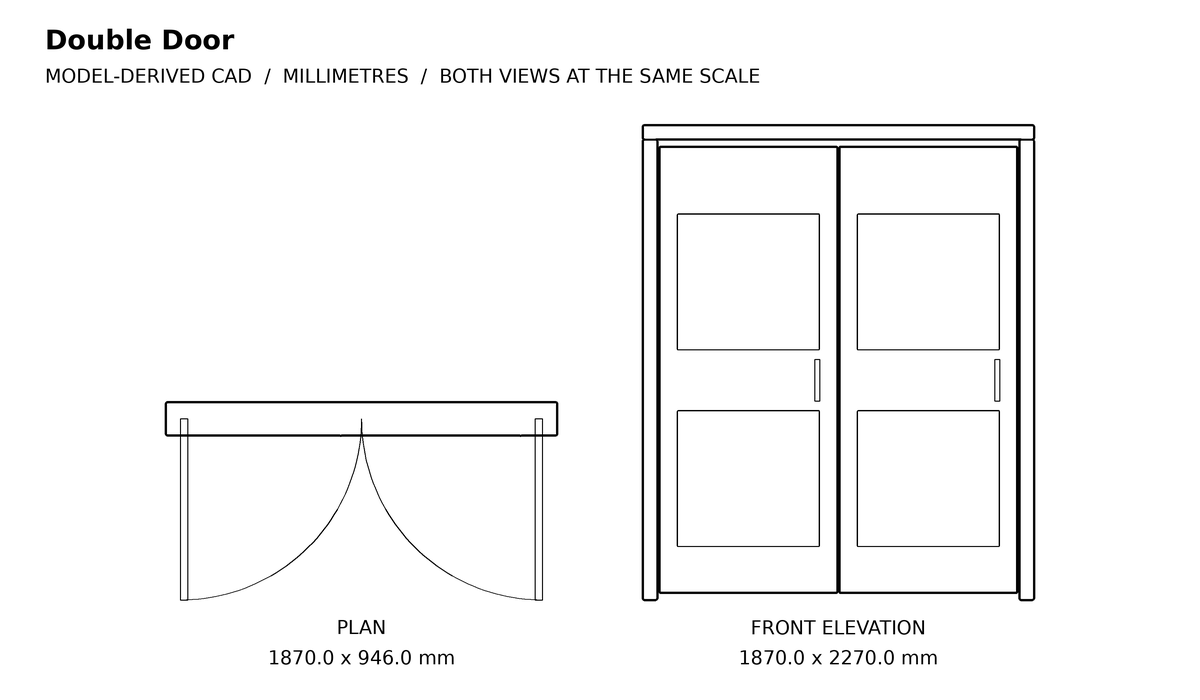
Double Door CAD block
Plan 1870 × 946 mm · front elevation included
Download DXF in a ZIP · 6.8 KB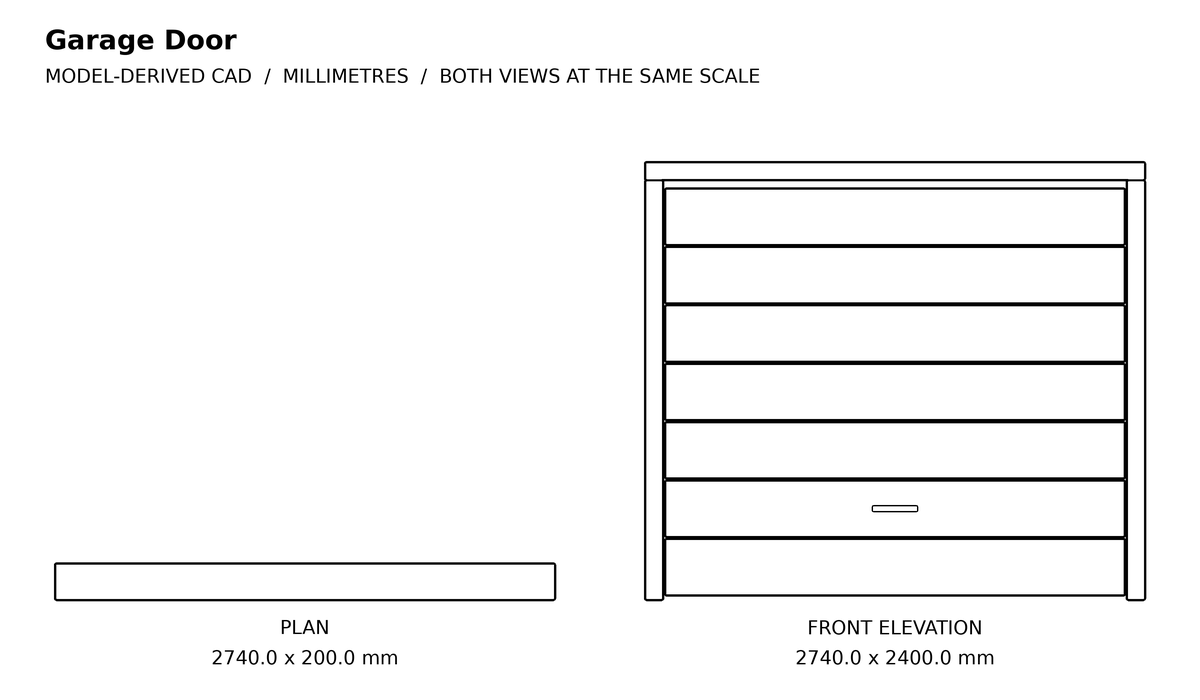
Garage Door CAD block
Plan 2740 × 200 mm · front elevation included
Download DXF in a ZIP · 7.1 KBBathroom
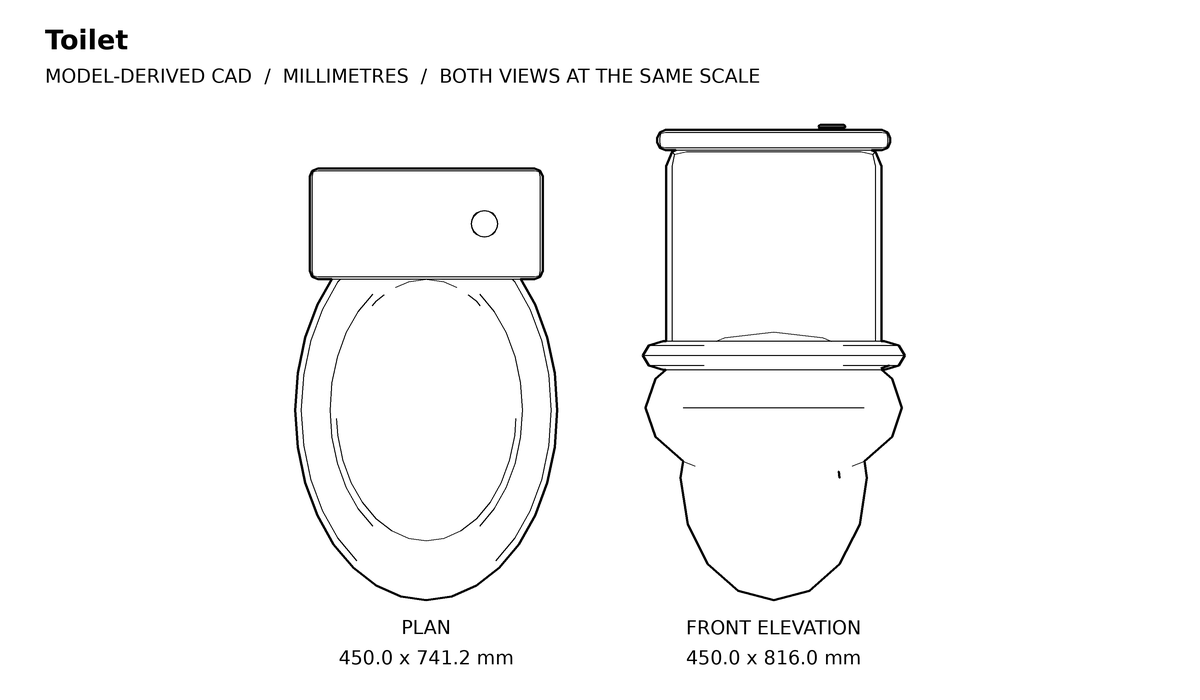
Toilet CAD block
Plan 450 × 741.25 mm · front elevation included
Download DXF in a ZIP · 7.1 KB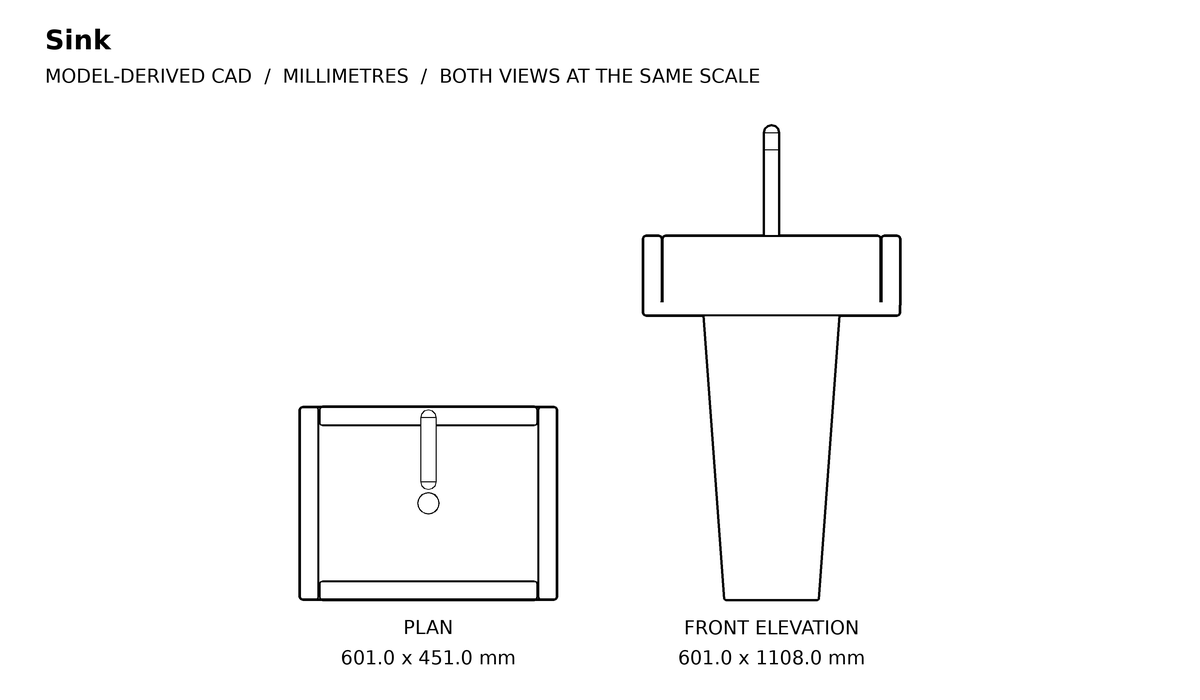
Sink CAD block
Plan 601 × 451 mm · front elevation included
Download DXF in a ZIP · 7.2 KB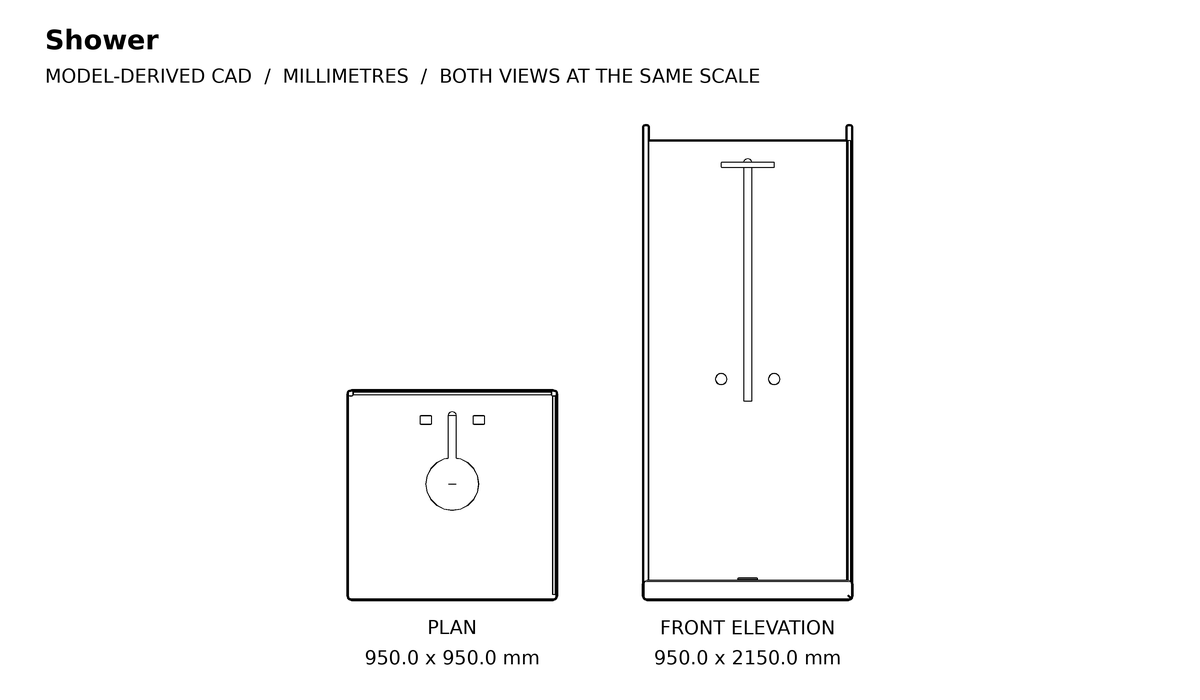
Shower CAD block
Plan 950 × 950 mm · front elevation included
Download DXF in a ZIP · 7.7 KB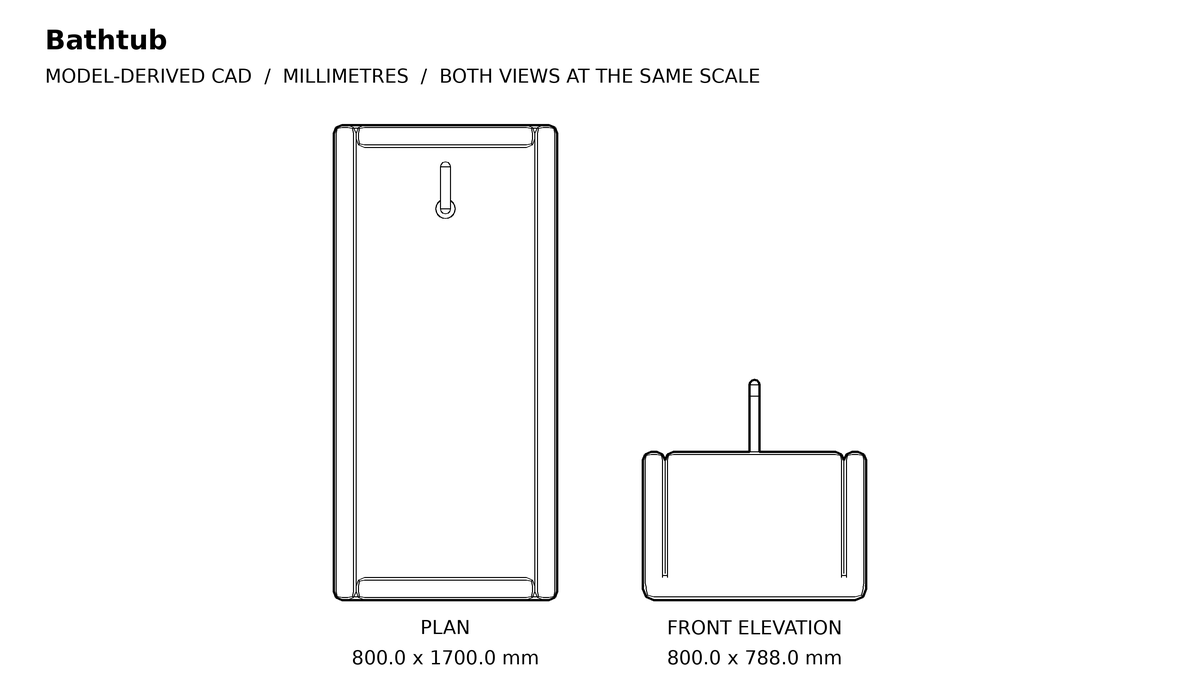
Bathtub CAD block
Plan 800 × 1700 mm · front elevation included
Download DXF in a ZIP · 6.8 KB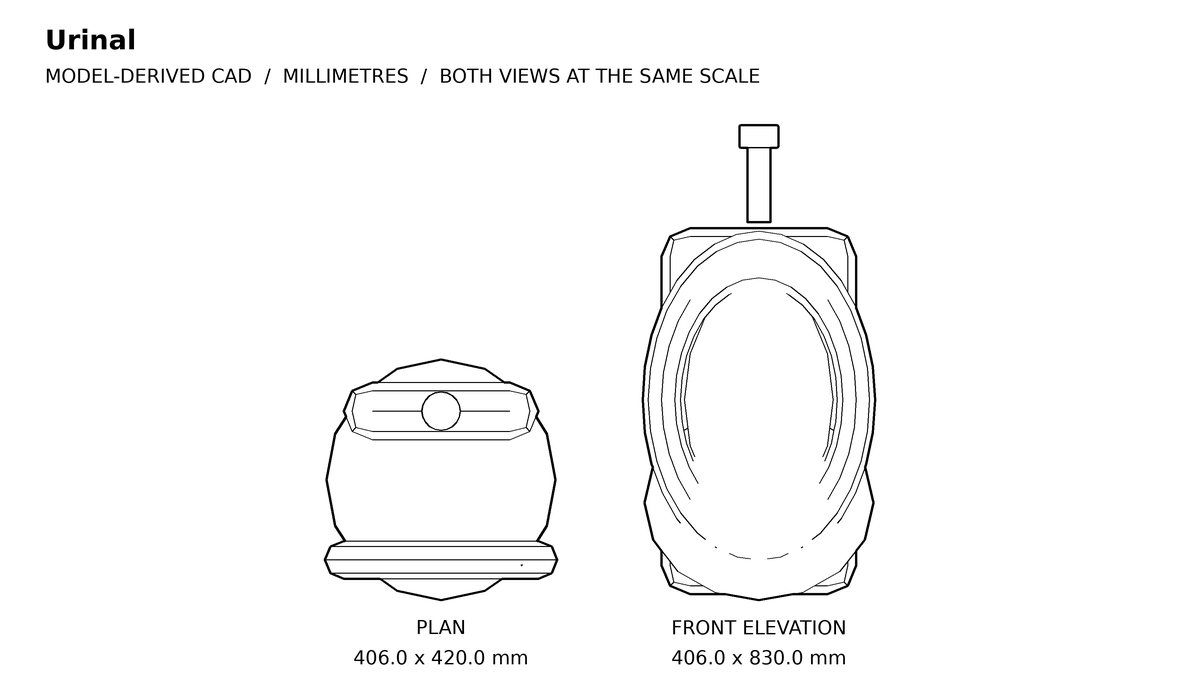
Urinal CAD block
Plan 406 × 420 mm · front elevation included
Download DXF in a ZIP · 7.2 KB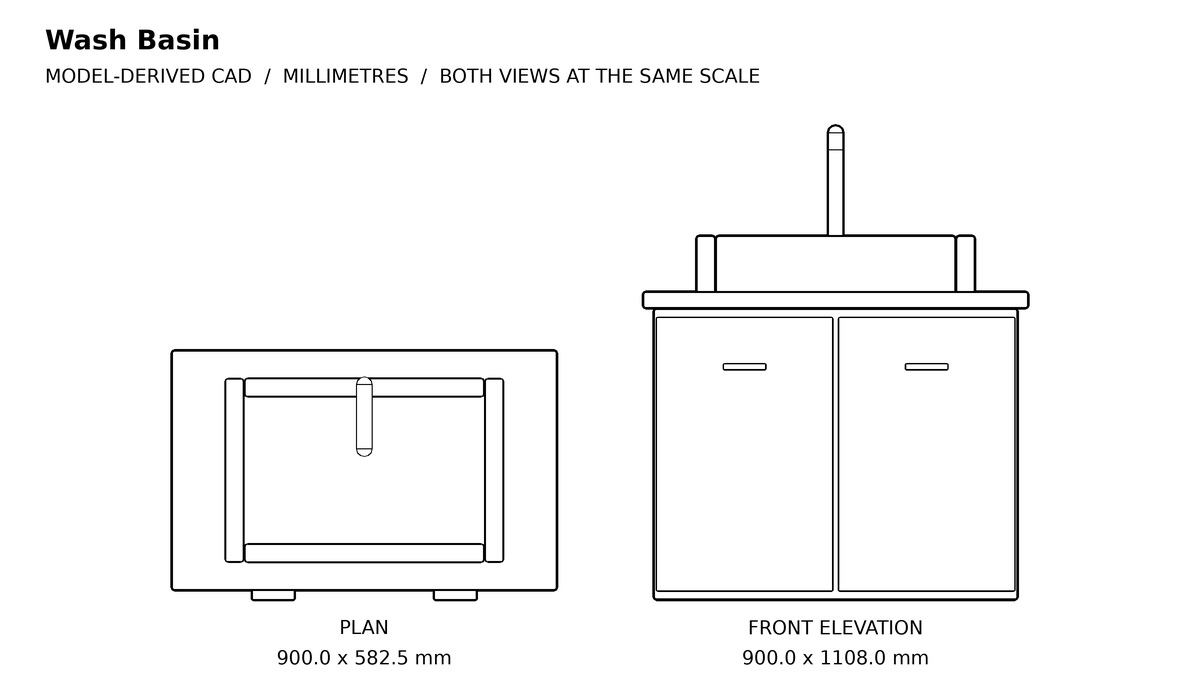
Wash Basin CAD block
Plan 900 × 582.5 mm · front elevation included
Download DXF in a ZIP · 8.2 KB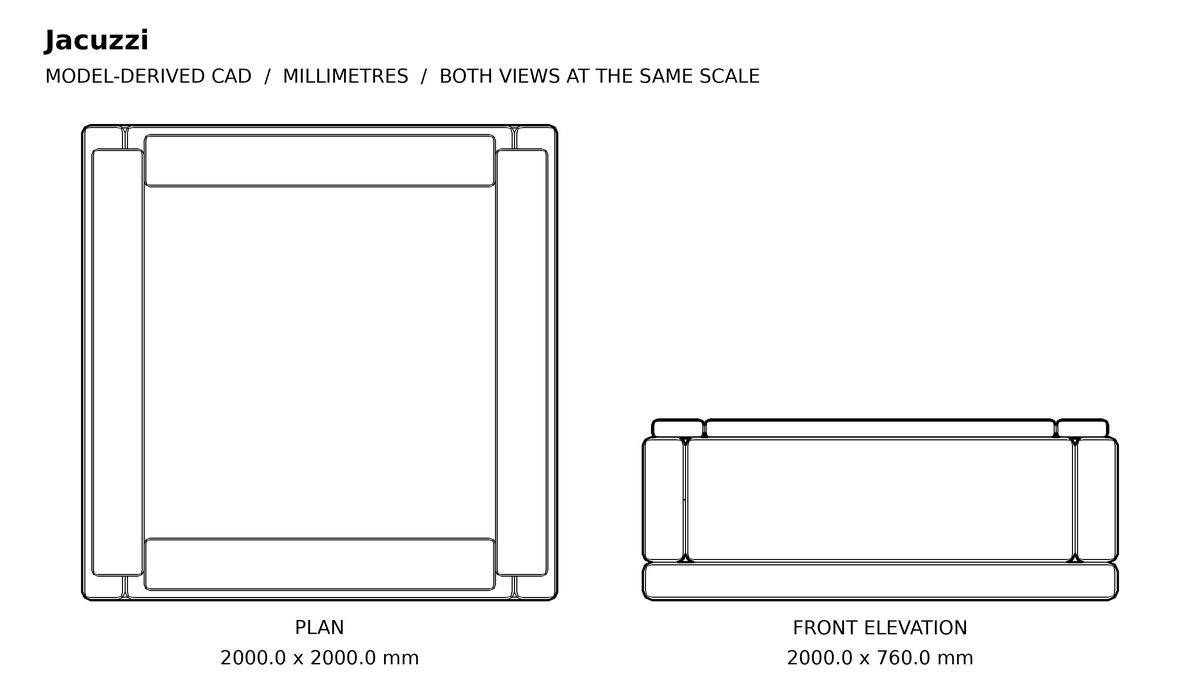
Jacuzzi CAD block
Plan 2000 × 2000 mm · front elevation included
Download DXF in a ZIP · 8.3 KBLighting
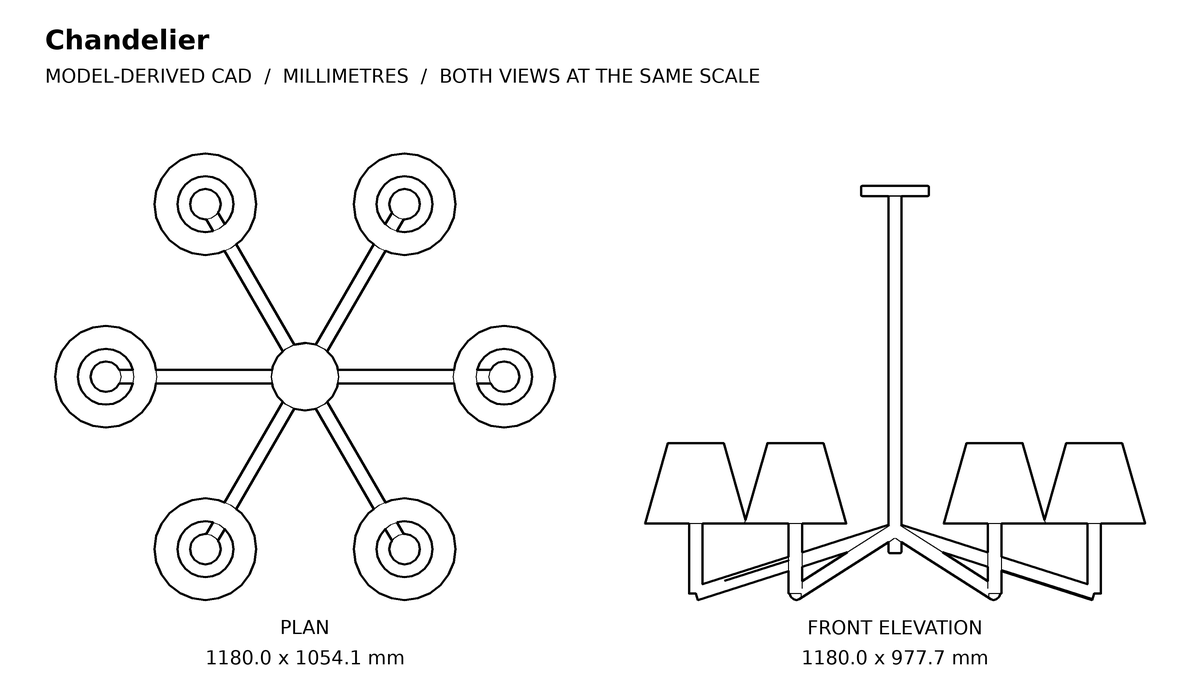
Chandelier CAD block
Plan 1180 × 1054.06 mm · front elevation included
Download DXF in a ZIP · 8.7 KB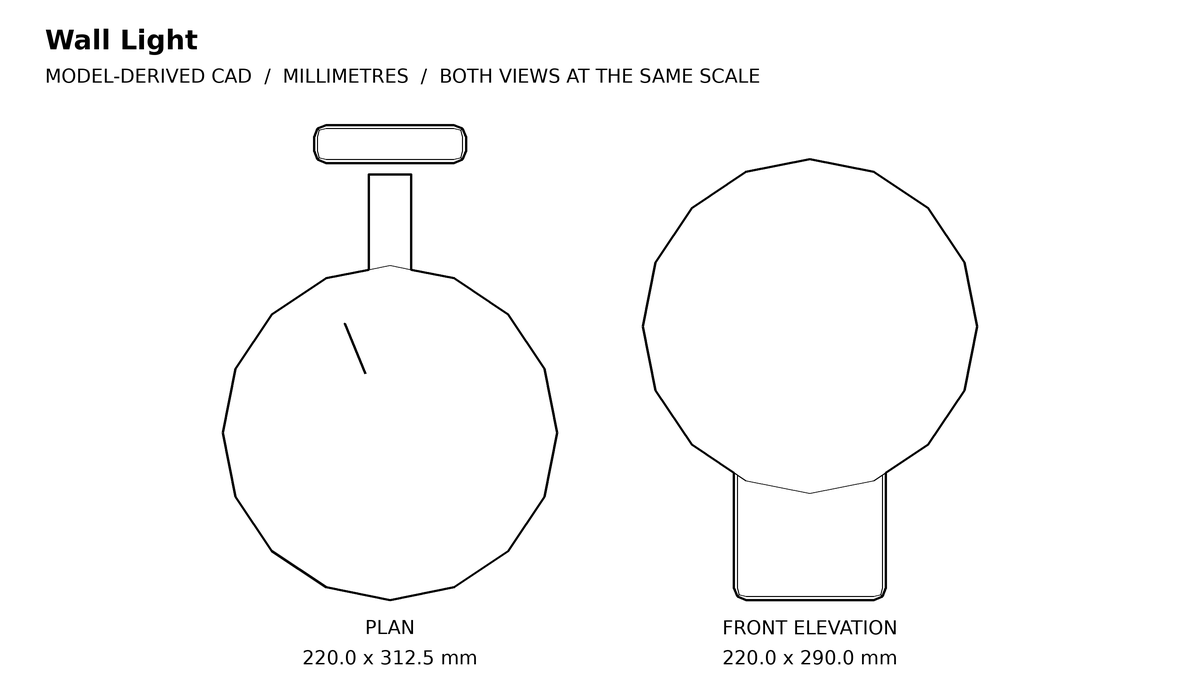
Wall Light CAD block
Plan 220 × 312.5 mm · front elevation included
Download DXF in a ZIP · 5.7 KB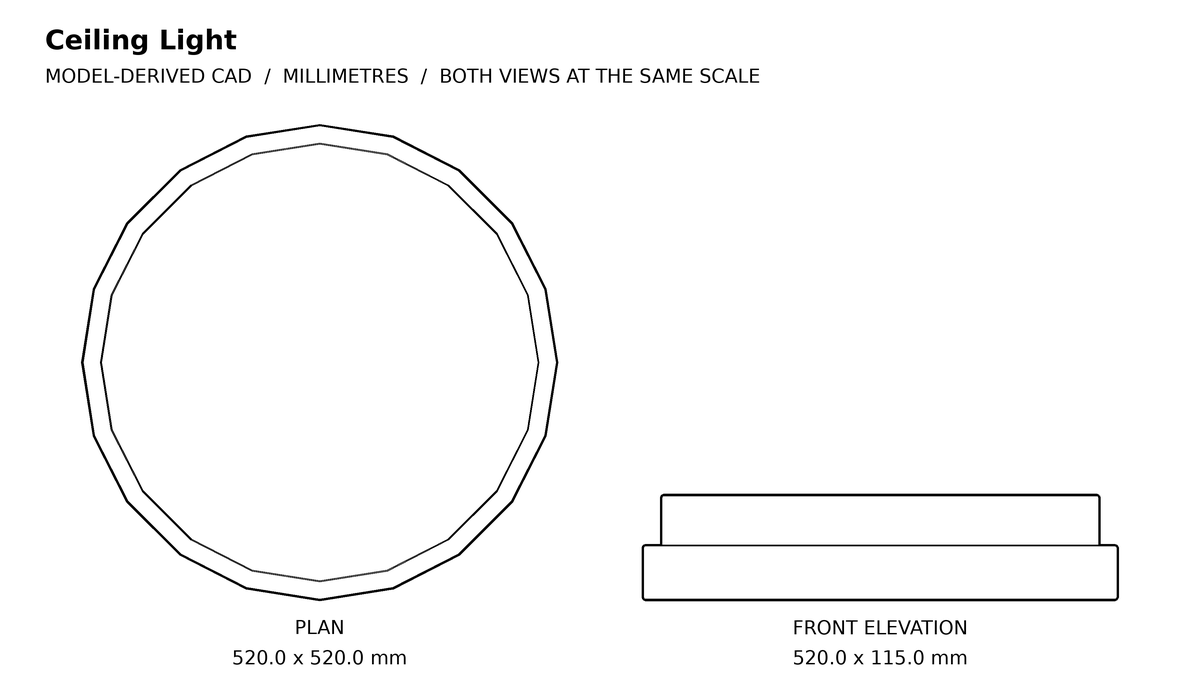
Ceiling Light CAD block
Plan 520 × 520 mm · front elevation included
Download DXF in a ZIP · 5.6 KB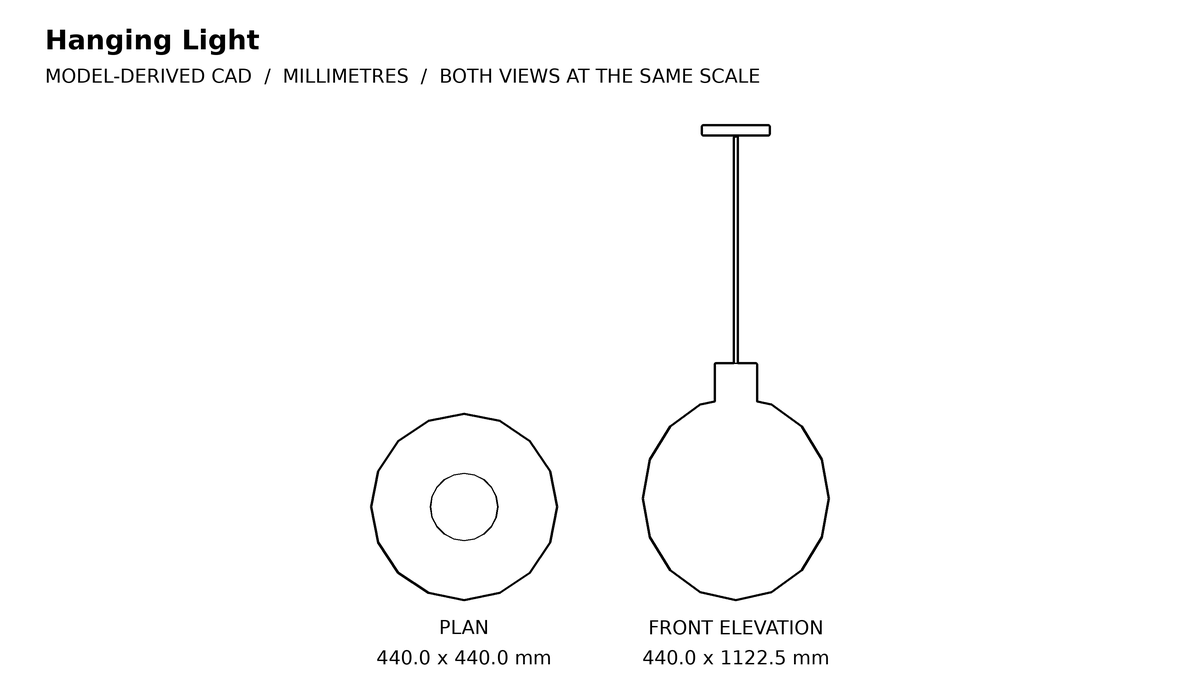
Hanging Light CAD block
Plan 440 × 440 mm · front elevation included
Download DXF in a ZIP · 5.7 KB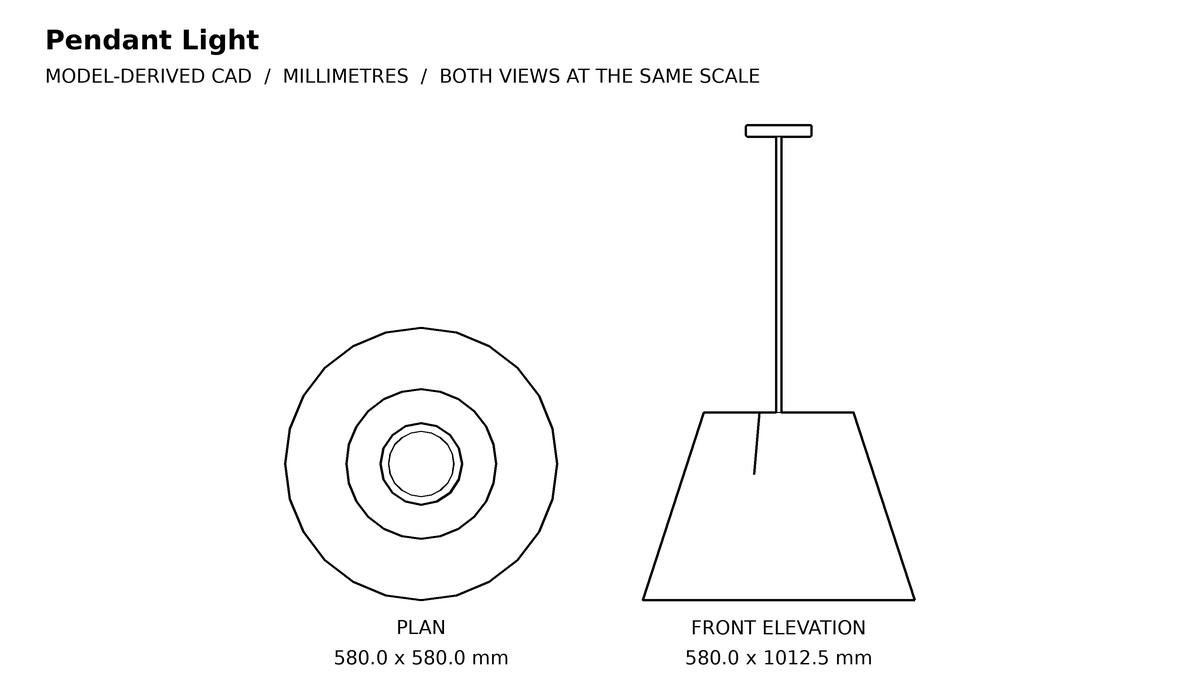
Pendant Light CAD block
Plan 580 × 580 mm · front elevation included
Download DXF in a ZIP · 5.7 KB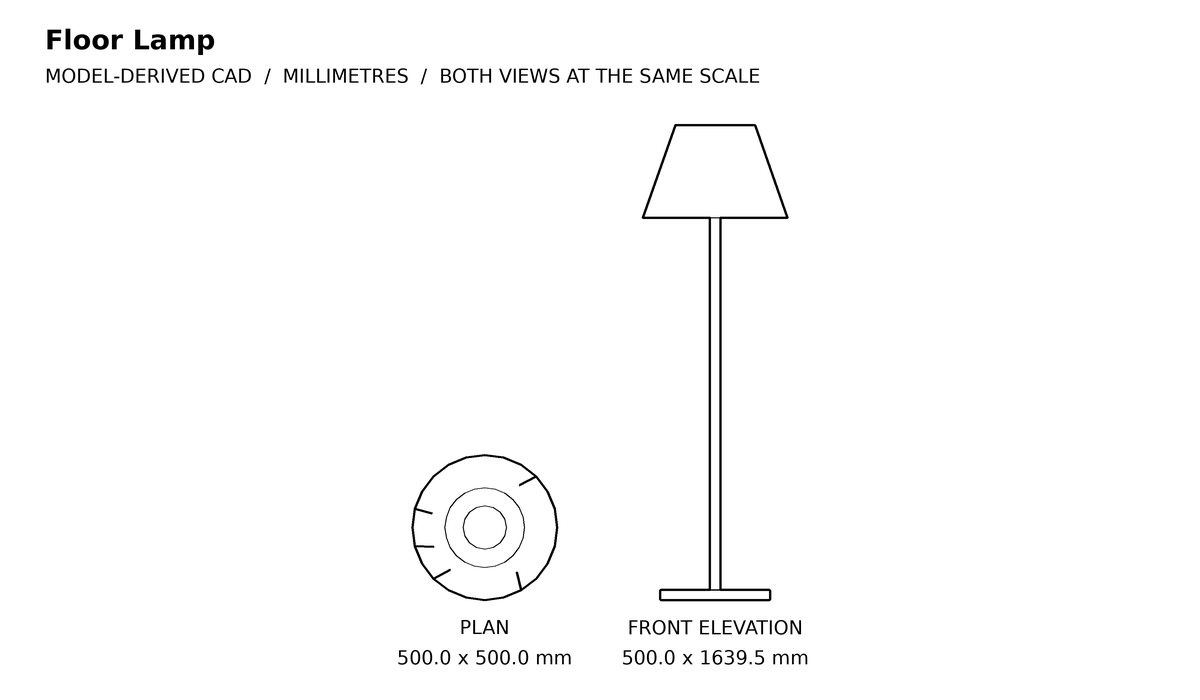
Floor Lamp CAD block
Plan 500 × 500 mm · front elevation included
Download DXF in a ZIP · 5.6 KB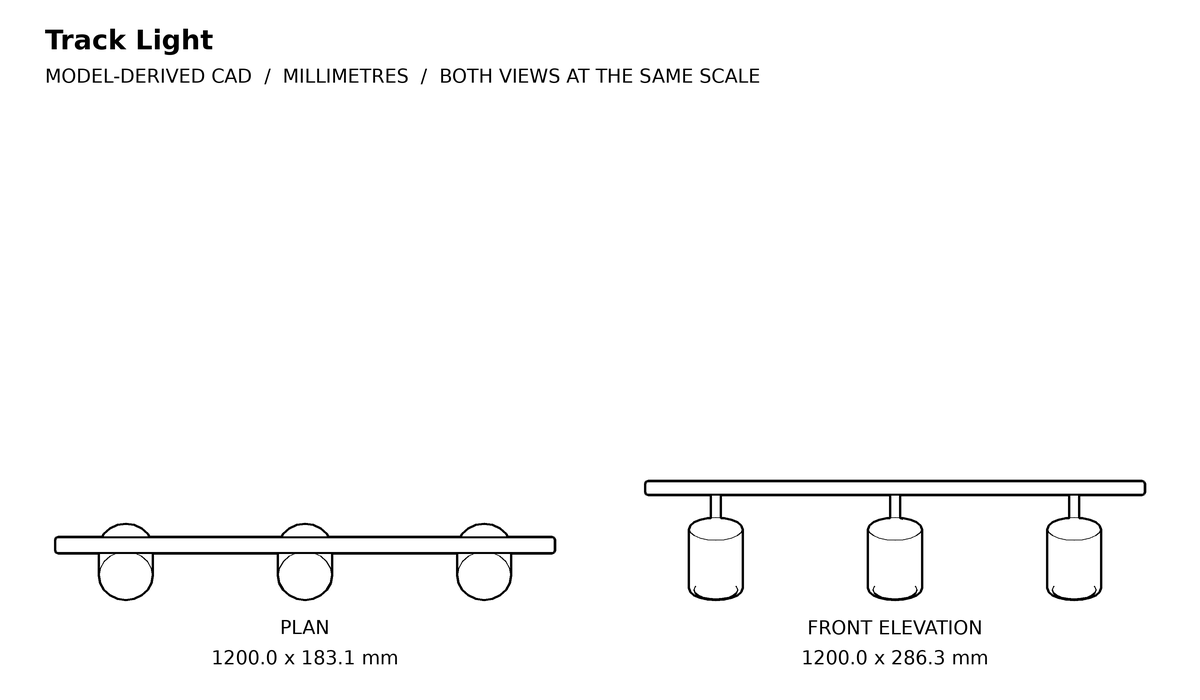
Track Light CAD block
Plan 1200 × 183.08 mm · front elevation included
Download DXF in a ZIP · 7.4 KB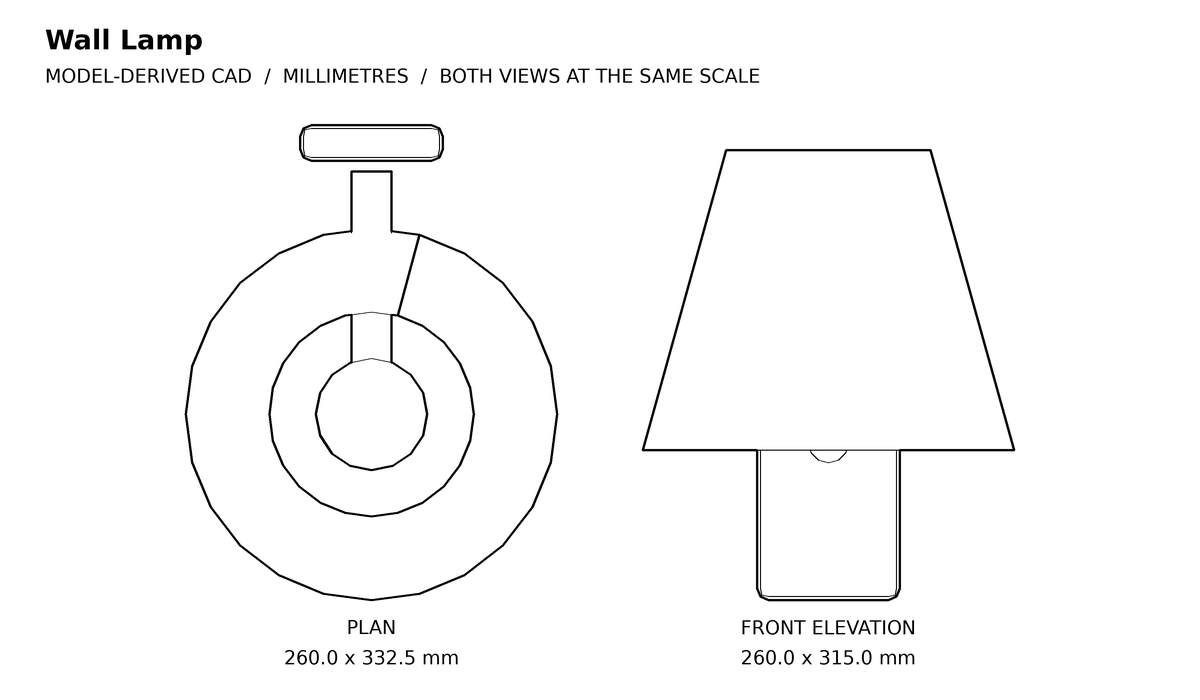
Wall Lamp CAD block
Plan 260 × 332.5 mm · front elevation included
Download DXF in a ZIP · 5.9 KBPlant & Tree
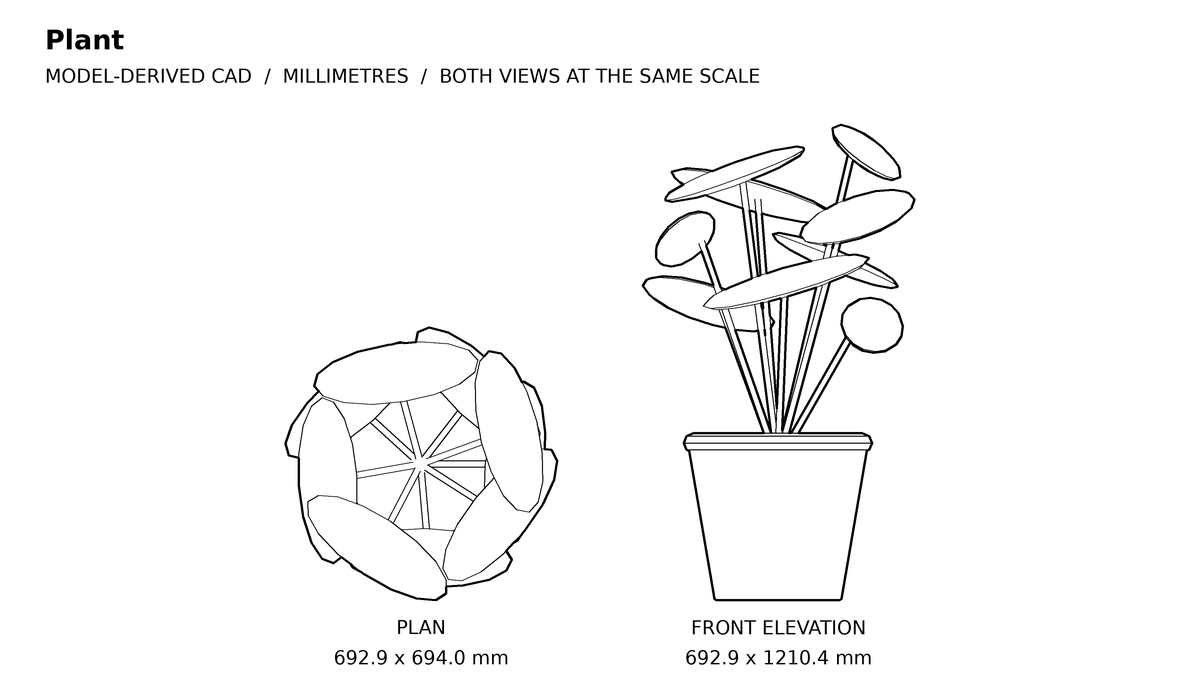
Plant CAD block
Plan 692.89 × 694.05 mm · front elevation included
Download DXF in a ZIP · 11.6 KB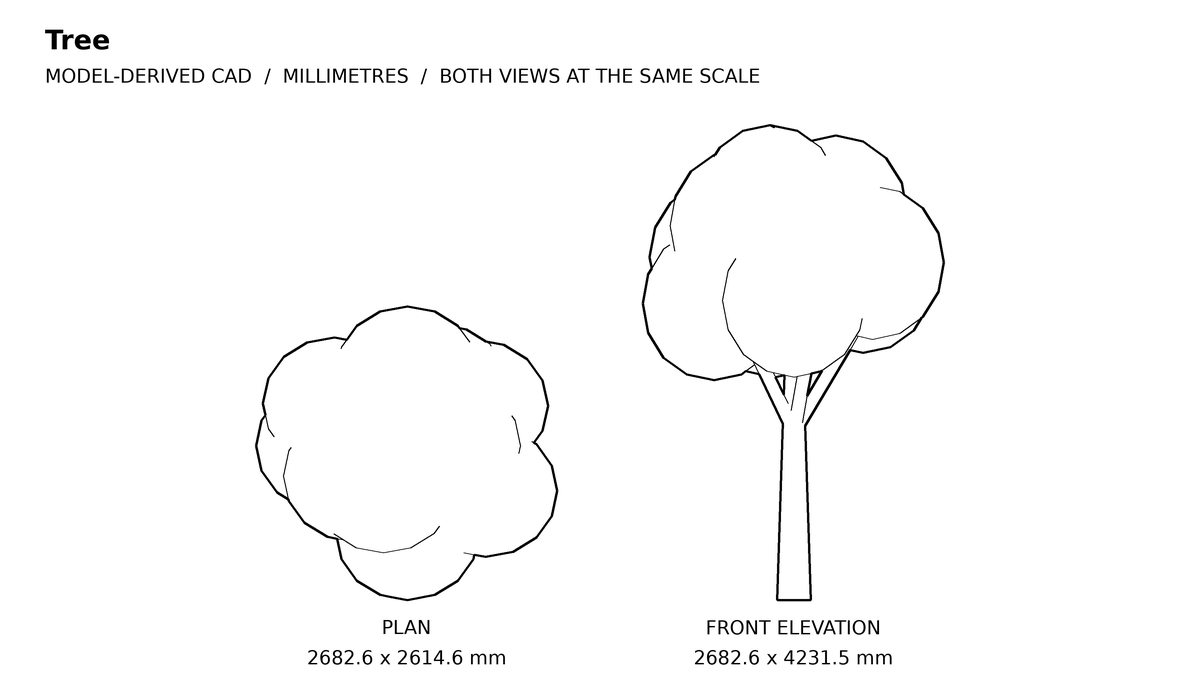
Tree CAD block
Plan 2682.64 × 2614.63 mm · front elevation included
Download DXF in a ZIP · 6.8 KB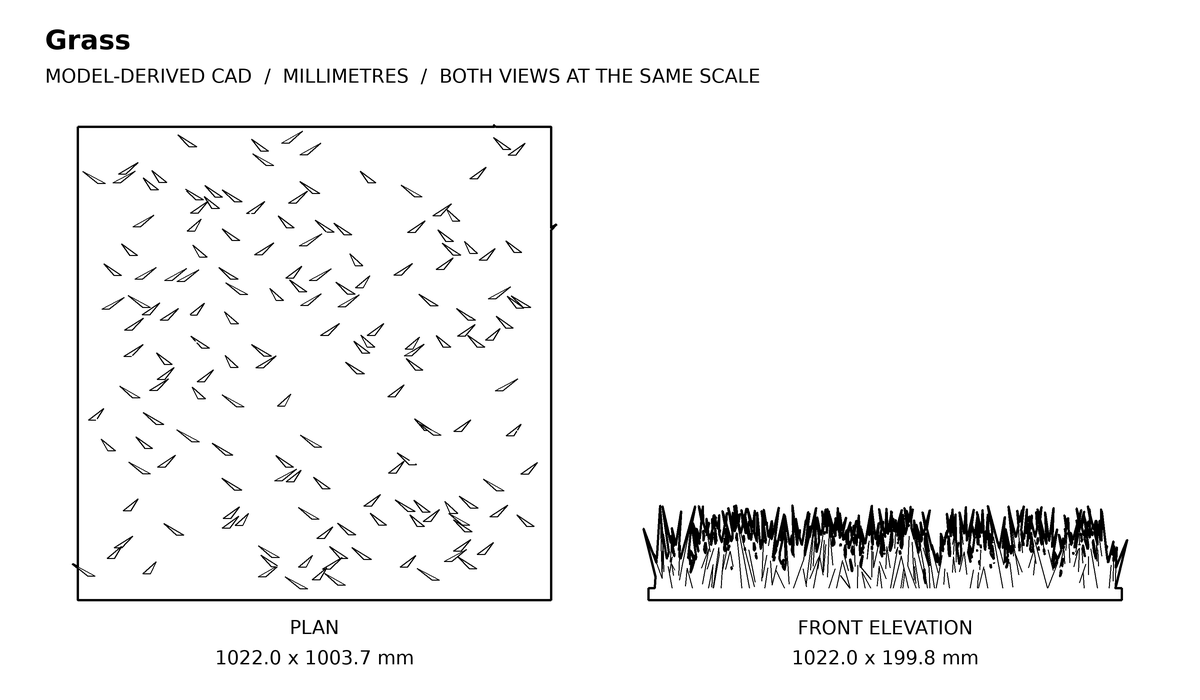
Grass CAD block
Plan 1021.96 × 1003.66 mm · front elevation included
Download DXF in a ZIP · 21.0 KB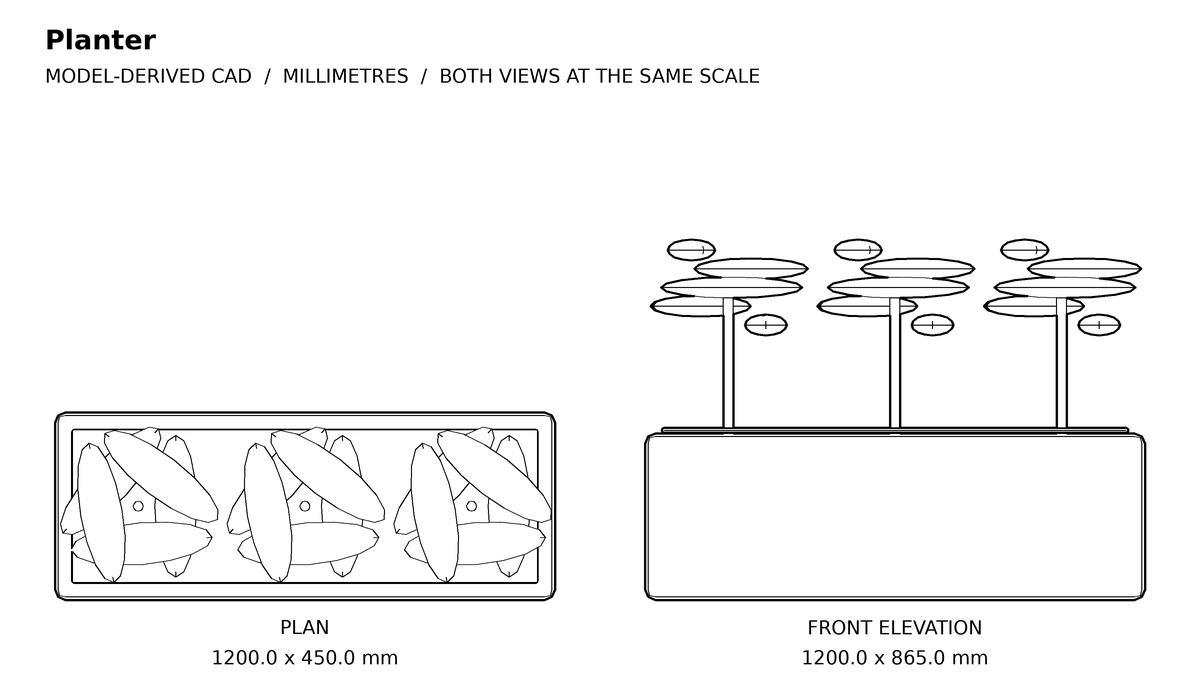
Planter CAD block
Plan 1200 × 450 mm · front elevation included
Download DXF in a ZIP · 11.6 KB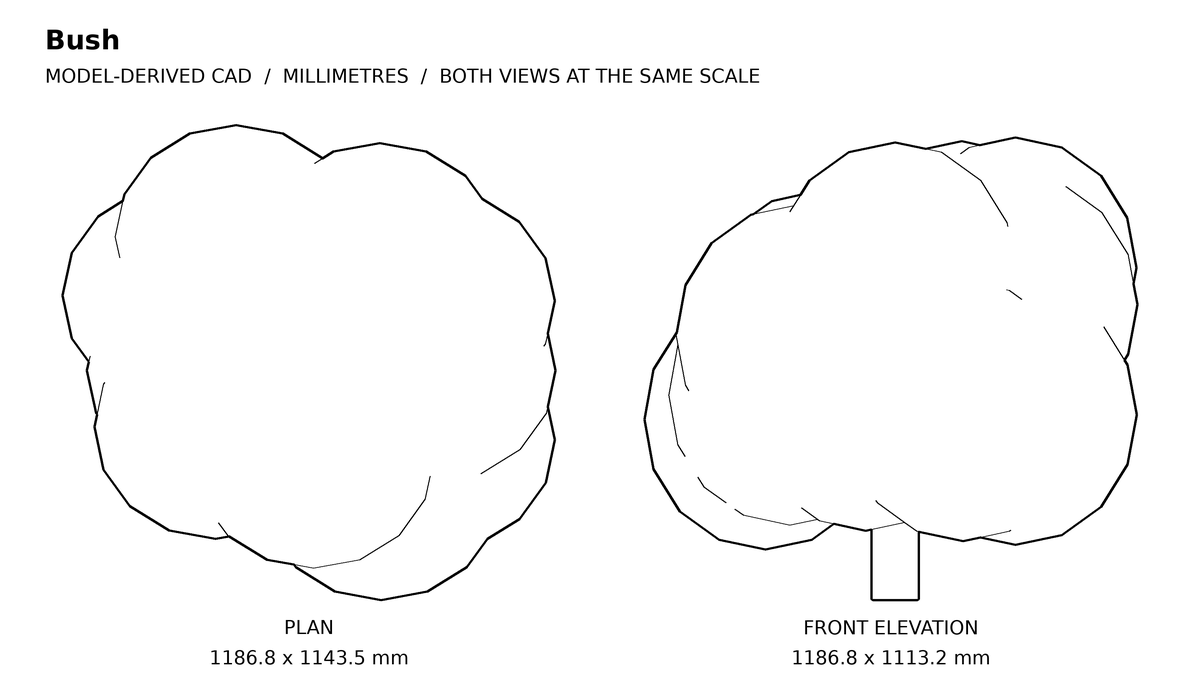
Bush CAD block
Plan 1186.84 × 1143.48 mm · front elevation included
Download DXF in a ZIP · 6.8 KBOutdoor & Landscape
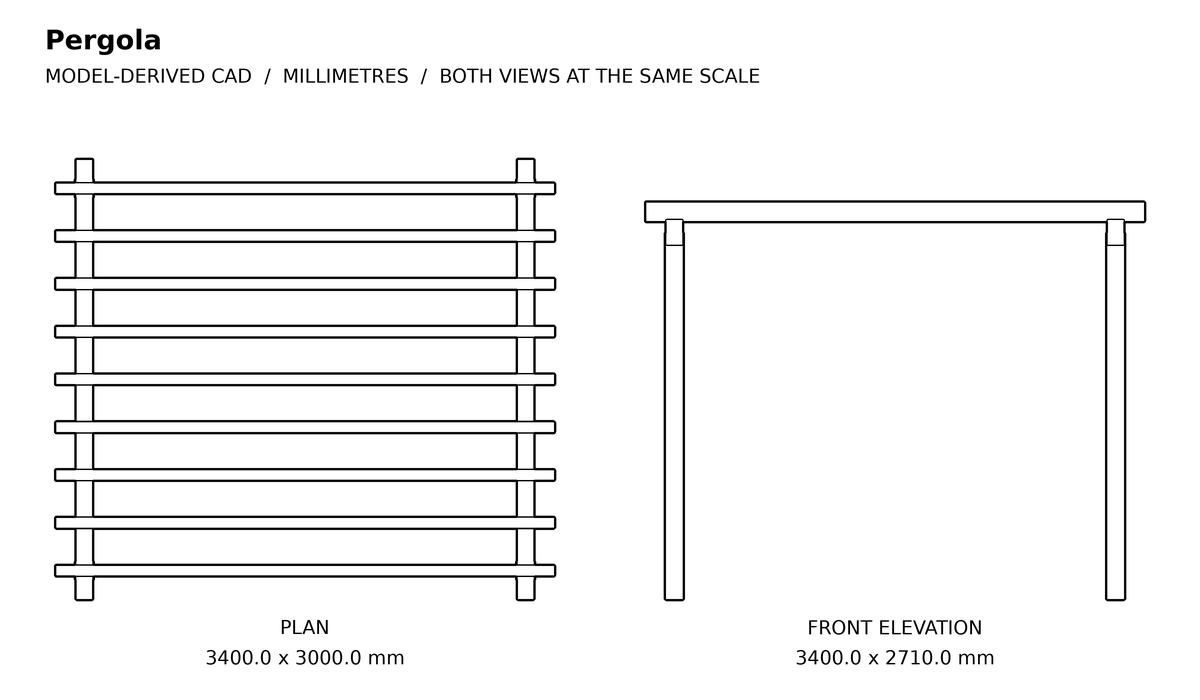
Pergola CAD block
Plan 3400 × 3000 mm · front elevation included
Download DXF in a ZIP · 9.1 KB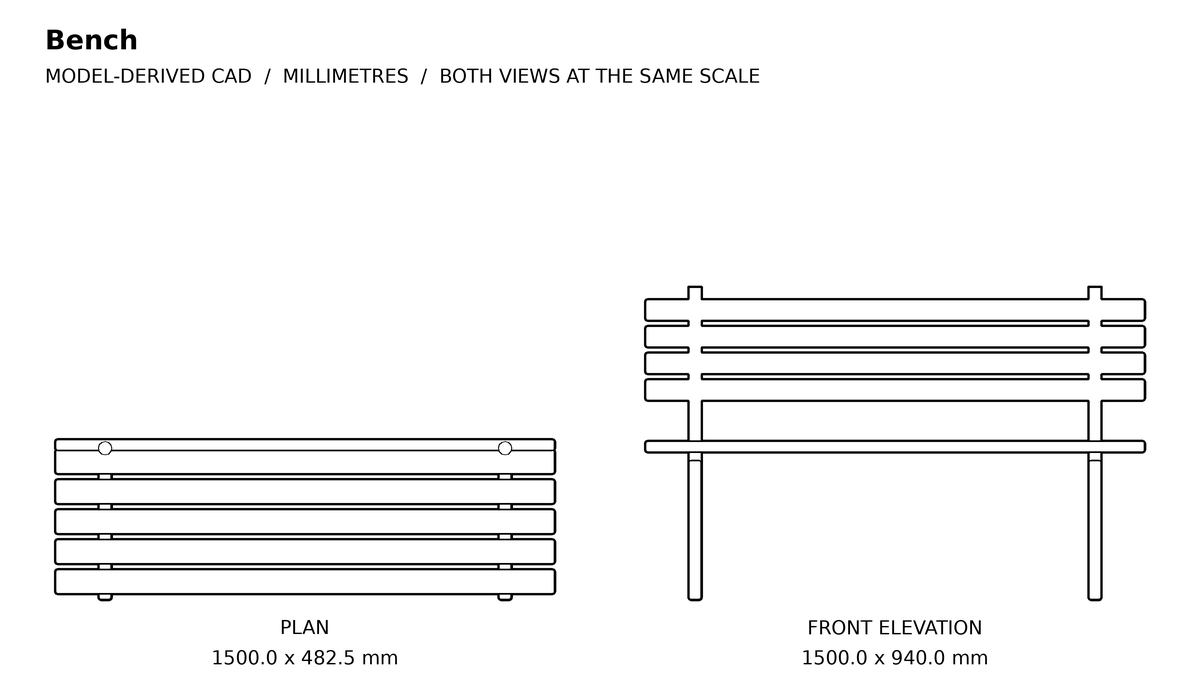
Bench CAD block
Plan 1500 × 482.5 mm · front elevation included
Download DXF in a ZIP · 9.5 KB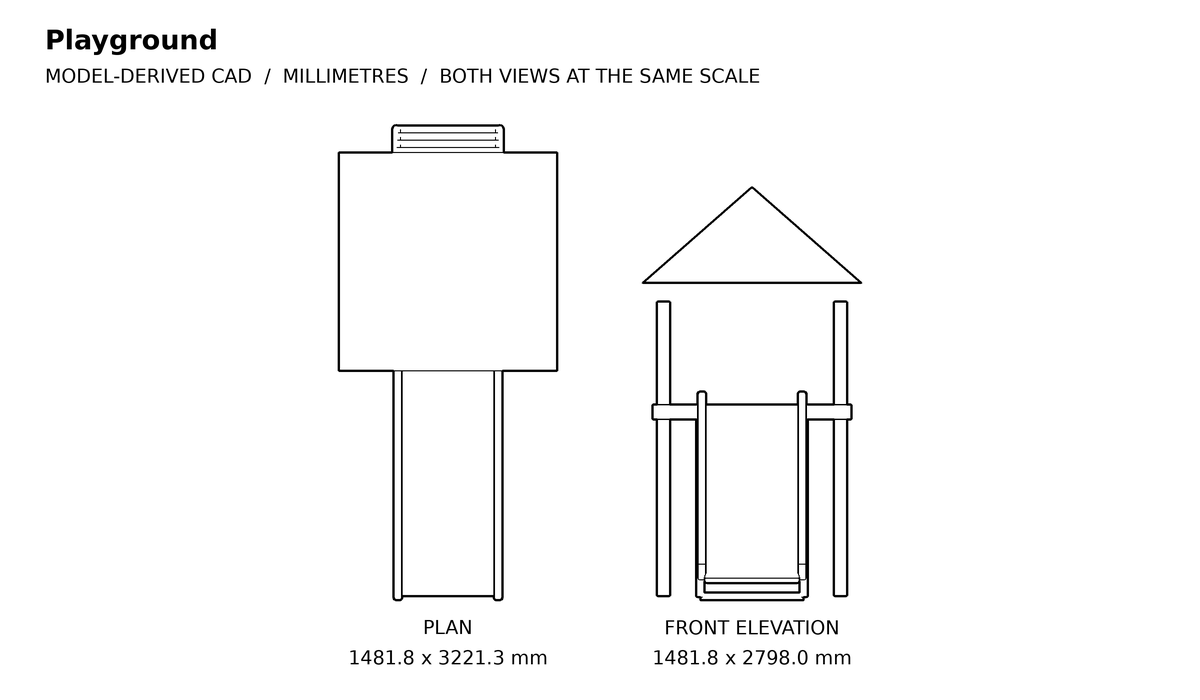
Playground CAD block
Plan 1481.84 × 3221.31 mm · front elevation included
Download DXF in a ZIP · 7.4 KB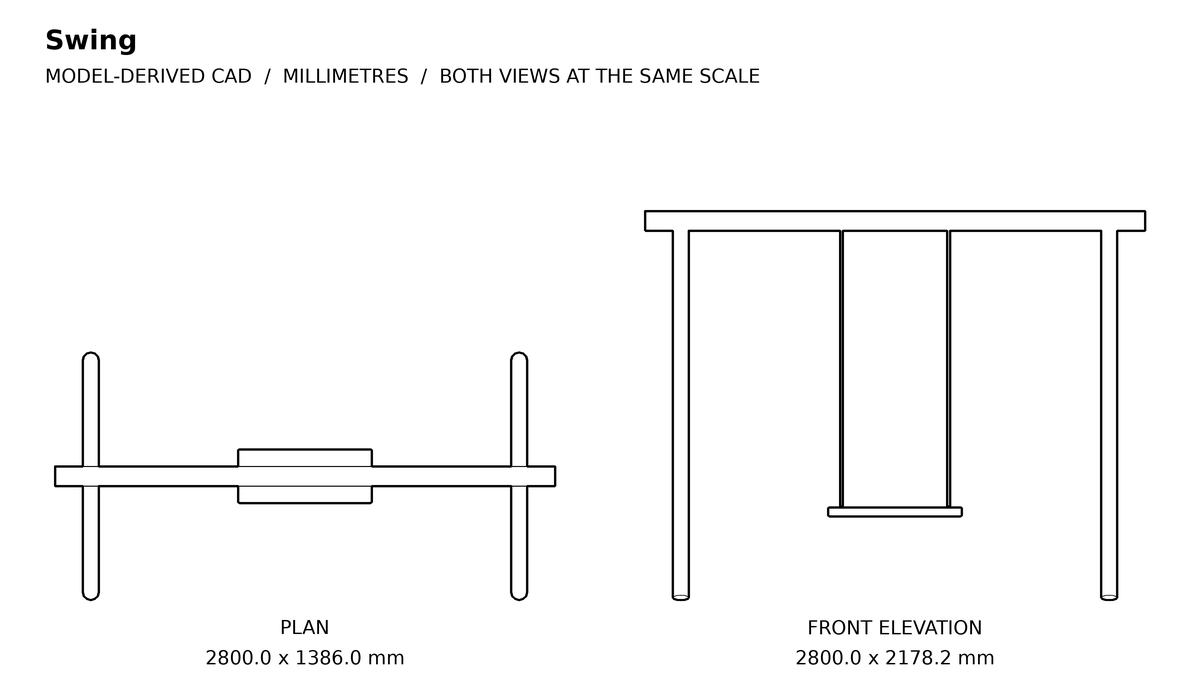
Swing CAD block
Plan 2800 × 1386.02 mm · front elevation included
Download DXF in a ZIP · 6.0 KB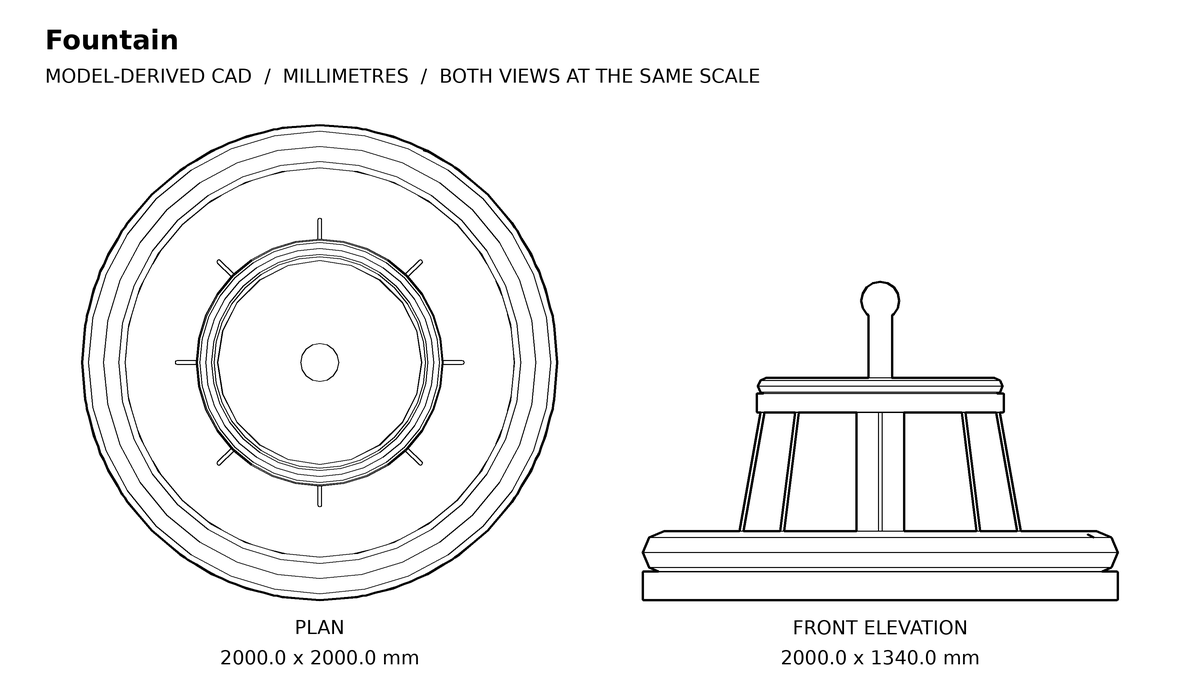
Fountain CAD block
Plan 2000 × 2000 mm · front elevation included
Download DXF in a ZIP · 11.1 KB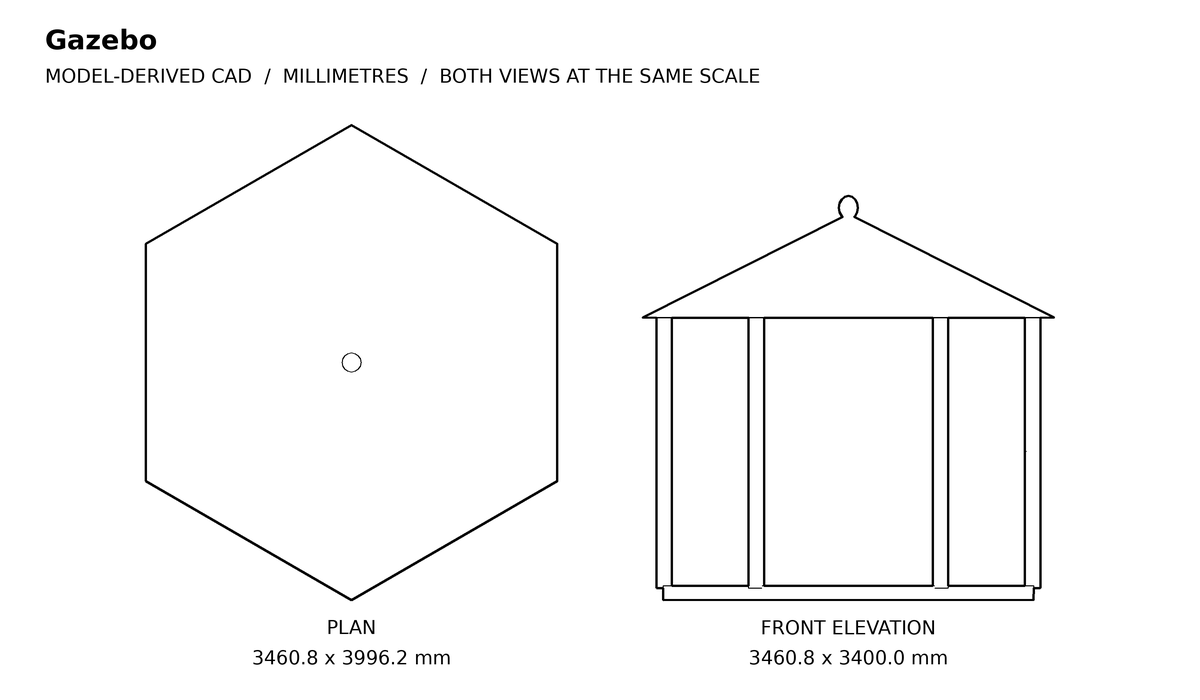
Gazebo CAD block
Plan 3460.78 × 3996.16 mm · front elevation included
Download DXF in a ZIP · 6.2 KB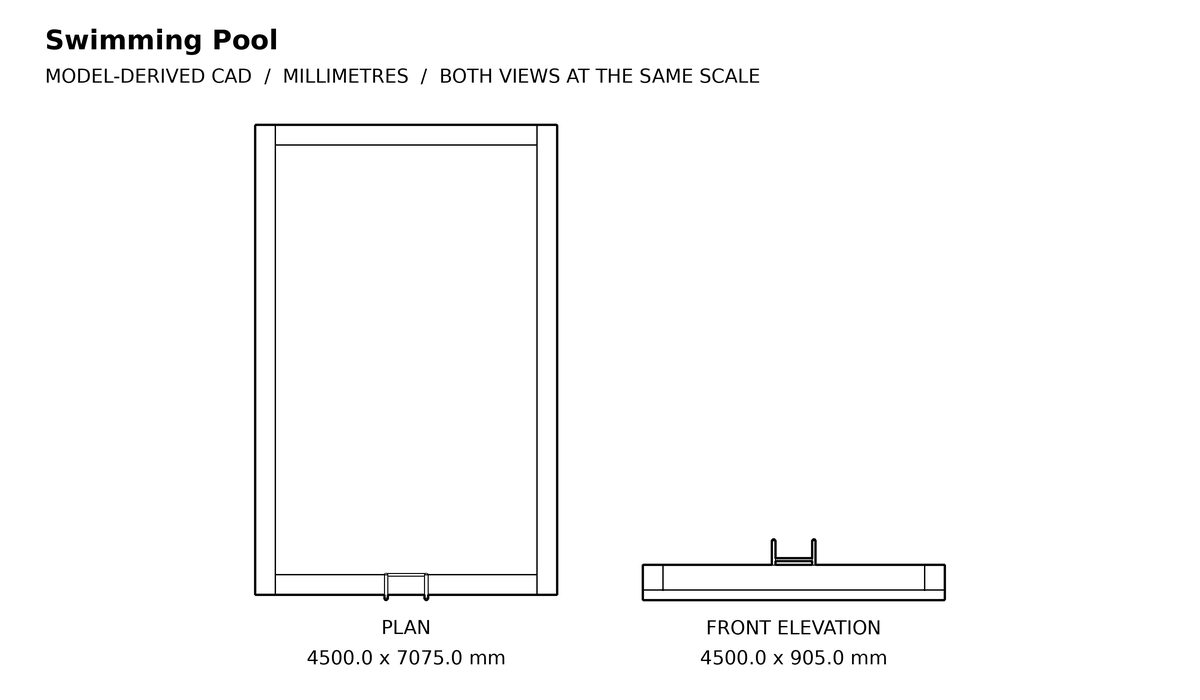
Swimming Pool CAD block
Plan 4500 × 7075 mm · front elevation included
Download DXF in a ZIP · 7.1 KB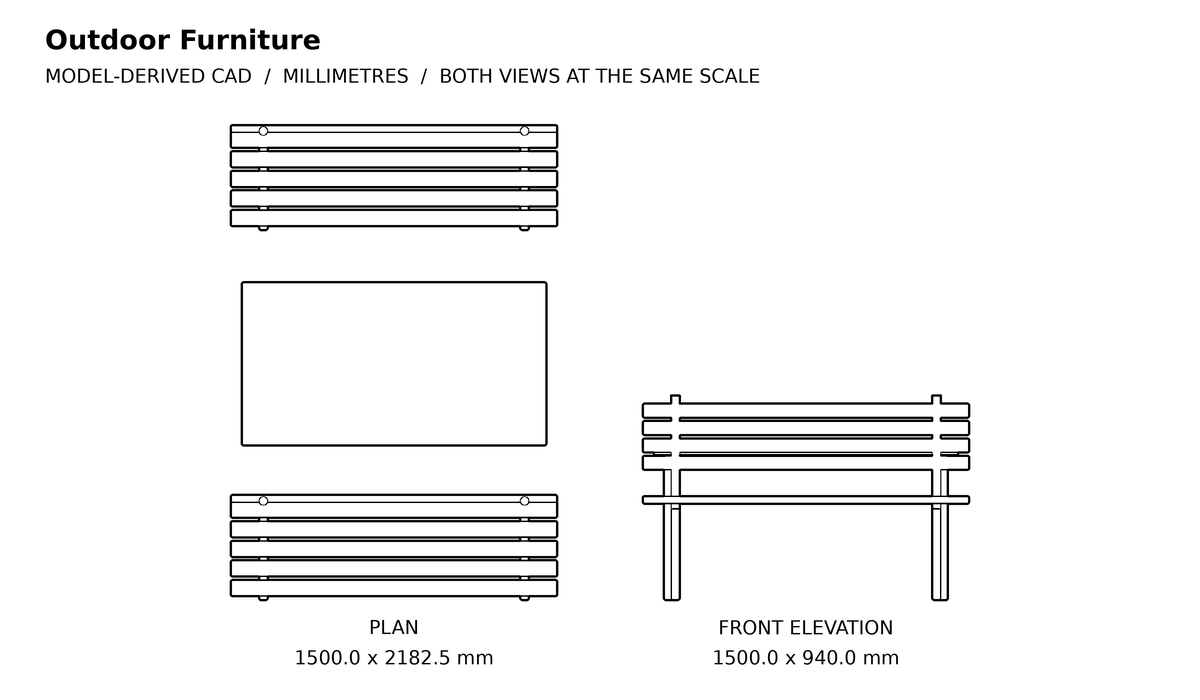
Outdoor Furniture CAD block
Plan 1500 × 2182.5 mm · front elevation included
Download DXF in a ZIP · 11.0 KB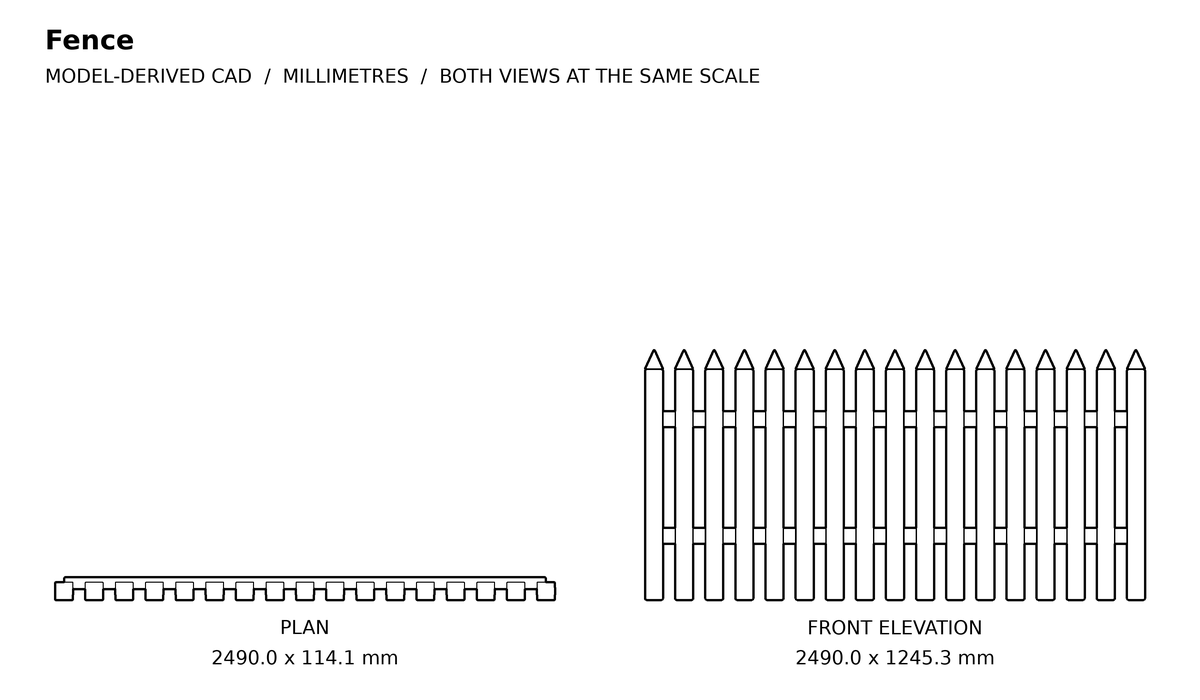
Fence CAD block
Plan 2490 × 114.06 mm · front elevation included
Download DXF in a ZIP · 11.5 KBStair, Railing & Elevator
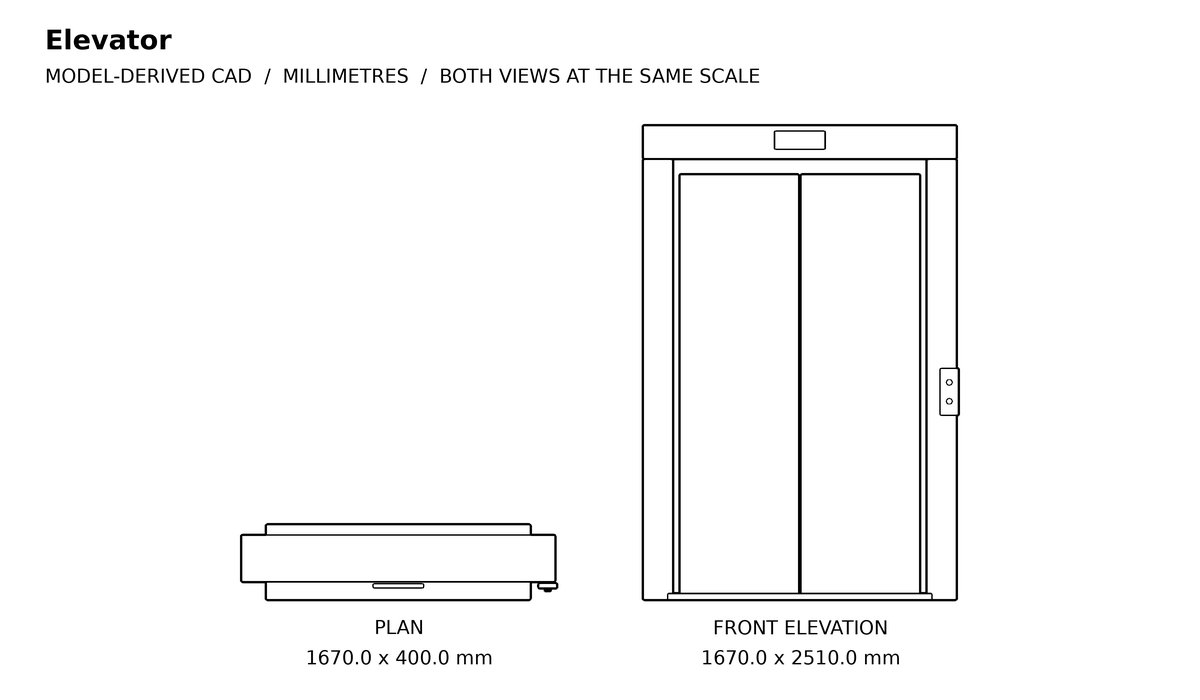
Elevator CAD block
Plan 1670 × 400 mm · front elevation included
Download DXF in a ZIP · 7.8 KB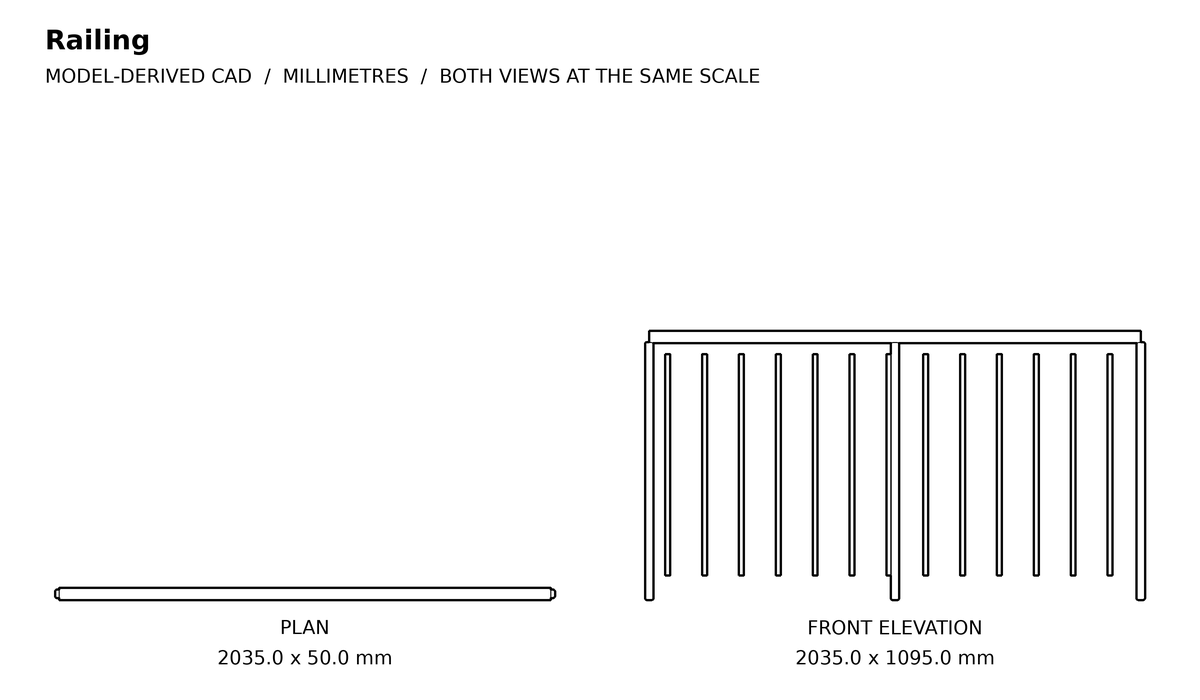
Railing CAD block
Plan 2035 × 50 mm · front elevation included
Download DXF in a ZIP · 6.1 KB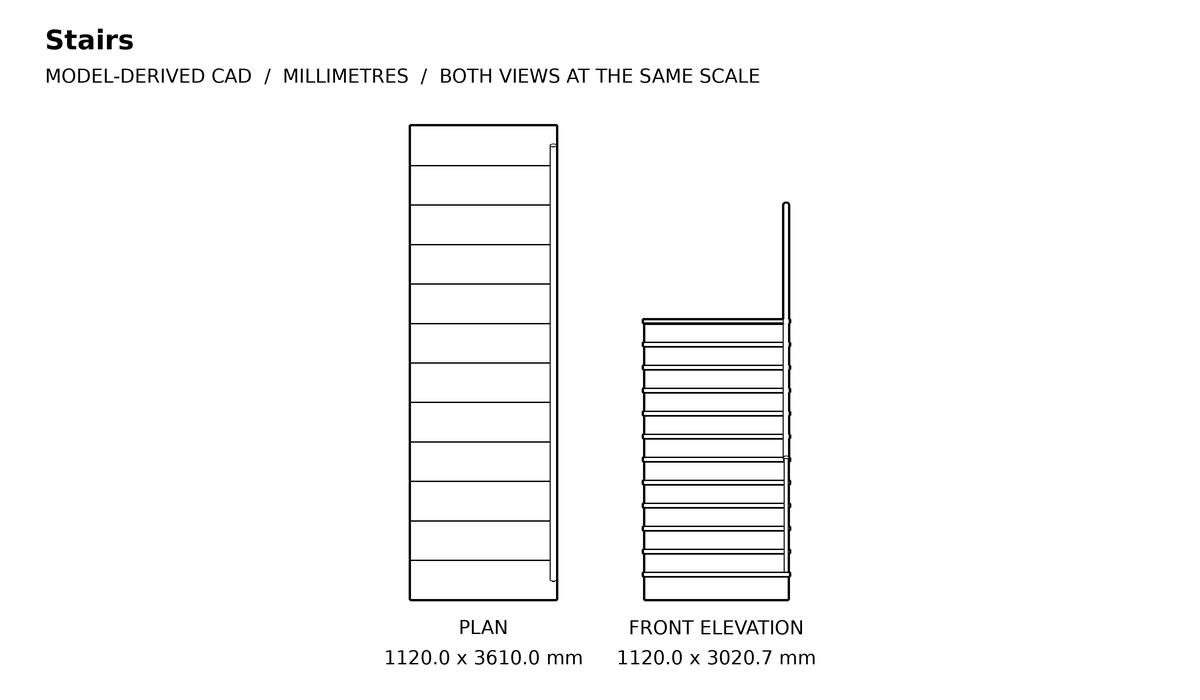
Stairs CAD block
Plan 1120 × 3610 mm · front elevation included
Download DXF in a ZIP · 10.3 KB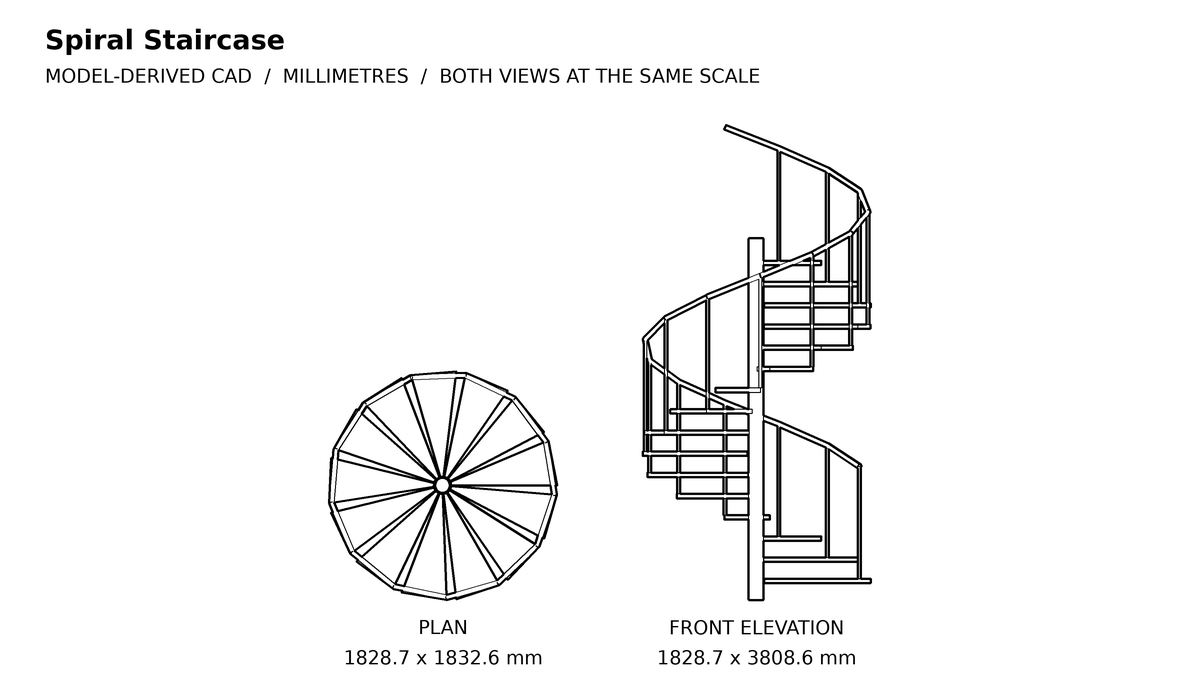
Spiral Staircase CAD block
Plan 1828.67 × 1832.64 mm · front elevation included
Download DXF in a ZIP · 15.1 KB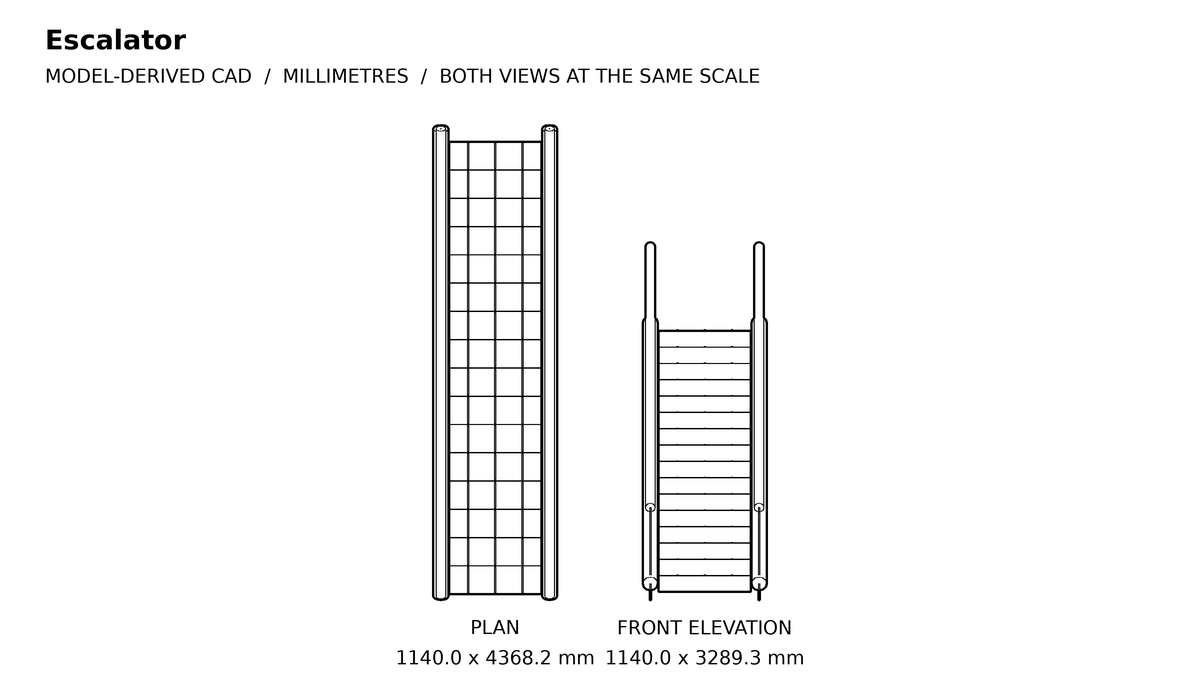
Escalator CAD block
Plan 1140 × 4368.24 mm · front elevation included
Download DXF in a ZIP · 10.5 KB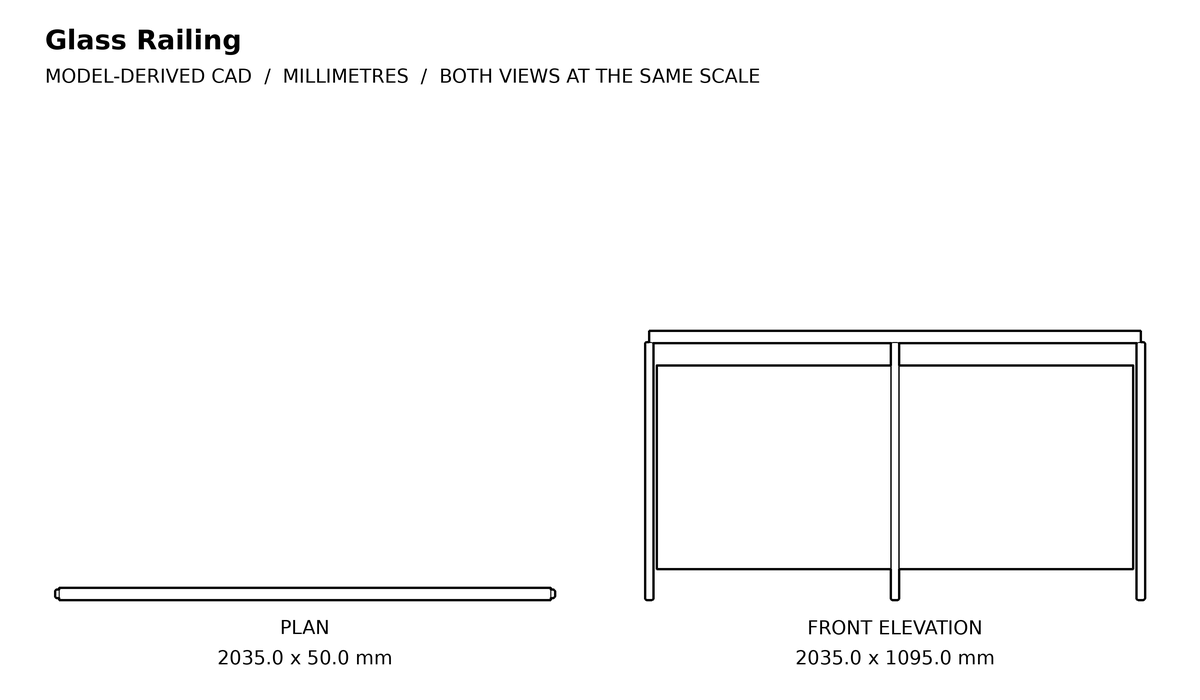
Glass Railing CAD block
Plan 2035 × 50 mm · front elevation included
Download DXF in a ZIP · 6.1 KB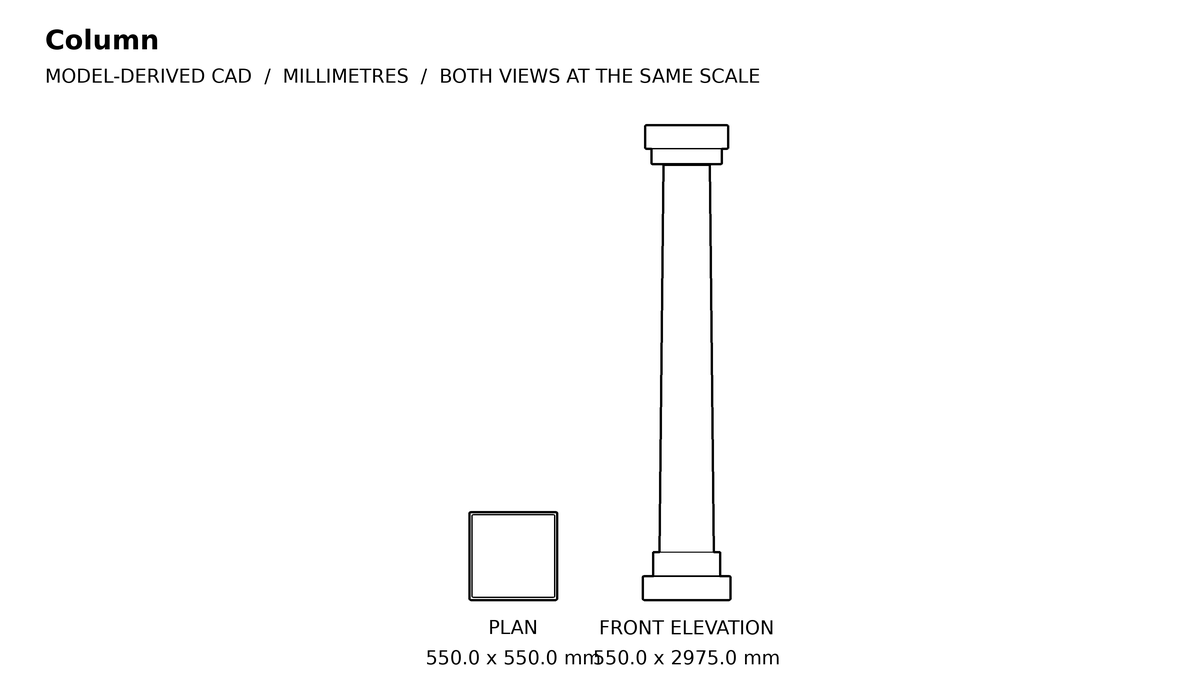
Column CAD block
Plan 550 × 550 mm · front elevation included
Download DXF in a ZIP · 6.0 KBHome Decor
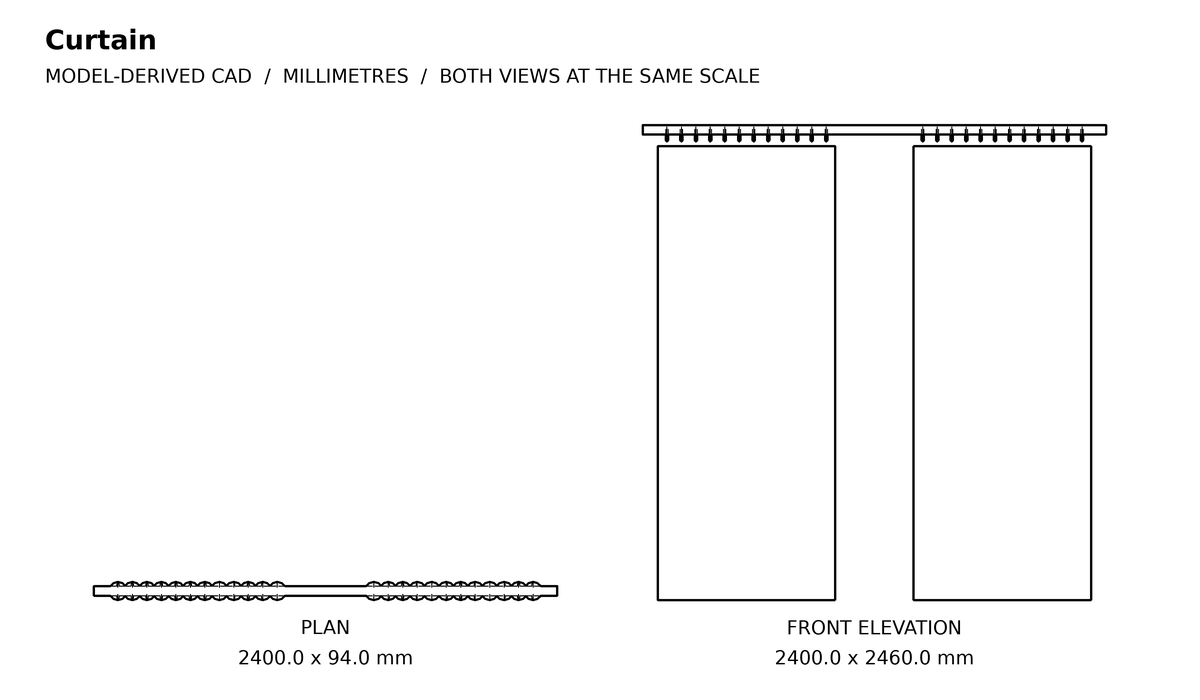
Curtain CAD block
Plan 2400 × 94 mm · front elevation included
Download DXF in a ZIP · 8.7 KB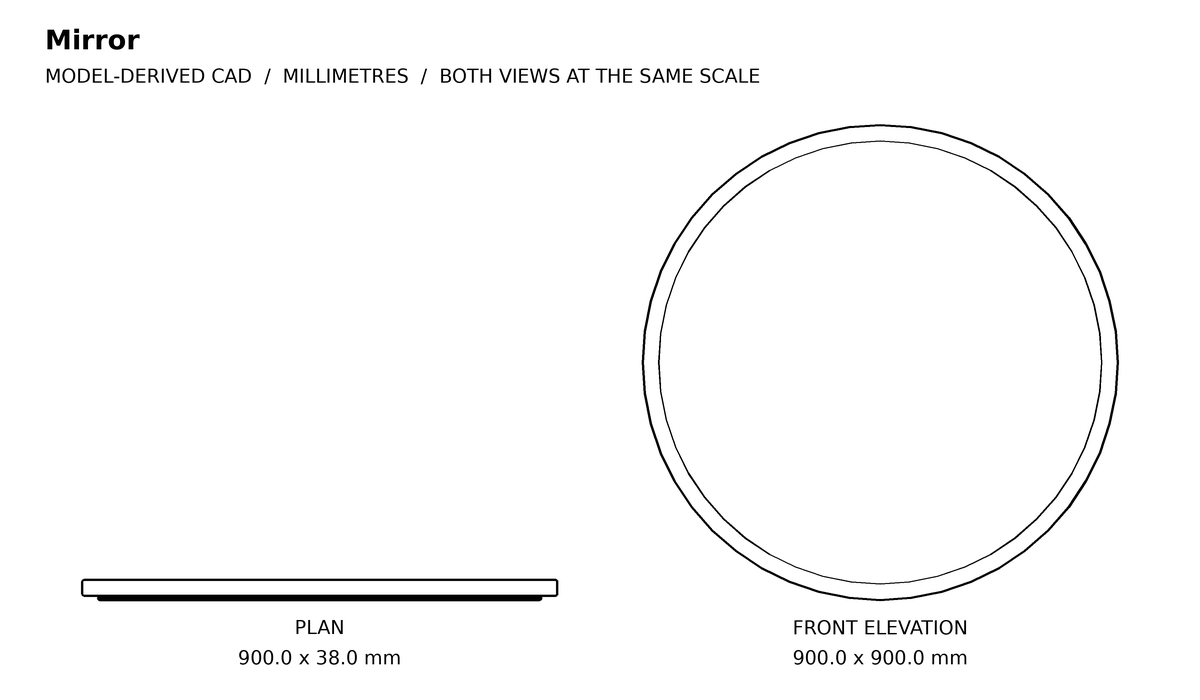
Mirror CAD block
Plan 900 × 38 mm · front elevation included
Download DXF in a ZIP · 6.2 KB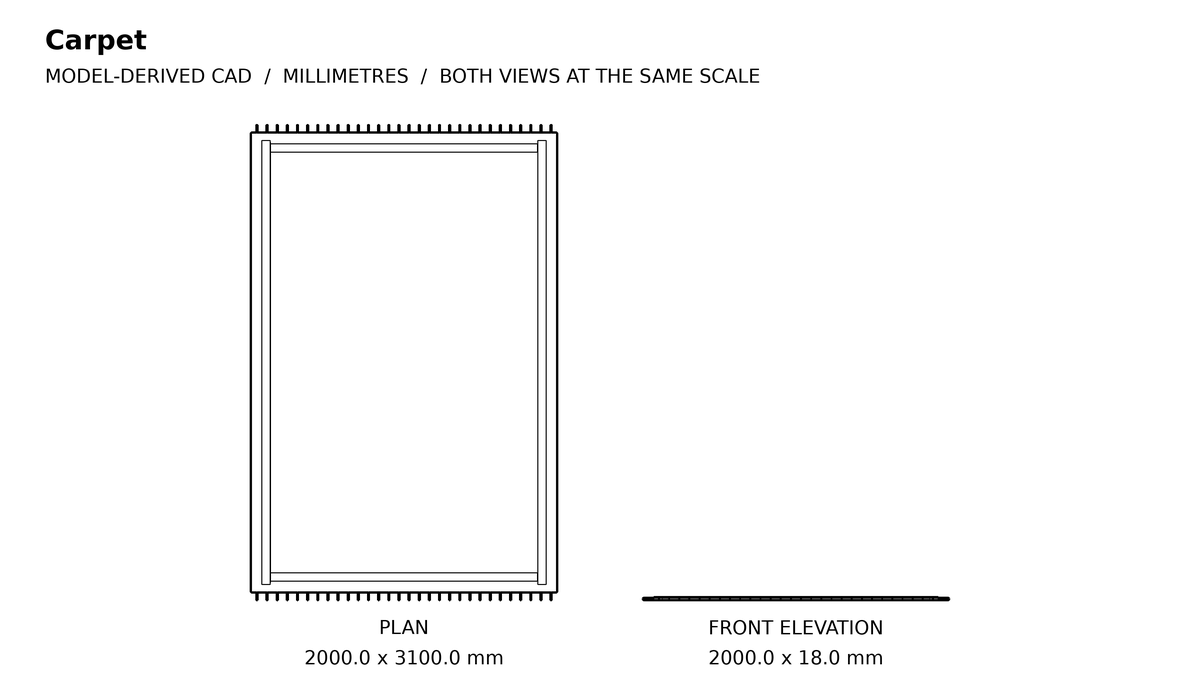
Carpet CAD block
Plan 2000 × 3100 mm · front elevation included
Download DXF in a ZIP · 9.1 KB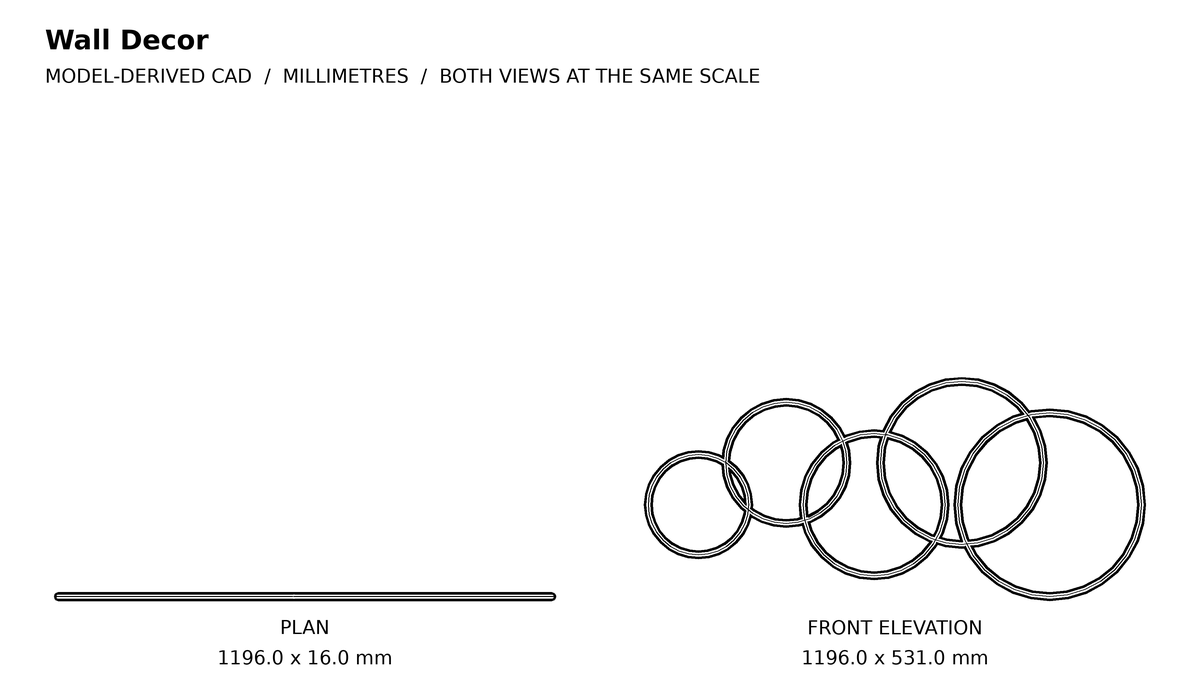
Wall Decor CAD block
Plan 1196 × 16 mm · front elevation included
Download DXF in a ZIP · 11.9 KB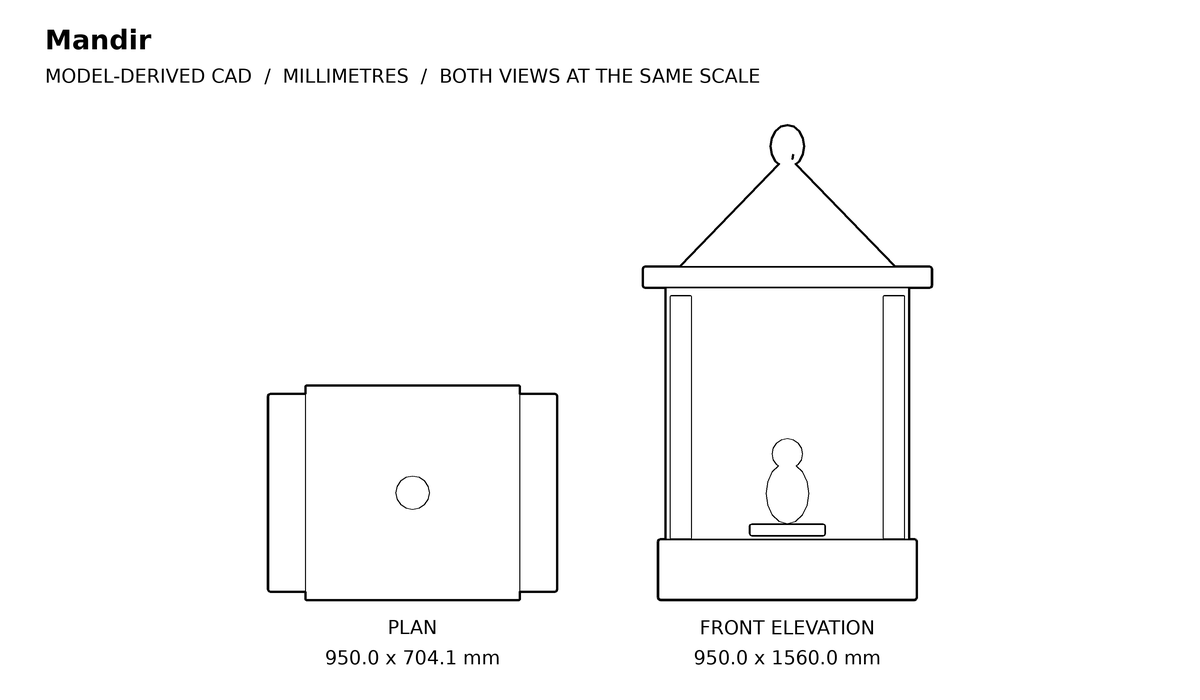
Mandir CAD block
Plan 950 × 704.12 mm · front elevation included
Download DXF in a ZIP · 6.9 KB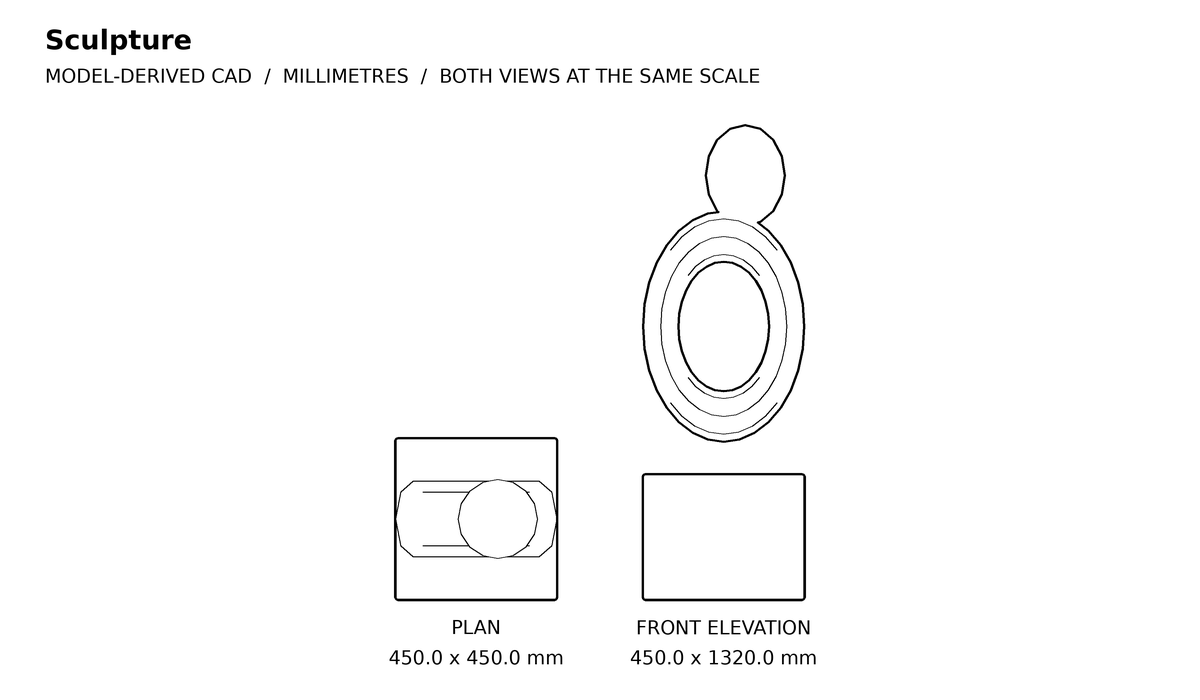
Sculpture CAD block
Plan 450 × 450 mm · front elevation included
Download DXF in a ZIP · 6.6 KB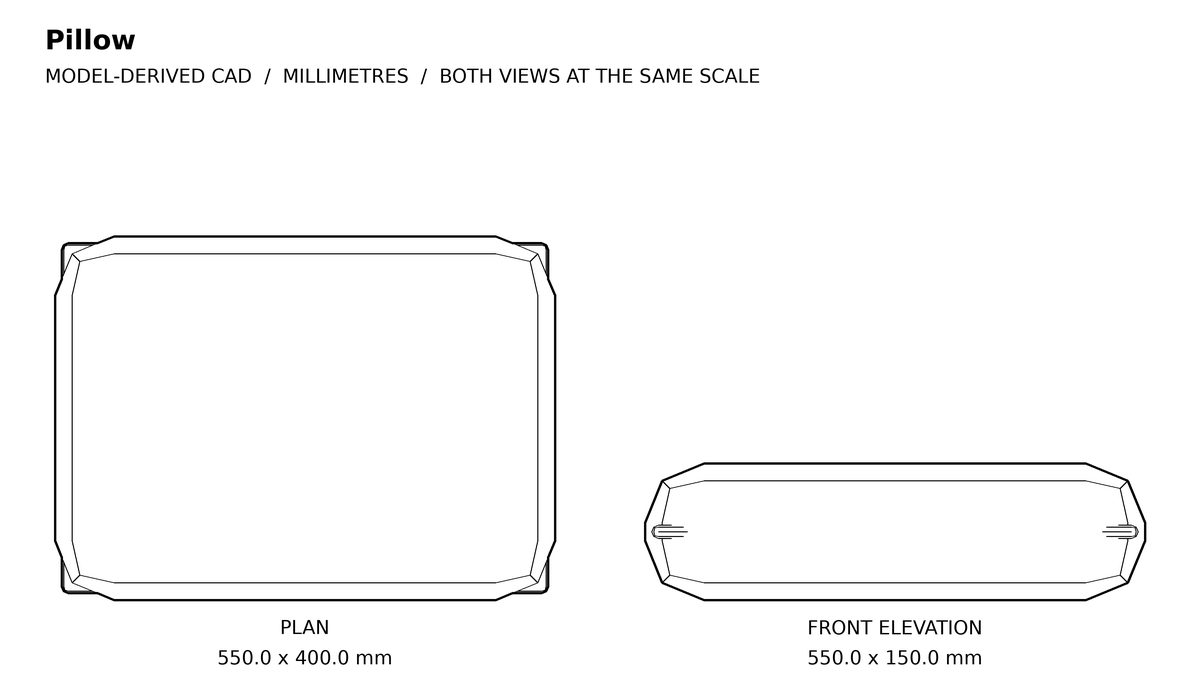
Pillow CAD block
Plan 550 × 400 mm · front elevation included
Download DXF in a ZIP · 6.0 KB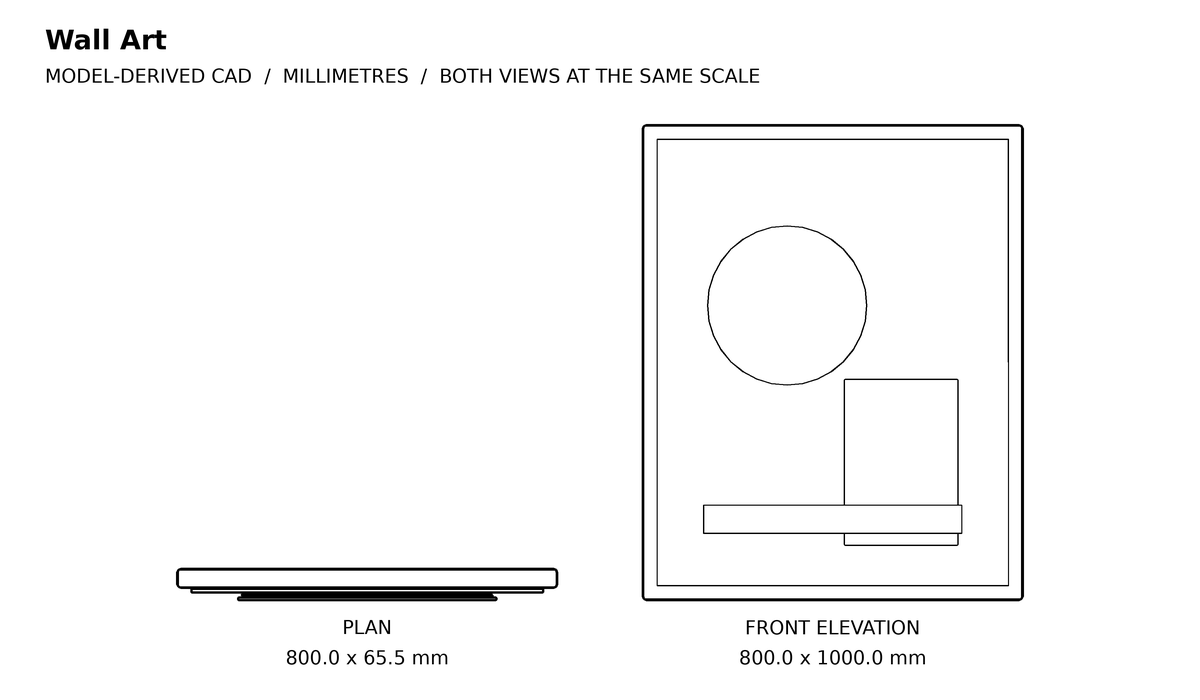
Wall Art CAD block
Plan 800 × 65.5 mm · front elevation included
Download DXF in a ZIP · 6.8 KB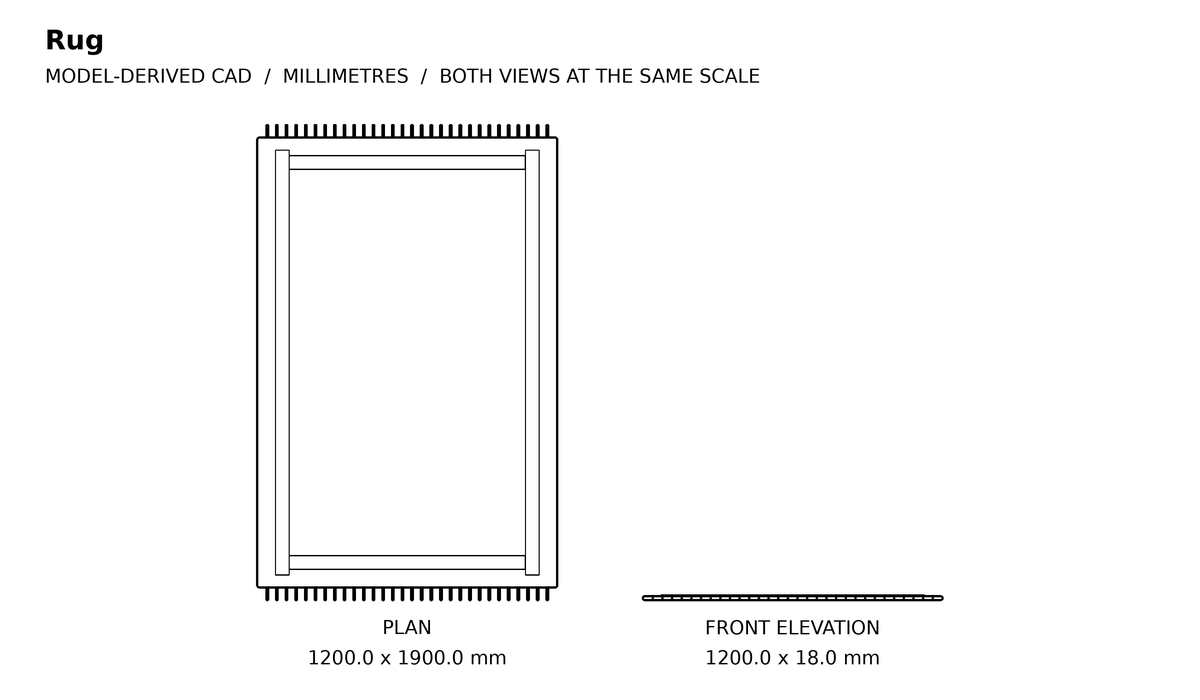
Rug CAD block
Plan 1200 × 1900 mm · front elevation included
Download DXF in a ZIP · 9.3 KBPeople & Vehicle
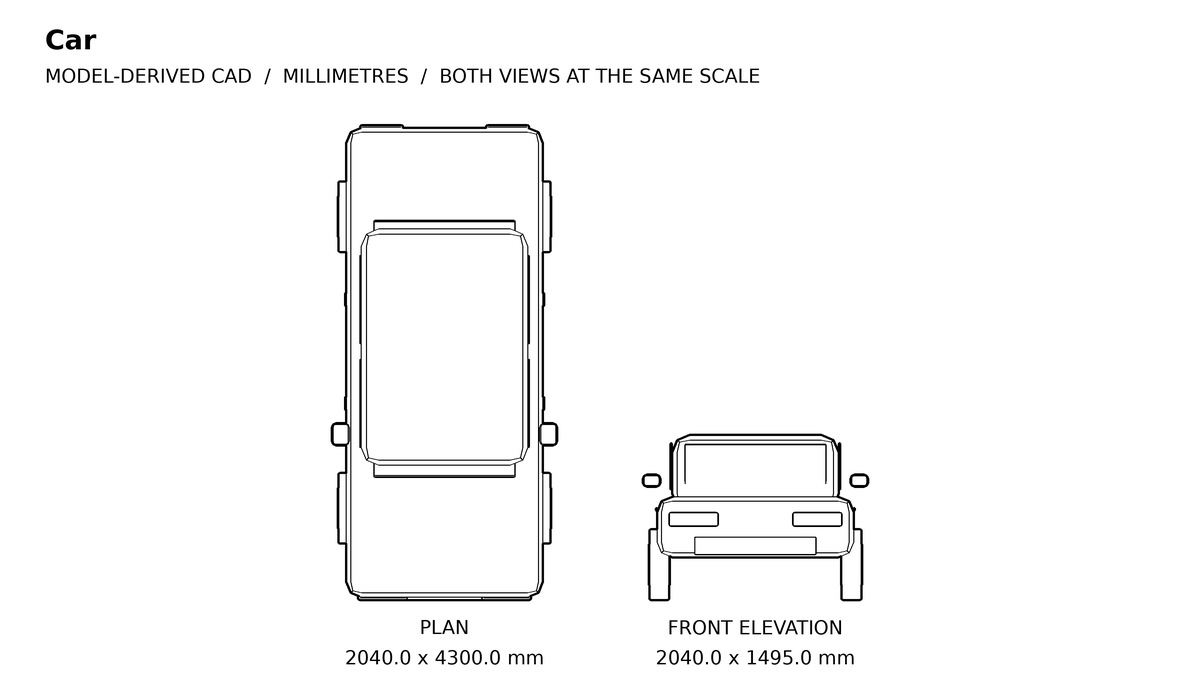
Car CAD block
Plan 2040 × 4300 mm · front elevation included
Download DXF in a ZIP · 11.0 KB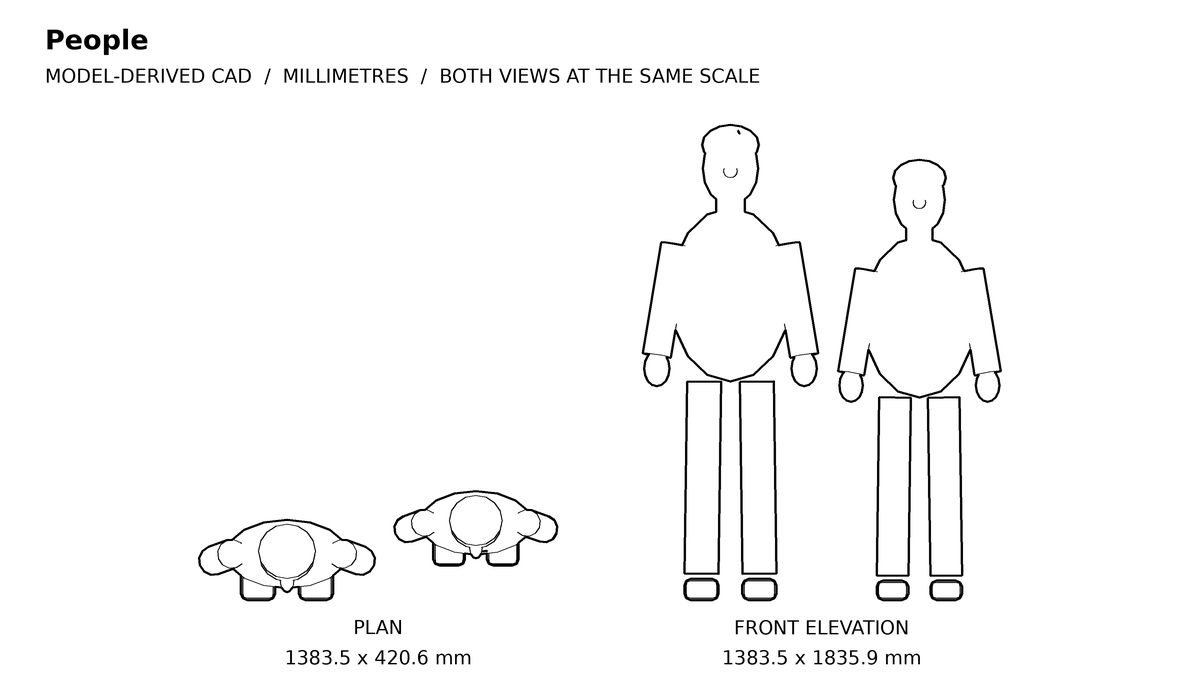
People CAD block
Plan 1383.5 × 420.58 mm · front elevation included
Download DXF in a ZIP · 10.8 KB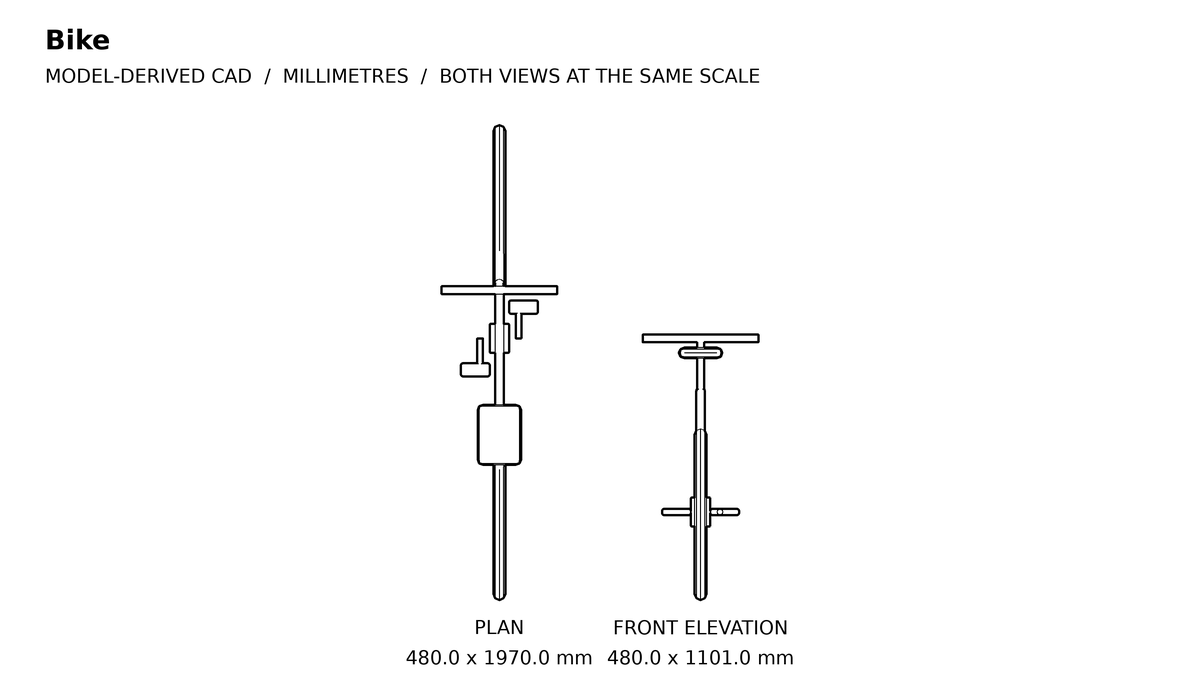
Bike CAD block
Plan 480 × 1970 mm · front elevation included
Download DXF in a ZIP · 7.5 KB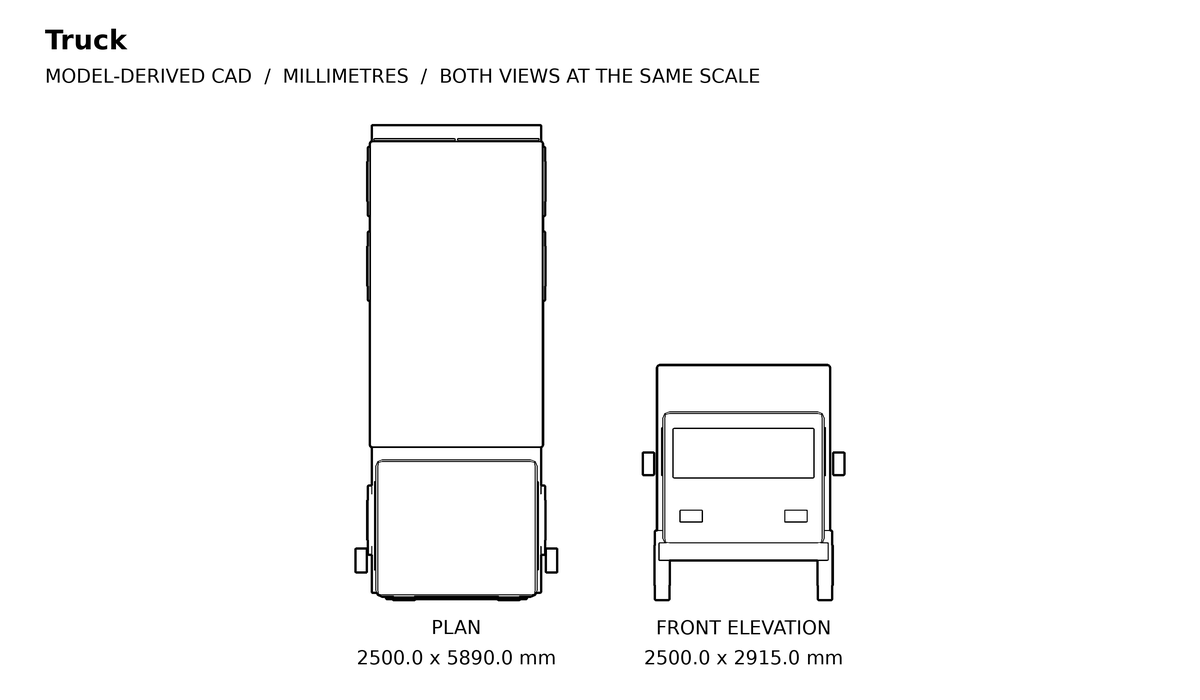
Truck CAD block
Plan 2500 × 5890 mm · front elevation included
Download DXF in a ZIP · 10.7 KBBedroom Furniture
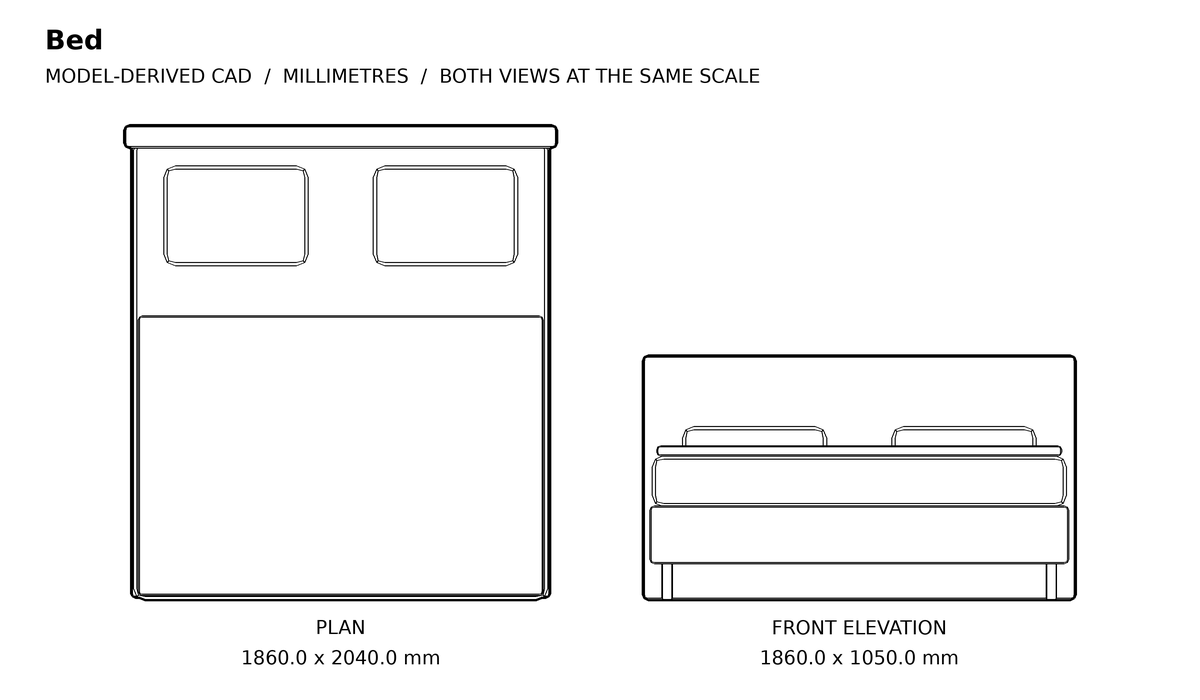
Bed CAD block
Plan 1860 × 2040 mm · front elevation included
Download DXF in a ZIP · 7.8 KB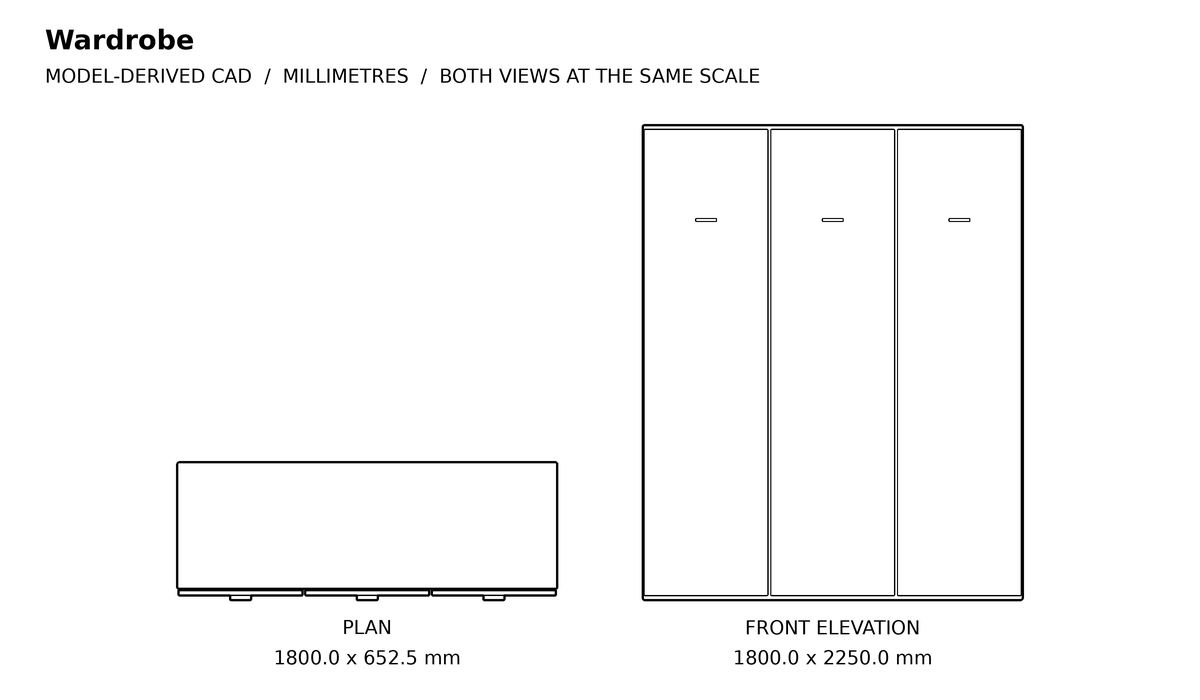
Wardrobe CAD block
Plan 1800 × 652.5 mm · front elevation included
Download DXF in a ZIP · 6.9 KB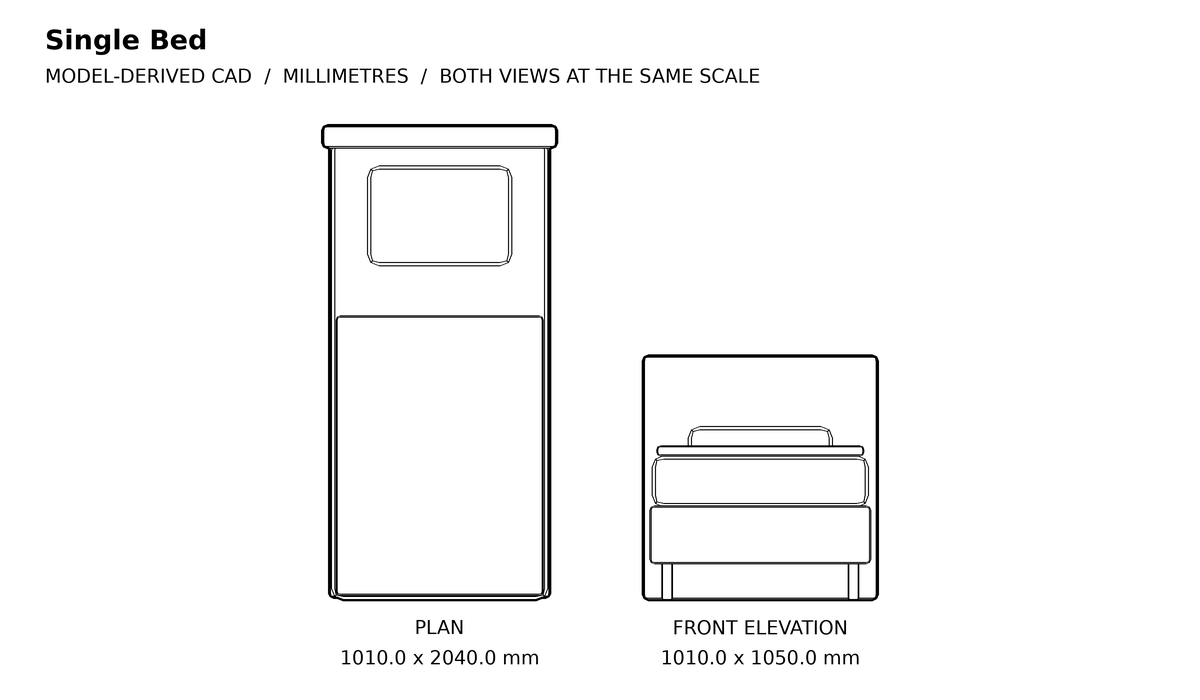
Single Bed CAD block
Plan 1010 × 2040 mm · front elevation included
Download DXF in a ZIP · 7.5 KBAppliance & Equipment
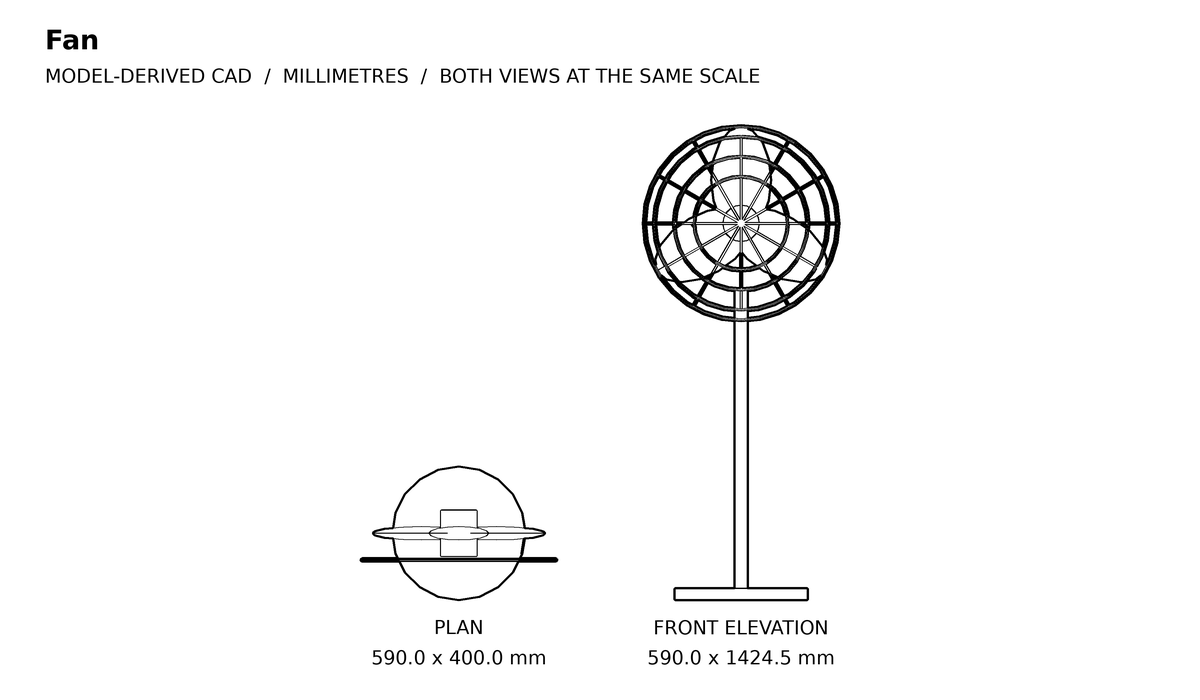
Fan CAD block
Plan 590 × 400 mm · front elevation included
Download DXF in a ZIP · 13.3 KB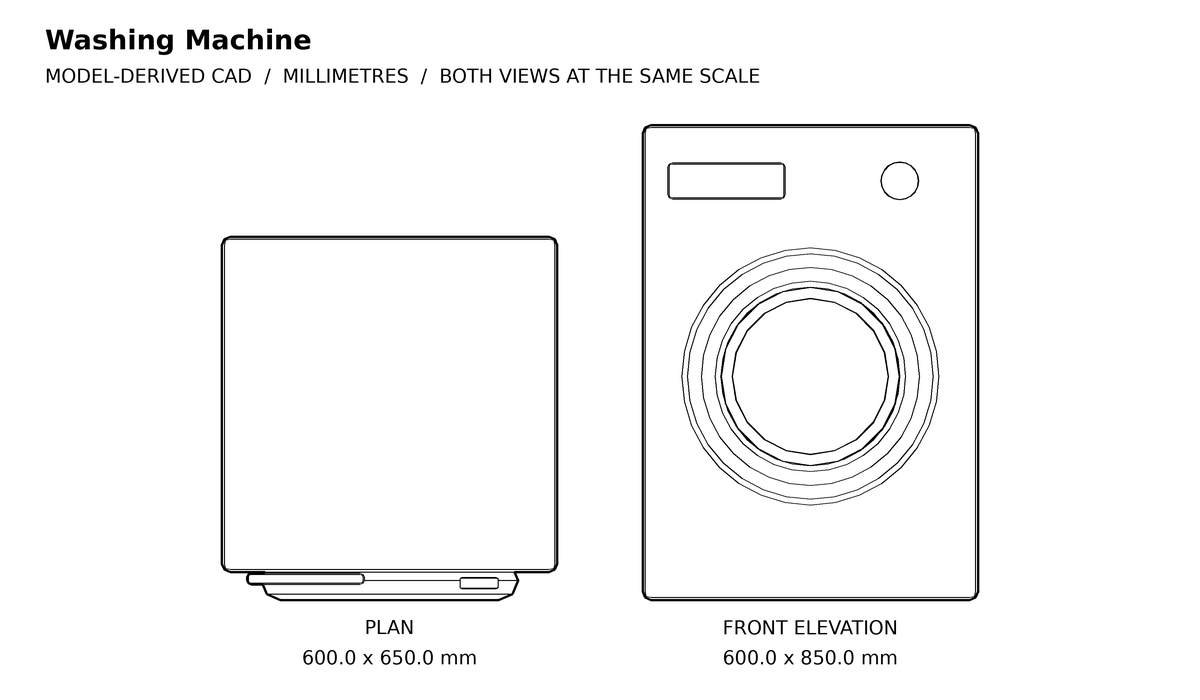
Washing Machine CAD block
Plan 600 × 650 mm · front elevation included
Download DXF in a ZIP · 7.9 KB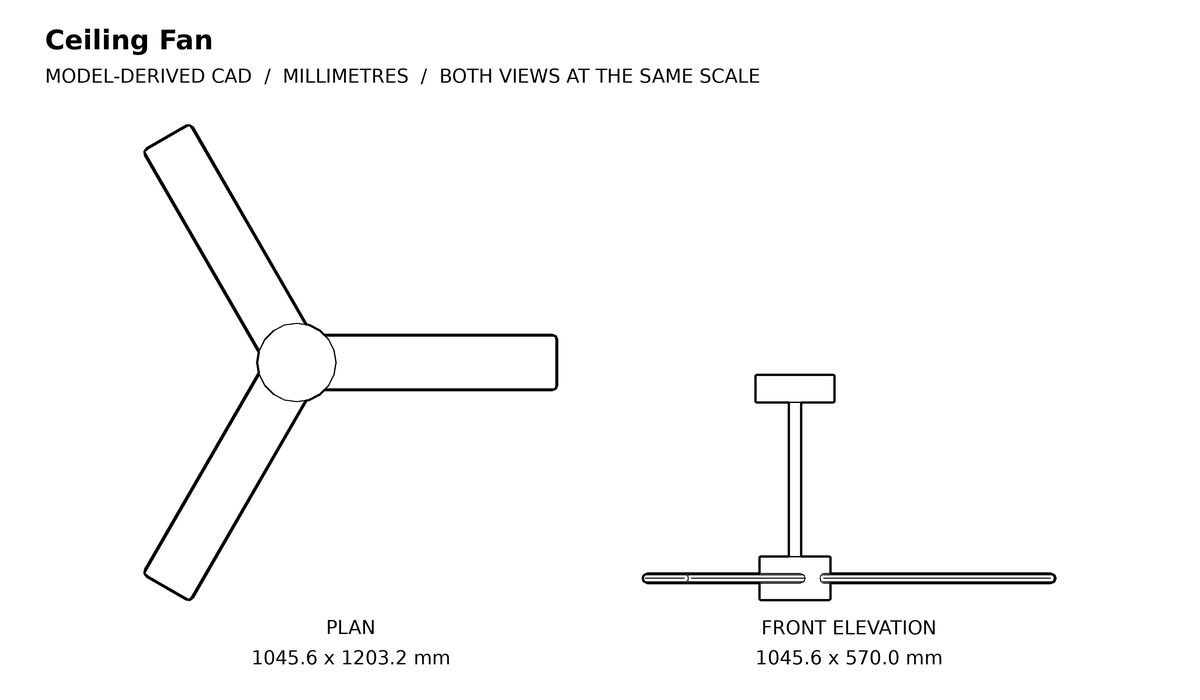
Ceiling Fan CAD block
Plan 1045.62 × 1203.16 mm · front elevation included
Download DXF in a ZIP · 6.7 KB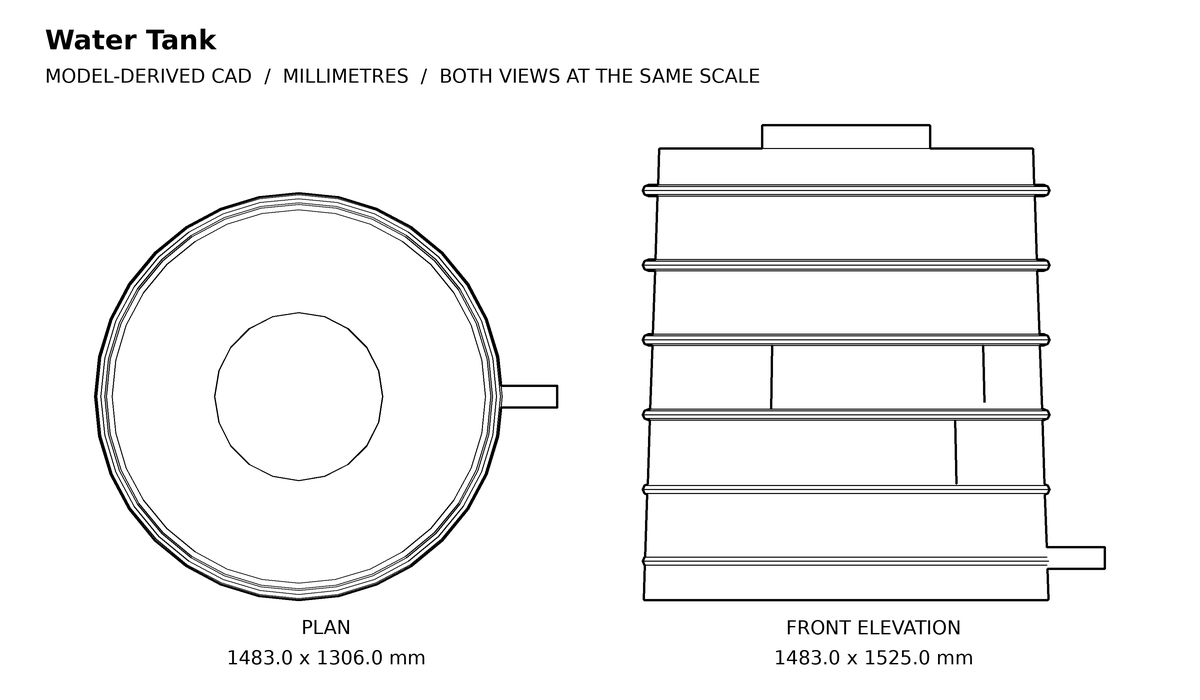
Water Tank CAD block
Plan 1483 × 1306 mm · front elevation included
Download DXF in a ZIP · 7.6 KB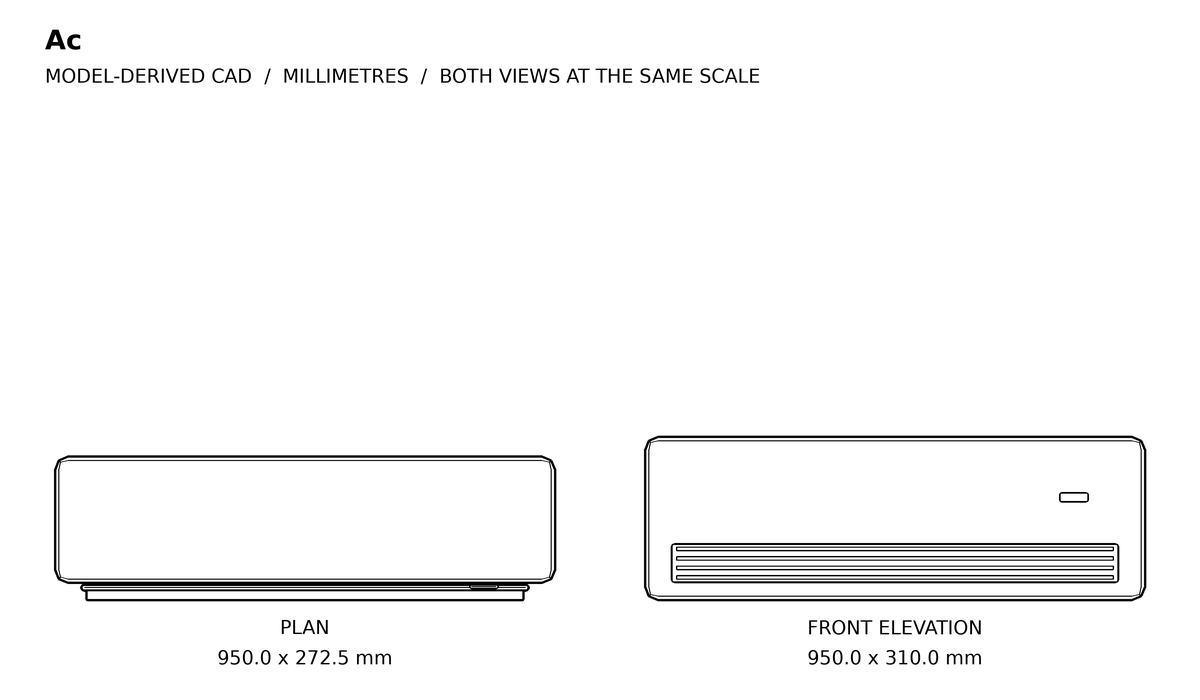
Air Conditioner CAD block
Plan 950 × 272.5 mm · front elevation included
Download DXF in a ZIP · 7.0 KB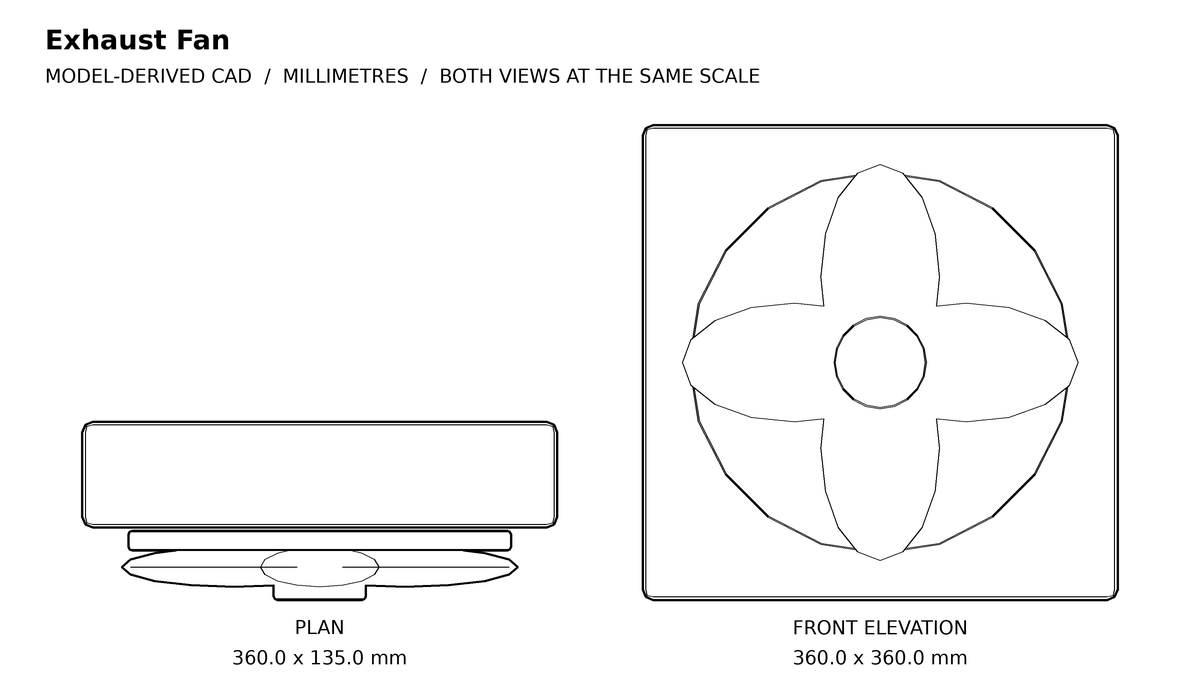
Exhaust Fan CAD block
Plan 360 × 135 mm · front elevation included
Download DXF in a ZIP · 6.7 KB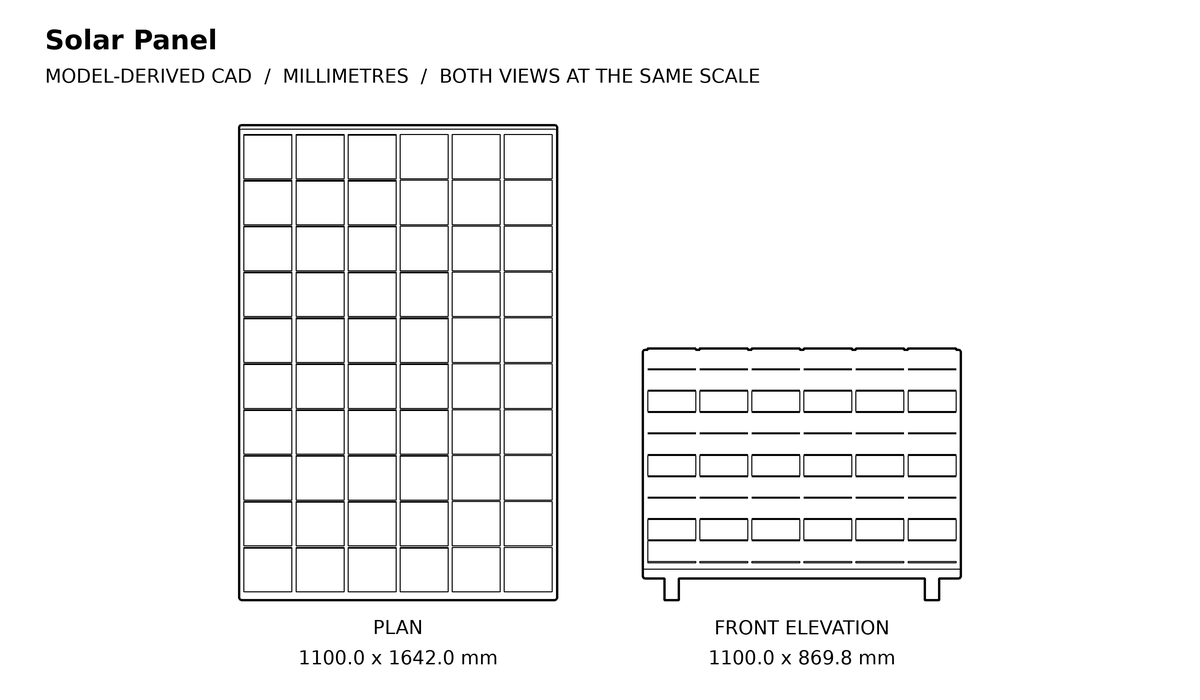
Solar Panel CAD block
Plan 1100 × 1642.04 mm · front elevation included
Download DXF in a ZIP · 9.7 KBOffice Furniture
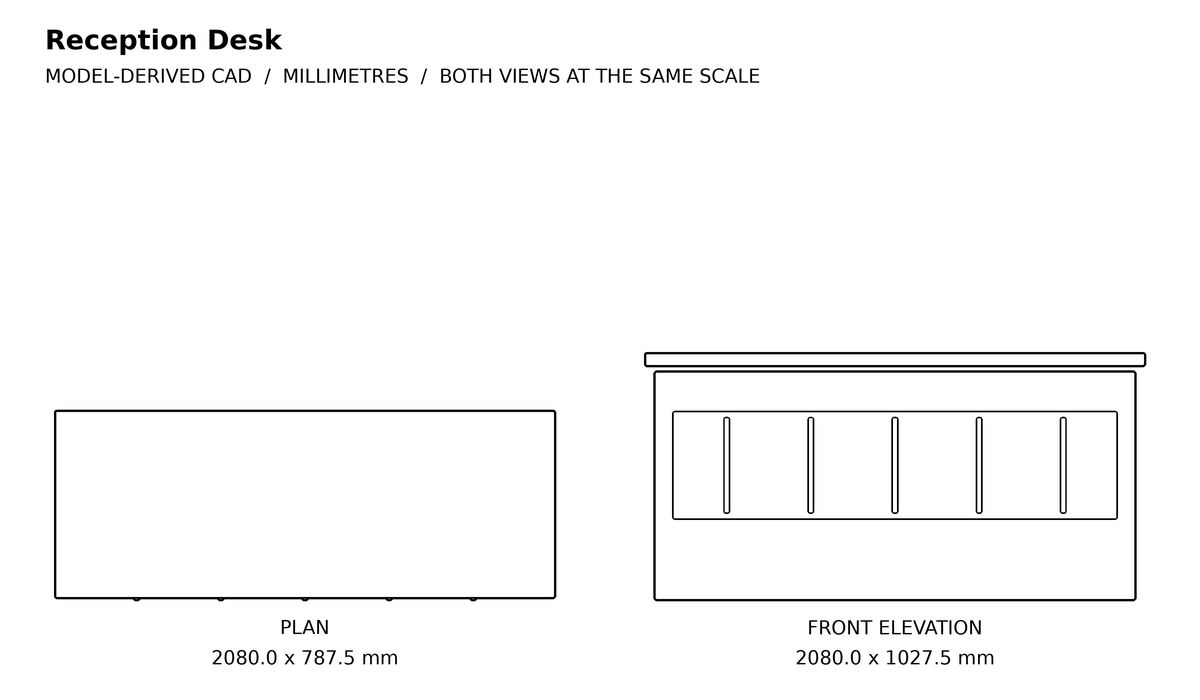
Reception Desk CAD block
Plan 2080 × 787.5 mm · front elevation included
Download DXF in a ZIP · 7.3 KB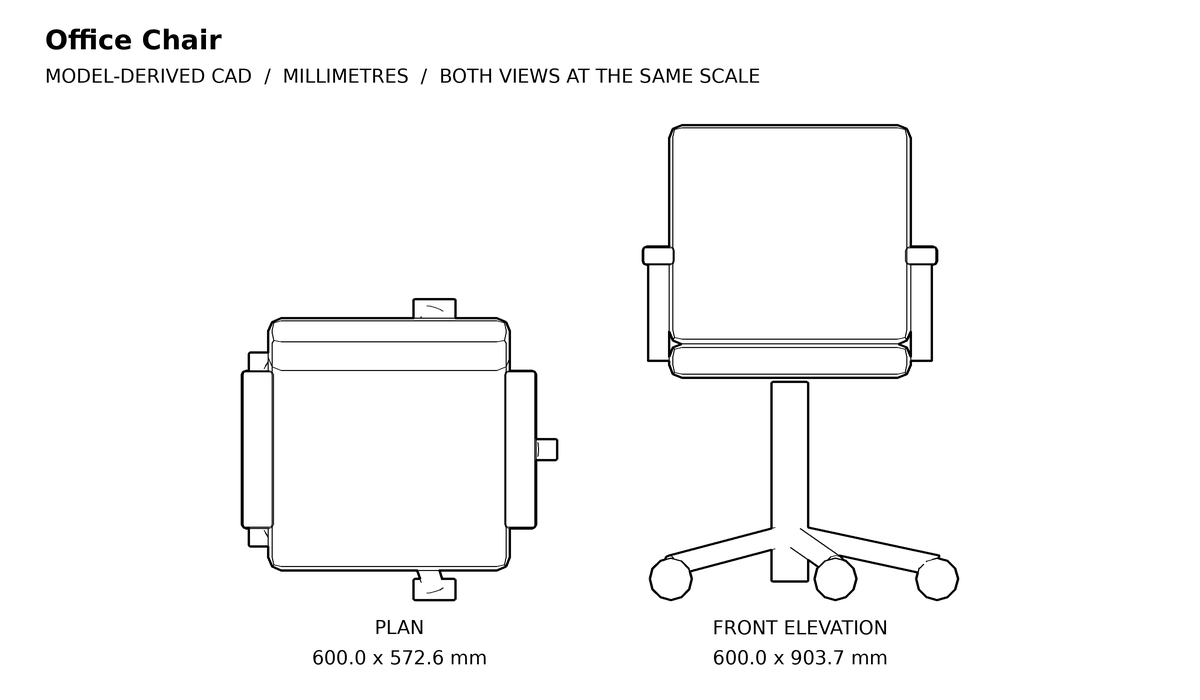
Office Chair CAD block
Plan 600 × 572.6 mm · front elevation included
Download DXF in a ZIP · 8.6 KB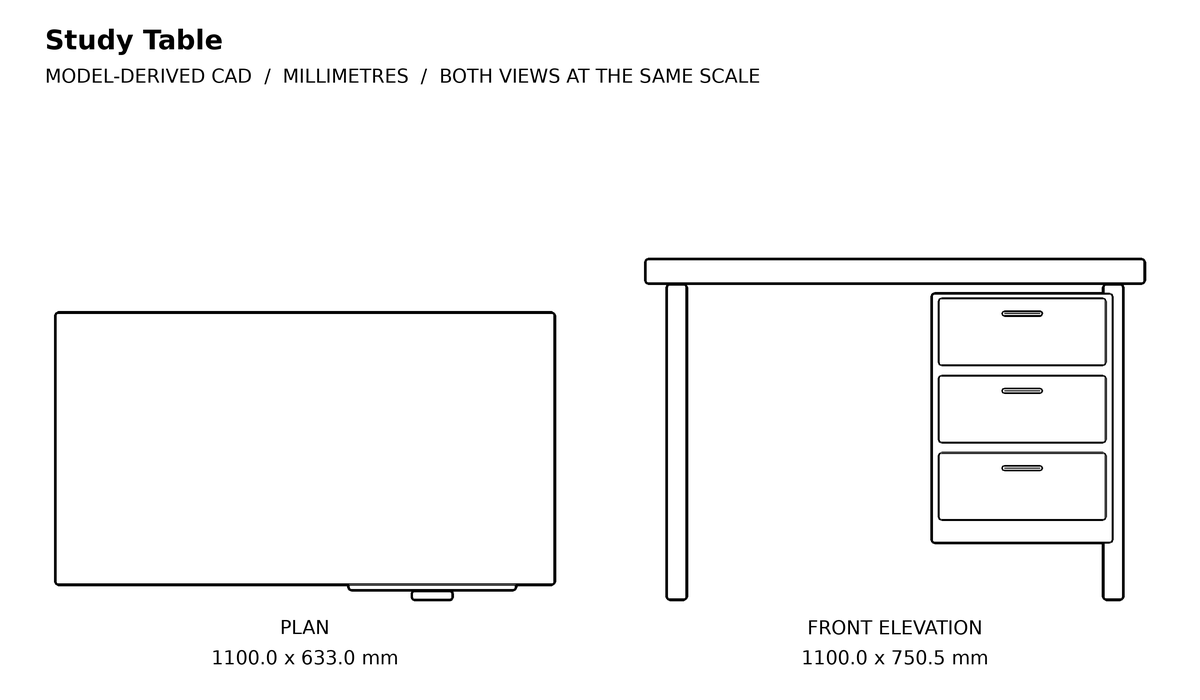
Study Table CAD block
Plan 1100 × 633 mm · front elevation included
Download DXF in a ZIP · 7.7 KB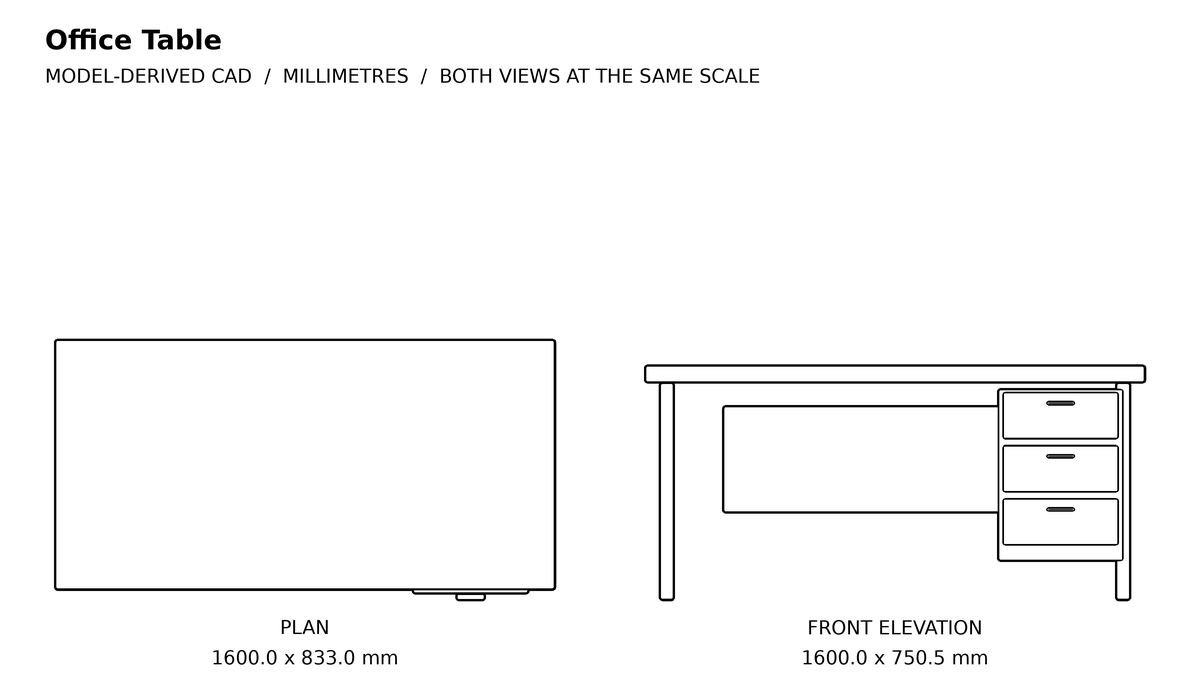
Office Table CAD block
Plan 1600 × 833 mm · front elevation included
Download DXF in a ZIP · 7.9 KB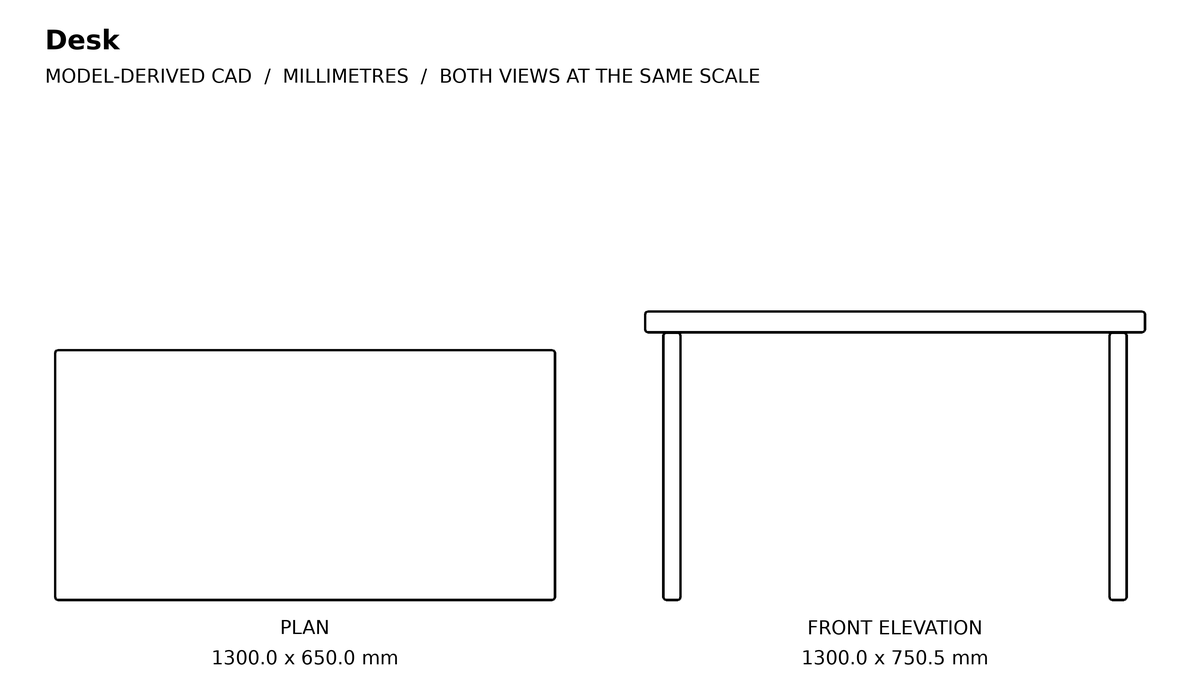
Desk CAD block
Plan 1300 × 650 mm · front elevation included
Download DXF in a ZIP · 5.8 KBWall Panel & Partition
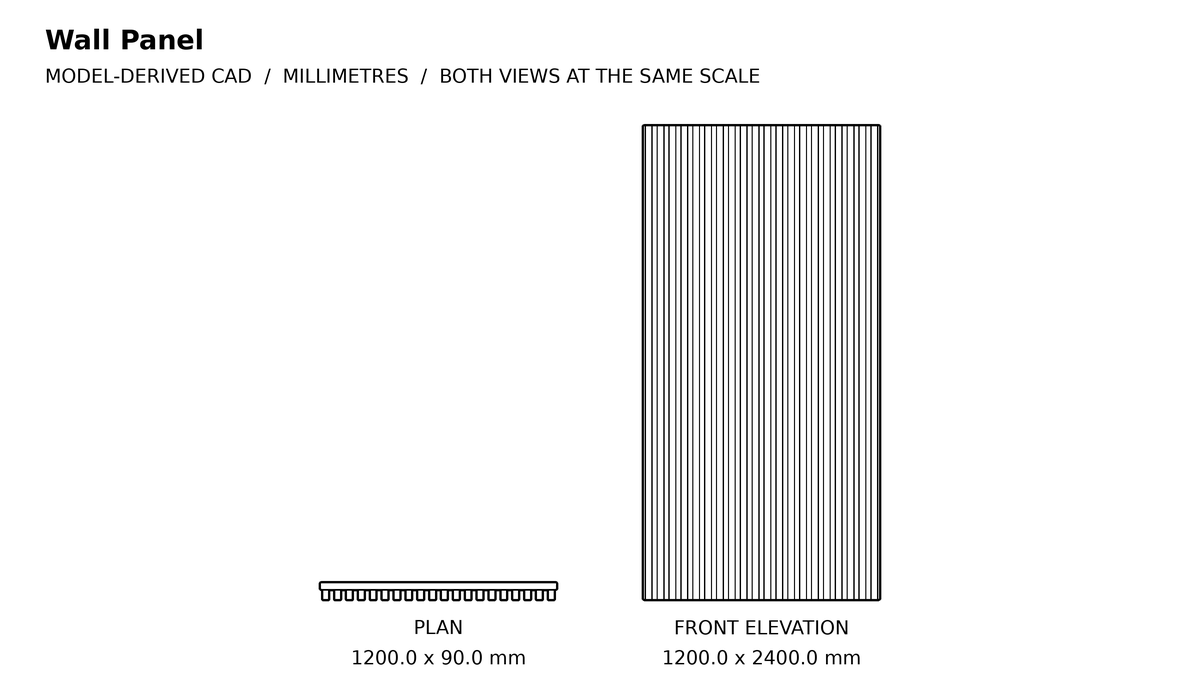
Wall Panel CAD block
Plan 1200 × 90 mm · front elevation included
Download DXF in a ZIP · 9.5 KB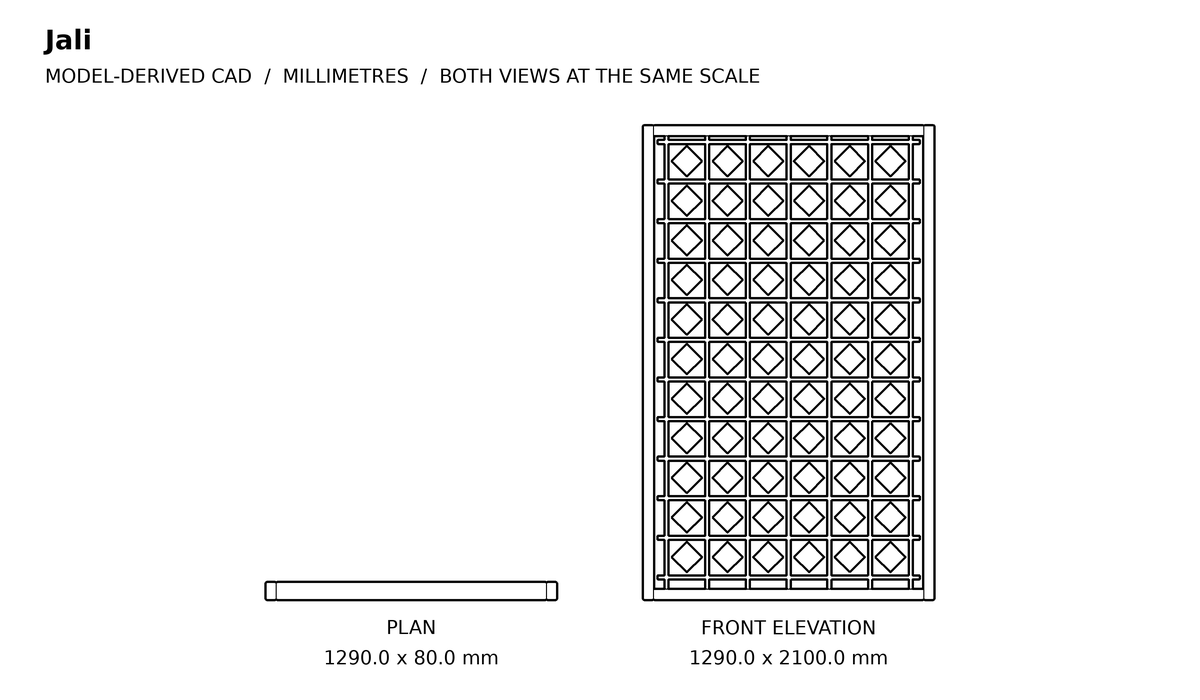
Jali CAD block
Plan 1290 × 80 mm · front elevation included
Download DXF in a ZIP · 10.9 KBGym & Music Room
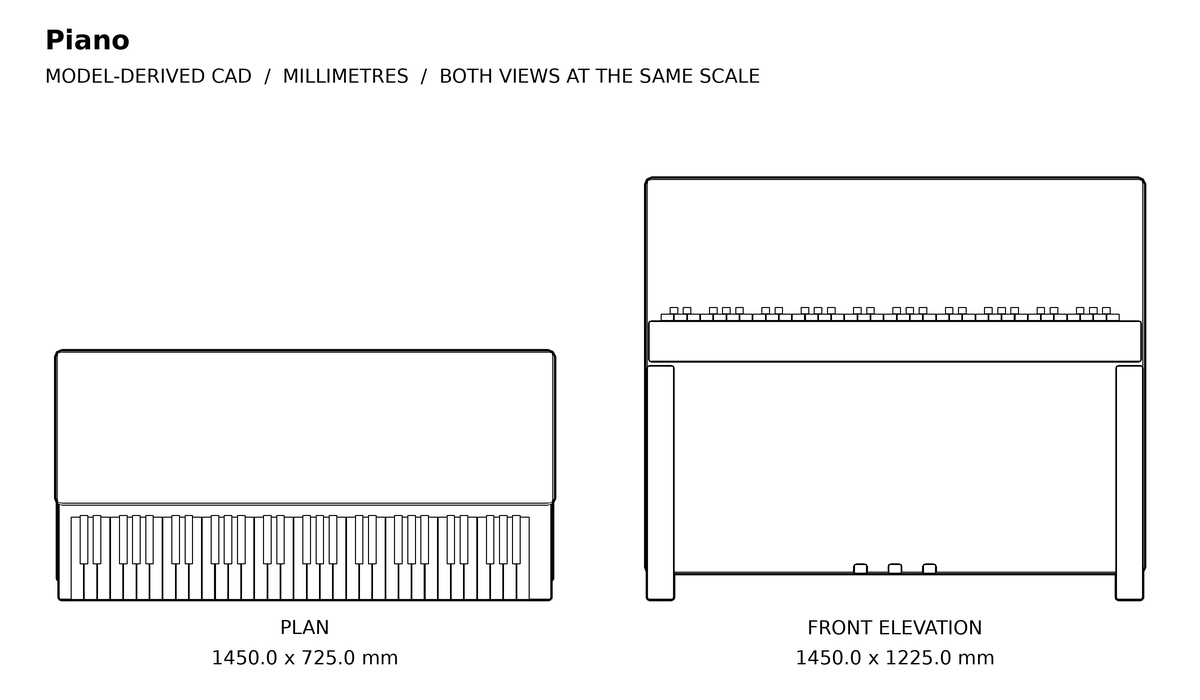
Piano CAD block
Plan 1450 × 725 mm · front elevation included
Download DXF in a ZIP · 9.9 KB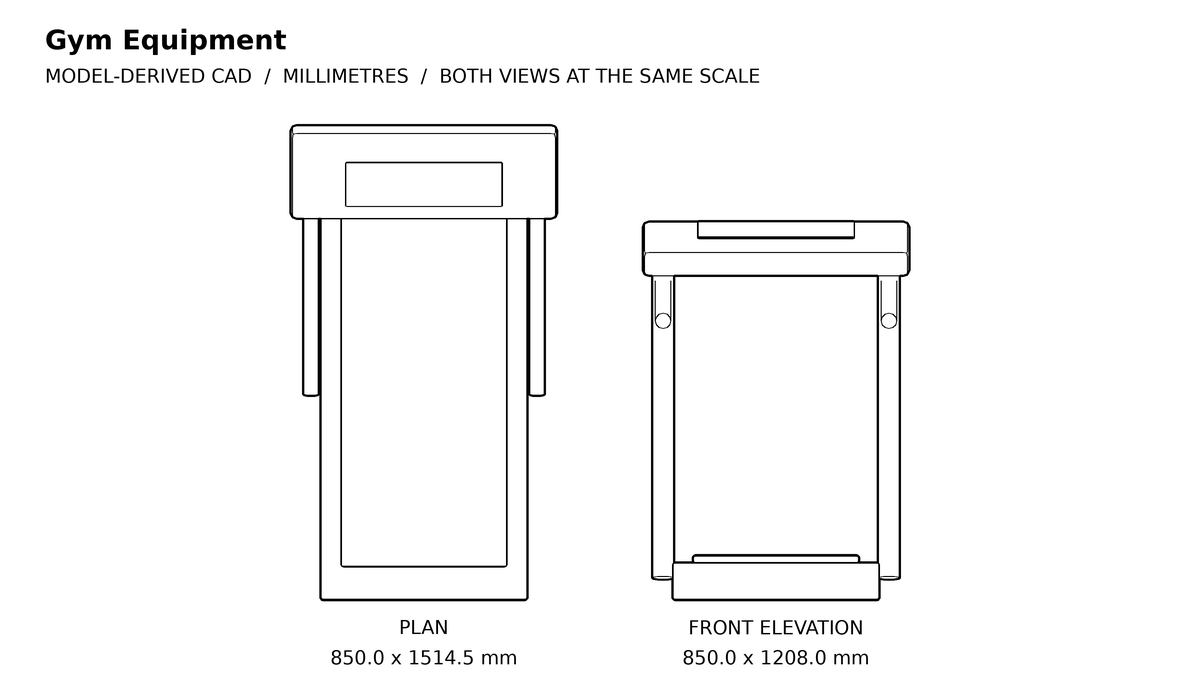
Gym Equipment CAD block
Plan 850 × 1514.5 mm · front elevation included
Download DXF in a ZIP · 7.2 KBDimensions and layers
| Specification | Included |
|---|---|
| Files | 100 individual DXF ZIPs plus a complete ZIP; no DWG files |
| Views | Named PLAN and ELEVATION blocks, both at scale 1 |
| Units / format | Millimetres ($INSUNITS=4), AutoCAD R2013 DXF |
| Geometry | Triangle-union silhouettes and selected visible feature edges, not triangle soup |
| Door operation | Schematic swings/folds/tracks; symbolic bounds may differ from the source mesh |
| Layer | Purpose |
|---|---|
| A-FURN-OUTL | Closed silhouettes and openings; 0.25 mm lineweight |
| A-FURN-DETL | Visible interior features and component edges; 0.13 mm |
| A-DOOR-SWNG | Conventional door leaves, swing arcs, folding panels or sliding tracks/arrows; 0.13 mm |
| A-ANNO-TEXT | View captions outside the reusable blocks; 0.13 mm |
Most plans are true overhead projections, not floor-plan cuts: lintels and overhangs may hide lower details. Door operation symbols are deliberately schematic. Curves retain some source-model faceting; drawings are layout aids, not construction details.
How to insert the DXF
AutoCAD: open DXF or insert as a drawing block
Open the DXF directly and run UNITS: insertion units should be millimetres. In a millimetre project, insert at scale 1. Use INSERT for the whole drawing or copy the required PLAN/ELEVATION block. To merge several files, insert each whole file as its own named drawing block or rename the nested PLAN and ELEVATION definitions first to avoid block-name collisions. AutoCAD can save the drawing as DWG; this library supplies DXF only.
Revit: import 2D CAD at millimetre scale
In the intended plan or elevation view, choose Insert → Import CAD, select the DXF, set Import Units to millimetres and use Current view only when appropriate. The file contains both views side by side: prepare a view-specific copy or control visibility before placing it. It is 2D linework, not a parametric Revit family.
SketchUp: DXF import in a supported edition
Use a SketchUp edition that supports CAD import. Choose File → Import, select DXF, open Options and set the units to millimetres. Import into an empty model first, retain grouping, then move the required view into your project. These lines do not become a furnished 3D model; use the linked 3D asset for that.
ArchiCAD: open or merge with a DXF/DWG translator
Open or Merge the DXF and choose a translator with drawing units set to millimetres. Check the layer mapping and block handling in a scratch file, then use the required 2D view in the project. Confirm a known width using the dimension table before duplicating the symbol.
Working in inches: 1 inch is exactly 25.4 mm. Convert once on import, or scale millimetre coordinates by 1/25.4 in an inch-based drawing. Do not both auto-convert units and manually scale again.
Render your design
After arranging the blocks, export a clean plan or compose a scene with the matching 3D models. Upload a supported image or SketchUp view to Render a House to explore a rendered design. Do not upload a DXF expecting it to become an editable BIM model; keep the original CAD drawing as the dimensional reference.
License
Free for personal and commercial projects. No signup or attribution required. Do not resell or redistribute the files as a standalone pack or another asset library. Provided as-is without warranty: not manufacturer-certified products, engineering assemblies or construction documentation.
Frequently asked questions
What is in the free furniture CAD block pack?
- The ZIP includes 100 DXFs grouped on this page into 15 categories: furniture, sanitaryware, doors, planting, vehicles, lighting and other architectural objects. Every drawing contains a plan and front elevation, plus README and license files in the pack.
Are the plans cut symbols or model projections?
- Most are true overhead mesh projections. Hinged doors and the gate add conventional swing arcs; sliding doors and windows add track arrows. The folding door uses a cleaned schematic zig-zag plan. Symbolic extents are labelled separately from physical model bounds.
Is this a DWG download or a DXF file?
- Each download contains AutoCAD R2013 DXF in a ZIP, not DWG. Extract the ZIP, then open DXF in AutoCAD; use Save As and choose DWG if needed. No native DWG files or DWG converter are included.
What units and insertion scale should I use?
- The drawings use millimetres with $INSUNITS=4. Set the destination drawing to millimetres and insert at scale 1. If the destination uses inches, convert once using 1 inch = 25.4 mm; do not relabel the units without scaling geometry. PLAN and ELEVATION are separate named blocks in each drawing.
Can I use the CAD blocks in commercial projects?
- Yes. Personal and commercial projects are free, without signup or attribution. Do not resell or redistribute the drawings as a standalone pack or another asset library. They are provided as-is, not as manufacturer, engineering or construction documentation.
