 Render a House
Free Section Symbol CAD: Elevation & Detail Markers
Six drawing markers cover a section cut, four-way elevation, split detail callout, level/datum reference, grid bubble and a clean twenty-scallop revision cloud. Each comes as a named millimetre DXF block, editable SVG, transparent black/white PNG and PDF.
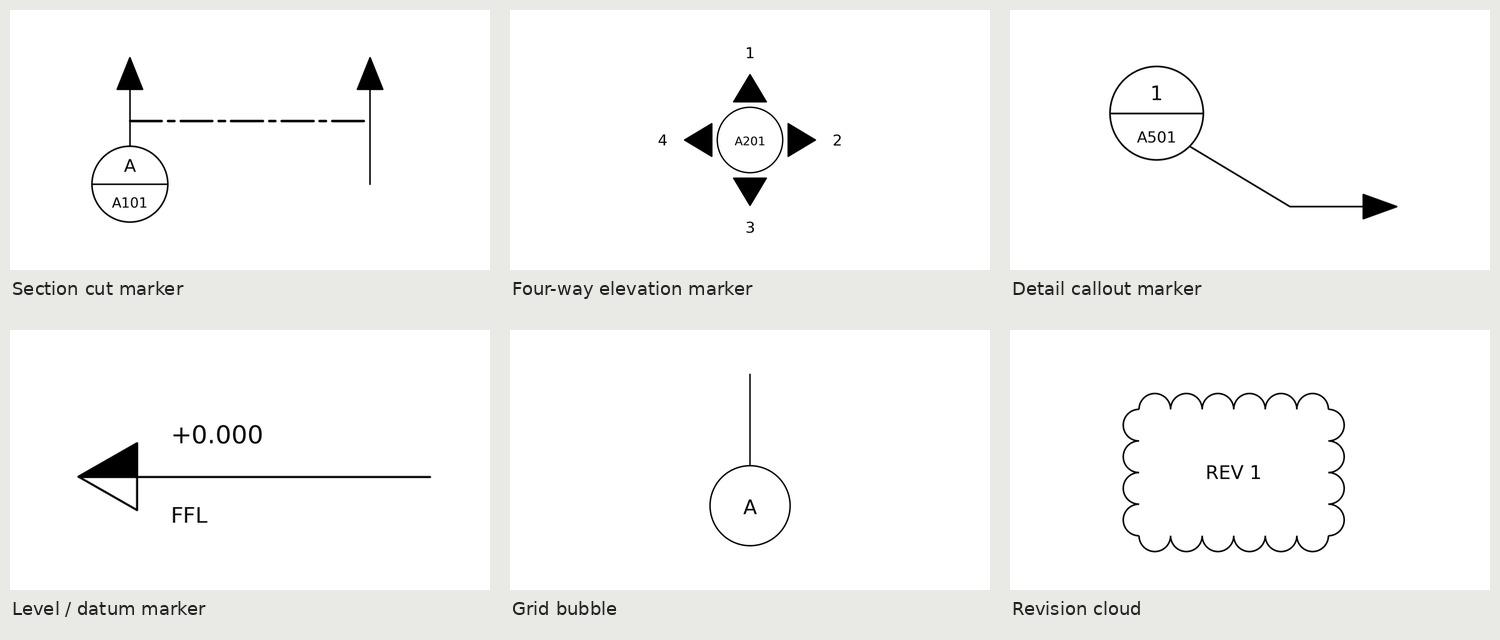
Section and annotation markers: previews and downloads
Download Section and annotation markers ZIP · 356,394 bytes. Packs include source files, previews, usage notes and CC0 terms. No signup.
Each item ZIP contains its available source formats and PNGs. Extract the ZIP before opening DXF, SVG, PDF or PAT files; previews remain WebP.
Section cut marker

Directional section cut line with editable section and sheet references. Generic office convention; up-pointing arrows indicate the viewing direction.
Download Section cut marker ZIP · 42,240 bytesPaper canvas: 56 × 38 mm.
Editable fields: SECTION, SHEET_REF.
| File | Size / pixels |
|---|---|
| DXF · R2013 · mm (inside ZIP) | 58,642 bytes |
| Editable SVG (inside ZIP) | 1,906 bytes |
| Print-size PDF (inside ZIP) | 4,314 bytes |
| Transparent PNG · black (inside ZIP) | 15,848 bytes · 1000 × 679 px |
| Transparent PNG · white (inside ZIP) | 17,364 bytes · 1000 × 679 px |
Four-way elevation marker

Four direction pointers with editable elevation numbers and a central sheet reference.
Download Four-way elevation marker ZIP · 44,835 bytesPaper canvas: 44 × 44 mm.
Editable fields: SHEET_REF, ELEV_N, ELEV_E, ELEV_S, ELEV_W.
| File | Size / pixels |
|---|---|
| DXF · R2013 · mm (inside ZIP) | 58,912 bytes |
| Editable SVG (inside ZIP) | 1,459 bytes |
| Print-size PDF (inside ZIP) | 5,192 bytes |
| Transparent PNG · black (inside ZIP) | 17,463 bytes · 1000 × 1000 px |
| Transparent PNG · white (inside ZIP) | 19,507 bytes · 1000 × 1000 px |
Detail callout marker

Split reference bubble and leader with editable detail number and destination sheet.
Download Detail callout marker ZIP · 49,182 bytesPaper canvas: 54 × 36 mm.
Editable fields: DETAIL, SHEET_REF.
| File | Size / pixels |
|---|---|
| DXF · R2013 · mm (inside ZIP) | 56,819 bytes |
| Editable SVG (inside ZIP) | 881 bytes |
| Print-size PDF (inside ZIP) | 4,534 bytes |
| Transparent PNG · black (inside ZIP) | 19,522 bytes · 1000 × 667 px |
| Transparent PNG · white (inside ZIP) | 20,922 bytes · 1000 × 667 px |
Level / datum marker

Half-filled datum pointer with editable level and datum label. Units and reference datum must be set by the project.
Download Level / datum marker ZIP · 21,639 bytesPaper canvas: 55 × 28 mm.
Editable fields: LEVEL, DATUM.
| File | Size / pixels |
|---|---|
| DXF · R2013 · mm (inside ZIP) | 56,617 bytes |
| Editable SVG (inside ZIP) | 784 bytes |
| Print-size PDF (inside ZIP) | 4,279 bytes |
| Transparent PNG · black (inside ZIP) | 6,044 bytes · 1000 × 509 px |
| Transparent PNG · white (inside ZIP) | 6,447 bytes · 1000 × 509 px |
Grid bubble

Circular grid identifier with editable text and a short extension line.
Download Grid bubble ZIP · 42,918 bytesPaper canvas: 28 × 42 mm.
Editable fields: GRID.
| File | Size / pixels |
|---|---|
| DXF · R2013 · mm (inside ZIP) | 55,866 bytes |
| Editable SVG (inside ZIP) | 515 bytes |
| Print-size PDF (inside ZIP) | 3,535 bytes |
| Transparent PNG · black (inside ZIP) | 17,188 bytes · 667 × 1000 px |
| Transparent PNG · white (inside ZIP) | 18,330 bytes · 667 × 1000 px |
Revision cloud

Clean twenty-scallop revision cloud with editable revision identifier. This is a fixed-size reusable outline; redraw for irregular revisions instead of stretching non-uniformly.
Download Revision cloud ZIP · 87,392 bytesPaper canvas: 48 × 38 mm.
Editable fields: REVISION.
| File | Size / pixels |
|---|---|
| DXF · R2013 · mm (inside ZIP) | 58,440 bytes |
| Editable SVG (inside ZIP) | 2,478 bytes |
| Print-size PDF (inside ZIP) | 5,603 bytes |
| Transparent PNG · black (inside ZIP) | 37,485 bytes · 1000 × 792 px |
| Transparent PNG · white (inside ZIP) | 40,348 bytes · 1000 × 792 px |
Using section and annotation markers
Editable CAD fields include section/detail identifiers, destination sheet references, four elevation numbers, level, datum, grid and revision text. The section arrows indicate viewing direction. Datum values such as +0.000 are placeholders, not surveyed elevations. Generic marker conventions should be adapted to your office standard.
- Insert the named DXF block at your desired paper size with units set to mm. Use EATTEDIT to change the populated reference values.
- Keep marker text readable at the final print size. Rotate the complete section/elevation symbol so its arrows agree with the referenced view.
- Update sheet destinations and grid names consistently across the set; these static blocks have no automatic cross-reference engine.
- Redraw the revision cloud to enclose irregular changes instead of stretching it non-uniformly. Confirm your office's datum and elevation conventions.
AutoCAD, Revit and presentation software
AutoCAD
Open DXF directly; no DWG conversion is required. Check INSUNITS=4 and insert named annotation blocks into a millimetre paper-space layout at scale 1. Use EATTEDIT for populated attributes, BEDIT for block geometry, and Save As if you need DWG. Custom hatch installation is explained on the PAT download page.
Revit
Use Insert → Import CAD in a drafting/detail view with import units explicitly set to millimetres for a 2D reference. Imported CAD attributes do not become native labels or sheet parameters; build a native annotation family for automatic references. PATs use Manage → Additional Settings → Fill Patterns → New → Custom → Import; verify units, model/drafting type and compatibility as described in the hatch guide.
ArchiCAD
Use the DXF/DWG translator with millimetre units and merge the 2D DXF into a worksheet/detail as a reference. Imported CAD is not a native GDL object or automatic marker. Recreate native fills or reference labels when needed; AutoCAD PAT files do not directly become ArchiCAD fills.
SketchUp and LayOut
In SketchUp editions that support DXF import, set units to millimetres and confirm the imported size. For LayOut boards, place transparent PNGs as images and set an explicit paper width; PNG pixel count alone does not calibrate a scale bar. PDF/SVG placement support varies by version and platform. Prefer a supported vector route for print, and measure the final output at 100%.
Illustrator and InDesign
Open SVG in Illustrator to edit shapes and live text; install DejaVu Sans or substitute your office font. In InDesign, place the SVG/PDF at 100% and avoid fitting content to an arbitrary frame. For dark boards choose the white PNG. PAT files are hatch instructions, not placeable artwork: use their PNG swatch or open the DXF in a compatible vector workflow.
Turn your drawing into an architectural render
Use these symbols to communicate the plan clearly, then create a presentation image from your own floor plan or sketch. Render your architectural drawing with Render a House.
Free commercial use, no attribution
These original generated assets are released under CC0 1.0 Universal. Personal and commercial use, modification and redistribution are allowed without attribution. They are supplied as-is. These generic graphic conventions are not certified construction documents or a guarantee of compliance with every drawing standard. Check references, project north, datum and plot scale before issue.
Frequently asked questions
Are these native Revit or ArchiCAD annotation families?
No. The DXFs contain static reusable CAD blocks with attributes, not RFA families or GDL library objects. In BIM software, use them as visual references and rebuild native labels or families when you need automatic sheet references and project parameters.
Are these files free for commercial use?
Yes. These original generated symbols are released under CC0 1.0 Universal. Personal and commercial use, editing and redistribution are allowed without attribution. They are supplied as-is; check your project's conventions before issuing construction drawings.
Are the CAD files DWG or DXF?
The CAD downloads are AutoCAD R2013 DXF, not DWG. AutoCAD opens DXF directly and can save it as DWG. Geometry is in millimetres, with INSUNITS=4; annotation blocks use A-ANNO-SYMB. SVG and PDF are vector files, while PNG and WebP are display images.
How do I keep the print scale correct?
Place SVG/PDF at 100% / actual size, use the matching paper dimensions and disable fit-to-page. Insert paper-mm CAD annotations at unit scale in a millimetre layout. PNG pixel dimensions alone do not establish a calibrated print size. Always measure a known bar or sheet dimension.
