 Render a House
Free Architectural Drawing Symbols
Download 51 free architectural drawing symbols in five practical groups: north arrows, graphic scale bars, title block templates, section and annotation markers, and metric hatch patterns. Choose an individual item ZIP, a group pack or the complete ZIP.
Five groups, one architectural symbol library
Download all architectural symbols ZIP · 2,167,678 bytes. Packs include source files, previews, usage notes and CC0 terms. No signup.
Each item ZIP contains its available source formats and PNGs. Extract the ZIP before opening DXF, SVG, PDF or PAT files; previews remain WebP.
North arrows
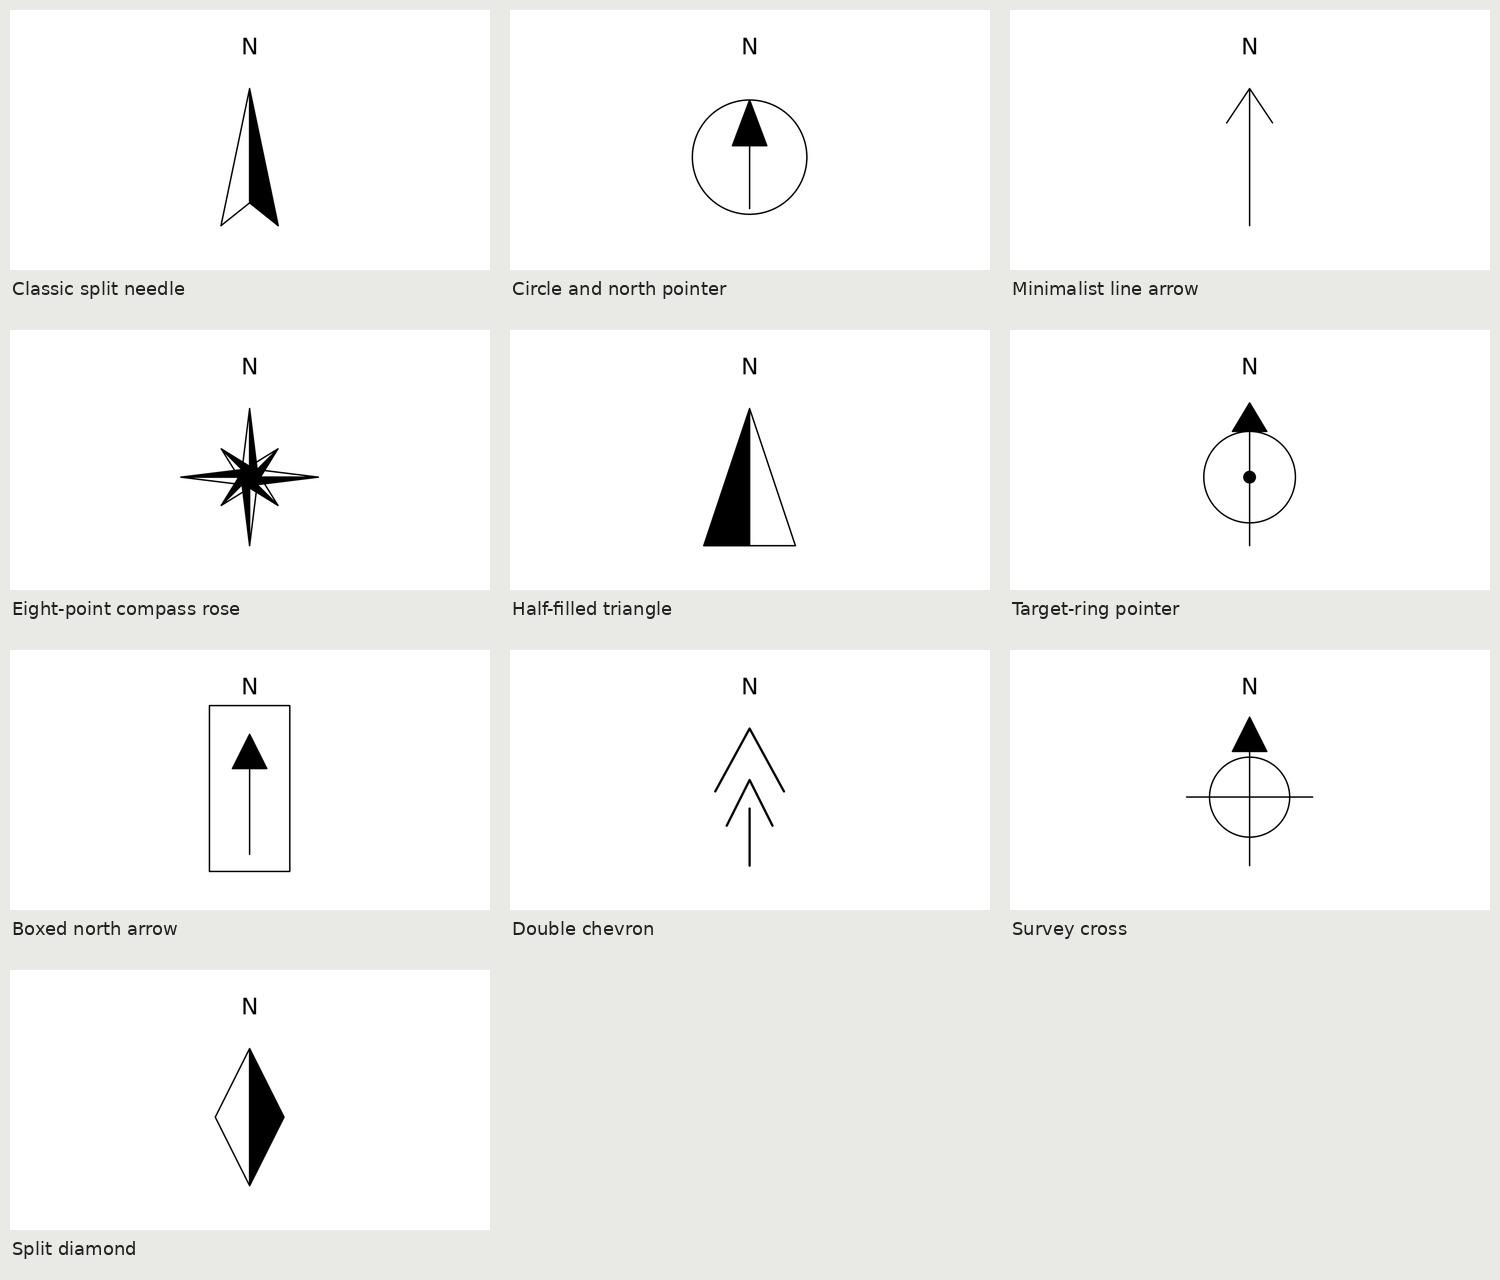
10 items. north arrow · north arrow png
North arrows ZIP · 510,469 bytes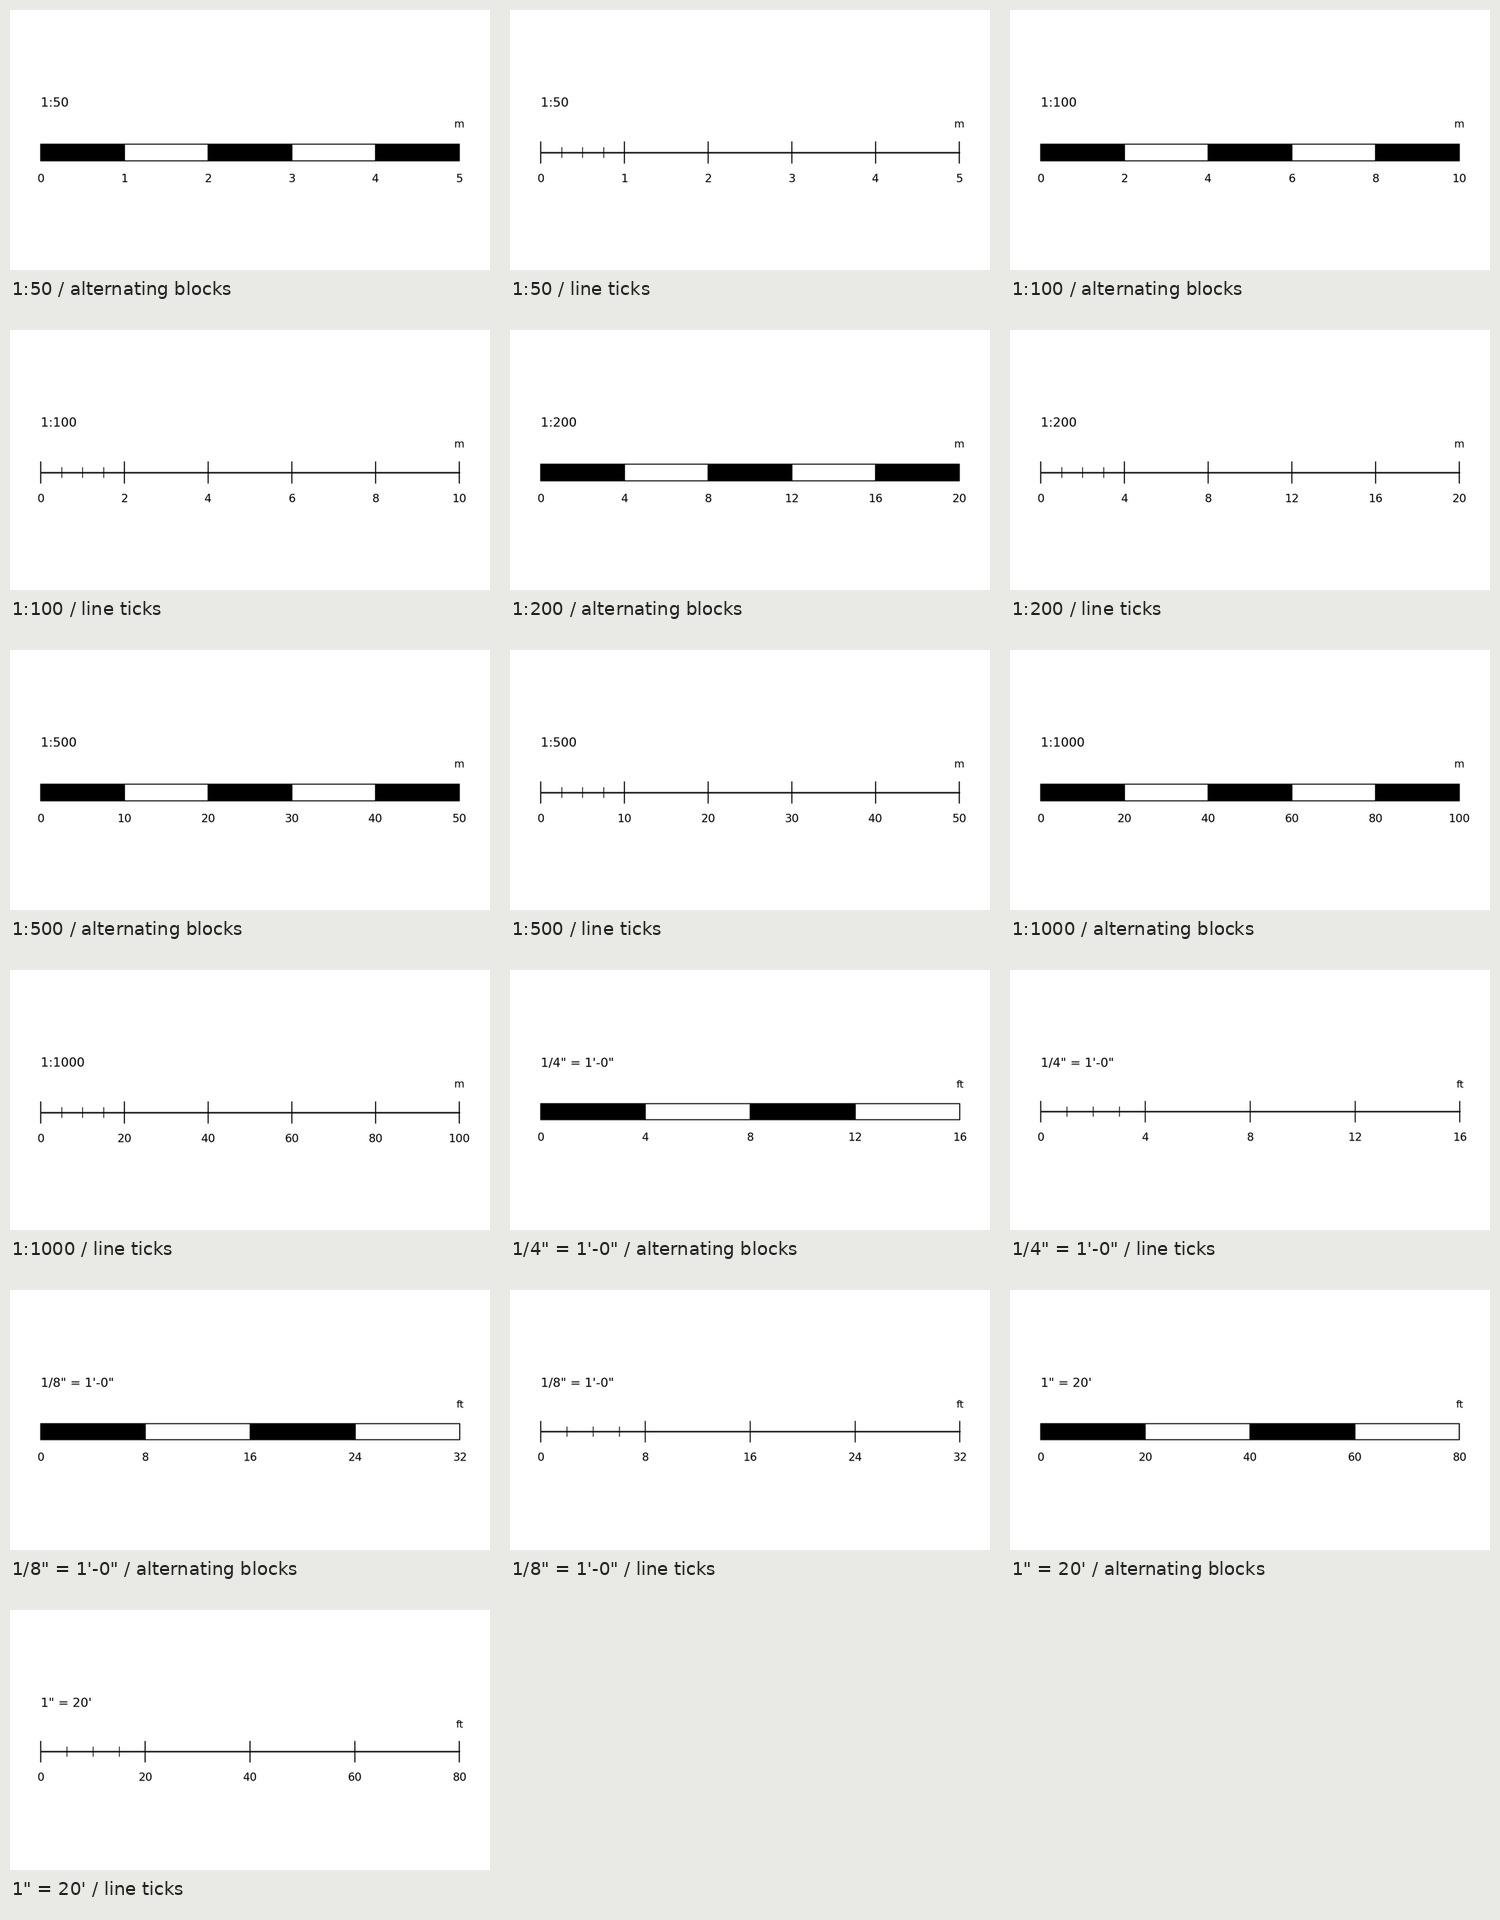
Graphic scale bars
16 items. scale bar · graphic scale bar
Graphic scale bars ZIP · 522,027 bytes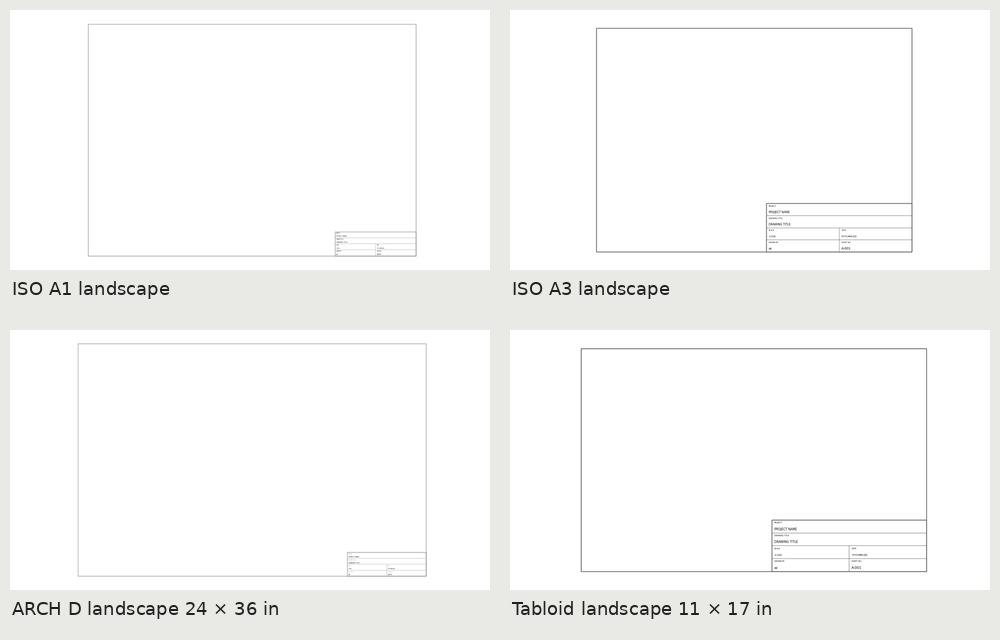
Title block templates
4 items. title block template · a1 title block
Title block templates ZIP · 111,468 bytes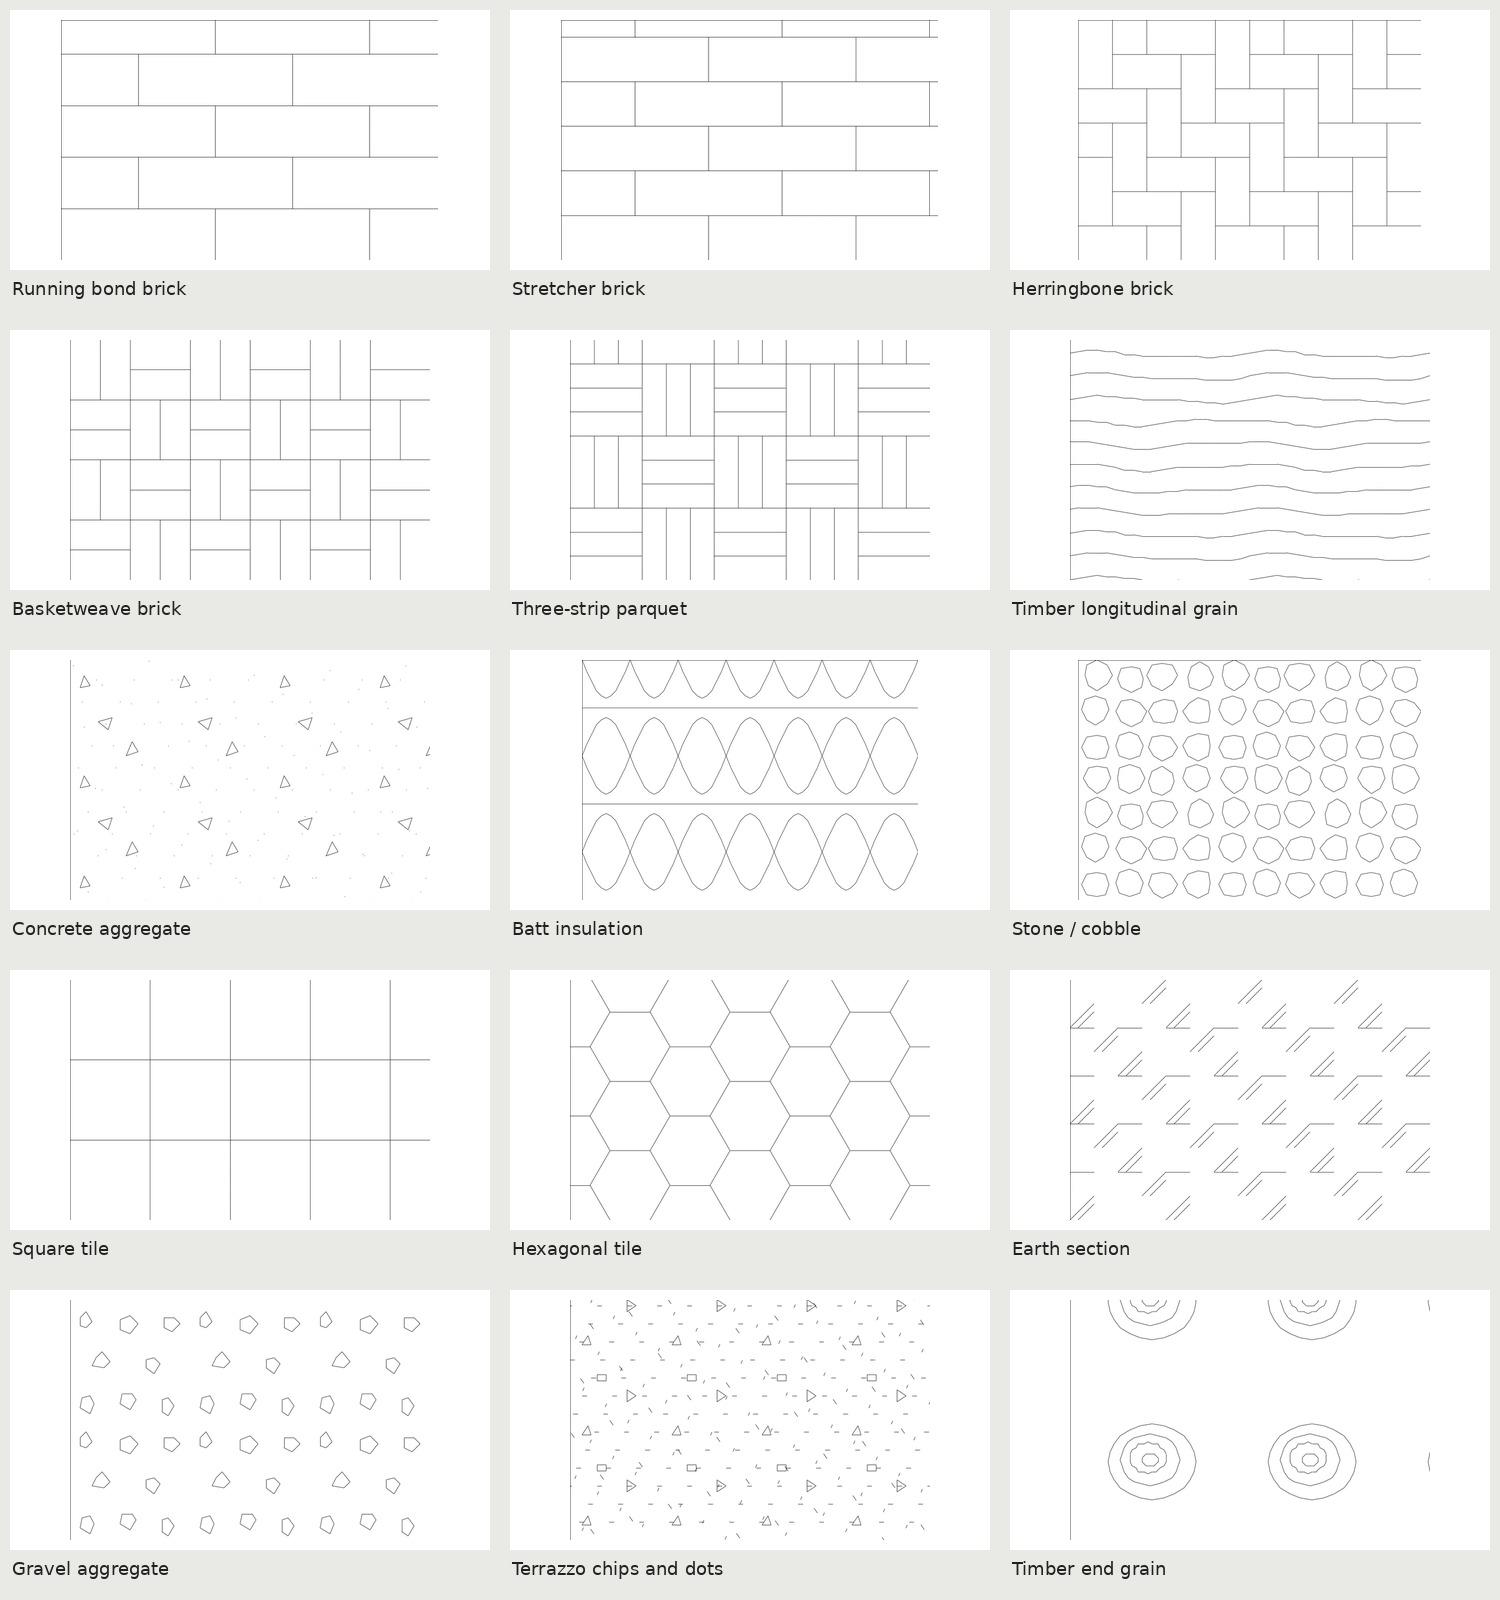
AutoCAD hatch patterns
15 items. autocad hatch patterns · free pat files
AutoCAD hatch patterns ZIP · 678,208 bytes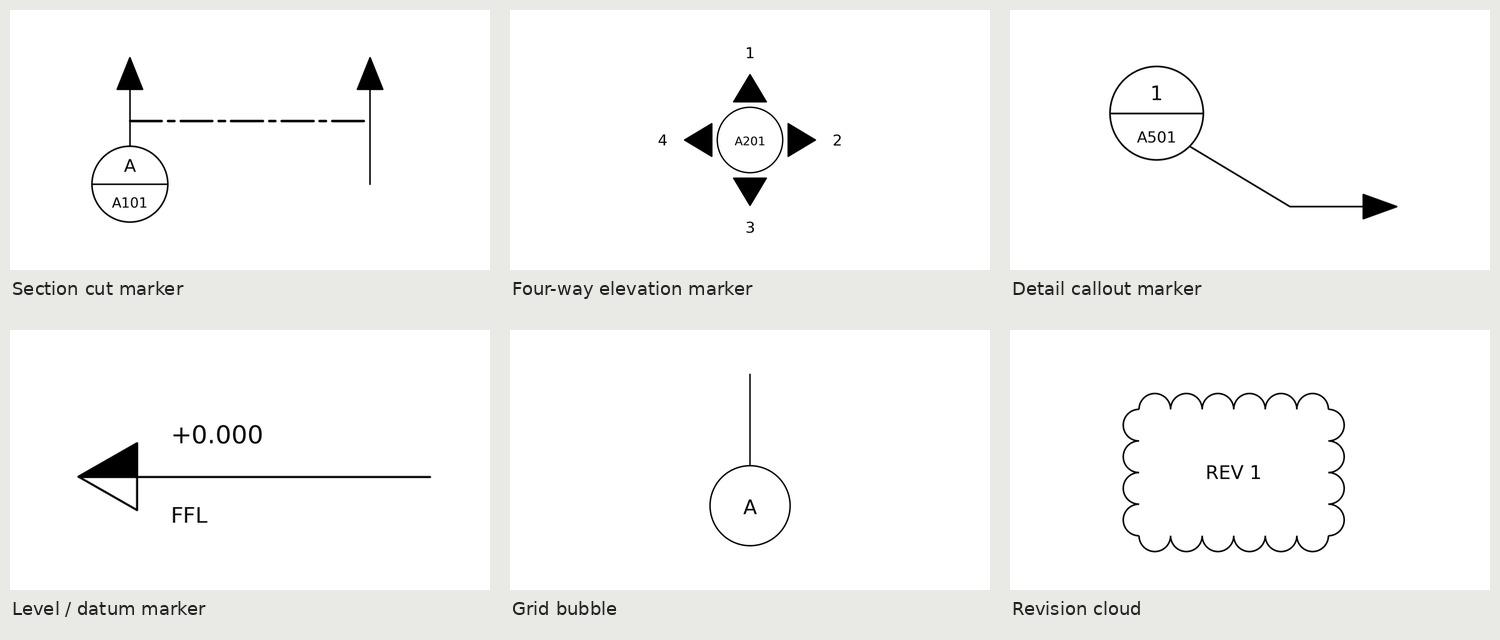
Section and annotation markers
6 items. section symbol · section symbol cad
Section and annotation markers ZIP · 356,394 bytesChoose formats that suit your drawing workflow
Use DXF for named CAD blocks and editable attributes, SVG for editable vector graphics, print-size PDF for placing or plotting, and transparent PNGs for black or white presentation graphics. Hatch groups supply metric PAT definitions and DXF-rendered swatches. No DWG, RFA, GDL or DOCX is included.
- Choose a group and compare its previews before downloading an item ZIP or a pack. Extract the ZIP to use the files.
- Keep paper-mm annotations at unit scale in a millimetre layout. Confirm that symbols and references follow your office convention.
- Use the vector files for print. Raster previews do not establish print scale.
- Print scale bars at 100% / actual size and verify a known length. White transparent PNGs are intended for dark boards.
AutoCAD, Revit and presentation software
AutoCAD
Open DXF directly; no DWG conversion is required. Check INSUNITS=4 and insert named annotation blocks into a millimetre paper-space layout at scale 1. Use EATTEDIT for populated attributes, BEDIT for block geometry, and Save As if you need DWG. Custom hatch installation is explained on the PAT download page.
Revit
Use Insert → Import CAD in a drafting/detail view with import units explicitly set to millimetres for a 2D reference. Imported CAD attributes do not become native labels or sheet parameters; build a native annotation family for automatic references. PATs use Manage → Additional Settings → Fill Patterns → New → Custom → Import; verify units, model/drafting type and compatibility as described in the hatch guide.
ArchiCAD
Use the DXF/DWG translator with millimetre units and merge the 2D DXF into a worksheet/detail as a reference. Imported CAD is not a native GDL object or automatic marker. Recreate native fills or reference labels when needed; AutoCAD PAT files do not directly become ArchiCAD fills.
SketchUp and LayOut
In SketchUp editions that support DXF import, set units to millimetres and confirm the imported size. For LayOut boards, place transparent PNGs as images and set an explicit paper width; PNG pixel count alone does not calibrate a scale bar. PDF/SVG placement support varies by version and platform. Prefer a supported vector route for print, and measure the final output at 100%.
Illustrator and InDesign
Open SVG in Illustrator to edit shapes and live text; install DejaVu Sans or substitute your office font. In InDesign, place the SVG/PDF at 100% and avoid fitting content to an arbitrary frame. For dark boards choose the white PNG. PAT files are hatch instructions, not placeable artwork: use their PNG swatch or open the DXF in a compatible vector workflow.
Turn your drawing into an architectural render
Use these symbols to communicate the plan clearly, then create a presentation image from your own floor plan or sketch. Render your architectural drawing with Render a House.
Free commercial use, no attribution
These original generated assets are released under CC0 1.0 Universal. Personal and commercial use, modification and redistribution are allowed without attribution. They are supplied as-is. These generic graphic conventions are not certified construction documents or a guarantee of compliance with every drawing standard. Check references, project north, datum and plot scale before issue.
Frequently asked questions
What does the architectural symbols ZIP include?
The full pack contains 51 items in five groups, all available source formats, WebP previews, contact sheets, metric PAT definitions, usage notes and CC0 terms. Each group also has its own smaller ZIP. No signup is required.
Are these files free for commercial use?
Yes. These original generated symbols are released under CC0 1.0 Universal. Personal and commercial use, editing and redistribution are allowed without attribution. They are supplied as-is; check your project's conventions before issuing construction drawings.
Are the CAD files DWG or DXF?
The CAD downloads are AutoCAD R2013 DXF, not DWG. AutoCAD opens DXF directly and can save it as DWG. Geometry is in millimetres, with INSUNITS=4; annotation blocks use A-ANNO-SYMB. SVG and PDF are vector files, while PNG and WebP are display images.
How do I keep the print scale correct?
Place SVG/PDF at 100% / actual size, use the matching paper dimensions and disable fit-to-page. Insert paper-mm CAD annotations at unit scale in a millimetre layout. PNG pixel dimensions alone do not establish a calibrated print size. Always measure a known bar or sheet dimension.
