 Render a House
Free AutoCAD Hatch Patterns: 15 Metric PAT Downloads
Download fifteen original metric AutoCAD hatch patterns: running bond, stretcher, herringbone, basketweave, parquet, timber grain and end grain, concrete, batt insulation, stone/cobble, square and hexagonal tiles, earth, gravel and visible terrazzo chips. Each swatch is rendered from its actual HATCH DXF.
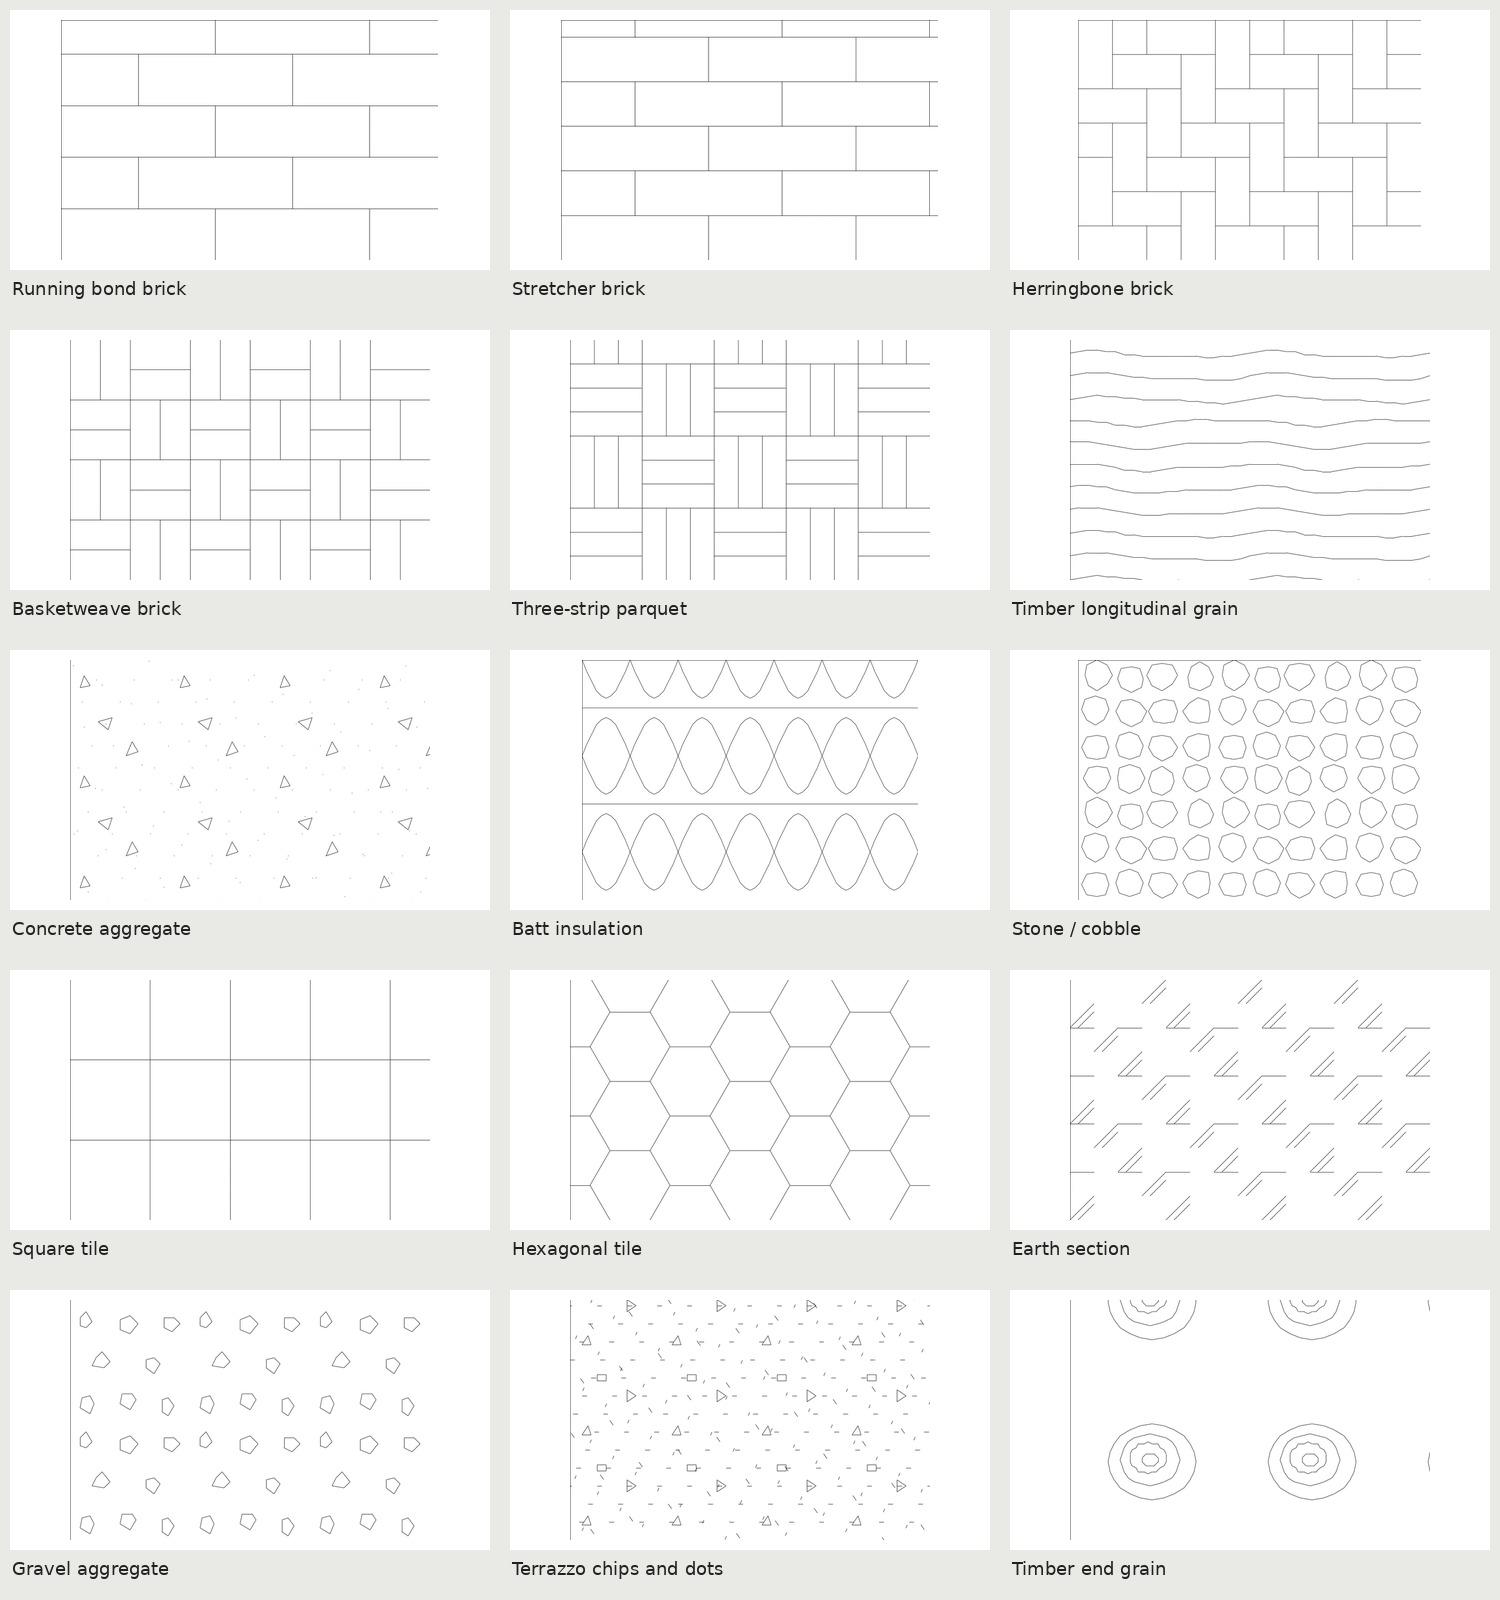
AutoCAD hatch patterns: previews and downloads
Download AutoCAD hatch patterns ZIP · 678,208 bytes. Packs include source files, previews, usage notes and CC0 terms. No signup.
Each item ZIP contains its available source formats and PNGs. Extract the ZIP before opening DXF, SVG, PDF or PAT files; previews remain WebP.
Download combined metric PAT · 32,241 bytes. The pack includes all individual PAT files and the combined definition.
Running bond brick
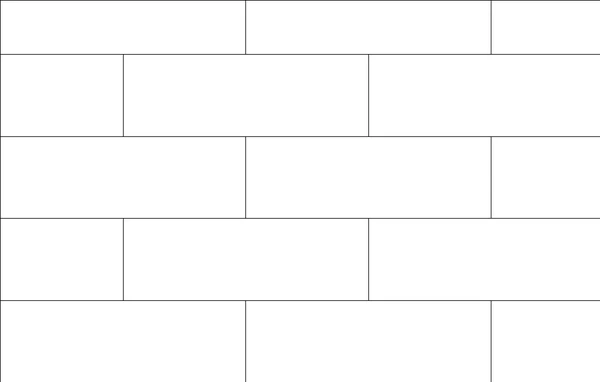
225 × 75 mm nominal module; half-lap bond including nominal joints.
Download Running bond brick ZIP · 10,228 bytesPattern: RAH_BRICK_RUNNING_BOND · 2 line families · millimetres, hatch scale 1.
| File | Size / pixels |
|---|---|
| Metric PAT (inside ZIP) | 186 bytes |
| DXF · R2013 · mm (inside ZIP) | 55,311 bytes |
| PNG swatch (inside ZIP) | 2,872 bytes · 1000 × 636 px |
Stretcher brick
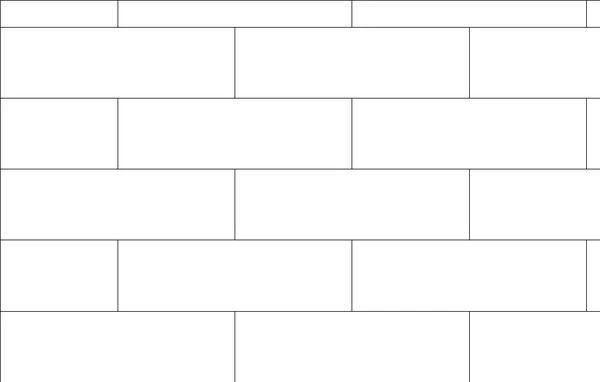
215 × 65 mm brick-sized half-lap alternative; same bond family as running bond, without nominal joint allowance.
Download Stretcher brick ZIP · 10,226 bytesPattern: RAH_BRICK_STRETCHER · 2 line families · millimetres, hatch scale 1.
| File | Size / pixels |
|---|---|
| Metric PAT (inside ZIP) | 180 bytes |
| DXF · R2013 · mm (inside ZIP) | 55,308 bytes |
| PNG swatch (inside ZIP) | 2,892 bytes · 1000 × 636 px |
Herringbone brick
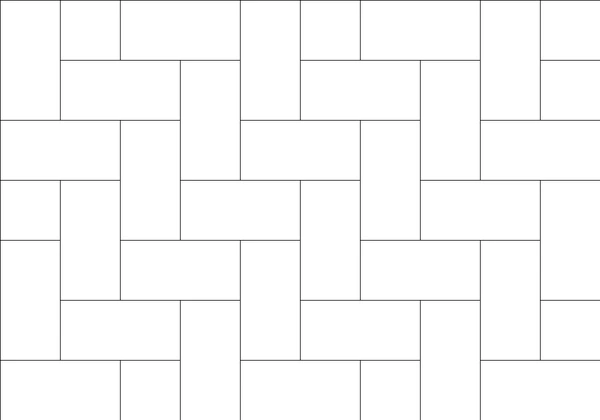
Original 2:1 rectangular tile herringbone, using 80 × 40 mm units.
Download Herringbone brick ZIP · 10,458 bytesPattern: RAH_BRICK_HERRINGBONE · 8 line families · millimetres, hatch scale 1.
| File | Size / pixels |
|---|---|
| Metric PAT (inside ZIP) | 368 bytes |
| DXF · R2013 · mm (inside ZIP) | 55,761 bytes |
| PNG swatch (inside ZIP) | 3,280 bytes · 1000 × 700 px |
Basketweave brick
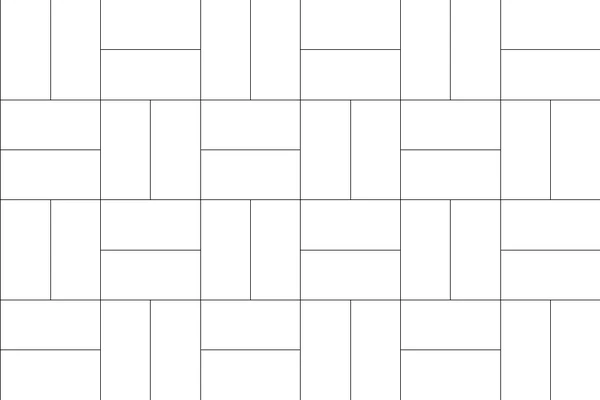
Alternating paired 40 × 20 mm units in square woven modules.
Download Basketweave brick ZIP · 10,403 bytesPattern: RAH_BRICK_BASKETWEAVE · 6 line families · millimetres, hatch scale 1.
| File | Size / pixels |
|---|---|
| Metric PAT (inside ZIP) | 275 bytes |
| DXF · R2013 · mm (inside ZIP) | 55,563 bytes |
| PNG swatch (inside ZIP) | 3,106 bytes · 1000 × 666 px |
Three-strip parquet
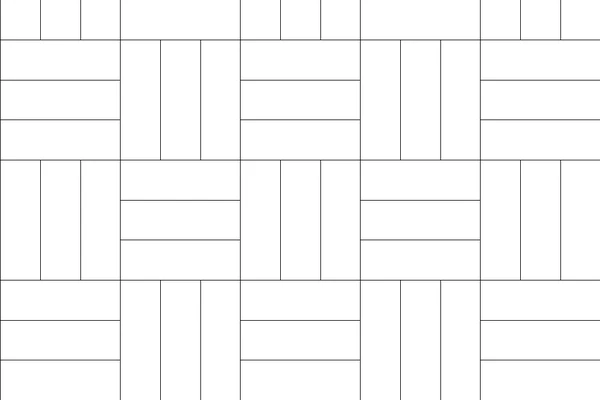
Alternating horizontal and vertical three-strip square parquet modules.
Download Three-strip parquet ZIP · 10,431 bytesPattern: RAH_PARQUET · 10 line families · millimetres, hatch scale 1.
| File | Size / pixels |
|---|---|
| Metric PAT (inside ZIP) | 381 bytes |
| DXF · R2013 · mm (inside ZIP) | 55,838 bytes |
| PNG swatch (inside ZIP) | 3,137 bytes · 1000 × 666 px |
Timber longitudinal grain
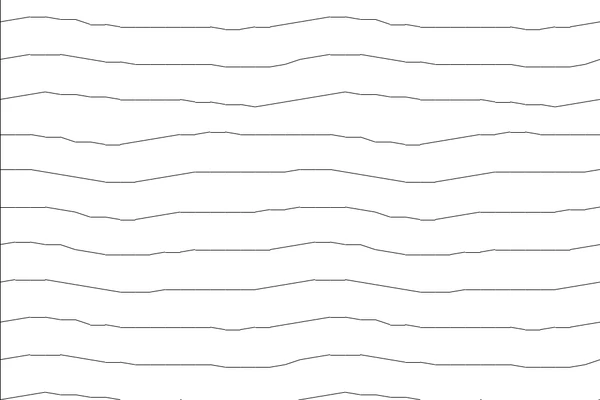
Light, repeating wave-like longitudinal grain; diagrammatic, not species-specific.
Download Timber longitudinal grain ZIP · 20,207 bytesPattern: RAH_TIMBER_GRAIN · 160 line families · millimetres, hatch scale 1.
| File | Size / pixels |
|---|---|
| Metric PAT (inside ZIP) | 7,983 bytes |
| DXF · R2013 · mm (inside ZIP) | 68,980 bytes |
| PNG swatch (inside ZIP) | 10,904 bytes · 1000 × 666 px |
Concrete aggregate
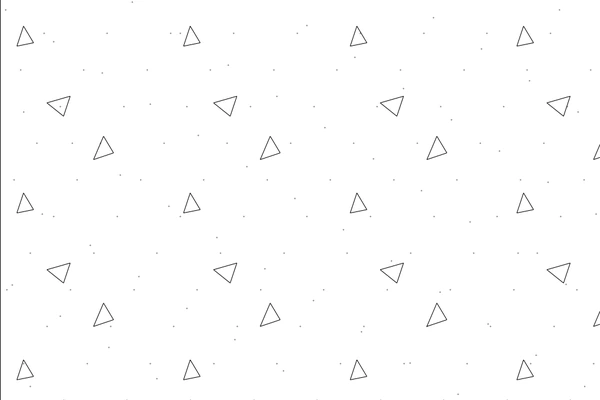
Fine dot matrix and small triangular aggregate chips; generic concrete notation.
Download Concrete aggregate ZIP · 28,363 bytesPattern: RAH_CONCRETE · 11 line families · millimetres, hatch scale 1.
| File | Size / pixels |
|---|---|
| Metric PAT (inside ZIP) | 829 bytes |
| DXF · R2013 · mm (inside ZIP) | 56,297 bytes |
| PNG swatch (inside ZIP) | 22,024 bytes · 1000 × 666 px |
Batt insulation
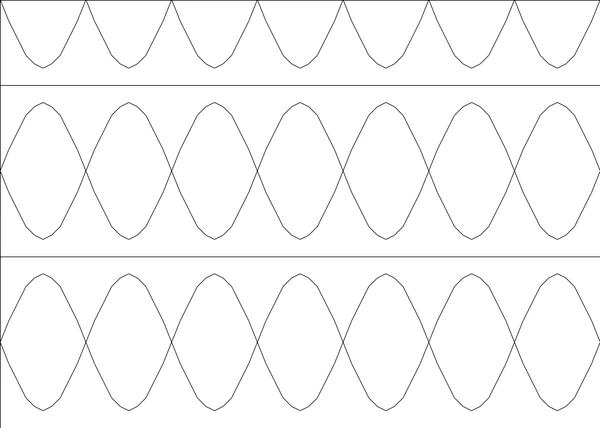
Polygonal approximation of continuous looped batt insulation within 40 mm bands.
Download Batt insulation ZIP · 39,468 bytesPattern: RAH_INSULATION_BATT · 41 line families · millimetres, hatch scale 1.
| File | Size / pixels |
|---|---|
| Metric PAT (inside ZIP) | 2,995 bytes |
| DXF · R2013 · mm (inside ZIP) | 59,211 bytes |
| PNG swatch (inside ZIP) | 41,063 bytes · 1000 × 714 px |
Stone / cobble
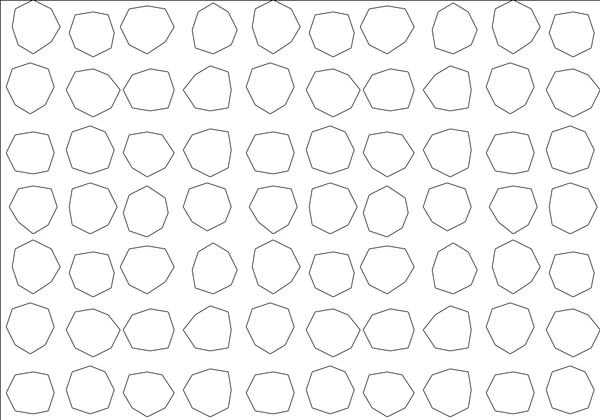
Irregular chamfered cobble outlines with small joints; original deterministic repeating motif.
Download Stone / cobble ZIP · 50,737 bytesPattern: RAH_STONE_COBBLE · 128 line families · millimetres, hatch scale 1.
| File | Size / pixels |
|---|---|
| Metric PAT (inside ZIP) | 9,446 bytes |
| DXF · R2013 · mm (inside ZIP) | 68,510 bytes |
| PNG swatch (inside ZIP) | 44,399 bytes · 1000 × 700 px |
Square tile
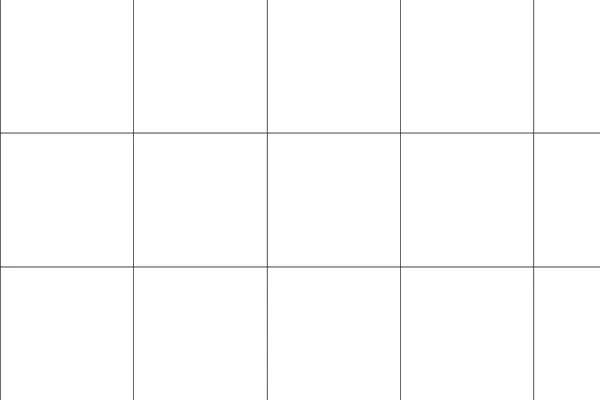
100 × 100 mm square grid at hatch scale 1.
Download Square tile ZIP · 10,096 bytesPattern: RAH_TILE_SQUARE · 2 line families · millimetres, hatch scale 1.
| File | Size / pixels |
|---|---|
| Metric PAT (inside ZIP) | 161 bytes |
| DXF · R2013 · mm (inside ZIP) | 55,289 bytes |
| PNG swatch (inside ZIP) | 2,976 bytes · 1000 × 666 px |
Hexagonal tile
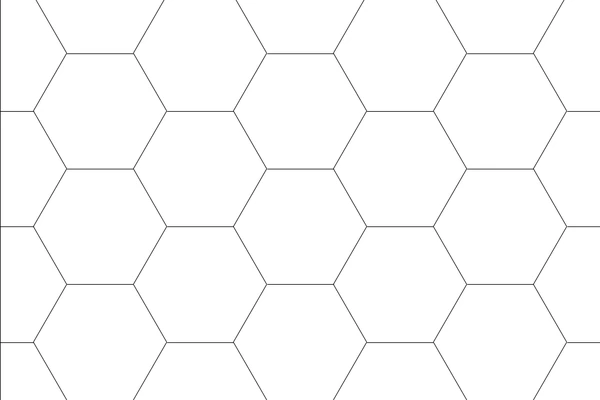
Regular honeycomb tiles with 20 mm sides; three line families.
Download Hexagonal tile ZIP · 54,579 bytesPattern: RAH_TILE_HEX · 3 line families · millimetres, hatch scale 1.
| File | Size / pixels |
|---|---|
| Metric PAT (inside ZIP) | 259 bytes |
| DXF · R2013 · mm (inside ZIP) | 55,453 bytes |
| PNG swatch (inside ZIP) | 55,066 bytes · 1000 × 666 px |
Earth section
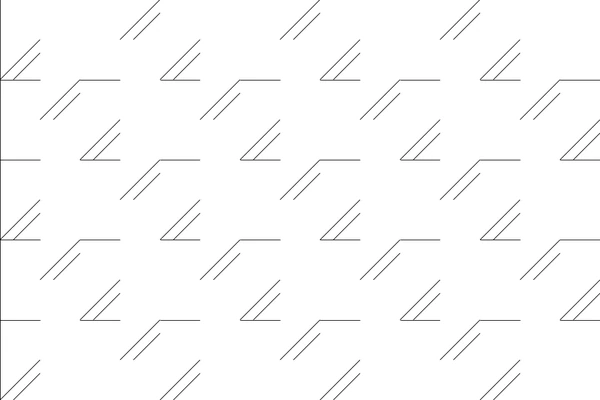
Alternating diagonal soil strokes in a repeated engineering-style earth section notation.
Download Earth section ZIP · 14,487 bytesPattern: RAH_EARTH · 3 line families · millimetres, hatch scale 1.
| File | Size / pixels |
|---|---|
| Metric PAT (inside ZIP) | 249 bytes |
| DXF · R2013 · mm (inside ZIP) | 55,450 bytes |
| PNG swatch (inside ZIP) | 10,099 bytes · 1000 × 666 px |
Gravel aggregate
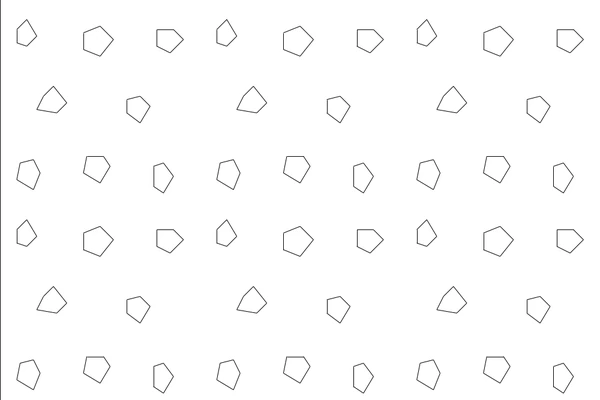
Open irregular five-sided gravel chips; a light generic aggregate pattern.
Download Gravel aggregate ZIP · 40,021 bytesPattern: RAH_GRAVEL · 40 line families · millimetres, hatch scale 1.
| File | Size / pixels |
|---|---|
| Metric PAT (inside ZIP) | 2,576 bytes |
| DXF · R2013 · mm (inside ZIP) | 59,051 bytes |
| PNG swatch (inside ZIP) | 33,058 bytes · 1000 × 666 px |
Terrazzo chips and dots
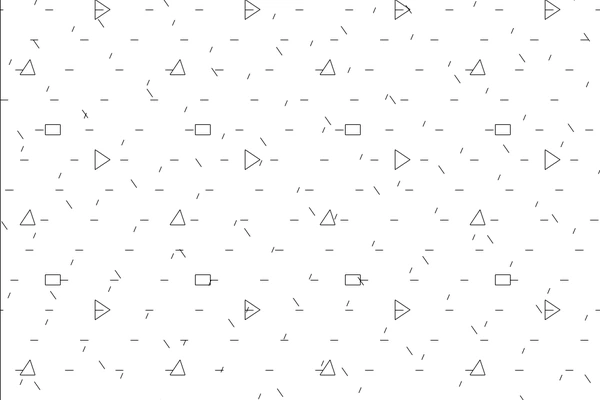
Dense short dashes and small polygonal chips, enlarged to remain visible at normal drawing scale.
Download Terrazzo chips and dots ZIP · 35,649 bytesPattern: RAH_TERRAZZO_DOTS · 13 line families · millimetres, hatch scale 1.
| File | Size / pixels |
|---|---|
| Metric PAT (inside ZIP) | 658 bytes |
| DXF · R2013 · mm (inside ZIP) | 56,259 bytes |
| PNG swatch (inside ZIP) | 28,035 bytes · 1000 × 666 px |
Timber end grain
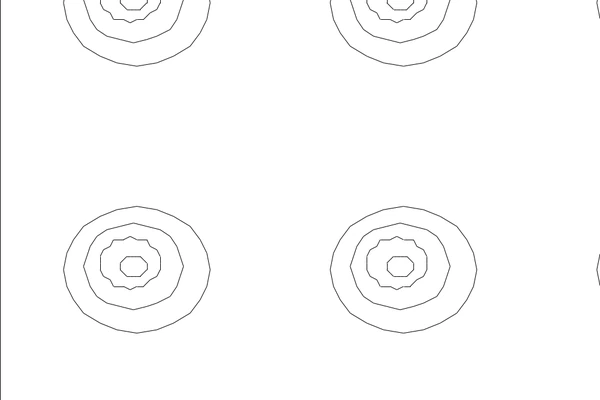
Offset polygonal growth rings for a schematic timber end section.
Download Timber end grain ZIP · 35,145 bytesPattern: RAH_TIMBER_SECTION · 92 line families · millimetres, hatch scale 1.
| File | Size / pixels |
|---|---|
| Metric PAT (inside ZIP) | 5,695 bytes |
| DXF · R2013 · mm (inside ZIP) | 63,935 bytes |
| PNG swatch (inside ZIP) | 26,347 bytes · 1000 × 666 px |
Using autocad hatch patterns
Individual PAT filenames match their pattern names. The combined architectural-metric.pat contains all fifteen definitions. Values are millimetres: start with HPSCALE=1 in an mm drawing, or 0.001 in a metre drawing. Running bond and stretcher are the same bond family with different module dimensions. Curved-looking insulation and growth rings use short straight segments, as required by PAT line syntax.
- AutoCAD: put the standalone PAT files in a folder listed under Options → Files → Support File Search Path, then reopen the hatch selector and choose the custom pattern name.
- Alternatively append the combined definitions to a backup copy of acadiso.pat. Do not overwrite the original installation file. Keep the trailing blank line and avoid duplicate pattern names.
- Apply the hatch, choose scale 1 for mm, and inspect spacing using a known module: the square tile grid is 100 × 100 mm. Adjust hatch origin, rotation and lineweight to the drawing.
- Revit: Manage → Additional Settings → Fill Patterns → New → Custom → Import a PAT. Select the pattern and verify import scale. For a model pattern, work on a copy with ;%UNITS=MM before the definition and ;%TYPE=MODEL immediately after its *NAME header. Drafting patterns instead describe sheet-scale graphics.
- These are AutoCAD-first PATs, not pre-certified Revit fill patterns. Complex motifs can exceed a Revit version's import limits: try the simple square tile first, simplify a copy if needed, and verify spacing before assigning a material.
AutoCAD, Revit and presentation software
AutoCAD
Open DXF directly; no DWG conversion is required. Check INSUNITS=4 and insert named annotation blocks into a millimetre paper-space layout at scale 1. Use EATTEDIT for populated attributes, BEDIT for block geometry, and Save As if you need DWG. Custom hatch installation is explained on the PAT download page.
Revit
Use Insert → Import CAD in a drafting/detail view with import units explicitly set to millimetres for a 2D reference. Imported CAD attributes do not become native labels or sheet parameters; build a native annotation family for automatic references. PATs use Manage → Additional Settings → Fill Patterns → New → Custom → Import; verify units, model/drafting type and compatibility as described in the hatch guide.
ArchiCAD
Use the DXF/DWG translator with millimetre units and merge the 2D DXF into a worksheet/detail as a reference. Imported CAD is not a native GDL object or automatic marker. Recreate native fills or reference labels when needed; AutoCAD PAT files do not directly become ArchiCAD fills.
SketchUp and LayOut
In SketchUp editions that support DXF import, set units to millimetres and confirm the imported size. For LayOut boards, place transparent PNGs as images and set an explicit paper width; PNG pixel count alone does not calibrate a scale bar. PDF/SVG placement support varies by version and platform. Prefer a supported vector route for print, and measure the final output at 100%.
Illustrator and InDesign
Open SVG in Illustrator to edit shapes and live text; install DejaVu Sans or substitute your office font. In InDesign, place the SVG/PDF at 100% and avoid fitting content to an arbitrary frame. For dark boards choose the white PNG. PAT files are hatch instructions, not placeable artwork: use their PNG swatch or open the DXF in a compatible vector workflow.
Turn your drawing into an architectural render
Use these symbols to communicate the plan clearly, then create a presentation image from your own floor plan or sketch. Render your architectural drawing with Render a House.
Free commercial use, no attribution
These original generated assets are released under CC0 1.0 Universal. Personal and commercial use, modification and redistribution are allowed without attribution. They are supplied as-is. These generic graphic conventions are not certified construction documents or a guarantee of compliance with every drawing standard. Check references, project north, datum and plot scale before issue.
Frequently asked questions
Do the PAT files install directly in every design application?
No. AutoCAD uses PAT definitions directly, while Revit imports compatible custom fill patterns with its own units, pattern type and complexity limits. ArchiCAD and SketchUp LayOut do not directly share AutoCAD's PAT system. Use the DXF as a reference or the supplied swatch image, or rebuild a native fill.
Are these files free for commercial use?
Yes. These original generated symbols are released under CC0 1.0 Universal. Personal and commercial use, editing and redistribution are allowed without attribution. They are supplied as-is; check your project's conventions before issuing construction drawings.
Are the CAD files DWG or DXF?
The CAD downloads are AutoCAD R2013 DXF, not DWG. AutoCAD opens DXF directly and can save it as DWG. Geometry is in millimetres, with INSUNITS=4; annotation blocks use A-ANNO-SYMB. SVG and PDF are vector files, while PNG and WebP are display images.
How do I keep the print scale correct?
Place SVG/PDF at 100% / actual size, use the matching paper dimensions and disable fit-to-page. Insert paper-mm CAD annotations at unit scale in a millimetre layout. PNG pixel dimensions alone do not establish a calibrated print size. Always measure a known bar or sheet dimension.
