Back to Blog
Workflow/Oct 21, 2026/5 min readRender a House/Updated Oct 21, 2026

Free Palm Trees, Shrubs and Grass CAD Blocks

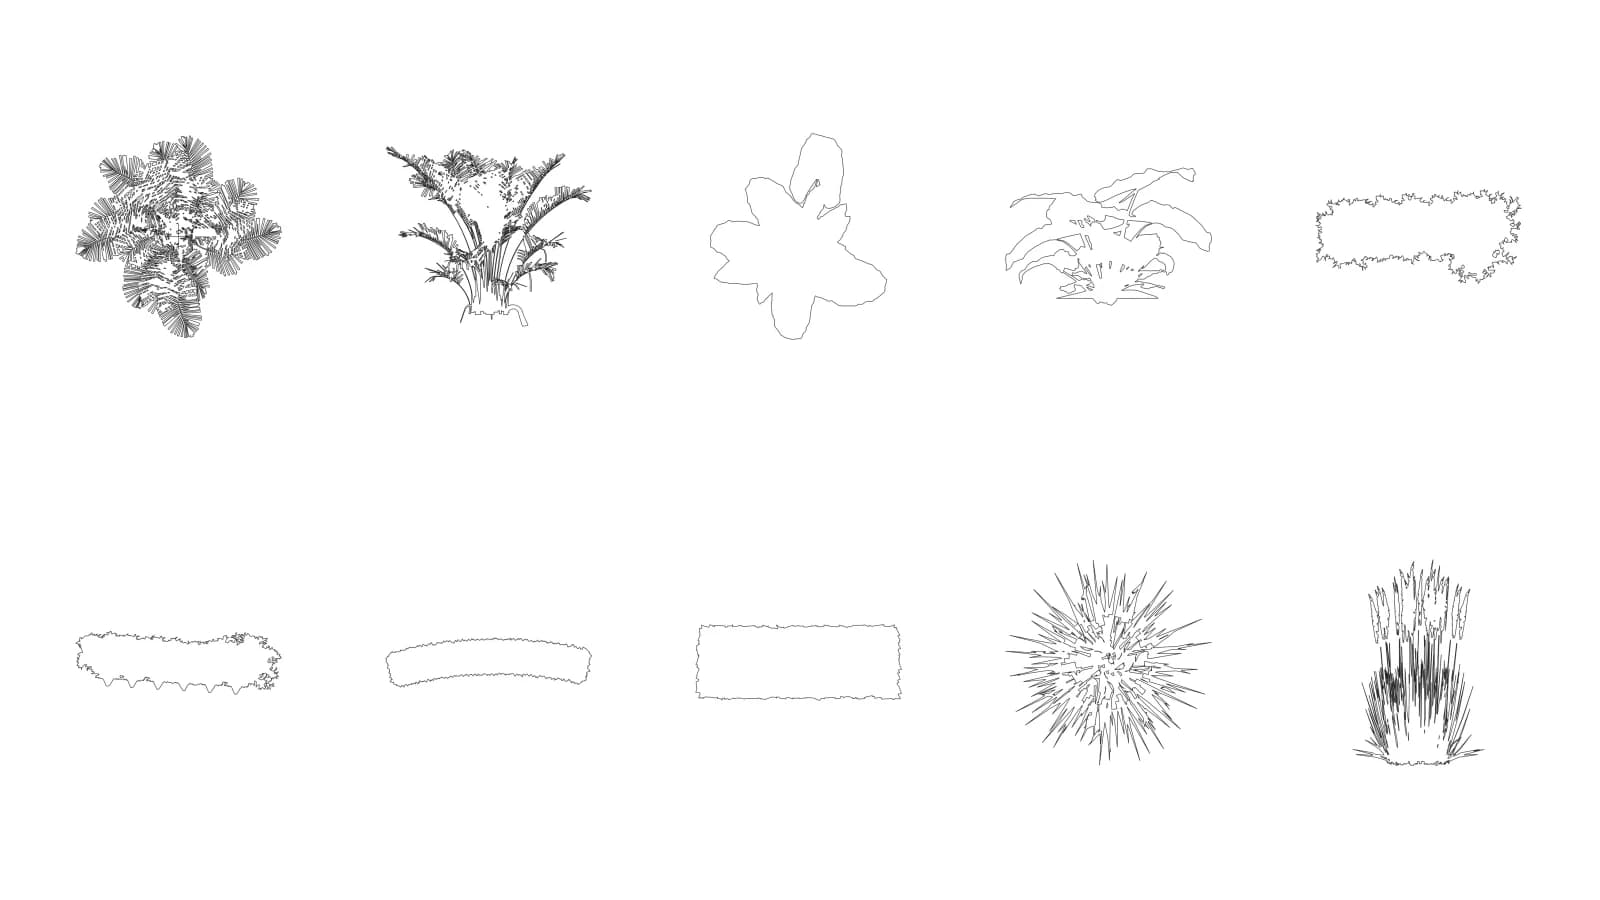
Download 5 palm, shrub and grass plants as 10 DWG blocks in plan and elevation, with DXF and transparent PNG files included. The blocks are drawn in meters; no signup is required.

Free Palm Tree, Shrub & Grass CAD Blocks (DWG)

Download the plant CAD blocks

Quick answer: This plant-only ZIP contains the multi-stem palm, Alocasia, both hedges and feather reed grass in plan and elevation—10 blocks total.

Download all 10 palm, shrub and grass blocks (ZIP, 5.3 MB)

Palm, shrub and grass CAD block pack details
Pack detailSpecification
Plants5 plants across palms, shrubs and grass
Blocks10 plan and elevation views
FormatsDWG, DXF and transparent PNG
AutoCAD versionAutoCAD 2013 DWG (AC1027)
Drawing unitsmeters; 1 unit = 1 m
LicenseFree for personal and commercial use

Palms

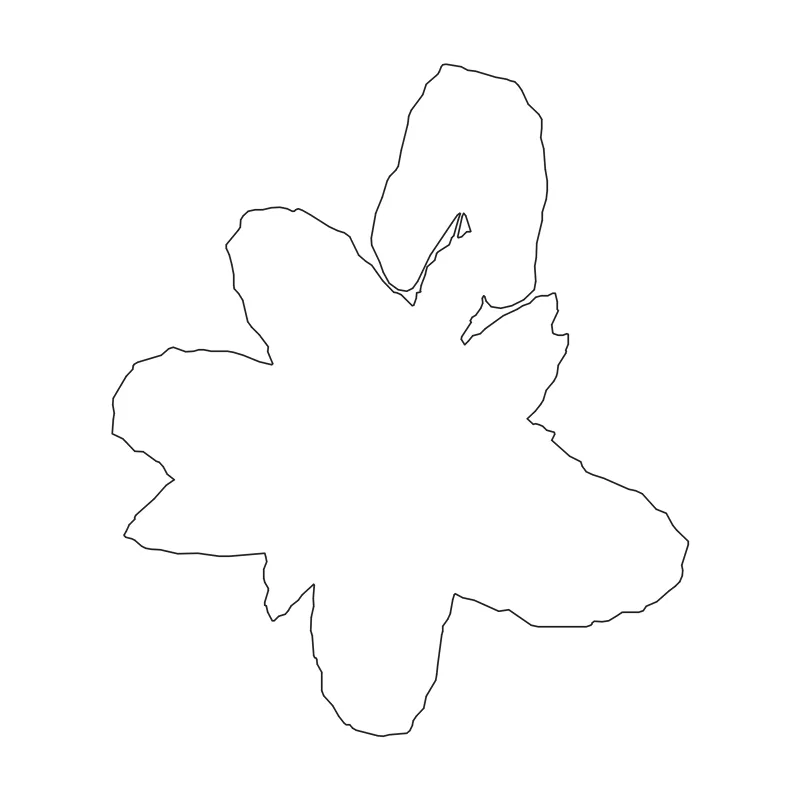
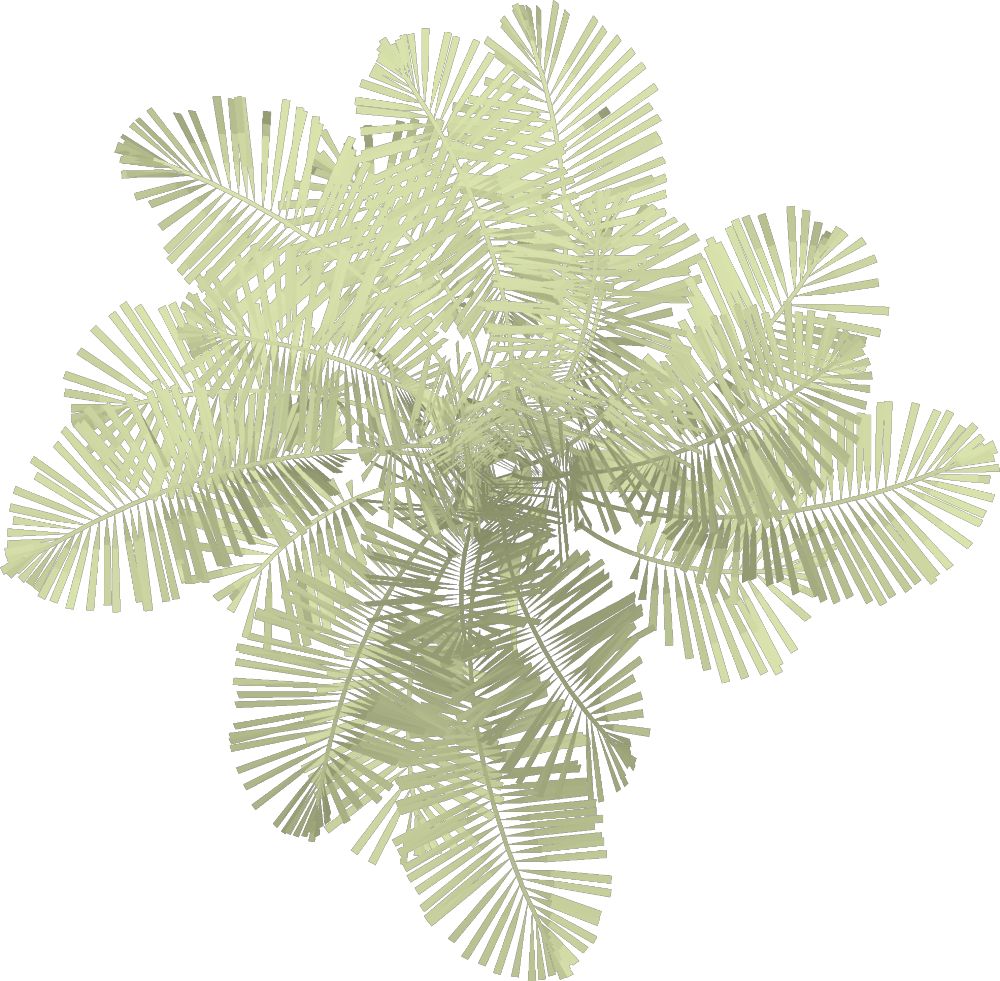
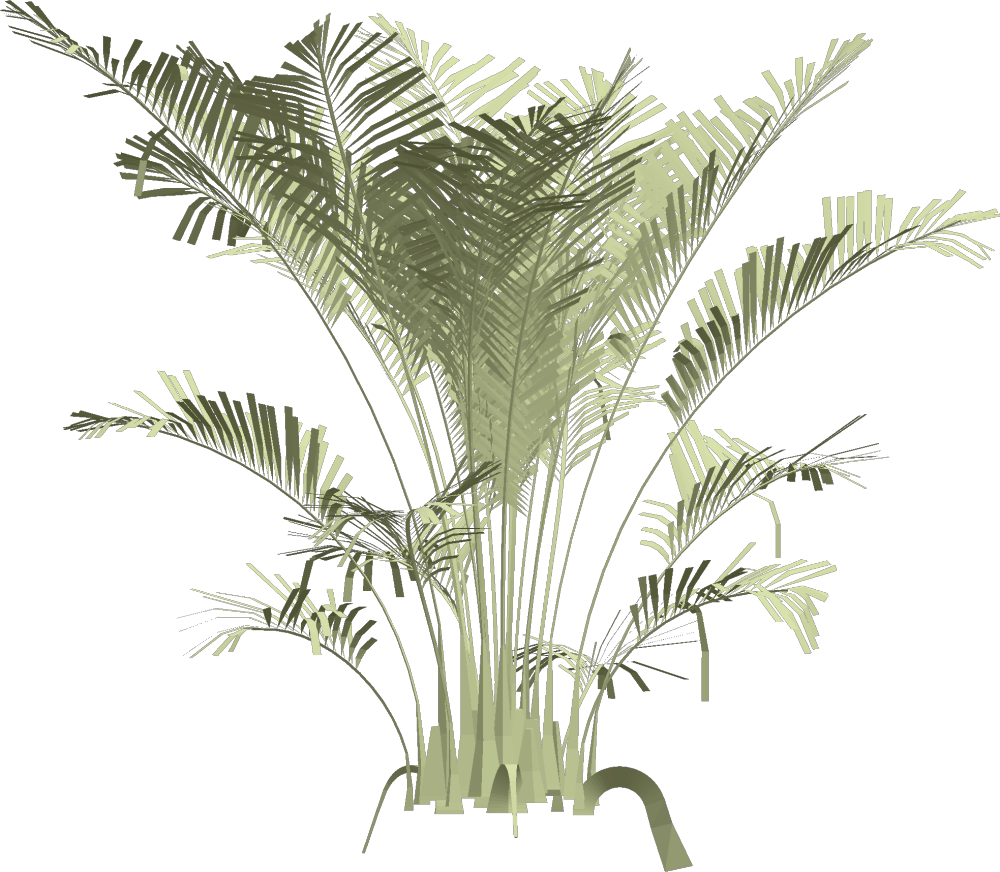
The palm group contains the multi-stem palm in plan and elevation.

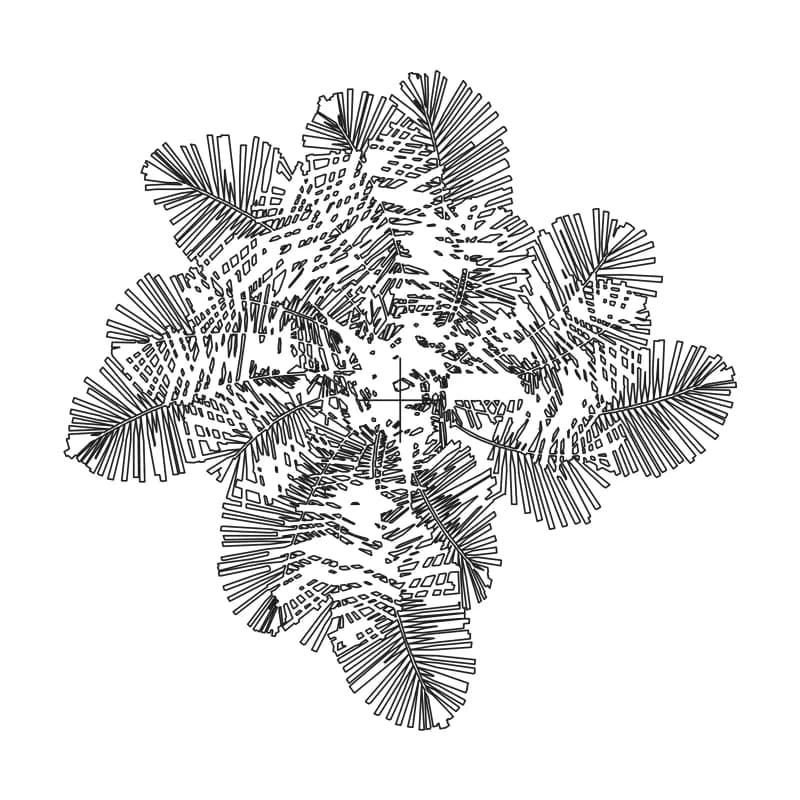
Multi-stem palm CAD block in plan view, line drawingplan

palms

Multi-stem palm – plan

W 1.91 × D 1.87 m

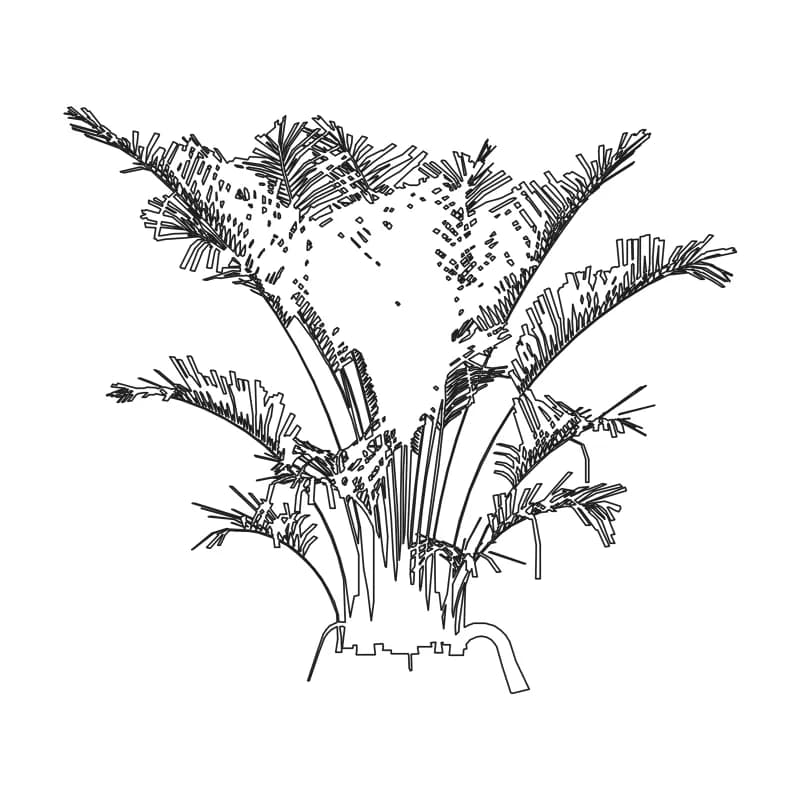
Multi-stem palm CAD block in elevation, line drawingelevation

palms

Multi-stem palm – elevation

W 1.91 × H 1.66 m

Shrubs & hedges

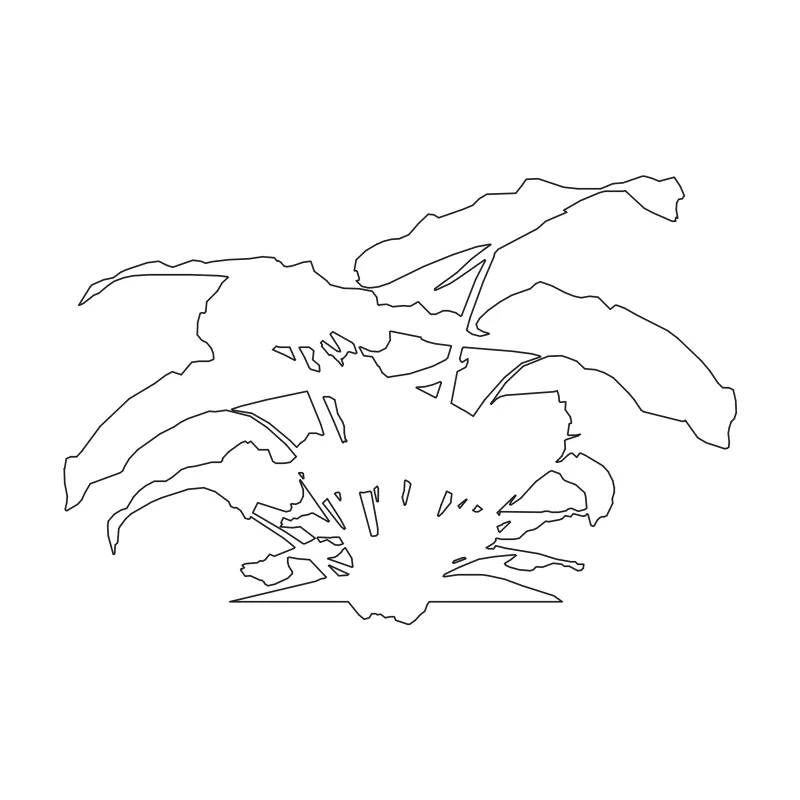
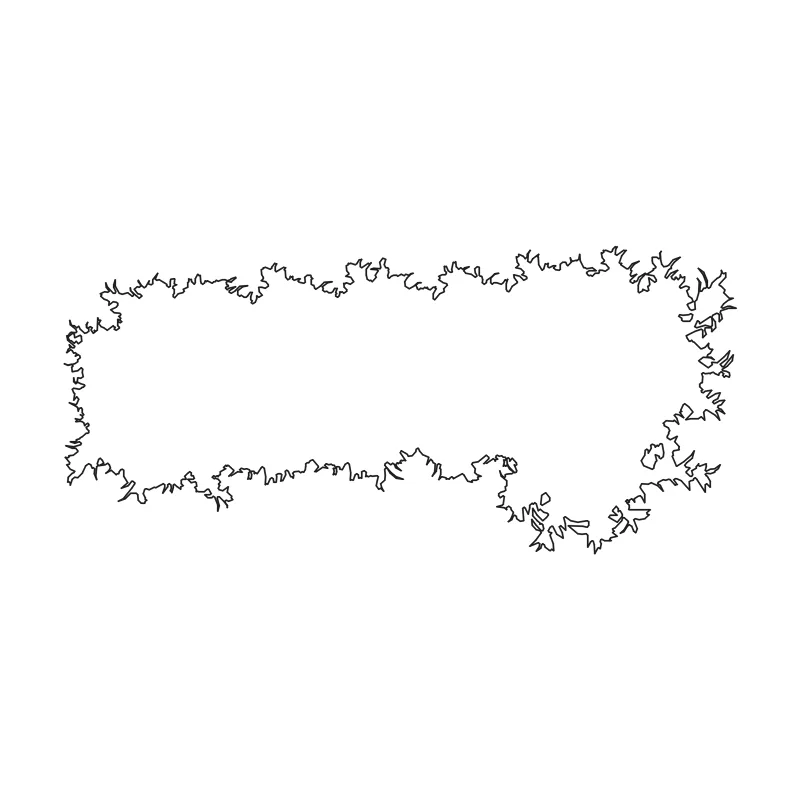
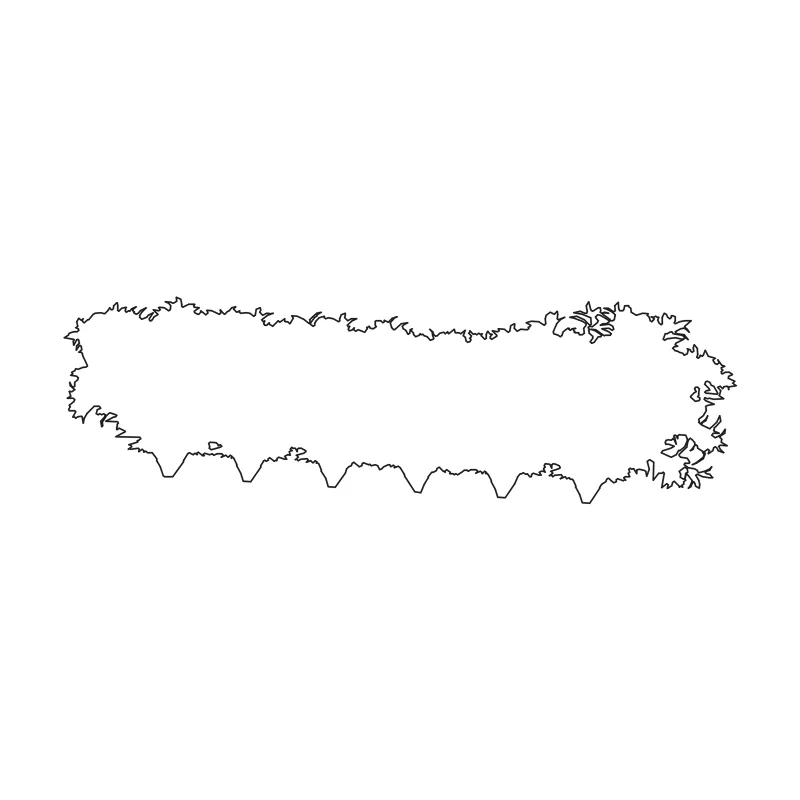
Shrubs and hedges include the elephant ear plant (Alocasia), the rectangular hedge and the boxwood hedge, each with both drawing views.

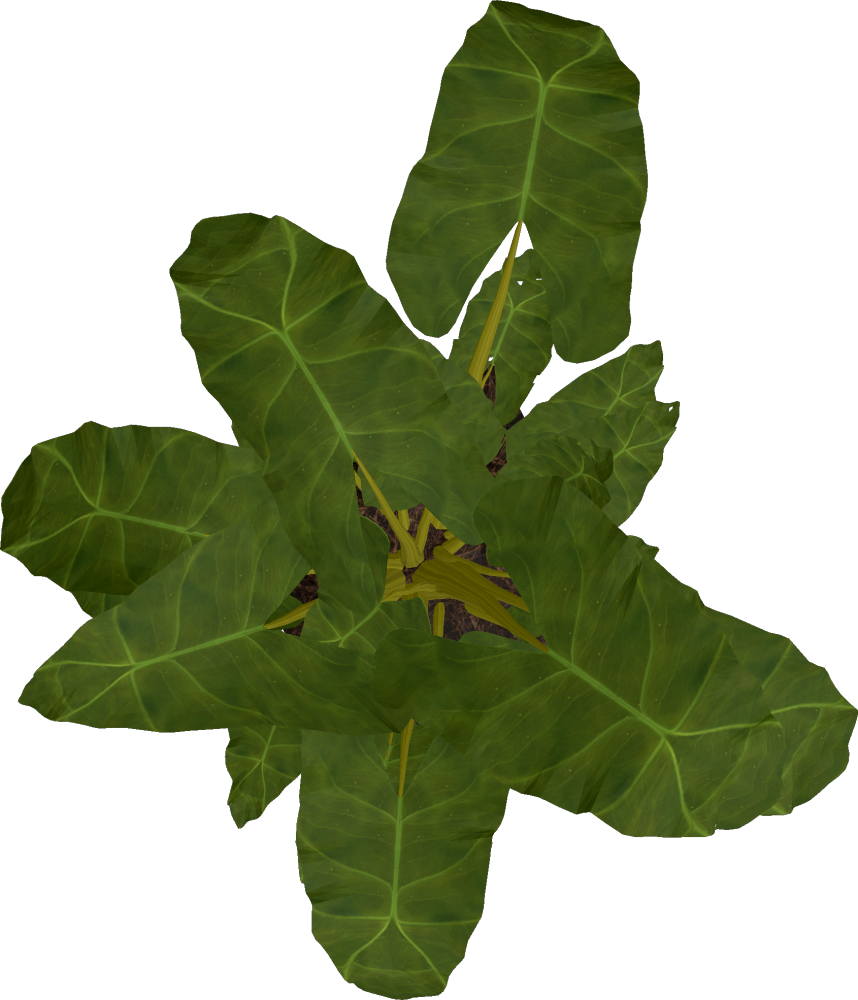
Elephant ear plant (Alocasia) CAD block in plan view, line drawingplan

shrubs

Elephant ear plant (Alocasia) – plan

W 1.58 × D 1.84 m

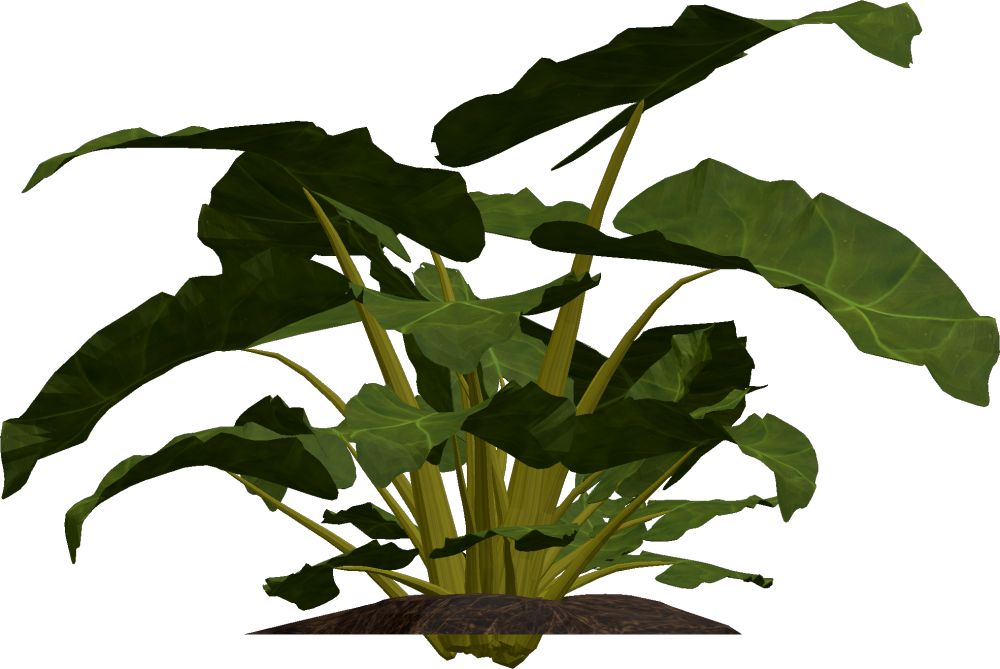
Elephant ear plant (Alocasia) CAD block in elevation, line drawingelevation

shrubs

Elephant ear plant (Alocasia) – elevation

W 1.58 × H 1.06 m

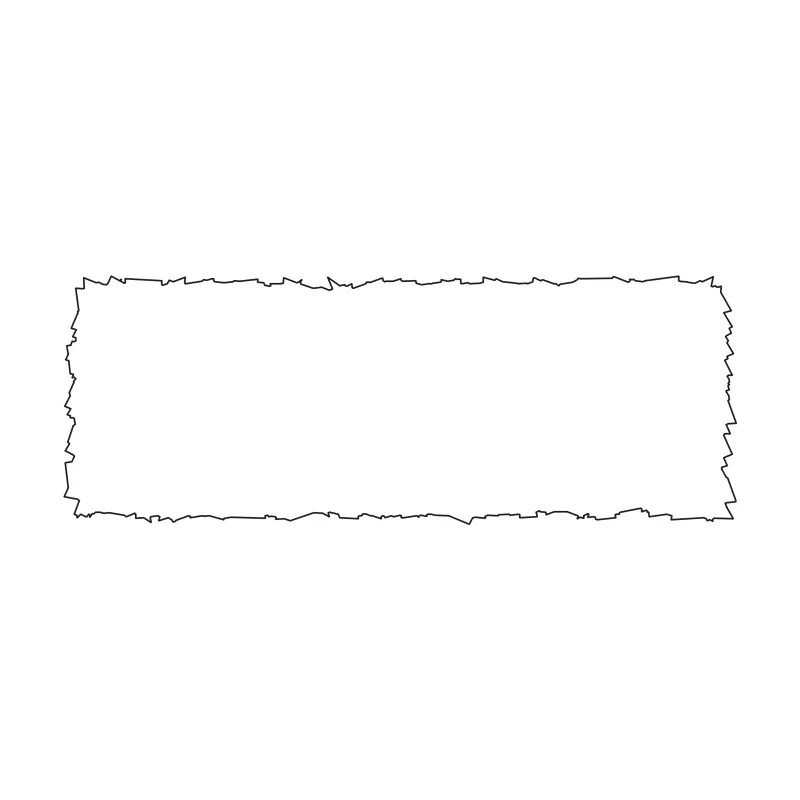
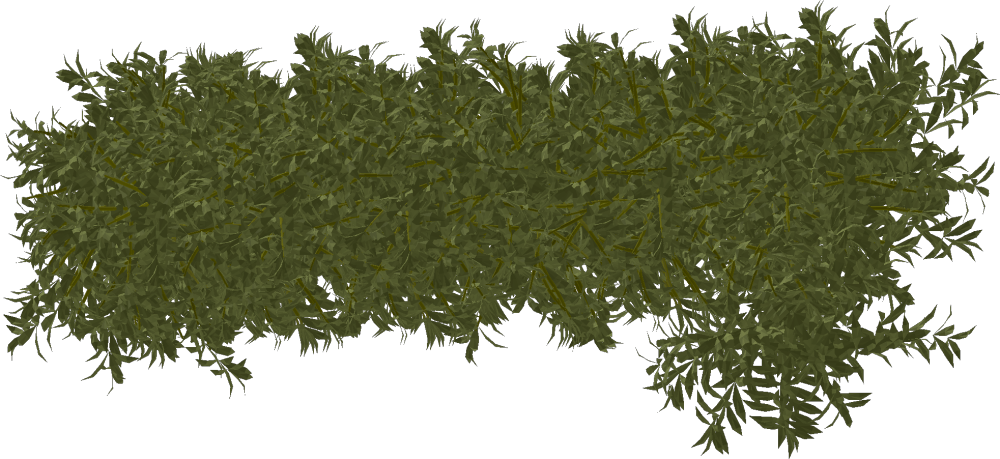
Rectangular hedge CAD block in plan view, line drawingplan

shrubs

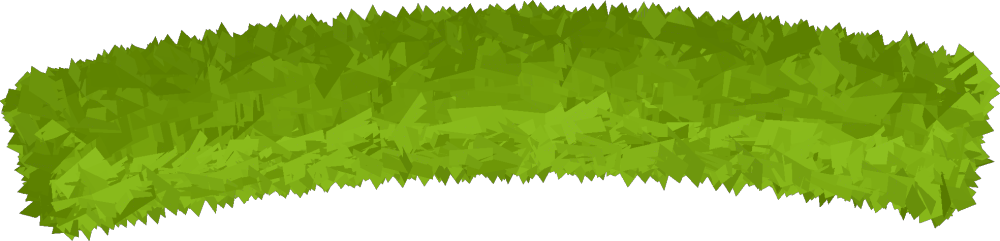
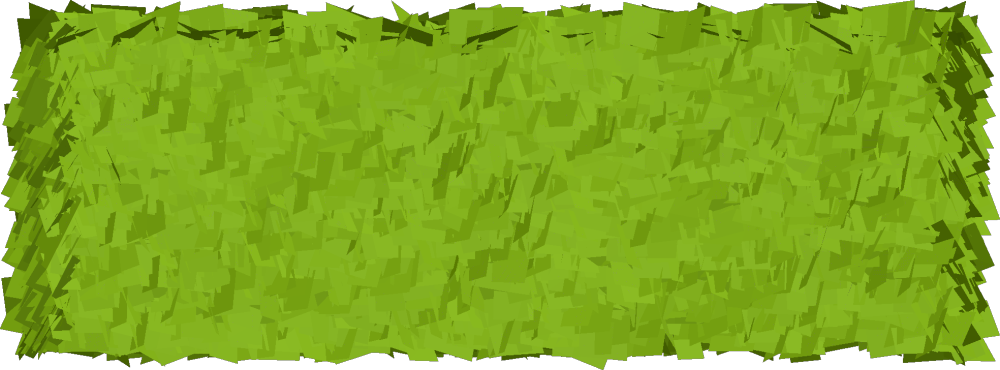
Rectangular hedge – plan

W 3.79 × D 1.74 m

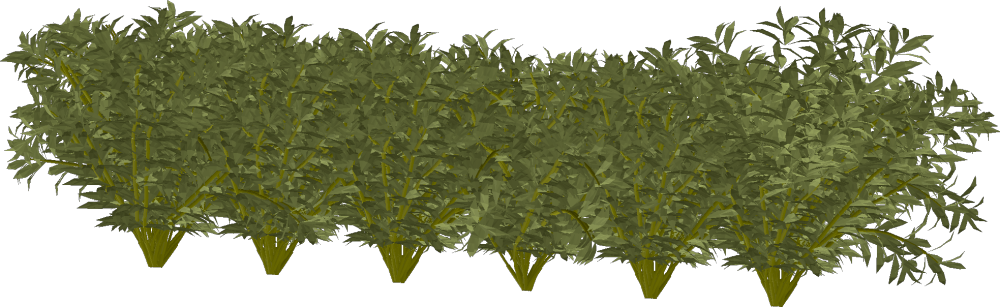
Rectangular hedge CAD block in elevation, line drawingelevation

shrubs

Rectangular hedge – elevation

W 3.79 × H 1.16 m

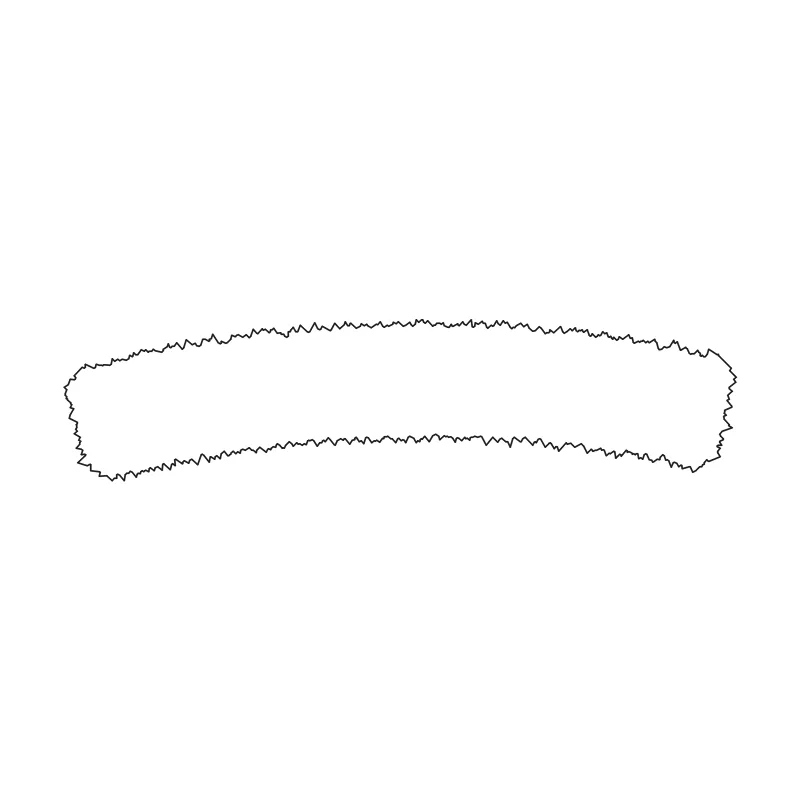
Boxwood hedge CAD block in plan view, line drawingplan

shrubs

Boxwood hedge – plan

W 4.98 × D 1.2 m

Boxwood hedge CAD block in elevation, line drawingelevation

shrubs

Boxwood hedge – elevation

W 4.98 × H 1.84 m

Grass

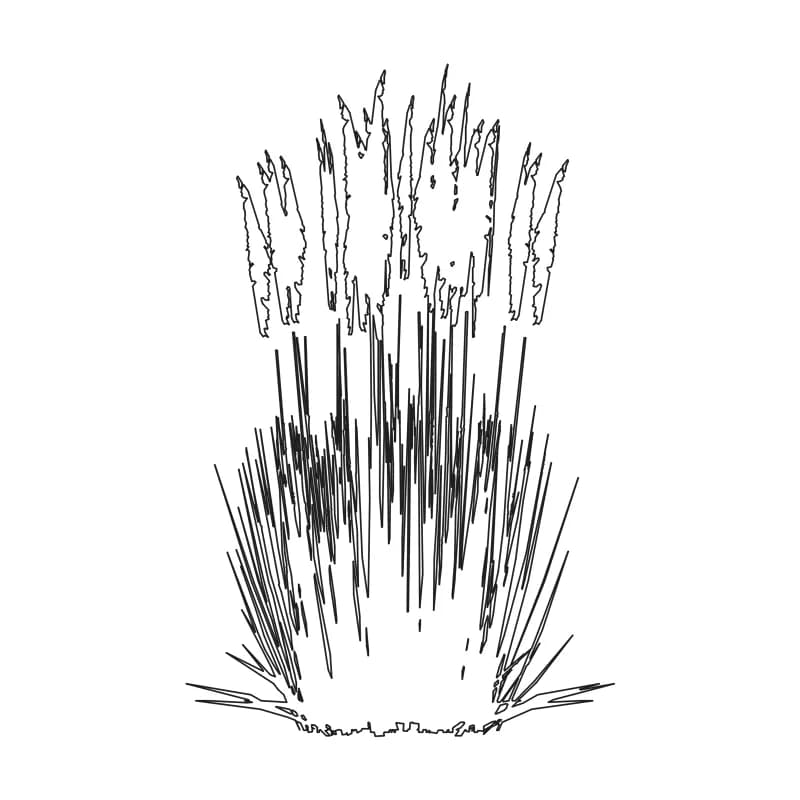
Feather reed grass is included as a plan symbol and an elevation block.

Feather reed grass CAD block in plan view, line drawingplan

grass

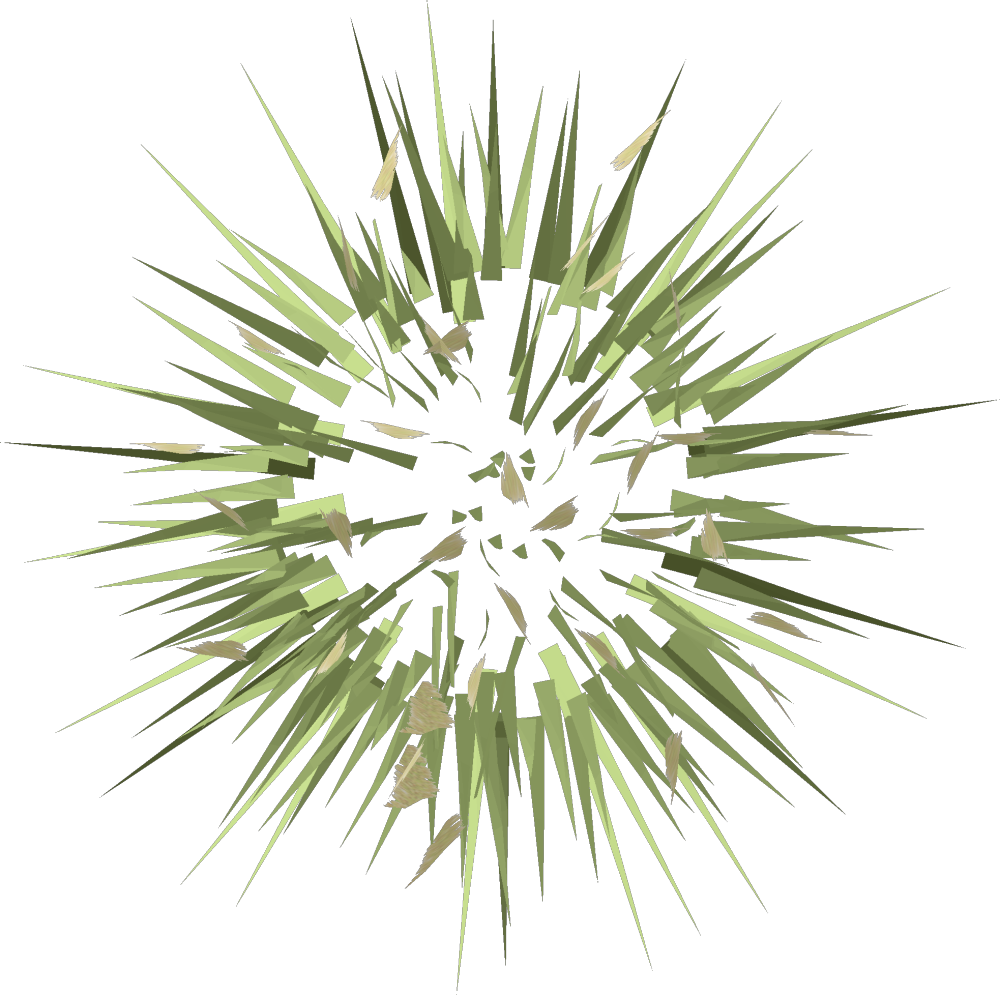
Feather reed grass – plan

W 0.8 × D 0.8 m

Feather reed grass CAD block in elevation, line drawingelevation

grass

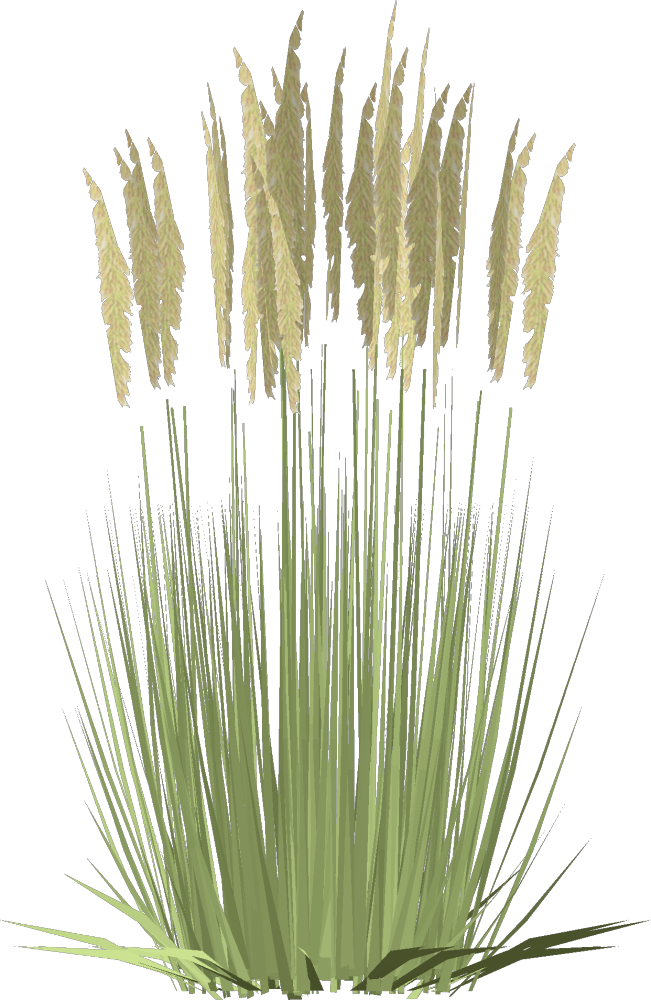
Feather reed grass – elevation

W 0.8 × H 1.26 m

For the poplar and columnar cypress, see the complete tree and plant CAD block pack.

Render your landscape plan

Export your site plan as an image and create a realistic landscape concept with AutoCAD Rendering or AI Landscape Design.

License

Free for personal and commercial projects. No attribution is required. Do not resell or redistribute these files as a standalone pack or as part of another block library.

Frequently asked questions

Which palms, shrubs and grass are included?

The pack includes a multi-stem palm; elephant ear plant (Alocasia); rectangular and boxwood hedges; and feather reed grass. Each plant has plan and elevation blocks.

What file formats are in the ZIP?

Each block is supplied as DWG and DXF, with a transparent PNG export. The DWG files use AutoCAD 2013 format (AC1027).

Are the palm, shrub and grass blocks at real scale?

The CAD blocks are drawn in meters and declare their units. AutoCAD rescales them on INSERT when the drawing’s UNITS / INSUNITS are set; only a unitless drawing needs a manual scale factor.

Can I use these plant CAD blocks commercially?

Yes. They are free for personal and commercial projects with no attribution required. Do not resell or redistribute the files as a standalone pack or part of another block library.

Do I need to sign up to download the plant blocks?

No. The ZIP is a direct download; no account or email is required.
Render a House

Render a House