Render a House/Updated Oct 21, 2026
Free Tree Elevation Blocks for Drawings
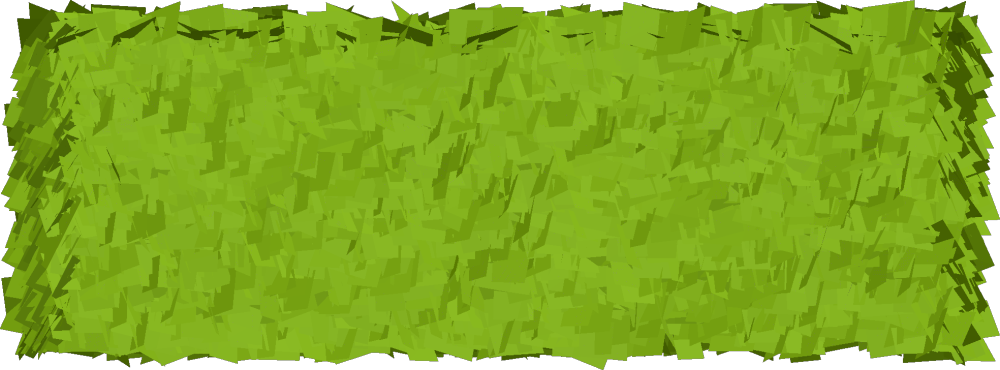
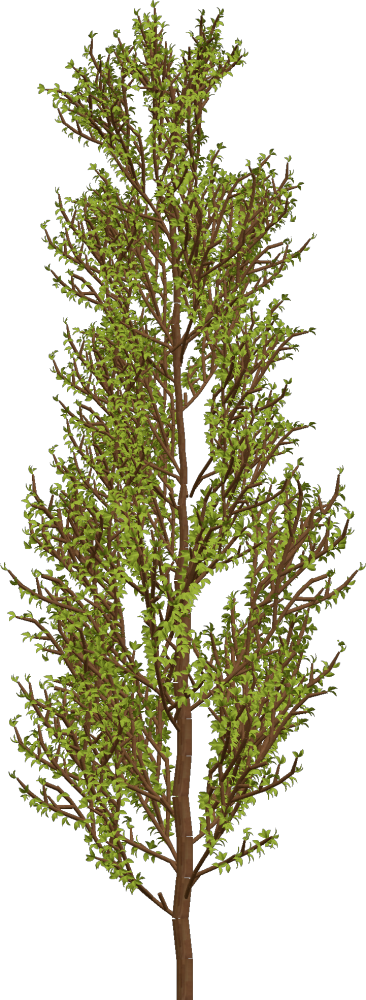
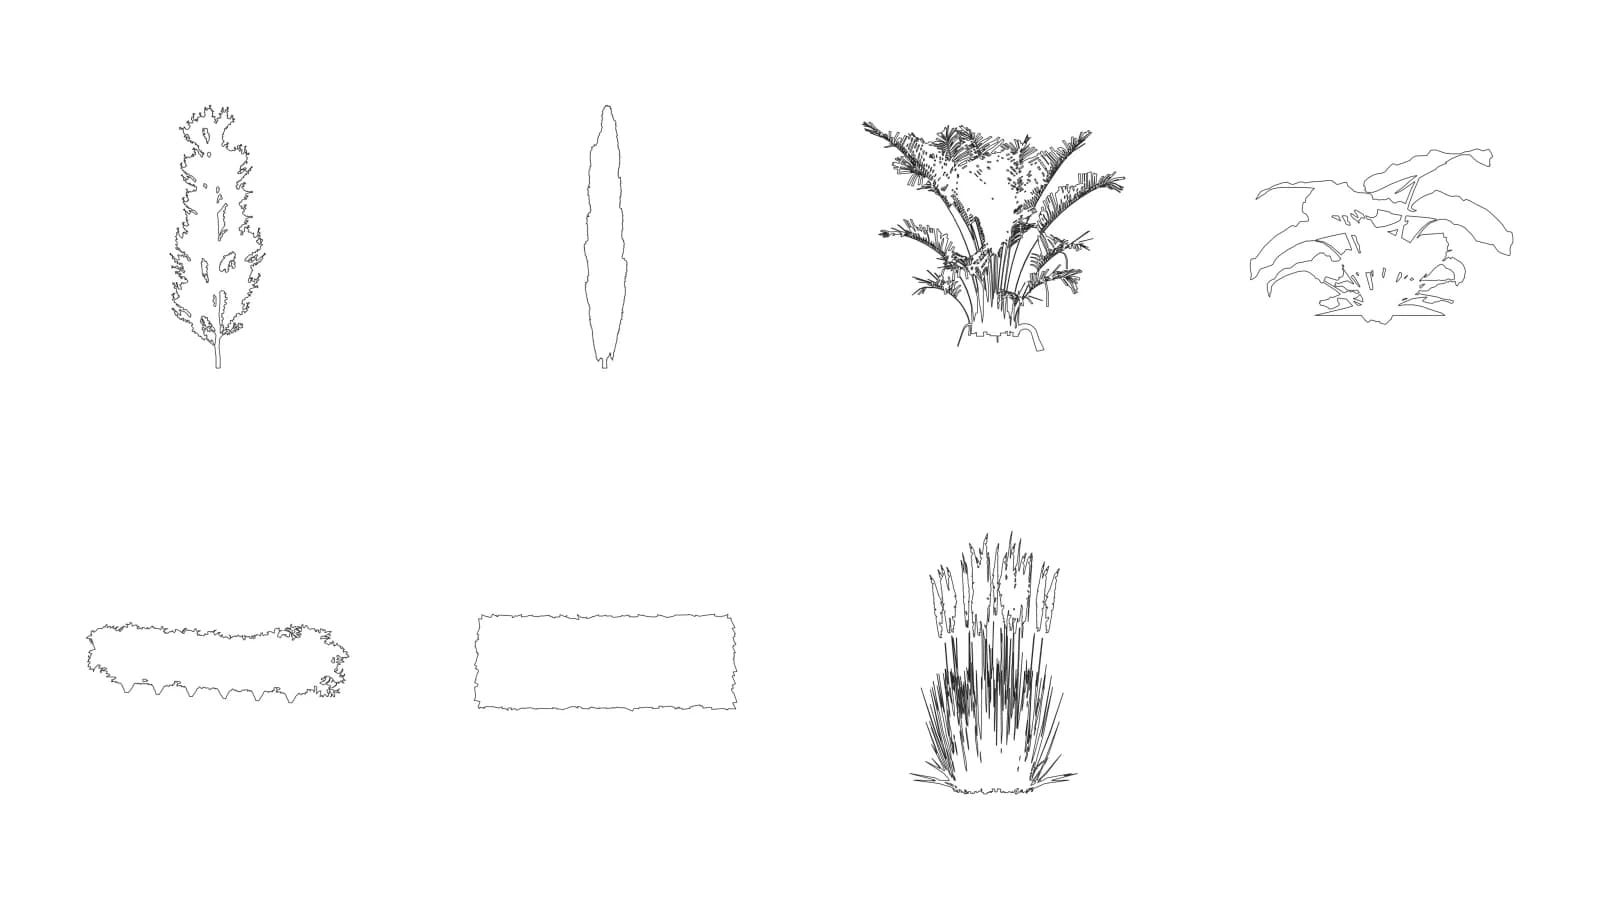
Download 7 free tree elevation CAD blocks in DWG and transparent PNG. Use the measured silhouettes in landscape sections and facade drawings; each DWG is drawn in meters and declares its units.
Download elevation blocks
Quick answer: Get 7 tree and plant elevations as individual DWG, DXF and transparent PNG files in one ZIP.
Download all 7 elevation blocks (ZIP, 3.5 MB)
| Elevation pack detail | Specification |
|---|---|
| Blocks | 7 elevation views |
| Formats | DWG, DXF and transparent PNG |
| AutoCAD version | AutoCAD 2013 DWG (AC1027) |
| Drawing units | meters; 1 unit = 1 m |
| Height groups | Small < 1.5 m; Medium 1.5–3 m; Large > 3 m |
| License | Free for personal and commercial use |
Small (< 1.5 m)
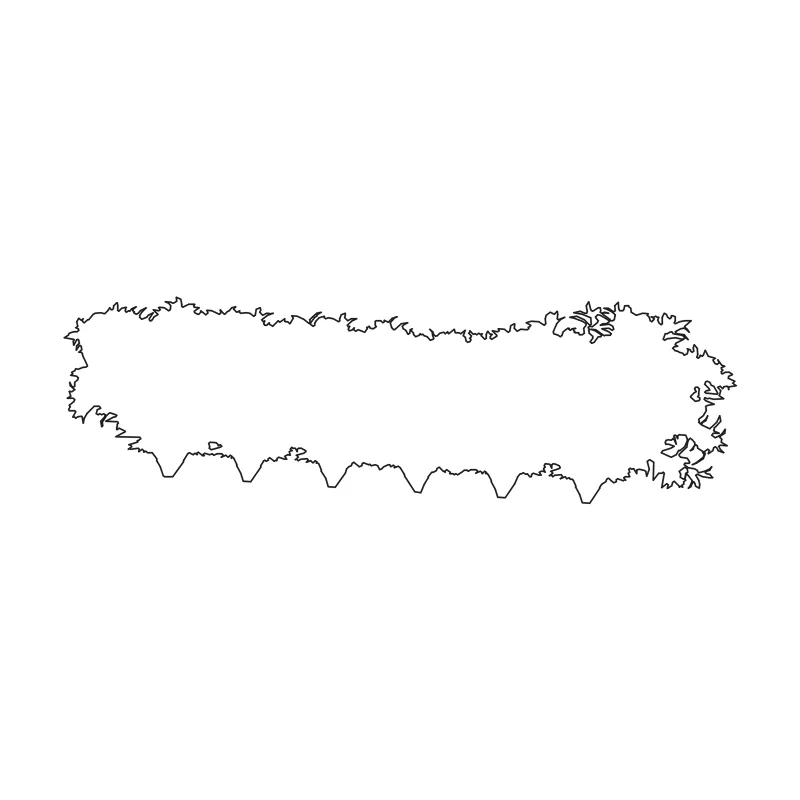
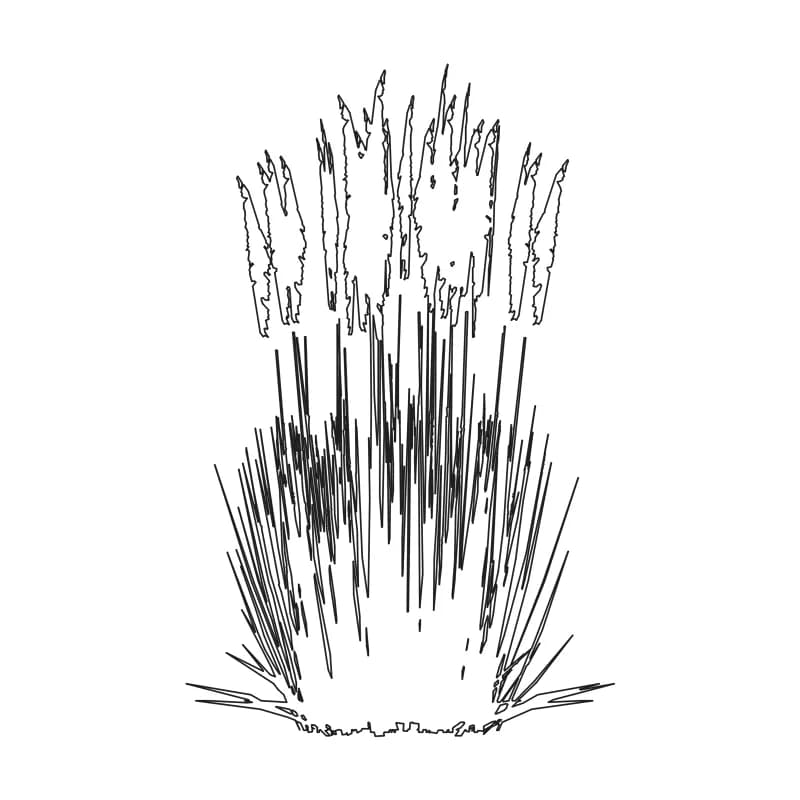
Medium (1.5–3 m)
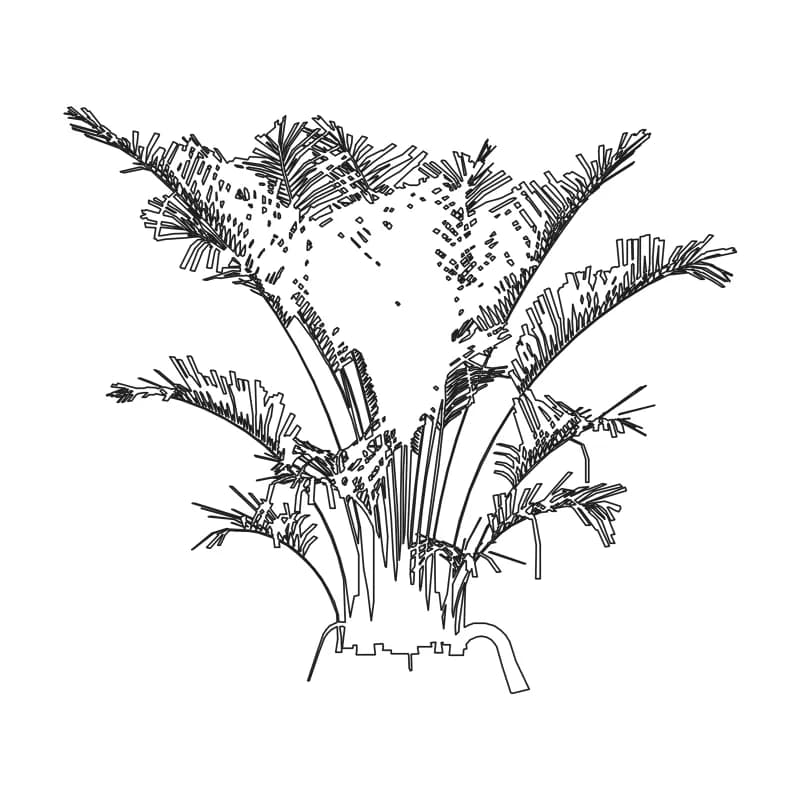
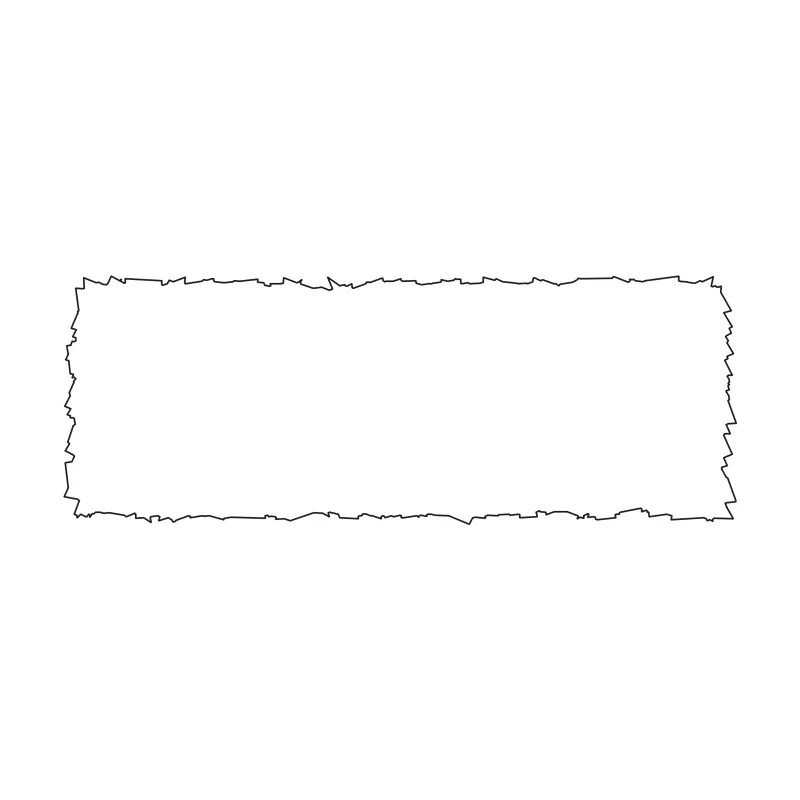
Large (> 3 m)
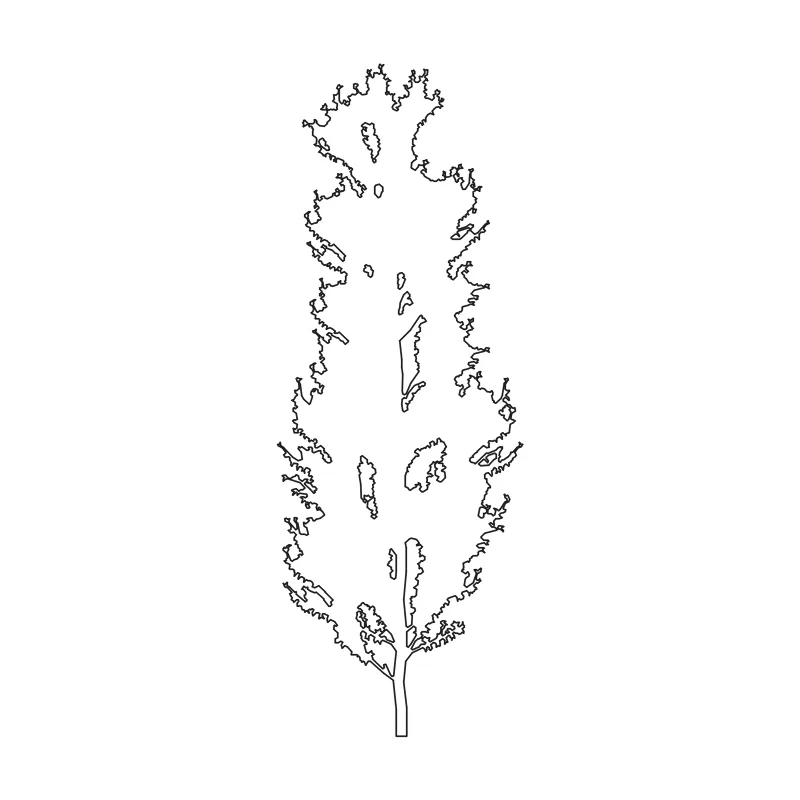
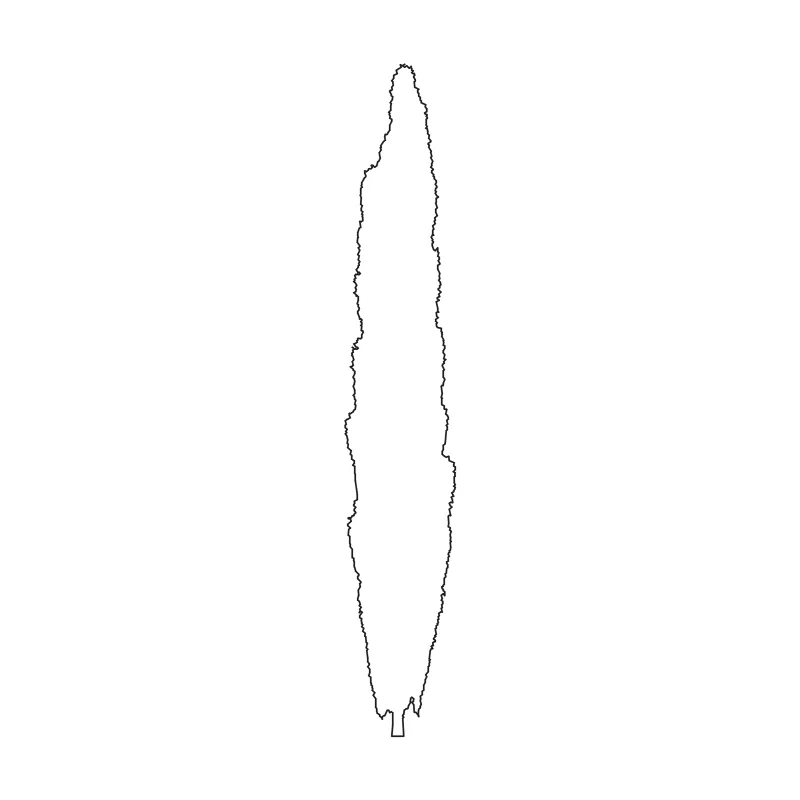
Silhouettes for sections and facades
These line-drawing silhouettes add scale and planting context to landscape sections and facades. Each elevation block shares its plant’s measured dimensions with the matching plan-view drawing.
Need top-view tree symbols or the full library? Browse the tree plan-view blocks or the complete tree and plant CAD pack.
Render a landscape drawing
Export your drawing as an image to turn a landscape elevation or section into a concept render with AutoCAD Rendering or AI Landscape Design.
License
Free for personal and commercial projects. No attribution is required. Do not resell or redistribute the files as a standalone pack or as part of another block library.
Frequently asked questions
How are the small, medium and large height groups assigned?
- The groups use each plant’s modeled height: Small is under 1.5 m, Medium is 1.5–3 m, and Large is over 3 m.
Which plants are included as elevation blocks?
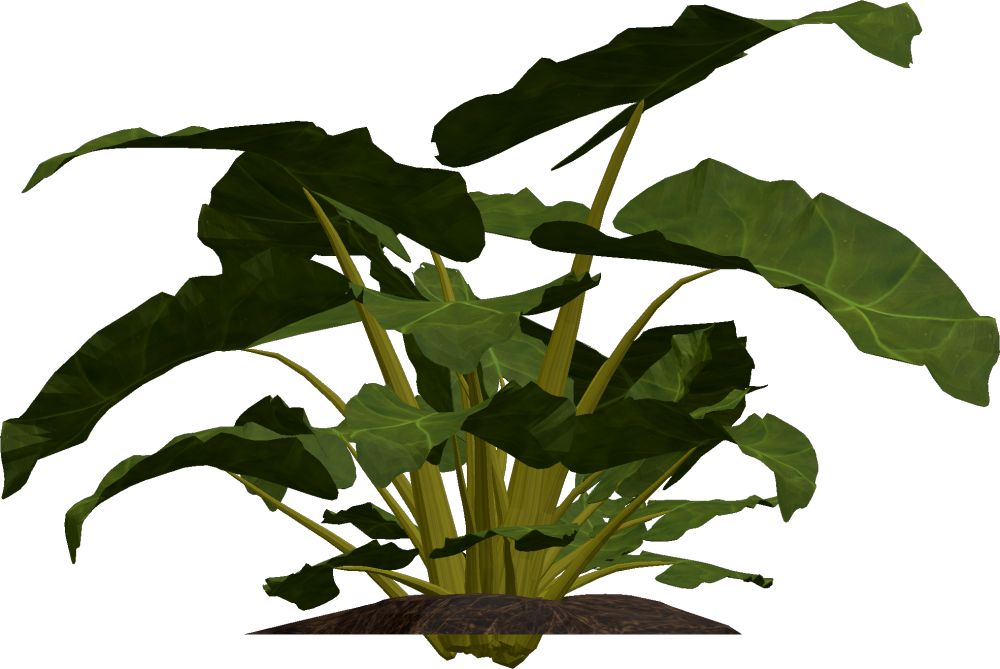
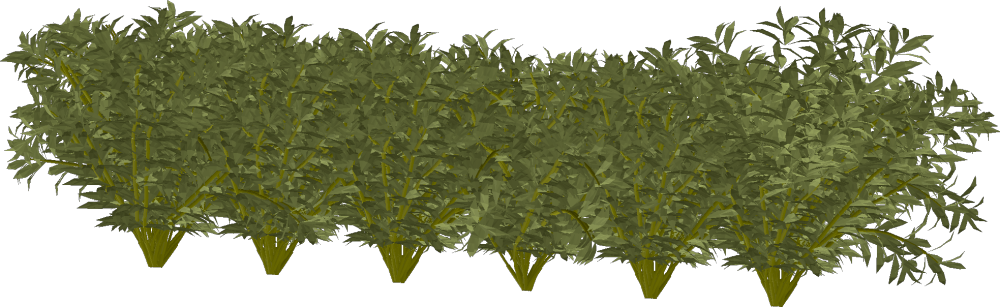
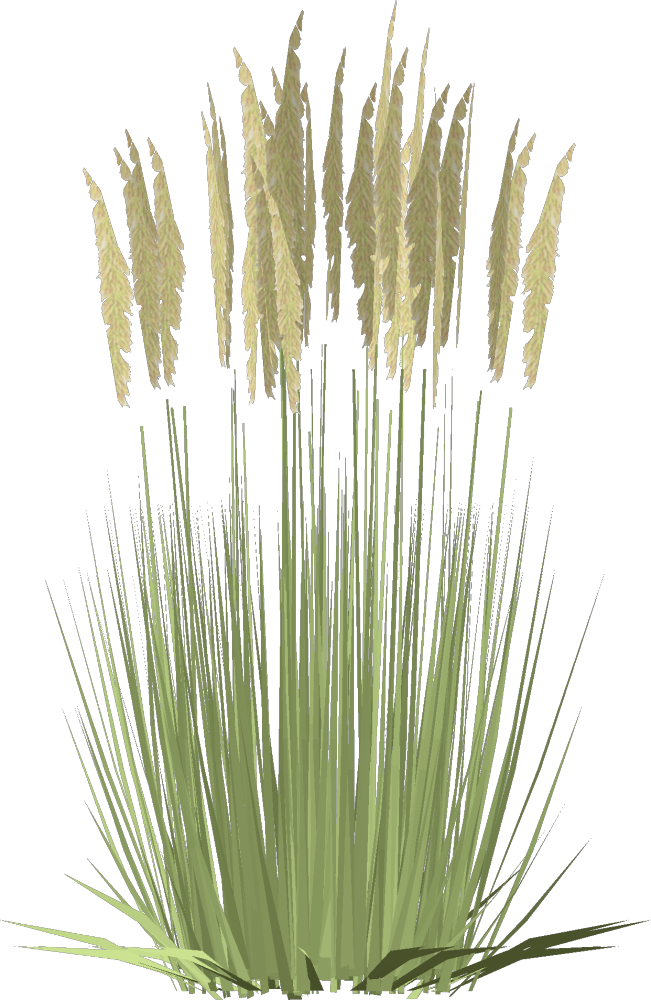
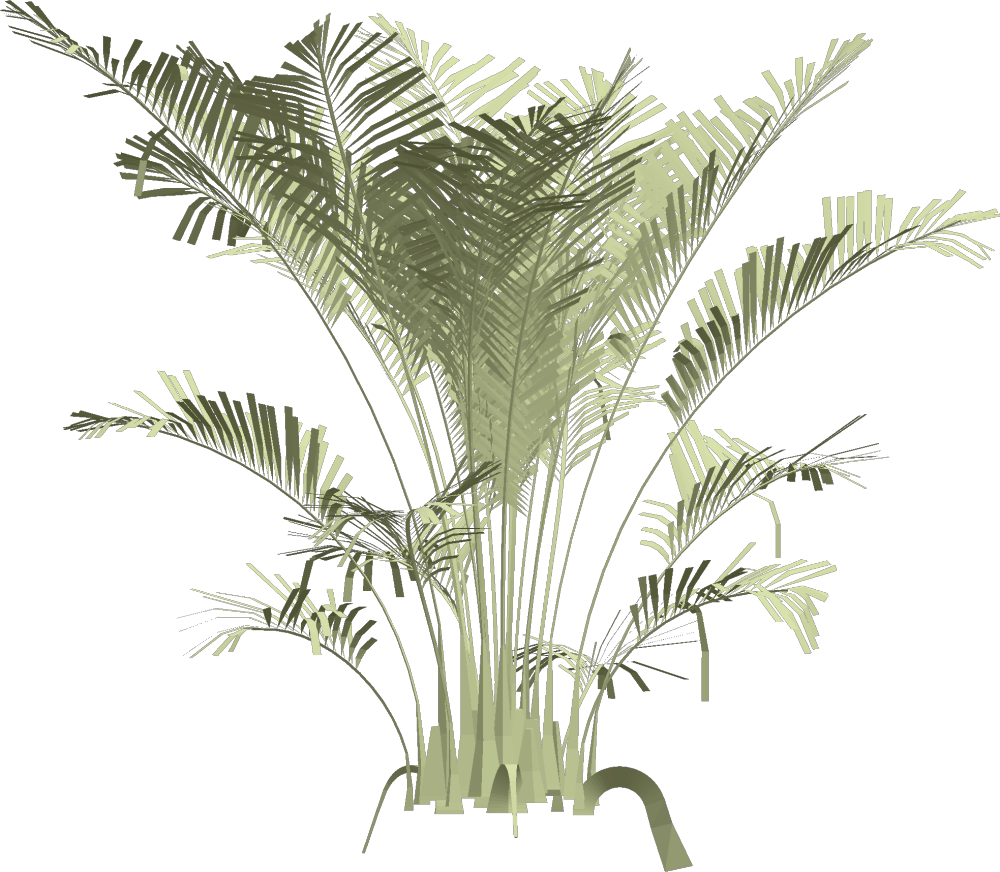
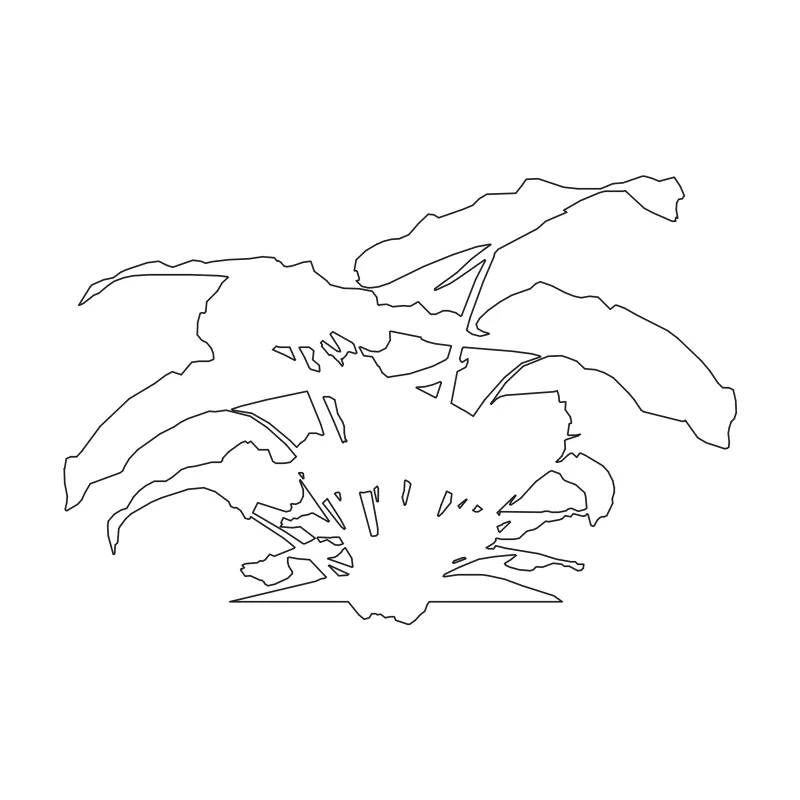
- The elevation set includes poplar, columnar cypress, multi-stem palm, elephant ear plant (Alocasia), rectangular hedge, boxwood hedge and feather reed grass.
Are the tree elevation blocks at real scale?
- The DWG blocks are drawn in meters and declare their units. AutoCAD rescales them on INSERT when the drawing’s UNITS / INSUNITS are set; only a unitless drawing needs a manual scale factor.
Can I use the elevation blocks commercially?
- Yes. They are free for personal and commercial projects with no attribution required. Do not resell or redistribute them as a standalone pack or part of another block library.
What are tree elevation blocks useful for?
- Use the line-drawing silhouettes to add planting context to landscape elevations, architectural sections and facade drawings. The pack also includes plan-view versions.
Related guides
- Free Trees and Plants CAD Blocks (DWG) — The complete DWG and SketchUp download pack.
- Free Trees in Plan View (DWG + PNG) — 7 tree plan-view blocks for site plans.
- Free Palm Trees, Shrubs and Grass CAD Blocks — Palm, shrub, hedge and grass blocks in both views.