 Render a House/Updated Oct 11, 2026
50 Midjourney Architecture Prompts (Plus ChatGPT and Nano Banana Prompts)
The best Midjourney architecture prompts are short scene descriptions with --ar and --raw at the end. Here are 50 to copy, plus ChatGPT and Nano Banana versions. Updated Oct 2026.
The short answer
Write one plain sentence describing the building, where the camera stands, the site and the light, then add
--ar 3:2 --rawat the end. Midjourney's own prompt basics say short, clear prompts work best and long instruction lists confuse it.One limit to know before you start: Midjourney, ChatGPT and Nano Banana invent the building from your words. To render a design you already have — a sketch, a plan exported to PNG or JPG, or a SketchUp file — without a GPU, upload it to Render a House in the browser and it keeps the geometry.
How a good Midjourney architecture prompt is built
Midjourney's prompt basics list the parts worth being specific about: subject, medium, environment, lighting, colour, mood and composition. For architecture that translates into a fixed order that every prompt below follows:
- Medium:“architectural photograph”, “marker sketch”, “watercolour illustration”.
- Building: type, storeys, roof form and the one material that defines it.
- Camera: eye-level, low-angle, three-quarter, aerial at 45 degrees, top-down.
- Site and context: street, forest, coast, desert, courtyard.
- Light and weather: overcast, low sun, blue hour, rain.
- Parameters last: Midjourney's parameter list says parameters always go at the end, with a space before the dashes and no punctuation inside them.
Describe what you want rather than what you don't: the prompt basicspage notes that writing “no cake” in the prompt can still produce a cake, which is what the --no parameter is for.
The Midjourney parameters that matter for architecture
Midjourney V8.2 has been the default model since July 24, 2026, per the Version docs. These are the parameters that change architectural results the most; everything here is taken from Midjourney's own documentation.
| Parameter | What it does | How to use it for architecture |
|---|---|---|
--ar 3:2 | Sets the aspect ratio; images are square by default, per Midjourney's aspect ratio docs. | 3:2 or 16:9 for exteriors, 2:3 or 4:5 for towers and details, 21:9 for panoramas. |
--raw | Turns off Midjourney's default styling; with simple prompts you get more photo-like images, per the Raw docs. | Default for any prompt that should read as an architectural photograph. |
--s 0–1000 | Stylize: default 100; low values follow the prompt more literally, high values add artistic interpretation, per the Stylize docs. | Drop to 0–50 for clean drawings and diagrams. |
--no | Excludes things; each word is read on its own, per the No docs. | --no cars, people, text. Don't write “without cars” in the prompt itself. |
--c 0–100 | Chaos (Variety): default 0; higher values make the four results more different from each other, per the Chaos docs. | --c 20–40 for early massing options, 0 once you like a direction. |
--sref | Style Reference: copies colours, medium, textures and lighting from an image or a style code, not its objects; --sw (0–1000, default 100) sets its strength, per the Style Reference docs. | Keep a whole set of images in one look (for example, your studio's moodboard). |
--iw 0–3 | Image weight for an image prompt; default 1. Image prompts are used as inspiration, not copied exactly, per the Image Prompts docs. | Raise it when a reference photo should drive composition and colour. |
--seed | Fixes the starting noise (0–4294967295) so you can test one change at a time; it does not save a style, per the Seeds docs. | Swap one word (brick for timber) and compare like for like. |
To edit an existing image with written instructions, Midjourney now has an Edit model that takes up to four reference images and works with V8.1 and V8.2, per the Edit Model docs. It still treats your image as something to reinterpret, which is the problem the last section of this guide deals with.
50 Midjourney architecture prompts
Every prompt is ready to paste into the Midjourney Imagine bar. Change the building, site or material words and keep the structure.
Exterior prompts (1–8)
Lead with the building type and the camera position, then the site and the light. --raw keeps Midjourney from adding its own styling, which matters when you want a photograph rather than an illustration.
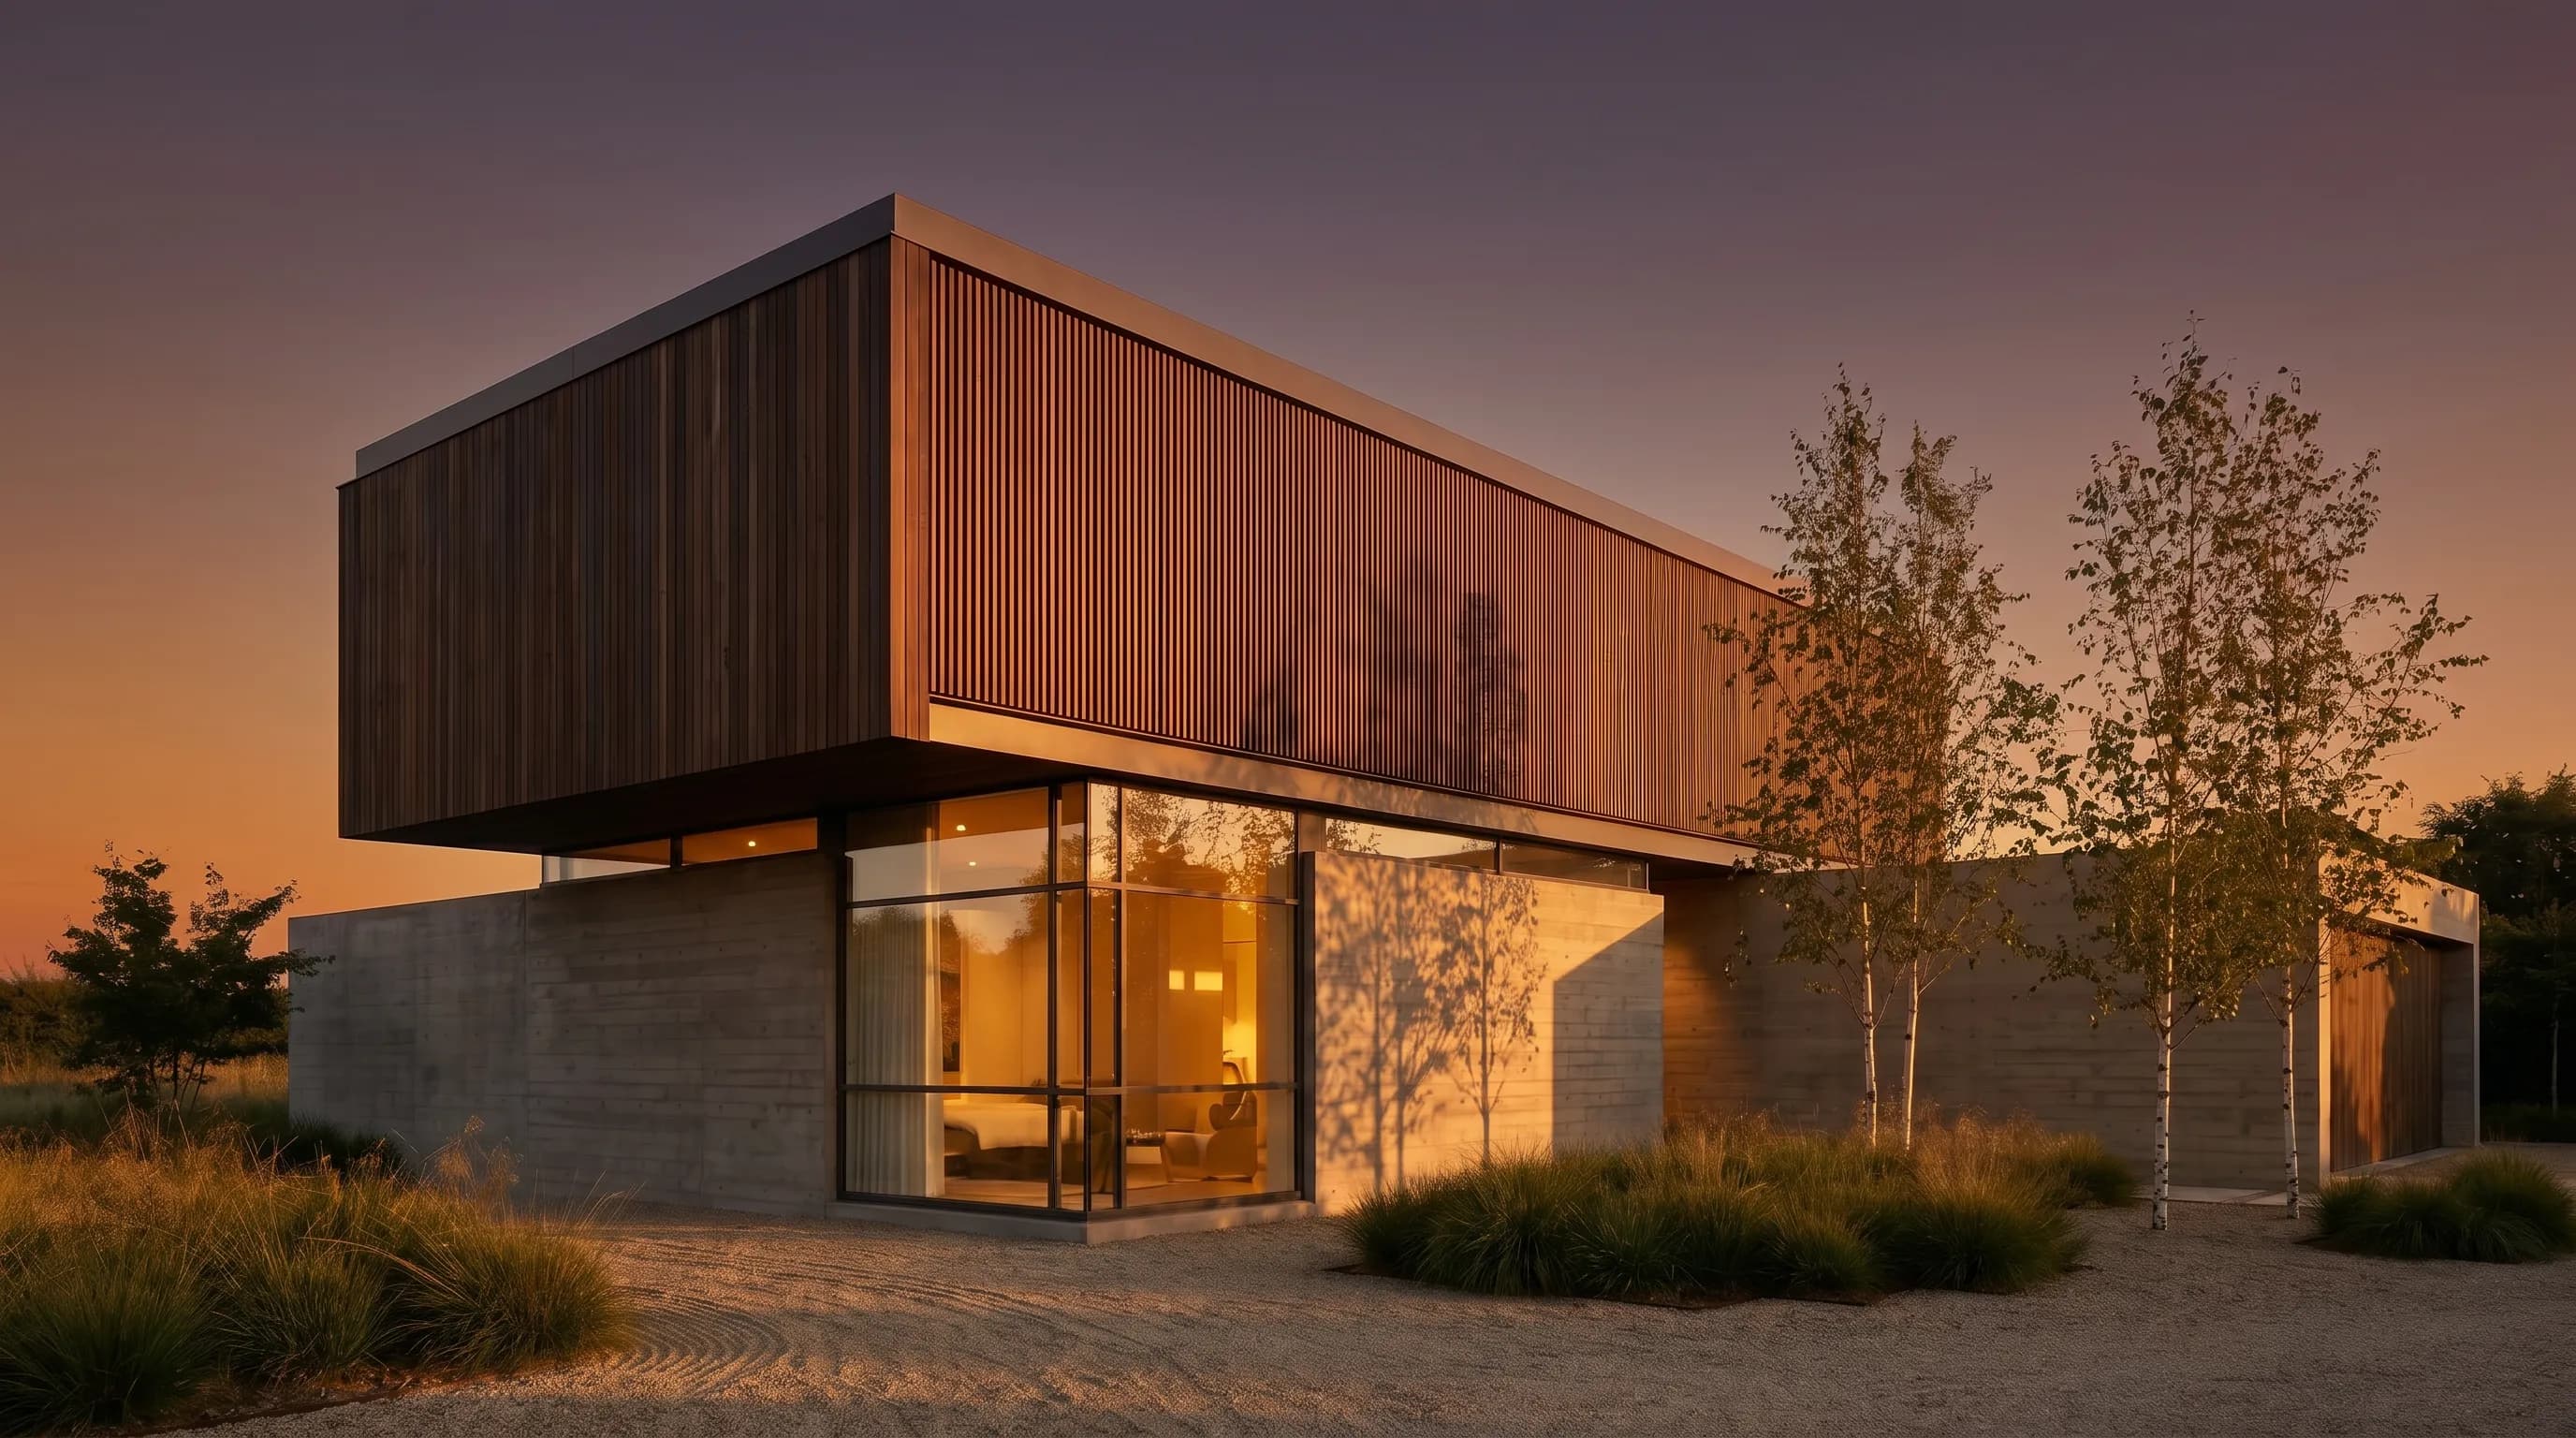
Architectural photograph of a two-storey modern house with a flat roof and floor-to-ceiling glazing, eye-level three-quarter view from the garden, overcast soft light --ar 3:2 --rawSingle-storey brick farmhouse with a steep pitched metal roof in open countryside, wide-angle view from the gravel driveway, late-morning sun --ar 16:9 --rawNarrow three-storey townhouse infill between older terraced houses, timber slat facade, street-level view looking up, light rain on the pavement --ar 2:3 --rawCantilevered concrete villa on a rocky coastal cliff above the sea, low-angle view from the rocks, clear blue sky --ar 16:9 --rawMid-rise residential block with recessed balconies and planted terraces, view from across a tree-lined street, soft afternoon light --ar 3:2 --raw --no carsSmall timber cabin with a single-pitch roof in a pine forest, frontal view across a clearing, morning mist --ar 4:3 --rawCorner office building with a vertical aluminium fin facade, pedestrian view from the opposite corner, people crossing, crisp winter light --ar 3:2 --rawRammed-earth desert house with deep shaded courtyards, eye-level view across the dunes, harsh midday sun and long shadows --ar 16:9 --raw
Interior prompts (9–15)
Name the room, the dominant material and where the daylight comes from. Interiors go wrong when the prompt lists furniture; describe the space and let one or two objects carry the scale.
Double-height living room with a full-height glass wall onto a garden, oak floor, white plaster walls, low linen sofa, soft morning daylight --ar 3:2 --rawMinimal kitchen with a long concrete island, matte black cabinetry and a skylight above, daylight falling on the worktop, interior architectural photograph --ar 4:3 --rawPrimary bedroom with walnut wall panelling, linen bedding and a clerestory window, warm late-afternoon light, calm and quiet --ar 3:2 --rawBathroom in microcement with a walk-in shower, a timber stool and a narrow vertical window, soft diffuse light --ar 2:3 --rawOpen-plan office floor with exposed concrete ceiling, long timber desks and acoustic felt panels, overcast daylight from both sides --ar 16:9 --raw --no peopleHotel lobby with a terrazzo floor, a curved travertine reception desk and a brass pendant cluster, evening, warm artificial light --ar 3:2 --rawSmall library reading room with floor-to-ceiling birch bookshelves and a deep window seat, rainy day light, interior photograph --ar 4:5 --raw
Landscape prompts (16–21)
For landscape and site shots, put the planting and ground surface first and the building second, otherwise the building takes over the frame.
Drought-tolerant front garden with ornamental grasses, gravel paths and corten steel edging in front of a modern white house, low sun --ar 16:9 --rawCourtyard garden with a single multi-stem tree, stone paving and a shallow reflecting pool, enclosed by timber walls, overcast light --ar 1:1 --rawRooftop terrace with planted beds, timber decking and city skyline behind, golden hour --ar 3:2 --rawPublic plaza with granite paving, bench seating and young plane trees in front of a civic building, people walking, spring afternoon --ar 16:9 --rawNatural swimming pond with reeds and a timber jetty beside a low stone house, summer evening light --ar 16:9 --rawTerraced hillside vineyard with dry-stone retaining walls leading up to a small concrete winery, morning haze --ar 21:9 --raw
Aerial prompts (22–26)
Say aerial or drone view explicitly and give an angle. A wide aspect ratio reads as a site plan in perspective; a square one reads as a top-down diagram.
Aerial drone view at 45 degrees of a courtyard housing block with green roofs in a dense European city, soft overcast light --ar 16:9 --rawTop-down aerial photograph of a house with an L-shaped plan, pool and garden, sharp midday shadows --ar 1:1 --rawAerial view of a university campus with low brick buildings around a central lawn, autumn trees, late afternoon --ar 16:9 --rawBird's-eye view of a waterfront masterplan with mid-rise blocks, a promenade and a marina, clear day --ar 21:9 --rawAerial view of a small timber visitor centre in a forest clearing, morning mist between the trees --ar 3:2 --raw
Night and dusk prompts (27–32)
Dusk shots work when the interior lights are warmer than the sky. Name both: a blue-hour sky and warm interior light is the classic real estate exterior.
Modern single-storey house at blue hour, warm interior light glowing through large windows, reflection in a still pool, eye-level view --ar 16:9 --rawGlass-fronted restaurant pavilion in a park at dusk, string lights in the trees, people at tables inside --ar 3:2 --rawResidential tower at night seen from street level, lit balconies, wet asphalt reflecting the lights --ar 2:3 --rawMountain chalet at twilight with snow on the ground, warm windows and a clear deep-blue sky --ar 16:9 --rawMuseum facade with a perforated metal screen lit from behind at night, long-exposure architectural photograph --ar 3:2 --rawCourtyard house at sunset, low orange sun raking across a limewashed wall, long shadows of olive trees --ar 16:9 --raw
Material prompts (33–38)
Material close-ups are where Midjourney is most useful to architects: they work as moodboard tiles. Keep the camera close and name the finish and the joint.
Close-up of a hand-made brick facade in Flemish bond with recessed mortar joints, raking afternoon light --ar 4:5 --rawBoard-marked concrete wall meeting a polished concrete floor, architectural detail photograph, soft daylight --ar 4:5 --rawCharred timber cladding (shou sugi ban) with vertical boards and a slim steel window frame, overcast light --ar 2:3 --rawTravertine stair with open risers and a brass handrail, interior detail, warm light from above --ar 2:3 --rawCorten steel panel facade with weathered rust patina next to a glass entrance, wet after rain --ar 4:5 --rawLimewash plaster wall with a deep window reveal and an oak sill, Mediterranean light --ar 4:5 --raw
Architectural style prompts (39–44)
Use the name of a style or movement, not the name of a living architect. Style words do the work that a style reference image does; add --sref when you want the same look across a whole set.
Brutalist concrete library with deep window recesses and a monumental stair, overcast sky, black-and-white architectural photograph --ar 3:2 --rawMid-century modern house with a butterfly roof, clerestory glazing and a stone chimney, California light --ar 16:9 --rawJapanese-inspired timber house with an engawa veranda and a moss garden, soft rain --ar 3:2 --rawScandinavian timber community hall with a steep roof and pale spruce interior, winter daylight --ar 3:2 --rawParametric pavilion with a curved timber gridshell roof in a public park, people underneath, bright afternoon --ar 16:9 --rawMediterranean whitewashed house with arched openings, terracotta floor and a pergola with vines, summer --ar 4:3 --raw
Sketch and marker prompts (45–50)
For sketch looks, drop --raw and lower --s: you want a clean drawing, not Midjourney's own flourish. Name the medium and the paper.
Architectural marker sketch of a modern house, loose black ink lines with grey and warm-ochre marker shading on white paper --ar 3:2 --s 50Hand-drawn perspective sketch of a city street with mid-rise buildings, fine-liner pen, light watercolour wash --ar 16:9 --s 50Pencil concept sketch of a cantilevered house on a hillside, construction lines visible, tracing paper --ar 3:2 --s 50Watercolour architectural illustration of a courtyard house with trees, soft edges, white paper showing through --ar 4:3 --s 100Black ink section drawing of a two-storey house showing rooms, people and furniture, clean line weights --ar 16:9 --s 0 --no colourCharcoal sketch of a concrete chapel interior with a single beam of light, heavy contrast --ar 2:3 --s 50
How to adapt these prompts for ChatGPT and Nano Banana
The scene description carries over to both tools. The double-dash parameters do not: they are Midjourney syntax. Rewrite each prompt in three steps.
- Delete the parameters and move what they meant into the sentence (“wide 16:9 image”, “photographic, no stylisation”).
- Turn
--no carsinto a positive description (“an empty street”). - Write full sentences. Both tools take conversational instructions, so you can follow up with “make the roof steeper” in the same chat.
ChatGPT Images
ChatGPT Images is available on all ChatGPT tiers, and you choose the aspect ratio with the picker or by writing it in the prompt, per OpenAI's help article. You can upload an existing image and describe the change, and select an area to edit, though OpenAI notes that highlights are not always precise and edits may extend beyond the selection.
Prompt 1, rewritten for ChatGPT:
Create a wide 3:2 architectural photograph of a two-storey modern house with a flat roof and floor-to-ceiling glazing, seen at eye level from the garden at a three-quarter angle, under soft overcast light. Keep it photographic, not illustrated.
Nano Banana (Gemini)
Google's Nano Banana prompting guide recommends describing the scene in rich detail and gives a template for photorealistic images: “A photorealistic [type of shot] of a [subject] in a [setting]. [Light]. Shot from a [camera angle] with a [lens type].” It also suggests photographic language such as wide-angle shot or low-angle perspective to control the camera, and notes that all generated images include a SynthID watermark.
Prompt 1, rewritten for Nano Banana:
A photorealistic wide-angle exterior shot of a two-storey modern house with a flat roof and floor-to-ceiling glazing in a planted garden. Soft overcast light. Shot from eye level at a three-quarter angle with a 24mm lens. 3:2 aspect ratio.
For edits, Google's template is “Using the provided image, change only the [element] to [new element]. Keep everything else in the image exactly the same” — useful for swapping a cladding material on an image you already have. For a closer look at the two text-to-image tools, see Midjourney vs ChatGPT and Gemini vs Midjourney.
Midjourney, ChatGPT, Nano Banana and Render a House compared
All four tools take a written brief. The difference is what they start from, and whether the building in the result is yours.
| Tool | Starts from | What happens to your design | Price |
|---|---|---|---|
| Render a House | Your own sketch, line drawing, photo or 3D model (PNG, JPG, WebP, SKP, GLB, GLTF, OBJ, STL) | Keeps the geometry of the uploaded input; the text describes light, materials and setting | Free: 3 credits a day at 1K with a watermark; paid plans from $19/mo |
| Midjourney | Text prompt, plus optional image prompts, style references and up to four Edit references | Invents the building from the words; an image prompt is used as a source of inspiration for a new image, per Midjourney | See Midjourney pricing |
| ChatGPT Images | Conversation prompt, or an uploaded image plus the change you want | Edits an uploaded image, but OpenAI lists precise placement in layout-sensitive compositions as a limitation, per OpenAI | Available on all ChatGPT tiers, per OpenAI Help |
| Nano Banana (Gemini) | Text prompt, or up to 14 reference images | Generates a new scene from text; for edits, Google's template asks it to change one element and keep the rest “exactly the same”, per Google's guide | Nano Banana is “available for free” in Gemini, per Google |
When the prompt has to keep your design
Text-to-image tools invent the geometry. Ask Midjourney for “a two-storey house with a flat roof” four times and you get four different houses, none of them the one on your drawing board. That is ideal for a moodboard and a problem for a client presentation, where the window positions, roof pitch and massing have to match the design.
Render a House is an AI rendering tool for architects and real estate. Instead of a text-only prompt, you upload the design itself — a hand sketch, a line drawing, a photo, or a SketchUp, GLB, GLTF, OBJ or STL model; plans in PDF need exporting to PNG or JPG first — and describe the light, materials and setting in words. It runs in the browser, so there is no GPU to buy.
Here is the brief from prompt 1 applied to a real line drawing. The roof, openings and massing come from the drawing, not from the prompt:


Drag to compare
The same house at dusk — the brief from the night and dusk prompts, without the geometry changing:
You can start free with 3 credits a day at 1K resolution (with a watermark); paid plans start at $19/mo and include video. Use Midjourney for the moodboard, then render your own design or a hand sketch here. Already have Midjourney images you want to print larger? Try the Midjourney upscaler.
Common questions about Midjourney architecture prompts
What is the best Midjourney prompt for architecture?
- A short description of the building, the camera position, the site and the light, with --ar and --raw at the end. For example: architectural photograph of a two-storey modern house with a flat roof, eye-level three-quarter view from the garden, overcast soft light --ar 3:2 --raw.
Is --style raw still a Midjourney parameter?
- Midjourney's current Raw documentation tells you to add --raw to the end of the prompt, and its parameter list names the parameter --raw. You can also turn Raw on for every prompt in the settings panel.
Can Midjourney render my own floor plan or sketch?
- Not faithfully. Midjourney uses an uploaded image as inspiration rather than a blueprint, so the building it returns is a new design. To keep your geometry, upload the drawing or model to a renderer that conditions on it, such as Render a House.
Do Midjourney prompts work in ChatGPT and Nano Banana?
- The scene description works; the parameters do not. Remove the double-dash parameters, write the aspect ratio in words or pick it in the tool, and rewrite exclusions as a positive description of what you want.
Which aspect ratio should I use for architecture renders?
- 3:2 or 16:9 for exteriors and wide interiors, 2:3 or 4:5 for towers, stairs and material details, and 21:9 for panoramas and masterplans. Midjourney defaults to square if you don't set one.
Have a sketch, plan or model already? Upload it and get a render that keeps your design, in the browser. Render your design free.
Related guides:
- Midjourney for architectural rendering — where Midjourney fits in an architect's workflow and where it fails
- Midjourney pricing — what each Midjourney plan costs
- Midjourney vs ChatGPT — the two text-to-image tools side by side
- Gemini vs Midjourney — Nano Banana against Midjourney
- Hand sketch to render tutorial — turn a drawing into a render that keeps it
Keep reading
Related guides and comparisons
Architectural Visualization: The Complete Guide (2026)
Architectural visualization turns drawings and 3D models into images or video of a design before it is built. Compare render engines, studios, and AI.
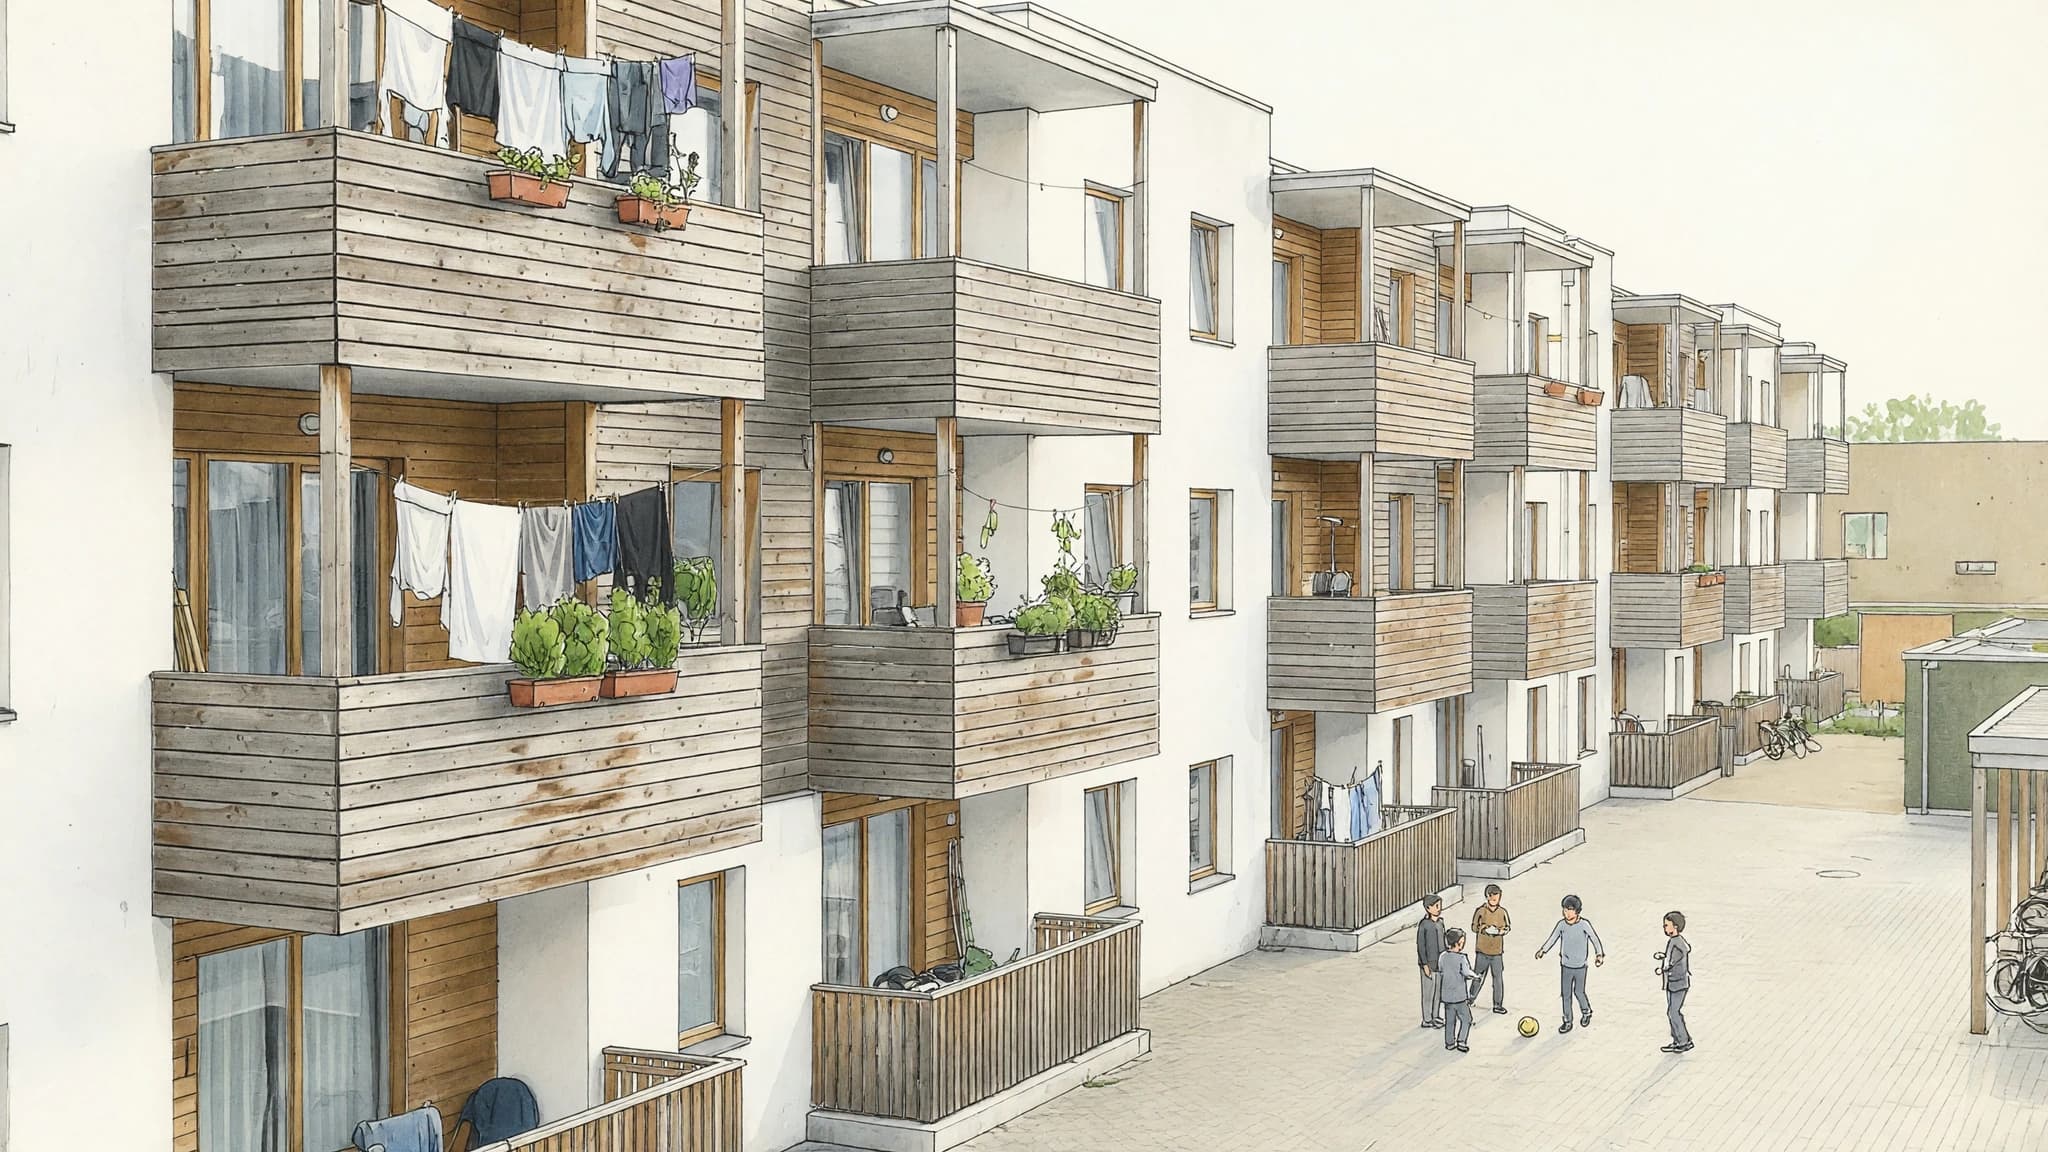
Marker Rendering: How to Do It by Hand and With AI
Marker rendering is colouring an ink line drawing with translucent markers, light to dark, leaving white paper as highlights. Hand technique and AI route.
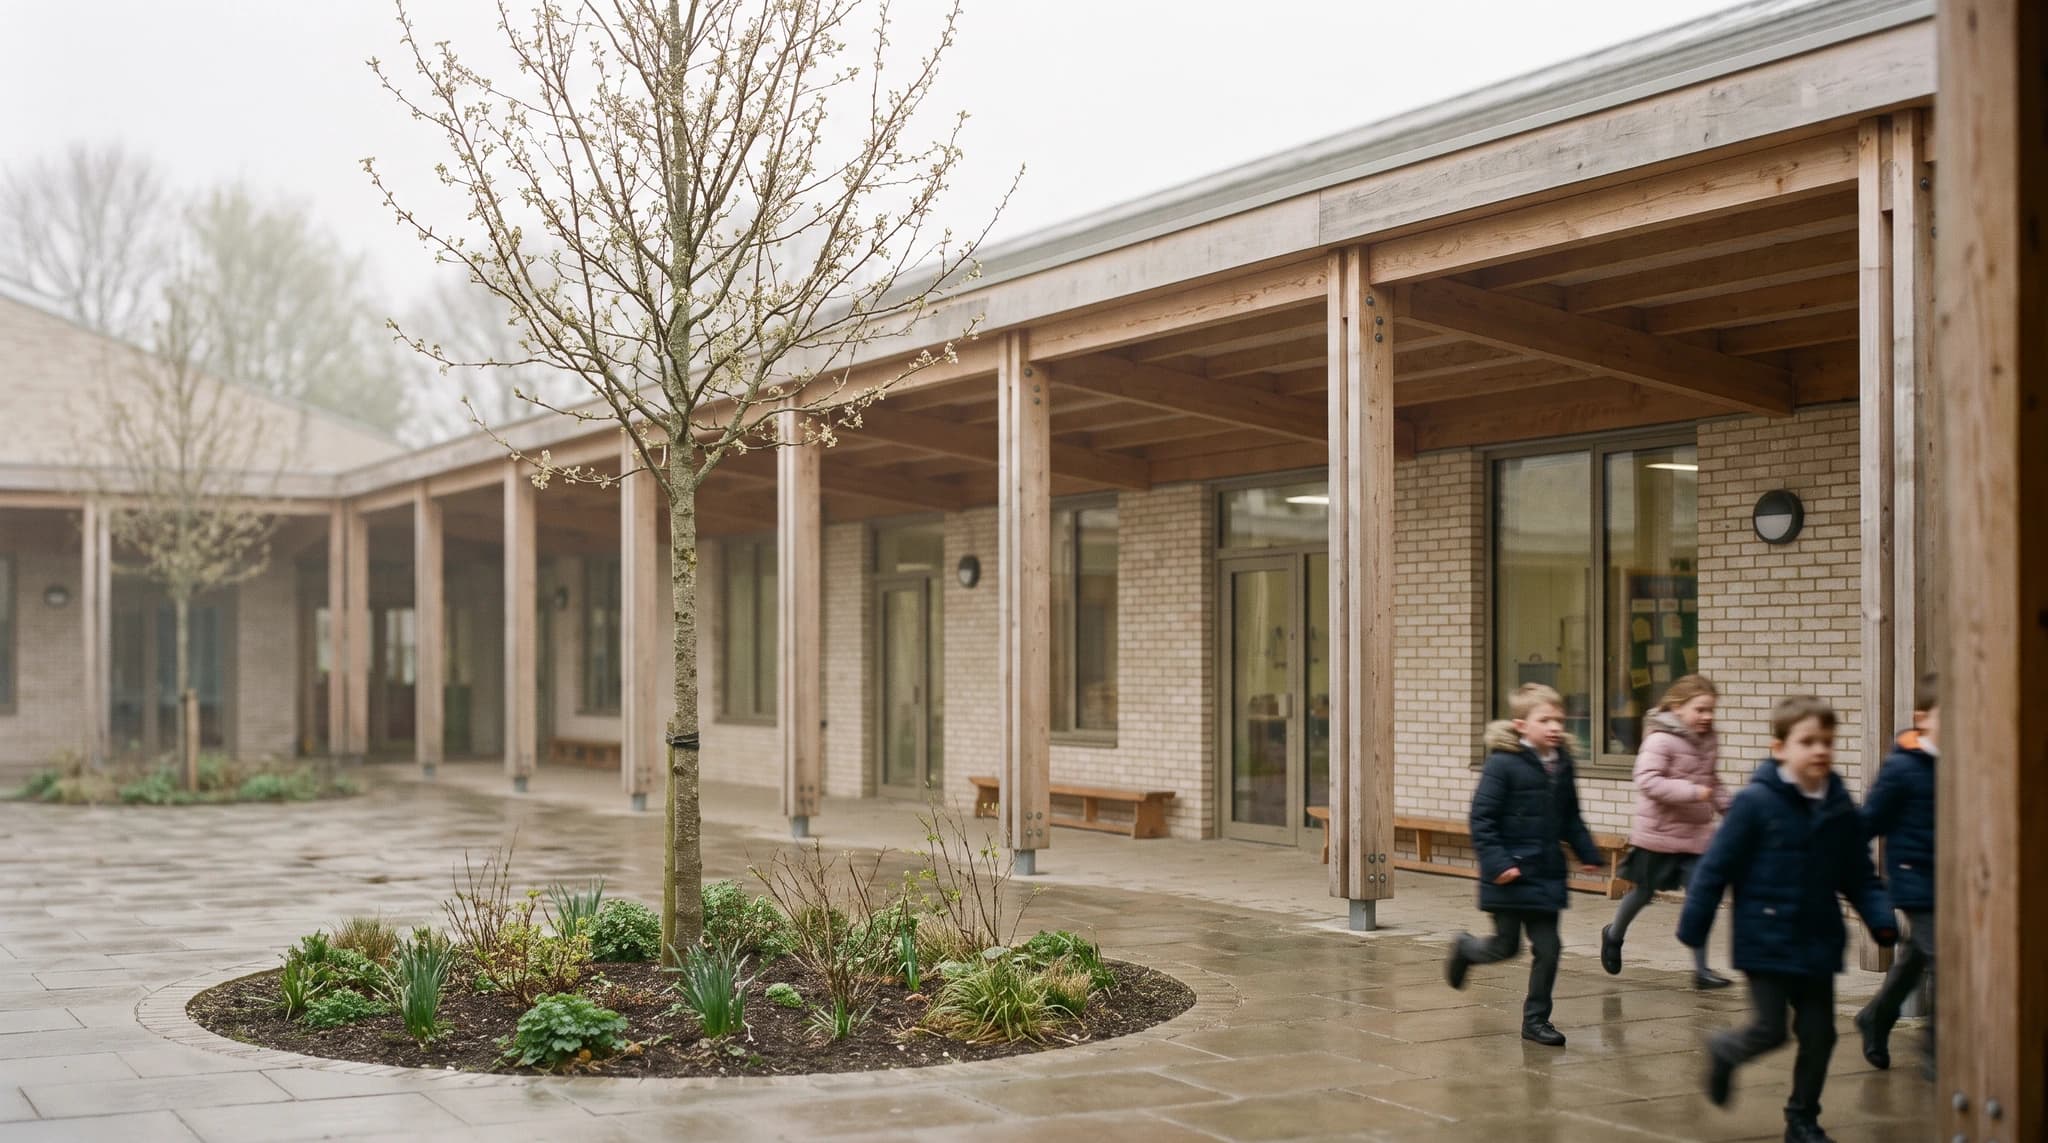
Architecture Portfolio: Examples, Free Template, and How to Make the Renders
A strong architecture portfolio shows four to six curated projects, each told through one lead image, the key drawings, and a short process story. Copy our free page-by-page template, study real examples, and make consistent renders from your studio models.
