 Render a House/Updated Oct 18, 2026
Living Room Furniture Ideas: Layouts for Every Room Size
The best living room furniture ideas start from a layout, not a shopping list. Six proven layouts, the spacing numbers behind them, rug and TV sizing, and how to preview the room with Render a House before you buy.
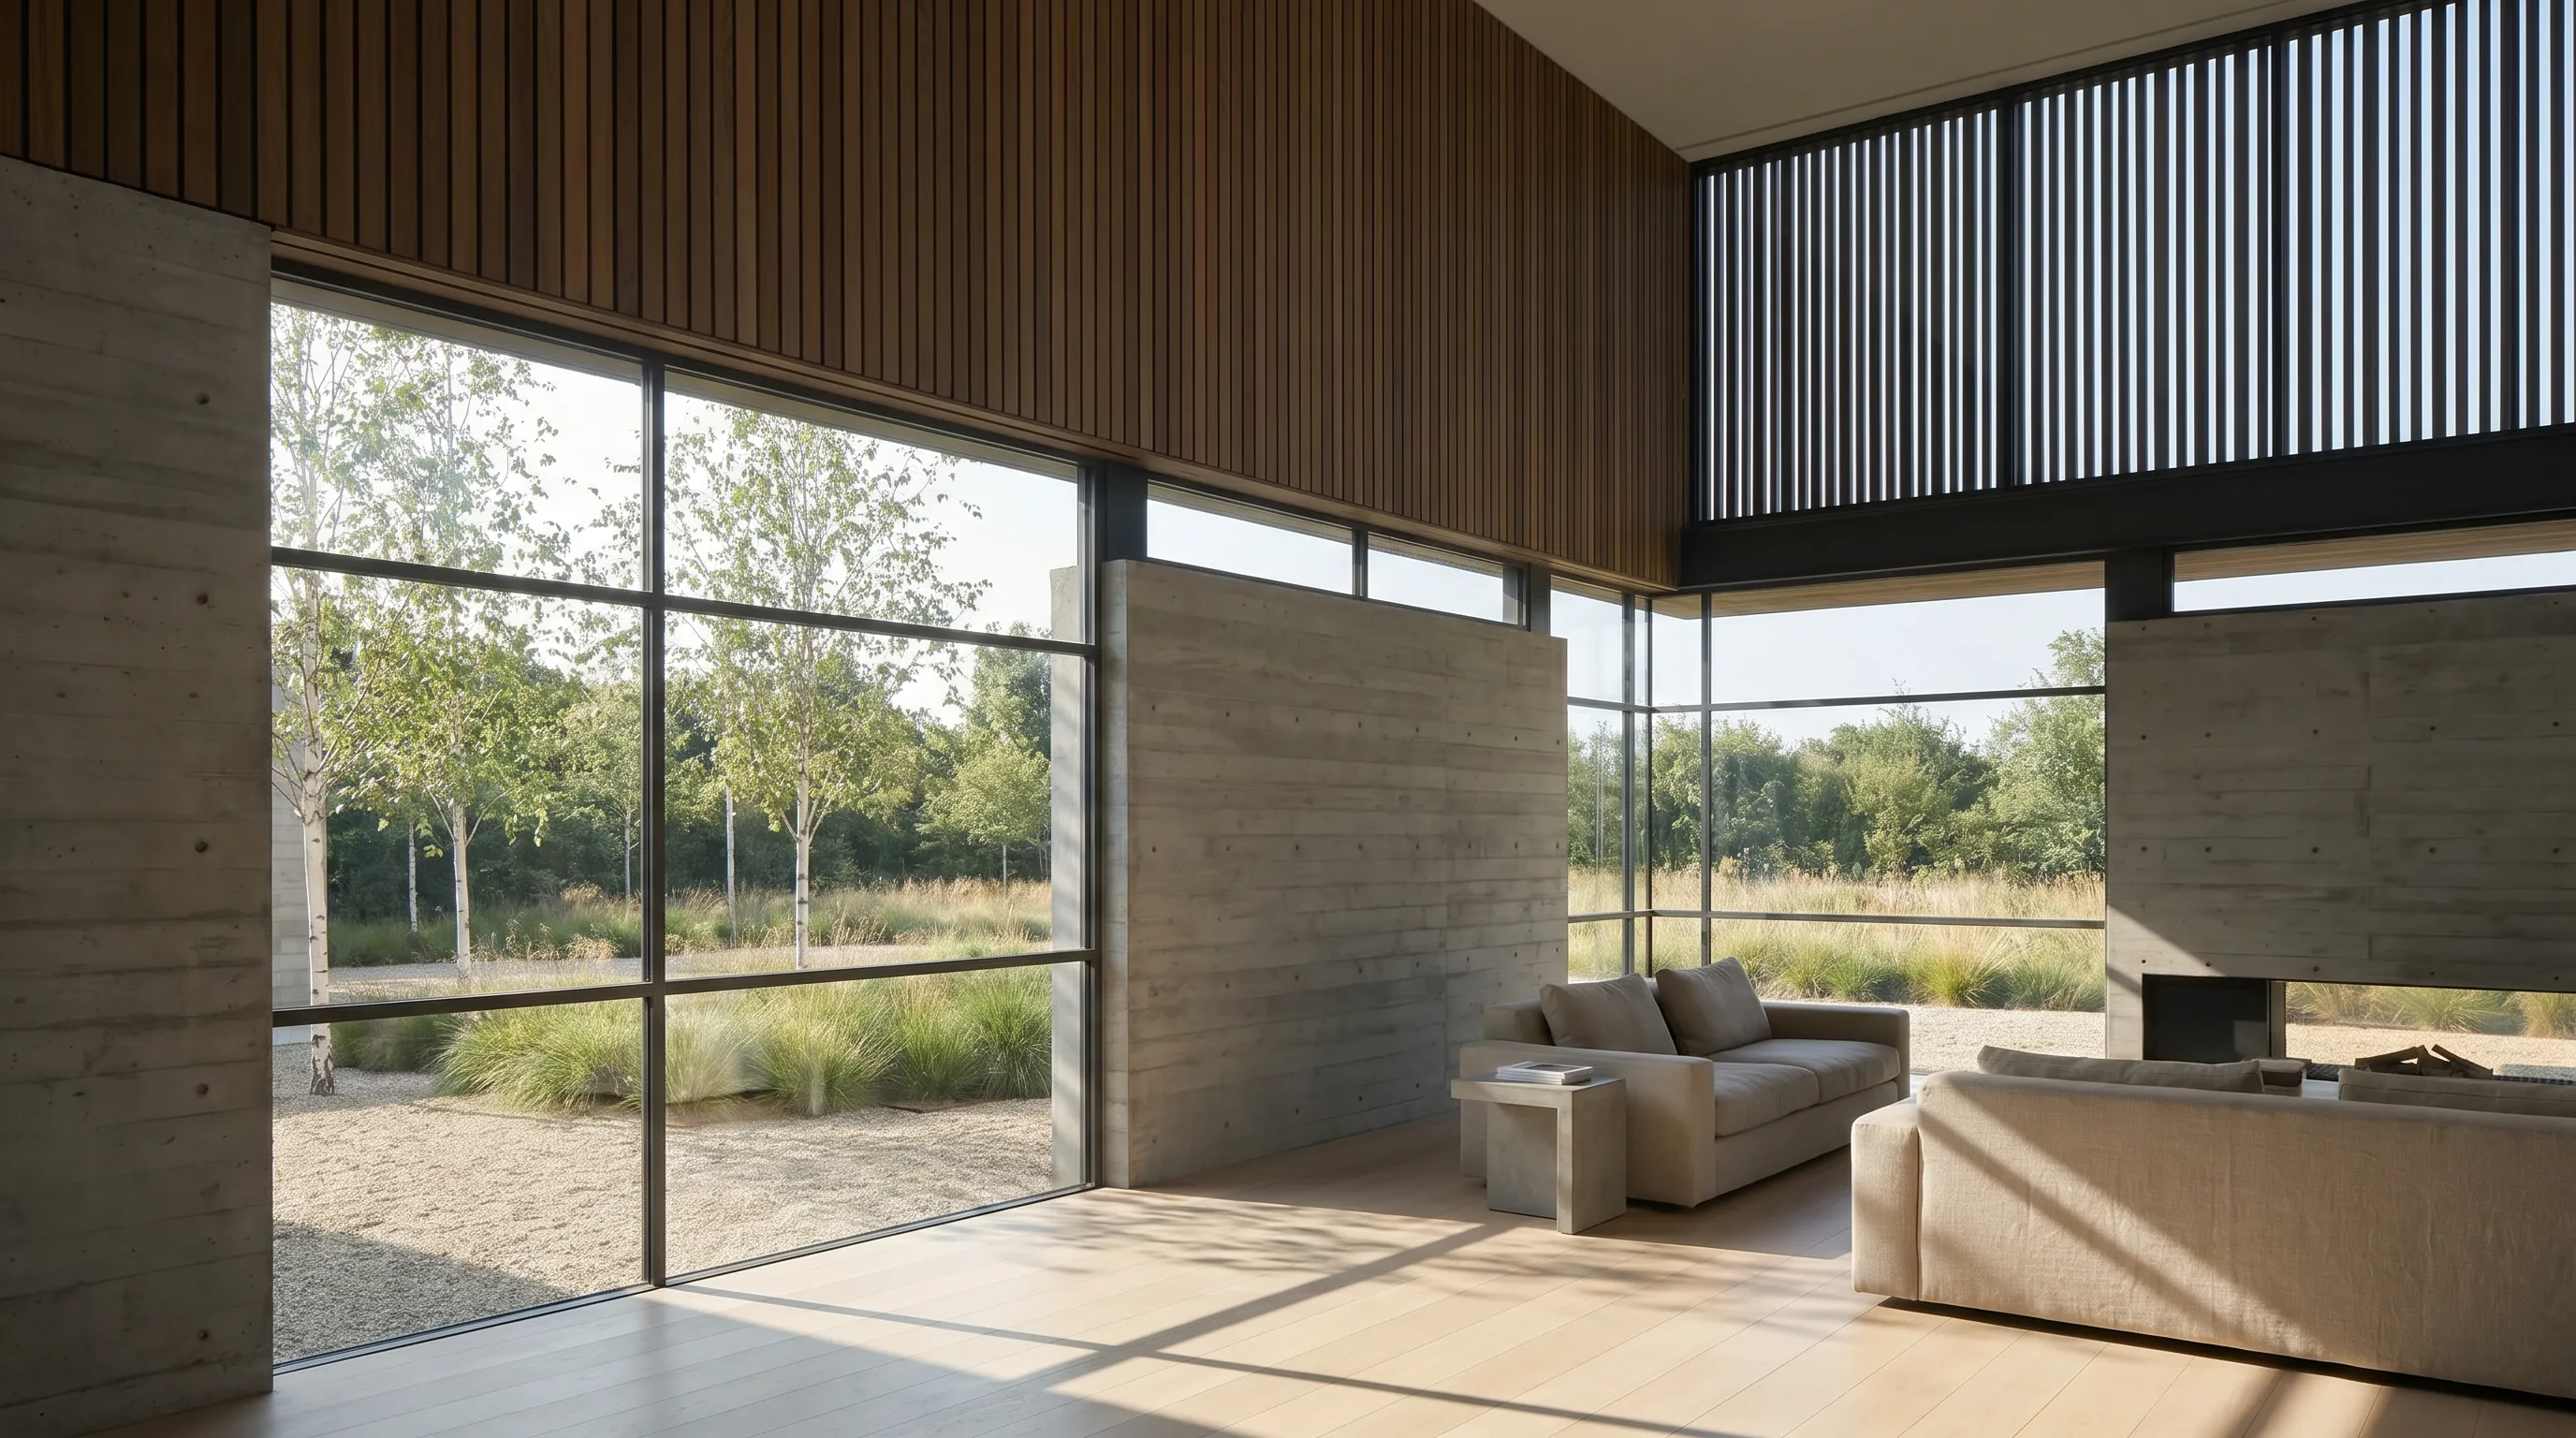
Living room furniture works when every piece serves one seating group: a sofa facing a focal point, chairs that close the circle, a coffee table 14 to 18 inches from the seat, and at least 30 inches of clear floor wherever people walk. Render a House lets you test those ideas on your own room before you buy anything — upload a photo, a floor plan image, a sketch or a 3D model, describe the furniture in plain words, and see a photorealistic concept in about 30 to 60 seconds.
Quick answer:choose one focal point (TV, fireplace or view) and face the main sofa toward it. Pick a layout that fits the room's shape — conversation area, L-shaped sectional, symmetrical facing seats, or a floating sofa that zones an open plan. Keep the coffee table 14–18 inches from the sofa, leave at least 30 inches for walkways and keep seats in a conversation group no more than 8 feet apart (Crate & Barrel, checked October 2026). Size the rug so at least the front legs of every seat sit on it (Pottery Barn, checked October 2026).
What furniture does a living room need?
A living room needs fewer pieces than most shopping carts suggest. The core is seating for the people who use the room every day, one surface within reach of every seat, light at more than one height, and storage for whatever would otherwise land on the coffee table.
- Main seating: a sofa, loveseat or sectional. It anchors the layout, so choose it first and size everything else to it.
- Secondary seating: one or two armchairs, a bench, or ottomans that close the conversation circle.
- Coffee table or ottoman:the shared surface in the middle of the group. Crate & Barrel's coffee table guide says a longer sofa calls for a longer table, and the height should sit no lower than 3 inches below or 1 inch above the seat (checked October 2026).
- Side tables: next to chairs and at sofa ends, so nobody reaches across someone else.
- Lighting: a ceiling fixture centered over the seating area, plus floor and table lamps.
- Storage: a media console under the TV, a credenza on the longest wall, or open shelving on a large empty wall.
- Rug: the piece that ties the group together. Size it last, from the seating you actually chose.
Everything beyond that list — accent chairs, a bar cart, a console behind the sofa — earns its place only if the walkways still work.
Which living room furniture layouts work best?
A living room layout is the arrangement of every piece that touches the floor. Six patterns cover almost every room. Pick by the room's shape and its focal point, then adjust with the spacing numbers in the next section.
1. Conversation area around a focal point
A conversation area groups seats so people face each other rather than a screen. It suits living rooms with a fireplace or no TV at all. Crate & Barrel's living room layout guide describes a semi-circular arrangement around the hearth with no more than 8 feet between seats (checked October 2026). Beyond that distance, people raise their voices or drift to the edges.
- Sofa facing the focal point, two chairs angled in at the ends.
- One coffee table or ottoman reachable from every seat.
- A rug that holds at least the front legs of every piece.
2. L-shaped sofa or sectional
An L-shaped layout puts a sofa and a chaise, a sectional, or a sofa and loveseat at a right angle. It fits a corner, faces a TV on the open side, and leaves the other two sides free for traffic. It is the most efficient way to seat four or five people in a modest room.
Two details make it work. A square coffee table nestles into the L of a standard sectional, per Crate & Barrel's coffee table guide, and Pottery Barn's rug guidepairs a sectional with a 9 x 12 rug, squared to the rug's edge so all feet sit on it (both checked October 2026).
3. Symmetrical layout with facing seats
A symmetrical layout mirrors the room across a center line: two sofas facing each other, or a sofa opposite a pair of matching chairs, with the coffee table between them and the focal point at one end. It reads as formal and calm, and it is the easiest layout to get right because each half checks the other.
Crate & Barrel suggests floating a sofa — or two facing each other — around a coffee table when a room has neither a hearth nor a TV, with chairs closing any gaps (checked October 2026). Keep the two sides the same depth, or the room will feel tilted.
4. Open-plan zoning with a floating sofa
In an open-plan space, furniture does the job walls would. A sofa floated with its back to the kitchen or dining area marks the edge of the living zone; a console table behind it gives the back a finished face and a place for lamps. Each zone gets its own rug and its own light source, so the eye reads separate rooms.
- Leave the main path between zones fully clear — no chairs in it.
- Center a pendant or chandelier over the seating, not over the room; Crate & Barrel recommends centering it above the main seating area.
- Keep finishes consistent across zones so the floated pieces look deliberate.
5. Small living room layout
A small living room layout is one seating group on one side of the room with a single clear walkway. Choose scale before style: a loveseat or apartment-size sofa, armless or slim-armed chairs, and tables that do two jobs. Crate & Barrel recommends nesting tables that expand when in use and fold away when not; round coffee tables are easier to walk around (both checked October 2026).
- Mount the TV and use tall, shallow storage to free the floor.
- Pick legs over skirted bases; visible floor under furniture makes the room read larger.
- Still size the rug to the seating — a too-small rug shrinks the room further.
6. Long, narrow living room layout
Long, narrow rooms risk a tunnel effect when every piece lines the two long walls. Pottery Barn's narrow living room guide (checked October 2026) lists six fixes:
- One-sided: use the long wall for a compact sectional and keep foot traffic on the other side.
- Corners: a sofa on the long wall, a small chair perpendicular on the short wall, a side table between them.
- Perpendicular: two loveseats set across the length of the room, flanking a focal point on a long wall.
- Longer: a loveseat or chair-and-a-half at the far end, floor-to-ceiling drapery on the end window.
- Angular: a compact sectional and rug set on an angle to break up an extra-long room.
- Circular: a round, oval or upholstered coffee table to soften the alley; an ottoman doubles as seating.
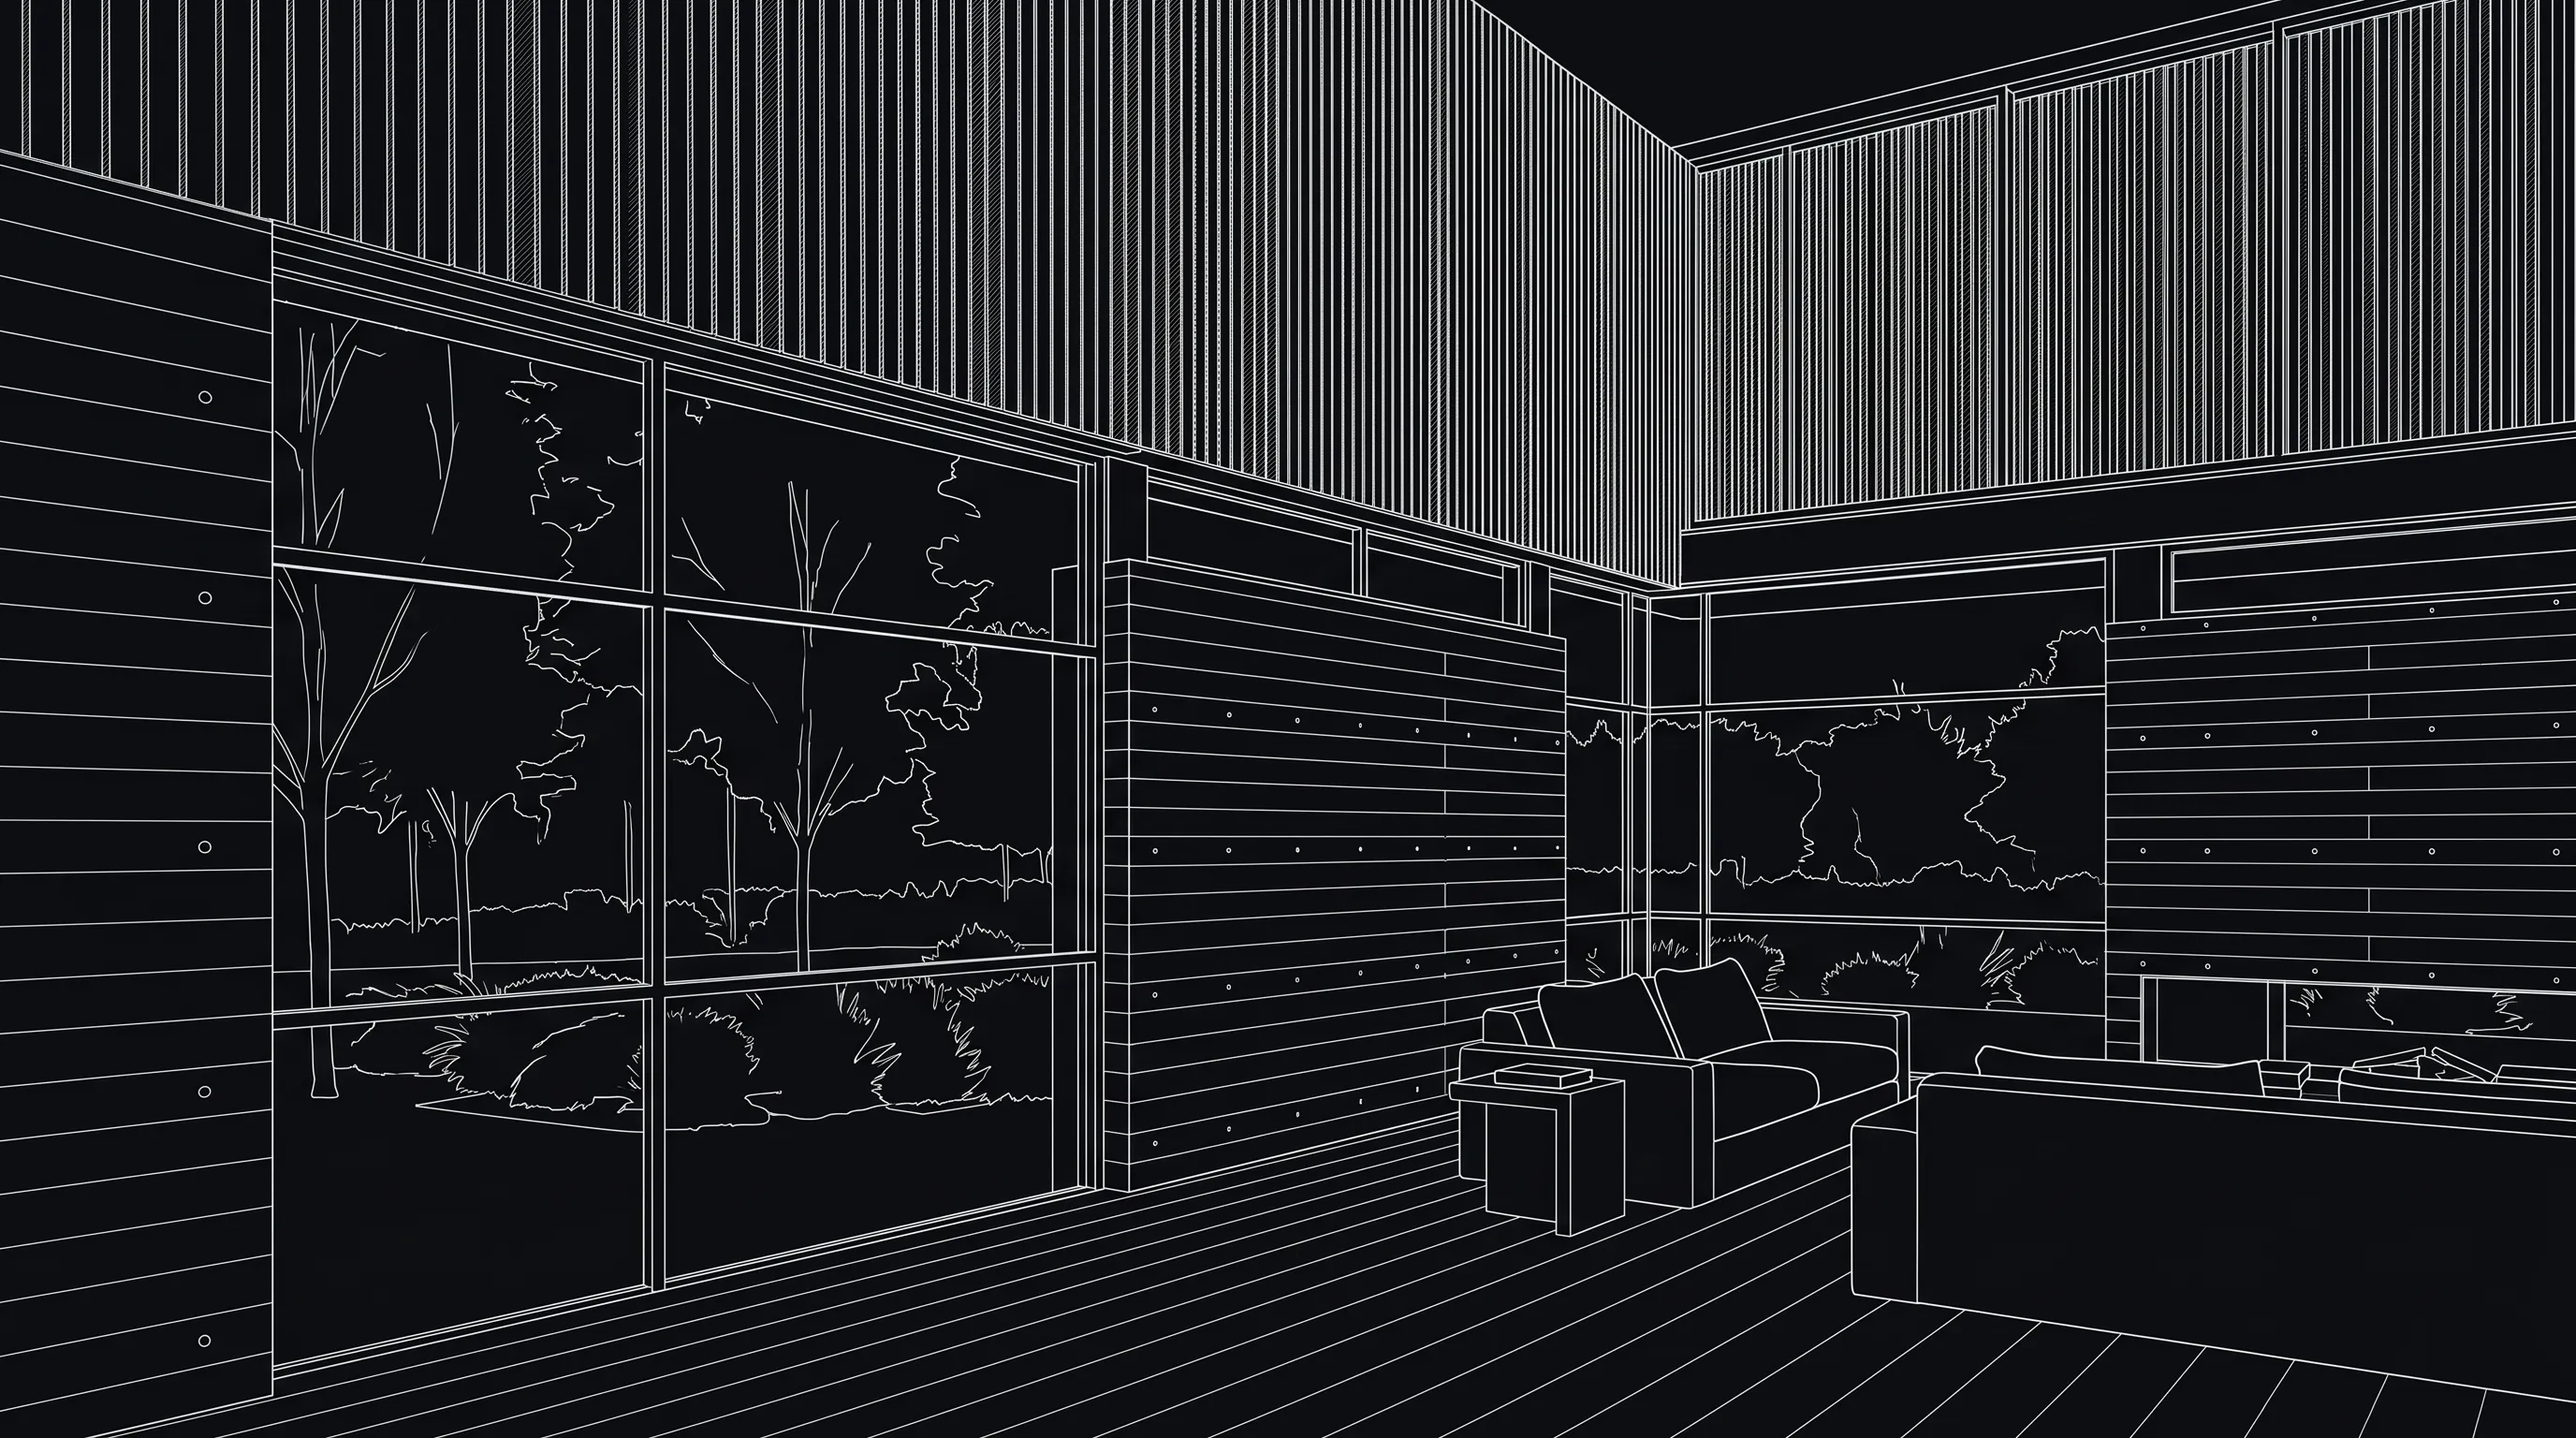
How much space should you leave between living room furniture?
Spacing decides whether a layout is comfortable. These figures come from published retailer guides and, for accessibility, the federal ADA Standards. Use them as starting points and adjust to the people who live in the room.
| Spacing | Guideline | Source (checked October 2026) |
|---|---|---|
| Sofa edge to coffee table | 14–18 in | 14 in in the Crate & Barrel coffee table guide; 18 in in its layout guide |
| Coffee table height | 3 in below to 1 in above the seat | Crate & Barrel coffee table guide |
| Walkway between furniture | 30 in minimum | Crate & Barrel layout guide |
| Walkway for a wheelchair or walker | 36 in minimum clear width | 2010 ADA Standards, section 403.5.1 (public facilities; a benchmark, not a home rule) |
| Seats in a conversation group | No more than 8 ft apart | Crate & Barrel layout guide |
| Rug edge to wall | About 12 in of floor | Pottery Barn rug guide |
| Eye line to screen center | Within 15° above or below | THX viewing guide |
Two of these numbers disagree slightly: Crate & Barrel gives 14 inches between sofa and coffee table in one guide and 18 inches in another. Use 14 when the room is tight and people need to walk between the two; use 18 when the table is mainly for reach.
The ADA figure is a regulation for public facilities, not homes. It is included because it is the clearest published benchmark for anyone planning around a wheelchair, walker or stroller.
How far should the sofa be from the TV?
The right sofa-to-TV distance depends on screen size. RTINGS' TV size to distance guide cites the Society of Motion Picture and Television Engineers (SMPTE) minimum of a 30-degree field of view for mixed use, and 40 degrees for a more cinematic view (checked October 2026). Its published table gives these distances:
| Screen size | Mixed use (30°) | Cinema (40°) |
|---|---|---|
| 50" TV | 6 ft 9 in | 5 ft 0 in |
| 55" TV | 7 ft 5 in | 5 ft 6 in |
| 65" TV | 8 ft 10 in | 6 ft 6 in |
| 75" TV | 10 ft 2 in | 7 ft 6 in |
| 85" TV | 11 ft 6 in | 8 ft 6 in |
Two quick formulas get you close without a table. RTINGS divides the viewing distance in inches by 1.6 to find the screen size for roughly 30 degrees; the THX viewing guide multiplies the distance in inches by 0.835 for a larger, more immersive screen, and recommends keeping your eye line within 15 degrees of the screen center (both checked October 2026). Crate & Barrel gives 8 to 12 feet as the maximum viewing distance for a standard TV.
In layout terms: place the sofa first at a distance that fits the room, then choose the screen — not the other way around.
What size rug fits your living room furniture?
The rug is sized from the seating group, not the room. Pottery Barn's living room rug guide publishes these pairings and recommends about 12 inches of floor between the rug edge and the wall, so the rug does not read as wall-to-wall carpet (checked October 2026):
| Seating | Rug size (ft) | Placement rule |
|---|---|---|
| Loveseat + armchair | 5 x 8 | Front legs of the sofa and chair on the rug |
| Sofa + loveseat + armchair | 8 x 10 | Size up so front legs stay on the rug all around |
| Sofa with chaise | 9 x 12 | Rug extends several feet beyond the foot of the chaise |
| Sectional sofa | 9 x 12 | Square the sectional with the rug; all feet on |
| Grand sofa + 2 armchairs | 9 x 12 | Front feet of every seat on the rug |
| Sofa + loveseat + 2 armchairs | 10 x 14 | All feet centered on the rug |
Crate & Barrel's rule is consistent: center the rug in the main seating arrangement and let it extend a few inches or more beyond the sofa and chairs. If the rug only fits under the coffee table, it is too small.
Which furniture pieces fit each living room size?
Room size changes which pieces fit, more than which style you pick. This table groups furniture by room type rather than square footage, because the shape of the room and the position of doors matter more than its area.
| Room | Furniture that fits | Layout | Skip |
|---|---|---|---|
| Small or studio living room | Loveseat or apartment-size sofa, 1–2 slim-armed chairs, round or nesting tables, tall storage | One seating group facing one wall; keep one clear walkway | Oversized sectional, deep recliners, a second coffee table |
| Long, narrow living room | Compact sectional, petite chairs, a long narrow coffee table, console or bookcases on the long wall | Traffic along one side; seating in a corner or perpendicular to the length | Lining every piece up on both long walls (the tunnel effect) |
| Medium living room | Full sofa, two armchairs, one coffee table, side tables, media console | Conversation area or L-shape around one focal point | Pushing every piece against the walls |
| Large or open-plan living room | Sofa or sectional plus chairs, console table behind a floating sofa, a second seating zone | Two zones, each with its own rug and lighting | One small rug and one small group lost in the middle |
For a style direction once the pieces are settled, the mid-century modern living room guide covers leggy, low-profile furniture that suits small rooms, and room design ideas covers palettes and finishes room by room.
How do you plan a living room furniture layout, step by step?
Planning on paper first is cheaper than moving a sofa three times. This order follows Crate & Barrel's layout guide, with a preview step added at the end.
- Measure the room wall to wall, and mark doors, windows, radiators, vents and outlets.
- Draw it to scale. On graph paper, 1 inch per foot is the easy conversion; a room planner app works too. Cut a scaled shape for each piece you own or plan to buy.
- Choose one focal point — TV, fireplace, view or artwork — and face the main seating toward it.
- Place the main seating, then add chairs to close the group.
- Add tables and storage: coffee table in the middle, side tables at the seats, media console under the TV, larger cabinets on the longest wall.
- Check every walkway against the 30-inch minimum, and the door swings.
- Add lighting and the rug last, sized from the seating group.
- Preview the result on a photo of the room before ordering anything large.
If you want a digital plan, the room planner apps comparison covers tools that measure and arrange a room in 2D and 3D.
How can you preview a furniture layout before you buy?
A scaled plan tells you whether furniture fits. It does not tell you whether the room will look right. Render a House closes that gap: you upload an image of the room and describe the changes in plain words, and it returns a photorealistic concept.
- Start from what you have. A photo of the room (PNG, JPG or WebP), a floor plan exported to PNG or JPG, a hand sketch, or a 3D model — SketchUp .skp files upload directly, as do GLB, GLTF, OBJ and STL.
- Describe the layout.For example: "L-shaped oatmeal sectional on the window wall, round oak coffee table, two cane armchairs, 9 x 12 wool rug; keep the windows, floor and camera angle."
- Generate and compare. A render takes about 30 to 60 seconds. Ask for a second version with a different layout or style and compare them side by side.
The AI living room design tool is the direct start for a furnished room. For an empty room — a new apartment or a listing — use virtual staging to furnish the photo instead.
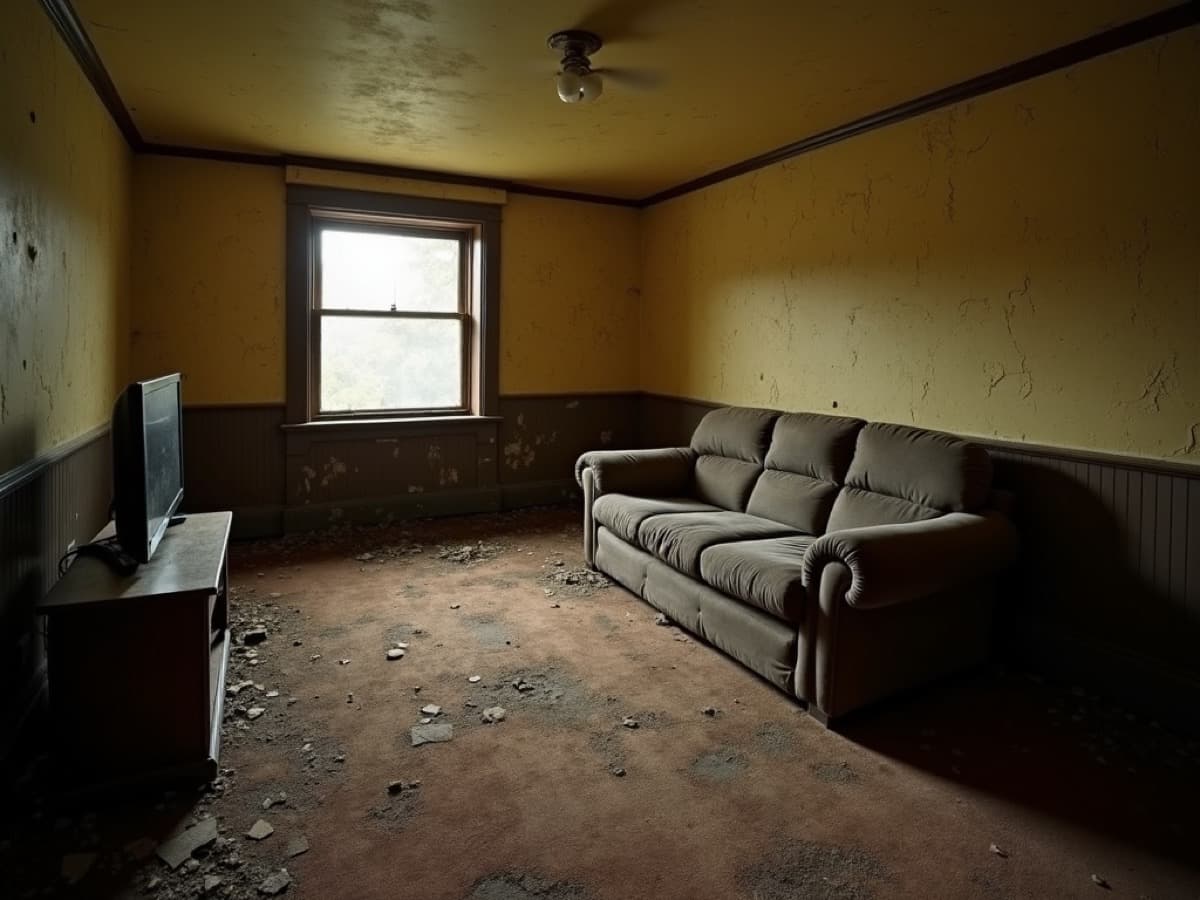
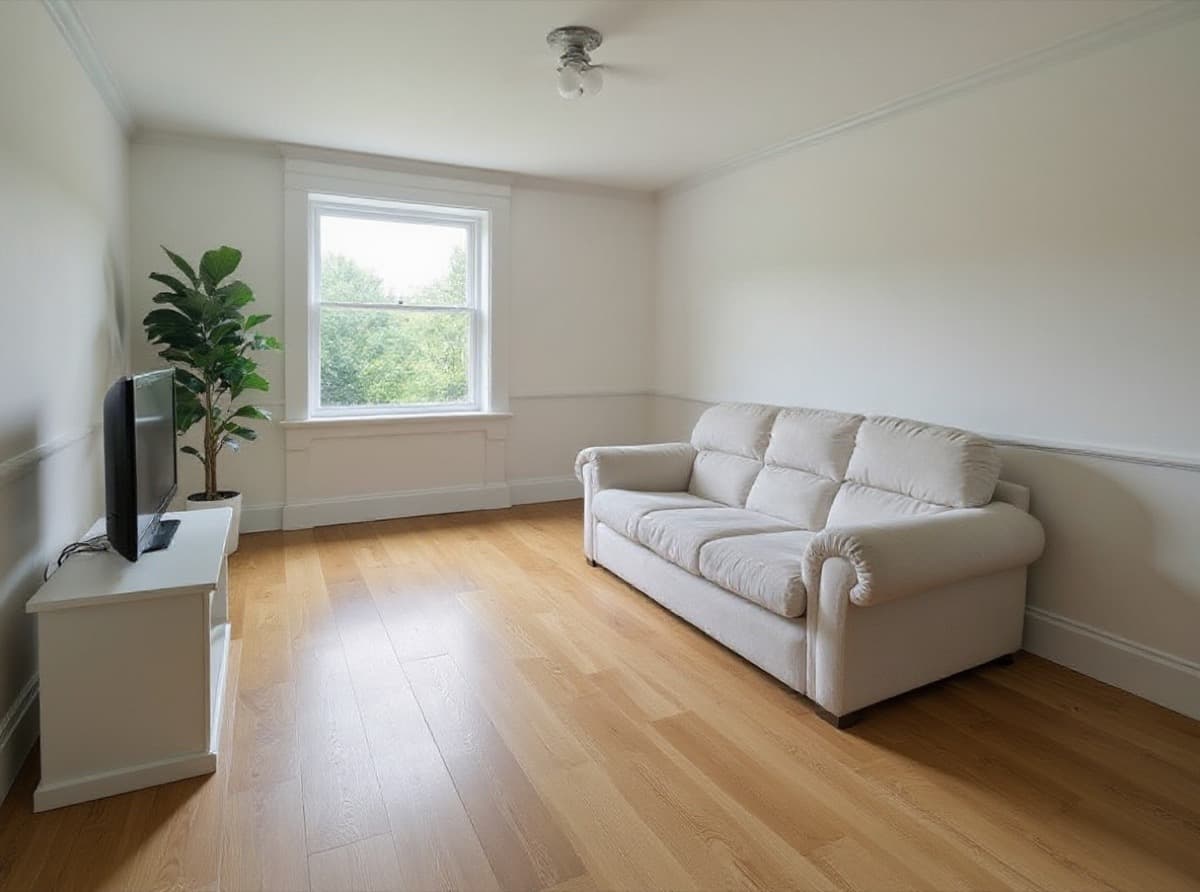
The free plan gives 3 credits a day at 1K with a watermark, and no card is required. A standard 1K render uses 1 credit; video is on paid plans only. Estimate a full project with the render cost calculator.
What living room furniture mistakes should you avoid?
Most living rooms that feel wrong share a handful of layout mistakes. Each has a simple fix.
- Every piece against the walls. It leaves an empty middle and seats too far apart. Pull the sofa in and keep seats within about 8 feet of each other.
- A rug that is too small. If no furniture legs touch it, it floats. Size up until at least the front legs of every seat are on it.
- Walkways through the conversation. If the path to another room runs between the sofa and coffee table, move the group or the path. Keep 30 inches clear.
- Buying the sofa before measuring. Measure the room, the doorways and the stairs. A sofa that does not fit through the door does not fit the room.
- A coffee table out of reach. More than about 18 inches away and people stand up to set down a glass.
- A TV that is too high. Keep your seated eye line within about 15 degrees of the screen center, per THX.
- Only one light source. A single ceiling fixture flattens the room; add floor and table lamps at seat height.
- Matching everything. A full matching set reads like a showroom. Vary one or two pieces in material or color.
What can't a living room render tell you?
A render is a visual concept, not a measured plan. It shows how a sofa, rug and finishes look together in your room; it does not check that a specific 96-inch sofa fits between a door and a radiator. Render a House is not a CAD tool and does not output dimensioned drawings.
- The image interprets your input, so fine details — a window mullion, an outlet, the exact width of a chair — can shift. Compare the result with the original photo.
- Furniture in a render is a stand-in, not a specific product. Confirm real product dimensions on the retailer's page.
- Clearances must be checked with a tape measure or a scaled plan, using the spacing table above.
Use the render to decide on look and arrangement; use the measurements to decide on what to order.
Where do these measurements come from?
Every spacing figure on this page links to the page it was read from, checked in October 2026:
- Crate & Barrel: Living Room Layouts, How to Arrange Furniture — 18-inch coffee table distance, 30-inch walkways, 8 feet between conversation seats, 8–12 foot TV distance
- Crate & Barrel: How to Choose a Coffee Table — 14-inch distance, height relative to the seat
- Pottery Barn: Living Room Rug Guide — rug sizes by seating, 12 inches to the wall
- Pottery Barn: 6 Designer Tips for Narrow Living Rooms
- RTINGS: TV Size to Distance Calculator — SMPTE field-of-view figures and distance table
- THX: Viewing Guide — 0.835 multiplier and 15-degree eye line
- U.S. Access Board: 2010 ADA Standards, Chapter 4 — 36-inch minimum clear width (section 403.5.1)
Retailer guides are design guidance, not building code. No national code sets furniture spacing inside a private living room.
Which guides cover the next step?
- Room design ideas — palettes, finishes and layouts for every room in the house.
- Mid-century modern living room — the furniture and materials that define the style.
- Best room planner apps — measure and arrange the room in 2D or 3D before rendering it.
- AI virtual staging apps — furnish an empty room photo for a listing or a move.
- AI interior design tools — compare tools that restyle a room from a photo.
- AI living room design — render new furniture into your own living room photo.
What do people ask about living room furniture?
How should I arrange my living room furniture?
- Pick one focal point — a TV, fireplace or window — and face the main sofa toward it. Add chairs to close the seating group, place the coffee table about 14 to 18 inches from the sofa, and keep at least 30 inches clear wherever people walk through, per Crate & Barrel's published guides (checked October 2026). Finish with a rug large enough for at least the front legs of every seat.
How far should a coffee table be from the sofa?
- Crate & Barrel publishes two figures: 14 inches in its coffee table buying guide and 18 inches in its living room layout guide, so drinks and the remote stay within reach (both checked October 2026). Treat 14 to 18 inches as the working range, and keep the table height between 3 inches below and 1 inch above the sofa seat.
How wide should a walkway be in a living room?
- Crate & Barrel recommends at least 30 inches between furniture where people pass through (checked October 2026). If someone in the home uses a wheelchair or walker, plan to the 36-inch minimum clear width that section 403.5.1 of the 2010 ADA Standards sets for walking surfaces in public facilities; the ADA does not regulate private homes, but it is a published benchmark for comfortable passage.
What furniture works best in a small living room?
- A loveseat or apartment-size sofa, one or two armless or slim-armed chairs, a round or nesting coffee table, and wall-mounted or tall storage. Pottery Barn's narrow-room guide recommends smaller-scaled furnishings and rounded or ottoman-style coffee tables; Crate & Barrel suggests nesting tables for small spaces (both checked October 2026).
How far should my couch be from a 65-inch TV?
- RTINGS' size-to-distance table puts a 65-inch TV at about 8 feet 10 inches for a 30-degree field of view (the SMPTE minimum for mixed use) and about 6 feet 6 inches for a 40-degree cinema view (checked October 2026). Crate & Barrel's layout guide gives 8 to 12 feet as the maximum for a standard TV.
What size rug do I need for a sofa and two chairs?
- Pottery Barn's living room rug guide pairs a grand sofa and two armchairs with a 9 x 12 rug, a sofa, loveseat and armchair with an 8 x 10, and a loveseat and armchair with a 5 x 8 (checked October 2026). It also recommends leaving about 12 inches of floor between the rug edge and the wall.
Can I see new furniture in my living room before buying it?
- Yes. With Render a House you upload a photo of the room (PNG, JPG or WebP), describe the furniture and style in plain words, and get a photorealistic concept in about 30 to 60 seconds. The free plan gives 3 credits a day at 1K with a watermark, no card required. The image is a visual concept, so confirm real product dimensions against a tape measure before you buy.
Keep reading
Related guides and comparisons
8 Best Room Planner Apps in 2026 (Free & Paid)
Compare eight room planner apps (Render a House, Planner 5D, RoomSketcher, Homestyler, Floorplanner, IKEA, Roomstyler, Magicplan) by free plan, platform and price.
15 Best AI Virtual Staging Apps and Services in 2026
Compare 15 virtual staging options: 11 AI products, VisualStager's DIY editor, and 3 human services, with verified prices, quotas, workflows, and limitations.

20 Best AI Interior Design Tools in 2026 (Free & Paid)
Compare 20 AI interior design tools for room redesign, architecture, floor plans, virtual staging, and client renders, with vendor-sourced prices and tradeoffs.
