 Render a House/Updated Oct 18, 2026
Room Design Ideas: Layouts and Styles for Every Room
Good room design ideas start with layout, then style, then color and material. This guide groups ideas by room (living room, bedroom, kitchen, bathroom, home office, kids' room and small spaces), and shows how to preview each one on a photo of your own room with Render a House before you buy anything.
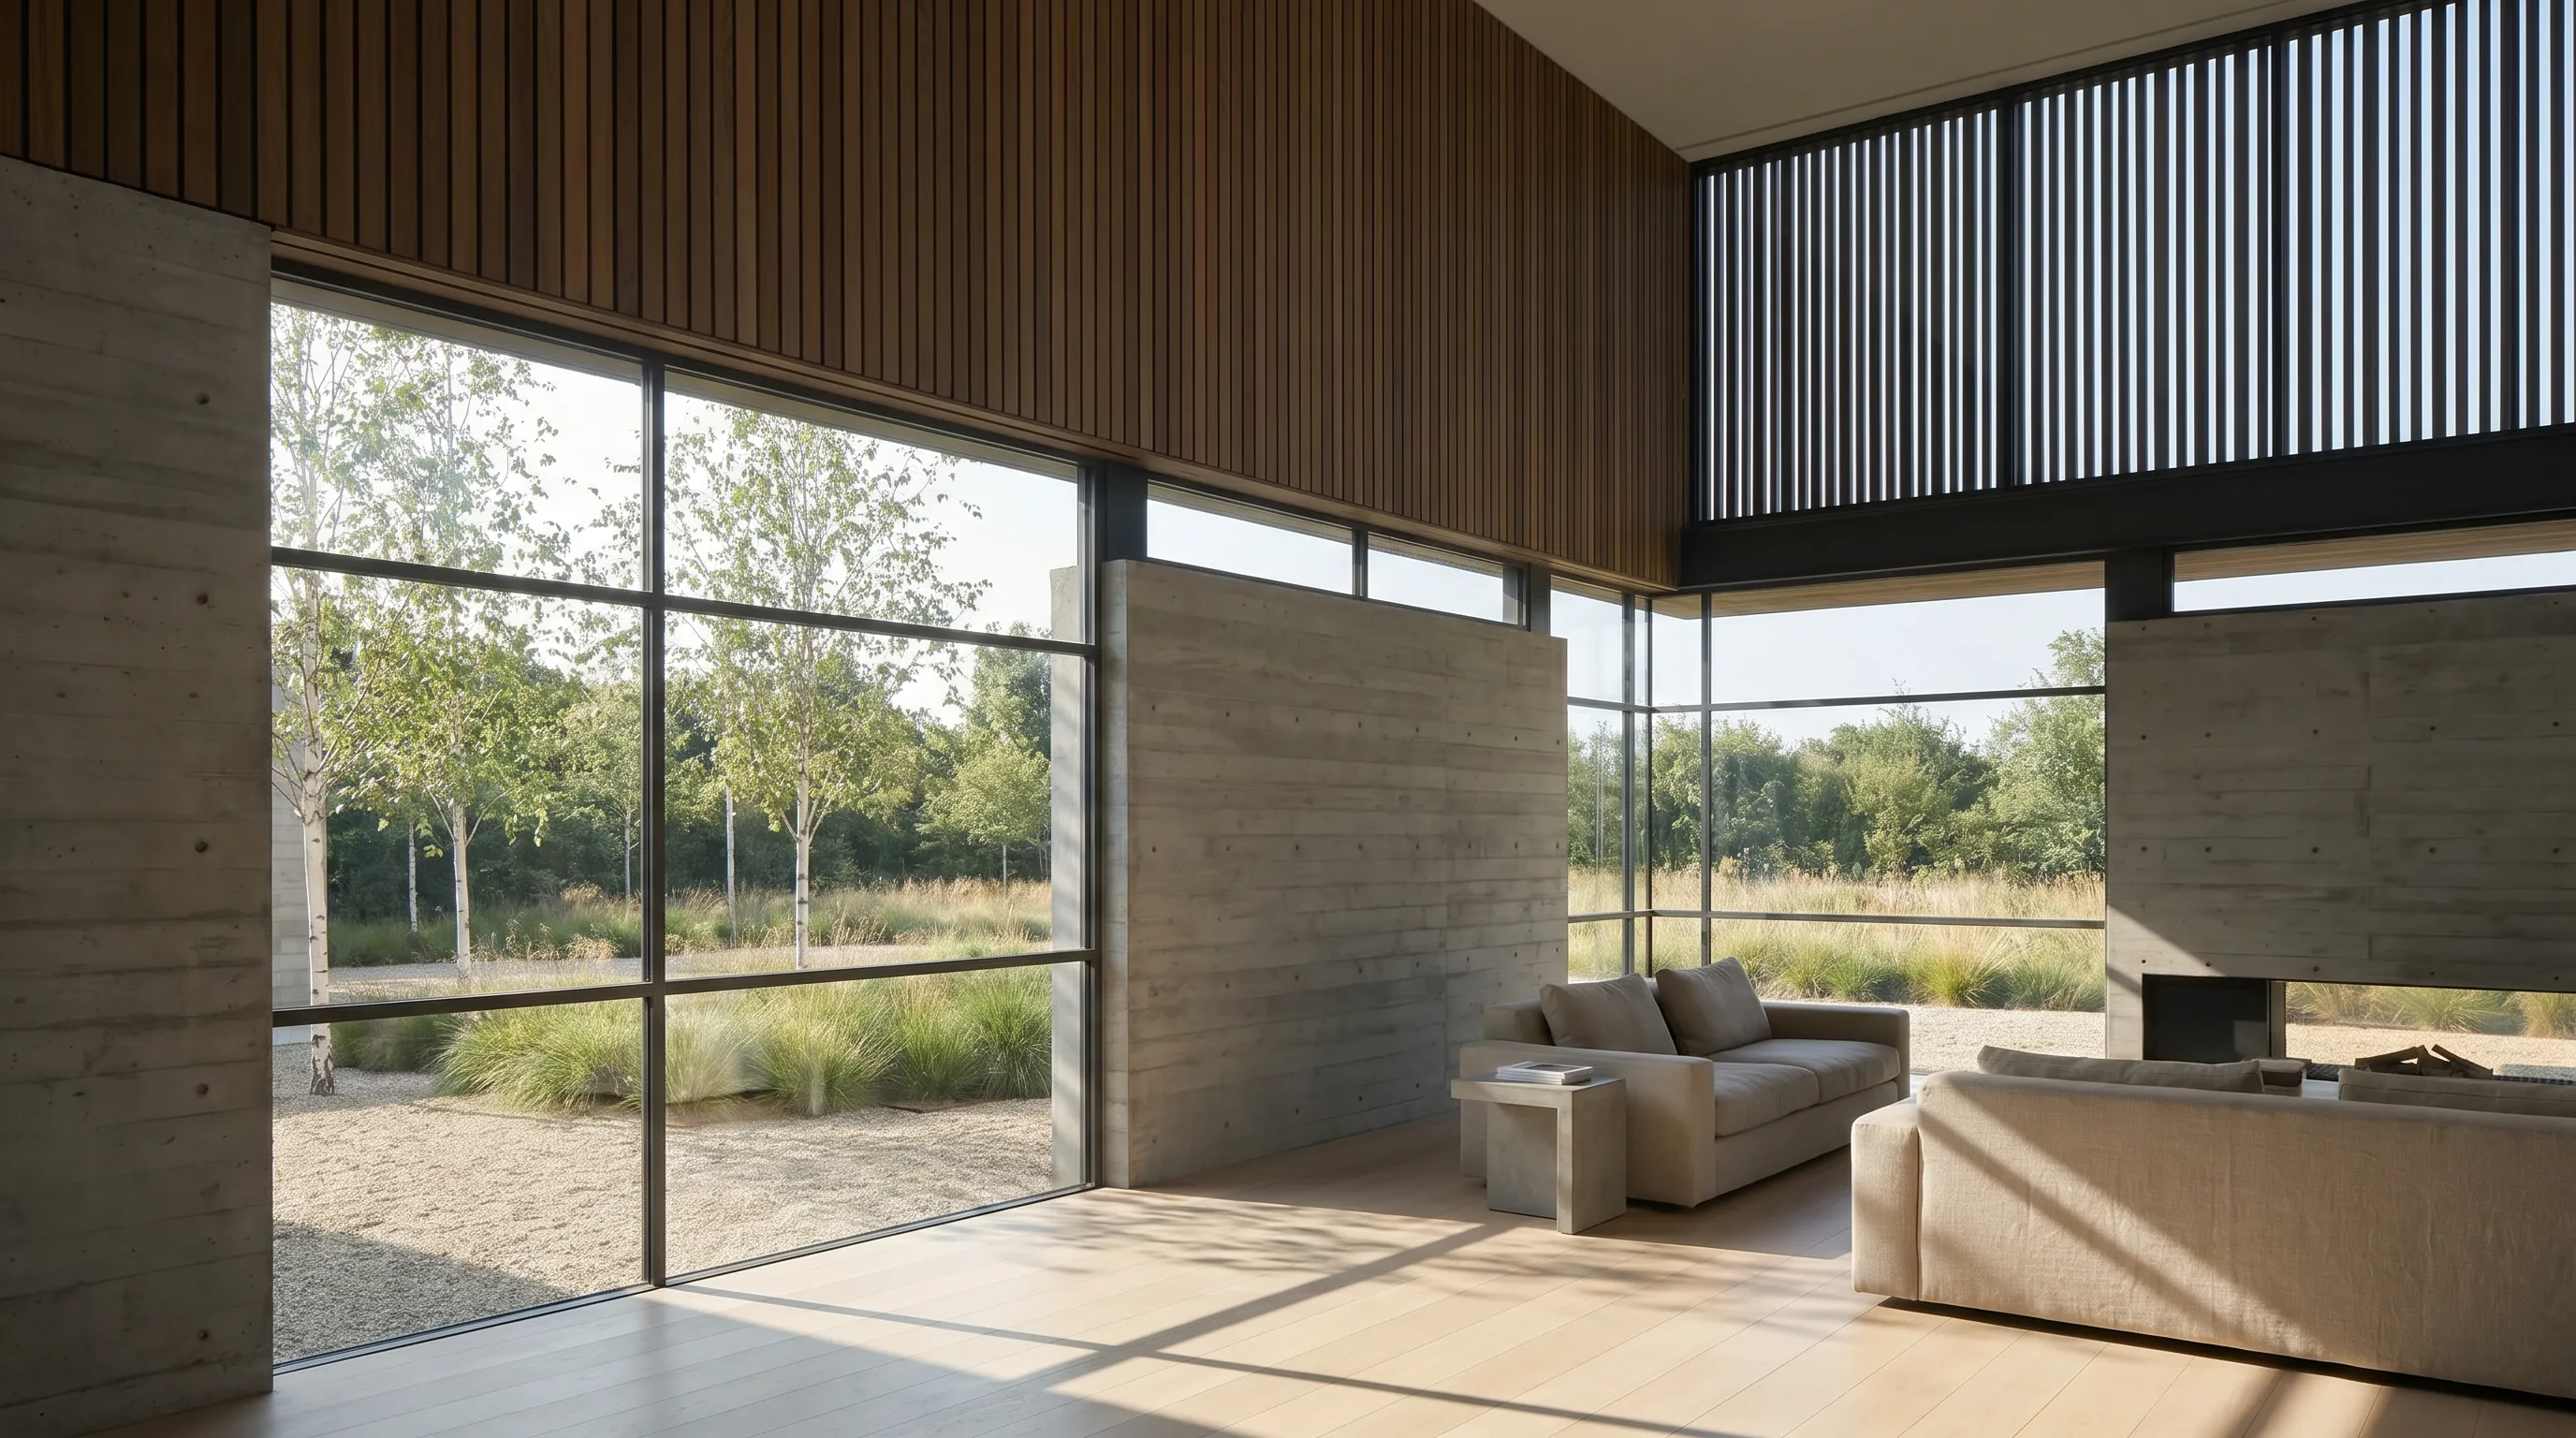
The best room design ideas solve how a room is used before they decide how it looks: plan the walkways and the focal point, place the largest piece of furniture, choose one style, then pick a dominant color, a secondary color and an accent. Render a House, an AI rendering tool, lets you test those ideas on a photo, floor plan, sketch or 3D model of your own room. Free accounts get 3 credits a day at 1K resolution with a watermark, with no credit card.
Below are layout, style and color/material ideas for seven rooms, each linked to the matching room tool, followed by decoration ideas that work anywhere and a short method for previewing them. Render a House shows what a design looks like; it is not a CAD or space-planning tool, so measure before you buy.
What are the best room design ideas?
Quick answer: design a room in this order: use, layout, style, color and material, light. Seven ideas that work:
- Living room: float the sofa away from the wall so it faces one focal point.
- Bedroom: put the bed on the wall you see from the door and keep both sides reachable.
- Kitchen: choose galley, L-shaped, U-shaped or island by room shape, then plan uninterrupted prep space.
- Bathroom: keep fixtures where the plumbing already is and spend on tile and light instead.
- Home office: place the desk perpendicular to the window and the screen directly in front of you.
- Kids' room: zone sleep, play and study, and anchor every dresser and bookcase to the wall.
- Small spaces: fewer, larger pieces on legs, light close colors and vertical storage.
To see an idea on your own room, upload a photo to the AI interior design generator and describe the change in plain words. A render usually takes 30-60 seconds.
How do you design a room step by step?
A room design comes together in five decisions, and the order matters. Each one constrains the next: the layout decides where the sofa can go, the sofa decides how much wall is left for color, and the light decides how that color reads at night.
| Step | What to decide | Common mistake |
|---|---|---|
| 1. Use | Who uses the room, when, and for what (sleeping, cooking, working, hosting) | Copying a photo of a room that is used differently |
| 2. Layout | Walkways, the focal point, and where the largest piece goes | Pushing every piece against the walls |
| 3. Style | One clear direction, read from images you already like | Mixing three styles at equal strength |
| 4. Color and material | A dominant color, a secondary color, an accent, and two or three materials | Choosing paint before the floor, sofa or cabinets |
| 5. Light | Daylight direction, plus ceiling, task and accent light | One overhead fixture as the only source |
- Write down the use. One line per activity: “watch films with four people”, “work two days a week”, “kids do homework here”. A room that has to do three things needs three zones.
- Find the walkways. Mark how people enter and cross the room. Furniture goes around those paths, not across them.
- Pick the focal point. A window with a view, a fireplace, the bed wall, a range hood. Orient the main furniture to it.
- Choose one style. Pick it from images you already saved, and check it suits the windows, floor and ceiling you have. The guide to interior design styles describes the common ones.
- Set the palette and materials. Choose the floor, the largest upholstery or cabinet finish and the counter or rug first; paint comes last because it is the easiest to match.
- Layer the light. Plan at least three sources at different heights: general (ceiling), task (reading, cooking, working) and accent (art, shelves, a lamp in a corner).
Which design ideas fit each room?
The table summarizes one layout idea, a few style directions and a color/material starting point for each room, plus the Render a House tool that previews it. The sections after it go room by room.
| Room | Layout idea | Style directions | Color and material | Preview with |
|---|---|---|---|---|
| Living room | Float the sofa to face one focal point; keep the main walkway clear | Warm minimal, Japandi, mid-century | Oak or walnut, linen, one textured wall | AI living room design |
| Bedroom | Bed on the wall you see from the door, access on both sides | Calm neutral, soft modern, boutique hotel | Muted walls, upholstered headboard, blackout lining | AI bedroom design |
| Kitchen | Pick galley, L, U or island by the room shape, then plan prep space | Modern flat-panel, Shaker, warm industrial | Durable counter, wipeable backsplash, two cabinet tones | AI kitchen design |
| Bathroom | Keep plumbing where it is; zone wet and dry areas | Spa minimal, classic tile, warm contemporary | Large-format tile, slip-resistant floor, wall-hung vanity | AI bathroom design |
| Home office | Desk perpendicular to the window, screen directly in front of you | Quiet modern, library, Scandinavian | Matte surfaces, soft acoustic materials, task light | AI office design |
| Kids' room | Separate sleep, play and study zones; open floor in the middle | Playful modern, natural wood, color-blocked | Washable paint, low open storage, anchored furniture | AI interior design generator |
| Small spaces | Fewer, larger pieces; furniture on legs; vertical storage | Light Scandinavian, minimal, monochrome | Light close colors, one floor finish, mirrors | AI interior design generator |
What are good living room design ideas?
Living room layout
- Float the seating. Pull the sofa off the wall and group it with chairs so people face each other and the focal point. A rug that sits under at least the front legs of every piece ties the group together.
- Keep one clear route. The walkway from the door to the window or the next room should not cut between the sofa and the coffee table.
- Pick one focal point. If the TV and the fireplace compete, put them on the same wall or make one clearly secondary.
- Zone an open plan. Use rugs, a sofa back or a pendant over the dining table to separate living from dining without walls.
Living room style ideas
Warm minimal (pale oak, linen, plaster, few objects), Japandi (low furniture, natural fibers, dark wood accents), mid-century (tapered legs, walnut, a single bold color) and modern farmhouse (white walls, black metal, reclaimed wood) all work in a living room. Pick the one that matches the furniture you are keeping. For specific pieces, see living room furniture ideas.
Living room color and material ideas
- Use texture before color: a boucle chair, a wool rug and a timber wall add depth to a neutral room without a strong paint color.
- Repeat each wood tone at least twice so it reads as a decision, not an accident.
- Choose curtain fabric that filters light rather than blocks it; the living room is where daylight does the most work.
Preview it: upload a photo of your living room to AI living room design and ask for, say, “walnut mid-century sofa, wool rug, warm white walls”.
What are good bedroom design ideas?
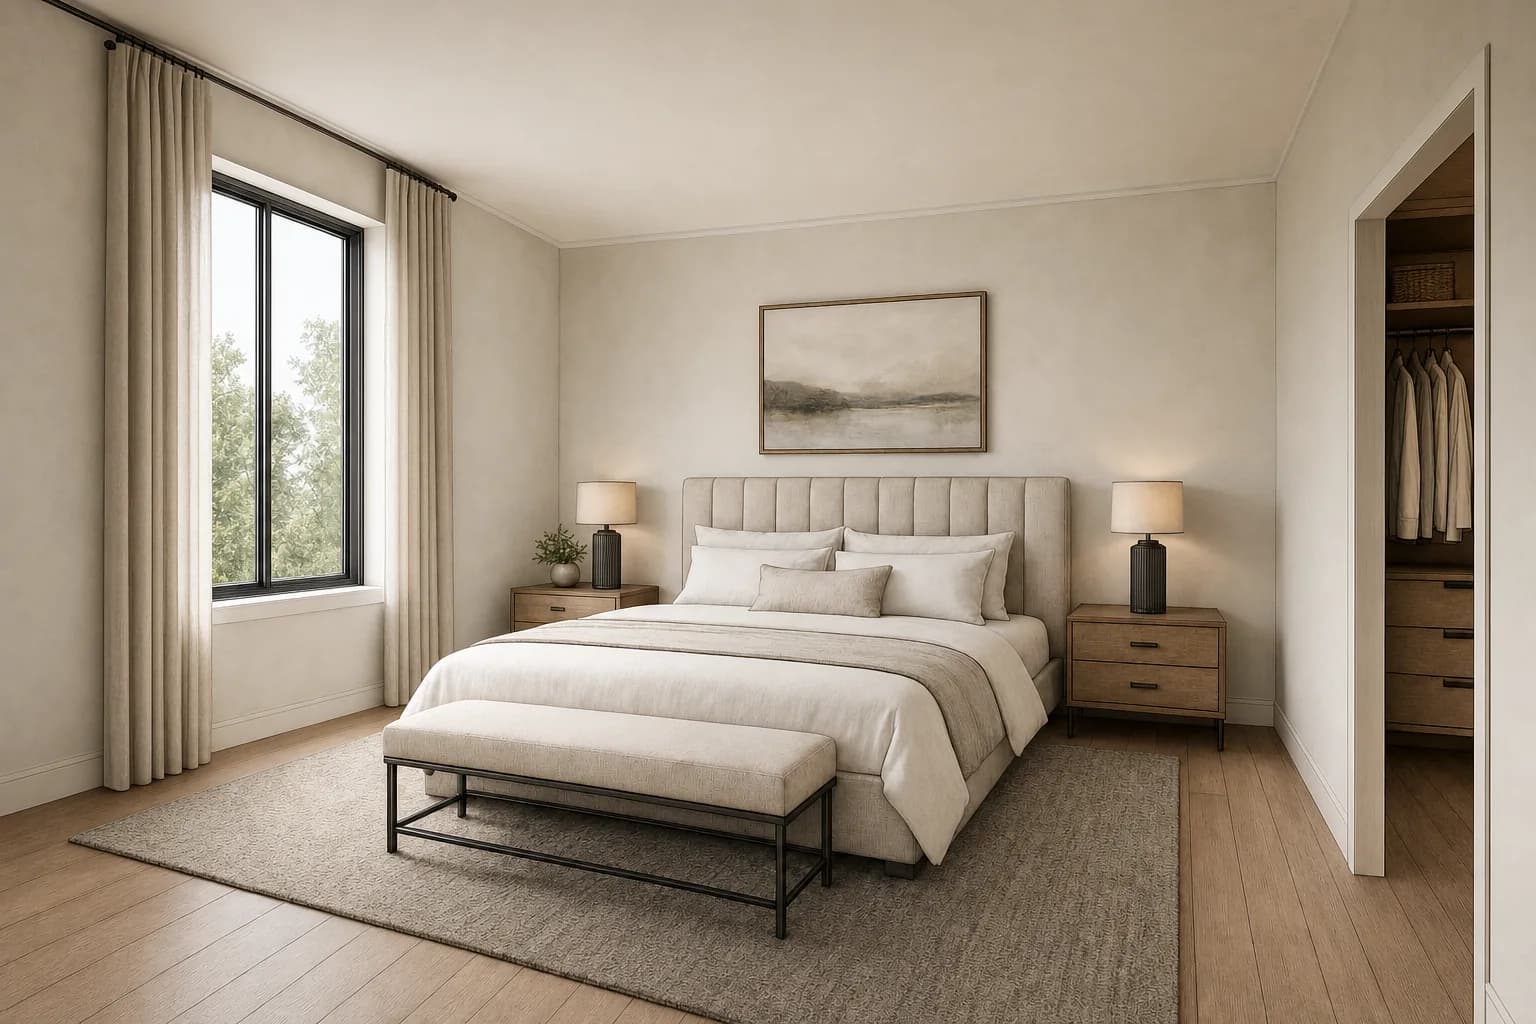
Bedroom layout
- Bed on the wall you see from the door. It anchors the room and keeps the walkway along the side, not the foot.
- Access on both sides of a double or larger bed, with a nightstand and a light within reach of each pillow.
- Keep the window clear. Avoid placing the headboard under a drafty window, and leave room for curtains to stack open.
- Give storage its own wall. A wardrobe or dresser opposite the bed keeps the bed wall calm.
Bedroom style ideas
A bedroom is the room where a quiet palette pays off. Calm neutral (greige walls, linen, light oak), soft modern (upholstered bed, rounded edges, brass) and boutique hotel (dark walls, a statement headboard, wall-mounted reading lights) are the three directions most people land on.
Bedroom color and material ideas
- Muted, low-contrast wall colors read calmer than bright white under warm evening light.
- An upholstered or wood headboard adds texture where you look most.
- Line curtains with blackout fabric if the room faces east or a street light.
- A large rug under the lower two-thirds of the bed gives a soft first step on hard floors.
Preview it: try a new headboard, wall color or curtain on your own bedroom photo with AI bedroom design.
What are good kitchen design ideas?
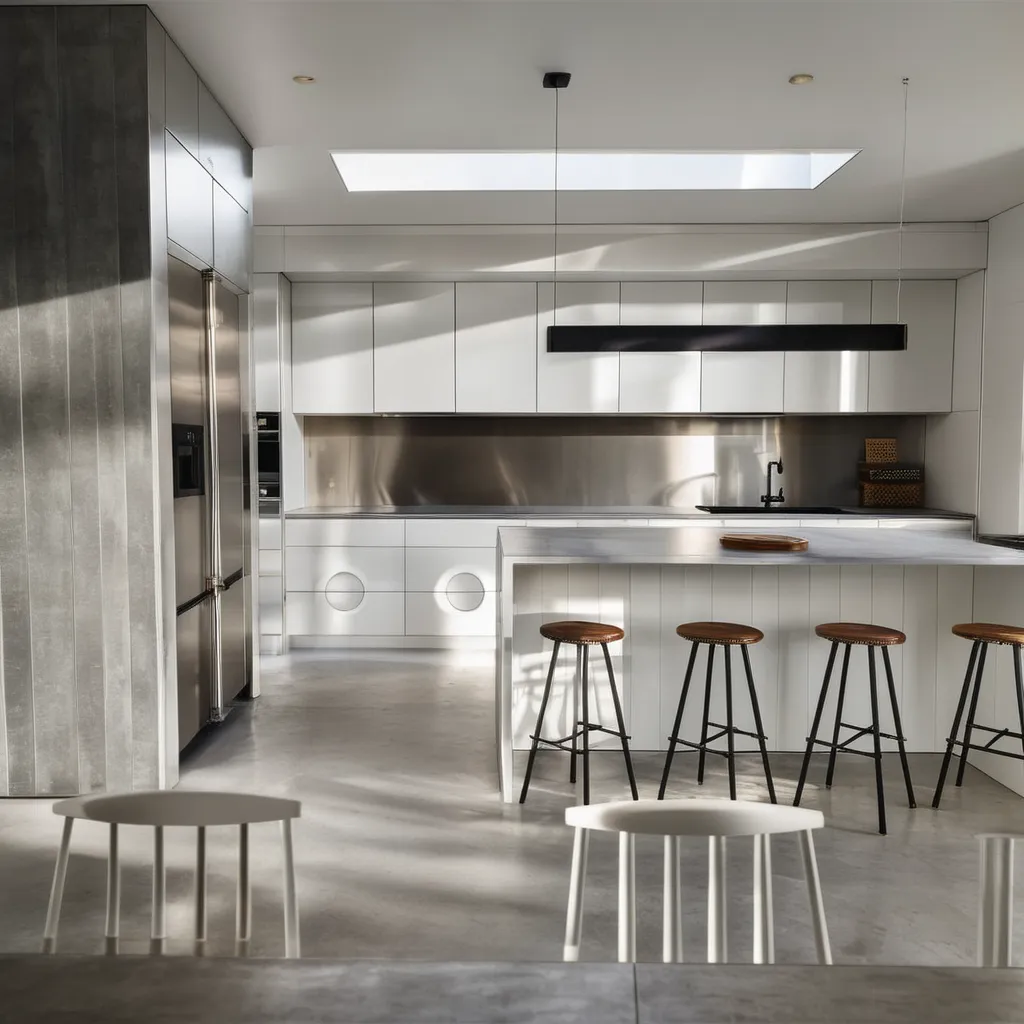
Kitchen layout
Choose the layout by the room shape, then check that there is clear counter space between the sink and the cooktop, where most prep happens.
- One-wall: everything on a single run. Suits studios and narrow open plans; add an island if the room allows.
- Galley: two parallel runs. Efficient for one cook; keep the aisle free of door swings.
- L-shaped: two walls at a corner. Opens the room to a dining table or island.
- U-shaped: three walls. The most counter and storage, but it needs a wider room.
- Island or peninsula: adds prep space and seating; leave enough aisle on every side for doors and people to pass.
For clearances and aisle widths, kitchen designers in the US and Canada work from the NKBA Kitchen & Bath Planning Guidelines, which cover egress and passageways, clear floor spaces and work centers (a paid publication; checked October 2026).
Kitchen style ideas
Modern flat-panel (handleless or slim pulls, one color), Shaker (frame doors, timeless with almost any counter), warm industrial (dark metal, open shelves, wood) and two-tone (dark base cabinets, light wall cabinets) cover most kitchens. The cabinet door is the style; the rest follows it.
Kitchen color and material ideas
- Pick the counter first; it is the most expensive surface and the hardest to match later.
- Use a wipeable backsplash behind the cooktop and sink: tile, stone or stainless steel.
- Limit visible finishes to two cabinet tones and one metal.
- Plan under-cabinet task light; ceiling light alone leaves the counter in your own shadow.
Preview it: upload your kitchen photo to AI kitchen design and swap cabinets, counters or backsplash, or test paint colors with the kitchen cabinet color visualizer. If you need measured plans, see the best kitchen design software.
What are good bathroom design ideas?
Bathroom layout
- Keep the plumbing where it is. Moving a toilet or drain is usually the most expensive change in a bathroom; a new layout that reuses the supply and waste lines leaves budget for finishes.
- Zone wet and dry. Group the shower and bath at one end and the vanity near the door.
- Replace a tub with a walk-in shower if nobody bathes; a glass panel instead of a curtain makes a small bathroom read larger.
- Add a niche in the shower wall instead of a caddy.
Bathroom style ideas
Spa minimal (stone-look tile, wood vanity, hidden storage), classic (subway or hexagon tile, chrome, a framed mirror) and warm contemporary (plaster-look walls, brushed brass, a fluted vanity) are the common directions. Bathrooms are small, so one strong idea, such as patterned floor tile, is usually enough.
Bathroom color and material ideas
- Large-format tile means fewer grout lines and less cleaning.
- Floor tile should be slip resistant when wet; the NKBA guidelines include tile slip ratings and ventilation planning.
- A wall-hung vanity shows more floor, which makes the room look larger.
- Light the face from the sides or above the mirror, not only from the ceiling.
Preview it: test tile, vanity and lighting changes on a photo of your bathroom with AI bathroom design. For planning software, see the best bathroom design software.
What are good home office design ideas?
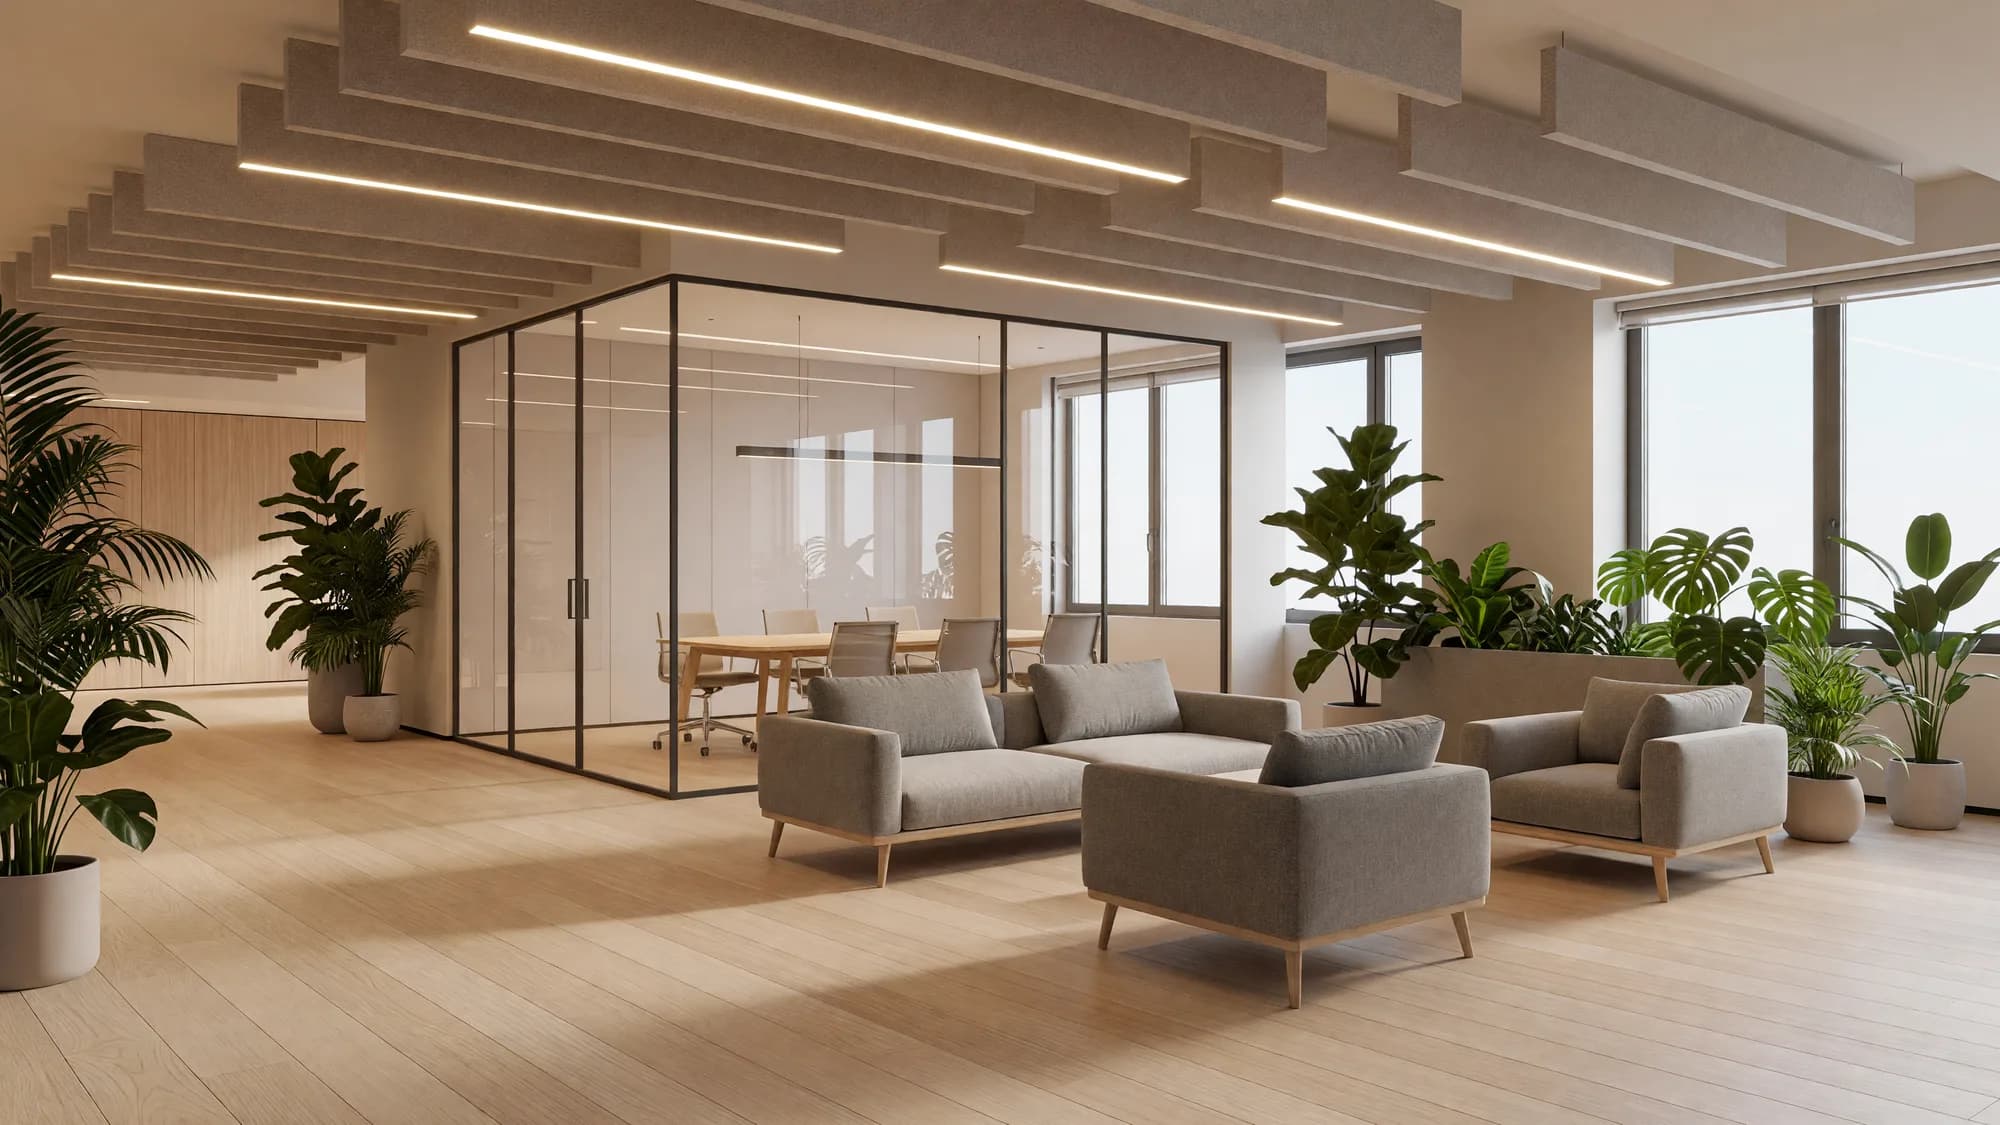
Home office layout
- Desk perpendicular to the window.OSHA's computer workstation guidance says to place the monitor perpendicular to the window, directly in front of you and at least 20 inches away, with the top line of the screen at or below eye level (OSHA eTool, checked October 2026).
- Face the door or a wall, not a walkway, so people passing behind you are not on every video call.
- Separate work from rest in a shared room with a bookcase, a rug or a different wall color behind the desk.
Home office style ideas
Quiet modern (white oak, a closed cabinet, one plant), library (dark walls, full shelves, a leather chair) and Scandinavian (light wood, white walls, wool) are easy to keep tidy. What sits behind you matters more than the desk if you are on camera.
Home office color and material ideas
- Matte desk and wall finishes reduce glare on the screen.
- Soft materials (rug, curtains, upholstered chair, books) reduce echo on calls.
- Add an adjustable task lamp on the side opposite your writing hand.
Preview it: upload a photo, exported plan or 3D model of the workspace to AI office design.
What are good kids' room design ideas?
Kids' room layout
- Three zones: sleep (bed against a wall, away from the window), play (open floor in the middle) and study (desk with good light, added when they start school).
- Low, open storage such as bins on shelves lets children put things away themselves.
- Anchor furniture.The US Consumer Product Safety Commission's Anchor It! campaign says anchoring all furniture with drawers, doors and shelves, and TVs, to the wall prevents tip-over injuries and deaths (AnchorIt.gov, checked October 2026).
- Shared room: give each child a wall, a light and a shelf of their own, even if the beds are bunks.
Kids' room style ideas
Playful modern (one bold color, simple shapes), natural wood (birch ply, cotton, a canopy) and color-blocked walls (a painted arch or a half wall) age better than a licensed theme. Put the theme in bedding, posters and toys, which are cheap to change.
Kids' room color and material ideas
- Use a scrubbable, washable paint finish on the walls.
- Choose a rug that can be washed or replaced, and hard flooring underneath.
- Pick furniture that grows: a bed that takes a longer mattress, a desk with adjustable height.
Preview it:there is no dedicated kids' room tool; upload the room photo to the AI interior design generator and describe the zones and colors you want.
How do you design a small room so it feels bigger?
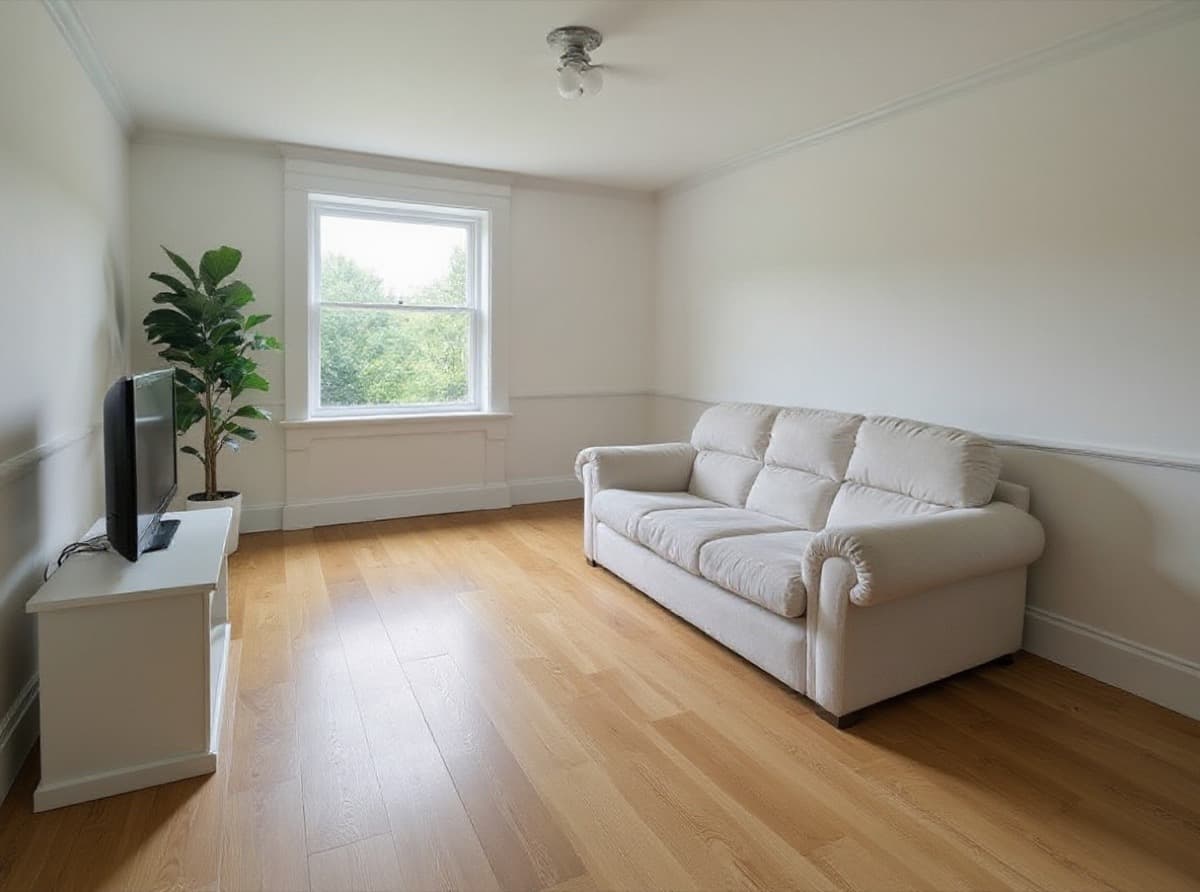
Small room layout
- Fewer, larger pieces. One proper sofa reads calmer than a loveseat plus two small chairs.
- Furniture on legs shows more floor, and more floor reads as more room.
- Go vertical. Tall shelving, wall-mounted desks and hooks use wall area instead of floor area.
- Make pieces do two jobs: an ottoman with storage, a sofa bed, a drop-leaf dining table.
- Swap swing doors for sliding or pocket doors where the door arc blocks furniture.
Small room style ideas
Light Scandinavian, minimal and monochrome (one color in several shades) all suit small rooms because they cut visual noise. A small room can still take a dark color if you commit to it on walls, trim and ceiling, which blurs the corners.
Small room color and material ideas
- Keep walls and ceiling in light, close colors.
- Run one flooring material through connected rooms.
- Hang a large mirror where it reflects the window.
- Glass, acrylic or open-frame furniture takes up less visual space.
Preview it: use the AI interior design generator to restyle a small room, or renovation AI to see the same room with new finishes.
Which room decoration ideas work in any room?
Room decoration ideas are the changes you can make without moving a wall or replacing a kitchen. These work in almost any room and are the cheapest place to start.
- Rearrange first. Moving existing furniture around a clear focal point costs nothing and often fixes a room that feels off.
- Paint. One color on walls and trim looks more deliberate than white trim on a colored wall in a small room; a contrast trim suits period rooms.
- Add light at three heights. Ceiling, a table or floor lamp, and a low accent light. Warm bulbs in living spaces, neutral light where you work.
- Hang curtains high and wide. Mounting the rod above the window frame and past its sides makes the window and ceiling look bigger.
- Size the rug up. A rug that only fits under the coffee table makes the furniture look like it is floating.
- Use the 60-30-10 rule of thumb: roughly 60% dominant color, 30% secondary, 10% accent.
- Hang art at eye level and in groups sized to the furniture below it, not to the wall.
- Edit. Remove a third of the objects on display, then put back only the ones you miss.
Not sure about a paint color? The paint color visualizer apps guide compares tools for testing colors, and virtual staging furnishes an empty room photo.
How can you see a room design idea before you buy anything?
The quickest way to judge a room design idea is to see it on your own room rather than on a showroom photo. In Render a House the process is:
- Pick a starting image. A photo of the room, a floor plan, a hand sketch or a 3D model (see the table below).
- Open the matching tool: living room, bedroom, kitchen, bathroom, office, or the general interior design generator for any other room.
- Describe the change in plain words: “Japandi style, light oak floor, linen sofa, paper pendant lamp”. Add a reference image if you have one.
- Generate. A render usually takes 30-60 seconds.
- Change one thing at a time. Keep the layout fixed and vary the style, then the color, so you can compare like with like.
- Check against the real room. Measure the furniture you pick before buying it.
| Starting image | Best for | How to prepare it |
|---|---|---|
| Photo of the room as it is | Restyling furniture, color, flooring and lighting in the same layout | Shoot from a corner at standing height, lights on, with the floor visible |
| Floor plan | Seeing a room that does not exist yet | Export the plan to PNG or JPG first; PDF uploads are not accepted |
| Hand sketch | Testing an early layout idea before measuring | Draw the main furniture and windows; photograph it flat and in good light |
| 3D model (SKP, GLB, GLTF, OBJ, STL) | Keeping exact geometry from SketchUp or another 3D tool | Upload the .skp file directly; pick the camera view you want rendered |
Uploads can be PNG, JPG or WebP images, or SKP, GLB, GLTF, OBJ and STL models. The free plan gives 3 credits a day at 1K with a watermark and no card; paid plans start at $19 a month. Estimate a whole project with the render cost calculator.
What can't a room design render tell you?
A room render is a visual concept, not a plan. It is useful for choosing between directions and showing them to someone else; it is not a measured drawing.
- It does not check dimensions. A sofa that looks right in a render may not fit through your door. Measure the room and the furniture.
- Details can shift. AI interprets the image, so small objects, outlets and exact proportions may change. Compare the render with the source photo.
- Colors on screen are not paint. Test a physical sample on the wall in daylight and at night before buying gallons.
- No code or safety review. Plumbing moves, electrical work, ventilation and structural changes need a licensed professional, and kitchens and baths are best checked against the NKBA guidelines.
- Not a CAD tool. For measured floor plans, use a planner from the best room planner apps and render the result afterward.
Which sources were used for this guide?
Third-party guidance in this article was checked in October 2026:
- NKBA Kitchen & Bath Planning Guidelines (fifth edition) for the topics covered in kitchen and bath planning: passageways, clear floor spaces, tile slip ratings, ventilation and lighting. The guideline figures themselves are in the paid publication and are not reproduced here.
- OSHA Computer Workstations eTool: monitors for screen distance, height and placement relative to windows.
- CPSC Anchor It! (AnchorIt.gov) for furniture and TV anchoring.
Layout, style and decoration ideas without a source are general design practice and rules of thumb, not standards. Render a House product details come from the plans and pricing docs.
What do people ask about room design ideas?
Where do I start when designing a room?
- Start with how the room is used and where people walk, then place the largest piece of furniture, then pick a style, and only then choose colors and materials. Layout mistakes are the expensive ones to undo; a paint color is the cheapest thing in the room to change.
What is the 60-30-10 rule in room design?
- It is a decorating rule of thumb, not a standard: roughly 60% of the room in a dominant color (walls, large floor areas), 30% in a secondary color (upholstery, curtains, cabinetry) and 10% in an accent (pillows, art, a lamp). Treat the percentages as proportions to aim for, not measurements.
What are cheap room decoration ideas?
- The lowest-cost changes with the biggest visual effect are rearranging the furniture around a clear focal point, painting one or more walls, adding a second and third light source at different heights, hanging curtains higher and wider than the window, and swapping textiles such as a rug, throw pillows and bedding.
How do I make a small room look bigger?
- Keep a clear path through the room, choose fewer and larger pieces over many small ones, use furniture raised on legs so more floor shows, keep walls and ceiling in light, close colors, run one flooring material throughout, store vertically, and put a mirror where it reflects a window.
How can I see a room design before I buy furniture?
- Photograph the room from a corner at standing height and upload it to an AI room design tool such as Render a House, then describe the change in plain words: a new sofa, a different wall color, oak flooring. Each render usually takes 30-60 seconds, so you can compare several versions of the same room side by side before buying anything.
Can I design my room with AI for free?
- Yes. Render a House gives free accounts 3 credits a day at 1K resolution with a watermark, with no credit card required. That is enough to test a few directions for one room each day; paid plans remove the watermark and add higher resolutions.
How do I choose a design style for my room?
- Collect ten to twenty images of rooms you like and look for what repeats: wood tone, metal finish, how much pattern, how full the shelves are. That repeat is your style. Then check it against the architecture you have, because a style that fights the windows, floors and ceiling height of the room is harder to pull off.
Where should you go next?
Ready to try an idea on your own room? Upload a room photo to the AI interior design generator and get a first render free. Related guides:
- Interior design styles explains the main styles and how to tell them apart.
- Living room furniture ideas goes piece by piece through sofas, tables and storage.
- Best room planner apps compares tools for drawing a measured layout.
- AI interior design tools covers AI options for restyling rooms.
- Best home remodel apps helps when the project goes beyond decoration.
Keep reading
Related guides and comparisons
8 Best Room Planner Apps in 2026 (Free & Paid)
Compare eight room planner apps (Render a House, Planner 5D, RoomSketcher, Homestyler, Floorplanner, IKEA, Roomstyler, Magicplan) by free plan, platform and price.
20 Best AI Interior Design Tools in 2026 (Free & Paid)
Compare 20 AI interior design tools for room redesign, architecture, floor plans, virtual staging, and client renders, with vendor-sourced prices and tradeoffs.
7 Best Paint Color Visualizer Apps in 2026
Seven paint color visualizer apps compared: Render a House (any brand, your own photo), Sherwin-Williams ColorSnap, Behr, Benjamin Moore, Hover, Paint AI and Dulux.
