 Render a House/Updated Oct 18, 2026
The Architectural Design Process: Phases From Brief to Construction
The architectural design process is the sequence of phases an architect follows to turn a client's needs into a building: pre-design and programming, schematic design, design development, construction documents, bidding or negotiation, and construction administration. Visualization matters most in the early design phases, and Render a House turns the sketches, plans, and 3D models from those phases into photorealistic renders in the browser.
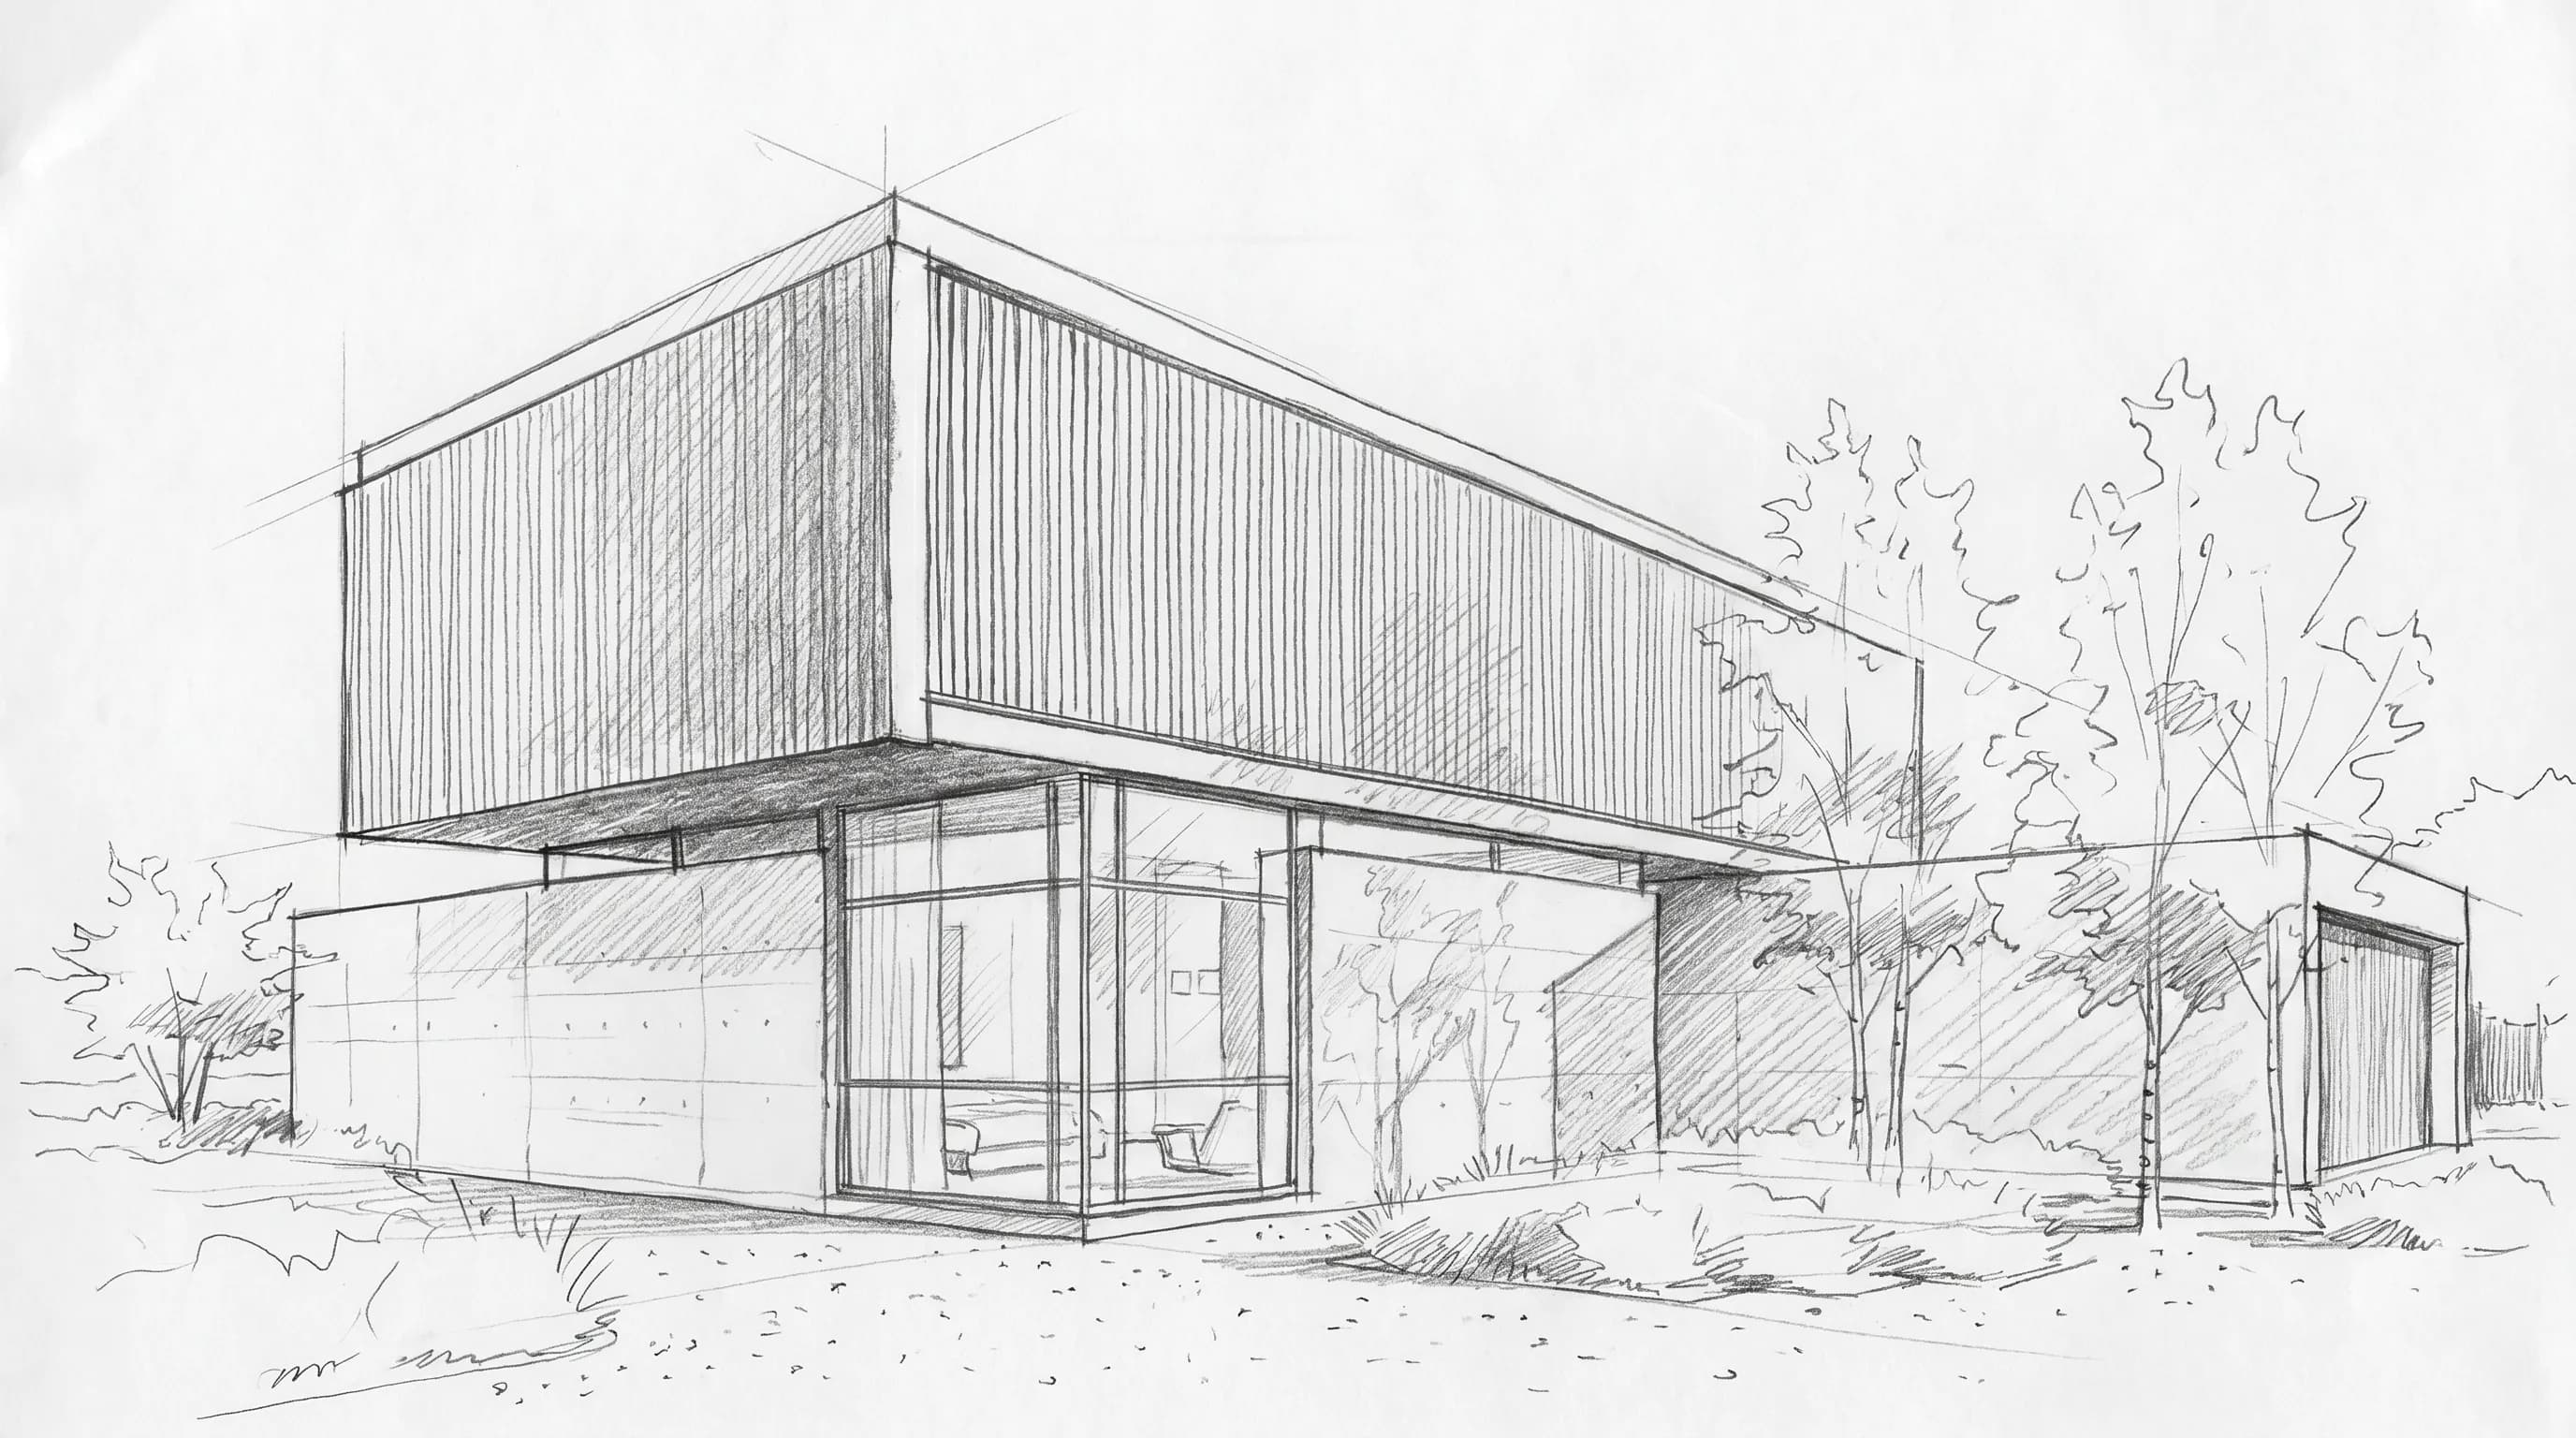
Quick answer
Quick answer: the architectural design process has six phases in most US practice. (1) Pre-design and programming defines what the building must contain. (2) Schematic design sets the concept — layout, scale, and form. (3) Design development fixes systems, materials, and dimensions. (4) Construction documents give a contractor everything needed to price and build. (5) Bidding or negotiation selects the contractor and ends in a signed construction contract. (6) Construction administration supports the build until the final certificate of payment. The UK's RIBA Plan of Work 2020 covers the same ground in eight stages, 0 to 7.
Updated October 2026. Phase definitions and deliverables below come from the American Institute of Architects (AIA) and the Royal Institute of British Architects (RIBA), both checked October 2026 and linked inline.
What is the architectural design process?
The architectural design process is a staged way of making decisions in the right order. Each phase ends with something the client approves — a program, a concept, a developed design, a document set, a contract — and the next phase builds on that approval instead of reopening it. The point is to make cheap decisions early and expensive decisions once.
In the US the reference definitions come from AIA. Its best-practice guide Defining the architect's basic services describes the phases of a design-bid-build project and is based on AIA Contract Documents and the 12th to 14th editions of The Architect's Handbook of Professional Practice. AIA's B101 owner-architect agreement divides basic services into five phases: schematic design, design development, construction documents, procurement, and construction.
In the UK and many Commonwealth countries the reference is the RIBA Plan of Work, which RIBA calls the definitive model for the design and construction process of buildings. The 2020 edition organizes briefing, designing, constructing, and operating a building into eight stages, and RIBA states it should be used as guidance for preparing detailed professional services and building contracts.
Two things are worth knowing before reading the phases. First, the deliverables are examples, not rules: AIA notes that its listed deliverables are not required of AIA members and that the contract may spell out what is delivered. Second, the phase names describe design-bid-build, where the design is finished before a contractor is chosen. Design-build and other procurement routes overlap or reorder the later phases.
What are the phases of the architectural design process?
The table summarizes each phase: what it is for, what it usually produces, and what the client signs off at the end. Deliverables follow AIA's examples; the RIBA column is an approximate alignment for readers working with UK stages, not an official equivalence.
| Phase | Goal | Typical deliverables | Ends with | Approx. RIBA stage |
|---|---|---|---|---|
| 1. Pre-design / programming | Define needs, site constraints, budget, and the program | Program of spaces with estimated areas, site information, budget | An agreed brief or program | 0 Strategic Definition, 1 Preparation and Briefing |
| 2. Schematic design (SD) | Set the concept: spatial relationships, scale, form | Site plan, floor plans, sections, an elevation, renderings or models, cost estimate | Owner agrees to a final schematic design | 2 Concept Design |
| 3. Design development (DD) | Coordinate structure and MEP systems; fix materials, windows, doors | Fully dimensioned plans, sections, elevations; door and window details; outline specifications | Often a formal presentation and owner approval | 3 Spatial Coordination |
| 4. Construction documents (CD) | Produce everything a contractor needs to price and build | Detailed drawings and specifications | Contractors' final cost estimates | 4 Technical Design |
| 5. Bidding / negotiation (procurement) | Select a contractor and agree price and scope | Bid documents, bid evaluation, letter of intent | A signed construction contract | Set by the Procurement Strategy; RIBA stages are procurement-agnostic |
| 6. Construction administration (CA) | Help the contractor build what the documents specify | Site responses, architectural sketches, changes in services | Final certificate of payment | 5 Manufacturing and Construction, 6 Handover |
Sources: AIA, Defining the architect's basic services and the RIBA Plan of Work 2020 template (both checked October 2026). The sections below take each phase in turn.
1. Pre-design and programming
Goal:decide what the building has to do before anyone decides what it looks like. AIA defines the program as the required functions of the project, including the estimated square footage of each usage type and any other elements that achieve the project goals. In AIA's description this work is folded into the start of schematic design, when the architect consults the owner to determine goals and requirements; on larger projects it is often contracted as a separate pre-design or programming service.
RIBA gives this phase two stages. Stage 0, Strategic Definition, confirms the best means of meeting the client's requirements — which may not be a new building at all. Stage 1, Preparation and Briefing, ends with a Project Brief approved by the client and confirmed to fit the site. Its core tasks include the brief itself (project outcomes, sustainability outcomes, quality aspirations, and spatial requirements), feasibility studies, the project budget, site surveys, and the project programme. RIBA notes that no design team is required for Stages 0 and 1.
Deliverables: a written program or brief, a room or area schedule, site information, and an agreed budget. Visualization here is light: reference photos, a site photo, maybe a massing diagram for a feasibility study.
2. Schematic design
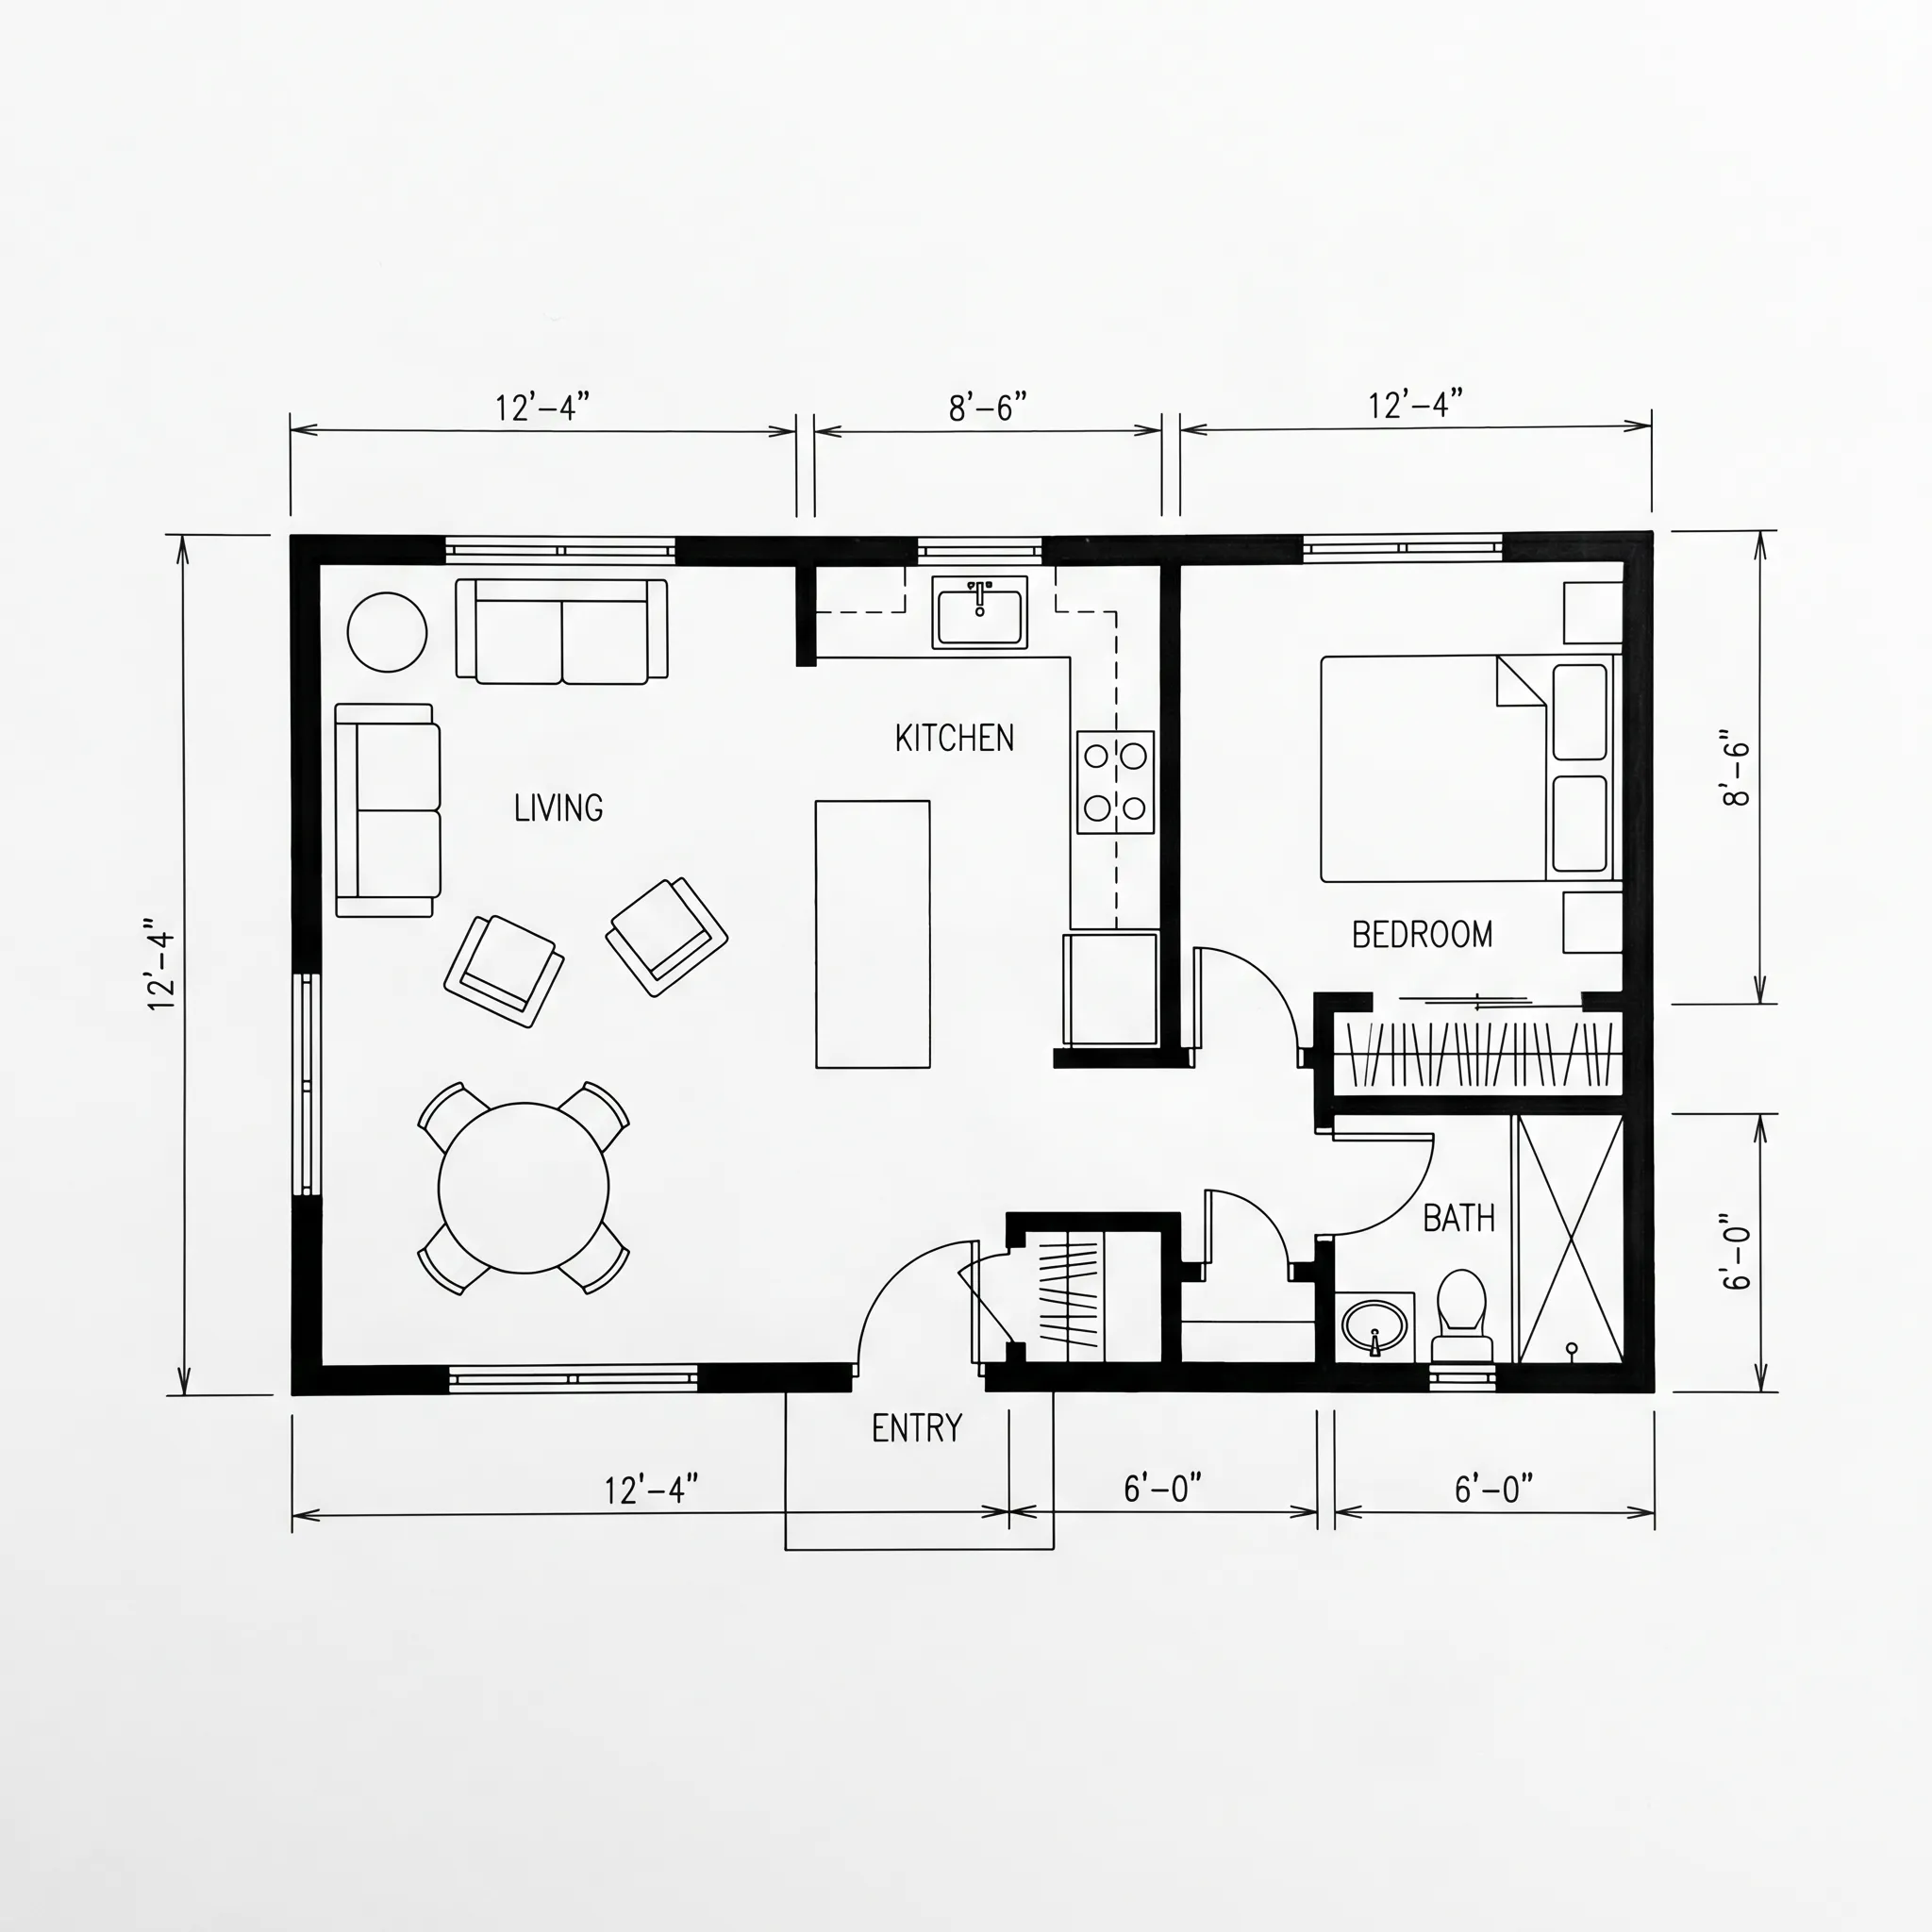
Goal: agree the concept. According to AIA, the architect develops study drawings, documents, or other media that illustrate the concepts of the design, including spatial relationships, scale, and form, for the owner to review. Schematic design is also the research phase, when zoning requirements and jurisdictional restrictions are discovered and addressed. Costs are estimated from overall project volume.
Deliverables: AIA lists a site plan, floor plans, sections, an elevation, and other illustrative materials — explicitly including computer images, renderings, or models. The drawings typically carry overall dimensions, and a construction cost is estimated. The phase ends when the owner agrees to a final schematic design.
RIBA's Stage 2, Concept Design, plays the same role. The RIBA Plan of Work 2020 Overview describes it as getting the design concept right and making sure the look and feel of the building is proceeding in line with the client's vision, brief, and budget, and it ends with an Architectural Concept approved by the client. RIBA adds that the concept should be concluded and signed off at Stage 2, so the next stage is not spent reopening it.
This is where visualization does the most work. Options are cheap to draw and expensive to misunderstand, so architects show two or three directions as sketches, massing models, and quick renders before the client commits. The dedicated guide to schematic design in architecture covers this phase in more depth.
3. Design development
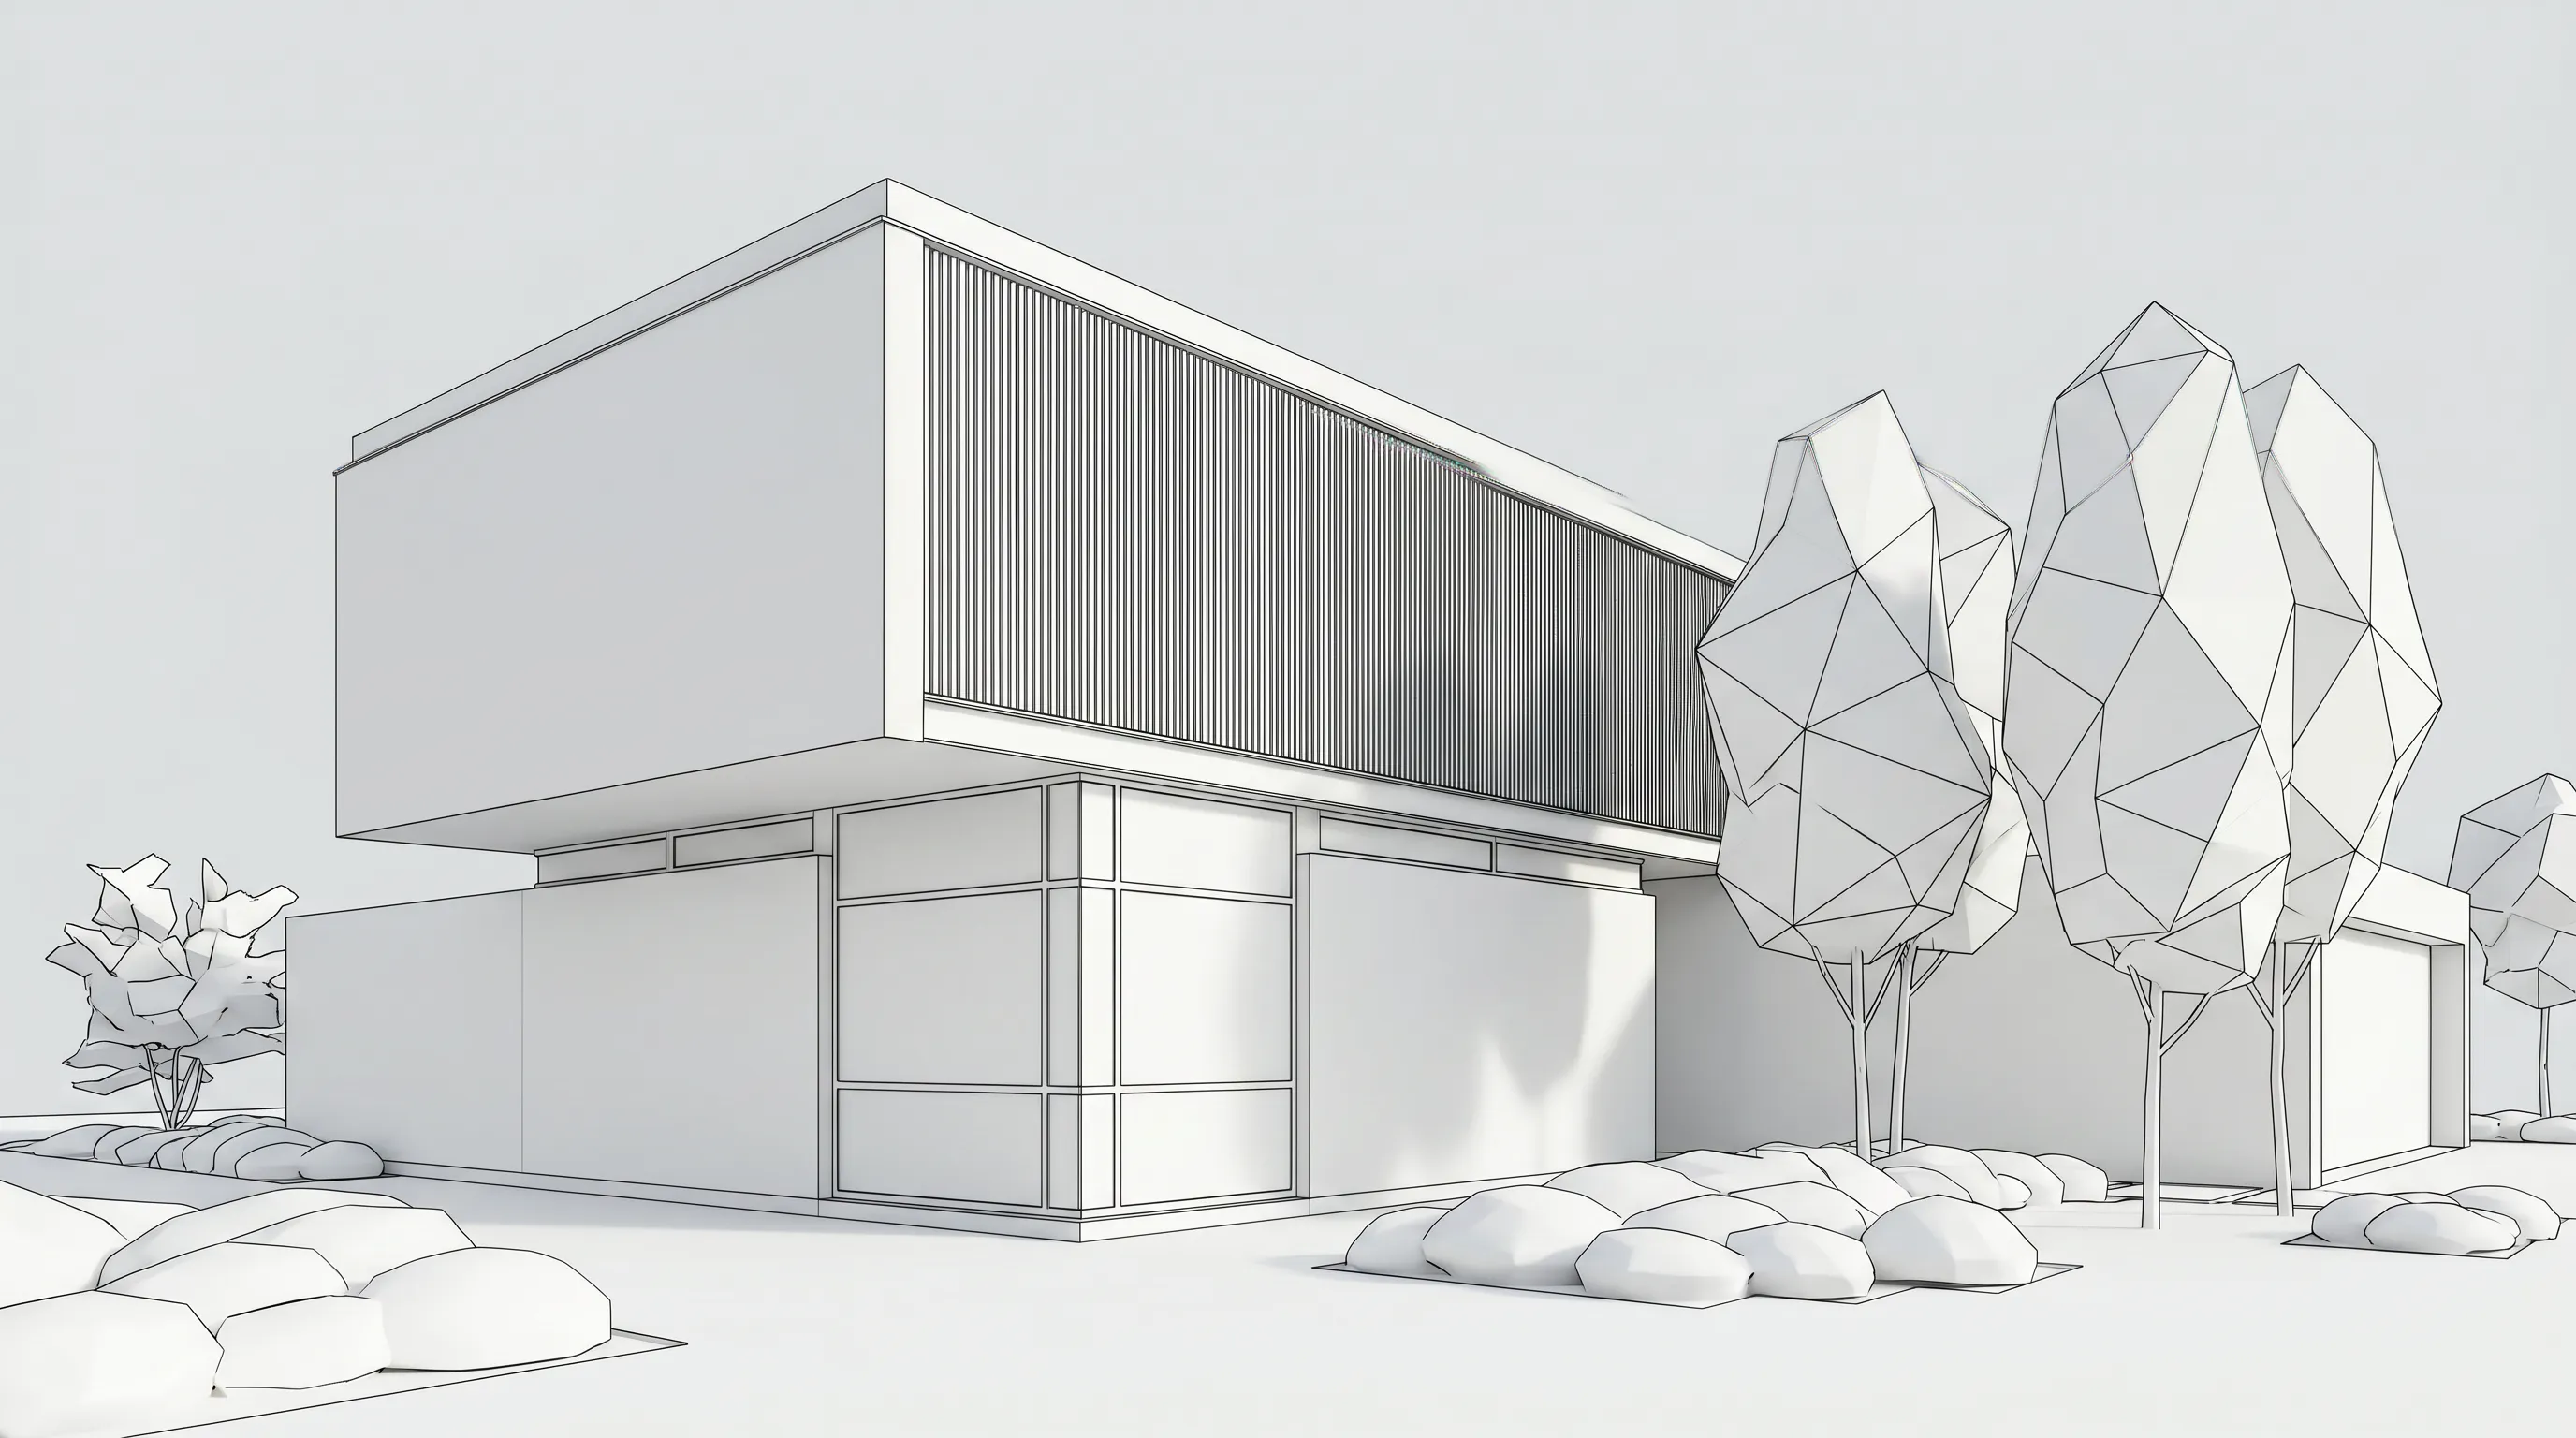
Goal:turn the approved concept into a coordinated design. AIA describes design development as taking the schematic documents one step further, laying out mechanical, electrical, plumbing, structural, and architectural details, and specifying design elements such as material types and the location of windows and doors. The level of detail depends on the owner's request and the project's requirements.
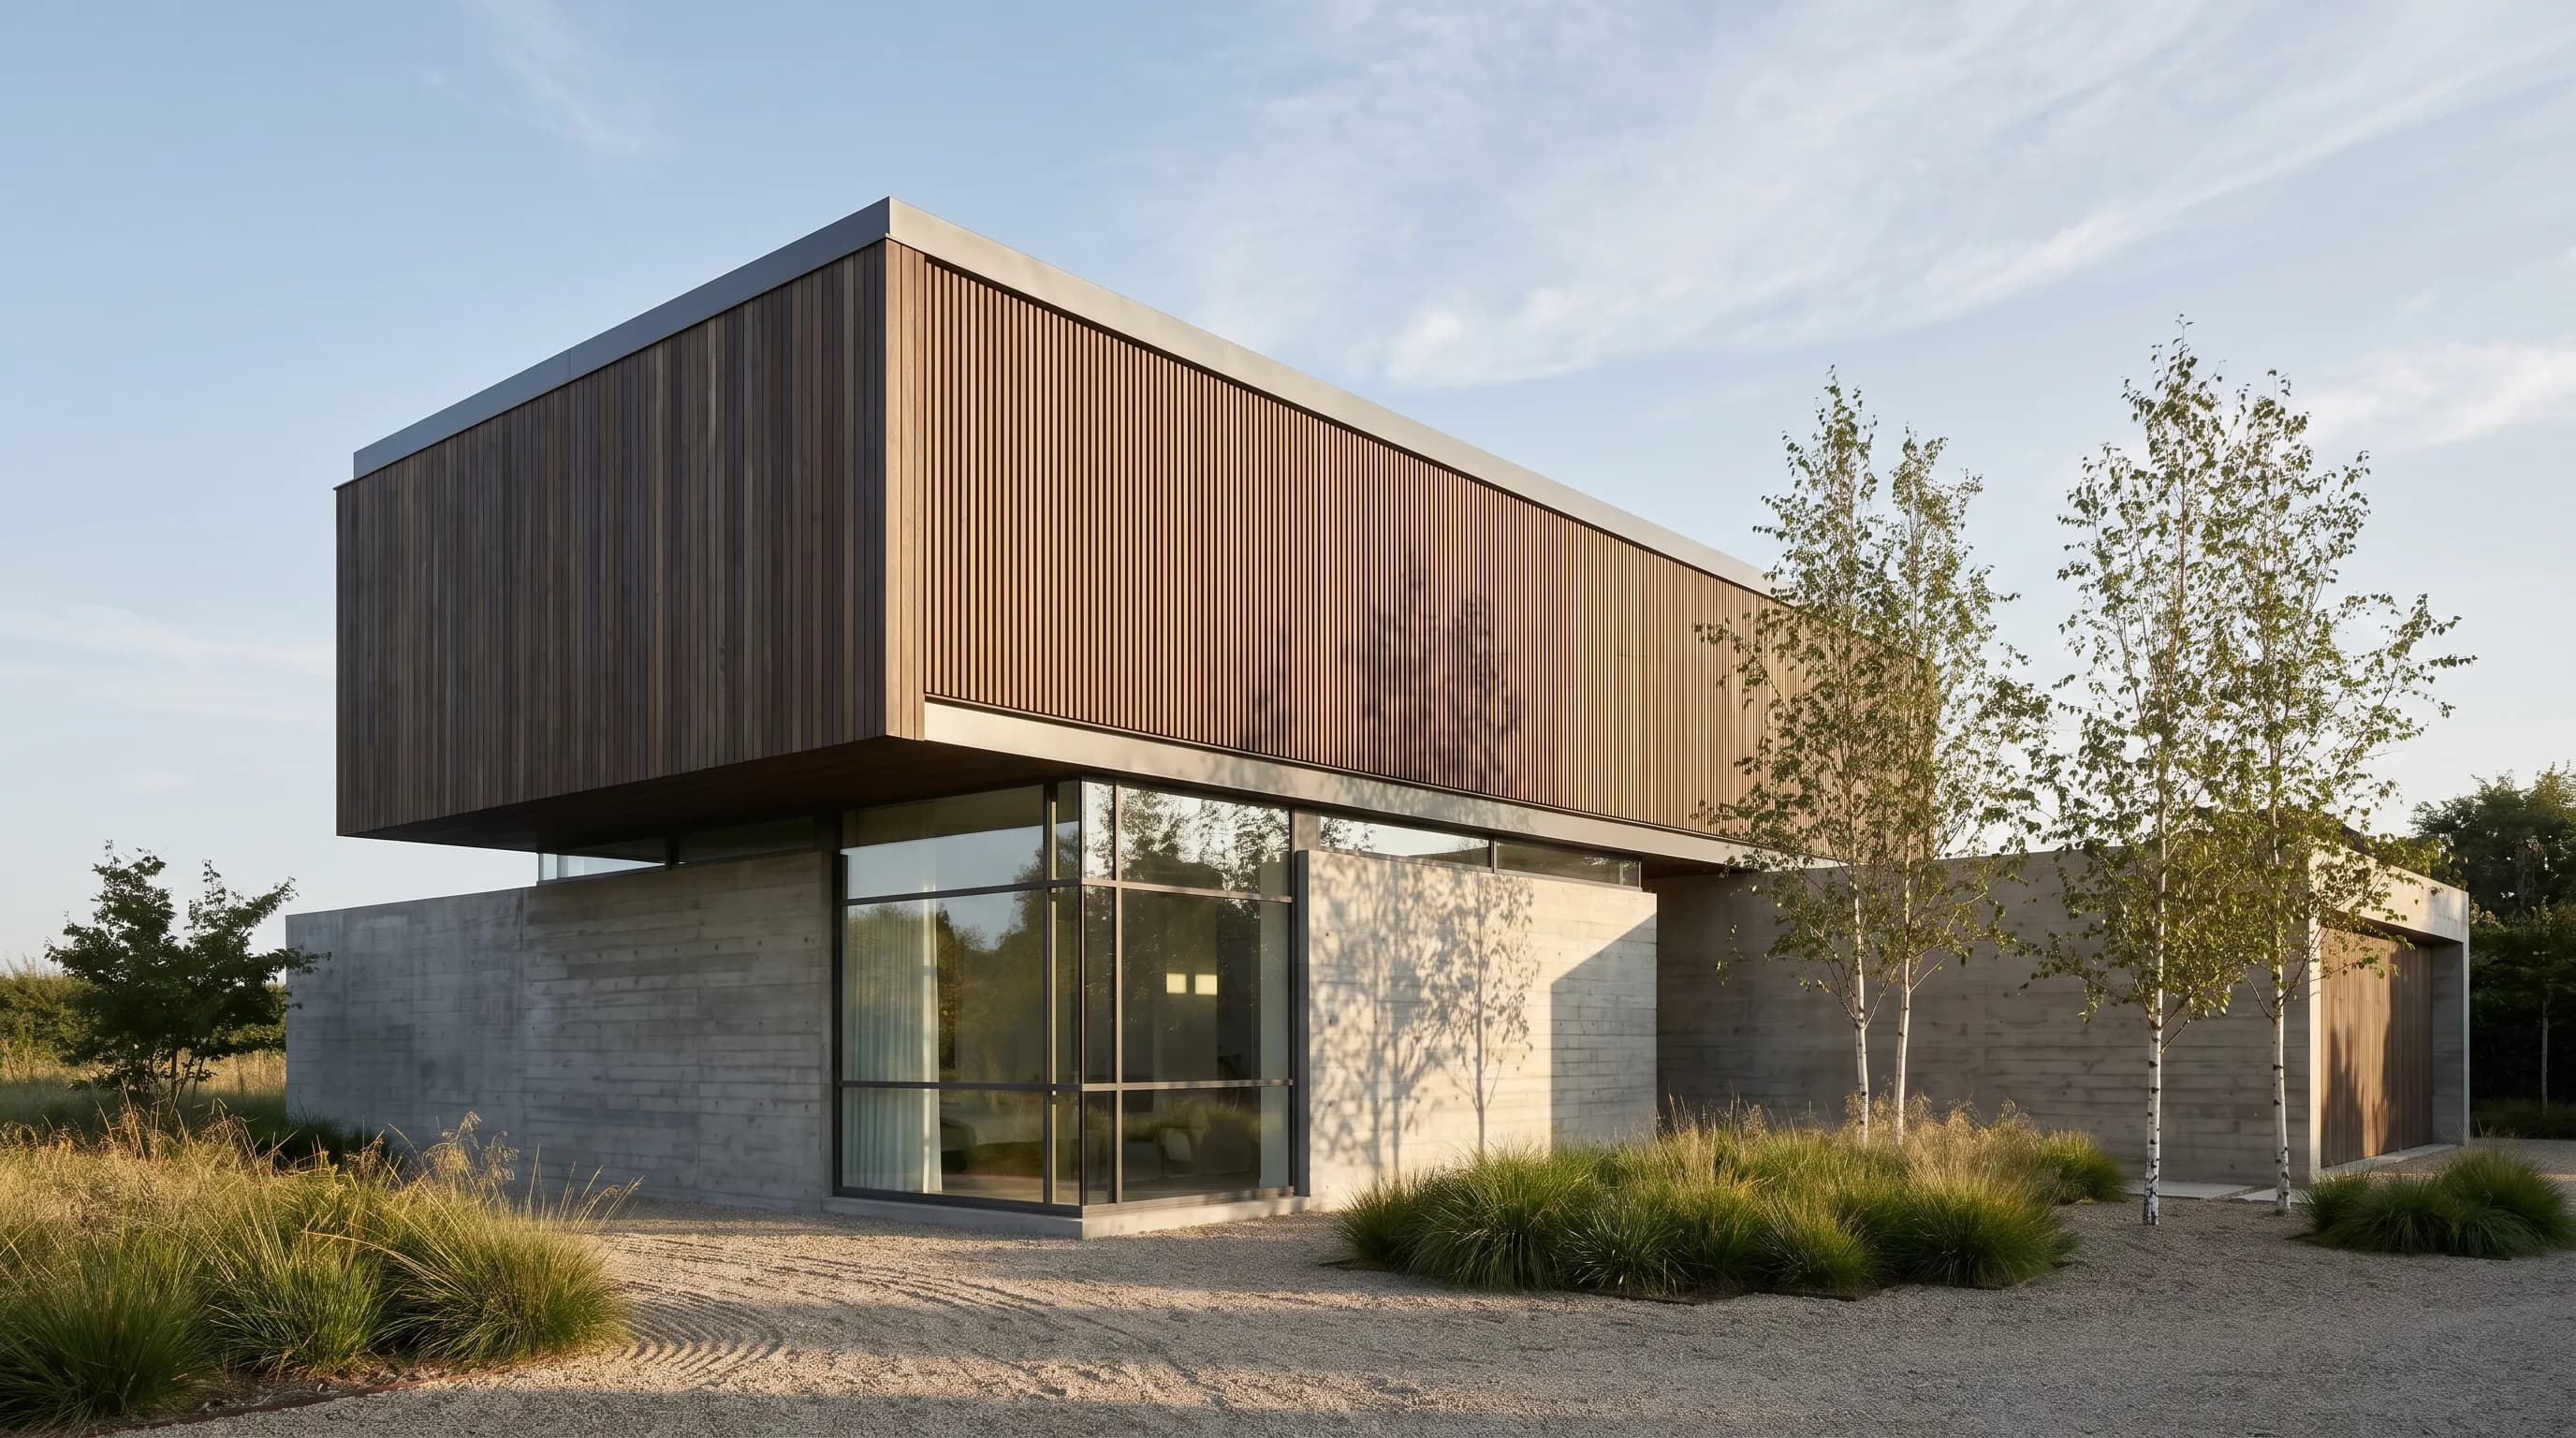
Deliverables: floor plans, sections, and elevations with full dimensions, door and window details, and outline material specifications. AIA notes that design development often ends with a formal presentation to, and approval by, the owner — the second big moment for renders, now with real materials.
RIBA's Stage 3, Spatial Coordination, is the closest match: it ends when architectural and engineering information is spatially coordinated. In the UK a planning application can be submitted once the client signs off the Stage 3 report, which is one reason UK projects produce polished images at this point.
4. Construction documents
Goal: produce the information needed to price and build. Once the owner and architect are satisfied with design development, AIA says the architect produces drawings with greater detail, typically including specifications for construction details and materials. The set is then sent to contractors for pricing or bidding if that is part of the contract; if the set is not 100 percent complete, that is noted when it goes out.
Deliverables:a set of drawings that includes all pertinent information required for the contractor to price and build the project, plus specifications. The phase results in the contractors' final estimates of project costs. RIBA's Stage 4, Technical Design, ends when all design information required to manufacture and construct the project is complete, and RIBA notes it overlaps with Stage 5 on most projects.
Renders rarely change at this stage. If the design is still being restyled in CDs, something went wrong in DD.
5. Bidding and negotiation
Goal:choose the contractor. AIA describes the bid set as often including an advertisement for bids, instructions to bidders, the bid form, bid documents, the owner-contractor agreement, a labor and material payment bond, and any other sections needed. Complex projects may hold a pre-bid meeting. The owner, with the architect's help, evaluates the bids and selects one; any negotiation over price or scope happens before the construction contract is signed, and the contract is awarded with a formal letter of intent.
Deliverable: a signed construction contract. AIA calls this phase procurement in B101. RIBA does not give tendering its own stage; the Plan of Work handles it through a Procurement Strategy, and its overview notes that some international plans of work include tendering stages while others are procurement agnostic.
6. Construction administration
Goal:help the contractor build what the documents say. AIA describes contract administration services as provided at the owner's discretion and set out in the owner-architect agreement. They begin with the contract for construction and end when the final certificate of payment is issued. When questions come up on site, the architect may issue architectural sketches — drawings issued after the construction documents that clarify how to finish the work — and some situations need a change in services.
Deliverable:a built project. RIBA splits this into Stage 5, Manufacturing and Construction, where there is no design work other than responding to site queries, and Stage 6, Handover, which ends with the building handed over, aftercare started, and the building contract concluded. RIBA's Stage 7, Use, starts alongside Stage 6 and lasts for the life of the building.
How do the AIA phases compare with the RIBA Plan of Work?
The RIBA Plan of Work 2020 has eight stages instead of six phases because it starts earlier and ends later. Projects span Stages 1 to 6; Stage 0 may end with the decision to start a project, and Stage 7 covers the building in use. The outcome of each stage, as RIBA states it, is below.
| RIBA stage | Stage outcome (RIBA) | Closest US phase |
|---|---|---|
| 0 Strategic Definition | The best means of achieving the client requirements confirmed | Pre-design |
| 1 Preparation and Briefing | Project Brief approved by the client and confirmed it can be accommodated on the site | Pre-design / programming |
| 2 Concept Design | Architectural Concept approved by the client and aligned to the Project Brief | Schematic design |
| 3 Spatial Coordination | Architectural and engineering information spatially coordinated | Design development |
| 4 Technical Design | All design information required to manufacture and construct the project completed | Construction documents |
| 5 Manufacturing and Construction | Manufacturing, construction, and commissioning completed | Construction administration |
| 6 Handover | Building handed over, aftercare initiated, and building contract concluded | End of construction administration |
| 7 Use | Building used, operated, and maintained efficiently | Not a basic-services phase |
Stage outcomes are from the RIBA Plan of Work 2020 template; the right-hand column is an approximate alignment written for this guide. The RIBA Plan of Work 2020 Overview also includes its own comparison of international plans of work, including AIA, if you need to map stages formally. All checked October 2026.
How is an architect's fee split across the phases?
There is no published standard. AIA's best-practice guide to basic services describes each phase without assigning a share of the fee, and AIA's B101 product page says the agreement may be used with a variety of compensation methods, including a percentage of the construction budget or a stipulated sum. The RIBA Plan of Work does not publish a fee split by stage either. Not published (checked October 2026).
In practice the split is negotiated in each contract. When you compare proposals, ask each architect to show:
- Compensation per phase, so the proposals line up.
- Which services are basic and which are supplemental or additional — B101 separates the three.
- How many presentation images or renderings are included in schematic design and design development, and what extra ones cost.
- Whether construction administration is included, since AIA describes it as provided at the owner's discretion.
For the cost of the images themselves, see 3D architectural rendering cost.
Where does visualization fit in the design process?
Visualization is how a client understands a design they cannot yet walk through. Its role changes by phase:
| Phase | What visuals are for | Typical images |
|---|---|---|
| Pre-design | Agree the brief and test feasibility | Site photos, precedent images, massing diagrams |
| Schematic design | Compare options and agree a concept | Sketches, massing or clay views, quick concept renders of two or three options |
| Design development | Approve materials, openings, and character | Material and lighting studies, exterior and interior renders for the owner presentation |
| Construction documents | Rarely needed; drawings carry the information | Occasional clarifying views |
| Bidding and construction | Communicate intent, market the project, answer site questions | Marketing images, site-hoarding visuals, sketches for site queries |
The early phases are where image volume is highest and the design changes fastest, which is why speed and cost per image matter more there than final polish. RIBA makes a related point in its Stage 2 guidance: 3D technologies, including VR and augmented reality, are valid ways of undertaking design reviews and should be considered alongside traditional deliverables. For the full range of ways to produce these images — render engines, studios, and AI — see the architectural visualization guide.
How do you turn a sketch, plan, or 3D model into a render?
Render a House is an AI rendering tool for architects. It fits the schematic design and design development phases: you upload what the phase already produced and get a photorealistic image back, usually in 30 to 60 seconds, without a render engine or a GPU.
- Upload the design source. A hand sketch, a plan image, or a site photo as PNG, JPG, or WebP; or a 3D model as SKP, GLB, GLTF, OBJ, or STL. SketchUp files go in directly. PDF is not accepted, so export a plan to PNG or JPG first.
- Pick the view. For a model, frame the camera in the 3D viewer. For an image, the image is the view.
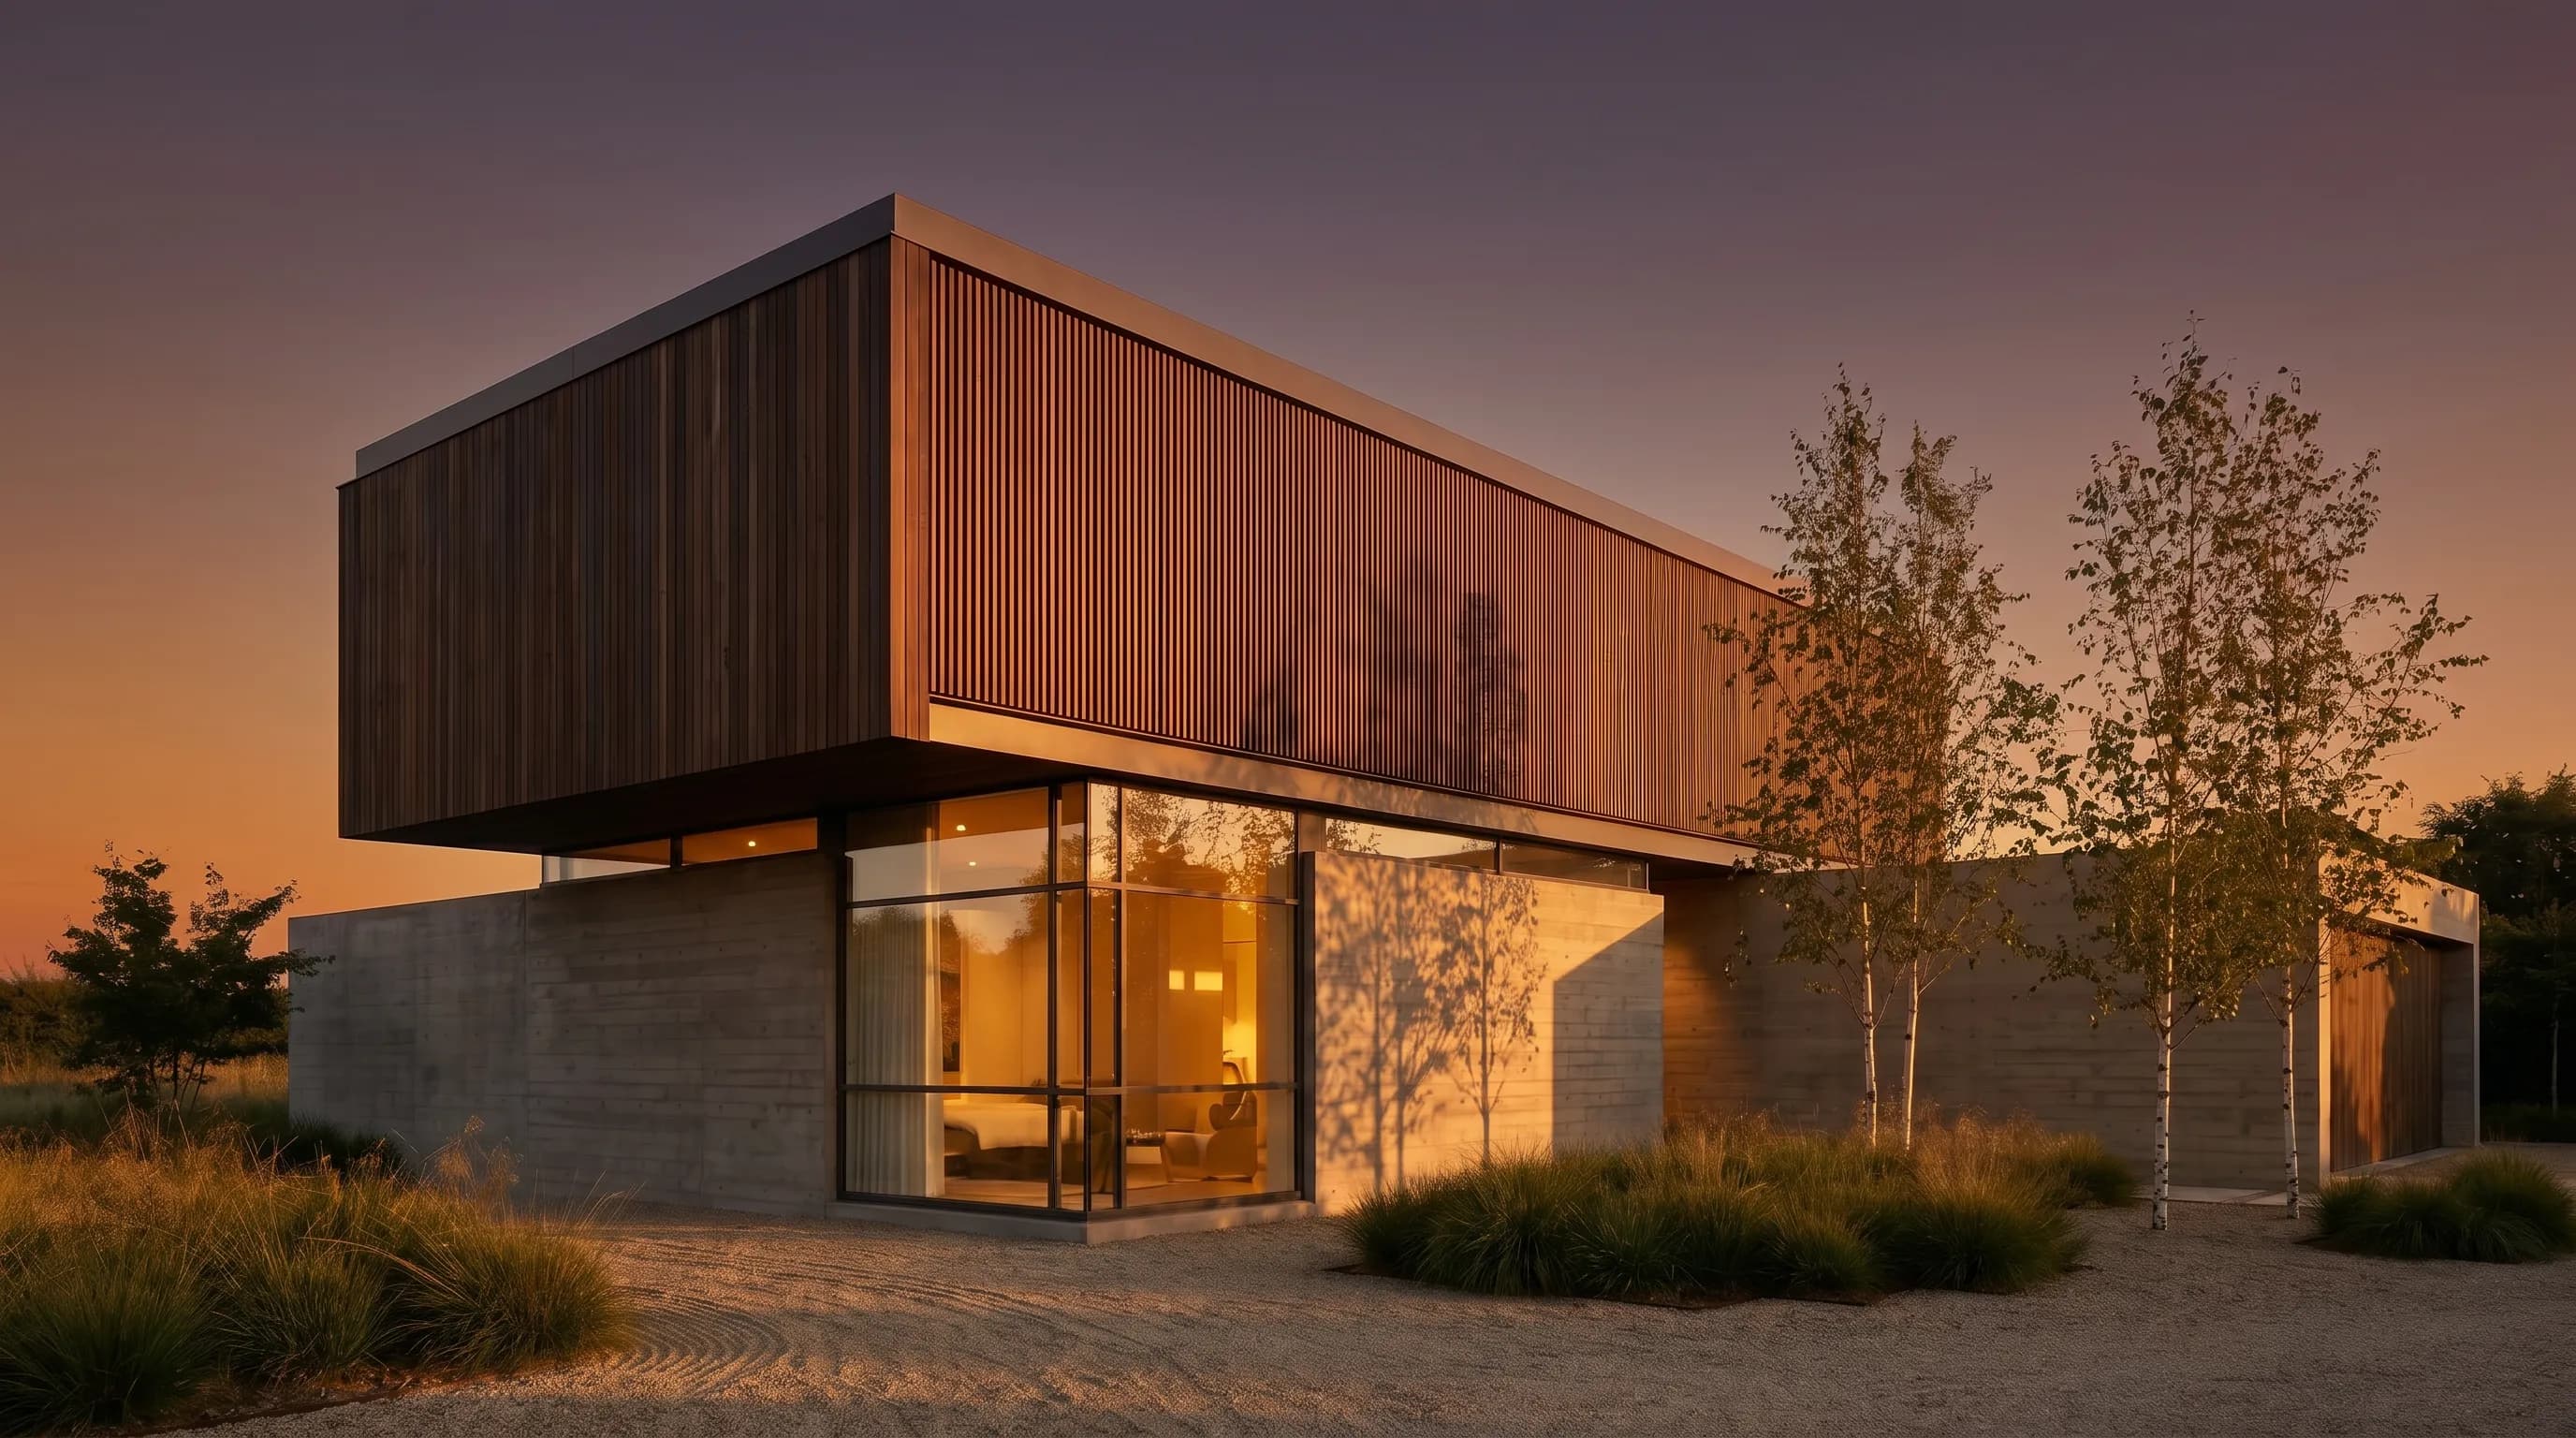
- Describe the result in plain words.Materials, time of day, landscaping, and mood — “vertical timber cladding, board-formed concrete base, late afternoon light”.
- Make the options. Change one thing at a time to produce the two or three schematic options, or the material alternatives for a DD presentation, from the same view.
| Design phase | What you upload | Guide |
|---|---|---|
| Pre-design / early SD | Hand sketch or concept drawing (JPG, PNG, WebP) | How to convert sketches to photorealistic renders |
| Schematic design | Floor plan exported to PNG or JPG | Floor plan to 3D render |
| Schematic design / DD | SketchUp model (.skp) or GLB, GLTF, OBJ, STL | SketchUp rendering |
| Design development | An existing render or model view to restyle materials | Architectural rendering |
Pricing: the Free plan gives 3 credits a day at 1K with a watermark, with no card required. A Standard 1K still uses 1 credit. Paid plans start at $19/mo for Basic (120 credits), $39/mo for Pro (240 credits), and $99/mo for Studio (1,000credits), billed monthly; video is available on paid plans only. To estimate a project's image count across phases, use the render cost calculator.
Have a schematic sketch or model ready? Render a hand sketch or try architectural rendering free.
What can't a render do in the design process?
A render shows a design; it does not document one. Keep these limits in mind at each phase:
- It is not a construction document. Render a House is not a CAD or BIM tool. It does not produce dimensioned plans, sections, details, or specifications; those come from your drawing software and consultants.
- It is not dimensionally exact. An AI render can alter proportions, openings, and details. Check every image against the drawings before it goes into a presentation.
- It does not replace coordination. A convincing DD image does not mean structure and MEP are resolved; that is what the design development drawings are for.
- It is not an approval record. What the client signs off at the end of SD or DD should be the drawing set and the written decisions, with the render as an illustration.
What do people ask about the architectural design process?
What are the phases of the architectural design process?
- In the US the process is usually described as pre-design or programming, schematic design, design development, construction documents, bidding or negotiation, and construction administration. The last five are the basic-services phases AIA describes for design-bid-build projects; programming often happens before or at the start of schematic design. In the UK the RIBA Plan of Work 2020 splits the same work into eight stages, numbered 0 to 7.
How many phases are there in architectural design?
- It depends on the framework. AIA's B101 owner-architect agreement divides basic services into five phases: schematic design, design development, construction documents, procurement, and construction. Adding pre-design gives the six phases most US guides list. The RIBA Plan of Work 2020 uses eight stages, from Stage 0 Strategic Definition to Stage 7 Use.
What is the difference between schematic design and design development?
- Schematic design sets the concept: spatial relationships, scale, form, and an overall cost estimate, usually shown in a site plan, floor plans, sections, an elevation, and renderings or models. Design development takes the approved concept and adds structural, mechanical, electrical, and plumbing coordination, material types, and window and door locations, with fully dimensioned plans, sections, and elevations.
What percentage of the architect's fee goes to each phase?
- Neither AIA's best-practice guide to basic services nor the RIBA Plan of Work publishes a standard fee split by phase (checked October 2026). AIA's B101 agreement can be used with a percentage of the construction budget or a stipulated sum, and the split is set in each contract. Ask the architect to show compensation per phase in the proposal.
When are renderings made in the design process?
- Mostly in schematic design and design development. AIA lists computer images, renderings, or models among common schematic design deliverables, and design development often ends with a formal presentation to the owner. Later renders are typically used for marketing, planning submissions, or to resolve questions during construction.
Can Render a House produce construction drawings?
- No. Render a House is an AI rendering tool, not a CAD or BIM tool. It turns a sketch, plan image, photo, or 3D model into a photorealistic image for presentations and design reviews. Construction documents still come from your CAD or BIM software and your consultants.
Related guides
- Schematic design in architecture — the concept phase in detail, with deliverables and examples.
- Architectural visualization guide — render engines, studios, and AI compared on cost and turnaround.
- How to convert sketches to photorealistic renders — turn a schematic sketch into a presentation image.
- Architectural rendering examples — what each type of render looks like.
- Best architecture software — the CAD and BIM tools that produce the drawings in each phase.
Keep reading
Related guides and comparisons
Schematic Design in Architecture: Deliverables, Checklist and Tips
Schematic design is the first AIA design phase: program, site plan, plans, sections, elevations, massing and renderings for owner approval. Checklist and tips.
Architectural Visualization: The Complete Guide (2026)
Architectural visualization turns drawings and 3D models into images or video of a design before it is built. Compare render engines, studios, and AI.

Sketch to Render AI: How to Turn Architectural Sketches Into Realistic Renders
Learn a practical sketch-to-render AI workflow for architects: prepare your drawing, choose the right settings, and improve realism faster.
