 Render a House/Updated Oct 18, 2026
Schematic Design in Architecture: Deliverables, Checklist and Tips
What schematic design means under the AIA's five design phases, the inputs it needs, the deliverables it produces, a checklist for the phase, and how quick renders from Render a House help an owner approve one option.
Quick answer
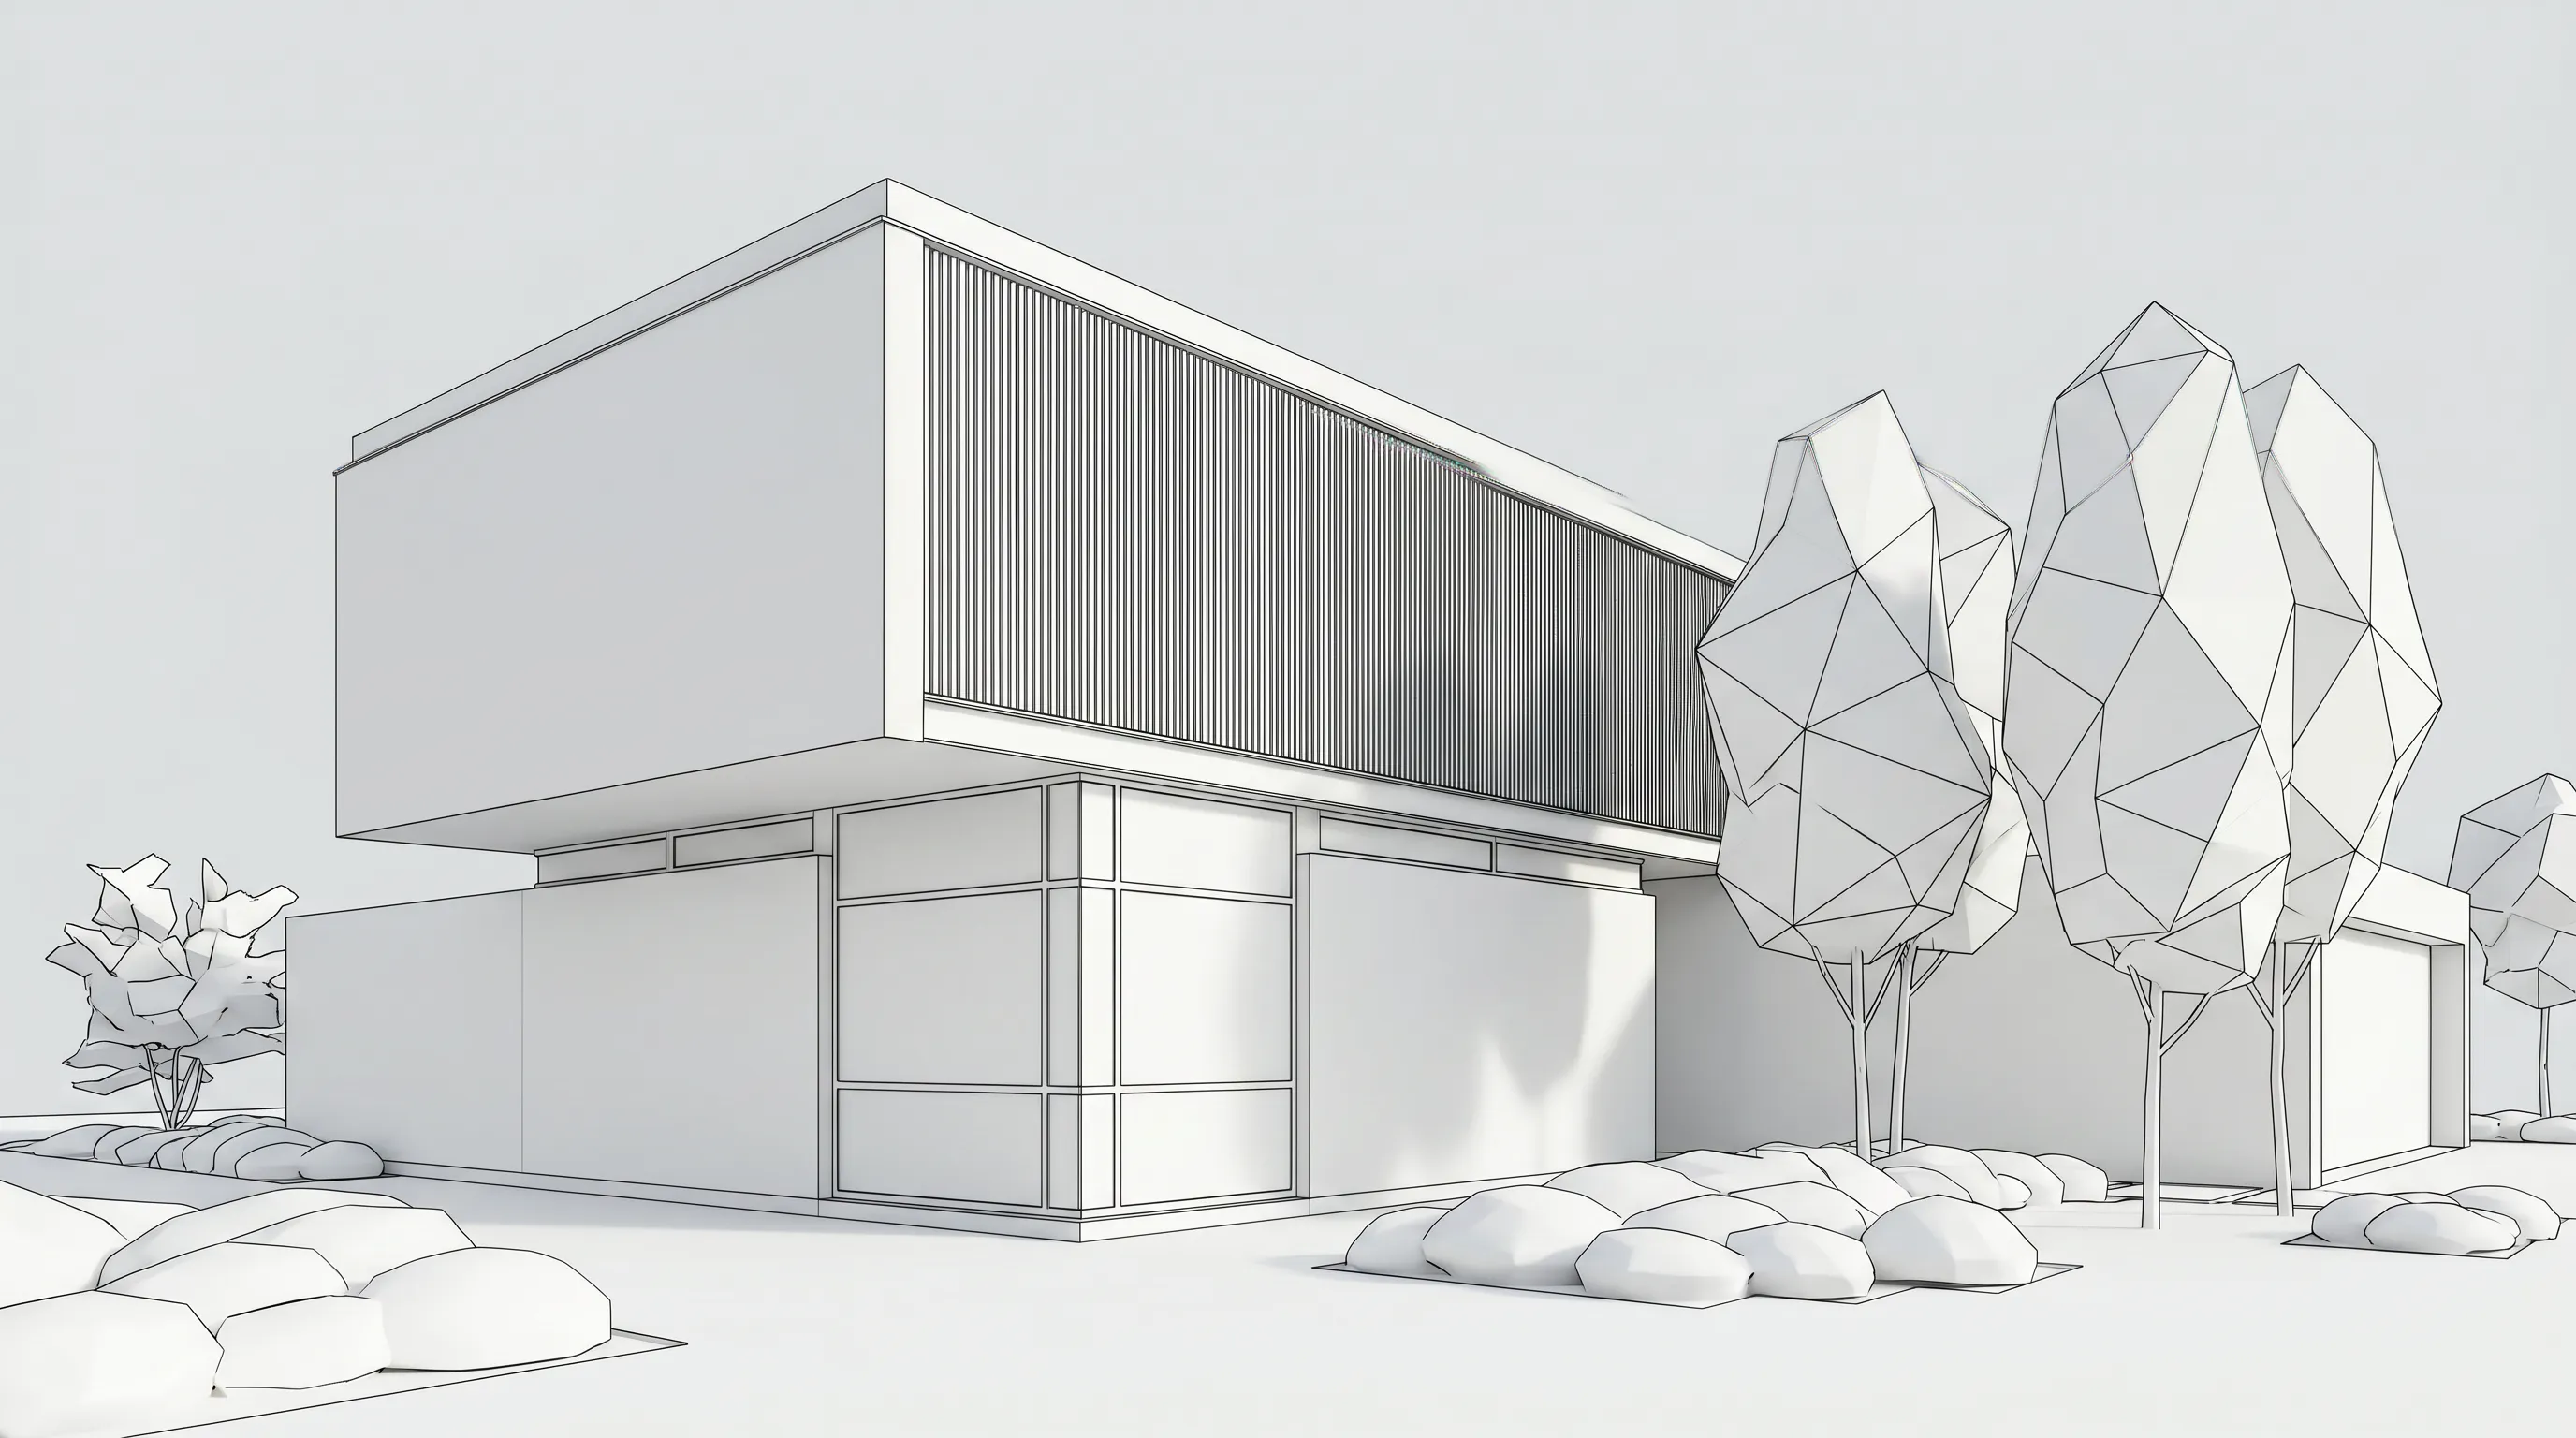
Schematic design (SD) is the first of the five phases of an architect's basic services: the architect and owner agree on the program, study alternative approaches, and fix the scale, form and spatial relationships of the building. It produces a site plan, preliminary floor plans, sections, elevations, massing models and renderings, plus a first cost estimate, and it ends when the owner approves the design. Render a House is a browser tool that turns the sketches and massing models of this phase into photorealistic renders in about 30 to 60 seconds, so owners can compare options before you move to design development.
Quick answer: schematic design is the concept phase of an architecture project. Per the AIA, it defines the program, researches zoning, and produces a site plan, floor plans, sections, an elevation, renderings or models with overall dimensions, and a construction cost estimate. The owner approves the schematic design before design development starts.
Sources: the AIA Best Practice Defining the architect's basic services, the AIA schematic design phase quality management checklist, and section 3.2 of the AIA Document B101-2017 sample, all checked October 2026.
What is schematic design in architecture?
Schematic design is the phase in which an architecture project gets its basic shape. The AIA describes it as the phase when the architect consults with the owner to determine project goals and requirements, which often sets the program: the required functions of the project, with an estimated square footage for each use.
During the phase, the architect develops study drawings, documents or other media that illustrate the design concept, including spatial relationships, scale and form, for the owner to review. It is also the research phase, when zoning requirements and jurisdictional restrictions are discovered and addressed. The phase produces a final schematic design that the owner agrees to, and costs are estimated from the overall project volume.
The AIA standard owner-architect agreement, B101, divides basic services into five phases: schematic design, design development, construction documents, procurement, and construction. Schematic design is the first, so every later drawing set builds on what the owner approves here.
A note on terms: a schematic diagram usually means an electrical circuit drawing. This guide covers only the architecture meaning, the design phase.
Where does schematic design sit among the design phases?
The AIA Best Practice groups an architect's common services into five phases. Each one takes the approved output of the previous phase one step further, so the level of detail grows while the room for big changes shrinks.
| Phase | Purpose | Common deliverables (AIA) |
|---|---|---|
| 1. Schematic design (SD) | Define program and goals, research zoning, study the concept | Site plan, floor plans, sections, an elevation, renderings or models, overall dimensions, cost estimate |
| 2. Design development (DD) | Develop the approved concept with structural, MEP and architectural detail | Fully dimensioned plans, sections and elevations, door and window details, outline specifications |
| 3. Construction documents (CD) | Detail the building so a contractor can price and build it | Drawings and specifications with all information needed to price and build |
| 4. Bid or negotiation | Issue bid documents, evaluate bids, award the contract | A signed construction contract |
| 5. Construction (contract administration) | Help the contractor build the project as specified | Services set by the owner-architect agreement, ending with the final certificate of payment |
The deliverables are examples, not requirements; the AIA notes that they are common deliverables for each phase but are not required of AIA members, and that the contract may spell out what is delivered. For the full sequence, from first meeting to handover, see our guide to the architectural design process.
What do you need before schematic design starts?
Schematic design starts from information, not from a sketch. Section 3.2 of AIA B101-2017 asks the architect to review the program and other information furnished by the owner, and the laws, codes and regulations that apply. Gather these before the first design meeting:
- The program. Spaces, uses and an estimated area for each, plus adjacencies that matter.
- Site information. Survey, property lines, topography, existing trees and structures, utilities, access.
- Zoning and code limits. Setbacks, height, floor-area ratio, parking, and any design review or historic district rules.
- Budget for the cost of the work.The owner's construction budget, separate from fees and soft costs.
- Schedule. Target dates for construction start and completion, with time for owner review and approvals.
- Procurement and delivery method. Design-bid-build, negotiated or another route, because it changes what the documents must do.
- Owner goals. Image, performance and sustainability targets, and who will approve the design.
B101 then asks the architect to evaluate the program, schedule, budget, site and delivery method "each in terms of the other" and to tell the owner about inconsistencies and any extra information or consultants the project needs. In practice, this is where a program that does not fit the site or the budget gets caught.
What are the steps of the schematic design process?
The schematic design process in B101-2017 runs in a clear order. In plain words, the steps are:
- Review the inputs.Read the program and the owner's information; review applicable laws, codes and regulations.
- Evaluate them together. Test program, schedule, budget, site and delivery method against each other; flag inconsistencies.
- Present the evaluation and alternatives. Discuss alternative approaches to design and construction with the owner, and agree on the project requirements.
- Present a preliminary design.Show the scale and relationship of the project components for the owner's approval. This is where massing studies and options live.
- Prepare the schematic design documents. Site plan, preliminary plans, sections and elevations, with major systems and materials noted.
- Weigh sustainable and value alternatives. Consider material choices, building orientation, and alternative systems against the program, schedule and budget.
- Estimate the cost of the work. Submit the estimate to the owner with the documents.
- Request approval. Submit the schematic design documents and ask the owner to approve them.
Steps 3 and 4 are the creative core: most firms explore two or three options there, narrow them with the owner, and develop only the chosen one into a full schematic set.
What are the schematic design deliverables?
The AIA lists the common schematic design deliverables as a site plan, floor plan(s), sections, an elevation, and other illustrative materials such as computer images, renderings or models. The drawings typically carry overall dimensions, and a construction cost is estimated. B101-2017 adds that preliminary selections of major building systems and construction materials are noted on the drawings or described in writing.
| Deliverable | What it shows | Typical level of detail |
|---|---|---|
| Site plan | Building footprint, orientation, access, parking, setbacks | Overall dimensions; property lines and zoning envelope |
| Preliminary floor plans | Room layout, adjacencies, circulation, cores | Overall dimensions and areas, not full dimension strings |
| Sections | Floor-to-floor heights, roof form, vertical relationships | Key levels and heights |
| Elevations | Massing, openings, proportions, major materials | Overall heights; materials noted as preliminary |
| Massing or study models | Volume, scale and relationship to neighbors and site | Physical or digital; no detail beyond form |
| Renderings and perspective sketches | How the design will look and feel from key viewpoints | Concept-level materials and light |
| Systems narrative | Preliminary selections of structure, MEP and major materials | Written description or notes on drawings |
| Cost estimate | Construction cost against the owner's budget | Based on overall project size, not quantities |
Site plan
The site plan places the building on its lot: footprint, orientation to sun and views, entries, driveways, parking and landscape zones. Draw the setbacks and the zoning envelope on it so the owner sees that the building fits before anyone falls in love with an option that does not.
Preliminary floor plans
Preliminary floor plans show room layout, adjacencies and circulation, with overall dimensions and room areas. Add an area table that reconciles the plan against the program; it is the quickest way for an owner to see what was gained or lost.
Sections and elevations
Sections set floor-to-floor heights, roof form and the vertical relationship of spaces. Elevations show massing, openings and proportions, with major materials noted as preliminary. The AIA list says "an elevation"; many projects need all four once neighbors or a design review board are involved.
Massing and study models
A massing model, physical or digital, shows volume and scale against the site and its neighbors. It is often the most useful object in a schematic design meeting, because owners read a model faster than a plan. B101 allows study models among the schematic design documents.
Renderings and perspective sketches
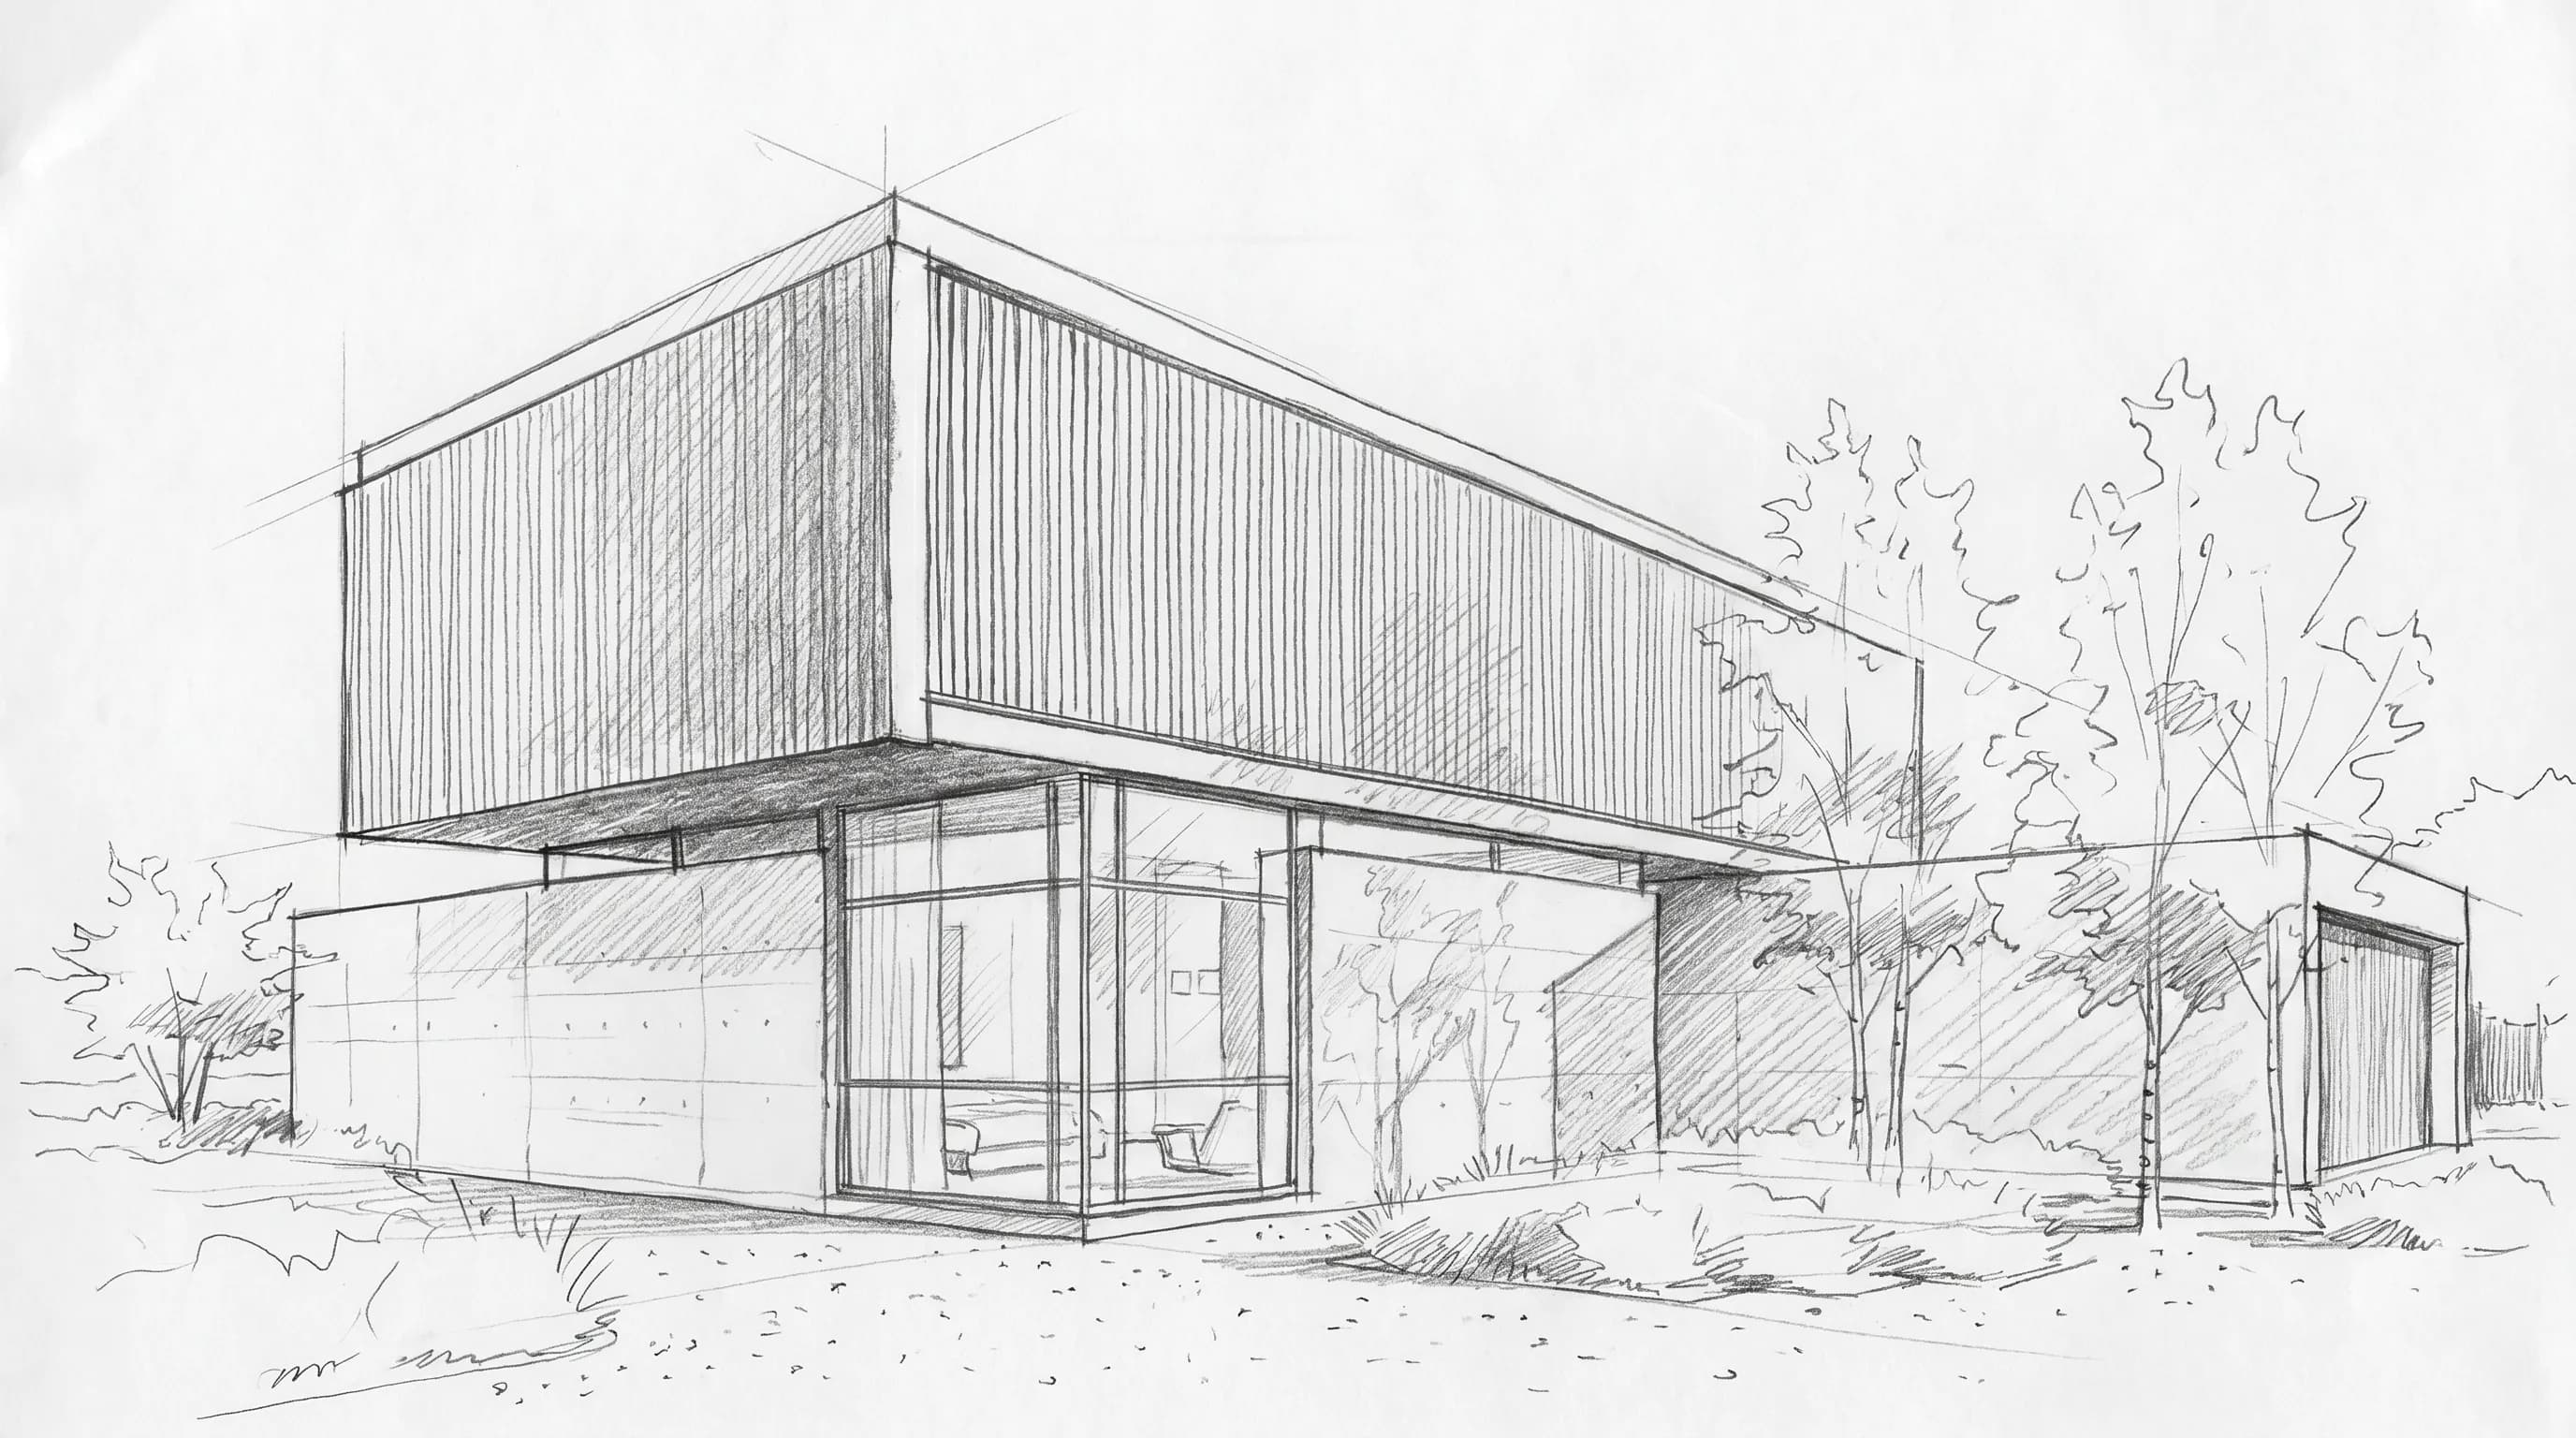
Renderings and perspective sketches show how the design will look and feel from the viewpoints that matter: the street, the entry, the main living space. In schematic design they should read as concepts, with materials and light that suggest intent rather than commit to products. For a step-by-step method, see our hand sketch to render tutorial.
Systems narrative and cost estimate
A short written narrative records preliminary choices of structure, mechanical, electrical and plumbing systems and major materials. The cost estimate is based on overall project size; the AIA notes that schematic costs are estimated from overall project volume, not from quantities. Both go to the owner with the drawings.
How is schematic design different from design development?
Schematic design answers what the building is; design development answers how it is put together. The AIA describes design development as taking the schematic documents one step further, laying out mechanical, electrical, plumbing, structural and architectural details.
| Topic | Schematic design | Design development |
|---|---|---|
| Main question | What is the building, and does it fit the program, site and budget? | How is the approved building put together? |
| Drawings | Plans, sections and elevations with overall dimensions | Plans, sections and elevations with full dimensions |
| Systems | Preliminary selections of major systems and materials | Structural, mechanical, electrical, plumbing and architectural details laid out |
| Openings | Proportion and pattern of windows and doors | Door and window details and locations |
| Materials | Major materials noted as preliminary | Outline material specifications |
| Cost | Estimate based on overall project volume | Estimate of the cost of the work updated |
| Visuals | Massing models, sketches, concept renderings | Refined renderings of the developed design, if contracted |
| Ends with | Owner approval of the schematic design documents | Owner and architect satisfied with the documents before construction documents |
The practical rule: settle the program, footprint, massing and major materials in schematic design. Changing them in design development means redrawing work that consultants have already built on.
What belongs on a schematic design checklist?
The AIA publishes a schematic design phase checklist written for medium to large commercial projects, organized under eight headings. The checklist below uses the same headings with items scaled for a typical project; trim it for a house, expand it for a complex building.
- Management, quality and schedule: contract scope for the phase confirmed; schedule with owner review dates; list of who approves; deliverables list written early in the phase and shared with the owner.
- Program, cost and regulatory: program reconciled with plan areas; zoning envelope checked; code occupancy and egress concept noted; cost estimate compared with the budget.
- Performance criteria: energy, comfort and sustainability targets stated, even as a short narrative.
- Civil and site: survey received; access, grading, drainage and utilities concept shown on the site plan.
- Design and architecture: site plan, plans, sections and elevations drawn to overall dimensions; massing model and key views ready; major materials noted as preliminary.
- Structural: structural system and grid selected; spans and cantilevers sanity-checked with the engineer.
- MEP and fire protection: system types chosen; space for plant, shafts and risers reserved in the plans.
- Other consultants: needs identified early (landscape, geotechnical, acoustics, lighting) and their input dates set.
The AIA checklist also warns that clients often do not know what the schematic documents will contain until they are delivered. Its advice is to write clearly stated deliverables after the phase starts and share them with the owner and the design team, so expectations are set before the presentation.
How does a client review schematic design?
A schematic design review is a decision meeting, not a presentation of finished work. The AIA checklist points out that the documents may go to more people than the day-to-day owner contact: a board of directors, lenders, a zoning or planning commission. Find out who reviews before you decide what to show.
A typical client review runs in this order:
- Restate the brief. Program, budget and schedule in one slide, so every option is judged against the same goals.
- Show the site strategy. Site plan and an aerial massing view.
- Walk through the options. Two or three, each with the same views: plan, massing, one street-level image.
- Compare them in a table. Area against program, cost against budget, main pros and cons.
- Ask for a decision. One option, or one option with named changes.
- Record it in writing.B101-2017 has the architect submit the schematic design documents and request the owner's approval; a signed or emailed approval protects both sides when design development starts.
Owners respond to images faster than to plans. If the only views of an option are line drawings, expect the decision to slip to a second meeting.
How do quick renders help approve schematic design options?
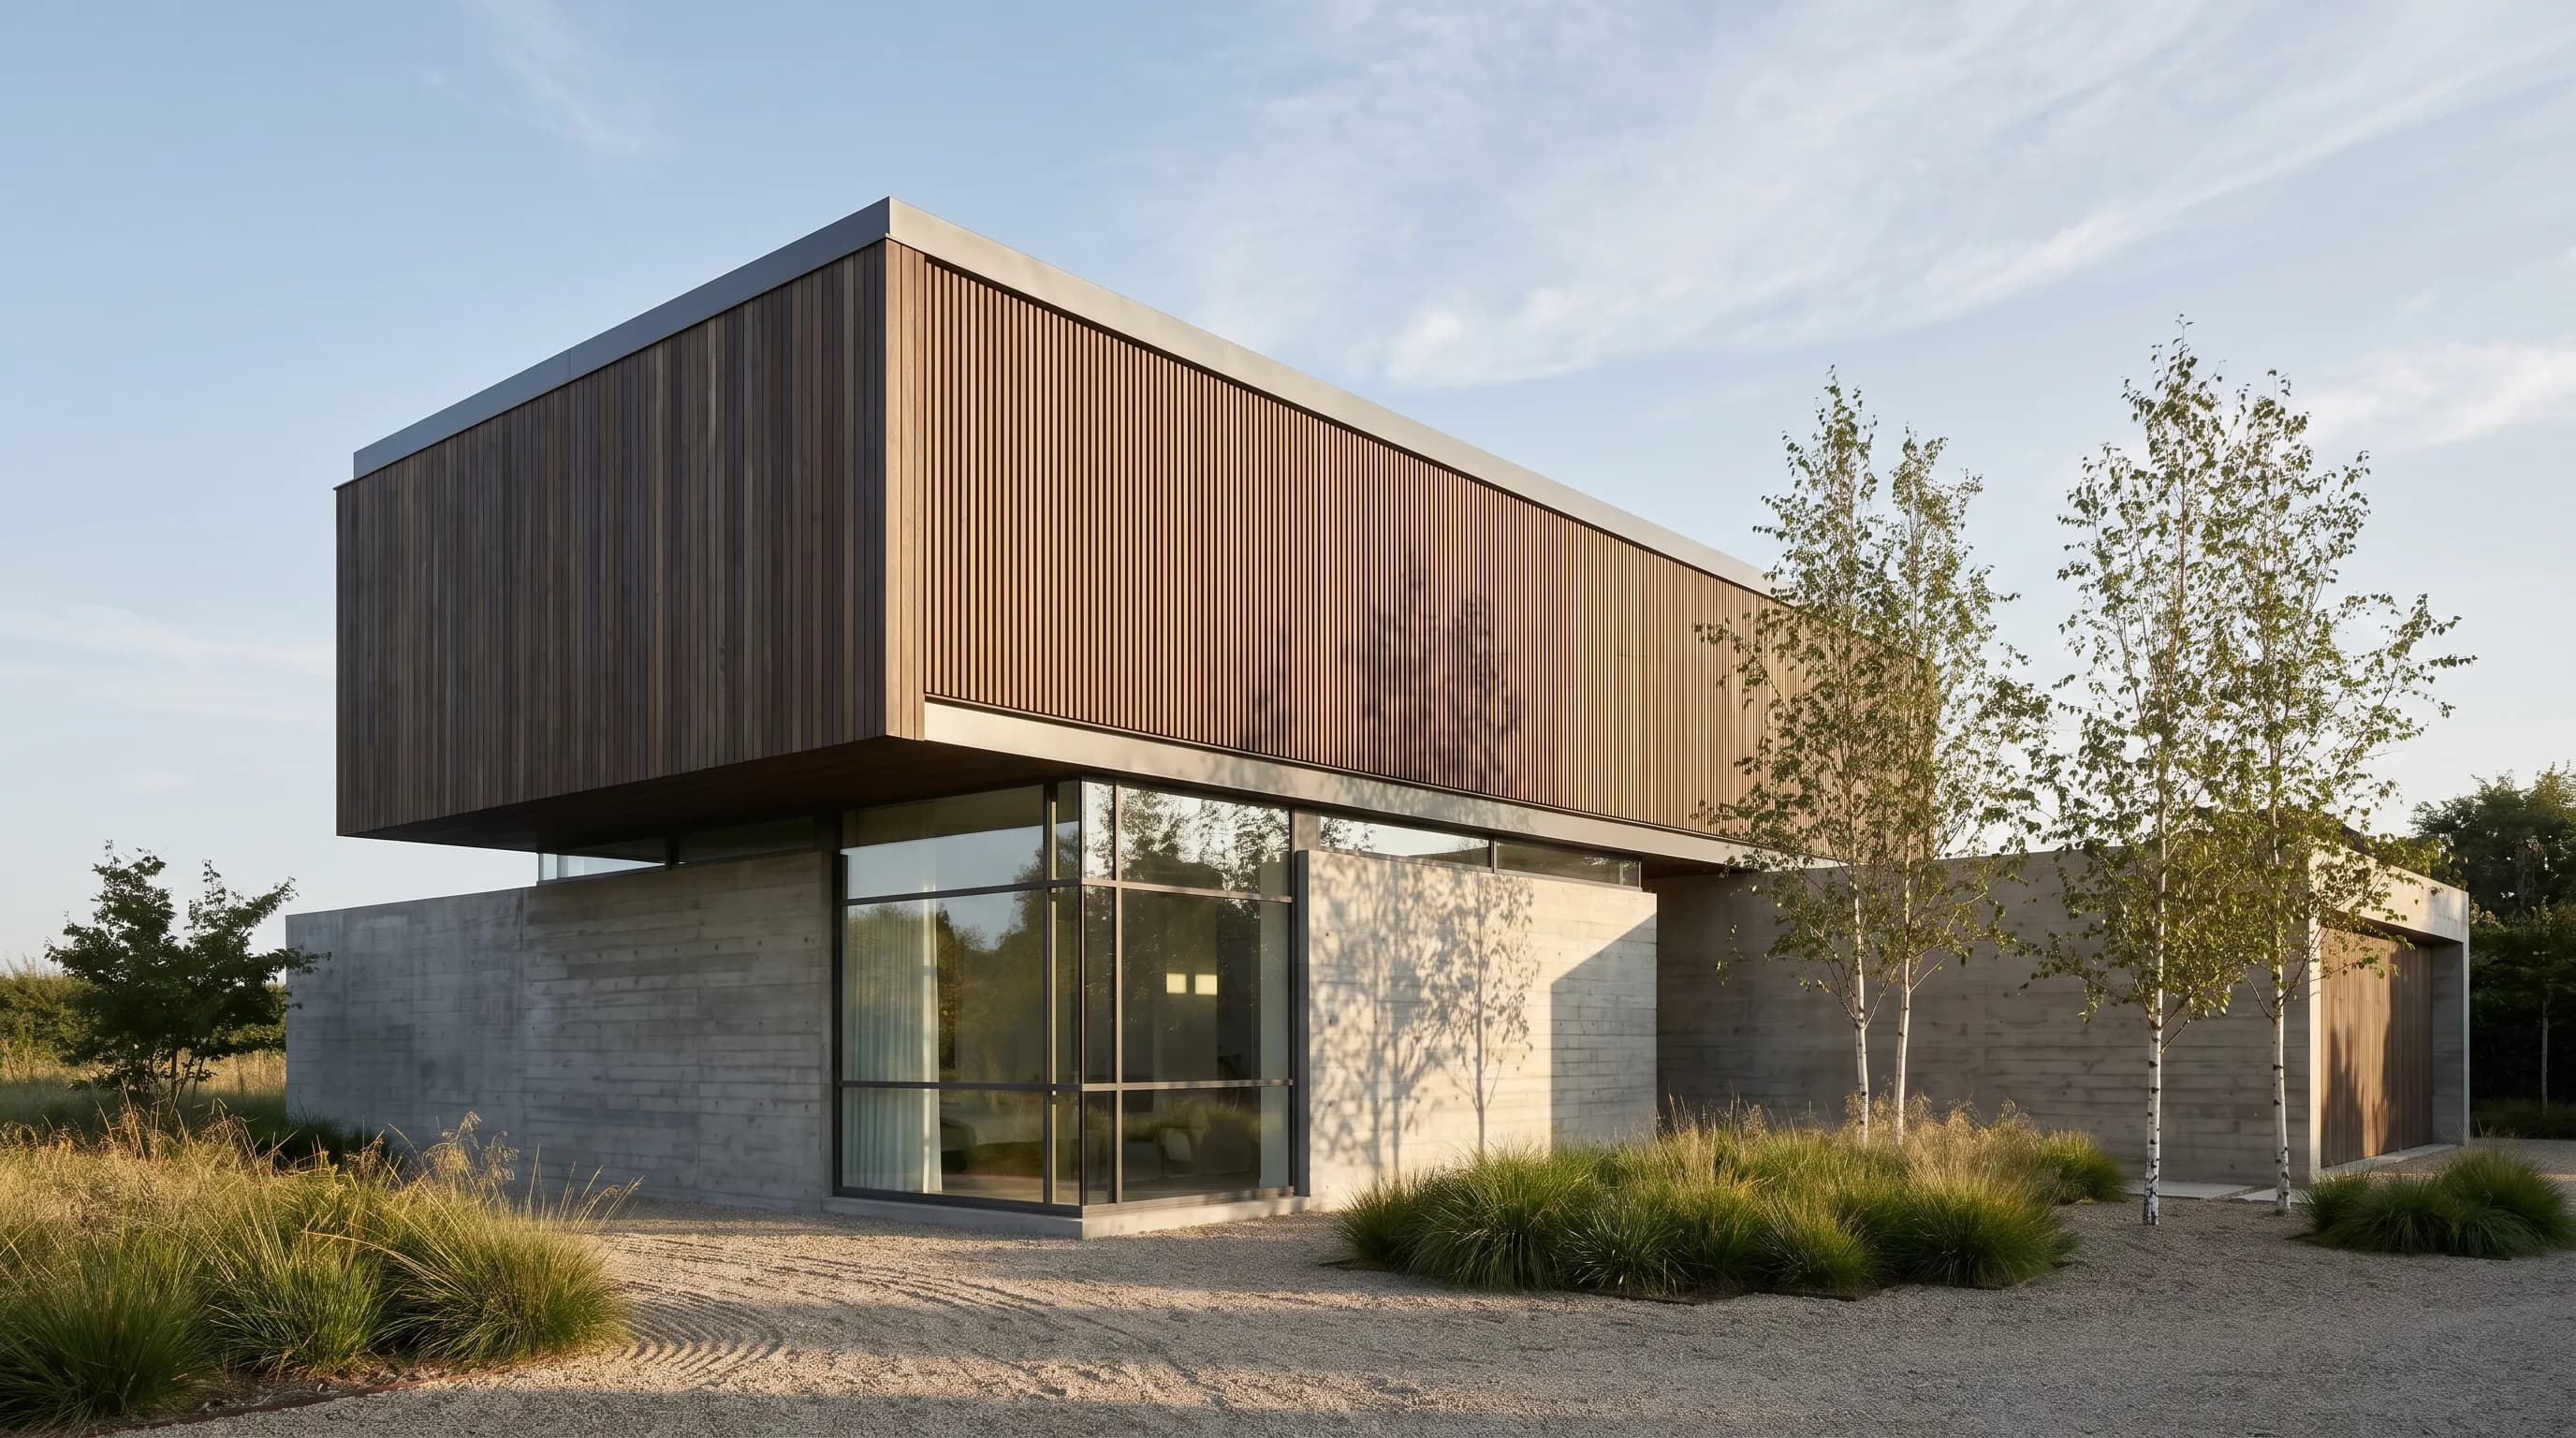
Quick renders shorten the review loop. Traditional rendering at schematic stage is often skipped because a polished image takes longer than the design it shows. Render a House works from the material you already have in schematic design: a hand sketch, a screenshot of a massing model, or the model file itself.
- Upload the schematic view. A PNG, JPG or WebP of a sketch or massing screenshot, or a SketchUp
.skpfile directly; GLB, GLTF, OBJ and STL models work too. Export a plan from your CAD tool to PNG or JPG first. - Describe the option in plain words.For example: "board-formed concrete base, dark timber slats on the upper volume, late afternoon light, gravel drive."
- Render. A render takes about 30 to 60 seconds.
- Repeat with the same camera. Change only the option or the palette, so the owner compares design, not framing.
Match each render to the decision the owner has to make at that meeting:
| Decision | View to render | Tip |
|---|---|---|
| Siting and orientation | Aerial or high three-quarter view of the massing on the site | Upload a screenshot of the site massing model, or the model itself |
| Scale against neighbors | Street-level perspective at eye height | Same camera for every option so only the design changes |
| Facade character | Straight-on or slight-angle elevation view | Describe two or three material palettes in plain words |
| Key interior space | Interior perspective from the main entry point | Keep furniture generic; the room's proportion is the decision |
| Time of day and mood | The hero view repeated in day and dusk light | Only after the massing option is chosen |
The free plan gives 3 credits a day at 1K with a watermark and needs no card, enough to test a schematic view. Paid plans start at $19 per month; use the render cost calculator to estimate a full option set. Start from a sketch with the hand sketch to render tool, or from a model with architectural rendering.
What tips make the schematic design phase go smoother?
- Agree on the deliverables list early.The AIA checklist recommends clearly stated deliverables shared with the owner; it prevents the "I expected more" meeting.
- Limit options to two or three.More options spread the effort thin and make the owner's decision harder.
- Use the same views for every option. Same plan scale, same massing angle, same street camera.
- Check zoning before massing. An option that breaks a setback or height limit wastes a review cycle.
- Bring the engineer in early. A cantilever or a long span drawn in schematic design should be sanity-checked before the owner approves it.
- Price the options, not just the winner. A rough cost per option keeps the conversation tied to the budget.
- Label concept images as concepts. State that materials and details are preliminary on every rendered sheet.
- Write the decision down. Date, option chosen, changes requested, who approved.
What can't a schematic design render do?
A schematic render is a picture of intent. It is not a drawing, and it cannot replace one.
- No dimensions or coordination. A render does not check areas, clearances, structure or code compliance; the plans, sections and consultants do.
- Details can shift. Render a House interprets the sketch or model, so window mullions, railings or small elements can change between images. Check each render against the drawings before it goes to the owner.
- Not a CAD or BIM tool. Render a House makes images and video from your design; it does not produce plans, sections or construction documents.
- Realism can overcommit.A photoreal image can make a preliminary material look decided. Keep the "concept, subject to design development" label on it.
What do people ask about schematic design?
What is schematic design in architecture?
- Schematic design is the first phase of an architect's basic services under the AIA's five-phase model. The architect works with the owner to define the program and requirements, studies alternative approaches, and produces a preliminary design showing the scale, form and spatial relationships of the project. The phase ends when the owner approves the schematic design documents and the project moves to design development.
What are the deliverables of schematic design?
- Per AIA Best Practices, schematic design often produces a site plan, floor plans, sections, an elevation, and other illustrative materials such as computer images, renderings or models, with overall dimensions and an estimated construction cost. AIA Document B101-2017 lists a site plan if appropriate, preliminary building plans, sections and elevations, and optionally study models, perspective sketches or digital representations, plus preliminary selections of major building systems and materials. Your contract may spell out a different list.
What is the difference between schematic design and design development?
- Schematic design sets the concept: program, site strategy, massing, plan layout and a cost estimate based on overall project size. Design development takes the approved schematic design and lays out structural, mechanical, electrical, plumbing and architectural details, with fully dimensioned plans, sections and elevations, door and window details and outline material specifications.
How long does schematic design take?
- There is no standard duration; it depends on project size, the number of options studied and how quickly the owner reviews. AIA Document B101-2017 asks the architect to submit a schedule for owner approval that includes time for the owner's review and for approvals by authorities having jurisdiction, so the schematic design duration is agreed project by project.
What percentage of an architect's fee is schematic design?
- The AIA standard agreement does not fix one. B101-2017 is used with a variety of compensation methods, such as a percentage of the construction budget or a stipulated sum, and the split of compensation between phases is negotiated in each agreement. Ask the architect for the phase breakdown in their proposal.
Is a schematic diagram the same as schematic design?
- No. A schematic diagram usually means an electrical or electronic circuit drawing that uses symbols instead of realistic pictures. In architecture, schematic design is a project phase whose drawings show the concept of a building: site plan, plans, sections, elevations and massing.
Should schematic design include renderings?
- Often, yes. The AIA lists computer images, renderings and models among common schematic design deliverables, and B101-2017 allows perspective sketches and digital representations. Keep them clearly labeled as concept images: at this phase the materials, glazing and details are still preliminary and will change in design development.
Can I use AI renders to present schematic design options?
- Yes, as concept images. Tools such as Render a House turn a sketch, a massing model screenshot or a 3D model into a photorealistic render, which helps an owner compare options before committing. An AI render interprets the input, so details can shift; check every image against the drawings and do not present it as a dimensioned or coordinated document.
Have a schematic sketch or massing model ready for review? Upload it and render the first option with Render a House.
Related guides:
- Architectural design process — every phase from programming to construction.
- Hand sketch to render tutorial — scan settings, prompts and fixes for drift.
- Hand sketch to render — turn a schematic sketch into a render in the browser.
- Fast client presentation renders — a one-hour plan for review images.
- Architectural visualization guide — render engines, studios and AI compared.
- Floor plan render — rendered plans for the schematic set.
Keep reading
Related guides and comparisons
3D Printing Architectural Models: Printers, Materials and Workflow
How to 3D print architectural models: scale, wall thickness, STL export from SketchUp, Revit and Rhino, slicing, FDM vs resin, materials and finishing.
The Architectural Design Process: Phases From Brief to Construction
The architectural design process runs from programming through schematic design, design development, construction documents, bidding and construction.
Architectural Styles Explained: 22 Styles and How to Recognize Them
22 architectural styles from Classical to Tropical Modernism: dates, 3-4 features to spot each one, a canonical example building and a summary table.
