 Render a House/Updated Oct 18, 2026
Architectural Styles Explained: 22 Styles and How to Recognize Them
An architectural style is a recognizable set of forms, materials and details shared by buildings of a period or place. The major ones run from Classical (5th century BCE) through Gothic, Renaissance, Baroque, Victorian, Craftsman, Art Nouveau, Art Deco, Bauhaus, Modernism and Mid-Century Modern to Brutalism, Postmodernism, Deconstructivism and today's Contemporary work, plus regional families such as Mediterranean, Colonial, Farmhouse, Scandinavian, Japanese and Tropical Modernism. This guide gives the dates, three or four features to spot and one canonical building for each of 22 styles.
If you want to see your own house in one of them, Render a House turns a photo, sketch, floor plan image or 3D model into a photoreal concept render of the style you describe in plain words.
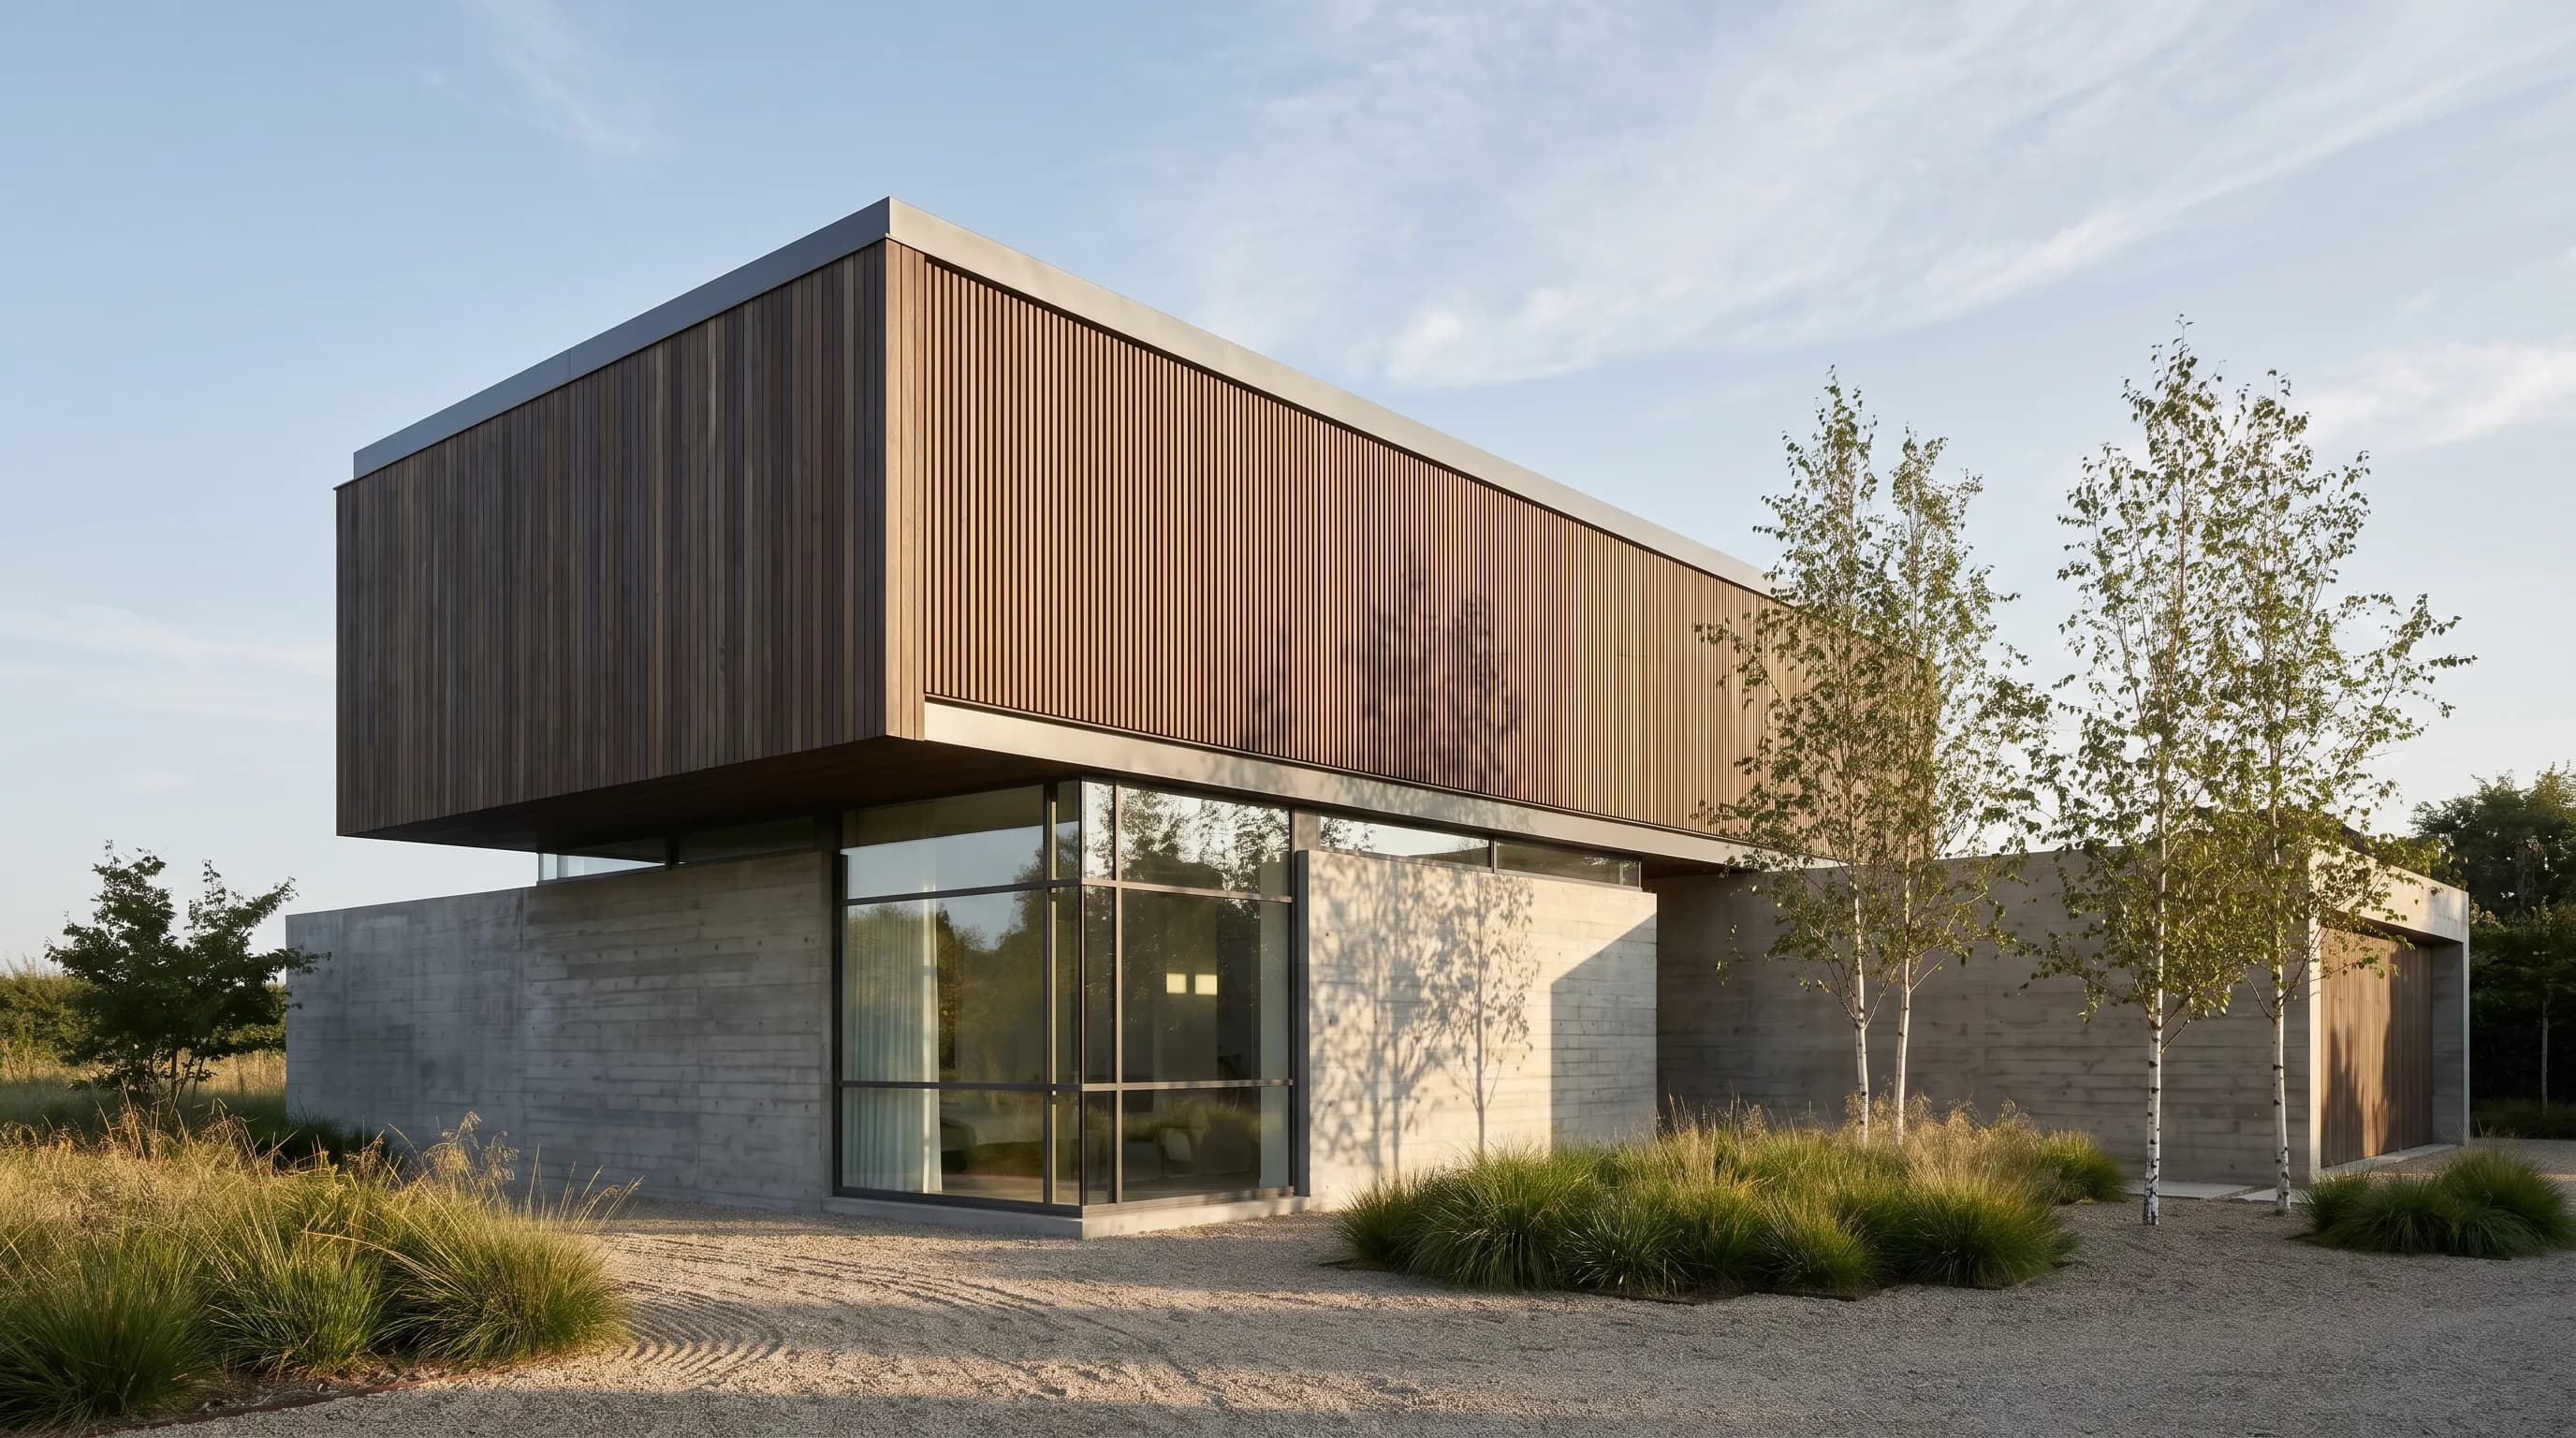
Quick answer: the 22 architectural styles most people mean are Classical, Gothic, Renaissance, Baroque, Victorian, Craftsman, Art Nouveau, Art Deco, Bauhaus, Modernism/International Style, Mid-Century Modern, Brutalism, Postmodern, Deconstructivism, Contemporary, Minimalist, Mediterranean, Colonial, Farmhouse, Scandinavian, Japanese/Wabi-sabi and Tropical Modernism. To identify one, read the roof, the openings, the materials and the ornament, in that order.
What is an architectural style?
A style is a pattern, not a rule. Buildings of the same era and place tend to share roof shapes, window proportions, materials and ornament because their builders shared technology, taste and training. Historians name those patterns after the fact.
Three things make styles confusing. First, styles get revived: Gothic returned as Gothic Revival in the 19th century, and Classical has come back many times. Second, some names describe a period (Victorian, Georgian) and others a set of ideas (Brutalism, Minimalism). Third, real buildings are usually hybrids. A 2020 "modern farmhouse" can combine a farmhouse gable, a modernist window wall and Scandinavian timber.
So use styles as a vocabulary. They let you describe what you see, brief a designer, and search for references with words that other people understand.
What are the main architectural styles, at a glance?
The table lists all 22 styles in rough chronological order, then the regional and residential families. Dates are approximate; most styles overlapped and lingered.
| Style | Period | Key features | Example building |
|---|---|---|---|
| Classical | 5th century BCE (Greece) to 3rd century CE (Rome) | Columns in one of the orders (Doric, Ionic, Corinthian); A triangular pediment over a columned front; Strict symmetry and repeated proportions | Parthenon, Athens |
| Gothic | Mid-12th to 16th century (Europe) | Pointed arches; Ribbed vaults and flying buttresses; Large stained-glass windows with stone tracery | Chartres Cathedral, France |
| Renaissance | Early 15th century to about 1600 (from Florence) | Round arches on slender columns; Domes and calm, centralized plans; Proportions based on simple ratios | Ospedale degli Innocenti, Florence |
| Baroque | Late 16th century to the 18th century | Curving, undulating facades; Dramatic contrasts of light and shadow; Rich ornament, gilding and ceiling paintings | Palace of Versailles, France |
| Victorian (incl. Gothic Revival) | 19th century (the Victorian era in Britain) | Steep, complex roofs with gables and towers; Decorative trim, brackets and patterned brick or shingles; Bay windows and wraparound porches | Palace of Westminster, London |
| Craftsman (Arts and Crafts) | Arts and Crafts from the later 1800s; US Craftsman early 20th century | Low-pitched gable roofs with broad eaves; Exposed rafter tails, beams and brackets; Deep front porches on tapered or square columns | Blacker House, Pasadena (Greene and Greene) |
| Art Nouveau | About 1890–1910 | Whiplash curves and plant-like ornament; Exposed, decorative wrought iron and glass; Open plans with light-filled stairwells | Hôtel Tassel, Brussels (Victor Horta) |
| Art Deco | 1910s–1920s in Europe; peak in the US in the 1930s | Stepped setbacks and vertical piers; Geometric ornament: zigzags, chevrons, sunbursts; Streamlined, clean shapes | Chrysler Building, New York |
| Bauhaus | 1919–1933 (Germany) | Flat roofs and cubic volumes; Steel, glass and rendered walls with no ornament; Asymmetric plans organized by function | Bauhaus building, Dessau (Walter Gropius) |
| Modernism / International Style | 1920s–1930s origins; dominant in the mid-20th century | Volume instead of mass: thin walls wrapped around space; Ribbon windows and open plans; Columns (pilotis) lifting the building off the ground | Villa Savoye, Poissy (Le Corbusier) |
| Mid-Century Modern | Roughly mid-1940s to late 1960s (US) | Flat or low-pitched roofs with wide overhangs; Floor-to-ceiling glass and indoor-outdoor flow; Post-and-beam structure, often with factory-made parts | Eames House (Case Study House No. 8), Pacific Palisades |
| Brutalism | Mid-20th century, out of favor by the 1980s | Exposed, often board-marked concrete; Massive, repetitive block-like forms; Deep-set windows and heavy overhangs | Barbican Centre and Estate, London |
| Postmodern | Late 1960s to 1990s | Oversized, simplified classical motifs (keystones, columns); Bright or pastel color blocks; Playful, collage-like facades | Portland Building, Portland, Oregon (Michael Graves) |
| Deconstructivism | 1980s to the present | Fragmented, colliding volumes; Non-rectilinear, warped or curved surfaces; No obvious symmetry or single front | Guggenheim Museum Bilbao (Frank Gehry) |
| Contemporary | Now (roughly the 2000s onward) | Mixed cladding: timber, metal, stone and glass on one building; Large openings tuned for daylight and energy; Planting, green roofs and terraces as part of the design | Bosco Verticale, Milan (Boeri Studio) |
| Minimalist | Mies-era roots; art movement from the late 1960s | A limited palette, often white, concrete, glass and one wood; Flush, hidden details and no visible trim; Large, uninterrupted planes and openings | Farnsworth House, Plano, Illinois (Mies van der Rohe) |
| Mediterranean (and Mediterranean Revival) | Vernacular for centuries; US revival in the early 20th century | Stucco or whitewashed walls; Red clay-tile or flat roofs; Arches, loggias and shaded courtyards | Vizcaya Museum and Gardens, Miami |
| Colonial (incl. Georgian) | 1600s–late 1700s in the American colonies; Georgian 1714–1830 | Symmetrical facade with a centered front door; Evenly spaced multi-pane sash windows; Side-gabled or hipped roof, often with chimneys at both ends | Mount Vernon, Virginia |
| Farmhouse (and Modern Farmhouse) | Rural vernacular; modern farmhouse revival since the 2010s | Simple gabled volume, often with a steep roof; Board-and-batten or lap siding, usually white; Wide front porch | No single canonical example |
| Scandinavian (Nordic modern) | 1930s onward | Natural timber inside and out; Large windows that maximize low northern daylight; Simple gabled or flat volumes with clean detailing | Villa Mairea, Noormarkku, Finland (Alvar Aalto) |
| Japanese / Wabi-sabi | Traditional forms; Katsura from the early 17th century | Exposed timber post-and-beam structure; Sliding screens and modular, tatami-based rooms; Deep eaves and engawa verandas onto the garden | Katsura Imperial Villa, Kyoto |
| Tropical Modernism | Mid-20th century onward | Deep roof overhangs and verandas; Open, cross-ventilated plans with courtyards; Local stone, timber and clay tile | Lunuganga, Bentota, Sri Lanka (Geoffrey Bawa) |
How do you recognize each architectural style?
Each entry gives the period, a one-line definition, the features to look for, and one example building. Facts about each example link to the source they were checked against (checked October 2026).
1. Classical
Period: 5th century BCE (Greece) to 3rd century CE (Rome). Classical architecture is the architecture of ancient Greece and Rome, built around the column and the pediment. Every later revival on this list borrows from it.
How to recognize it:
- Columns in one of the orders (Doric, Ionic, Corinthian)
- A triangular pediment over a columned front
- Strict symmetry and repeated proportions
- Stone construction with a horizontal entablature
Canonical example: Parthenon, Athens. Built 447–432 BCE by Iktinos and Kallikrates with the sculptor Pheidias, per UNESCO.
Sources (checked October 2026): Britannica: Classical architecture · UNESCO: Acropolis, Athens
2. Gothic
Period: Mid-12th to 16th century (Europe). Gothic is the masonry style of medieval European cathedrals: tall, cavernous interiors whose walls are opened up with tracery and glass.
How to recognize it:
- Pointed arches
- Ribbed vaults and flying buttresses
- Large stained-glass windows with stone tracery
- Strong vertical emphasis: spires, pinnacles, tall naves
Canonical example: Chartres Cathedral, France. Begun in 1145 and rebuilt after the fire of 1194, per UNESCO.
Sources (checked October 2026): Britannica: Gothic architecture · UNESCO: Chartres Cathedral
3. Renaissance
Period: Early 15th century to about 1600 (from Florence). Renaissance architecture revived Classical order and proportion. It started in Florence in the early 15th century and replaced Gothic across Europe.
How to recognize it:
- Round arches on slender columns
- Domes and calm, centralized plans
- Proportions based on simple ratios
- Pilasters, pediments and regular window rhythms
Canonical example: Ospedale degli Innocenti, Florence. Its arcade was designed by Filippo Brunelleschi, 1419–26, per Britannica.
Sources (checked October 2026): Britannica: Renaissance architecture
4. Baroque
Period: Late 16th century to the 18th century. Baroque took Renaissance vocabulary and made it theatrical: curved facades, dramatic light and decoration meant to overwhelm.
How to recognize it:
- Curving, undulating facades
- Dramatic contrasts of light and shadow
- Rich ornament, gilding and ceiling paintings
- Grand axial plans with formal gardens
Canonical example: Palace of Versailles, France. Enlarged after 1661 under Le Vau and again after 1678 by Jules Hardouin-Mansart, per UNESCO.
Sources (checked October 2026): Britannica: Baroque architecture · UNESCO: Palace and Park of Versailles
5. Victorian (incl. Gothic Revival)
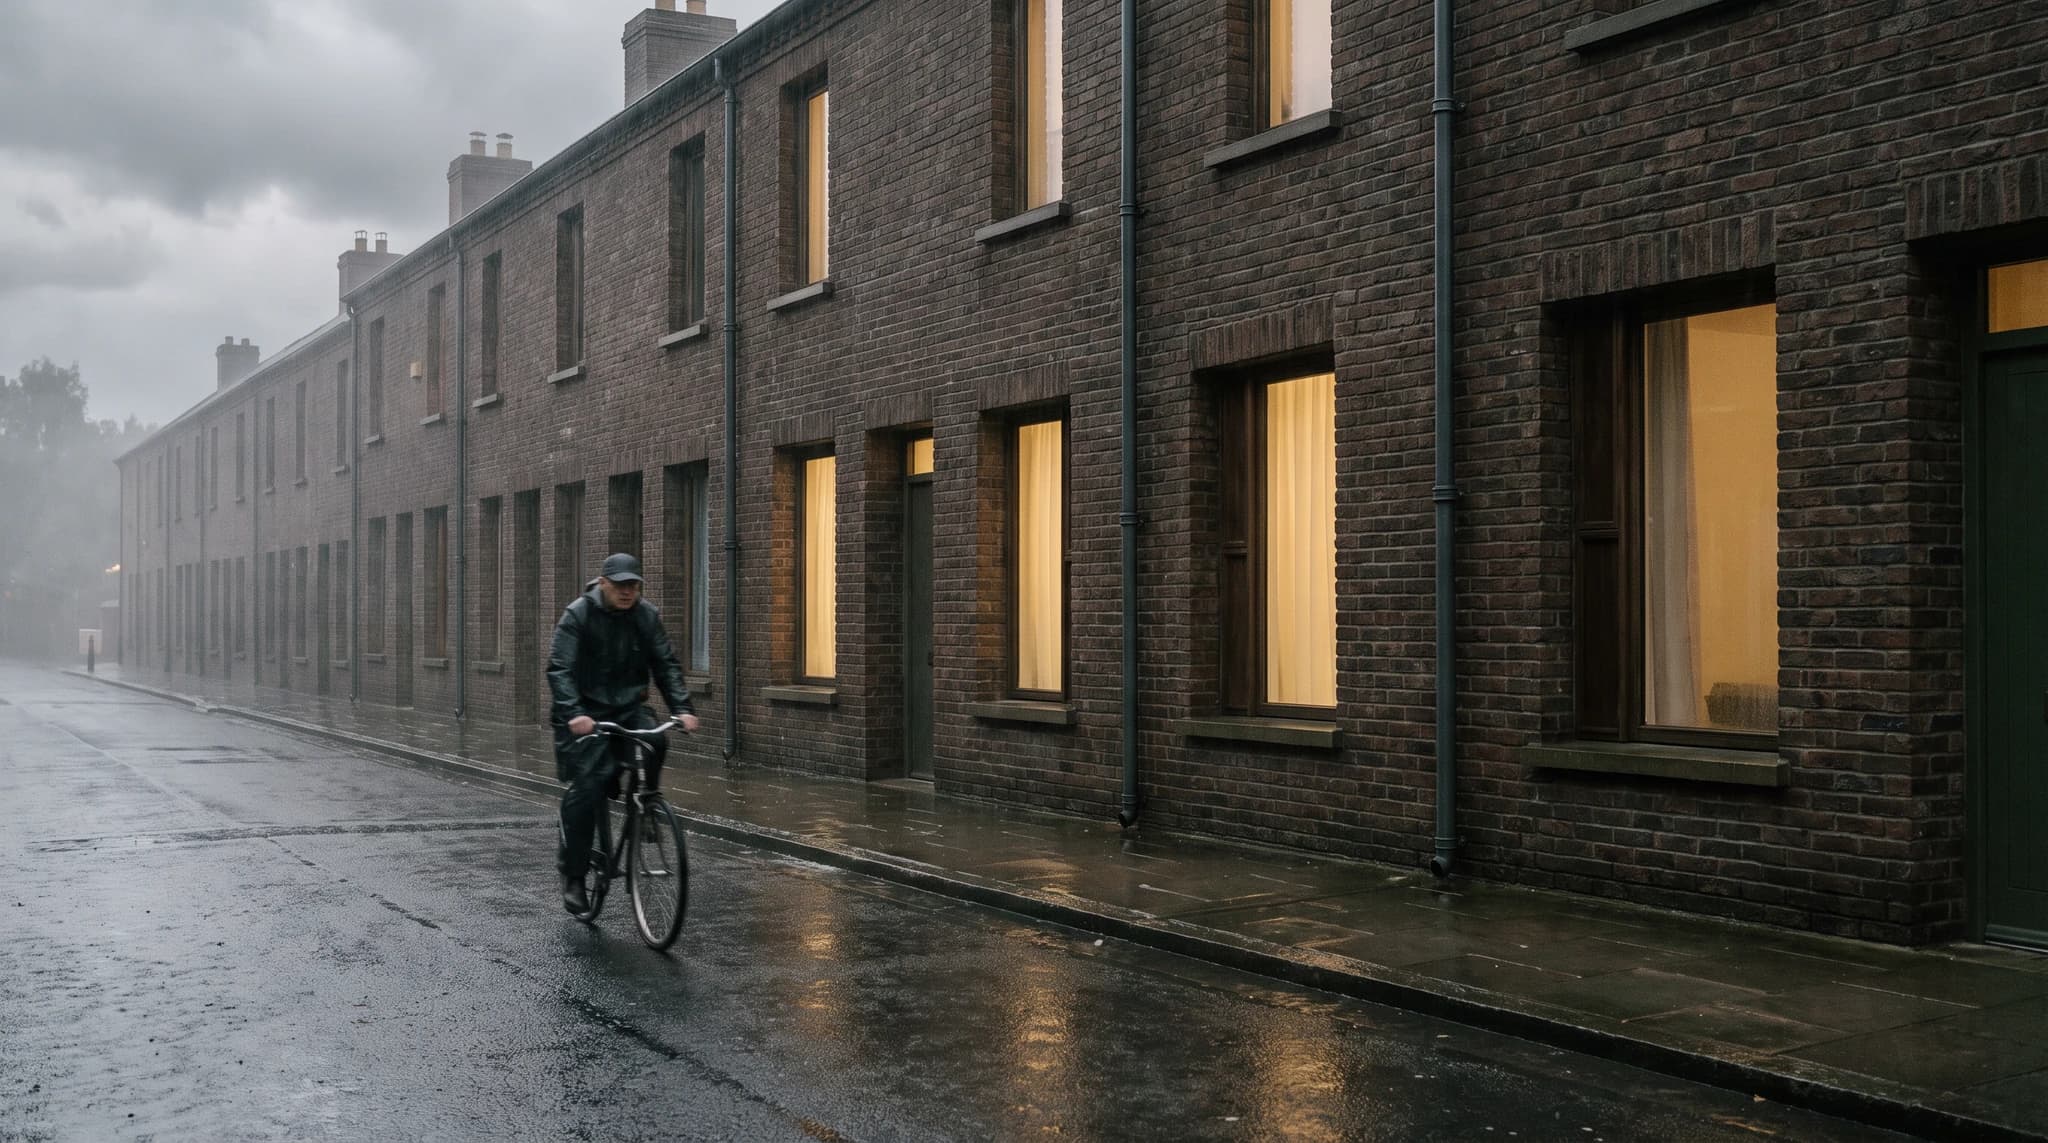
Period: 19th century (the Victorian era in Britain). Victorian is less one style than a period of revivals, led by Gothic Revival. In the US the word usually means ornate wooden houses of the late 1800s.
How to recognize it:
- Steep, complex roofs with gables and towers
- Decorative trim, brackets and patterned brick or shingles
- Bay windows and wraparound porches
- Medieval details revived: pointed windows, tracery
Canonical example: Palace of Westminster, London. Rebuilt from 1840 in neo-Gothic style by Charles Barry and A. W. N. Pugin, per UNESCO.
Sources (checked October 2026): Britannica: Victorian architecture · UNESCO: Palace of Westminster
6. Craftsman (Arts and Crafts)
Period: Arts and Crafts from the later 1800s; US Craftsman early 20th century. Craftsman houses are the American branch of the Arts and Crafts movement: honest materials, visible joinery and the low California bungalow.
How to recognize it:
- Low-pitched gable roofs with broad eaves
- Exposed rafter tails, beams and brackets
- Deep front porches on tapered or square columns
- Natural wood, stone and handcrafted detail
Canonical example: Blacker House, Pasadena (Greene and Greene). Greene and Greene built their elaborate bungalows between 1904 and 1911, per Britannica.
Sources (checked October 2026): Britannica: Arts and Crafts movement · Britannica: Charles Sumner Greene
7. Art Nouveau
Period: About 1890–1910. Art Nouveau was a deliberate break from historical imitation, built on long, sinuous lines taken from plants and natural forms.
How to recognize it:
- Whiplash curves and plant-like ornament
- Exposed, decorative wrought iron and glass
- Open plans with light-filled stairwells
- Mosaic, paint and furniture designed as one
Canonical example: Hôtel Tassel, Brussels (Victor Horta). Completed in 1893; listed by UNESCO with three other Horta town houses.
Sources (checked October 2026): Britannica: Art Nouveau · UNESCO: Major Town Houses of Victor Horta
8. Art Deco
Period: 1910s–1920s in Europe; peak in the US in the 1930s. Art Deco is named after the 1925 Paris Exposition Internationale des Arts Décoratifs. It celebrates the machine with streamlined, geometric glamour.
How to recognize it:
- Stepped setbacks and vertical piers
- Geometric ornament: zigzags, chevrons, sunbursts
- Streamlined, clean shapes
- Luxurious or new materials: chrome, stainless steel, glass
Canonical example: Chrysler Building, New York. Designed by William Van Alen and built 1928–1930, with a sunburst-patterned stainless steel spire, per Britannica.
Sources (checked October 2026): Britannica: Art Deco · Britannica: Chrysler Building
9. Bauhaus
Period: 1919–1933 (Germany). Bauhaus was a German school of design and architecture, in Weimar, then Dessau, then Berlin. Its buildings became shorthand for functional modern design.
How to recognize it:
- Flat roofs and cubic volumes
- Steel, glass and rendered walls with no ornament
- Asymmetric plans organized by function
- Large glass curtain walls on workshops and studios
Canonical example: Bauhaus building, Dessau (Walter Gropius). Part of the UNESCO site Bauhaus and its Sites in Weimar, Dessau and Bernau.
Sources (checked October 2026): Britannica: Bauhaus · UNESCO: Bauhaus and its Sites
10. Modernism / International Style
Period: 1920s–1930s origins; dominant in the mid-20th century. The International Style is the mainstream of modernism, named in 1932 by Henry-Russell Hitchcock and Philip Johnson for a Museum of Modern Art exhibition.
How to recognize it:
- Volume instead of mass: thin walls wrapped around space
- Ribbon windows and open plans
- Columns (pilotis) lifting the building off the ground
- No applied ornament; white render, steel and glass
Canonical example: Villa Savoye, Poissy (Le Corbusier). Built 1929–30, per Britannica; UNESCO calls it the iconic transcription of Le Corbusier's Five Points.
Sources (checked October 2026): Britannica: International Style · UNESCO: The Architectural Work of Le Corbusier
11. Mid-Century Modern
Period: Roughly mid-1940s to late 1960s (US). Mid-century modern is the postwar, domestic version of modernism: lighter, warmer and built for suburban family life, especially in California.
How to recognize it:
- Flat or low-pitched roofs with wide overhangs
- Floor-to-ceiling glass and indoor-outdoor flow
- Post-and-beam structure, often with factory-made parts
- Open living areas on a single level
Canonical example: Eames House (Case Study House No. 8), Pacific Palisades. Built in 1949 by Charles and Ray Eames with factory-produced elements, per Britannica.
Sources (checked October 2026): Britannica: Charles and Ray Eames · Eames Foundation: Eames House
12. Brutalism
Period: Mid-20th century, out of favor by the 1980s. Brutalism uses raw concrete, bold geometric forms and an unapologetically utilitarian look. Alison and Peter Smithson coined New Brutalism in 1954.
How to recognize it:
- Exposed, often board-marked concrete
- Massive, repetitive block-like forms
- Deep-set windows and heavy overhangs
- Structure and services left visible
Canonical example: Barbican Centre and Estate, London. Planned from the 1950s; the arts centre officially opened in 1982, per Britannica.
Sources (checked October 2026): Britannica: Brutalism · Britannica: Barbican
13. Postmodern
Period: Late 1960s to 1990s. Postmodernism answered modernist austerity with color, wit and historical references used as signs rather than structure.
How to recognize it:
- Oversized, simplified classical motifs (keystones, columns)
- Bright or pastel color blocks
- Playful, collage-like facades
- Ornament back on the building, often ironic
Canonical example: Portland Building, Portland, Oregon (Michael Graves). Built 1980–82 and placed on the National Register of Historic Places in 2011, per Britannica.
Sources (checked October 2026): Britannica: Michael Graves
14. Deconstructivism
Period: 1980s to the present. Deconstructivism fragments the building: tilted planes, broken volumes and forms that look unstable on purpose. MoMA's 1988 exhibition gave it its name.
How to recognize it:
- Fragmented, colliding volumes
- Non-rectilinear, warped or curved surfaces
- No obvious symmetry or single front
- Metal cladding and complex, computer-aided geometry
Canonical example: Guggenheim Museum Bilbao (Frank Gehry). Completed in 1997, per Britannica. Zaha Hadid's Vitra Fire Station (1993) is the other textbook case.
Sources (checked October 2026): MoMA: Deconstructivist Architecture (1988) · Britannica: Frank Gehry · Britannica: Zaha Hadid
15. Contemporary
Period: Now (roughly the 2000s onward). Contemporary means architecture of the present, so it changes over time. Today it usually mixes modernist clarity with sustainability, mixed materials and greenery.
How to recognize it:
- Mixed cladding: timber, metal, stone and glass on one building
- Large openings tuned for daylight and energy
- Planting, green roofs and terraces as part of the design
- Irregular but controlled massing
Canonical example: Bosco Verticale, Milan (Boeri Studio). Two residential towers planted with trees, project dates 2007–2014, per the architect's site.
Sources (checked October 2026): Stefano Boeri Architetti: Vertical Forest
16. Minimalist
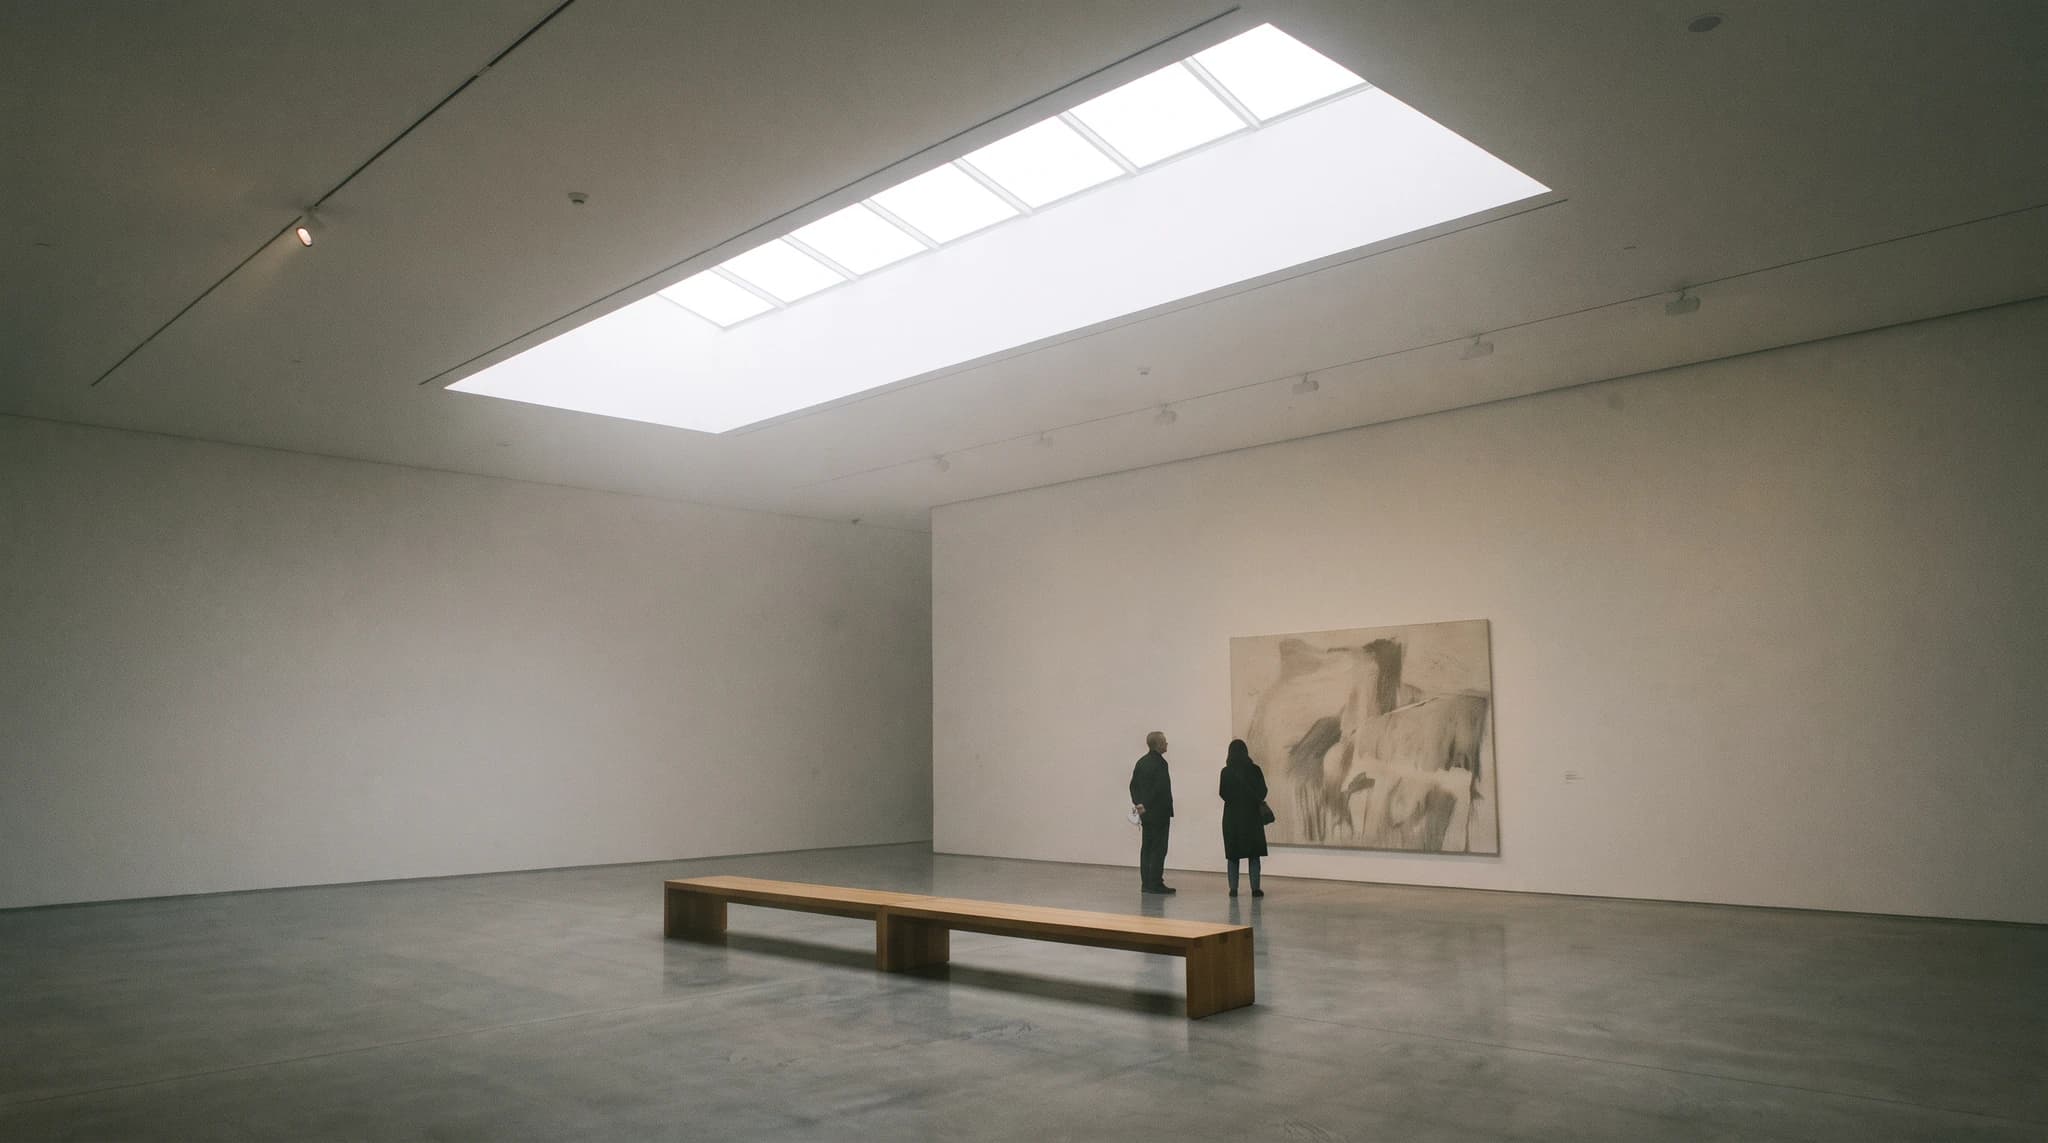
Period: Mies-era roots; art movement from the late 1960s. Minimalist architecture reduces a building to essentials: few materials, hidden details and empty space treated as the main event.
How to recognize it:
- A limited palette, often white, concrete, glass and one wood
- Flush, hidden details and no visible trim
- Large, uninterrupted planes and openings
- Emptiness and light as design elements
Canonical example: Farnsworth House, Plano, Illinois (Mies van der Rohe). Completed in 1951, per Britannica; the steel-and-glass box is the usual reference for minimalism in houses.
Sources (checked October 2026): Britannica: Minimalism · Britannica: International Style
17. Mediterranean (and Mediterranean Revival)
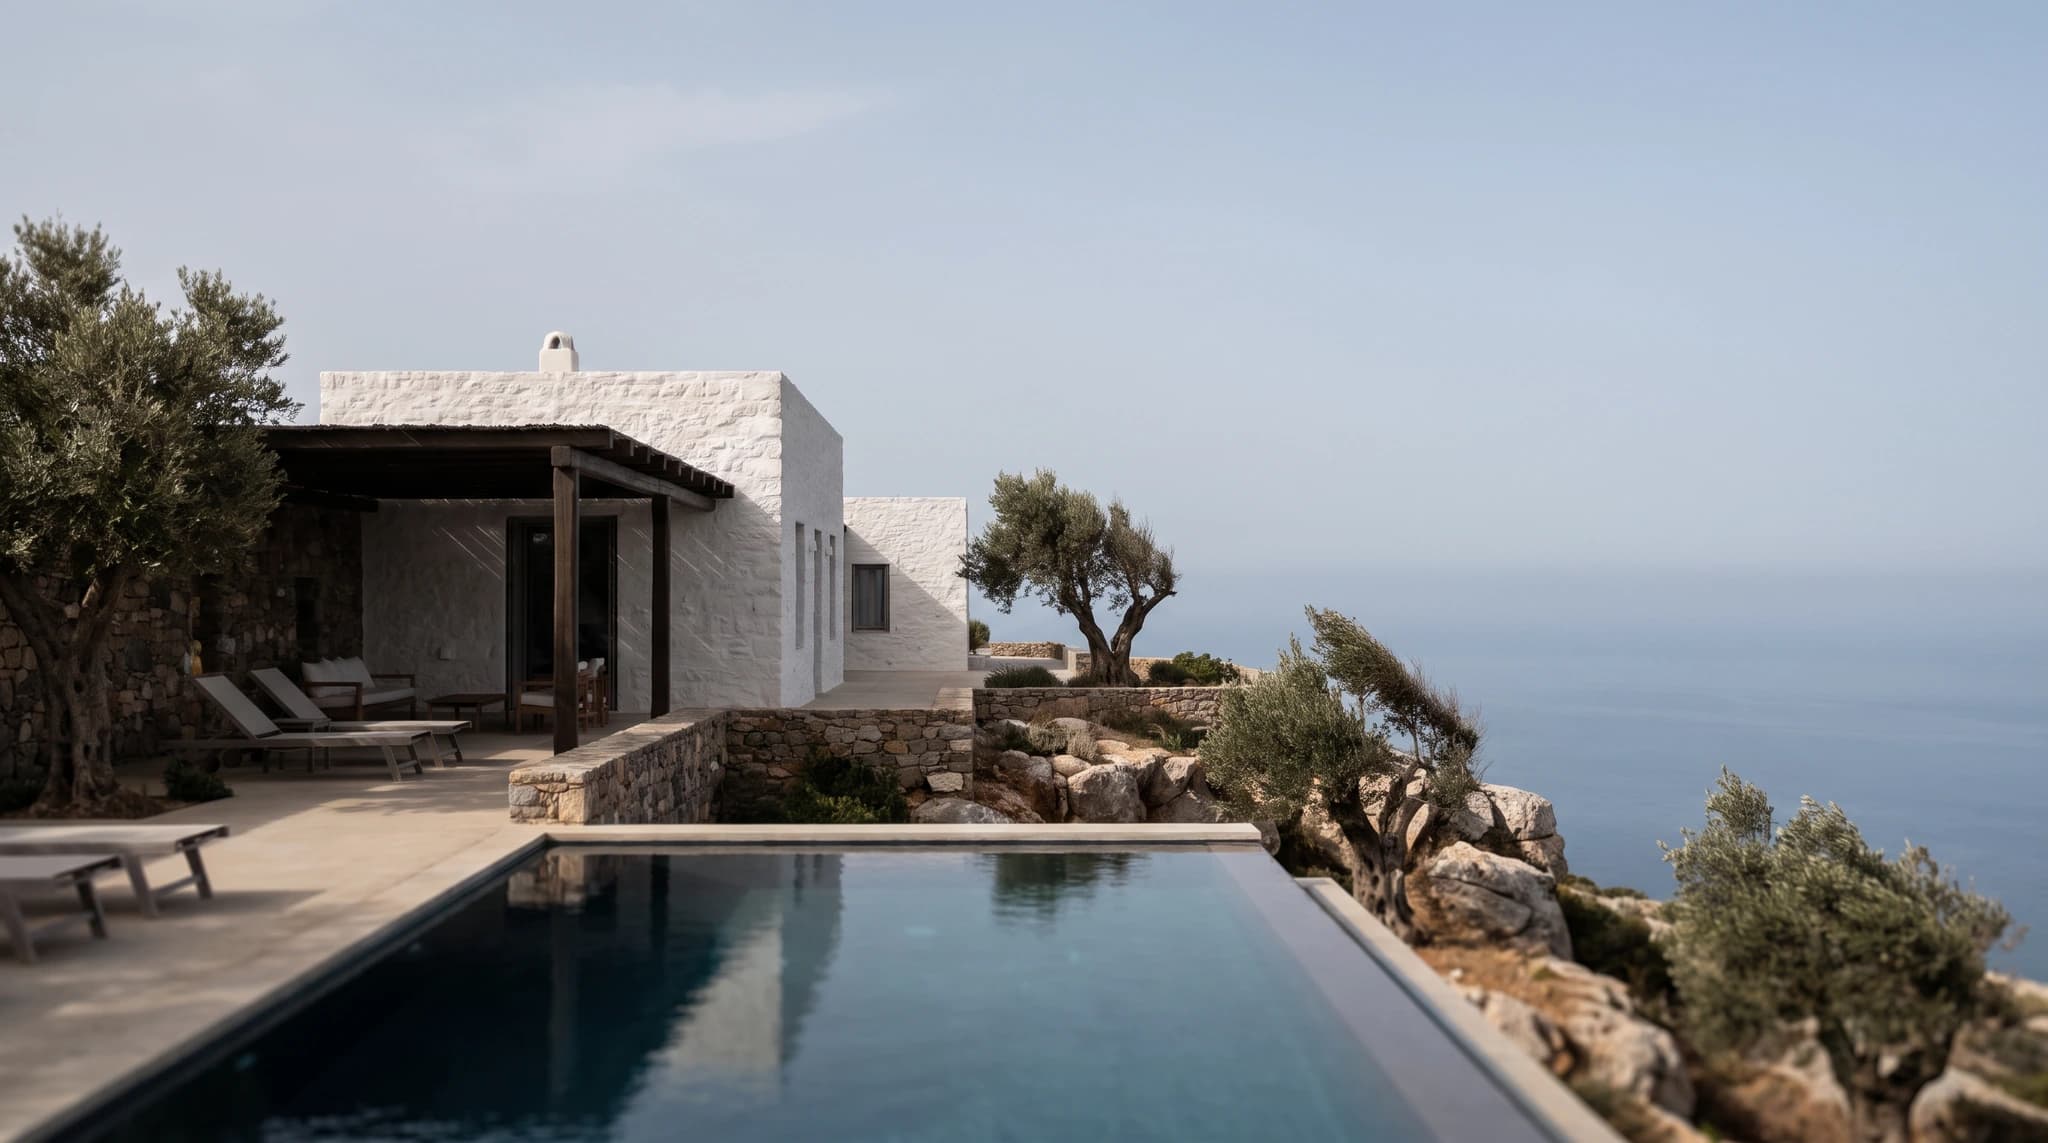
Period: Vernacular for centuries; US revival in the early 20th century. Mediterranean houses draw on coastal Spain, Italy and Greece. In the US the revival form appears in Florida and California resort homes.
How to recognize it:
- Stucco or whitewashed walls
- Red clay-tile or flat roofs
- Arches, loggias and shaded courtyards
- Wrought-iron balconies and terraces facing the view
Canonical example: Vizcaya Museum and Gardens, Miami. A Miami villa estate with a Main House and formal gardens; see the museum for its history.
Sources (checked October 2026): Vizcaya Museum and Gardens
18. Colonial (incl. Georgian)
Period: 1600s–late 1700s in the American colonies; Georgian 1714–1830. American Colonial covers the houses of the colonial era; the best-known version is Georgian, imported from Britain, with a strict symmetrical front.
How to recognize it:
- Symmetrical facade with a centered front door
- Evenly spaced multi-pane sash windows
- Side-gabled or hipped roof, often with chimneys at both ends
- Classical details: pediments, pilasters, a cupola
Canonical example: Mount Vernon, Virginia. George Washington lived there from 1754 and expanded the mansion from 1758, per Mount Vernon.
Sources (checked October 2026): Britannica: Georgian style · Mount Vernon: The Mansion
19. Farmhouse (and Modern Farmhouse)
Period: Rural vernacular; modern farmhouse revival since the 2010s. Farmhouse is a vernacular type rather than an architect-led style, so it has no single canonical building. Modern farmhouse keeps the shape and simplifies the details.
How to recognize it:
- Simple gabled volume, often with a steep roof
- Board-and-batten or lap siding, usually white
- Wide front porch
- Black window frames and metal roofs in the modern version
Canonical example: No single canonical example. Look at regional rural houses near you; the type varies by climate and region.
20. Scandinavian (Nordic modern)
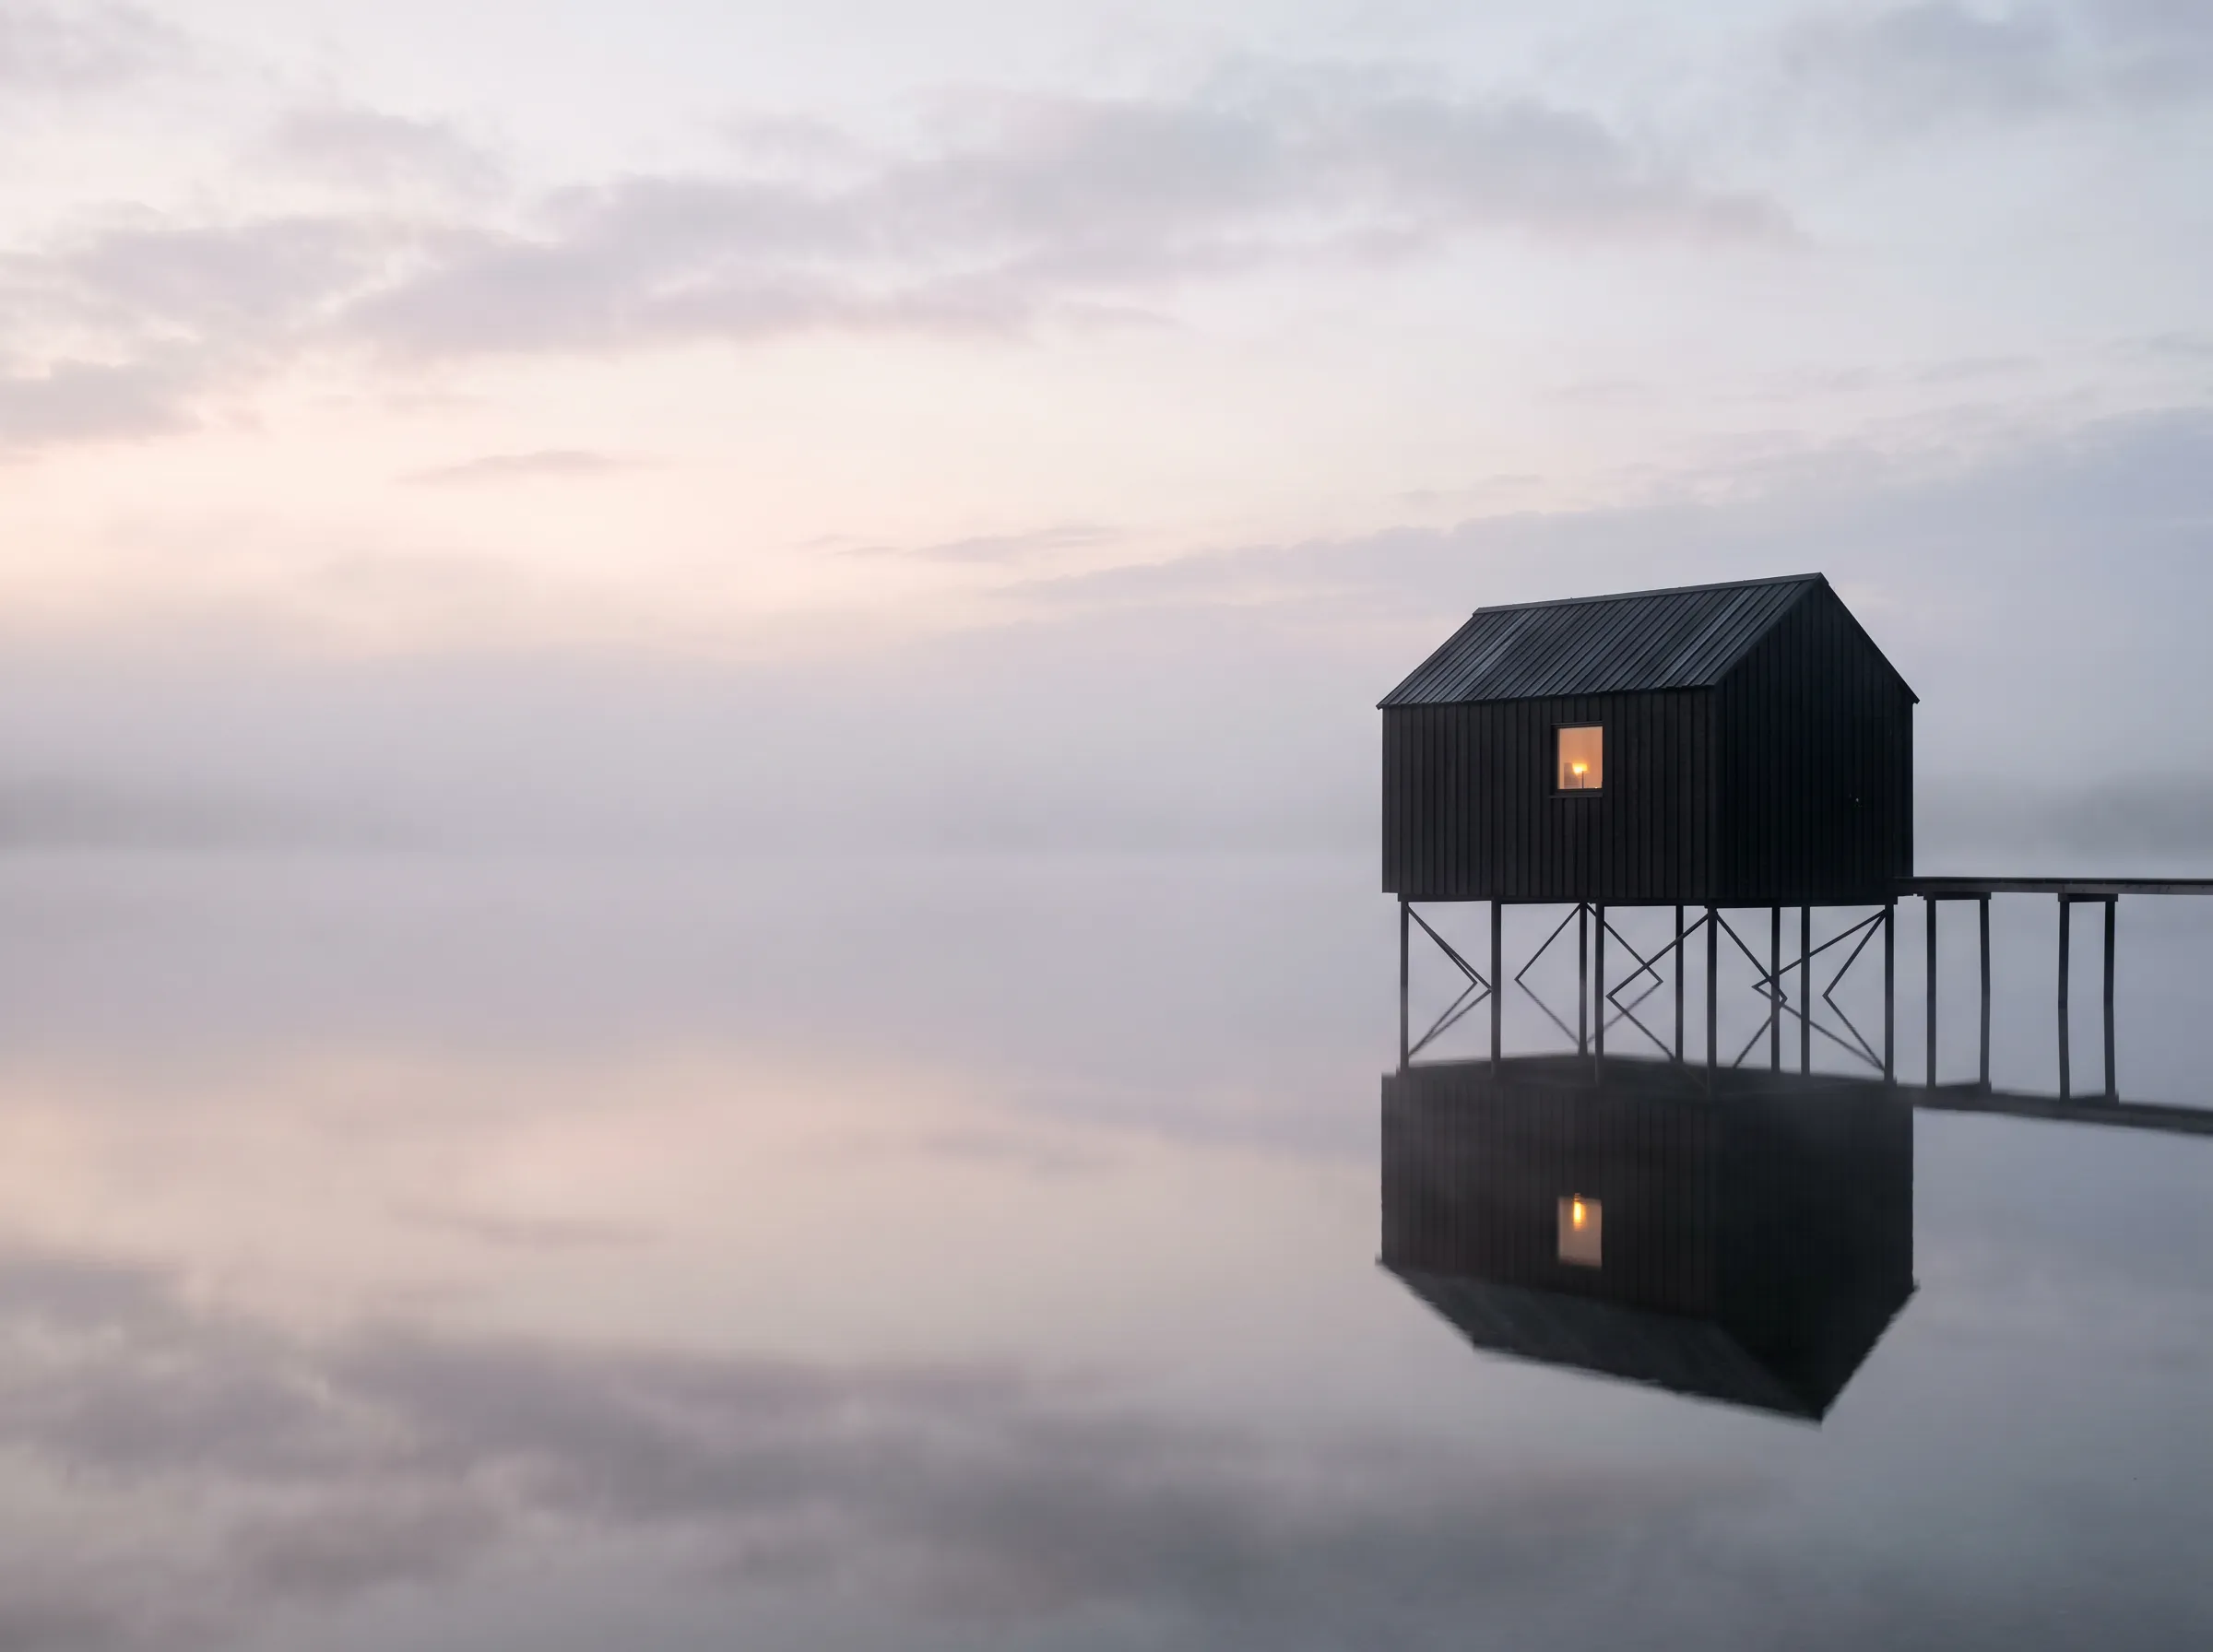
Period: 1930s onward. Scandinavian architecture softened modernism with wood, daylight and a close fit to the landscape. Alvar Aalto is its central figure.
How to recognize it:
- Natural timber inside and out
- Large windows that maximize low northern daylight
- Simple gabled or flat volumes with clean detailing
- Warm, livable interiors and a strong link to nature
Canonical example: Villa Mairea, Noormarkku, Finland (Alvar Aalto). Built 1938–1939 for Harry and Maire Gullichsen, per the Alvar Aalto Foundation; it mixes timber, stone and white render around a courtyard.
Sources (checked October 2026): Britannica: Alvar Aalto · Alvar Aalto Foundation: Villa Mairea
21. Japanese / Wabi-sabi
Period: Traditional forms; Katsura from the early 17th century. Traditional Japanese architecture uses timber frames, modular rooms and gardens designed with the house. Wabi-sabi is the philosophy of beauty in imperfection behind much of it.
How to recognize it:
- Exposed timber post-and-beam structure
- Sliding screens and modular, tatami-based rooms
- Deep eaves and engawa verandas onto the garden
- Natural, aged materials valued for imperfection
Canonical example: Katsura Imperial Villa, Kyoto. A princely estate built in the early 17th century in the shoin style, with four teahouses, per Britannica.
Sources (checked October 2026): Britannica: Katsura Imperial Villa · Britannica: Wabi-sabi
22. Tropical Modernism
Period: Mid-20th century onward. Tropical modernism adapts modern architecture to heat and rain: shade, cross-ventilation and buildings that dissolve into gardens.
How to recognize it:
- Deep roof overhangs and verandas
- Open, cross-ventilated plans with courtyards
- Local stone, timber and clay tile
- Blurred boundaries between inside, terrace and garden
Canonical example: Lunuganga, Bentota, Sri Lanka (Geoffrey Bawa). Bawa acquired the former rubber and cinnamon plantation in 1948 and shaped it for decades, per the Geoffrey Bawa Trust.
Sources (checked October 2026): Geoffrey Bawa Trust: Lunuganga
How do you identify the style of a building?
You can place most buildings in a style family in under a minute by reading four things in order. Each step narrows the options.
- Roof. Flat roofs point to Bauhaus, Modernism, Brutalism or Contemporary. Low-pitched with broad eaves suggests Craftsman, Mid-Century Modern or Tropical Modernism. Steep and complex suggests Gothic, Victorian or Farmhouse. Clay tile suggests Mediterranean.
- Openings. Pointed arches mean Gothic or Gothic Revival. Round arches mean Classical, Renaissance or Mediterranean. Evenly spaced sash windows around a central door mean Colonial or Georgian. Ribbon windows or full glass walls mean modernist families.
- Materials. Raw concrete leans Brutalist. Natural timber leans Craftsman, Scandinavian or Japanese. Stucco leans Mediterranean. Steel and glass lean International Style or Minimalist. Mixed cladding on one volume is usually Contemporary.
- Ornament. Heavy, dramatic decoration suggests Baroque or Victorian. Plant-like curves mean Art Nouveau. Geometric zigzags and sunbursts mean Art Deco. Oversized, cartoon-like classical motifs mean Postmodern. No ornament at all means a modernist or minimalist family.
Then check the date. A pointed-arch church built in 1880 is Gothic Revival, not Gothic. Local property records, a historical society or a national heritage register are the most reliable sources for a building's construction date.
| Often confused | The tell |
|---|---|
| Gothic vs Gothic Revival | Construction date and material: medieval stone vs 19th-century buildings, often with iron or brick behind the detail |
| Art Nouveau vs Art Deco | Curves vs geometry: organic whiplash lines vs zigzags, chevrons and stepped forms |
| Bauhaus vs International Style | Bauhaus is a German school (1919–1933); International Style is the wider movement its buildings fed into |
| Modern vs Contemporary | Modern is a historical movement; contemporary simply means current work |
| Mid-Century Modern vs Minimalist | Warmth: post-and-beam timber and color vs a reduced palette and hidden details |
| Craftsman vs Farmhouse | Craftsman shows exposed rafters, brackets and tapered porch columns; farmhouse is a plainer gabled box |
Which architectural styles are most common for houses?
Most of the styles above were invented for churches, palaces and institutions. For houses, a shorter list does most of the work:
- Colonial and Georgian: the symmetrical, side-gabled house with a centered door.
- Victorian: towers, bay windows, porches and decorative trim.
- Craftsman: the low bungalow with a deep porch and exposed rafters.
- Mid-Century Modern: single-level, glass-walled, low-roofed. See the mid-century modern house guide.
- Mediterranean: stucco, tile roofs and courtyards for warm climates.
- Farmhouse and modern farmhouse: the white gabled box with a porch and black windows.
- Contemporary and minimalist: flat or mono-pitch roofs, mixed cladding and large openings. See modern house design.
- Scandinavian and Japanese: timber, daylight and a close link to the garden.
Climate still decides a lot. Deep eaves, verandas and courtyards belong in hot or rainy places; compact volumes and big south-facing glass make sense in cold ones. A style that ignores the local climate usually costs more to build and to run.
How can you test a style on your own project?
Reading about a style is not the same as seeing it on your own house. The quickest test is to render the same building in two or three styles and compare them side by side. In Render a House the workflow is:
- Upload what you have. A photo of the existing house, a hand sketch, a floor plan or elevation exported to PNG or JPG, or a 3D model (SketchUp .skp directly, or GLB, GLTF, OBJ, STL). PDFs are not accepted, so export plan pages to an image first.
- Describe the style in plain words.Name the style and two or three of its features from this guide, for example "Craftsman, low-pitched gable, exposed rafter tails, deep porch on tapered columns, cedar shingles". Features steer the result more reliably than the style name alone.
- Render and compare. Each render takes about 30–60 seconds. Make one per style from the same view so the comparison is fair.
- Refine.Ask for specific changes, such as "switch to a red clay-tile roof" or "make the windows black steel", until the option reads clearly.
For an existing home, start with the AI house exterior design tool. For a design you are still drawing or modeling, use architectural rendering. The free plan gives you 3 credits a day at 1K with a watermark and no card; paid plans start at $19 per month. To estimate credits for a multi-style comparison, use the render cost calculator.
If you are choosing a visual look for the image itself (clay, sketch, watercolor or photoreal) rather than an architectural style for the building, see rendering styles.
What can't a style render tell you?
A style render is a concept image. It shows what a building could look like, not how to build it.
- It is not a CAD drawing. Render a House does not produce dimensioned plans, sections or construction documents; an architect or designer still has to draw the chosen option.
- It does not check structure or code. A deep cantilever or a heavy tile roof may need structural changes that no image shows.
- It does not check planning rules. Historic districts and homeowner associations often restrict facade styles, materials and colors; check before you commit.
- Details can shift. AI rendering interprets the input, so window counts, trim and proportions should be checked against your drawings.
- It does not price the work. Changing a house from one style to another can mean new roofing, cladding and windows; get a contractor's estimate.
Which guides go deeper on modern styles?
These guides go further into the modern end of the timeline and into visualizing a house:
- Modern architecture — how modernism developed, its key architects and how to spot it.
- Mid-century modern house — features, materials and ideas for the postwar American house.
- Modern house design — layouts, facades and materials for a modern home today.
- Rendering styles — the visual looks a render can take, from clay to photoreal.
- Best home design software — programs for drawing the house before you render it.
- Exterior paint visualizer — test facade colors on a photo of your house.
What do people ask about architectural styles?
How many architectural styles are there?
- There is no official count. Historians split and group styles differently, and every region has its own vernacular. Most guides, including this one, cover 20 to 25 major Western and global styles, from Classical and Gothic to Brutalism, Deconstructivism and Tropical Modernism.
What is the difference between modern and contemporary architecture?
- Modern architecture is a historical movement, roughly the 1920s to the 1970s, with flat roofs, open plans and no ornament. Contemporary architecture simply means what is being built now, so its features change over time. Today's contemporary houses often borrow modernist clarity and add mixed materials, greenery and energy-driven design.
What is the most popular architectural style for houses in the US?
- No single published survey settles this. In practice, new US houses are commonly marketed as modern farmhouse, craftsman, colonial, contemporary or mid-century modern, and many are hybrids. Treat builder labels as marketing shorthand rather than strict historical styles.
What is the oldest architectural style?
- Of the styles in this guide, Classical is the oldest, dating from ancient Greece in the 5th century BCE. Older traditions exist, including Egyptian and Mesopotamian architecture, but Classical is the earliest style still copied directly in Western buildings.
How is Gothic different from Gothic Revival?
- Gothic is the medieval masonry style of the 12th to 16th centuries, with pointed arches, ribbed vaults and flying buttresses. Gothic Revival is the 19th-century imitation of it, often built with modern materials and used on parliaments, churches, universities and Victorian houses.
Can I see my house in a different architectural style?
- Yes. In Render a House you upload a photo, sketch, floor plan image or 3D model of your house and describe the style in plain words, for example "Craftsman with a deep porch and cedar shingles". The result is a concept render to compare options, not a construction drawing.
Keep reading
Related guides and comparisons
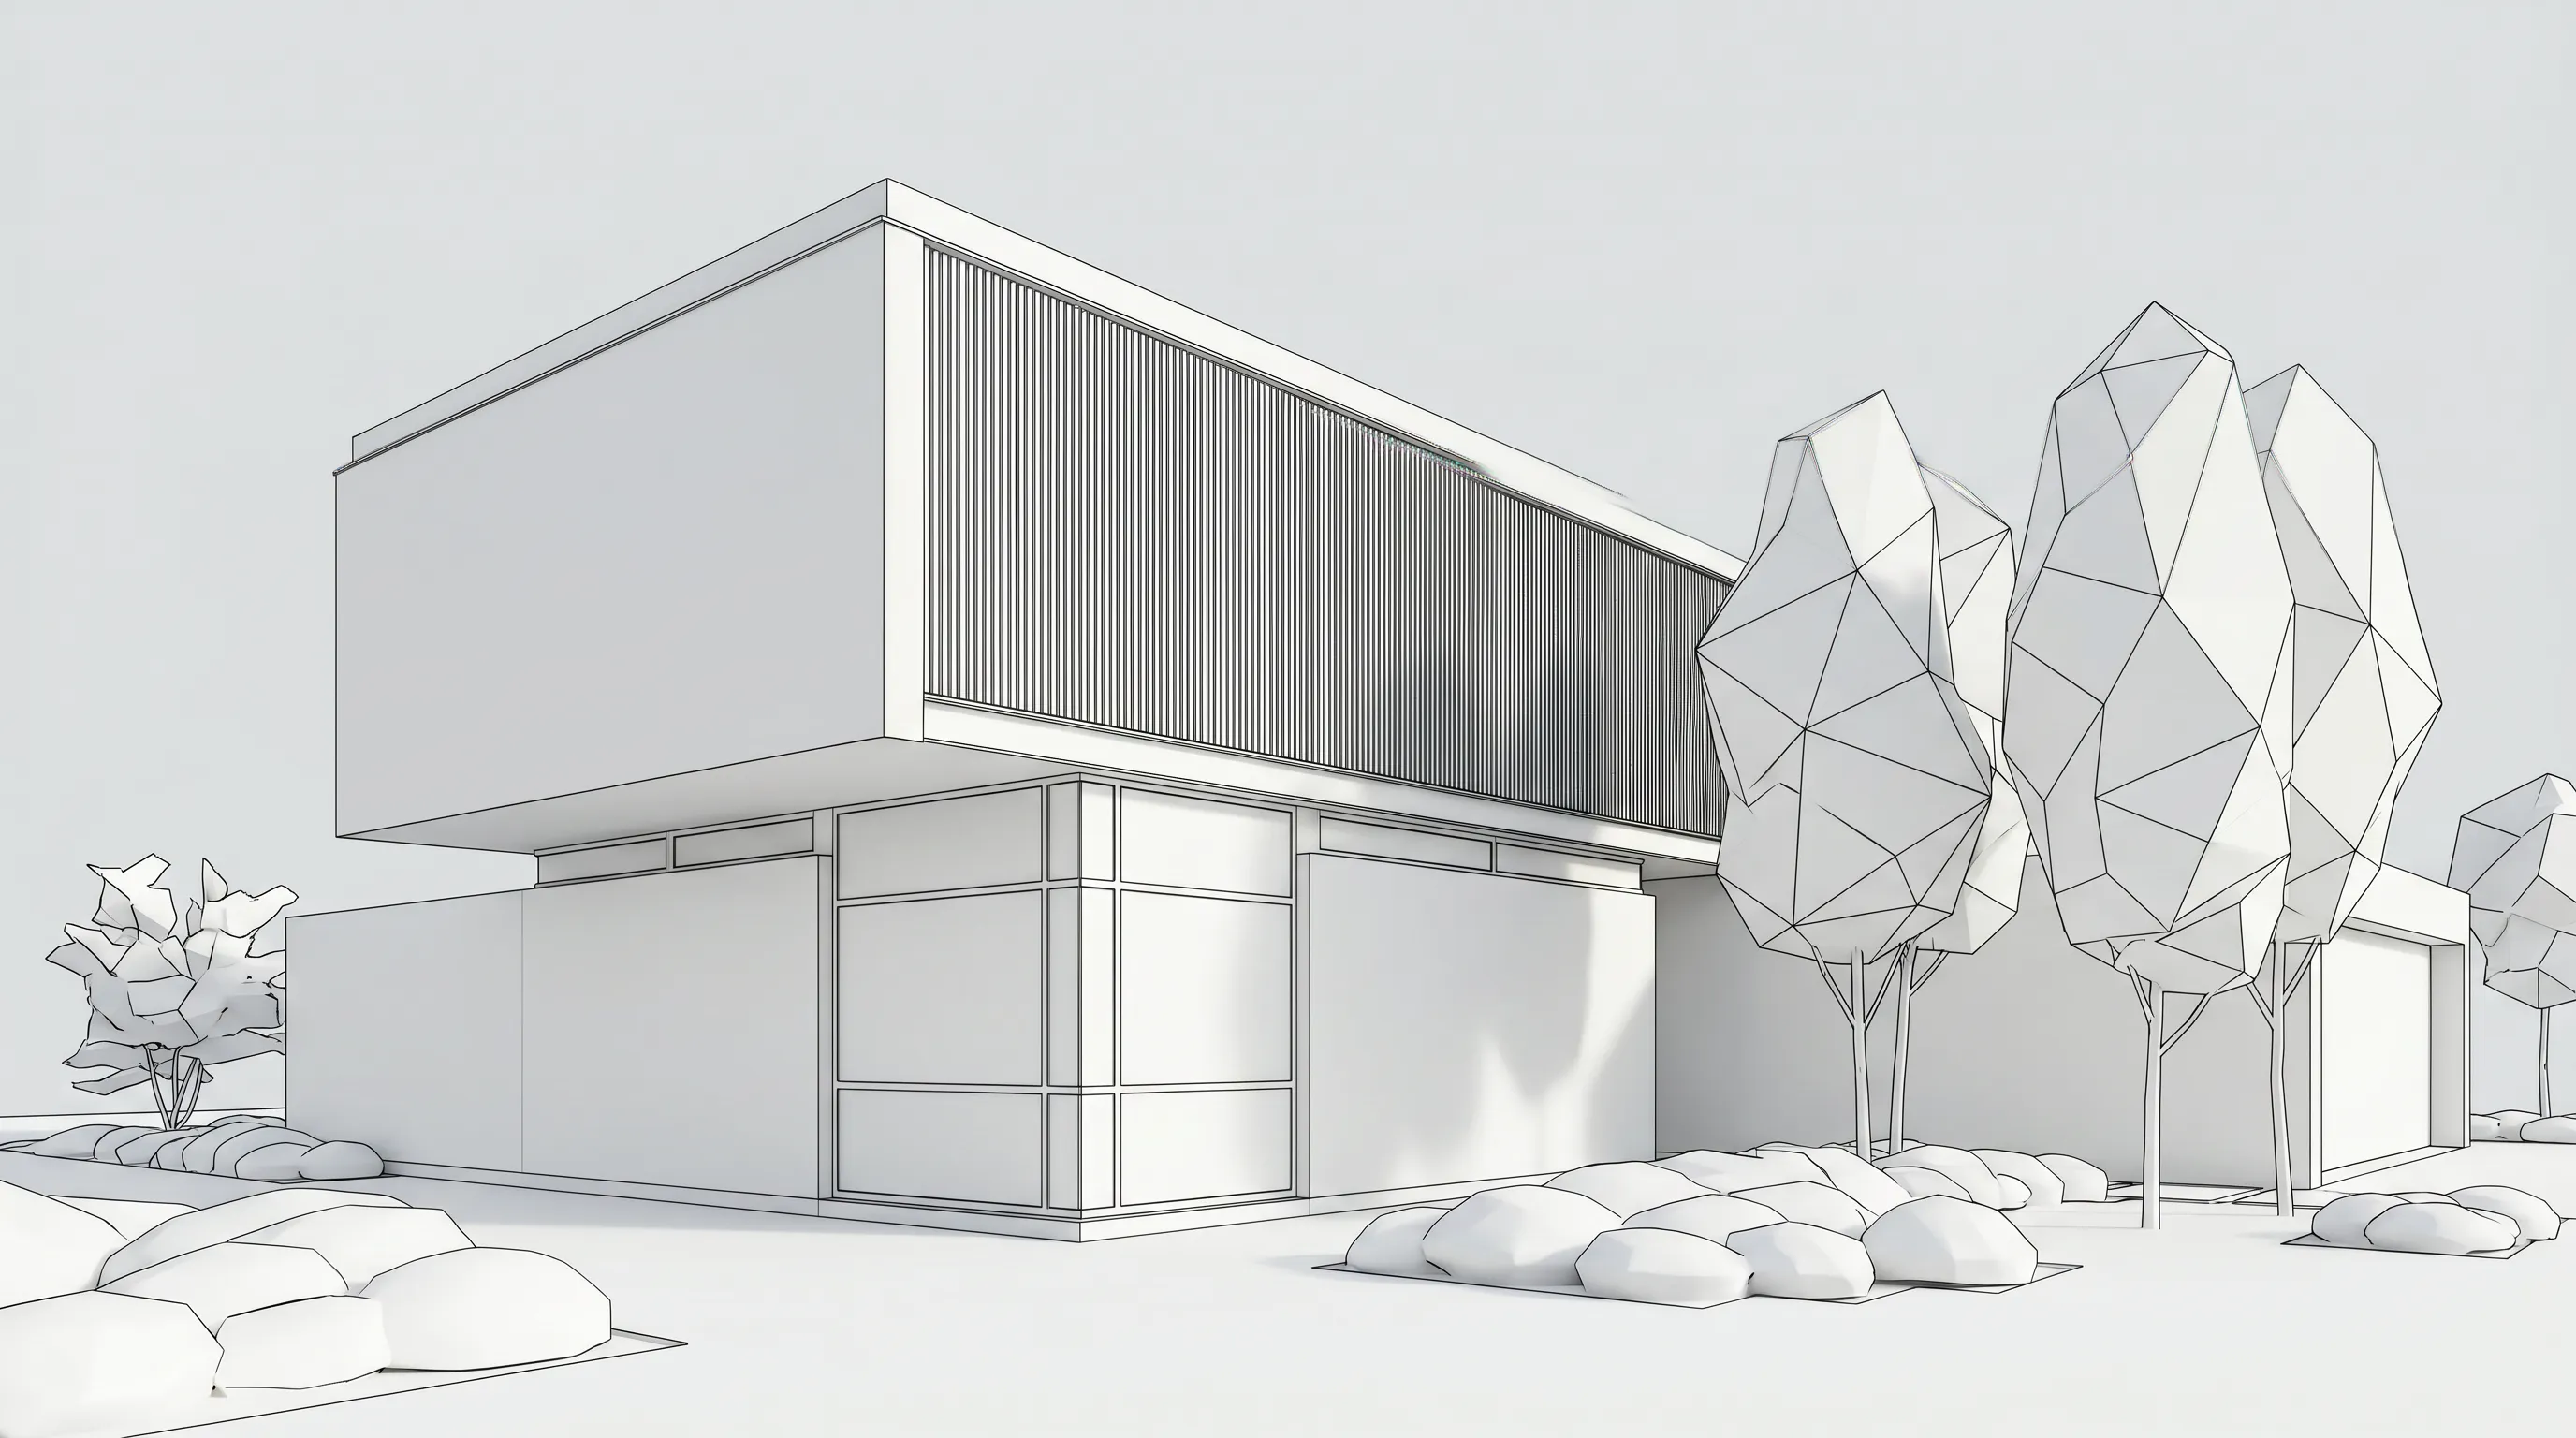
3D Printing Architectural Models: Printers, Materials and Workflow
How to 3D print architectural models: scale, wall thickness, STL export from SketchUp, Revit and Rhino, slicing, FDM vs resin, materials and finishing.
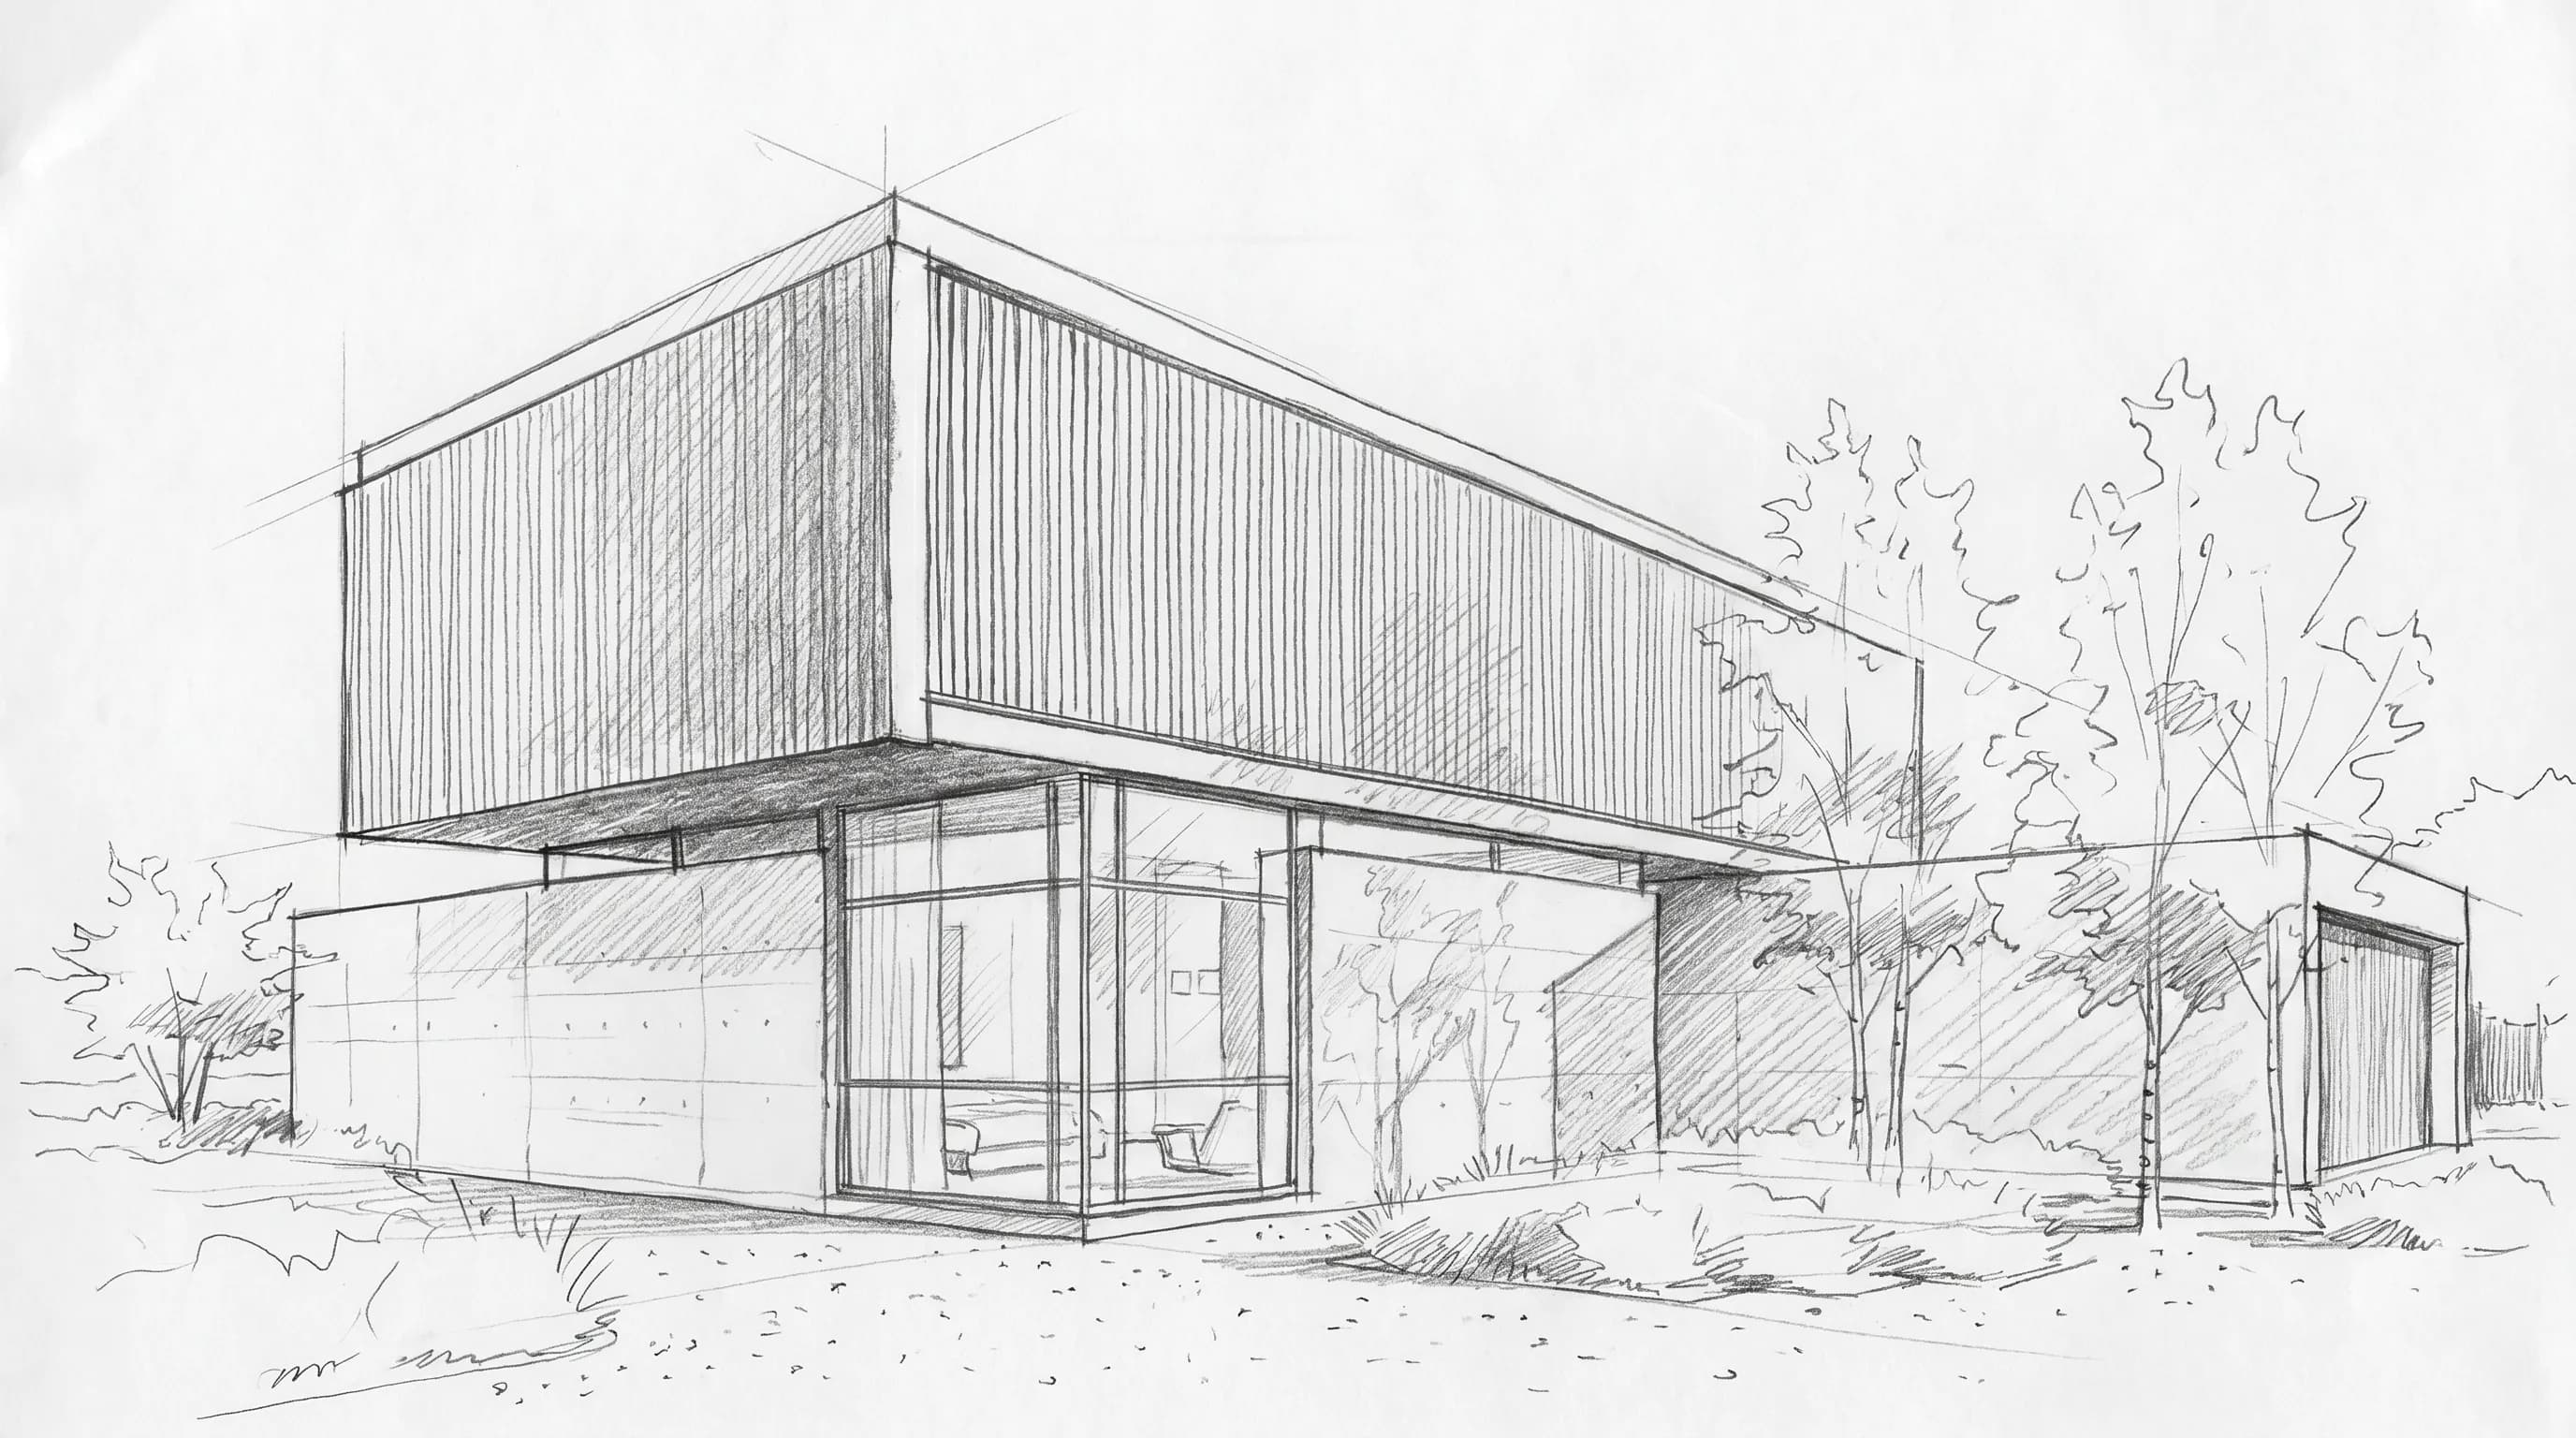
The Architectural Design Process: Phases From Brief to Construction
The architectural design process runs from programming through schematic design, design development, construction documents, bidding and construction.
Architecture Firm Website Design: Ideas, Must-Have Pages and Examples
An architecture firm website needs six pages: home, projects, project pages, studio, services and contact. Structure, imagery, speed and platform options.
