 Render a House/Updated Oct 18, 2026
Modern Architecture: Characteristics, Key Architects and Examples
Modern architecture is the movement that, from about 1900 to the 1970s, replaced historical ornament with function, structure and industrial materials. This guide covers its characteristics, key architects and buildings, how it differs from contemporary architecture, and how to render a modern concept with Render a House.
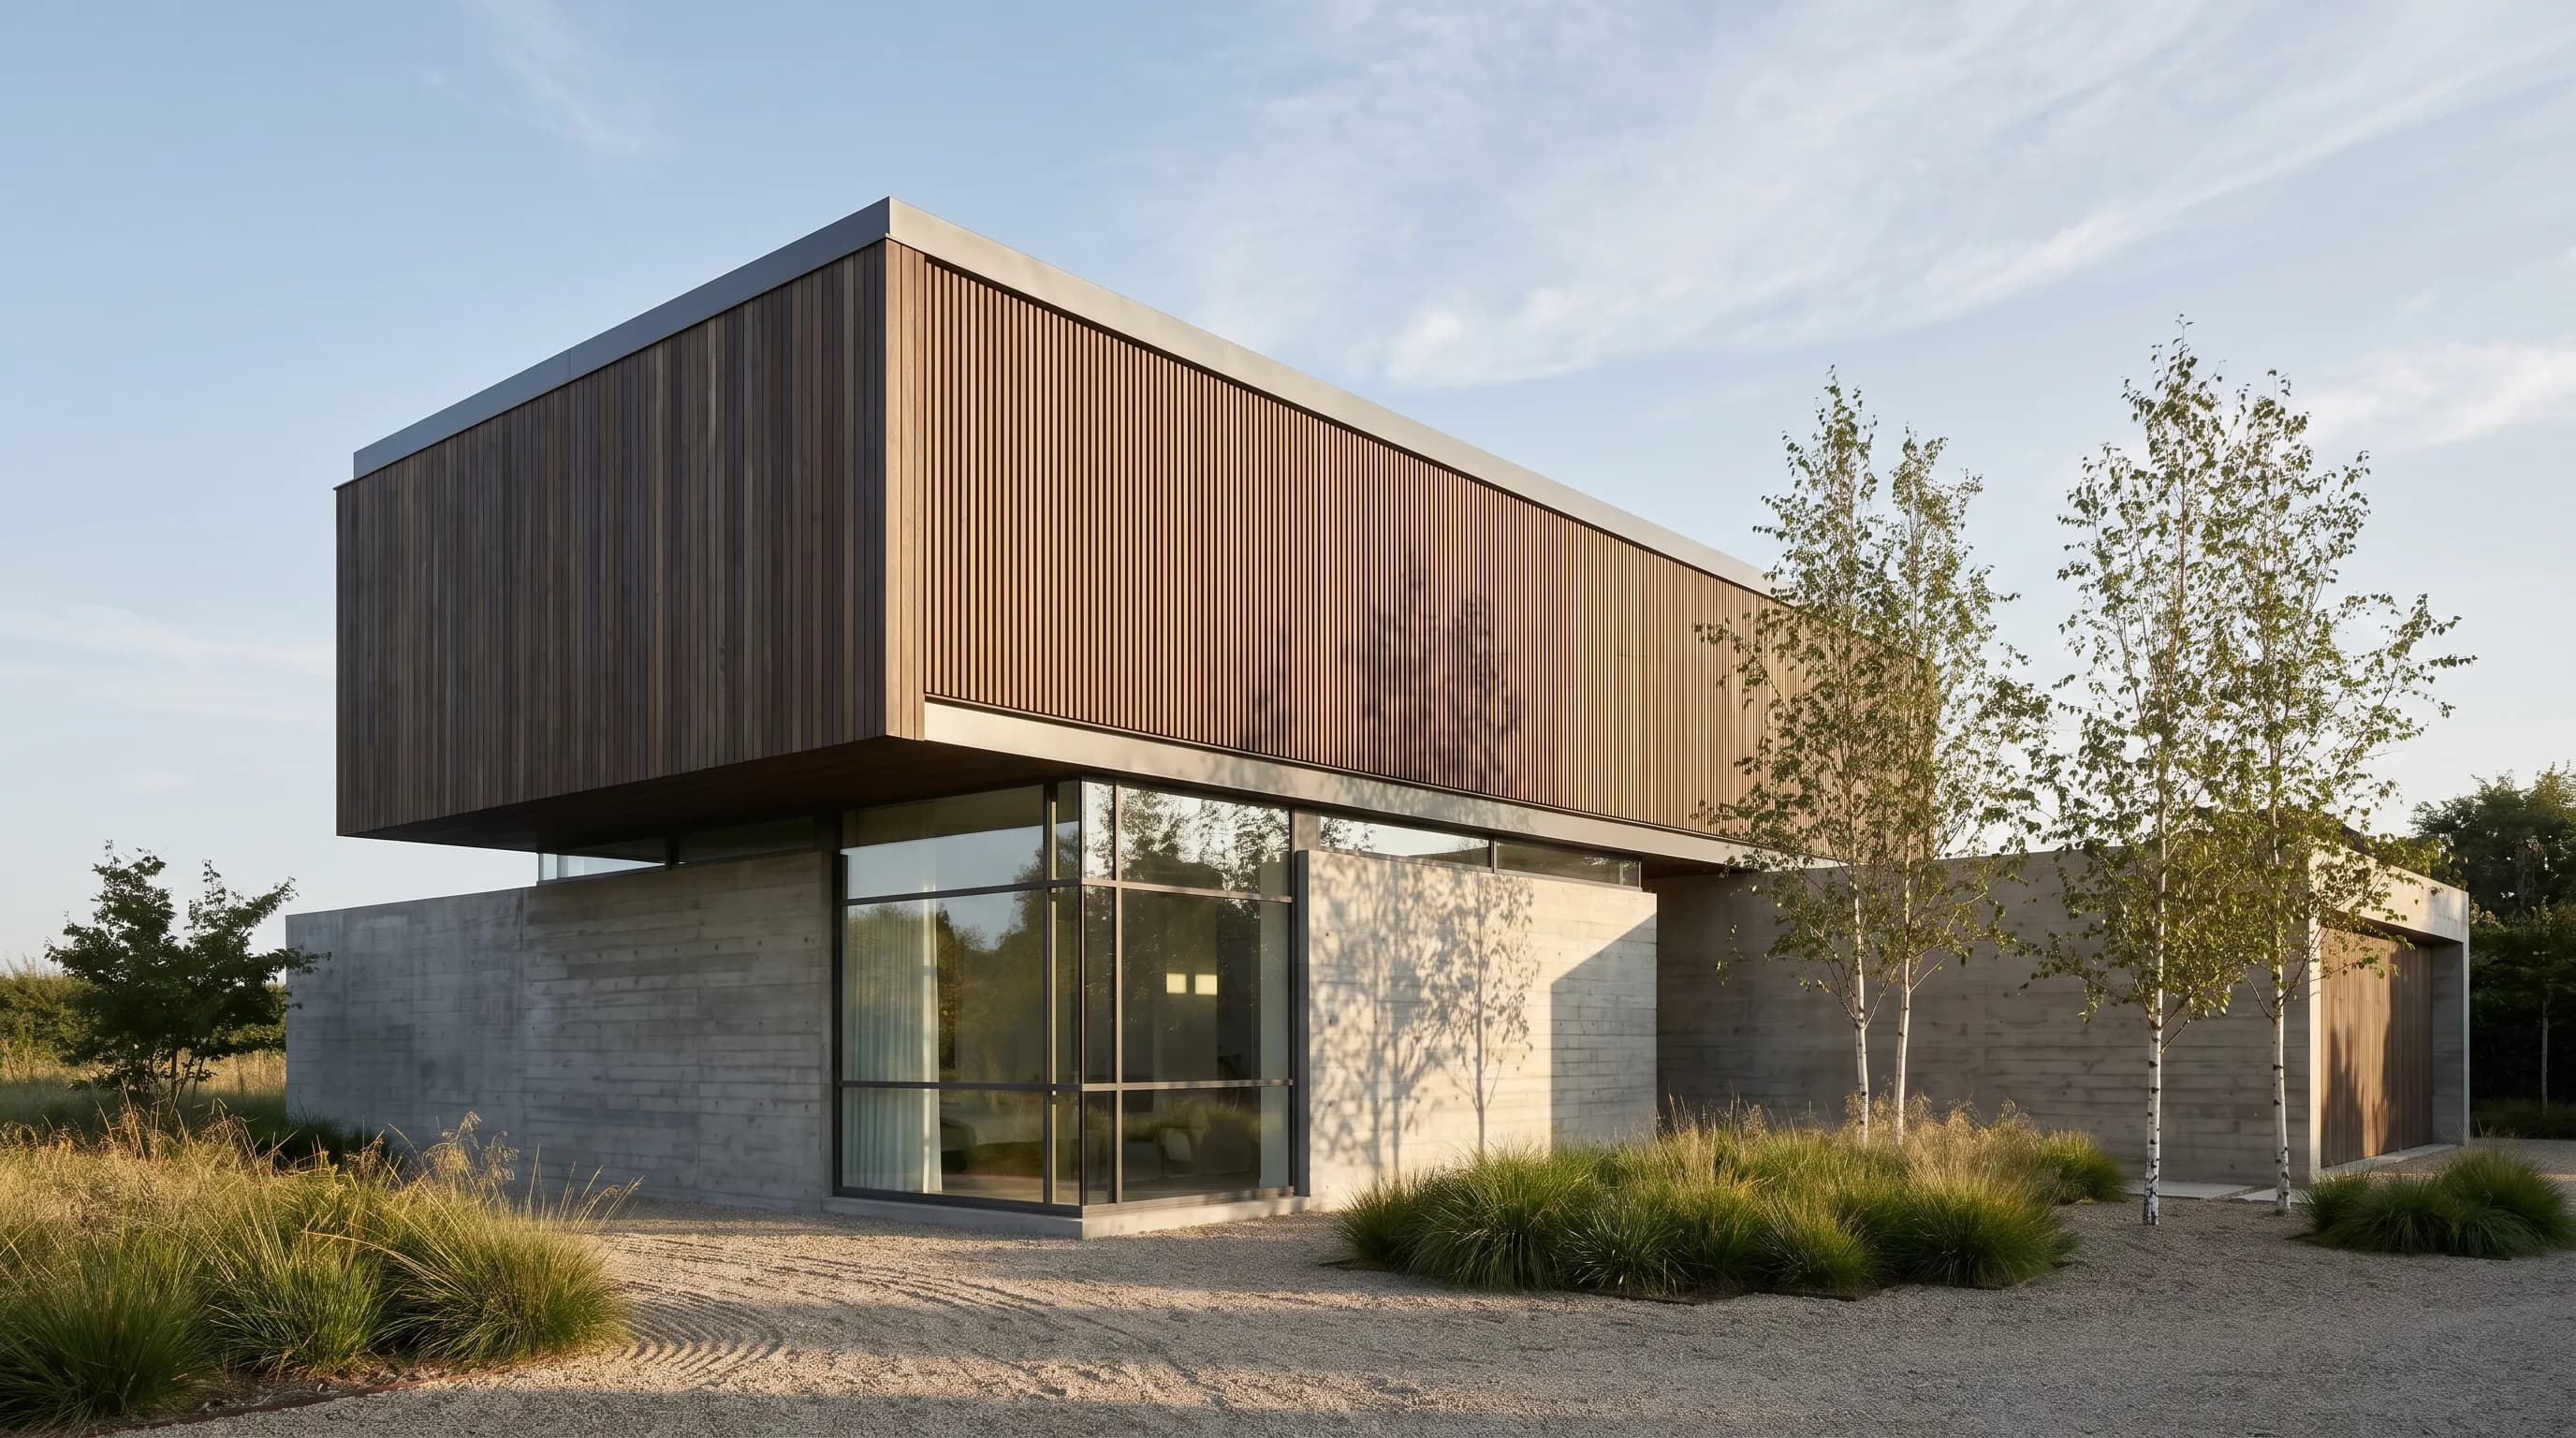
Modern architecture is a style of building that emerged in the early 20th century and dominated Western architecture until about the 1970s. It rejects decoration borrowed from earlier periods, lets a building's function and structure decide its form, and uses steel, reinforced concrete and glass openly. UNESCO dates the Modern Movement from the 1910s to the 1960s. If you are designing in this language today, Render a House turns a sketch, elevation, photo or SketchUp model of a modern house into a photorealistic render in the browser, with 3 free credits a day.
What is modern architecture, in one paragraph?
Quick answer: modern architecture (c. 1900s–1970s) is defined by function over ornament, flat roofs, open floor plans, ribbon windows and glass curtain walls, cantilevers, and the honest use of steel, reinforced concrete and glass. Its key architects are Le Corbusier, Ludwig Mies van der Rohe, Walter Gropius, Frank Lloyd Wright, Oscar Niemeyer and Alvar Aalto. Landmark examples include Villa Savoye, the Barcelona Pavilion, the Bauhaus in Dessau, Fallingwater and the Seagram Building. Contemporary architecture is different: it means architecture of today, with no single style.
Every date and attribution on this page links to UNESCO, Britannica, MoMA or the building's own foundation, checked October 2026.
What is modern architecture?
Modern architecture is an approach to building based on new technology and new social needs rather than inherited style. Its designers argued that a building should express what it is for and how it stands up. A column should look like a column, a wall of glass should look like glass, and nothing should be added purely for decoration.
Britannica traces the movement to three late-19th-century problems: dissatisfaction with eclectic buildings that mixed decorative elements from earlier periods, the need for large numbers of economical offices, homes and civic buildings for an industrial society, and new building technology based on iron and steel, reinforced concrete and glass (Britannica, International Style). The answer was an honest, economical and utilitarian architecture.
"Modern" here is a proper name, not an adjective. It refers to a specific historical movement, also called modernism or the Modern Movement, not to whatever is new. That is the source of most confusion with contemporary architecture.
UNESCO describes the Modern Movement as an effort to "invent a new architectural language, modernize architectural techniques and meet the social and human needs of modern man", and notes that it has "to a large degree remained the basis of the architectural culture of the 21st century" (UNESCO, The Architectural Work of Le Corbusier).
When was modern architecture? A timeline from 1900 to the 1970s
Modern architecture has no single start date. It grew out of Chicago's steel frames in the 1880s, became a European movement after World War I, and spread worldwide after World War II. The table lists the milestones most histories agree on.
| Period | What happened | Source |
|---|---|---|
| 1880s–1900s | Steel frames and early skyscrapers in Chicago. Louis Sullivan's offices with Dankmar Adler include the Wainwright Building (1890–91) and the Guaranty Building (1894–95). | Britannica: Louis Sullivan |
| 1900s–1910s | Frank Lloyd Wright, who apprenticed with Sullivan, develops the Prairie style. Gropius and Adolph Meyer build the Fagus Works (1911), with large areas of glass wall broken by visible steel supports. | Britannica: Walter Gropius |
| 1919 | Gropius founds the Bauhaus in Weimar. It moves to Dessau in 1925 and closes under Nazi pressure in 1933. | Britannica: Bauhaus |
| 1923 | Le Corbusier publishes Vers une architecture (Toward a New Architecture): “A house is a machine for living in.” | Britannica: Le Corbusier |
| 1926–1931 | Bauhaus Building in Dessau opens on 4 December 1926. CIAM is founded in 1928. Barcelona Pavilion (1929), Tugendhat Villa (1929–30) and Villa Savoye (1929–31) follow. | Bauhaus Dessau Foundation |
| 1932 | MoMA's “Modern Architecture: International Exhibition” runs Feb 9–Mar 23, 1932. Hitchcock and Johnson's catalog essay coins the term International Style. | MoMA exhibition record |
| 1930s | Bauhaus teachers emigrate: Gropius to Harvard in 1937, Mies to Chicago. Wright designs Fallingwater (1935–37). The Aaltos complete Paimio Sanatorium (1933) and Villa Mairea (1939). | Britannica: Mies van der Rohe |
| 1940s–1950s | Modernism goes global and corporate: Pampulha (1940), Glass House (1949), Farnsworth House (completed 1951), Seagram Building (1956–58). | Britannica: International Style |
| 1956–1973 | Brasília is built as Brazil's capital from 1956 to 1960. Utzon wins the Sydney Opera House in 1957; it is inaugurated in 1973. | UNESCO: Brasília |
| 1966 onward | Robert Venturi's Complexity and Contradiction in Architecture (1966) challenges modernist orthodoxy and opens the way to postmodernism. | Britannica: Robert Venturi |
Three phases are useful. Before 1918, pioneers such as Sullivan, Wright and the young Gropius tested steel, concrete and glass. From 1919 to the 1930s, the European avant-garde (Bauhaus, Le Corbusier, Mies) wrote the rules. After 1945, the style became the default for offices, housing, campuses and whole cities, from Chicago to Brasília.
The end is just as gradual. Critics argued that modernism had become monotonous and ignored place and history. Venturi's 1966 book is the usual marker of that turn (Britannica, Robert Venturi), and postmodern buildings with color, symbols and historical references followed in the 1970s and 1980s.
What are the characteristics of modern architecture?
These are the features that identify a modern building. Most examples show several of them; few show all.
- No applied ornament.Surfaces are plain. Britannica describes International Style buildings as having "light, taut plane surfaces that have been completely stripped of applied ornamentation and decoration".
- Form follows function. The plan and massing come from what happens inside. Each part of the Bauhaus Building has its own separate function and varies in size and height.
- Rectilinear, cubic volumes.UNESCO describes the Bauhaus forms as reduced to "primary, basic forms" and "a composition of interconnecting cubes".
- Flat roofs.Often used as terraces or roof gardens, one of Le Corbusier's Five Points.
- Frame structure. A skeleton of steel or concrete carries the load, so walls no longer have to.
- Open floor plans.Without load-bearing walls, rooms flow into each other. UNESCO cites the open plan as a core quality of Wright's organic architecture.
- Ribbon windows and glass curtain walls. Long horizontal windows, or whole façades of glass hung on the frame.
- Cantilevers.Floors and terraces reach past their supports, giving what Britannica calls a "visually weightless quality". Fallingwater is the famous case.
- Pilotis. Columns that lift the building off the ground, a signature of Le Corbusier.
- Industrial materials used honestly. Steel, reinforced concrete and glass, exposed rather than hidden behind stone or plaster details.
- Indoor–outdoor continuity. Large glass walls, terraces and gardens blur inside and outside.
Le Corbusier condensed several of these into his Five Points of a New Architecture: pilotis, a roof garden, a free plan, a free façade and horizontal ribbon windows. UNESCO notes that the Five Points are "transcribed iconically in Villa Savoye" (UNESCO).
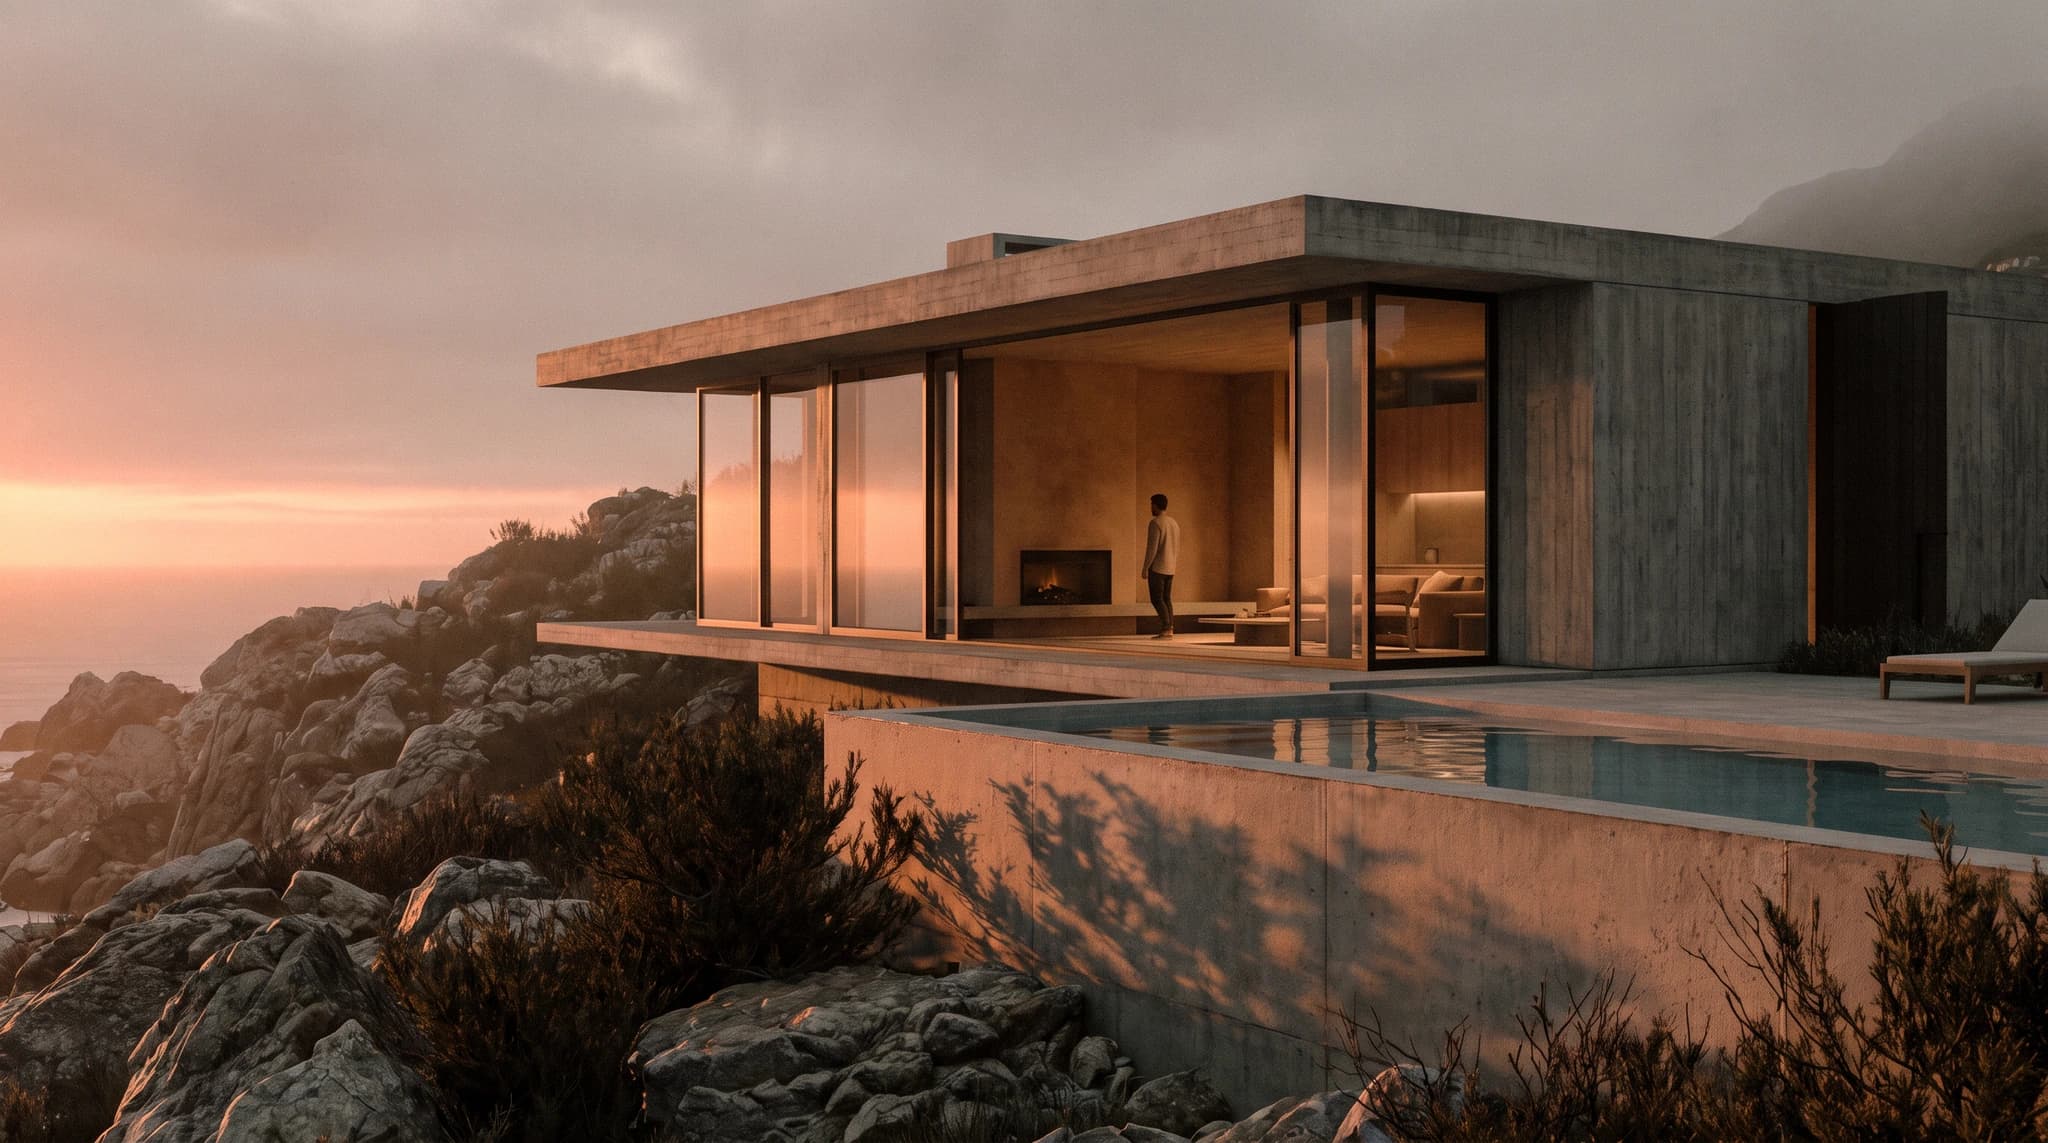
Who are the most important modern architects?
Britannica names Walter Gropius, Ludwig Mies van der Rohe, J.J.P. Oud, Le Corbusier, Richard Neutra and Philip Johnson as the major figures of the International Style (Britannica). Add Frank Lloyd Wright, Oscar Niemeyer and Alvar Aalto and you have the names most histories of modern architecture start with.
Le Corbusier (1887–1965)
Swiss-born, French-based architect and planner (born Charles-Édouard Jeanneret). Britannica calls him the most able propagandist of the International school. His 1923 book Vers une architecture contains the line "A house is a machine for living in". He built Villa Savoye at Poissy (1929–31) and helped found CIAM, the International Congresses of Modern Architecture, in 1928 (Britannica, Le Corbusier).
UNESCO lists 17 of his sites in seven countries as one World Heritage property, including the Unité d'habitation in Marseille, the Chandigarh Capitol Complex in India and the Curutchet House in La Plata, Argentina (UNESCO).
Ludwig Mies van der Rohe (1886–1969)
German-born American architect whose "rectilinear forms, crafted in elegant simplicity, epitomized the International Style", in Britannica's words. He designed the Barcelona Pavilion with Lilly Reich for the 1929 International Exposition (dismantled in 1930, rebuilt on its site in 1983–86, per the Fundació Mies van der Rohe) and the Tugendhat Villa in Brno (1929–30), which UNESCO calls an outstanding example of the international style (UNESCO).
He directed the Bauhaus until the Nazi regime forced it to close in 1933 (Britannica, Bauhaus), then emigrated to Chicago, where he directed the architecture school at what became the Illinois Institute of Technology for 20 years until he retired in 1958. His American work includes the Farnsworth House (completed 1951), the Lake Shore Drive Apartments (1949–51) and the Seagram Building (1956–58), which Britannica uses to illustrate "less is more" (Britannica, Mies van der Rohe).
Walter Gropius (1883–1969)
German American architect and educator who directed the Bauhaus from 1919 to 1928. With Adolph Meyer he built the Fagus Works (1911), with glass walls between visible steel supports. He designed the Bauhaus school building and faculty housing in Dessau (1925–26), moved to Harvard as professor of architecture in 1937, and later designed the Harvard Graduate Center (Britannica, Walter Gropius). The Bauhaus Dessau Foundation records the school building's opening on 4 December 1926 (Bauhaus Dessau).
Frank Lloyd Wright (1867–1959)
American architect whose Prairie style "became the basis of 20th-century residential design in the United States" (Britannica, Frank Lloyd Wright). UNESCO lists eight of his buildings, including Fallingwater and the Guggenheim Museum, all reflecting his "organic architecture" of open plans and blurred boundaries between inside and outside, and says his work had "a strong impact on the development of modern architecture in Europe" (UNESCO).
Fallingwater, the Kaufmann family's weekend house in southwestern Pennsylvania, was designed in 1935 and completed in 1937. Its terraces appear to hover over the waterfall but are anchored to a central stone chimney with cantilevers (Britannica, Fallingwater). Wright is sometimes treated as a precursor rather than a member of the International Style: his work is warmer, more horizontal and more tied to the landscape.
Oscar Niemeyer (1907–2012)
Brazilian architect and, per Britannica, "an early exponent of modern architecture in Latin America". He worked with Lúcio Costa from 1937 to 1943 on the Ministry of Education and Health in Rio, represented Brazil in planning the United Nations buildings in New York in 1947, served as chief architect of the authority that built Brasília from 1956 to 1961, and shared the 1988 Pritzker Architecture Prize with Gordon Bunshaft (Britannica, Oscar Niemeyer).
Niemeyer replaced the straight line with curves. UNESCO describes his Pampulha Modern Ensemble (designed from 1940) as "bold forms that exploit the plastic potential of concrete", with modern principles "freed from rigid constructivism" (UNESCO, Pampulha).
Alvar Aalto (1898–1976)
Finnish architect and furniture designer whose reputation, according to Britannica, rests on "a distinctive blend of modernist refinement, indigenous materials, and personal expression" (Britannica, Alvar Aalto). With Aino Aalto he won the 1929 competition for Paimio Sanatorium, completed in 1933 (Alvar Aalto Foundation), and the couple's Villa Mairea, a home for Maire and Harry Gullichsen, was completed in August 1939 (Villa Mairea). Aalto is the usual reference for a softer, regional modernism that uses timber and curves.
Who else shaped modern architecture?
- Louis Sullivan — Britannica calls him the spiritual father of modern American architecture; his early Chicago skyscrapers set the stage (Britannica).
- Philip Johnson — co-wrote the 1932 essay for MoMA that named the International Style, designed his own Glass House in New Canaan, Connecticut, in 1949, and received the 1979 Pritzker Prize (Pritzker Prize).
- Lilly Reich — co-designer of the Barcelona Pavilion and artistic director of the German section of the 1929 Exposition (Fundació Mies van der Rohe).
- Lúcio Costa— planner of Brasília's Plano Piloto (UNESCO).
- Jørn Utzon — Danish architect of the Sydney Opera House (UNESCO).
What are the most famous examples of modern architecture?
These twelve buildings appear in most surveys of modern architecture. Dates are design-to-completion where the source gives a range.
| Building | Architect | Date | Location | Why it matters |
|---|---|---|---|---|
| Fagus Works | Walter Gropius with Adolph Meyer | 1911 | Alfeld, Germany | Glass walls between visible steel supports, years before the Bauhaus |
| Bauhaus Building | Walter Gropius | 1925–26 | Dessau, Germany | Parts with separate functions and a glazed workshop wing; UNESCO-listed 1996 |
| Barcelona Pavilion | Mies van der Rohe and Lilly Reich | 1929 (rebuilt 1983–86) | Barcelona, Spain | Glass, steel and four kinds of stone; free-flowing space |
| Tugendhat Villa | Mies van der Rohe | 1929–30 | Brno, Czech Republic | Living area designed as “a space without limits”; UNESCO-listed |
| Villa Savoye | Le Corbusier | 1929–31 | Poissy, France | The Five Points of a New Architecture in one house |
| Paimio Sanatorium | Alvar and Aino Aalto | 1929–33 | Paimio, Finland | Functionalist tuberculosis sanatorium won in a 1929 competition |
| Fallingwater | Frank Lloyd Wright | 1935–37 | Mill Run, Pennsylvania, US | Cantilevered concrete terraces over a waterfall; UNESCO-listed 2019 |
| Glass House | Philip Johnson | 1949 | New Canaan, Connecticut, US | Johnson's own glass-walled residence |
| Farnsworth House | Mies van der Rohe | Completed 1951 | Plano, Illinois, US | Glass-walled, steel-framed house |
| Seagram Building | Mies van der Rohe with Philip Johnson | 1956–58 | New York City, US | Glass-and-bronze prism that “took the International Style to its zenith” |
| Brasília (Plano Piloto and civic buildings) | Lúcio Costa (plan), Oscar Niemeyer (buildings) | 1956–60 | Brasília, Brazil | A modernist capital built from scratch; UNESCO-listed 1987 |
| Sydney Opera House | Jørn Utzon | Won 1957, inaugurated 1973 | Sydney, Australia | Interlocking vaulted shells over a vast platform; UNESCO-listed 2007 |
Sources for the table: UNESCO listings for the Bauhaus sites, Tugendhat, Brasília and Sydney Opera House; Britannica for Fagus and the Bauhaus, Villa Savoye, Fallingwater, Farnsworth House and the Seagram Building; the Fundació Mies van der Rohe, the Alvar Aalto Foundation and the Pritzker Prize for the rest.
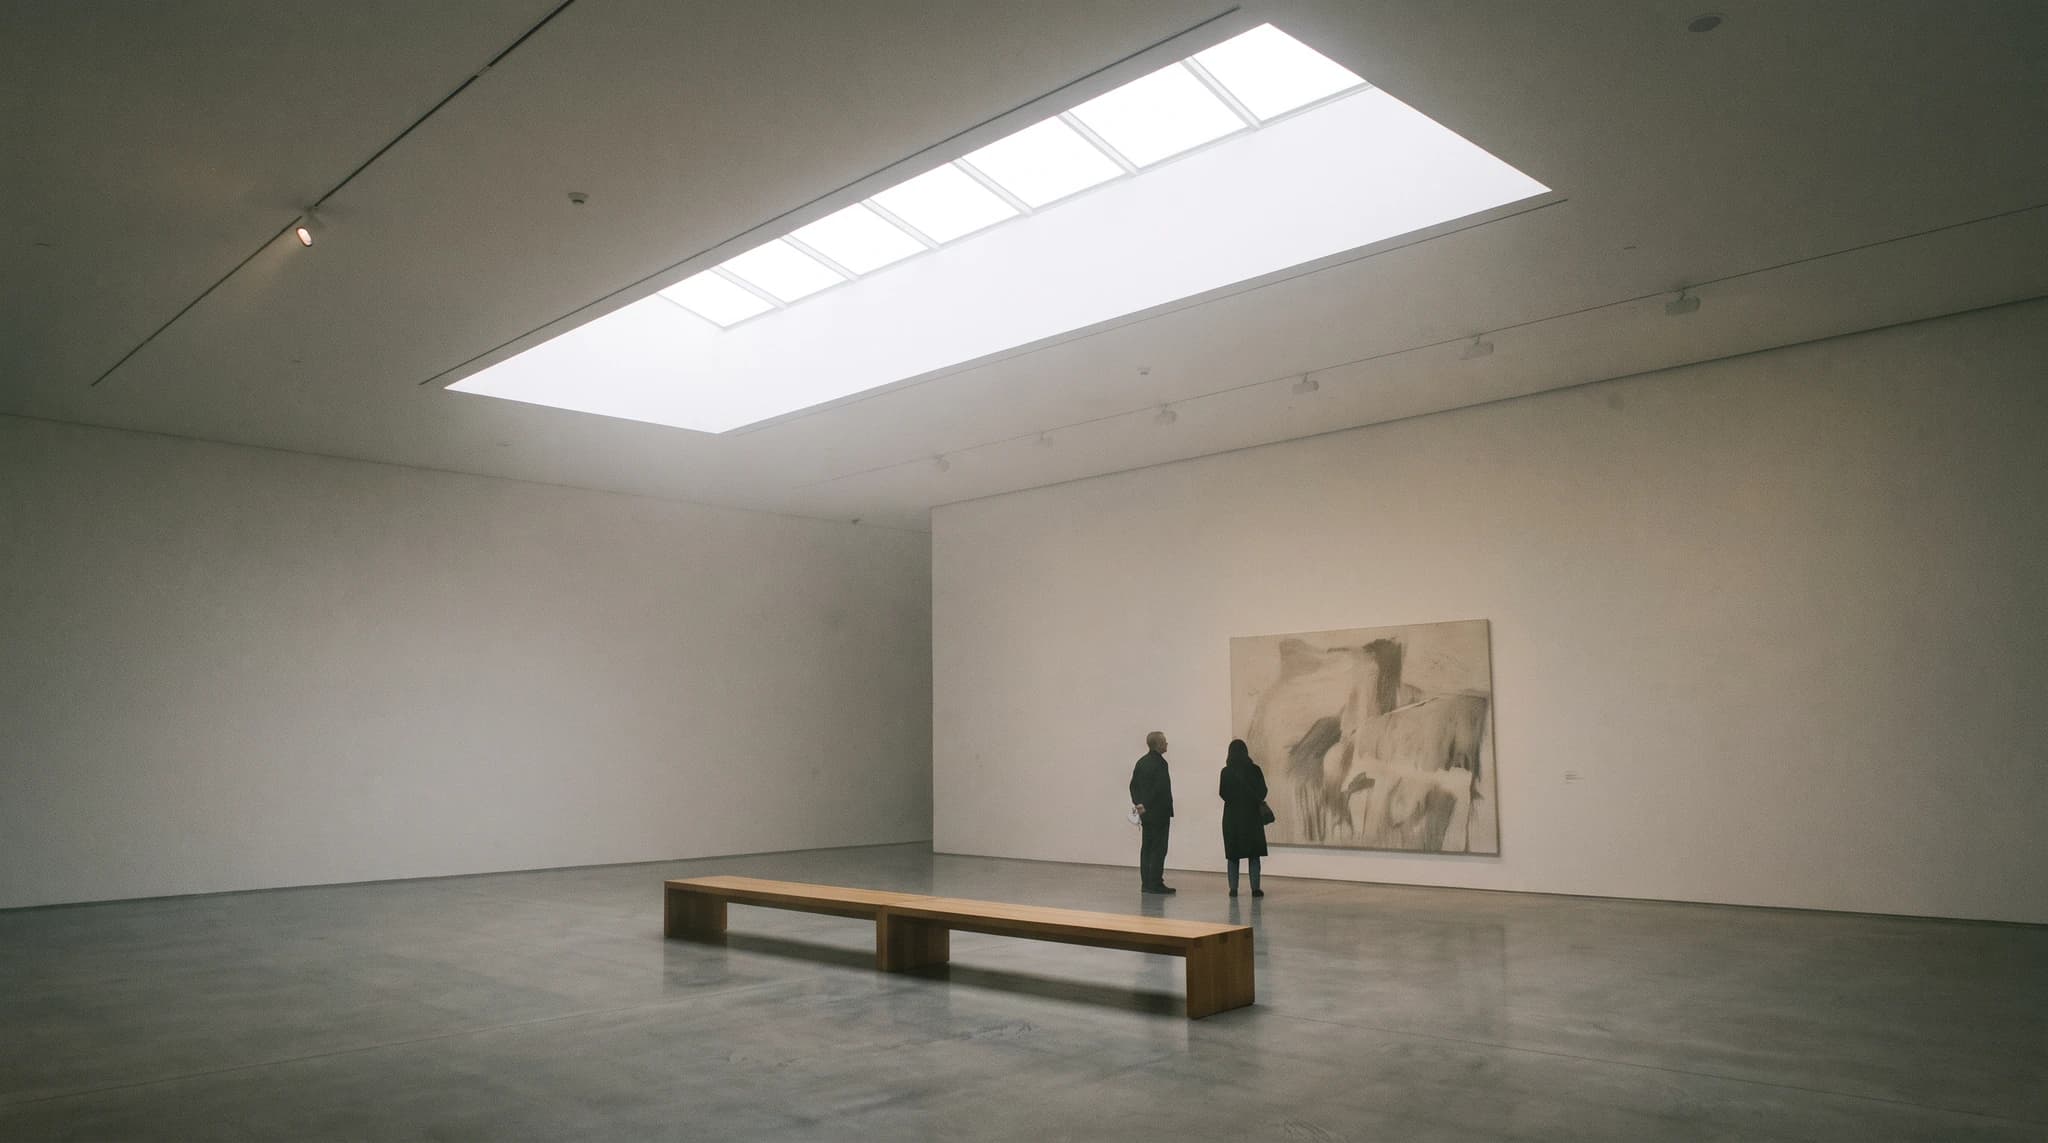
What is the difference between modern and contemporary architecture?
Modern architecture is a finished historical movement, roughly the 1900s to the 1970s. Contemporary architecture is whatever is being designed now. Modern has a fixed vocabulary; contemporary does not, and what counts as contemporary in 2026 will not in 2060.
| Modern architecture | Contemporary architecture | |
|---|---|---|
| What the word means | A historical movement with a manifesto-level set of ideas | Architecture of the present day; no single style |
| Period | Roughly 1900s to 1970s; UNESCO dates the Modern Movement 1910s–1960s | Roughly 1980s to now, and the meaning moves with time |
| Core idea | Form follows function and structure; no historical ornament | Responds to current needs: climate, energy, context, digital tools |
| Typical forms | Rectilinear boxes, flat roofs, grids, pilotis, ribbon windows | Anything from boxes to curves, folds and parametric shapes |
| Materials | Steel, reinforced concrete, glass, white render; timber and brick in Aalto's and Wright's work | Same plus mass timber, high-performance glazing, recycled and bio-based materials |
| Sustainability | Not a stated goal; large single-glazed walls were common | Usually central: insulation, solar control, embodied carbon |
| Relationship to context | Often deliberately universal (the International Style) | Usually local: site, climate, culture |
| Examples | Villa Savoye, Farnsworth House, Seagram Building, Brasília | Whatever is being designed and built today |
The confusion is understandable: many contemporary houses reuse modern features such as flat roofs, big glass walls and open plans, and listings call them "modern". A practical test: if the building was designed in the last few decades and responds to current energy codes and digital design tools, it is contemporary, even if it looks modernist.
Contemporary work also includes styles that reacted against modernism, from postmodern buildings with color and historical references to curving, computer-designed forms. For a tour of those families, see architectural styles explained; for today's residential take on the look, see modern house design.
How do the International Style, Bauhaus and mid-century modern fit in?
Several labels overlap with modern architecture. They are parts or branches of it, not rivals.
- Modernism / Modern Movement. The umbrella term. In architecture it means the same thing as modern architecture.
- Bauhaus. A school, not a style: it existed in Germany from 1919 to 1933, in Weimar, Dessau and finally Berlin (Britannica). UNESCO says its professors "launched the Modern Movement" (UNESCO).
- International Style.The European strand of the 1920s and 1930s, named in 1932 by Henry-Russell Hitchcock and Philip Johnson for MoMA's exhibition. Britannica says it became the dominant tendency in Western architecture in the middle decades of the 20th century.
- Organic architecture.Wright's term for buildings that grow from their site and materials.
- Mid-century modern. The postwar version, especially American houses, furniture and interiors with warmer materials and a strong link to the garden. See mid-century modern houses.
How do you render a modern design concept with Render a House?
Render a House is an AI rendering tool for architects and real estate. You upload a design source (a hand sketch, an elevation, a plan exported as PNG or JPG, a site photo, or a 3D model as SKP, GLB, GLTF, OBJ or STL) and describe the result in plain words. A render takes about 30 to 60 seconds. It is not a CAD tool: you design elsewhere, then visualize here.
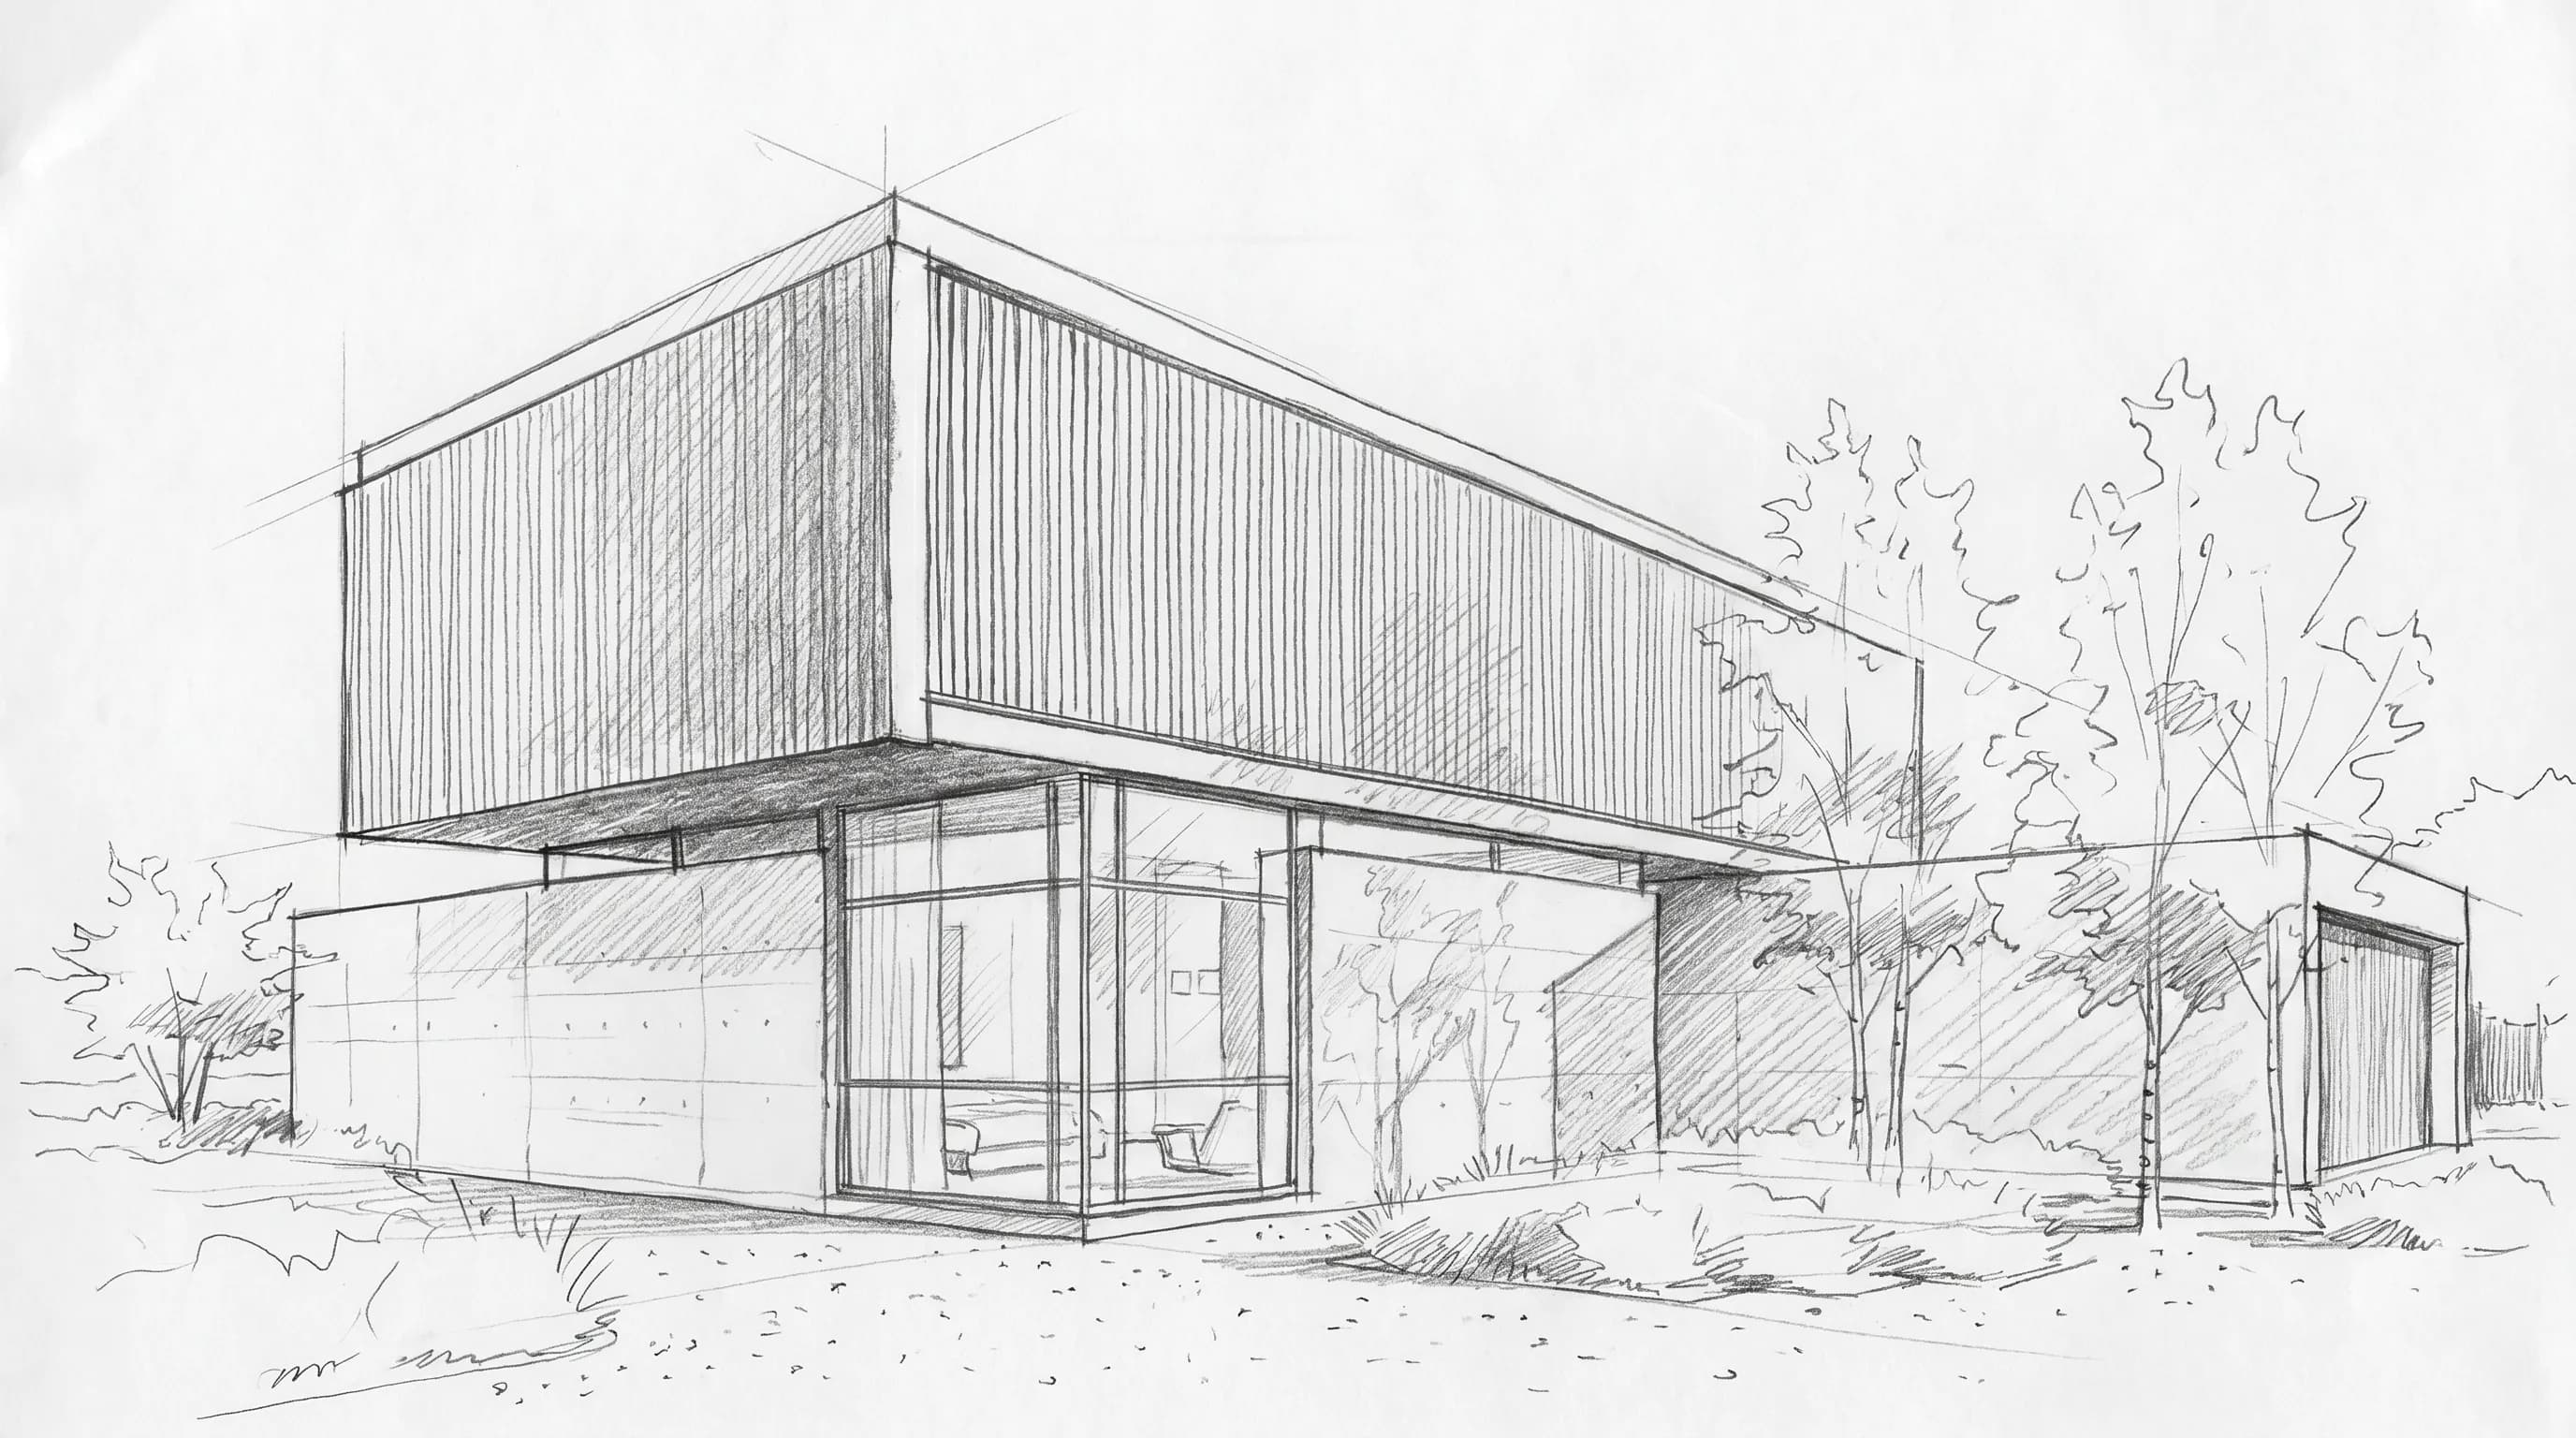
- Start from your massing. Upload a sketch, elevation or screenshot, or the .skp file directly. For a plan in PDF, export it to PNG or JPG first.
- Name the modern vocabulary.Describe the features you want kept or added: "flat roof, white render, ribbon windows, pilotis" for a Le Corbusier-like villa, or "steel frame, floor-to-ceiling glass, travertine floor" for a Mies-like pavilion.
- Set the materials honestly. Board-formed concrete, black steel mullions, oak, brick. Modern design reads through materials because there is no ornament to carry it.
- Choose light and setting. Low sun shows cantilevers and deep reveals; overcast light suits white volumes. See rendering styles for lighting and camera options.
- Iterate one change at a time. Ask for a different cladding, a deeper overhang or a dusk view, and compare versions side by side.
- Export and present. Upscale the chosen view and use it in a client deck or portfolio.
The Free plan gives 3 credits a day at 1K with a watermark and no card. Paid plans add higher resolution and video. To estimate a monthly budget, use the render cost calculator. Start from hand sketch to render, elevation to render, SketchUp rendering or the general architectural rendering tool.
What can't an AI render tell you about a modern design?
An AI render is a visual study, not a design check. It is useful for testing how a modern massing reads in concrete versus timber, or at noon versus dusk. It cannot replace the work that makes modern buildings stand up and perform.
- Structure. A render can show a 6-meter cantilever; it cannot tell you whether it works. That needs an engineer.
- Exact geometry. AI interprets the input, so window counts, mullion spacing and proportions can shift. Check them against your drawings.
- Thermal performance. Big glass walls look good in a render and may fail an energy code. Glazing ratios and shading need real analysis.
- Construction documents. Render a House does not produce plans, sections or details. Use your CAD or BIM tool.
- Heritage accuracy.A render "in the style of" a modern master is an interpretation, not a reconstruction of a real building.
How were the dates and facts checked?
Dates, attributions and quotations were checked in October 2026 against UNESCO, Britannica, MoMA, the Pritzker Prize and the foundations that run the buildings. Where sources disagree on a date range, this page uses the linked source.
What do people ask about modern architecture?
What defines modern architecture?
- Modern architecture is defined by a rejection of historical ornament, forms derived from function and structure, and the open use of industrial materials such as steel, reinforced concrete and glass. Typical results are flat roofs, open plans, long horizontal windows, glass curtain walls and cantilevers. UNESCO dates the Modern Movement from the 1910s to the 1960s.
When did modern architecture start and end?
- Modern architecture grew from late-19th-century steel and concrete construction, took shape in Europe in the 1910s and 1920s, and dominated Western architecture through the middle decades of the 20th century. From the 1960s critics such as Robert Venturi, whose Complexity and Contradiction in Architecture appeared in 1966, pushed back, and postmodernism followed.
Is modern architecture the same as contemporary architecture?
- No. Modern architecture is a historical movement, roughly the 1900s to the 1970s, with a defined set of ideas: function first, no ornament, steel, concrete and glass. Contemporary architecture simply means what is being designed now. It has no single style and changes over time; many contemporary houses borrow modern features, which is why the two words get mixed up.
Who is the father of modern architecture?
- There is no single answer. Britannica calls Louis Sullivan the spiritual father of modern American architecture. In Europe, Le Corbusier, Walter Gropius and Ludwig Mies van der Rohe are the usual names, and UNESCO says Frank Lloyd Wright's work had a strong impact on the development of modern architecture in Europe.
Who said less is more in architecture?
- The principle is associated with Ludwig Mies van der Rohe. Britannica cites his Lake Shore Drive Apartments and the Seagram Building as examples of his famous principle that less is more.
What does a modern house look like?
- A modern house usually has a flat roof, a boxy or rectilinear volume, large areas of glass, an open living plan, white render, exposed concrete or steel, and little or no decoration. Many lift part of the house on columns or cantilever a floor or terrace past the walls below.
How can I visualize a modern house design without a 3D model?
- Sketch or draw an elevation, export it as PNG or JPG, and upload it to an AI renderer such as Render a House. Describe the materials and light in plain words, for example board-formed concrete, floor-to-ceiling glass and late-afternoon sun, and you get a photorealistic concept image in about 30 to 60 seconds. Check proportions and openings against your drawing, because AI can shift details.
Have a modern house on paper? Render it free with Render a House and see it in concrete, glass and daylight before anyone builds it.
Related guides
- Architectural styles — the major styles from classical to contemporary, and how to tell them apart.
- Mid-century modern house — the postwar branch of modernism and its key features.
- Modern house design — ideas for designing a modern home today.
- Rendering styles — lighting, season and camera options for architectural images.
- Architectural rendering examples — what each type of render looks like.
- Hand sketch to render — turn a modern house sketch into a photoreal image.
Keep reading
Related guides and comparisons
3D Printing Architectural Models: Printers, Materials and Workflow
How to 3D print architectural models: scale, wall thickness, STL export from SketchUp, Revit and Rhino, slicing, FDM vs resin, materials and finishing.
The Architectural Design Process: Phases From Brief to Construction
The architectural design process runs from programming through schematic design, design development, construction documents, bidding and construction.
Architectural Styles Explained: 22 Styles and How to Recognize Them
22 architectural styles from Classical to Tropical Modernism: dates, 3-4 features to spot each one, a canonical example building and a summary table.
