 Render a House/Updated Oct 18, 2026
Mid-Century Modern House: Features, Examples and Exterior Ideas
A mid-century modern house is a postwar modernist home — usually one story, built roughly 1945 to the mid-1970s — with a post-and-beam frame, a flat or low-pitch roof, clerestory windows and glass walls that open to the garden. This guide covers the features, the architects, exterior palettes, and how to test the look on your own house with Render a House.
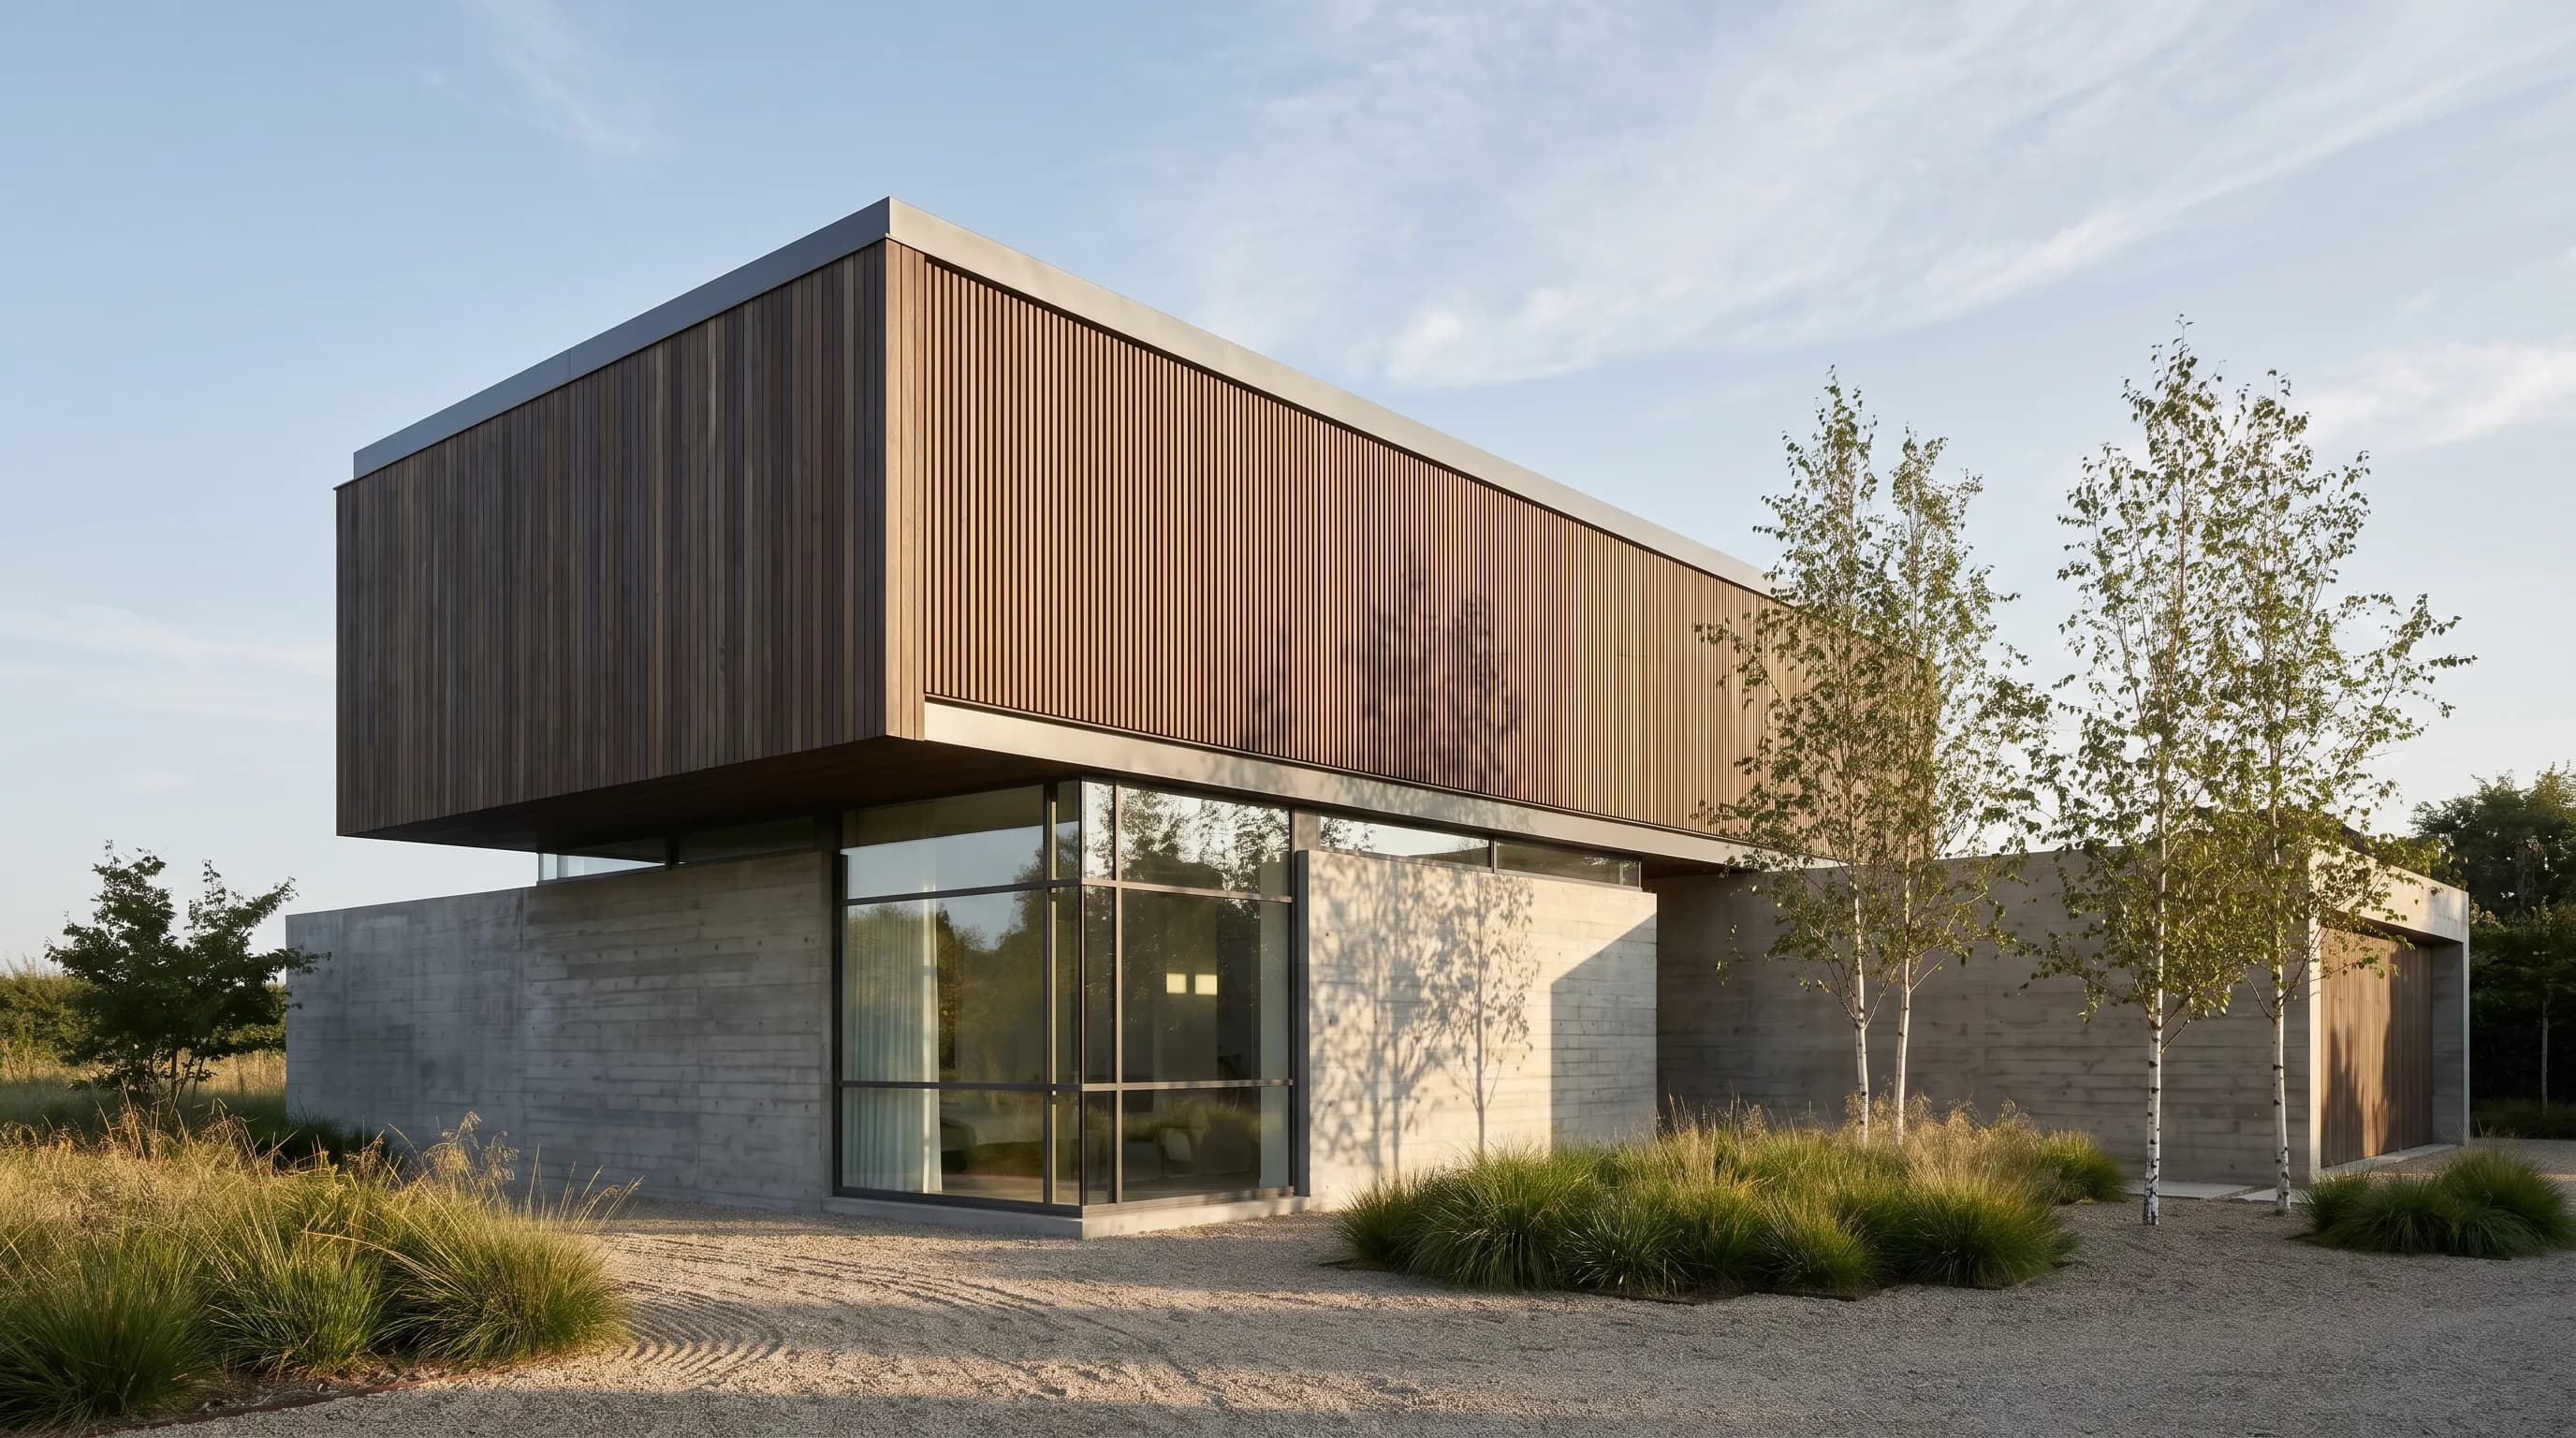
A mid-century modern house is defined by its structure and its openness: an exposed post-and-beam or steel frame carries a wide, low roof, which frees the walls to become glass, clerestory bands and sliding doors to a patio. Most were built in the American postwar boom, from about 1945 to the mid-1970s. If you want to see your own facade in the style before you change anything, Render a House turns a photo, sketch or 3D model of the house into a photoreal concept in about 30–60 seconds, with 3 free credits a day.
Quick answer:a mid-century modern house is a postwar modernist home (about 1945–1975) with five tells — a post-and-beam frame, a flat or low-pitch roof with deep overhangs, clerestory windows, floor-to-ceiling glass, and rooms that open straight onto patios. Key names: Richard Neutra, Charles and Ray Eames, Pierre Koenig, Mies van der Rohe, Philip Johnson, and developer Joseph Eichler's California tracts.
What is a mid-century modern house?
Mid-century modern is the American branch of modernist architecture built in the decades after World War II. In houses it means a simple, mostly horizontal building with little applied ornament, where the structure is visible and the glass is generous.
The style grew out of earlier European modernism. Britannica credits Richard Neutra with helping introduce the International Style into American architecture, and notes that U.S. designers after the war adopted improved materials and mass production — fiberglass, bent plywood, aluminum, steel and plastic laminates (Britannica, checked October 2026). In a house, that shows up as standardized frames, large sheets of glass and factory-made panels rather than hand-carved detail.
What makes it recognizable is the combination of features, not any single one. A flat roof alone does not make a house mid-century modern; a flat roof over exposed beams, clerestories and a glass wall to the yard does.
When were mid-century modern houses built?
For houses, the useful working range is roughly 1945 to the mid-1970s. That is when the postwar housing demand produced most of the custom and tract homes now called mid-century modern.
Sources date the broader design movement differently. Britannica places mid-century modern architecture, furniture and graphic design at about 1933 to 1965, says Merriam-Webster traces the phrase in print to 1953, and notes it entered mainstream vocabulary after Cara Greenberg's 1984 book Mid-Century Modern: Furniture of the 1950s (Britannica, checked October 2026). So a 1960 house and a 1937 Frank Lloyd Wright Usonian can both sit in the conversation.
Two programs anchor the era. The Case Study House program was started by Arts & Architecture magazine in 1945 to promote cheap, easily assembled homes for postwar demand (Britannica, checked October 2026). In parallel, developers such as Joseph Eichler built modern tract neighborhoods across California; the Eichler Network still lists Eichler tracts from Marin and Palo Alto to Southern California (Eichler Network, checked October 2026).
What are the defining features of a mid-century modern house?
Seven features recur on almost every mid-century modern house. Use the table as a checklist when you look at a listing or plan a renovation.
| Feature | What it is | How to spot it |
|---|---|---|
| Post-and-beam frame | Exposed posts and beams carry the roof, so walls can be glass or left out | Long, regular bays; beam ends that read through the fascia |
| Flat or low-pitch roof | Wide, thin roof planes with deep overhangs that shade the glass | A horizontal silhouette; butterfly or shed roofs on some tract homes |
| Clerestory windows | A band of glass just under the roof line | Daylight deep into the plan while street-facing walls stay private |
| Glass walls | Floor-to-ceiling glass or sliding doors to the garden | The back of the house is often more open than the front |
| Indoor-outdoor living | Patios, courtyards and terraces planned as rooms | The same floor finish or level running from inside to outside |
| Open plan | Living, dining and kitchen in one connected space | Few interior doors in the public part of the house |
| Honest materials | Wood, brick, stone, steel and glass left visible | Little applied ornament; trim is structural or absent |
Post-and-beam structure
A post-and-beam frame carries the roof on a grid of posts and beams instead of on solid load-bearing walls. Because the walls do not hold the roof up, they can be glass, wood panels or nothing at all. On the exterior you see it as a regular rhythm of bays and, on many houses, beam ends that project past the wall or read through the fascia.
Some architects used steel instead of timber. Pierre Koenig experimented with exposed steel-frame houses from his student years (Britannica), and the Eames House is described by the Eames Foundation as a structure of steel and glass designed of standard materials (Eames Foundation, checked October 2026).
Flat and low-pitch roofs
The roof is the strongest signal from the street. Mid-century houses use flat roofs or very low pitches, with thin edges and deep overhangs that shade the glass below. Wright's Usonian houses were already flat-roofed and one floor (Britannica), and Britannica describes the flat roofs of Neutra's Kaufmann Desert House as creating "welcome overhangs" ( Britannica).
Tract builders added variations: shed roofs, gables with exposed beams at the ends, and the butterfly roof that dips in the middle. All keep the overall silhouette low and horizontal.
Clerestory windows
A clerestory is a band of windows set high in a wall, just under the roof. It brings daylight deep into the plan while the lower wall stays solid for privacy. On a mid-century street facade you often see a mostly closed front — brick, wood or a garage — topped by a thin strip of clerestory glass, with the big openings saved for the back yard.
Glass walls
Floor-to-ceiling glass is the feature people picture first. The extreme examples are pavilions: Britannica describes Philip Johnson's Glass House (1949) as a severely simple rectilinear structure using large glass panels as walls (Britannica), and Mies van der Rohe's Farnsworth House in Plano, Illinois was completed in 1951 (Britannica). Most family houses were more moderate: glass on the garden side, sliding doors to a patio, and solid walls where the neighbors are.
Indoor-outdoor living
Indoor-outdoor living is the purpose behind the glass. Patios, courtyards and terraces are planned as rooms, often at the same level as the floor inside. Britannica notes that Neutra's houses often have patios or porches that make the outdoors seem part of the house, and that he wanted architecture to bring people back into harmony with nature (Britannica). Some tract homes of the era take this inward with a central open-air atrium.
How is mid-century modern different from a ranch or a contemporary house?
Mid-century modern overlaps with the ranch house and is often confused with today's contemporary modern. The quickest way to tell them apart is roof, frame and glass.
| Style | Period | Roof | What gives it away |
|---|---|---|---|
| Mid-century modern | About 1945 to the mid-1970s for houses | Flat or low-pitch, deep overhangs | Post-and-beam or steel frame, walls of glass at the back, clerestories, open plan |
| Ranch house | Popular in the post-World War II building boom | Low, often hipped or gabled | One level, rectangular open plan, little demarcation of living areas (Britannica) |
| International Style | From the 1920s and 1930s | Flat | White, smooth volumes and ribbon windows; the European parent of much American modernism |
| Contemporary modern | Built today | Flat or low-pitch, often with parapets | Larger glazing, thicker insulation, concrete, metal and fiber-cement cladding |
Britannica defines the ranch house as a one-level building with a low roof and a rectangular open plan, particularly popular during the building boom after World War II (Britannica). Many mid-century modern homes are ranches in plan; the difference is the modernist detail. For the wider family tree, see our guides to architectural styles and modern architecture.
Which architects and houses defined mid-century modern?
A handful of architects and houses set the vocabulary that tract builders later repeated. Each row links to the encyclopedic or first-party source it was checked against in October 2026.
| Architect | Key house or work | What it contributed |
|---|---|---|
| Frank Lloyd Wright | Usonian houses, from the late 1930s | Flat-roofed, one-floor homes on a heated concrete mat; a direct precursor of postwar modern houses |
| Richard Neutra | Kaufmann Desert House, Palm Springs (1946–47) | Flat roofs with overhangs, seamless windows, patios that make the outdoors part of the house |
| Charles and Ray Eames | Case Study House No. 8 (Eames House) | Steel and glass house and studio built from standard materials |
| Pierre Koenig | Case Study House No. 22 (Stahl House), Los Angeles (completed 1960) | Exposed steel frame, L-shaped single-story plan, flat roof decks, plate glass |
| Ludwig Mies van der Rohe | Farnsworth House, Plano, Illinois (completed 1951) | A glass-and-steel pavilion, the purest version of the glass-walled house |
| Philip Johnson | Glass House, New Canaan, Connecticut (1949) | Simple rectilinear structure with large glass panels as walls |
| Eero Saarinen | Miller House, Columbus, Indiana (1957) | Sunken conversation pit with Alexander Girard textiles; the interior side of the style |
| Donald Wexler | Steel Development Homes, Palm Springs | Prefabricated steel homes designed for the desert climate |
- Frank Lloyd Wright — Britannica describes the Usonians as low-cost, flat-roofed homes, usually of one floor on a heated concrete foundation mat, including the Jacobs house (1937) (Britannica).
- Richard Neutra — the Kaufmann Desert House in Palm Springs (1946–47) and the Tremaine House in Santa Barbara (1947–48) are, per Britannica, exceptionally fine examples of the International Style (Britannica).
- Charles and Ray Eames — designed Case Study House No. 8 for themselves and No. 9 for John Entenza (Britannica; Eames Foundation).
- Pierre Koenig— Case Study House No. 22, the Stahl House, was adopted into the program in early 1959 and, according to the house's own site, built for $37,500 in 13 months (Stahl House); Britannica dates completion to 1960 (Britannica).
- Mies van der Rohe and Philip Johnson — the Farnsworth House (Edith Farnsworth House) and the Glass House, now a National Trust Historic Site (The Glass House), are both open for tours.
- Donald Wexler — trained in the Desert Modern aesthetic in Palm Springs and, with Richard Harrison, developed prefabricated steel homes for the desert climate (Britannica). Palm Springs still celebrates the style each year during Modernism Week (Modernism Week).
What colors and materials suit a mid-century modern exterior?
A mid-century modern exterior usually pairs one warm natural material with a quiet body color, dark or slim window frames, and one saturated accent — most often the front door. The table gives five starting palettes; none are historic paint schedules, so treat them as directions to test.
| Palette | Main walls | Frames and trim | Accent |
|---|---|---|---|
| Warm wood and white | Vertical cedar or redwood-tone siding, white or off-white stucco | Black or dark bronze window frames | A single saturated front door, such as orange or teal |
| Desert modern | Pale stucco, breeze block, light stone | White fascia, thin metal frames | Pastel accents, gravel and low-water planting |
| Dark and grounded | Charcoal or deep brown siding | Natural wood fascia and soffits | Warm uplights under the eaves at night |
| Brick and glass | Roman or running-bond brick in one long wall | Clear-finished wood beams | Mustard, olive or brick-red door and trim |
| Stone base, light roof | Stacked stone at the base or chimney | Thin white roof edge | Low horizontal planting that repeats the roof line |
A few rules keep the exterior reading as mid-century:
- Keep the roof edge thin and continuous. A chunky fascia or decorative trim makes the house look like a newer remodel.
- Run materials horizontally or in tall vertical boards, not mixed. Long brick walls and vertical tongue-and-groove siding are both typical.
- Let the structure show. Beam ends, posts at the carport and a visible soffit line are part of the look.
- Use one accent color. A bright door against neutral walls reads as period; three accent colors read as a theme.
- Plant low and sparse. Gravel, grasses and a single specimen tree repeat the horizontal line better than dense foundation shrubs.
To try colors on a photo of your own house, the exterior paint visualizer keeps the building and changes the palette. For wider shopping lists of tools, see the best exterior home design software.
What does mid-century modern interior design look like?
Mid-century modern interior design follows the house: open living-dining spaces, wood paneling and beams, large windows, and low furniture. Britannica cites the Eameses' molded plywood and fiberglass chairs, Eero Saarinen's Tulip chairs and table, and Scandinavian pieces such as Hans Wegner's Wishbone chair as typical of the era (Britannica).
Saarinen's Miller House in Columbus, Indiana (1957) shows the interior at its most complete, with a sunken conversation pit decorated with Alexander Girard textiles (Britannica). Britannica also cautions that much furniture sold today as "mid-century modern" is really inspired by the style, not from the period.
For a room-by-room version — sofa shapes, wood tones, lighting and layouts — read our mid-century modern living room guide, or render your own room with the AI living room design tool.
How do you visualize a mid-century modern facade before you build?
You can see a mid-century modern facade before committing to it by rendering a concept from what you already have: a photo of the house, a hand sketch, an elevation, or a 3D model. Render a House takes PNG, JPG or WebP images and SKP, GLB, GLTF, OBJ or STL models (SketchUp .skp files upload directly). If your plan is a PDF, export the page to PNG or JPG first.
- Pick the source. A straight-on daytime photo of the house works for a remodel study; a line sketch or a simple massing model works for a new build.
- Open the right tool. Use AI house exterior design for an existing home, or architectural rendering for a sketch or model.
- Describe the change in plain words.For example: "Keep the massing and camera. Flat roof with a thin white fascia and deep overhang, vertical cedar siding, a clerestory band under the roof, floor-to-ceiling glass at the patio, an orange front door, gravel and grasses."
- Render and compare. Each render takes about 30–60 seconds. Change one variable at a time — siding, then color, then landscape — so you can tell what made the difference.
- Check the cost. The free plan gives 3 credits a day at 1K with a watermark, no card required; paid plans start at $19 a month. Estimate a project with the render cost calculator.
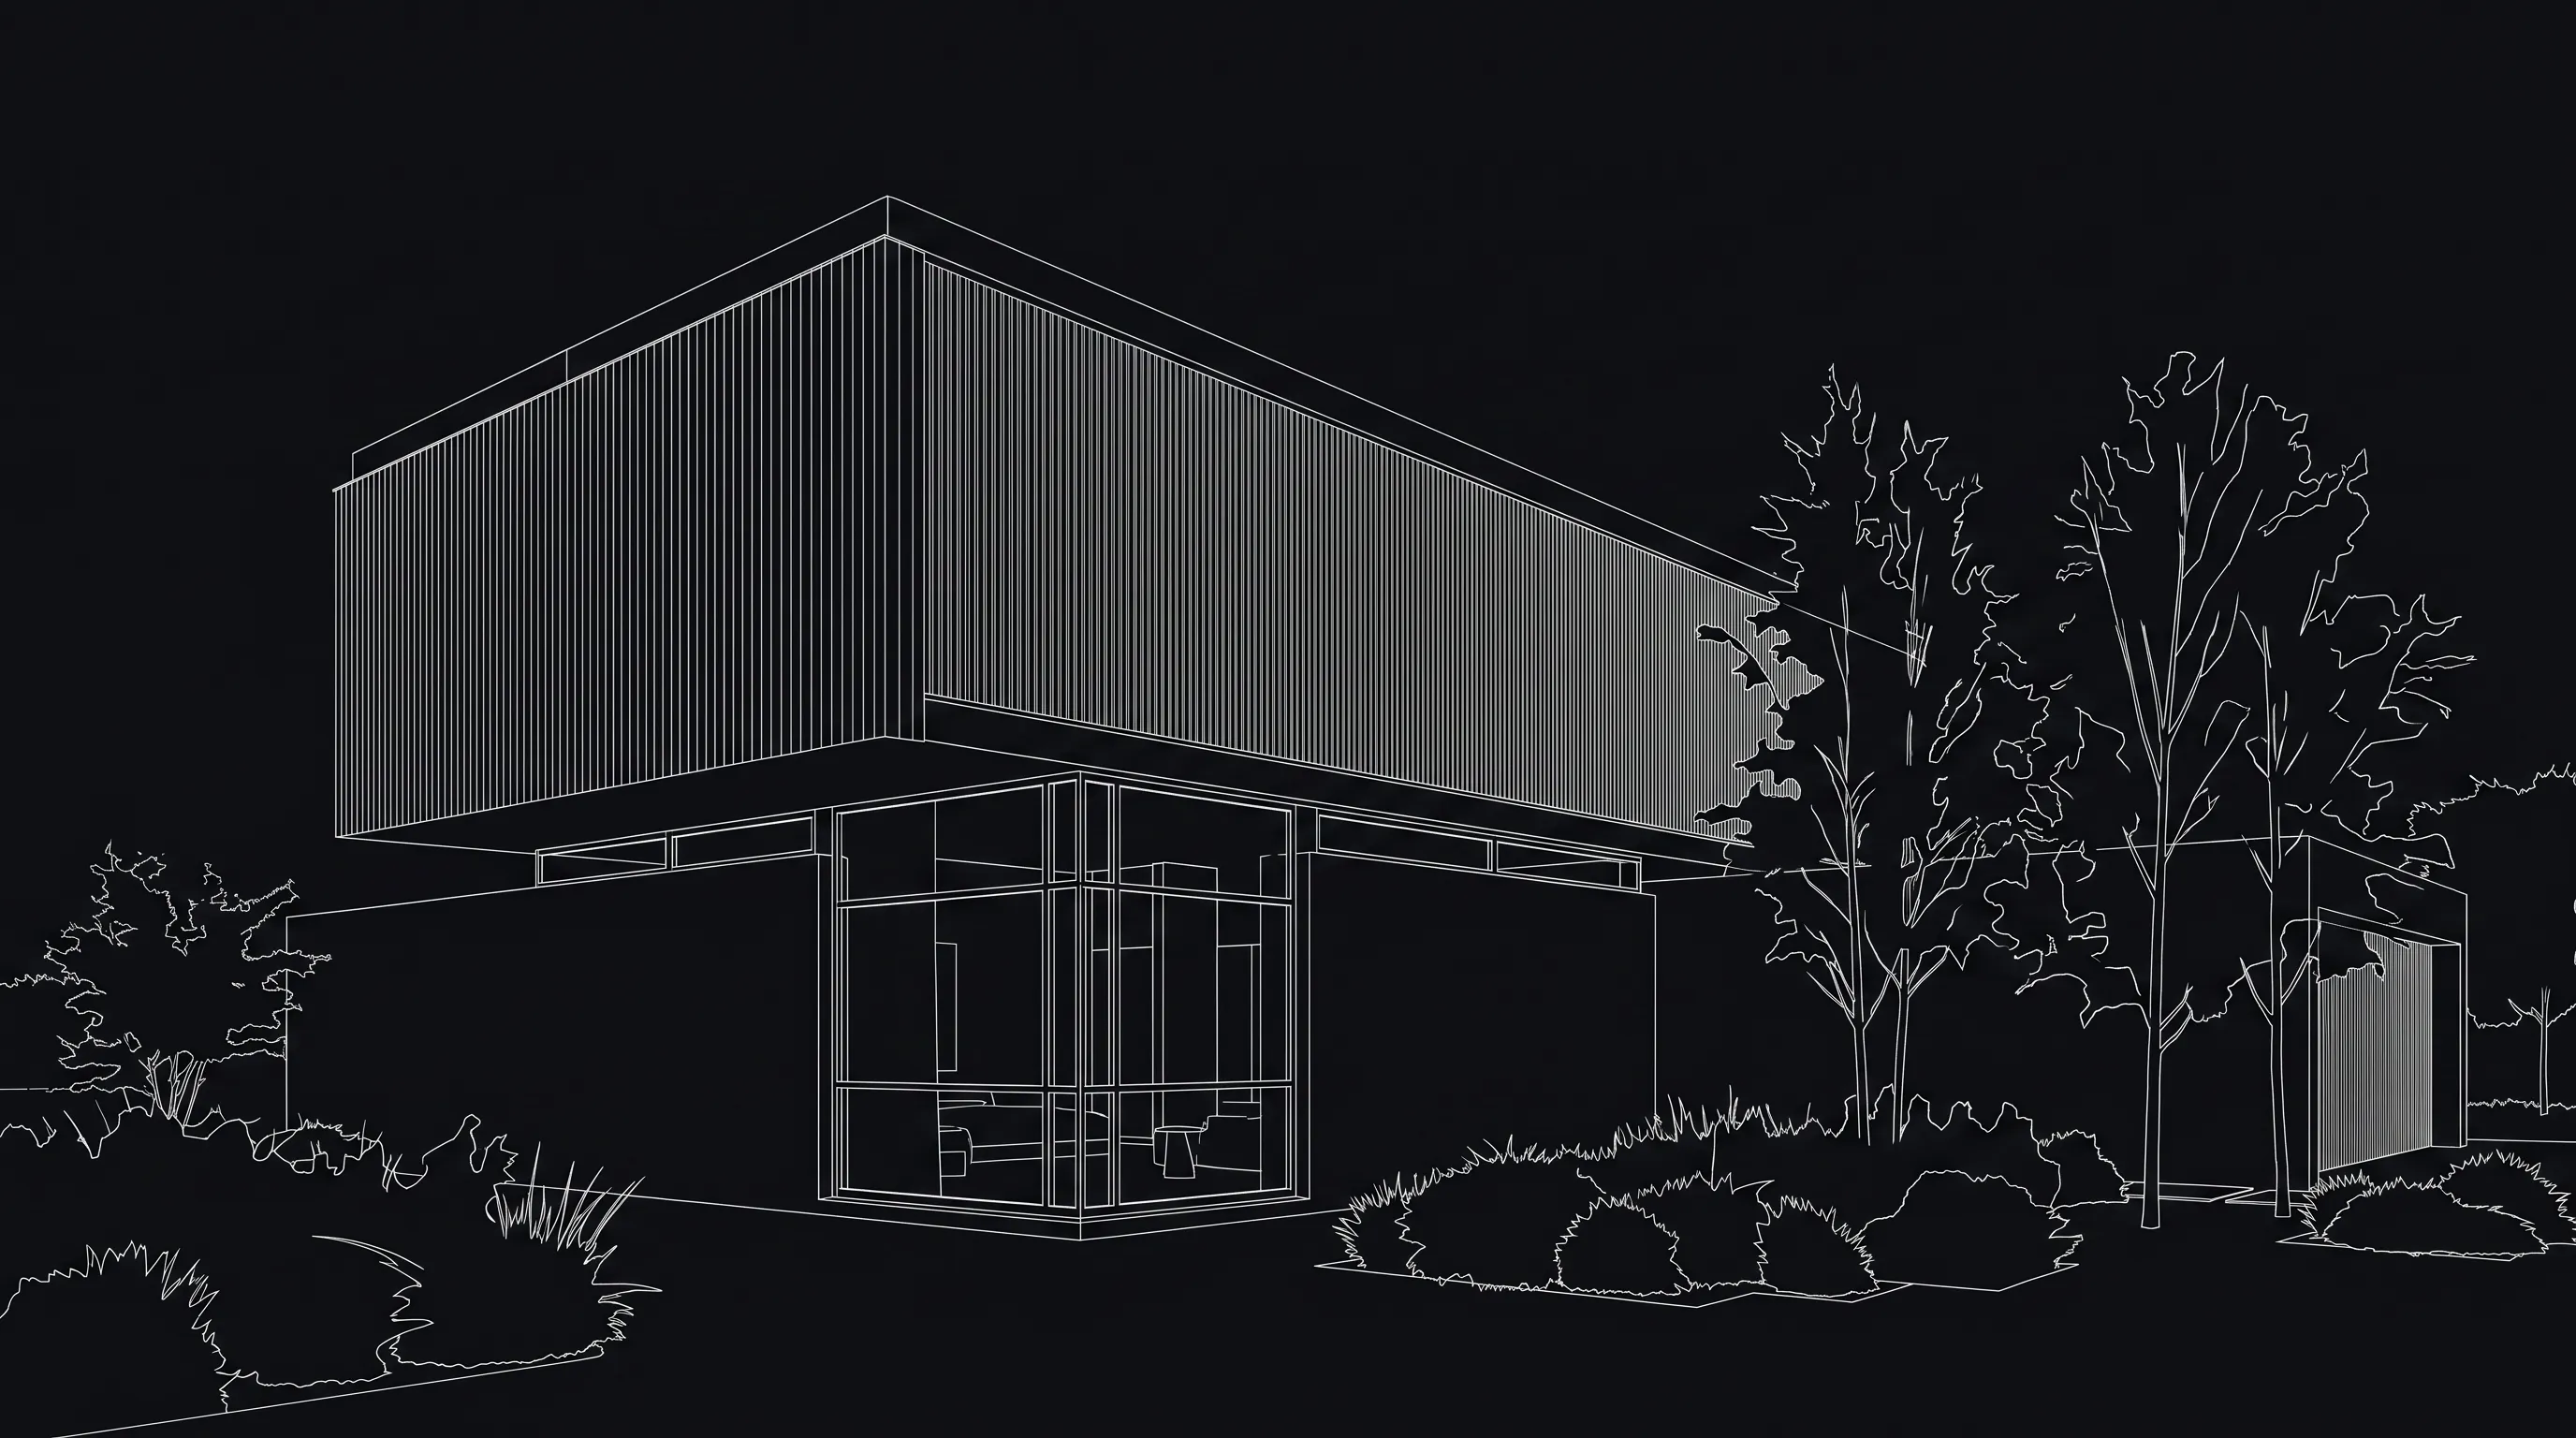
Starting from paper? The hand sketch to render tutorial walks through the sketch route, and rendering styles shows the non-photoreal options, such as watercolor or clay, for early presentations.
What can't a style render tell you about a mid-century house?
A style render is a picture of a direction, not a design. It cannot tell you whether a wall can lose its studs for a glass opening, whether a flat roof will drain on your lot, or whether a clerestory meets energy code. Those are questions for an architect or engineer.
AI renders also interpret the source. Proportions, window counts and details can shift between variations, so check every image against the real house before you share it with a contractor. Render a House is a visualization tool, not CAD: it does not produce construction drawings, structural checks or permit sets.
Historic houses add another layer. Many mid-century neighborhoods have design guidelines or historic status that limit exterior changes. Check with your city or homeowners' association before you plan a facade change around a render.
Where do these facts come from?
Facts were checked in October 2026 against encyclopedic and first-party sources:
- Britannica: What Is Mid-Century Modern Design?, ranch house, Frank Lloyd Wright, Richard Neutra, Charles and Ray Eames, Mies van der Rohe, Philip Johnson, Eero Saarinen, Donald Wexler, 6 Breathtaking Buildings in Los Angeles and 28 Places to See on Your California Road Trip
- House foundations and sites: Eames Foundation, Stahl House, Edith Farnsworth House, The Glass House
- Community and events: Eichler Network and Modernism Week
The exterior palettes and the feature checklist are our own guidance, not quotations. Render a House figures come from the plans and pricing docs.
What do people ask about mid-century modern houses?
What defines a mid-century modern house?
- A mid-century modern house is a postwar modernist home, usually one story, with a post-and-beam or steel frame, a flat or low-pitch roof with deep overhangs, clerestory windows, glass walls to the garden, an open plan and visible natural materials. No single feature makes the style; the combination does.
What years are considered mid-century modern?
- For houses, this guide uses roughly 1945 to the mid-1970s — the postwar building boom when most of these homes were built. Britannica dates mid-century modern design more broadly to about 1933–1965, and notes the term itself became popular after Cara Greenberg's 1984 book.
Is a ranch house mid-century modern?
- Not automatically. Britannica defines a ranch house as a one-level home with a low roof and a rectangular open plan, popular after World War II. Many ranches are traditional in detail. A ranch reads as mid-century modern when it adds the modernist features: exposed beams, large glass walls, clerestories and little ornament.
What exterior colors work on a mid-century modern house?
- Most palettes pair one warm natural material (wood, brick or stone) with a neutral body color and dark window frames, then add one saturated accent, usually the front door. Test the palette on a photo or render of your own house before buying paint, because sun and roof overhangs change how colors read.
What is mid-century modern interior design?
- It is the interior side of the same era: open plans, wood paneling, low furniture with tapered legs, molded plywood and fiberglass chairs, and graphic textiles. Britannica cites the Eameses' molded plywood chairs and Saarinen's Tulip chairs and tables as typical. Our mid-century modern living room guide covers the room-by-room version.
Can I see my house in mid-century modern style before remodeling?
- Yes, as a concept image. In Render a House you upload a photo, sketch or 3D model of the house and describe the change in plain words, for example a low roof edge, vertical wood siding and clerestory windows. A render takes about 30–60 seconds, and the free plan gives 3 credits a day at 1K with a watermark. It is a visual study, not a construction drawing.
Related guides:
Keep reading
Related guides and comparisons
12 Architectural Rendering Styles Explained
Compare 12 architectural rendering styles, from photorealistic and watercolor to clay, collage, marker, and cartoon, with use cases and visual references.
7 Best Exterior Home Design Software and Apps in 2026
Seven exterior home design tools compared: Render a House, Hover, Renoworks, Cedreo, Home Designer, Remodel AI and ReimagineHome, from your photo to a new facade.

Hand Sketch to Render with AI: 10 Steps, 3 Routes (2026)
How to render a hand sketch with AI in 10 steps: scan settings, prompt recipes, a routes table (Render a House, ControlNet, APIs) and fixes for drift.
