 Render a House/Updated Oct 18, 2026
Modern House Design: Features, Floor Plans and Exterior Ideas
Modern house design means simple volumes, flat or low roofs, large glass, open plans, and a short palette of honest materials. This guide covers the features, the four common floor plans, facades, roofs, and sustainability, with ideas you can test on your own project in Render a House.
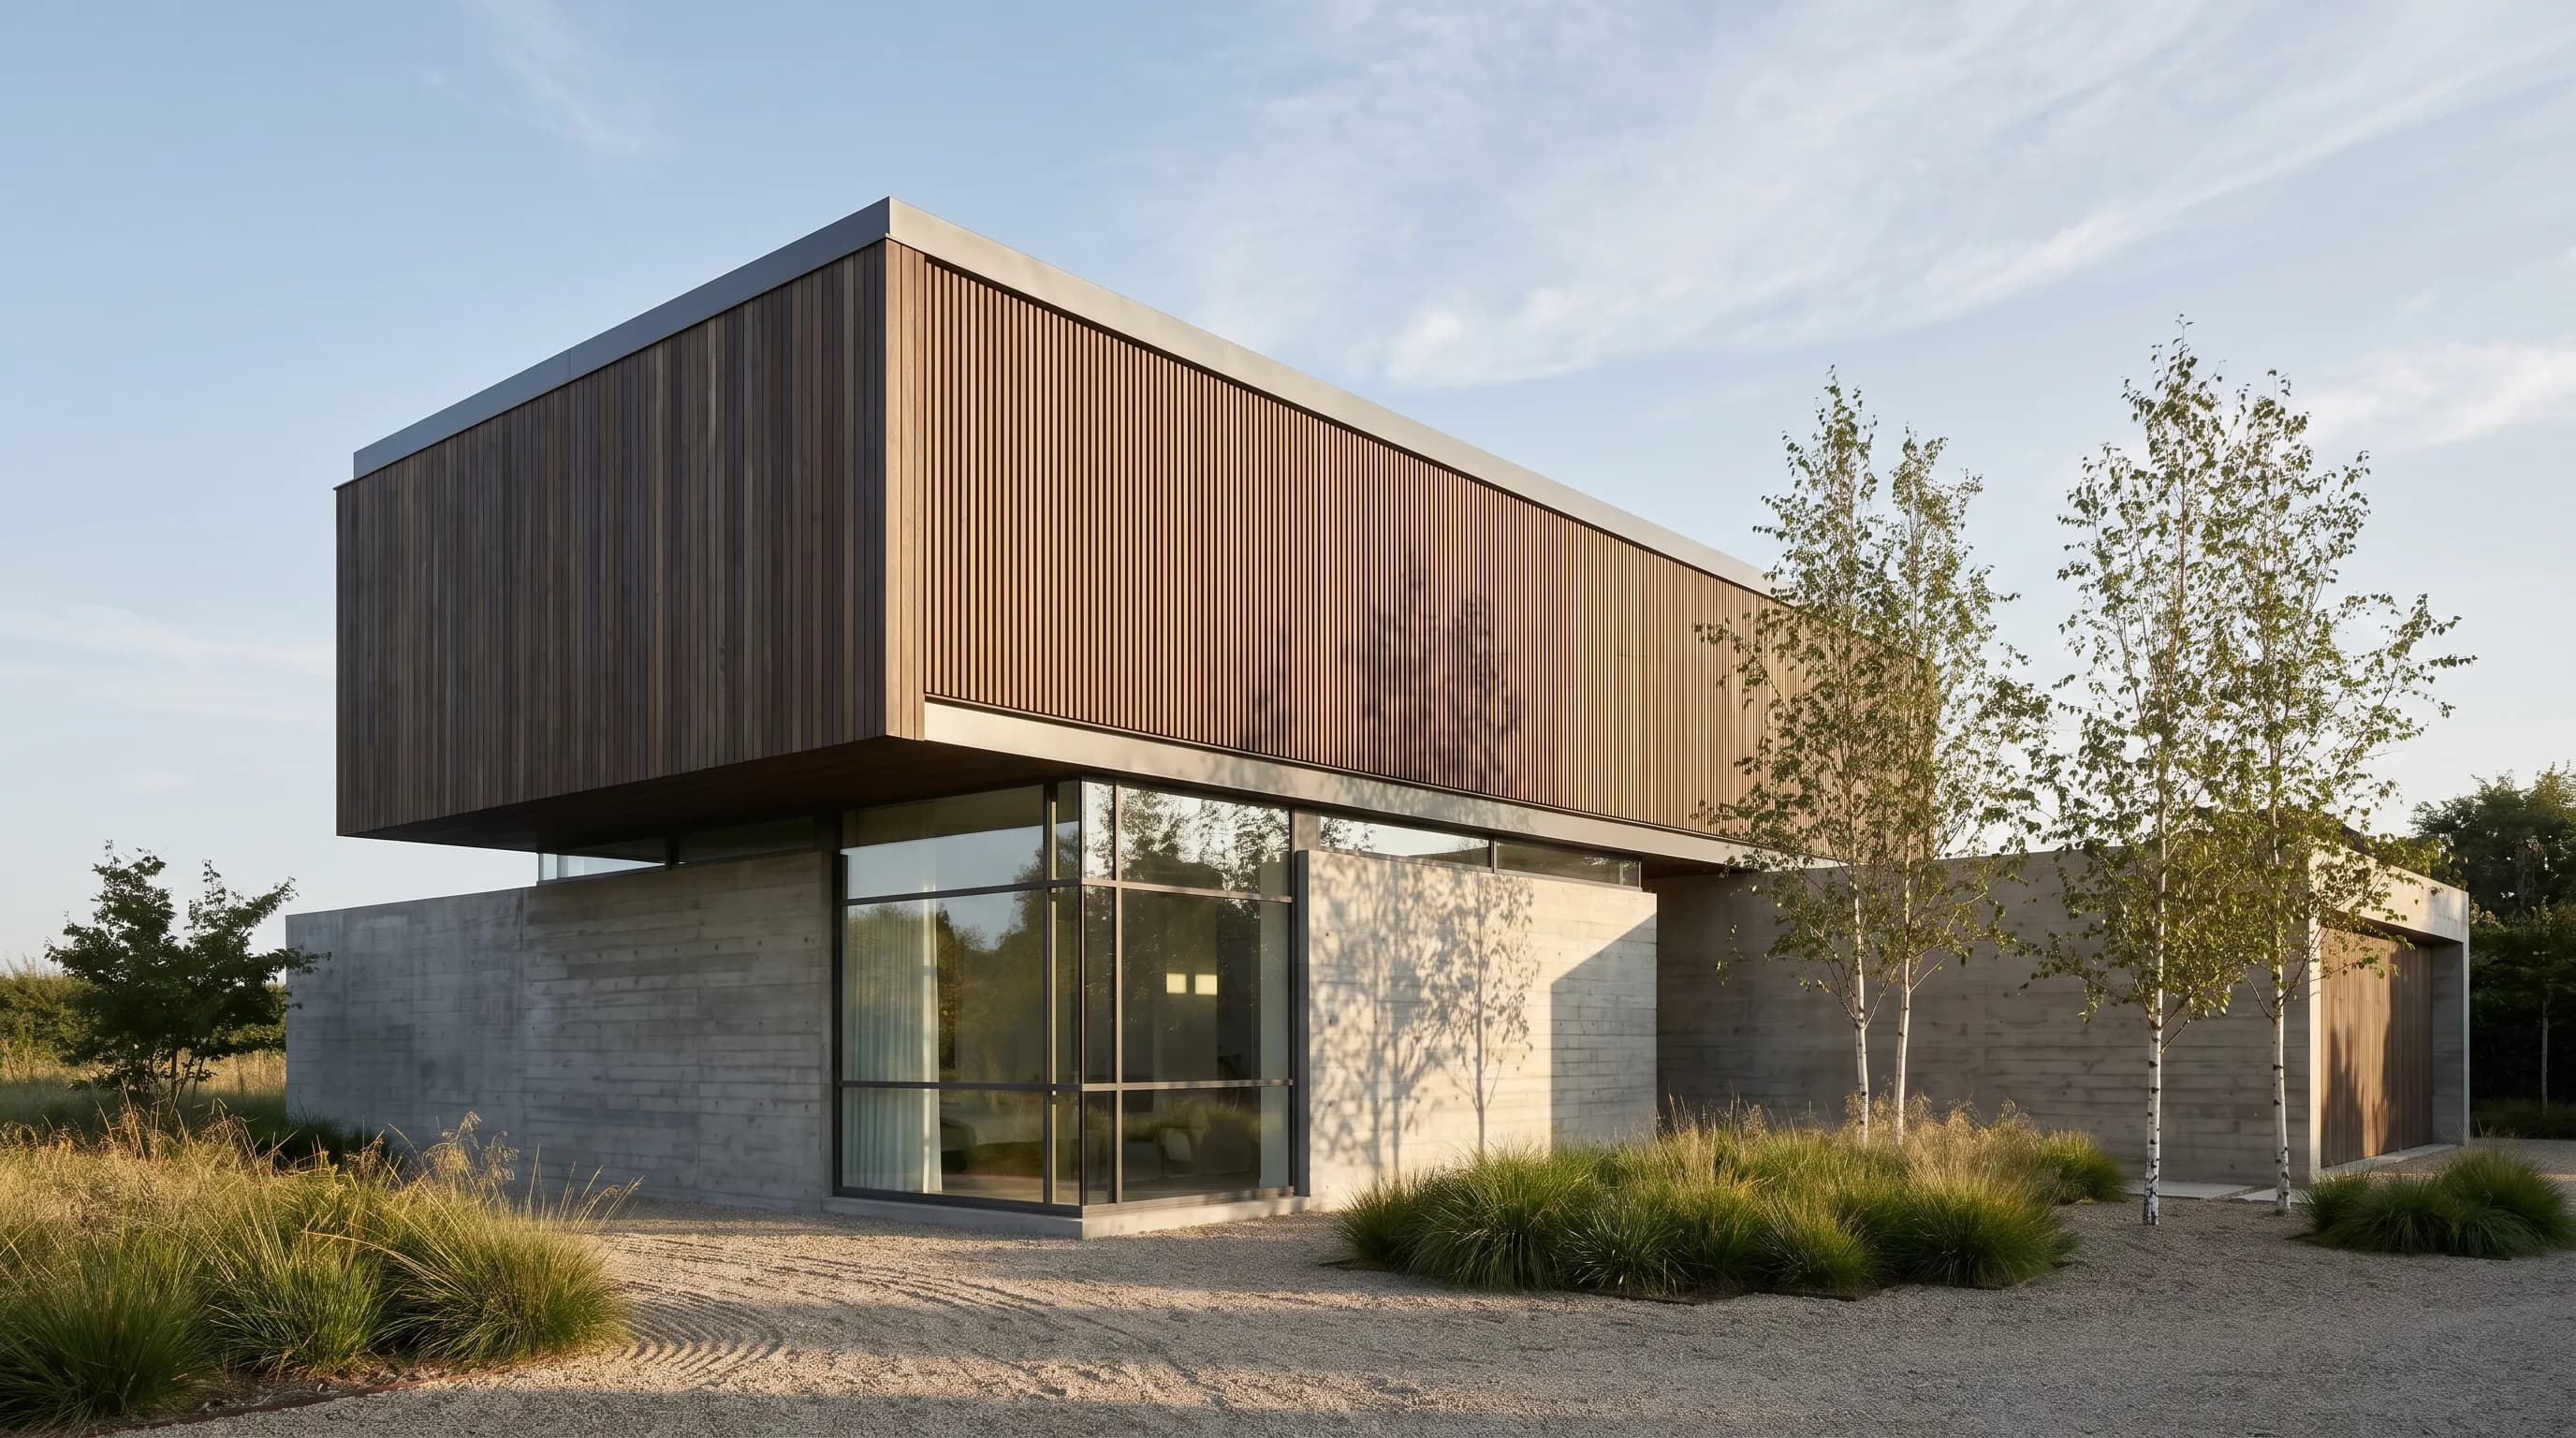
Quick answer
A modern house is defined by eight features: simple massing, a flat or low-pitched roof, large windows, an open plan, two or three materials used in large planes, a direct link to the outdoors, no applied ornament, and rooms oriented to sun and view. The four most common plans are single-storey, two-storey, courtyard, and L-shaped. Pick the plan from your lot, the facade from your climate, and test both visually before you commit.
For scale: the median single-family home completed in the US in 2025 was 2,142 square feet, per the Census Bureau’s Characteristics of New Housing (checked October 2026). Every plan type below works at that size.
Render a House is an AI rendering tool for architects, designers, and homeowners. Upload a sketch, a floor plan image, a photo, or a 3D model of your house, describe the materials and setting in plain words, and get a photorealistic render in about 30-60 seconds — no CAD software or graphics card required. It is a visualization tool, not a CAD or construction-drawing tool.
What is modern house design?
Modern house design is a residential style that grew out of early-20th-century modernism. It favors function over ornament, uses industrial materials such as concrete, steel, and large glass panes, and organizes the plan around how people actually live rather than around a symmetrical facade.
The style reached a wide US audience through the Museum of Modern Art’s Modern Architecture: International Exhibition, which ran from February 9 to March 23, 1932. One of the best-known US examples is Mies van der Rohe’s Edith Farnsworth House in Plano, Illinois: first conceived in 1945, it is a glass box raised 5 feet 3 inches above the ground on white steel I-beam supports. Most modern houses today are far less radical, but they keep the same ideas — a clear structure, generous glass, and a close relationship with the landscape.
Modern vs contemporary vs mid-century modern
The three terms overlap, and real estate listings use them loosely. These are the working definitions most designers use.
| Term | What it means | Typical signs |
|---|---|---|
| Modern | A style rooted in 20th-century modernism | Flat roofs, boxy volumes, glass walls, no ornament |
| Mid-century modern | The post-war, mid-20th-century branch of modernism | Low, horizontal houses, post-and-beam structure, clerestories, warm wood |
| Contemporary | Whatever is being designed now | Mixed materials, curves, modern farmhouse gables, large glazing |
Most new houses marketed as modern are contemporary houses with modernist features. That is fine: the features, not the label, decide how the house looks and performs. For the wider history and the other styles, see modern architecture and the guide to architectural styles.
What are the key features of a modern house?
Eight features show up on almost every modern house. A design does not need all of them, but a house with fewer than four rarely reads as modern.
| Feature | What it looks like | What to check |
|---|---|---|
| Simple massing | One or two clear volumes — boxes, bars, or an L — instead of many small gables and bays. | Fewer corners and roof junctions are easier to insulate and to keep watertight. |
| Flat or low-pitch roof | A flat roof, a single shed slope, or a shallow butterfly; thin roof edges. | Low-slope roofs still need a fall to drains or gutters and careful detailing at parapets. |
| Large glazing | Floor-to-ceiling windows and sliding doors on the garden or view side. | Glass is the weakest part of the thermal envelope; orientation and shading decide comfort. |
| Open plan | Kitchen, dining, and living share one space, with private rooms grouped elsewhere. | Fewer walls means acoustic and storage planning matter more, not less. |
| Honest, limited materials | Two or three materials — timber, concrete, brick, render, metal — used in large planes. | A short palette reads calm; each material needs a detail where it meets the next. |
| Indoor-outdoor connection | Terraces, decks, and courtyards at floor level, continuous with the interior. | Level thresholds need drainage and a step-free door detail. |
| Minimal ornament | No added trim, columns, or moldings; the structure and openings carry the design. | Proportion and alignment do the work, so small misalignments show. |
| Daylight and orientation | Living spaces face the sun or the view; overhangs and fins control glare. | Shading is a design element, not an afterthought on a glass-heavy house. |
The features work as a set. Large glass without shading overheats; an open plan without built-in storage fills up with furniture; a flat roof without good detailing leaks. Treat each feature as a decision with a technical consequence, not just a look.
What are the most common modern house floor plans?
A modern floor plan separates public and private zones, opens the living space to the best side of the lot, and keeps circulation short. The four plan types below cover most modern houses.
Single-storey modern house
A single-storey modern house puts every room on one level, usually as a long bar or a cluster of volumes under one flat or shed roof. Living spaces open to a terrace along the long side; bedrooms sit at one end or in a separate wing.
- Choose it when the lot is wide, you want step-free living, or you plan to age in place.
- Watch out for roof and foundation area: both are as large as the whole house, which adds cost per square foot.
Two-storey modern house
A two-storey modern house stacks bedrooms above the living floor. The classic composition is a glazed, recessed ground floor under a solid upper volume that cantilevers or overhangs, which shades the glass and covers the entry.
- Choose it when the lot is narrow or sloping, when you want views from upstairs, or when garden space matters more than step-free access.
- Watch out for the stair, which takes floor area on both levels, and for daylight on the upper floor.
Courtyard modern house
A courtyard house wraps its rooms around an open-air court. The court becomes a private outdoor room, brings daylight into the middle of the plan, and helps cross-ventilation. It is one of the oldest house types and adapts well to modern construction.

- Choose it when the lot is urban or overlooked, or the climate is hot or windy.
- Watch out for the extra facade length and the drainage of the court and its roof edges.
L-shaped modern house
An L-shaped house puts living spaces in one wing and bedrooms in the other, with a terrace or pool sheltered in the inside corner. It is a half-courtyard: more open than a full court, but still private on two sides.
- Choose it when you have a corner lot, want a quiet bedroom wing, or plan to extend later.
- Watch out for longer corridors and the roof junction at the inside corner.
Plan types compared
| Plan type | Best for | Strengths | Trade-offs |
|---|---|---|---|
| Single-storey | Wide lots, aging in place, families with small children | No stairs, simple structure, every room can open to the garden | Large roof and foundation per square foot; needs a wider lot |
| Two-storey | Narrow or sloping lots, views, separating bedrooms from living | Smaller footprint, more garden, cantilevers and overhangs possible | Stairs take floor area; upper floor needs its own daylight plan |
| Courtyard | Urban lots, privacy, hot or windy climates | Private outdoor room, cross-ventilation, daylight from the middle | More facade length and roof edges; drainage into the courtyard |
| L-shaped | Corner lots, separating day and night wings, sheltered terraces | Two wings frame a terrace; easy to extend later | Longer circulation; the inside corner needs careful roof detailing |
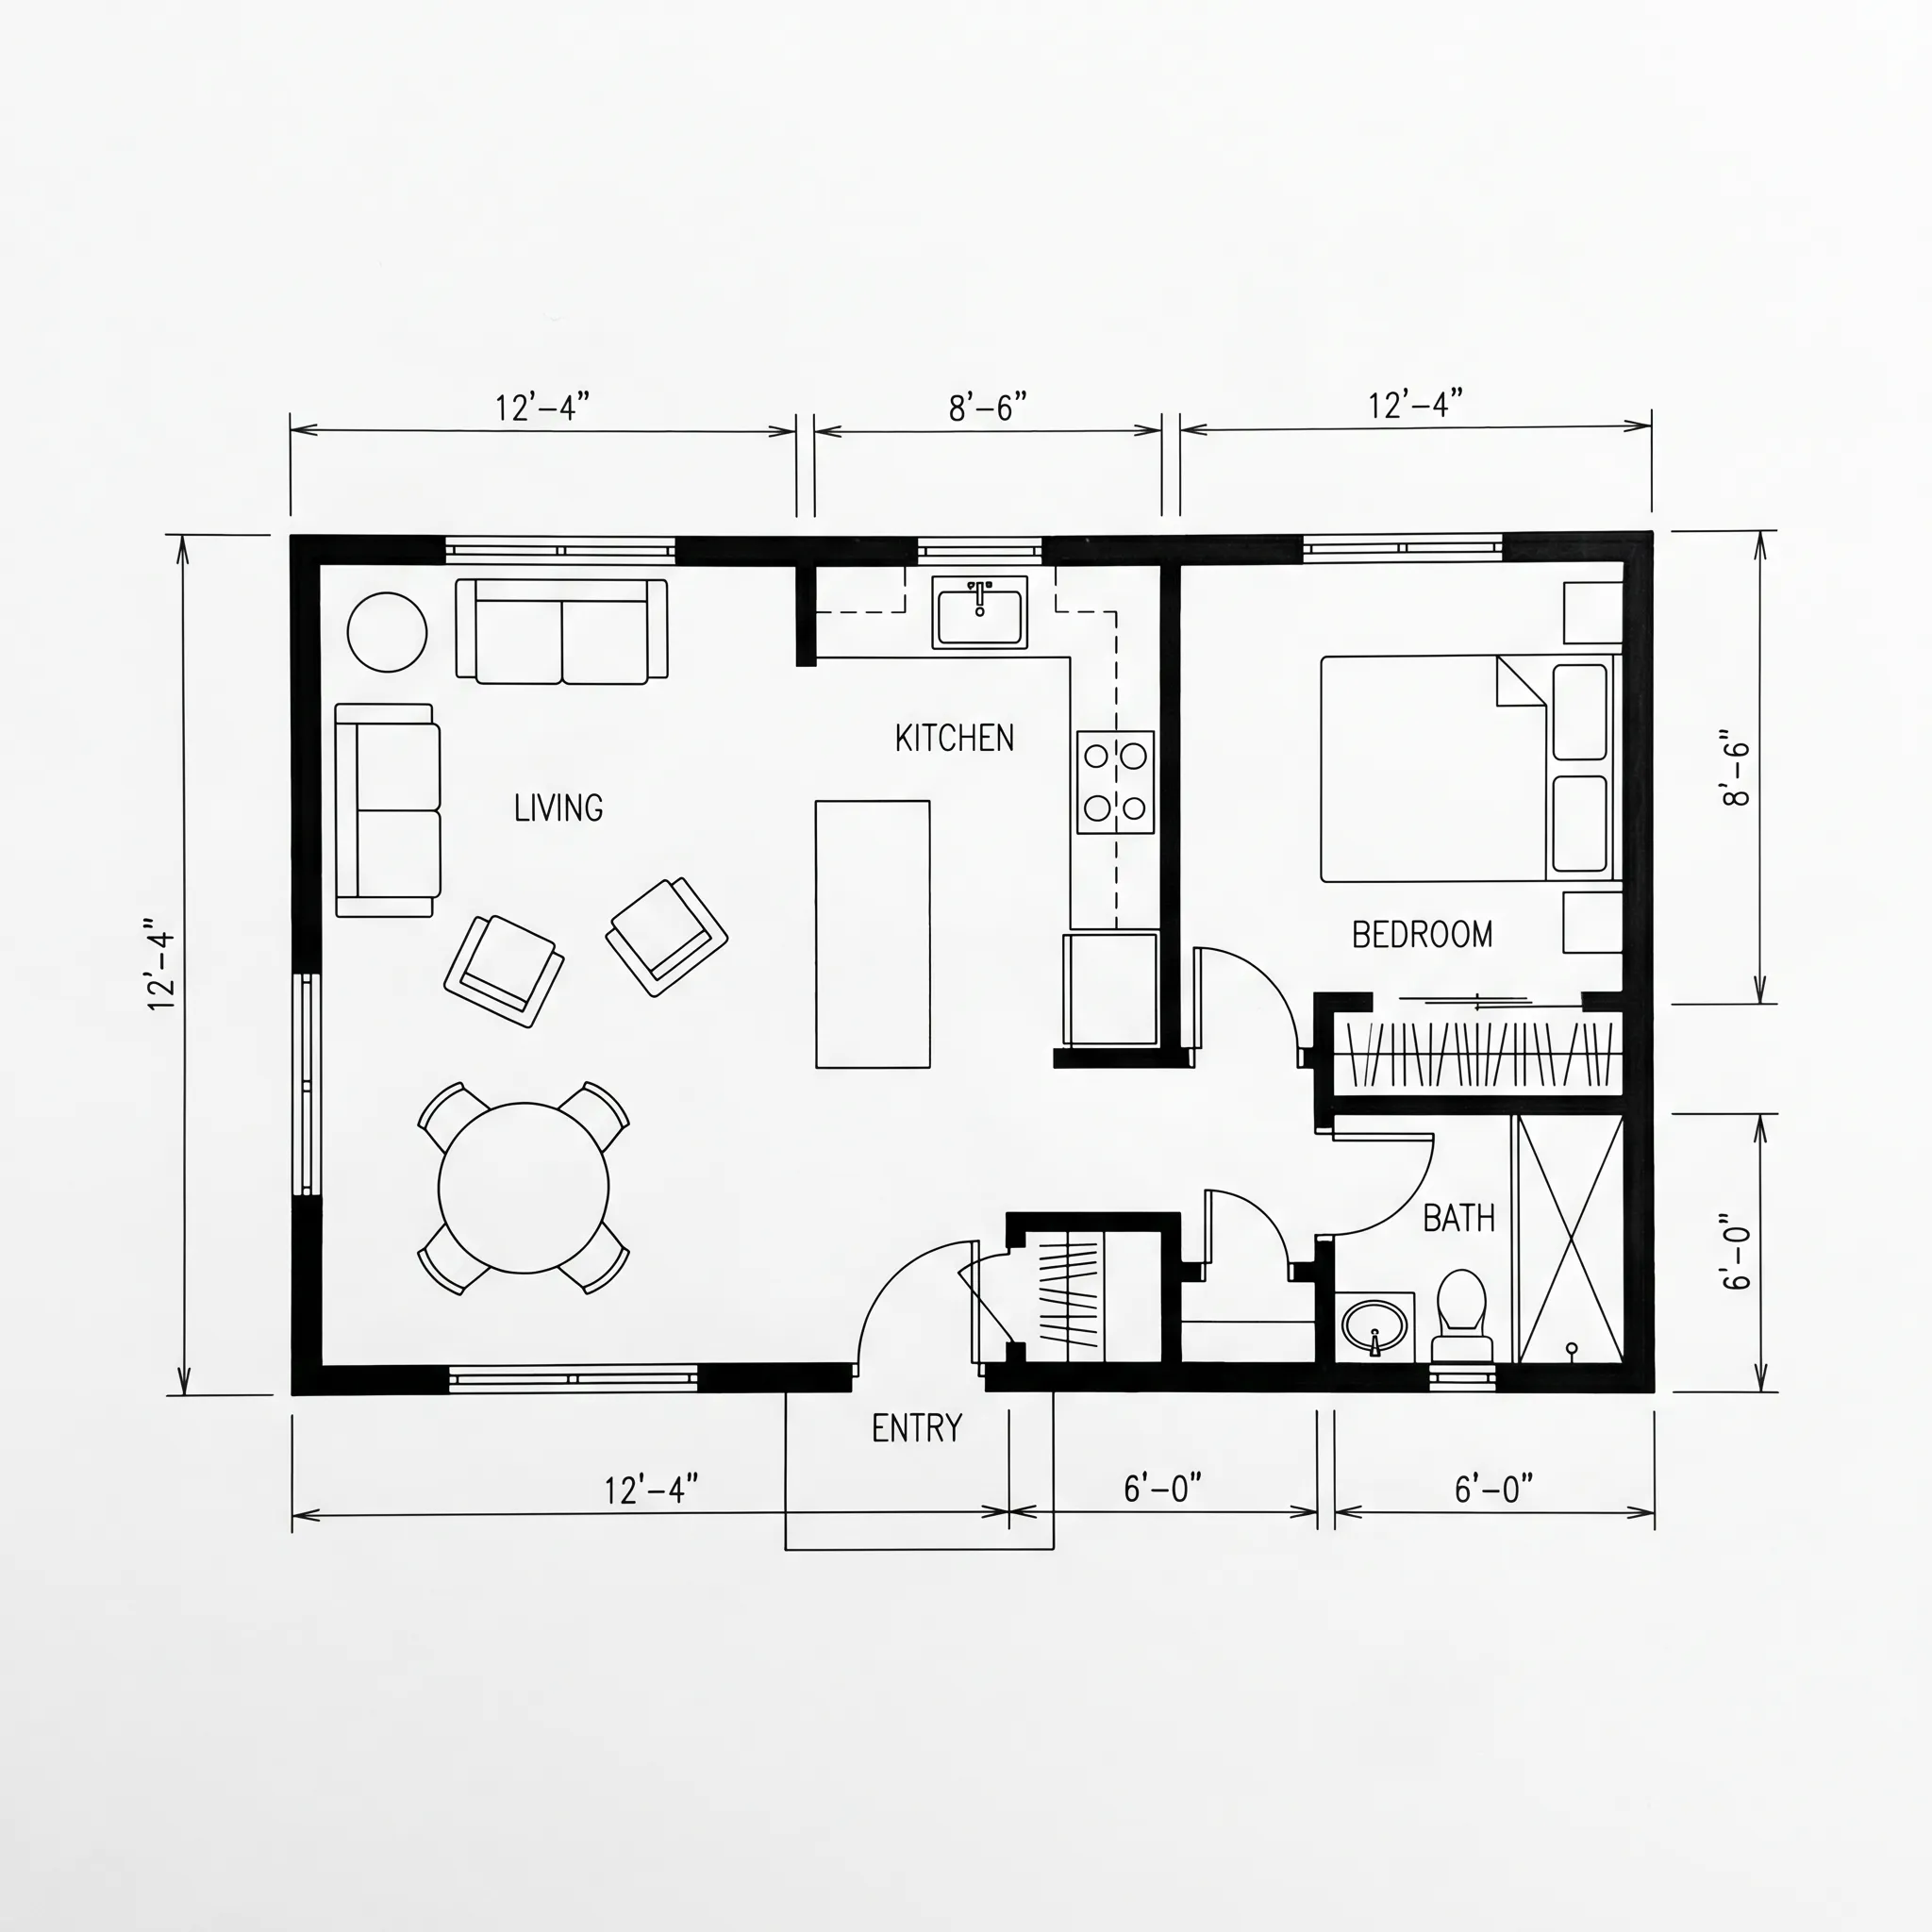
Already have a plan? Export it as a PNG or JPG (not PDF) and turn it into a furnished 3D view with the floor plan to 3D render tool to check that the layout feels the way the drawing suggests.
Which exterior materials suit a modern house facade?
Modern facades use few materials in large, uninterrupted planes. The usual recipe is a heavy base — concrete, brick, or stone — and a lighter upper volume in timber, metal, render, or fiber cement, with glass where the two meet.
| Material | What it gives the design | Practical notes |
|---|---|---|
| Vertical timber cladding | Warm, textured, softens a boxy volume | Weathers to grey unless finished; needs a ventilated cavity and periodic maintenance |
| Board-formed or smooth concrete | Solid base, crisp edges, pairs with timber and glass | Needs insulation on one side; the finish quality is set on the day it is poured |
| Brick | Long-lasting, tactile, works in traditional neighborhoods | Joint color and bond pattern change the look as much as the brick itself |
| Smooth render or stucco | Clean white or tinted planes, Mediterranean and minimalist looks | Shows dirt and cracking at weak details; drip edges matter |
| Fiber cement panels or boards | Large-format, flat panels, lower maintenance than timber | Joint layout is visible and should align with windows |
| Standing-seam or perforated metal | Thin roof edges, rainscreens, sun screens | Expansion and noise detailing; color choice affects heat gain |
| Stone | Heavy base walls, landscape walls, chimneys | Cost and weight; reads best in one or two deliberate places |
The material changes the character of the same massing more than most people expect. The first render in this guide shows the house in timber over concrete; the two below keep the massing and swap the facade for brick and for white render.
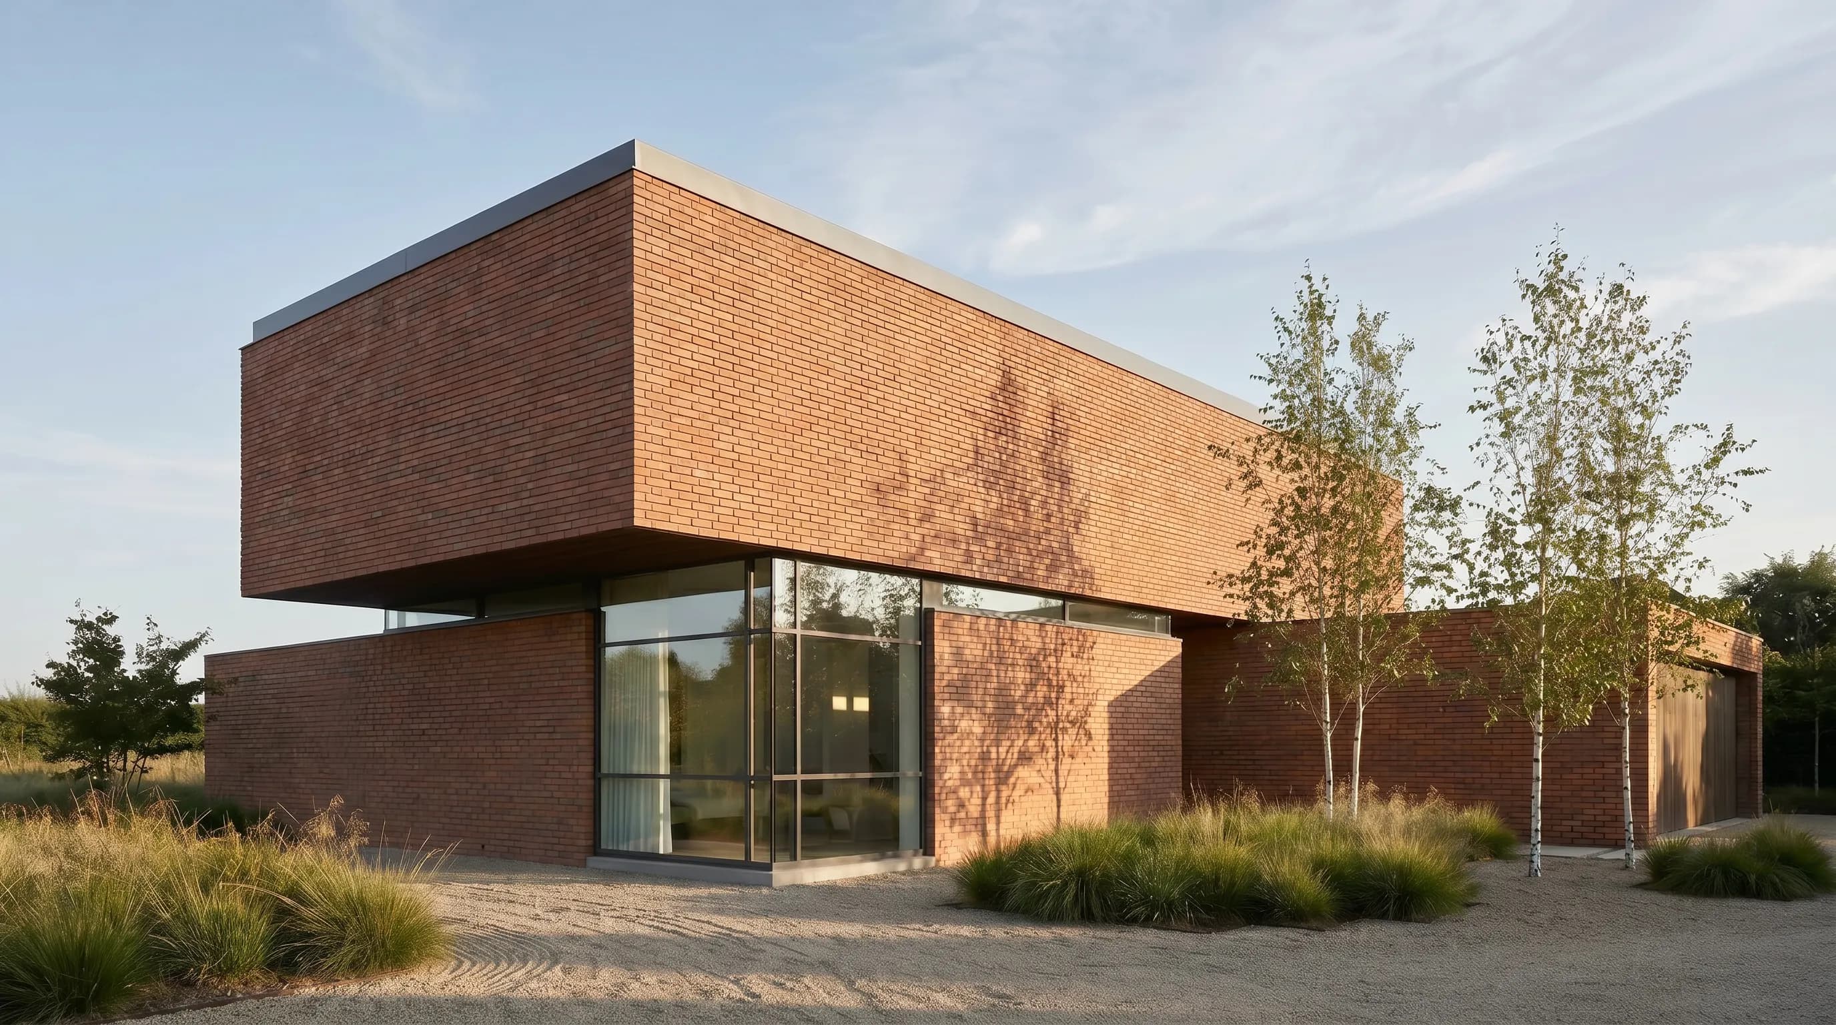
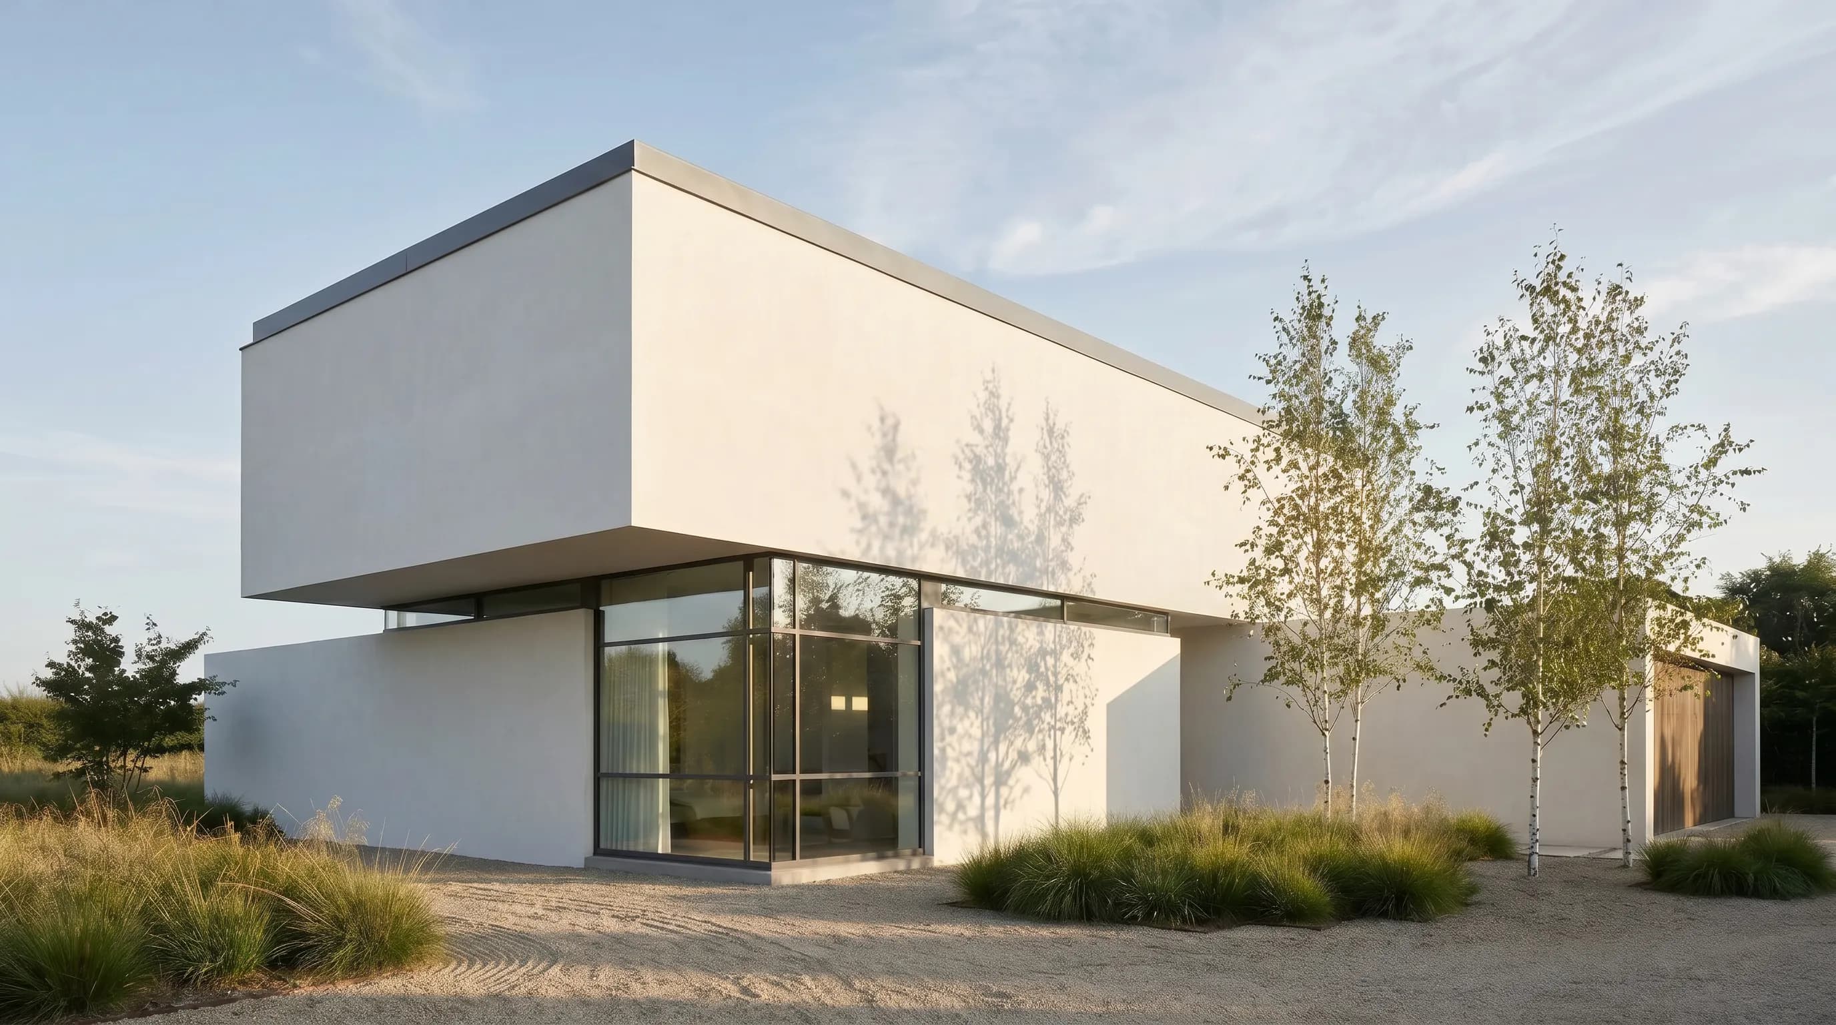
To try paint and trim colors on your own house, use the exterior paint visualizer; for window frames and glazing patterns, the window visualizer.
What roof works best on a modern house?
A flat roof is the most recognizable modern roof, but it is not the only one. The right roof depends on climate, local rules, and whether you want a roof terrace, solar panels, or clerestory light.
| Roof | Best for | Watch out for |
|---|---|---|
| Flat (low-slope) | The classic modern box; roof terraces; green roofs | Not truly flat — it needs a fall to drains and a reliable membrane |
| Shed (mono-pitch) | Clerestory windows, solar panels on one face, simple drainage | The tall side sets the ridge height; check local height limits |
| Butterfly | Dramatic profile, rainwater collected in the valley | The central valley must drain reliably and be easy to clear |
| Modern gable | Modern farmhouses, cabins, snowy climates | Keep eaves and rakes thin and the cladding continuous to read modern |
| Green roof | Urban houses, garden views from upper rooms, stormwater control | Extra structural load and maintenance; intensive types are heavier |
Whatever the shape, the modern look comes from the edge. Thin fascias, concealed gutters, and cladding that runs straight up to the roofline make a roof read modern; deep, decorated eaves make it read traditional.
How do you make a modern house sustainable?
A modern house is not efficient by default. Big windows lose heat in winter and gain it in summer, and flat roofs take full sun. The good news is that the modern vocabulary — overhangs, fins, courtyards, simple volumes — is also the vocabulary of passive design.
- Orient before you style. Put the main living glass toward the sun in cold climates and shade it in hot ones; keep west glass small or screened.
- Shade the glass. Overhangs, recessed windows, and vertical fins block high summer sun and glare while still letting in daylight.
- Build a tight, well-insulated envelope. The Passive House Institute bases its standard on five principles: very good thermal insulation, highly energy-efficient windows, controlled mechanical ventilation with heat recovery, no thermal bridges, and airtightness. In North America, Phius publishes a climate-specific passive building standard.
- Choose a cool or green roof. Per the EPA’s cool roofs page, cool roofs can lower maximum indoor temperatures in non-air-conditioned homes by 2.2 to 5.9°F. The EPA’s green roofs page notes that extensive green roofs use a growing medium two to four inches deep and need the least added structure.
- Plan for electric systems and solar. Of the single-family homes completed in the US in 2025, 56% were fueled with electricity, and 63% of those built in the South had a heat pump, per the Census Bureau (checked October 2026). A shed or flat roof with a clear, unshaded face makes adding solar panels later simple.
- Keep the volume compact. Every extra corner and roof junction adds surface and thermal bridges. A simple box with one well-placed courtyard often beats a complicated plan.
- Plant for the climate. Native, drought-tolerant planting suits modern geometry and reduces irrigation; see AI landscape design to try options around your house.
Energy figures above are from the sources linked, checked October 2026. Actual savings depend on climate, construction, and how the house is used; an energy model from your designer is the right tool for numbers on your project.
How does one modern house adapt to different sites?
Good modern design responds to its site. The same massing needs different glazing, shading, and planting in a desert, on the coast, or in snow. The renders below show one house, starting from a clay model, placed in three settings with Render a House.
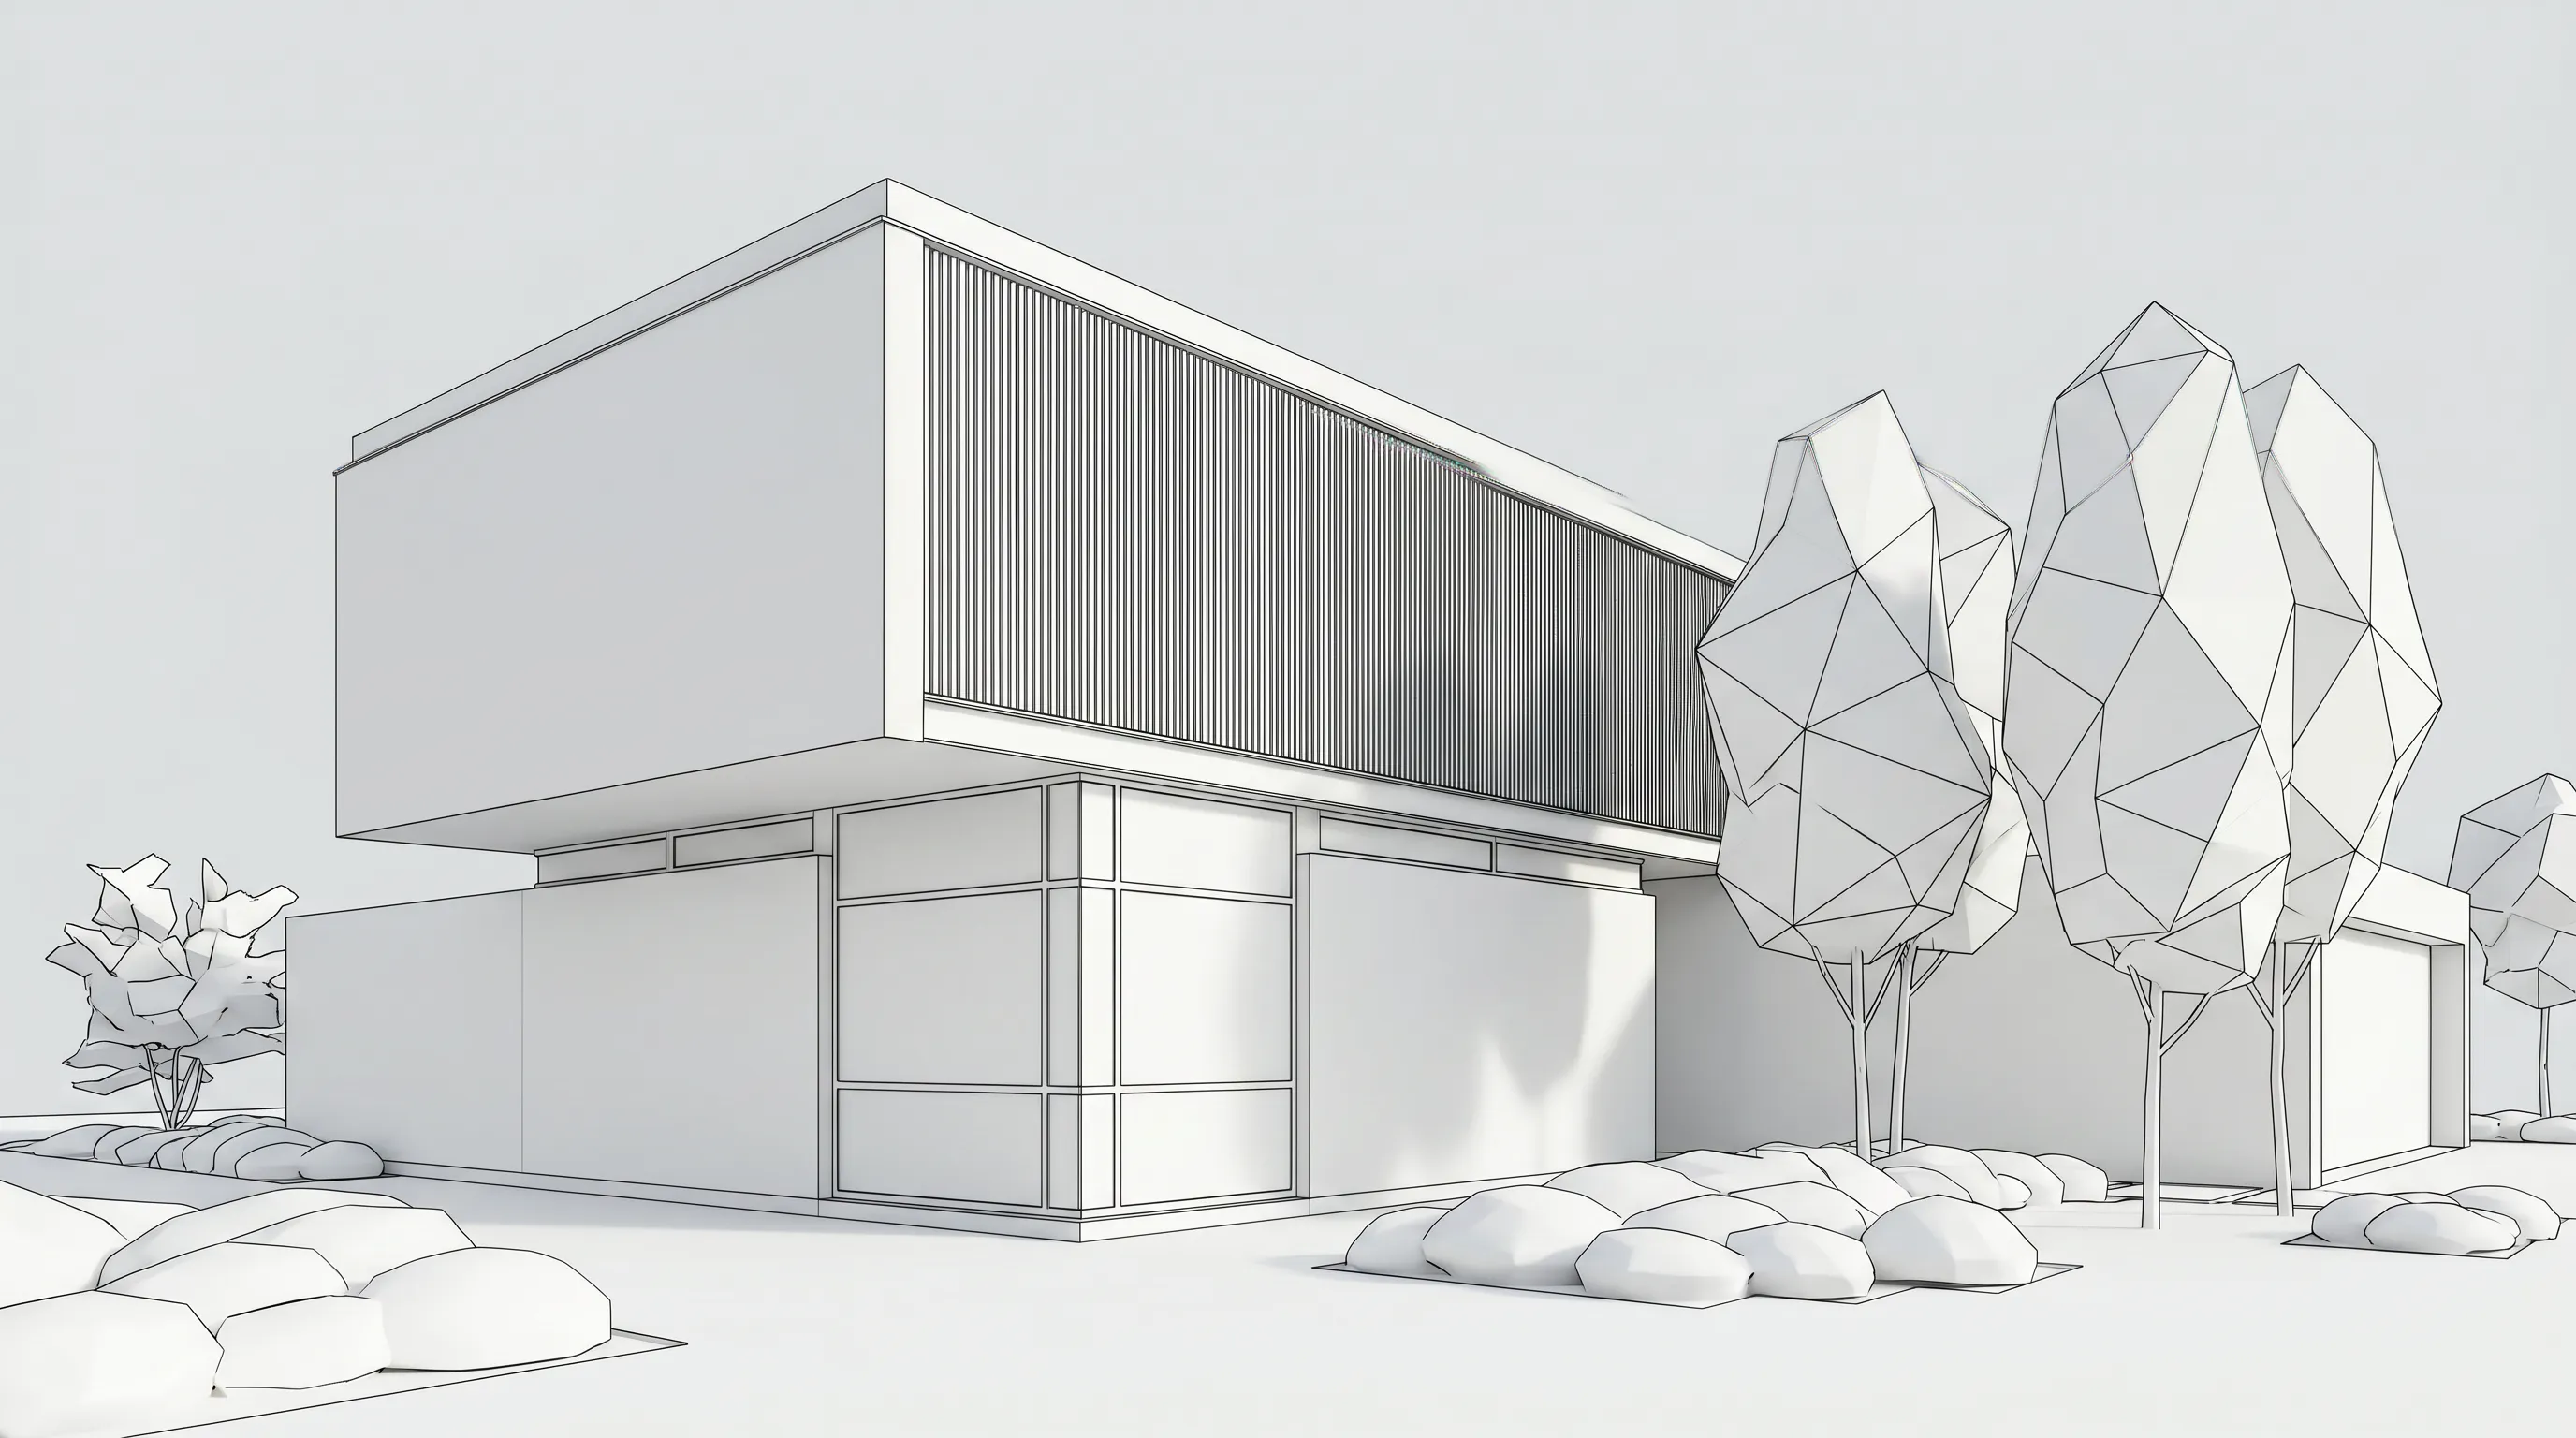
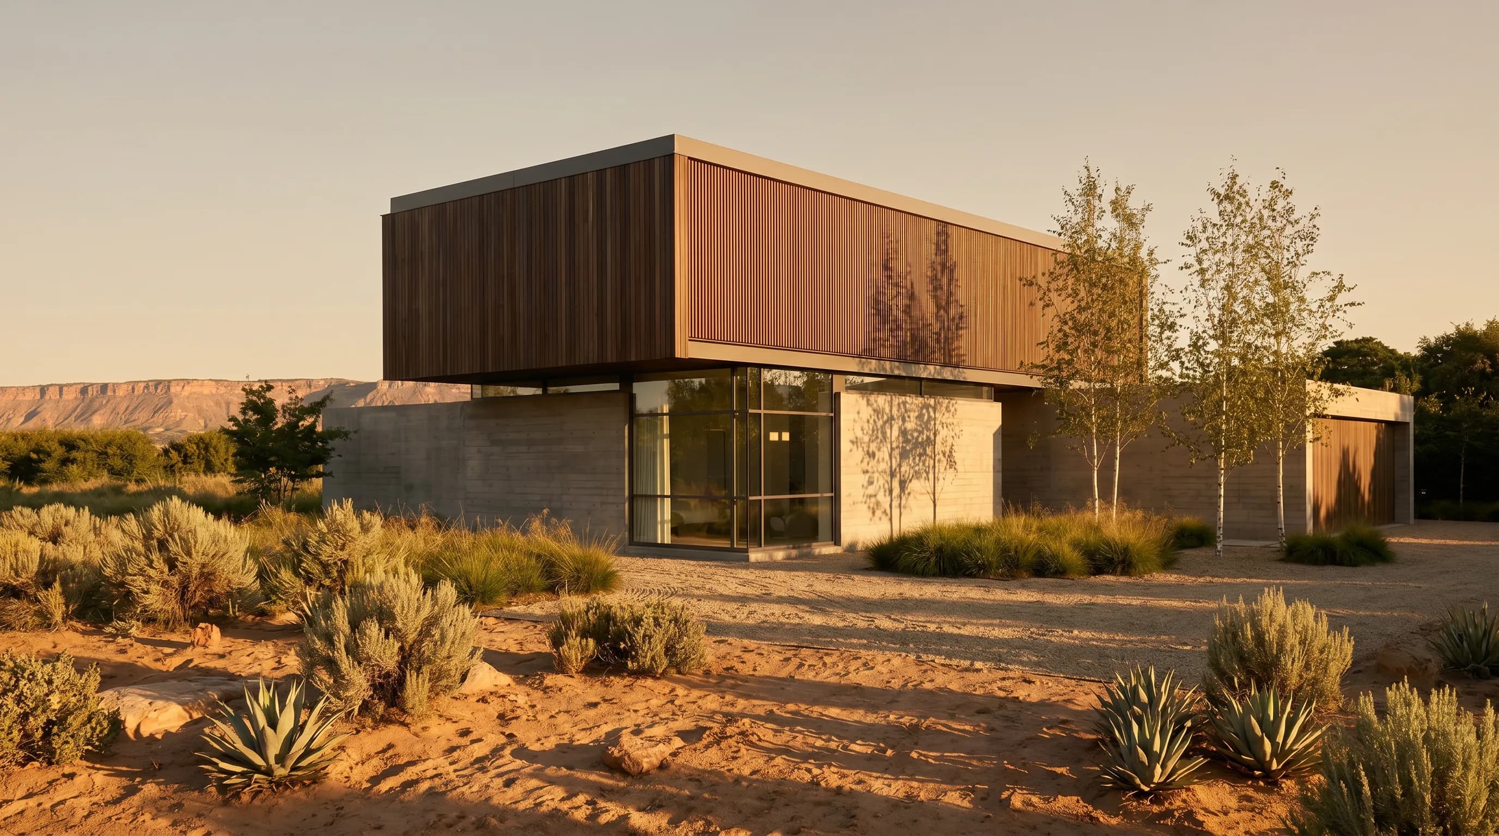
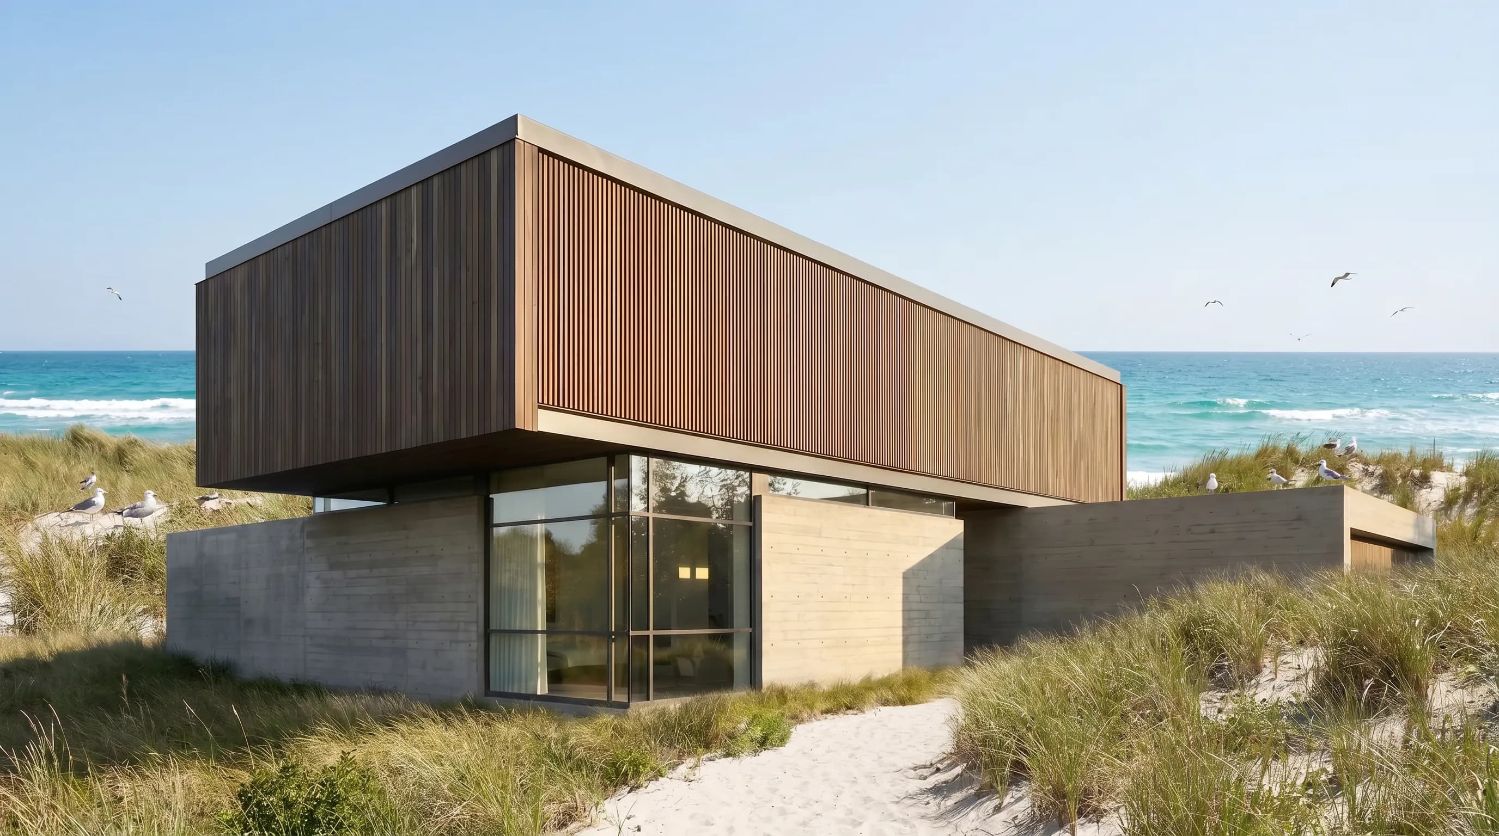
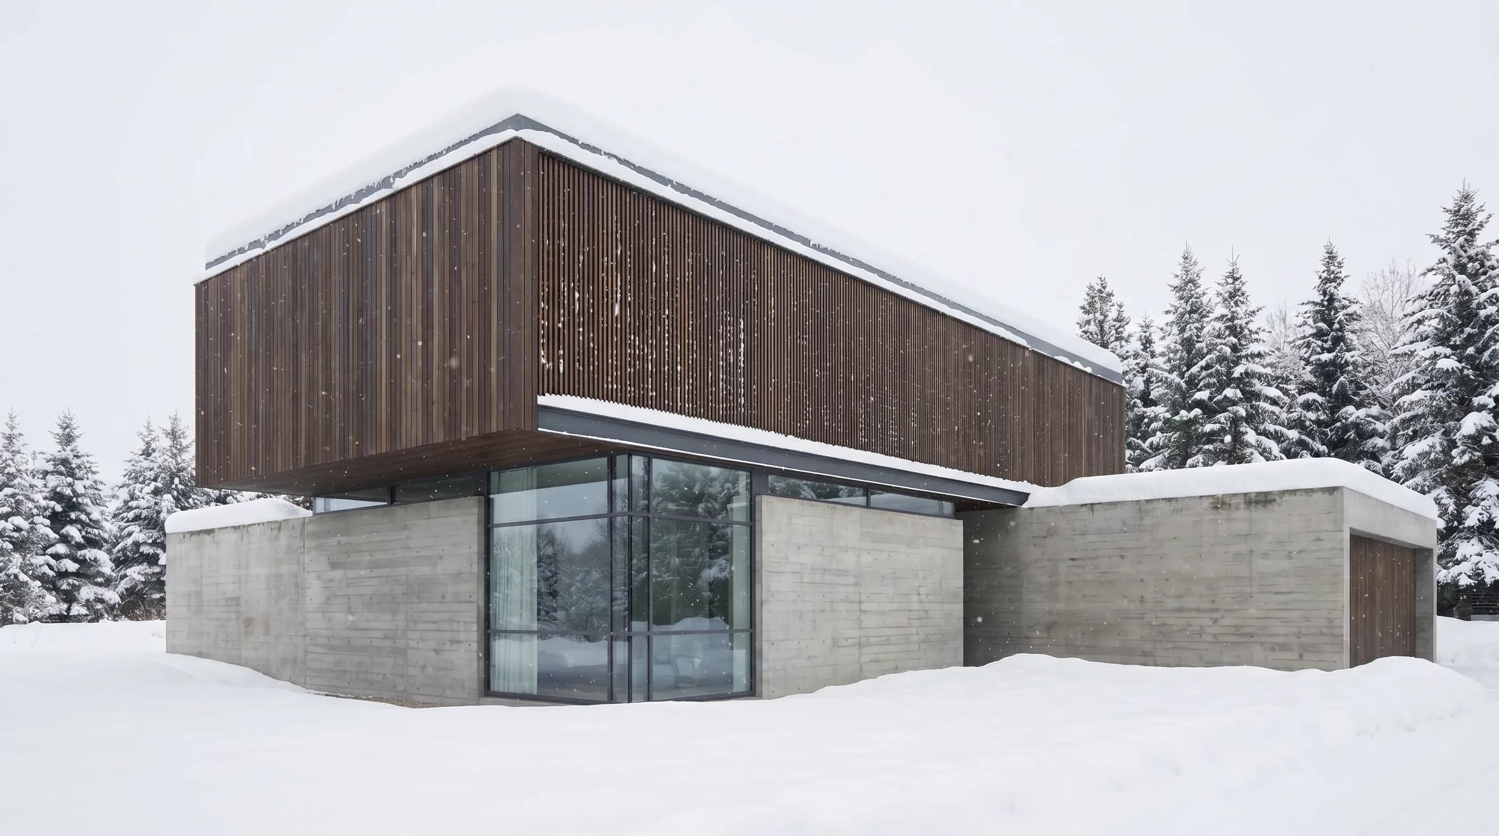
Placing a massing model in its real setting early is the cheapest way to judge proportions, materials, and planting together.
What are good modern house design ideas?
Fifteen modern house design ideas that work at any budget. Each is a single, specific move you can sketch, discuss with your architect, or test in a render.
- Cantilever the upper floor. Let a timber or metal-clad bedroom volume overhang a recessed, glazed ground floor. The overhang shades the glass and covers the entry.
- Use a two-material facade. Pair a heavy base (concrete, brick, stone) with a light top (timber, metal, render). Two materials read intentional; five read busy.
- Recess the front door. A deep, covered entry gives shelter and a clear arrival point without adding a porch.
- Frame one big view. Put the largest window where the best view is, and keep the other openings smaller and calmer.
- Run the floor outside. Match the interior floor level and tone on the terrace so the living room continues outdoors.
- Build around a courtyard. Wrap rooms around a planted court for privacy on a tight or noisy lot.
- Add a clerestory strip. A band of high windows under a shed roof brings daylight deep into the plan without losing wall space.
- Hide the gutters. Concealed or box gutters and slim fascias keep the roof edge thin, the most recognizable modern detail.
- Use vertical fins or battens. Timber or metal fins shade west glass, add privacy, and give a plain box texture.
- Light the facade from below. Low uplights on the base and warm interior light through the glass make the house read at dusk.
- Plan a roof terrace. A flat roof can become an outdoor room or a green roof if the structure and access are planned from the start.
- Keep the landscape loose. Gravel, grasses, and native planting contrast with strict geometry and usually need less water than lawn.
- Design storage into the walls. An open plan stays calm only if closets, pantry, and utility are built in, not left to furniture.
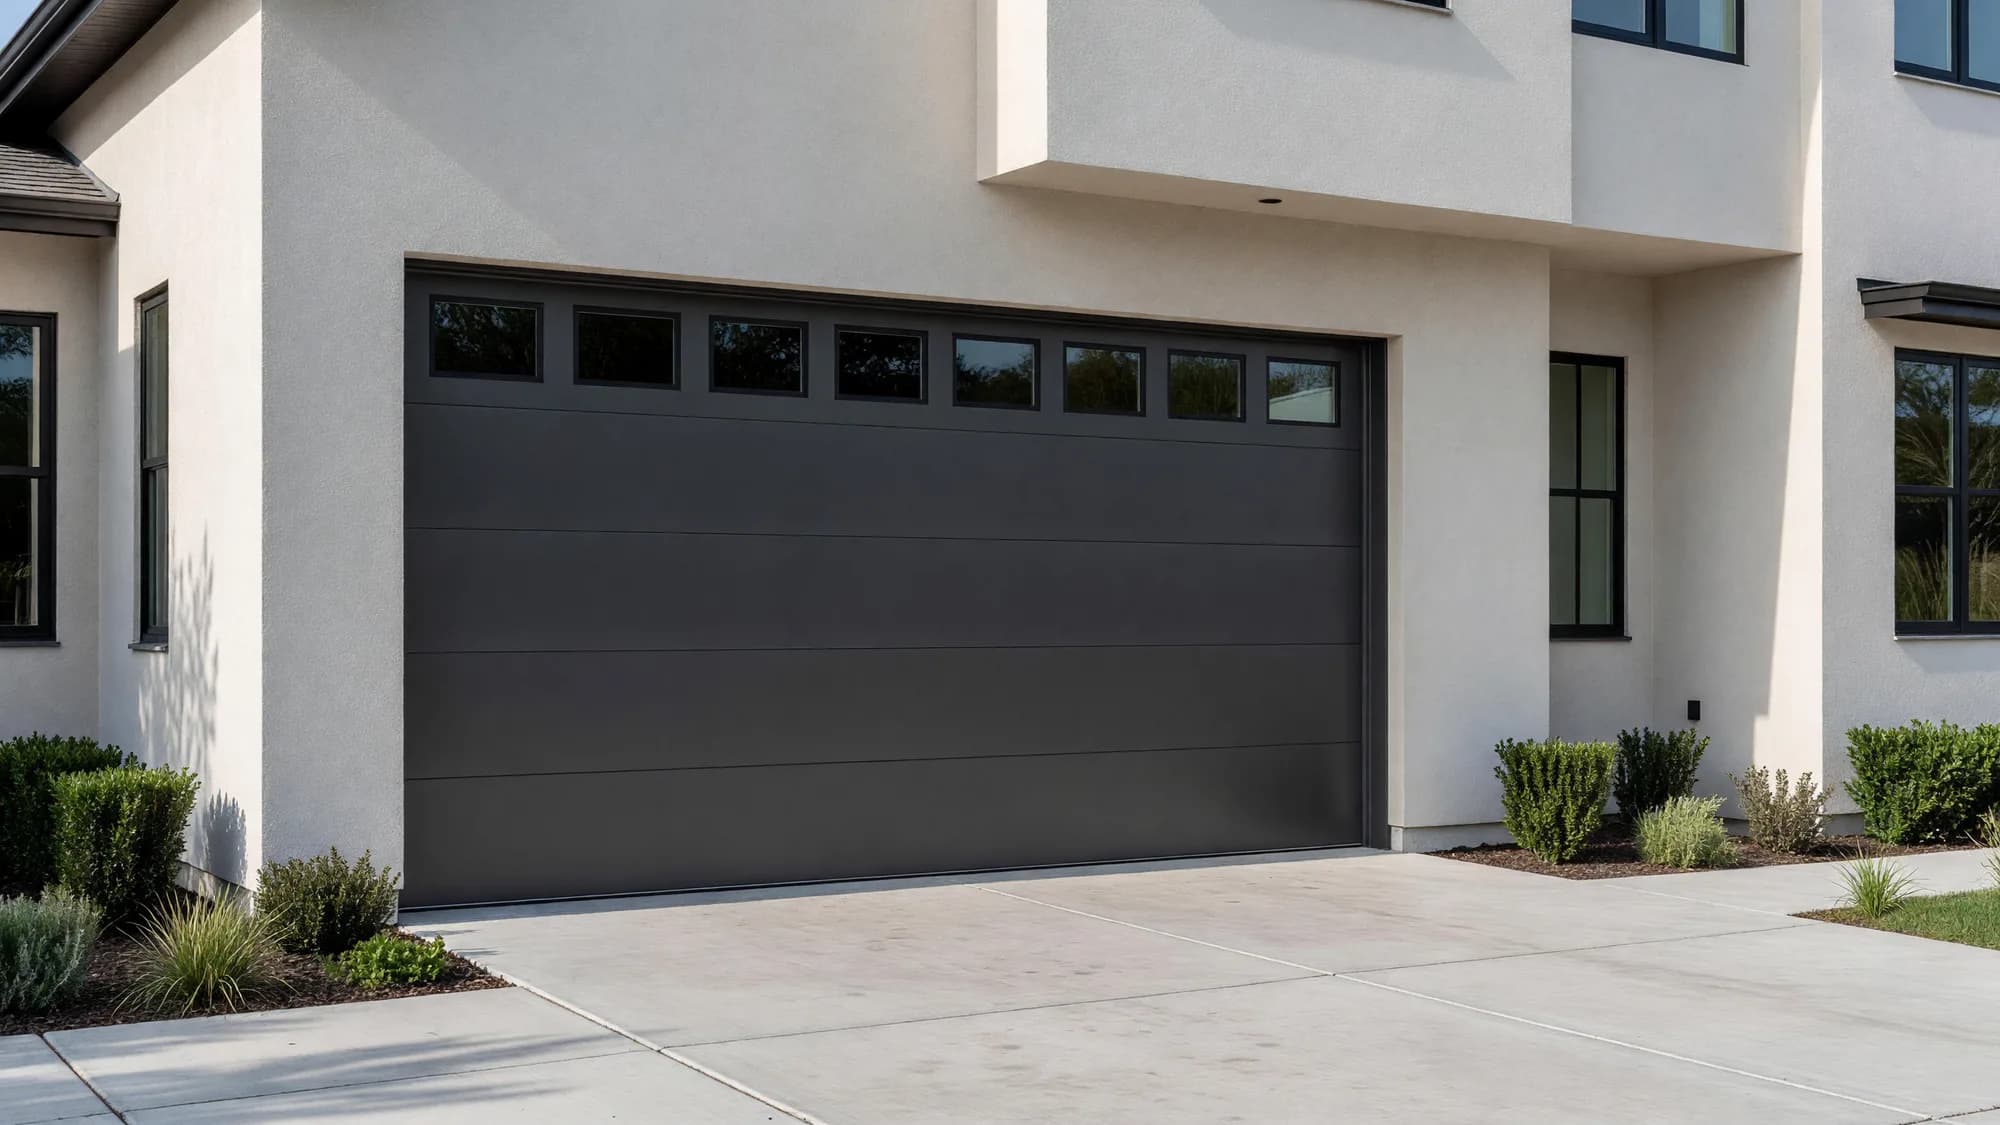
- Make the garage disappear. Clad the garage door in the same material as the wall, or turn it to the side so it does not lead the facade.
- Test the palette before choosing. Render the same view in timber, brick, and white render before ordering samples; the comparison is faster than imagining it.
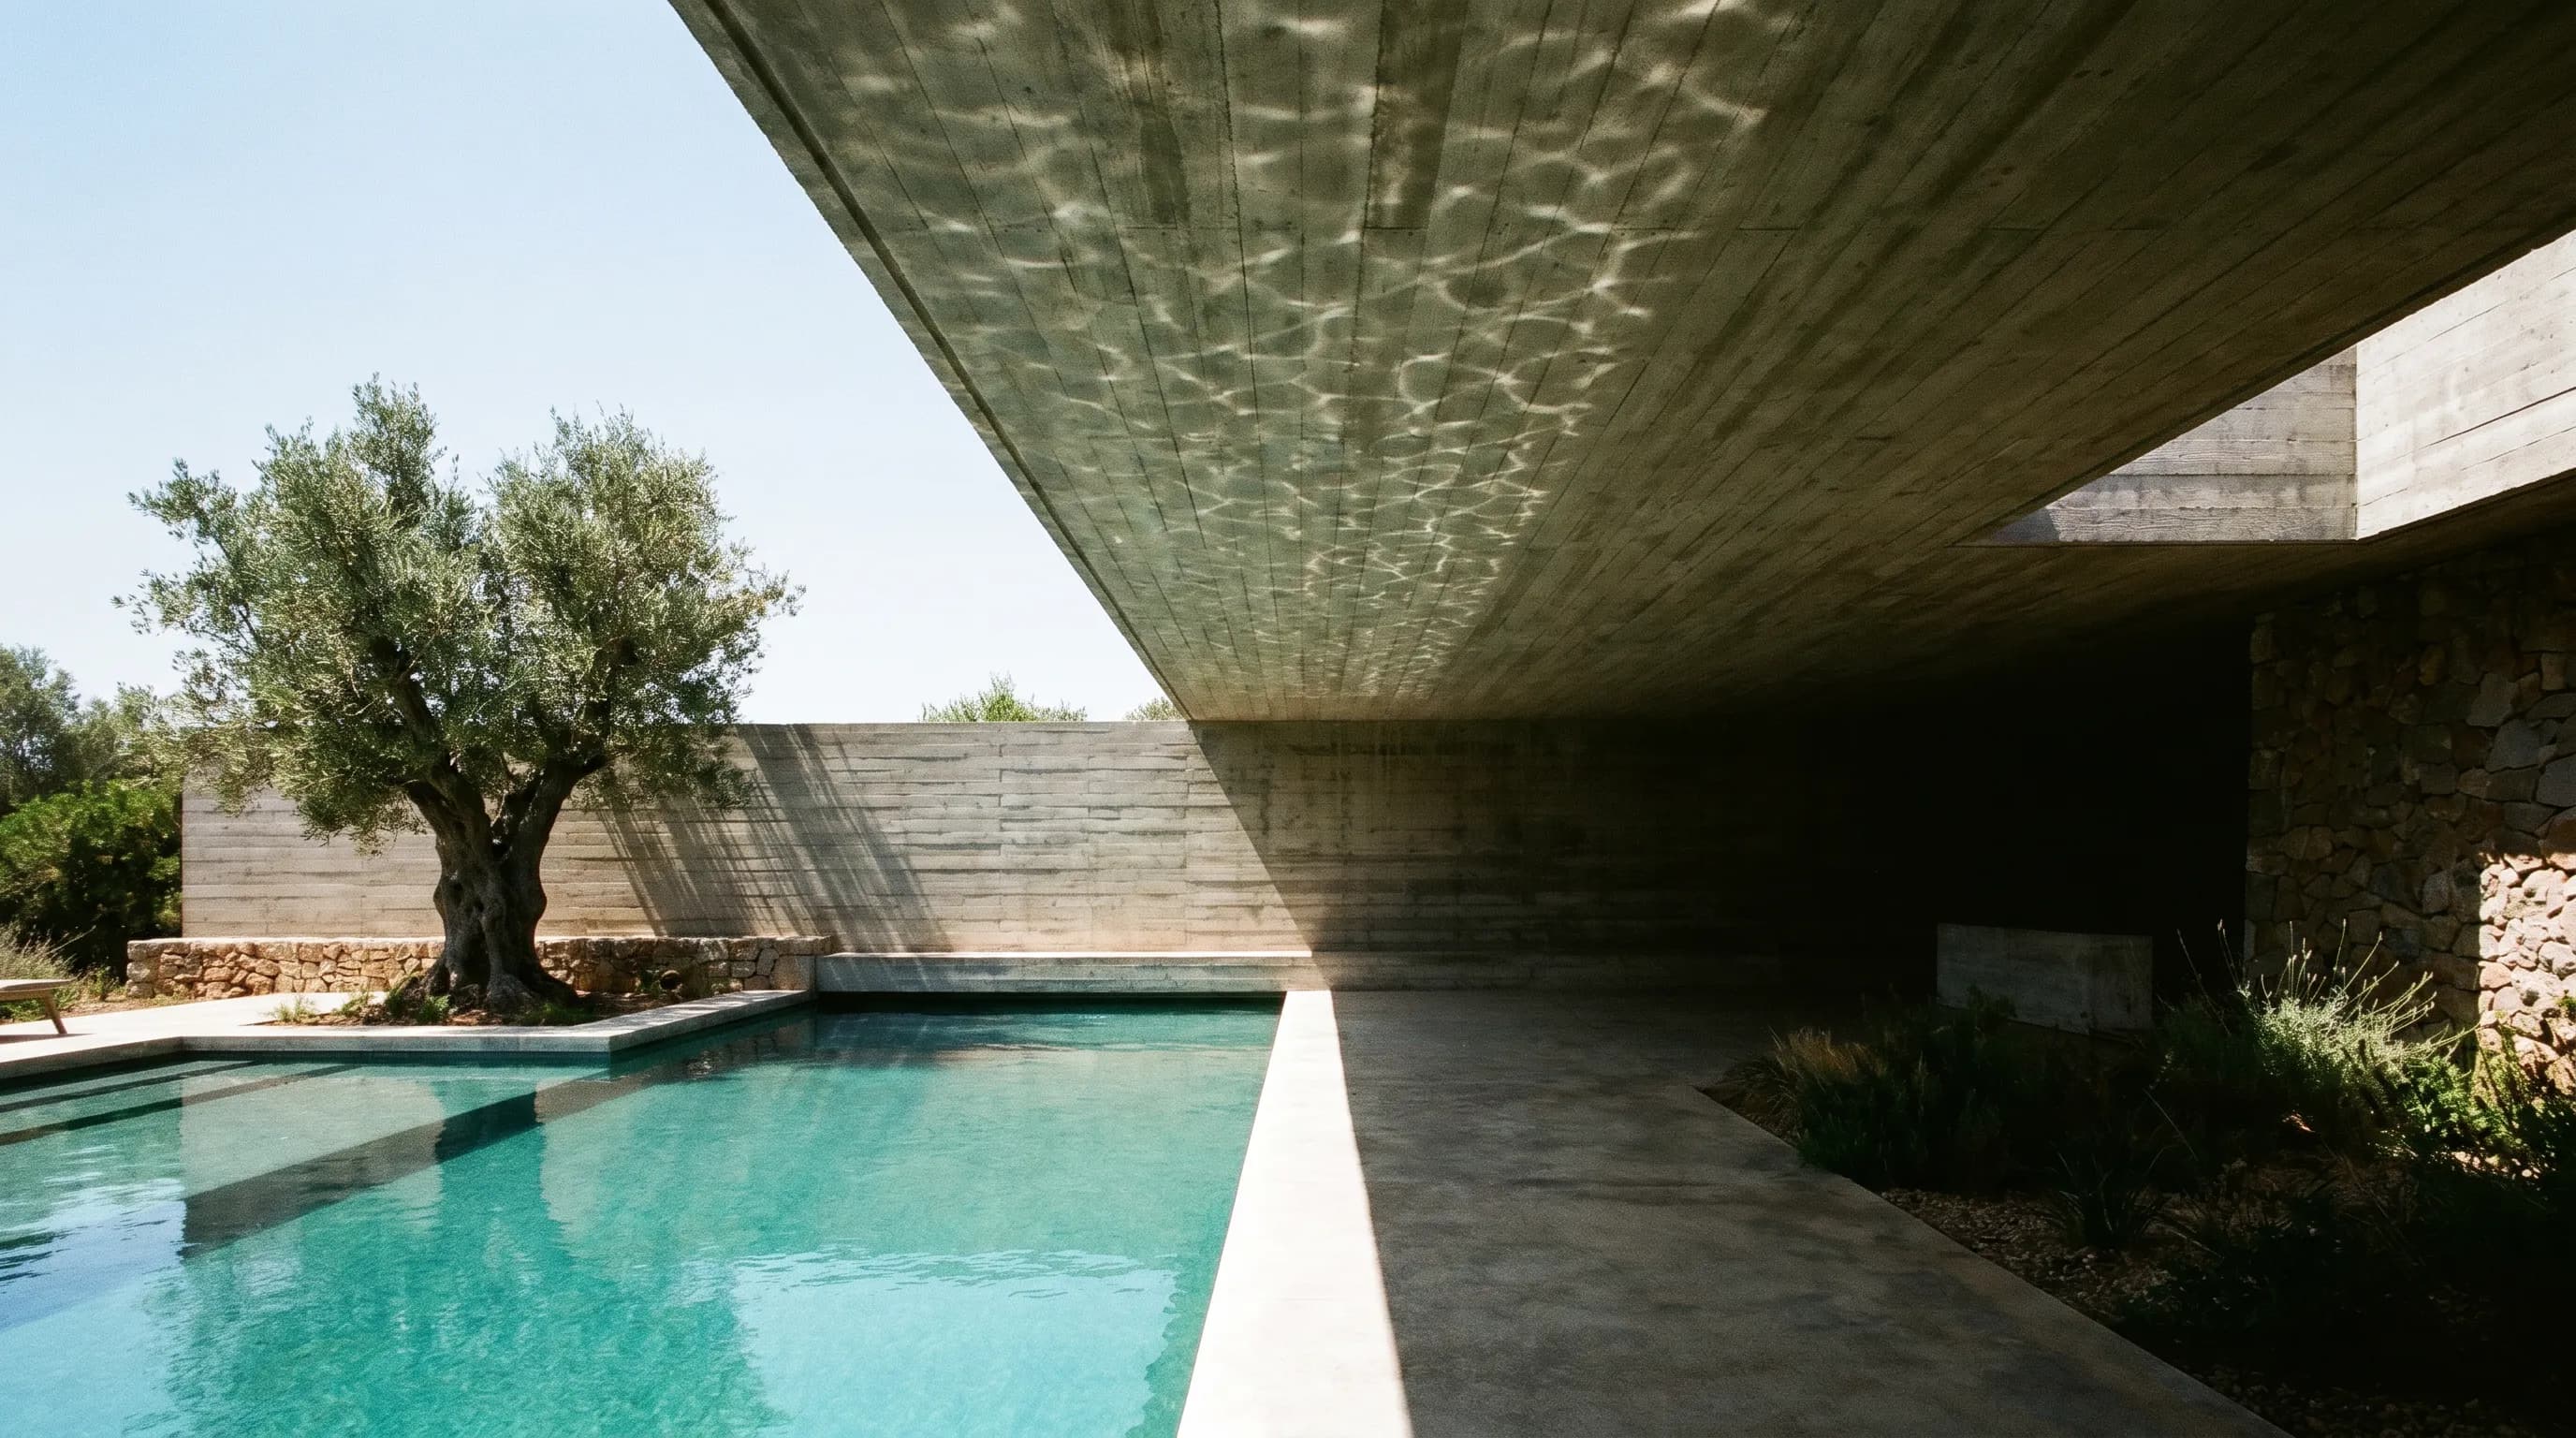
Planning a pool or terrace with the house? The AI pool design tool works from a photo of your yard.
How do you visualize a modern house before you build it?
Most people cannot judge a modern facade from a plan or an elevation drawing. A render answers the questions that matter: does timber or brick suit the street, how big does the overhang feel, what does the house look like at dusk?
- Start from what you have. A hand sketch, a line drawing, a floor plan image, or a photo of an existing house as PNG, JPG, or WebP; or a 3D model as SKP, GLB, GLTF, OBJ, or STL. SketchUp
.skpfiles upload directly. A plan saved as PDF needs to be exported to PNG or JPG first. - Describe the design in plain words. For example: “Keep the massing and camera. Dark vertical timber on the upper floor, board-formed concrete base, black window frames, gravel and grasses.”
- Render and compare. Each render takes about 30-60 seconds. Change one thing at a time — the cladding, the time of day, the setting — and keep the camera fixed so the versions are comparable.
- Check against the drawings. Make sure windows, roof edges, and proportions still match your design before you share the image.
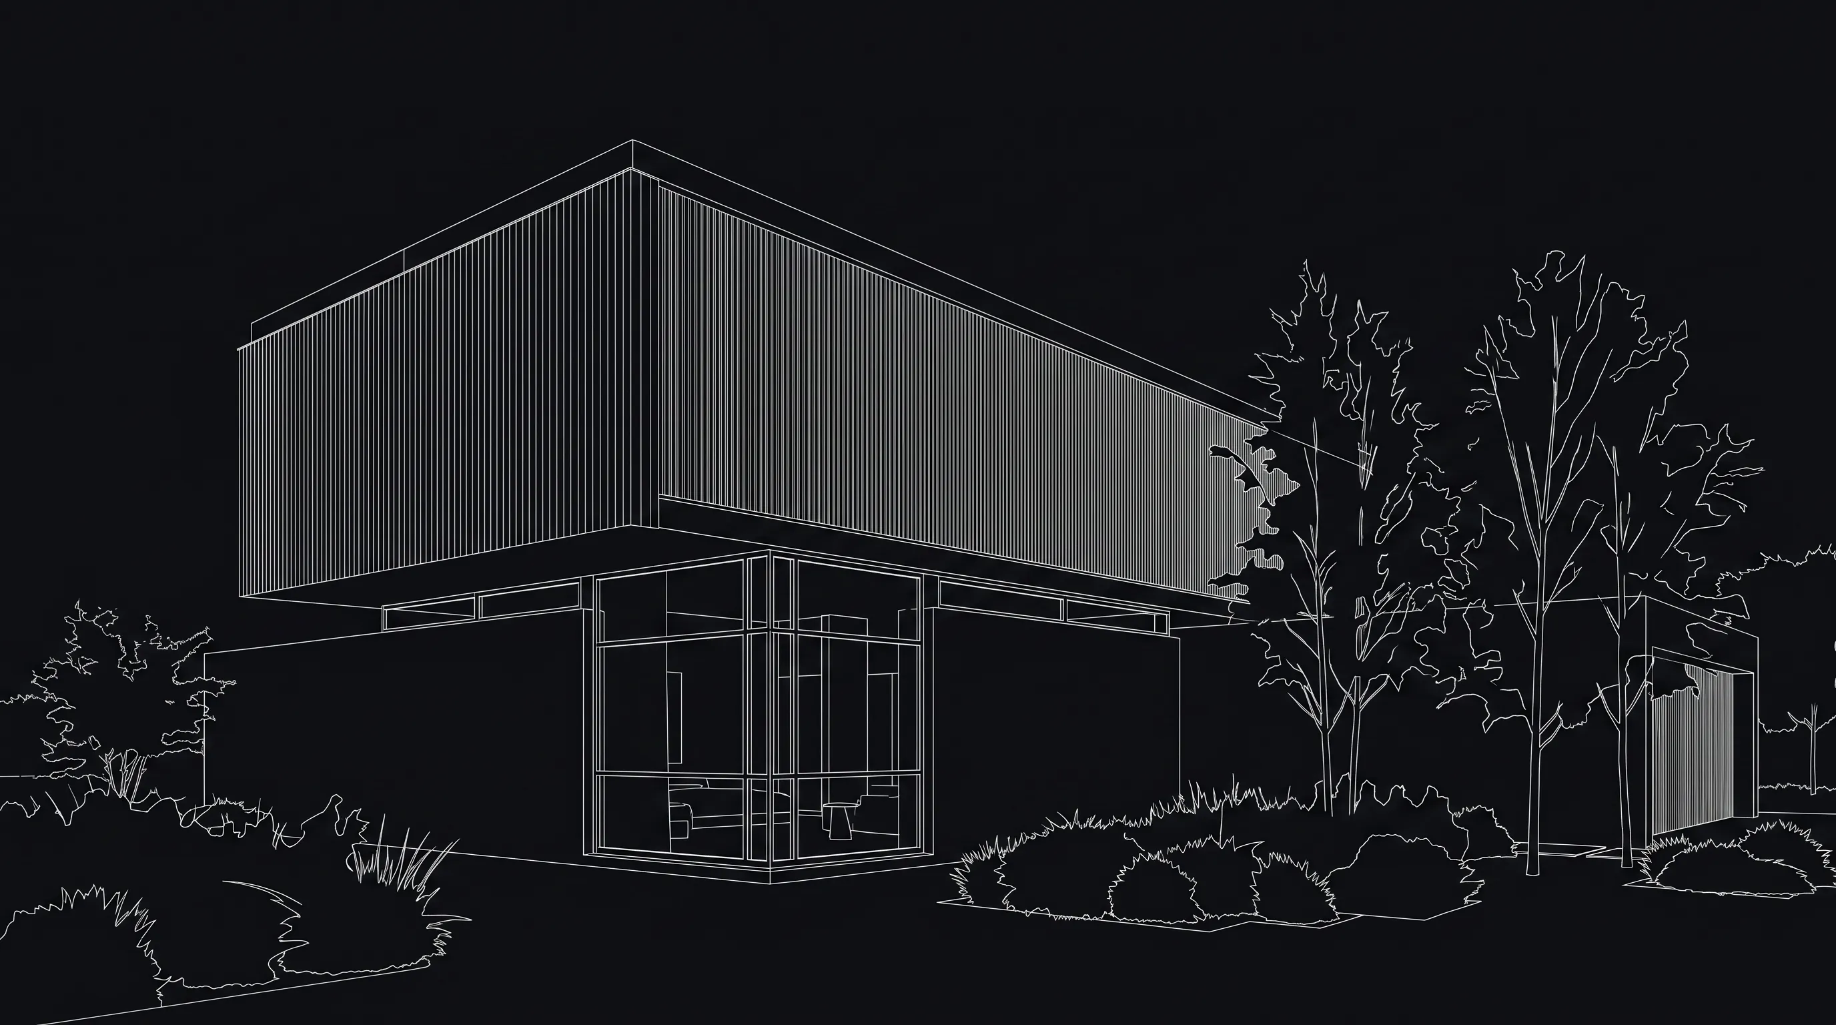
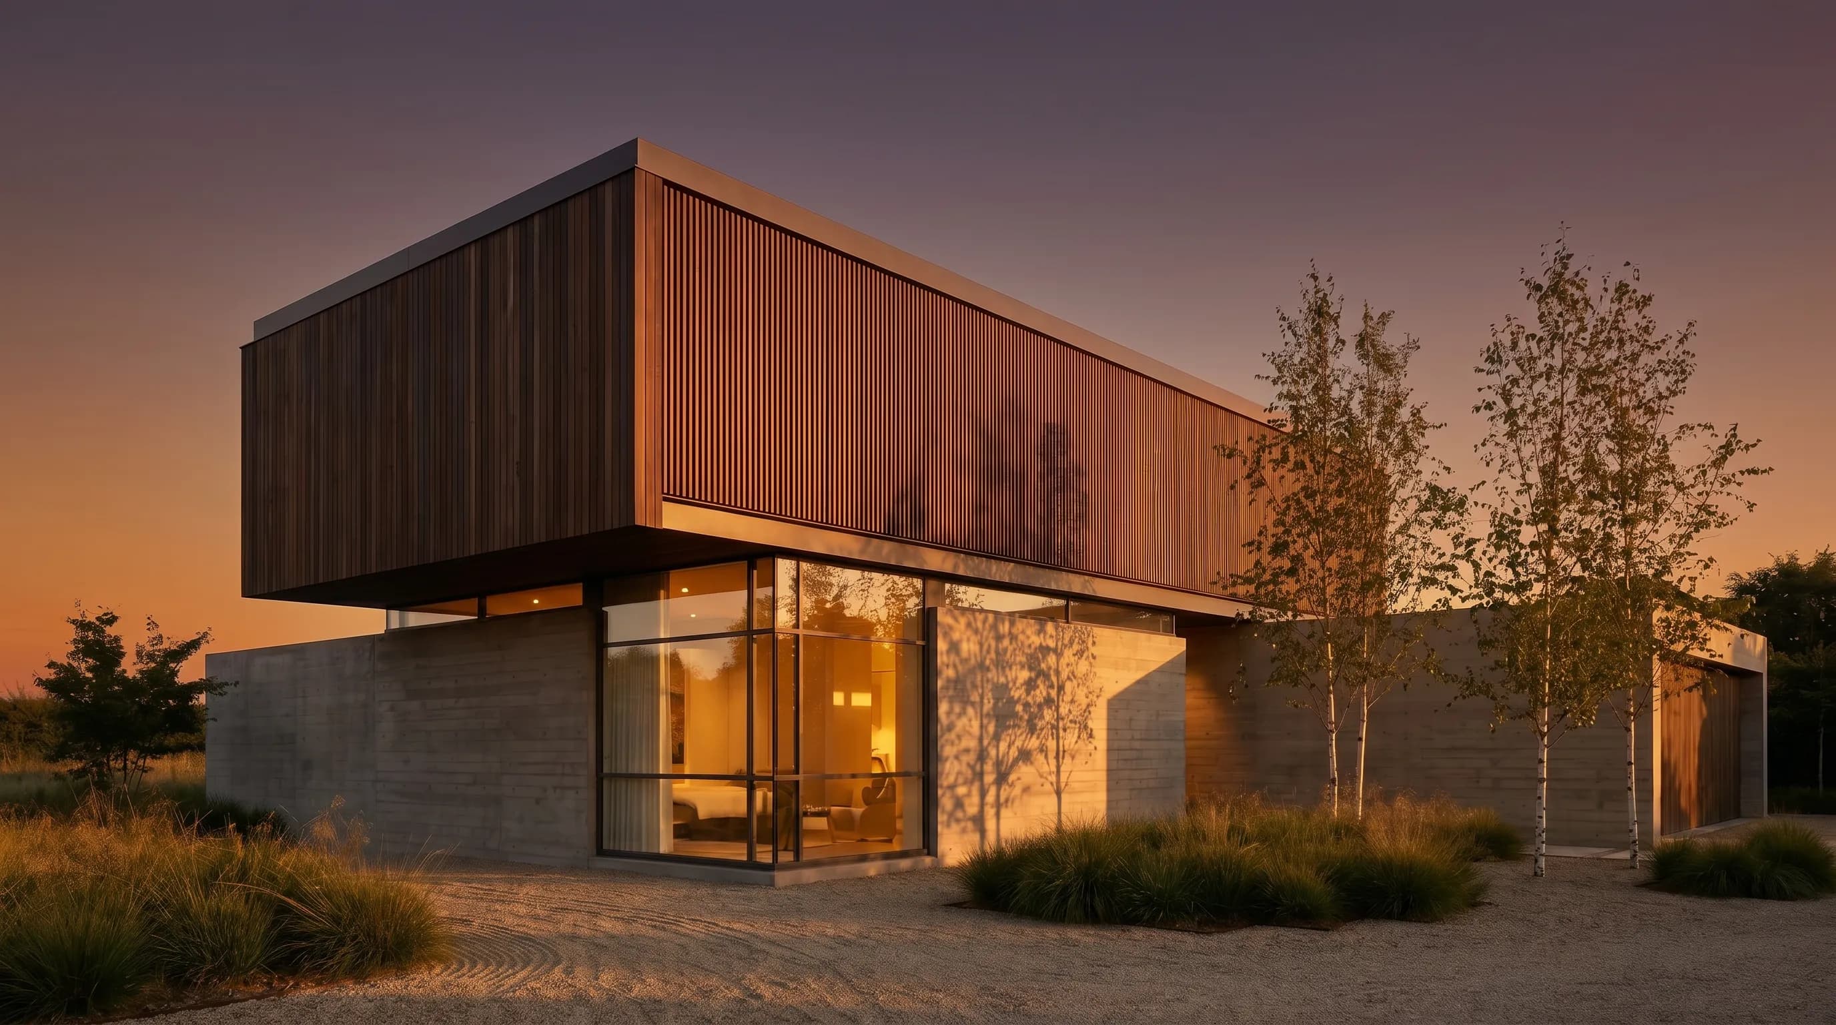
For exteriors, start with the AI house exterior design tool; for a layout, the floor plan to 3D render tool; for SketchUp models, SketchUp AI render.
The Free plan gives 3 credits a day at 1K resolution with a watermark, and no card is required. A standard 1K render uses 1 credit, 2K uses 1.5, and 4K uses 2. Paid plans start at $19/month (Basic), with Pro at $39/month and Studio at $99/month; video walkthroughs are on paid plans only. Estimate a project with the render cost calculator or read the plans and pricing docs.
What can a render of a modern house not tell you?
A render is a picture of a design, not a design. Use it for decisions about look and feel, and leave the technical answers to drawings and professionals.
- It is not a construction drawing. Render a House is not a CAD tool: it does not produce plans, sections, or dimensions you can build from.
- It does not check structure or code. A cantilever, a flat roof under snow, or a wall of glass needs an engineer and local code review, however good the image looks.
- It does not calculate energy. A render shows shading and daylight qualitatively; heat loss, solar gain, and comfort need an energy model.
- It interprets the input. AI can shift small details such as mullions, railings, or planting. Check every render against your drawings and regenerate anything that does not match.
- It does not price the materials. A timber or brick facade can look equally good in a render and cost very differently; get quotes before deciding.
What do people ask about modern house design?
What is considered a modern house?
- A modern house has simple geometric massing, a flat or low-pitched roof, large windows, an open plan, a short palette of materials, and little or no applied ornament. Inside and outside are connected through terraces, decks, or courtyards at floor level.
What is the difference between a modern and a contemporary house?
- Modern refers to a style rooted in early- and mid-20th-century modernism: clean lines, flat roofs, glass, and steel or concrete. Contemporary means whatever is being built now, which can include curves, mixed materials, and modern farmhouse forms. Many new houses called modern are contemporary houses with modernist features.
What is the best floor plan for a modern house?
- It depends on the lot and how you live. A single-storey plan suits wide lots and step-free living, a two-storey plan suits narrow or sloping lots, a courtyard plan suits tight urban lots that need privacy, and an L-shaped plan suits corner lots and separating day and night wings around a terrace.
What materials are used on modern house exteriors?
- The most common are vertical timber cladding, board-formed or smooth concrete, brick, smooth render or stucco, fiber cement panels, standing-seam or perforated metal, stone, and large areas of glass. Most modern facades use two or three of these, typically a heavy base and a lighter upper volume.
Do modern houses always have flat roofs?
- No. Flat roofs are the classic modern choice, but shed, butterfly, and thin-edged gable roofs are common too, especially in snowy climates and on modern farmhouses and cabins. Flat roofs are really low-slope roofs that need a fall to drains and a reliable membrane.
Are modern houses energy efficient?
- Not automatically. Large glass areas lose and gain heat, so efficiency comes from orientation, shading, insulation, airtightness, and good windows. The Passive House Institute bases its standard on five principles: very good insulation, highly efficient windows, mechanical ventilation with heat recovery, no thermal bridges, and airtightness.
How can I see my modern house design before building it?
- Upload a sketch, a floor plan image, a photo of the lot, or a 3D model to Render a House and describe the materials and setting in plain words. Each render takes about 30-60 seconds, and the Free plan gives 3 credits a day at 1K resolution with a watermark, no card required.
Related guides
Have a sketch, a plan, or a model of your modern house? Try it in the AI house exterior design tool and compare facades side by side.
- Modern architecture — the movement behind the modern house, its architects, and its key buildings.
- Architectural styles — how modern compares with farmhouse, craftsman, Mediterranean, and other styles.
- Best exterior home design software — tools for designing and visualizing a facade.
- Floor plan to render workflow — the step-by-step route from a 2D plan to a 3D image.
- Elevation to render — turn a facade drawing into a photoreal view.
- Hand sketch to render — start from a quick sketch of the massing.
- Architectural rendering examples — more before-and-after renders of houses and buildings.
Keep reading
Related guides and comparisons
7 Best Exterior Home Design Software and Apps in 2026
Seven exterior home design tools compared: Render a House, Hover, Renoworks, Cedreo, Home Designer, Remodel AI and ReimagineHome, from your photo to a new facade.

Floor Plan to Render Workflow: Prepare, Prompt, and Refine a 2D Plan
How to go from a floor plan to a render: export a clean PNG or JPG, upload it to Render a House, prompt materials and light, then iterate or switch to 3D Preview.
12 Architectural Rendering Styles Explained
Compare 12 architectural rendering styles, from photorealistic and watercolor to clay, collage, marker, and cartoon, with use cases and visual references.
