 Render a House/Updated Oct 18, 2026
Office Layout Ideas: Types of Office Layouts and How to Plan Them
Seven office layout types, how they compare, the published space rules behind them, and a step-by-step way to plan one, then check how it looks by rendering the plan in Render a House.
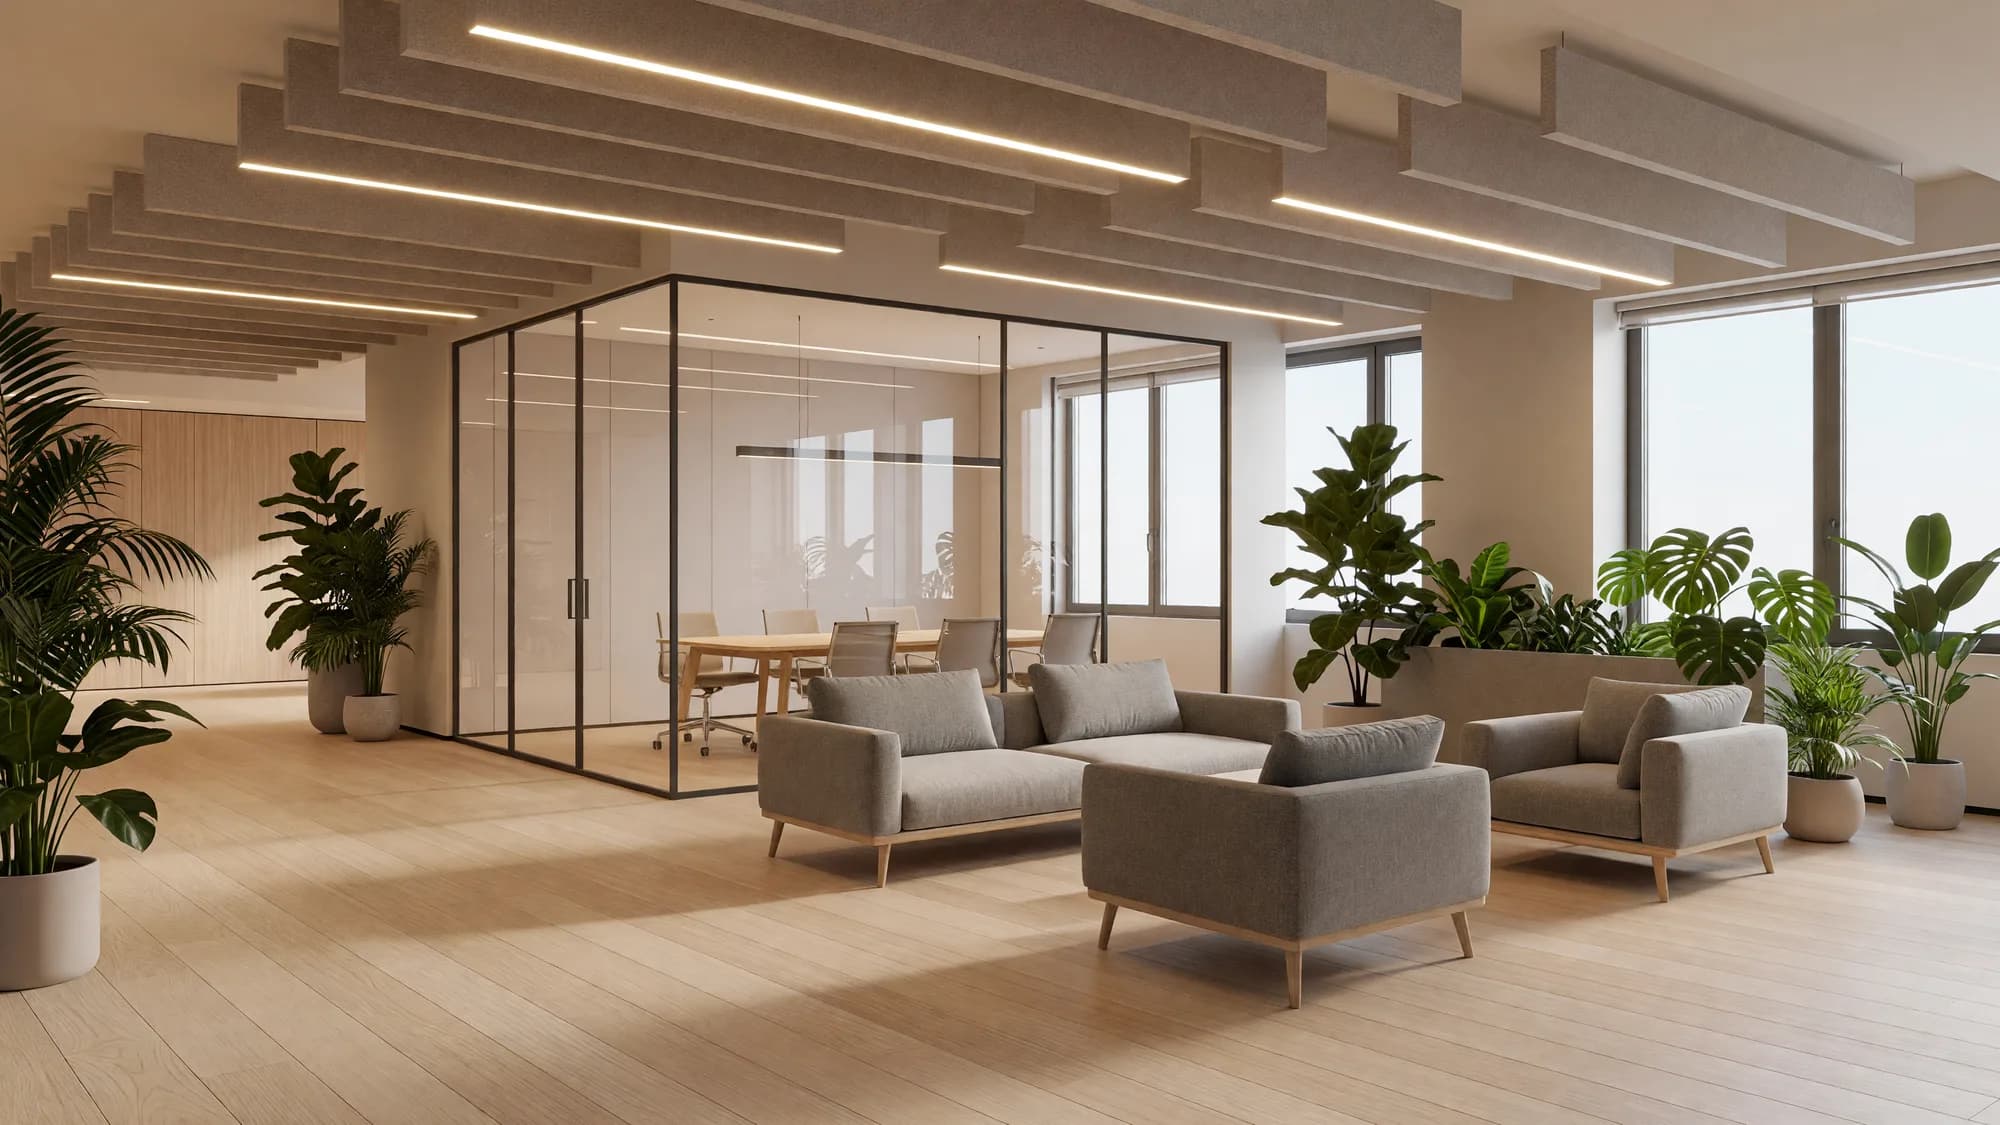
An office layout is the arrangement of desks, rooms, and circulation on a floor, and the seven common types are open plan, cubicles, team clusters, activity-based working, hybrid or hot desking, private offices, and collaborative hubs. Most good offices mix two or three of them. Once you have a draft plan, Render a House can turn the exported plan image or a 3D model into a photoreal concept render in about 30 to 60 seconds, so you can see the layout before anyone moves a desk.
Short answer
Quick answer: choose an office layout by the work, not by trend. Use open plan or team clusters for collaborative teams, private offices or cubicles for focused and confidential work, and hot desking or activity-based settings when attendance is part-week. Plan in this order: headcount and attendance, zones, circulation, rooms, then furniture. Check it against code and accessibility rules (for example, the 2010 ADA Standards set a 36-inch minimum clear width for accessible routes), and render the plan to test how it feels before you commit.
Updated October 2026. Every code or research figure on this page links to the published source it was checked against in October 2026. Where no published figure exists, the page says so.
What is an office layout?
An office layout is the plan of a workplace: where the desks go, which activities get enclosed rooms, how people walk from the entrance to their seat, and where shared things like printers, storage, and kitchens sit. Office space design is the broader job. It covers the layout plus materials, lighting, acoustics, furniture, and brand.
A layout answers three questions. How many people need a seat on a typical day? Which tasks need quiet, privacy, or a closed door? And how should people, visitors, and noise move through the floor? The layout types below are standard answers to those questions. None of them is right for every team.
What are the main types of office layouts?
The seven layouts below cover almost every office floor you will see. They are building blocks: a real plan often uses one as the base and borrows rooms or settings from another.
1. Open-plan office
An open-plan office puts most desks in one shared room with few or no full-height walls. Desks usually sit in long rows or benches, and meeting rooms line the core or the perimeter. It is the cheapest layout to build and the easiest to rearrange.
The trade-off is noise and interruption. Open plans also do not guarantee more conversation: a 2018 field study of two companies moving to more open offices found face-to-face interaction fell by approximately 70% while email and instant messaging rose (Bernstein and Turban, Philosophical Transactions of the Royal Society B, checked October 2026). If you choose open plan, budget for quiet rooms and phone booths from the start.
2. Cubicle office
A cubicle office divides an open floor with partition panels, giving each person a semi-enclosed workstation. Panel height sets the balance: low panels keep sightlines and daylight, tall panels give visual privacy but darken the floor.
Cubicles block sight, not sound. They suit work where people sit at the same desk all day, such as support or processing teams. They suit collaborative teams poorly, because talking to a colleague means standing up and leaning over a wall.
3. Team clusters (pods or neighborhoods)
Team clusters, also called pods or neighborhoods, group the desks of one team together, with that team's storage, a small project table, and a writable wall nearby. Clusters sit in an open floor but read as separate zones.
Clusters are the most common middle ground. Teams sit together, you can grow or shrink a team by one pod, and the zone gives people a sense of home. The weak point is noise between neighboring pods, so leave space or a storage wall between teams with different working styles.
4. Activity-based working
Activity-based working (ABW) gives people a choice of settings instead of one assigned desk: quiet rooms for focus, booths for calls, project rooms for teamwork, lounges for informal meetings, and touchdown desks for short stays. People move to the setting that fits the task.
ABW fits organizations whose work changes through the day. It needs clear rules (which rooms are bookable, which are first come, first served) and enough of each setting, or people end up walking the floor looking for a quiet seat.
5. Hybrid office and hot desking
A hybrid office is sized for the people who come in on a typical day, not for total headcount. Hot desking is the desk policy that usually goes with it: no one owns a desk, and people take any free one, often booked through an app. Hoteling is the same idea with reservations made in advance.
The layout changes in small but important ways. Lockers replace personal pedestals, every desk needs the same monitor and power setup, and you need a clean-desk routine. Team neighborhoods still help: people can share desks within a zone instead of across the whole floor.
6. Private offices (cellular layout)
A private, or cellular, office layout gives each person or small group an enclosed room off a corridor. It offers the best acoustic privacy and is still the norm for legal, medical, HR, and finance work that involves confidential conversations or documents.
Private offices use more floor area per person and can trap daylight in perimeter rooms, leaving a dark corridor. Glazed fronts or clerestory windows help. Many offices keep private rooms only for the roles that need them and put everyone else in clusters.
7. Collaborative hubs
A collaborative hub is a large shared space, usually near the entrance or the kitchen, for meetings, all-hands, training, and social time. It often includes a kitchen counter, flexible tables, soft seating, and a screen.
In hybrid offices the hub is often the main reason to come in, so it gets the best daylight and the most flexible furniture. Keep it away from focus areas, or separate them with enclosed rooms, so noise from events does not spill into desks.
Which office layout is best? Pros and cons compared
No layout wins on every count. Compare them on what each one gives you and what it costs you, then match the result to your team in the next section.
| Layout | Pros | Cons | Best for |
|---|---|---|---|
| Open plan | Visibility, flexibility, fewer walls to build and move | Noise and interruptions; less privacy for calls and focused work | Teams that talk all day and can use nearby quiet rooms |
| Cubicles | Some visual privacy at a desk; repeatable, dense rows | Little acoustic privacy; can feel closed and isolating | Call-heavy or process work where people sit all day |
| Team clusters (pods) | Teams sit together; easy to resize by adding or removing a pod | Noise between neighboring pods; needs shared support rooms | Project teams and departments that collaborate internally |
| Activity-based working | A setting for each task: quiet, call, project, social | Needs change management; people may lose time looking for space | Organizations with varied tasks and mobile workers |
| Hybrid / hot desking | Fits an office where not everyone is in every day | Lockers, booking and cleaning routines become essential | Teams with predictable part-week attendance |
| Private offices | Acoustic privacy and confidentiality | Uses more floor area per person; daylight can get trapped in rooms | Legal, medical, HR, finance and other confidential work |
| Collaborative hubs | A clear center for meetings, events and social time | Can sit empty on quiet days; noise spills into desk areas | Hybrid teams that come in to meet, train or host clients |
Two patterns stand out. Every open layout needs enclosed rooms to work well, and every enclosed layout needs a shared space so people still meet. That is why most real plans are blends.
Which office layout fits your team?
Start from how the team works, then pick the base layout and the support rooms it needs.
| If your team is… | Start with | Why |
|---|---|---|
| Mostly focused, individual work | Private offices or cubicles, plus a small meeting room | Privacy matters more than visibility |
| Mostly collaborative project work | Team clusters with project tables and writable walls | Teams sit together without losing their own zone |
| Hybrid attendance, people in two or three days a week | Hot desking or activity-based settings around a collaborative hub | Desks are shared; the hub is why people come in |
| Lots of calls and video meetings | Open or cluster desks plus phone booths and small call rooms | Calls move out of the shared desk area |
| Confidential conversations or documents | Private offices for the roles that need them, open desks for the rest | Rooms only where privacy is a requirement |
| Client-facing office | Collaborative hub near the entrance, work areas behind it | Visitors stay in the public zone |
For a small office of one team, a single cluster of desks, one enclosed room that doubles as a meeting and call room, and a storage wall is often enough. Splitting a small floor into several tiny private offices usually wastes space on corridors.
How much space does each person need in an office?
There is no single published standard for how many square feet each person needs at a desk. What is published are code and guidance minimums that set limits on a plan. Use them as checks, not as the target size of your office.
| What it measures | Published figure | Source | Notes |
|---|---|---|---|
| Occupant load factor, business areas | 150 gross sq ft per occupant | 2021 International Building Code, Table 1004.5 | Calculates how many people the exits must serve; it is not a desk-sizing rule |
| Concentrated business use (call centers, trading floors) | Not less than 1 occupant per 50 sq ft of gross occupiable floor space | 2021 International Building Code, Section 1004.8 | Applies to areas denser than a typical office |
| Minimum room volume per person | 11 cubic metres per person (ceiling height above 3 m not counted) | HSE L24, Workplace (Health, Safety and Welfare) Regulations 1992, paragraph 97 | Guidance for Great Britain; HSE notes it may be too little if furniture takes up much of the room |
| Accessible route clear width | 36 in (915 mm) minimum | 2010 ADA Standards, 403.5.1 | Applies to walking surfaces on an accessible route |
| Wheelchair turning space | 60 in (1525 mm) diameter circle, or a T-shape within a 60 in square | 2010 ADA Standards, 304.3 | Where turning space is required |
| Clear floor space at a work surface | 30 in by 48 in (760 by 1220 mm) minimum | 2010 ADA Standards, 305.3 | Where an accessible work surface is required |
| Accessible work surface height | 28 to 34 in (710 to 865 mm) above the floor | 2010 ADA Standards, 902.3 | Required for work surfaces used by people other than employees (226.1) |
Read the building code figure carefully. The 2021 International Building Code, Chapter 10 uses 150 gross square feet per occupant for business areas to work out occupant load, which then sizes exits and egress. It does not say a person needs 150 square feet to work. Your jurisdiction may have adopted a different edition or amendments, so confirm with your architect or building official.
In Great Britain, the HSE's Approved Code of Practice L24 says that in most workplaces 11 cubic metres of space per person should be taken as a minimum, ignoring ceiling height above 3 m, and that this may be too little when furniture or equipment takes up much of the room. In the US, the 2010 ADA Standards set the clearances that matter most on an office plan: 36-inch accessible routes, 60-inch turning spaces, and 30-by-48-inch clear floor space at accessible work surfaces.
Space-per-person figures from brokers and furniture makers vary with how they measure (usable, rentable, or gross area) and whether they count shared rooms. None is quoted here; if you use one, check what it includes.
How do you plan an office layout, step by step?
Plan from the people outward: who comes in, what they do, and what the building allows. Furniture comes last.
- Count people and attendance. Record total headcount, the number in on a typical and a peak day, and planned growth. In a hybrid office, the peak day sets the desk count.
- List the activities. Focus work, calls, small meetings, large meetings, client visits, storage, printing, eating. Note which need a closed door.
- Survey the shell. Measure the floor, and mark columns, windows, the core, exits, and fixed services such as risers, sinks, and power. Get the existing floor plan if one exists.
- Draw zones before desks. Put noisy and public activities (reception, hub, kitchen) near the entrance, and quiet work deeper in the floor. Keep the best daylight for shared or long-stay areas.
- Lay out circulation. Draw a clear main route from the entrance to every zone and to the exits. Check route widths against the 36-inch ADA minimum and your local code.
- Place the rooms. Meeting rooms, phone booths, and quiet rooms go between zones that need separating. Group rooms that need the same services.
- Choose the base layout per zone. Pick clusters, open desks, cubicles, or private offices for each zone using the tables above.
- Fit furniture and check clearances. Place desks, storage, and seating, then check turning spaces, clear floor space at accessible work surfaces, and room volume where those rules apply.
- Visualize and review. Render the plan or model, share it with the people who will use the office, and revise. A picture of the space gets better feedback than a line drawing.
A floor plan app helps with steps 3 to 8; see the best floor plan software for options. For commercial fit-outs, a designer or architect should own the measured plan.
Which office layout ideas solve common problems?
These office layout ideas target the usual layout problems: noise, dark desks, lost visitors, and no space to grow. Each one works with any of the seven layouts.
- Zone by noise, not by department. Put loud activities together and quiet ones together, then seat teams inside those zones.
- Add phone booths early. Calls and video meetings at a shared desk disturb everyone nearby. One- and two-person booths close to the desks keep calls off the floor.
- Use storage as a wall. Lockers or shelving between clusters separate teams and absorb some sound without building partitions.
- Bring daylight deep into the floor. Keep tall rooms on the core side, use glazed fronts on perimeter rooms, and keep desks parallel to windows to reduce screen glare.
- Give the hub the best view. In hybrid offices, the shared space is where people spend time together, so it deserves the best corner.
- Create a quiet end. Put a library-style focus room at the far end of the floor, away from the entrance and kitchen.
- Plan a welcome zone. A small reception or seating area keeps visitors out of work areas and gives the office a clear front door.
- Keep one main circulation spine. A single clear route is easier to find, easier to keep accessible, and keeps through-traffic away from desks.
- Leave room to change. Prefer movable furniture and demountable partitions where you expect headcount to change.
For finishes, color, and furniture styles, see office interior design ideas. For retail, hospitality, and other commercial spaces, see commercial interior design.
How can you test an office layout before you build it?
A plan shows where things go; a render shows what the space will feel like. Rendering two or three layout options side by side is a fast way to get real feedback from a team or client before any furniture is ordered.
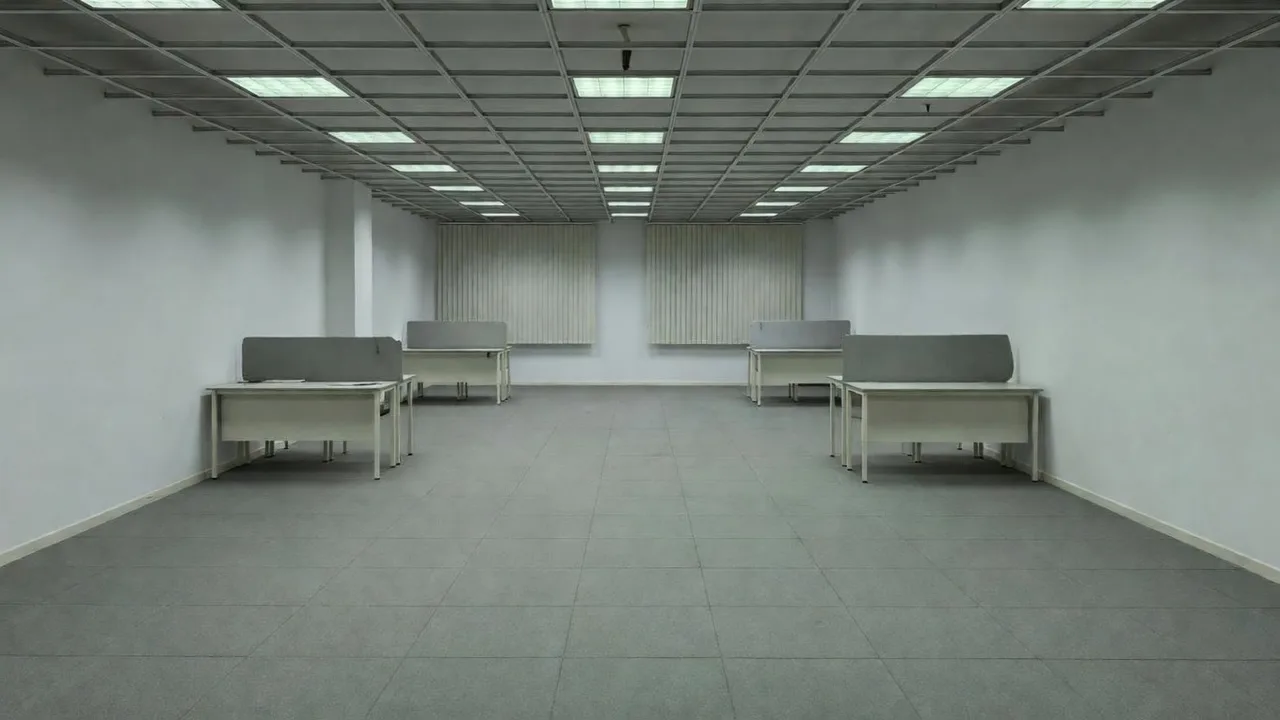
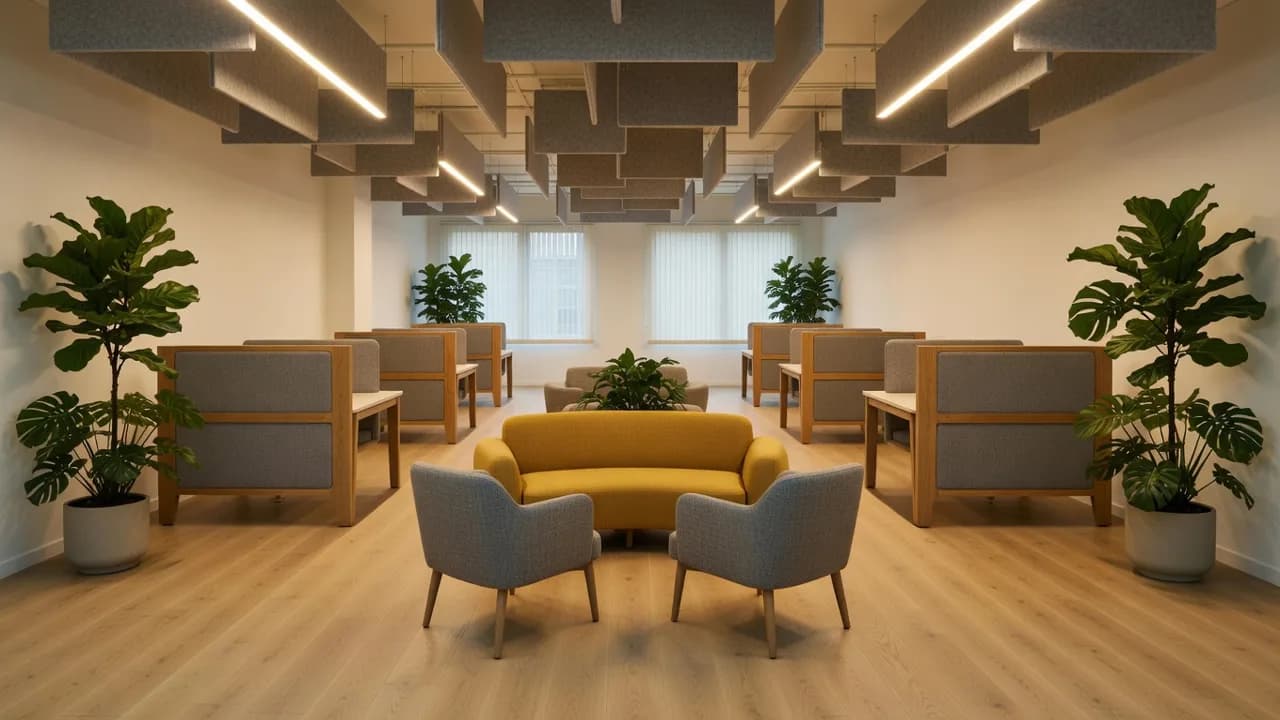
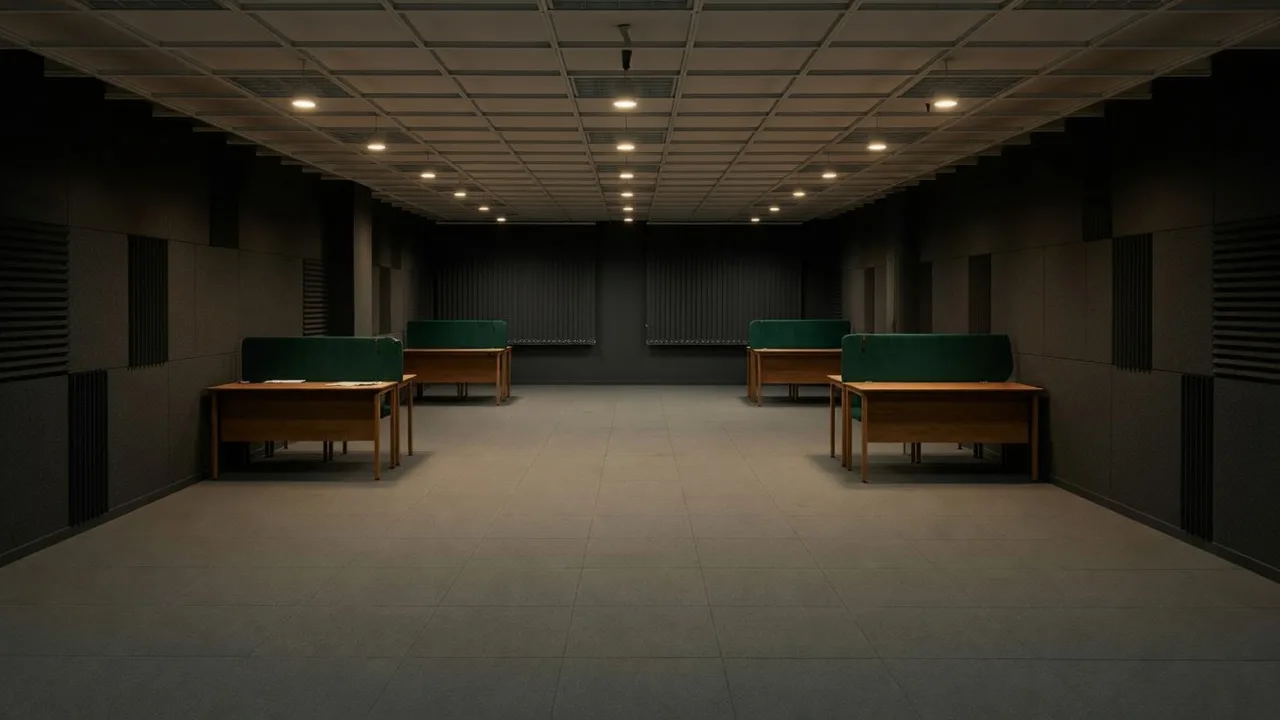
To test a layout in Render a House:
- Export the plan or model. Upload a plan image in PNG, JPG, or WebP. PDF is not accepted, so export the sheet to PNG or JPG first. If you have a 3D model, upload a SketchUp .skp file directly, or a GLB, GLTF, OBJ, or STL file.
- Describe the layout in plain words.For example: "Open-plan office with team clusters of six desks, a glazed meeting room by the core, phone booths along the wall, oak floor, acoustic ceiling baffles, soft daylight from the left."
- Generate and compare. Each render takes about 30 to 60 seconds. Render each layout option with the same camera so the comparison is fair.
- Change one thing at a time.Describe the change ("replace the benches with private offices along the window") and generate a new version.
- Share with the team. Show the render next to the plan, and ask people which option they would rather work in.
Pick the tool that matches what you have: floor plan render to add materials and light to a 2D plan, floor plan to 3D render for a furnished 3D-looking view of the plan, and AI office design to restyle a photo or model view of the office itself.
The Free plan gives 3 credits a day at 1K with a watermark and no card, and a Standard 1K render costs 1 credit, so you can test a few layout options for free. Paid plans start at $19 a month; estimate a project on the render cost calculator or see the plans and pricing docs.
What can't a rendered office layout tell you?
Render a House is a visualization tool, not CAD. A render is a concept image of a layout, not a measured drawing, and AI rendering interprets the input, so details can shift: a column may move, window spacing may change, or furniture may be added. Check every render against the plan.
A render cannot tell you desk counts, occupant load, egress distances, accessibility compliance, acoustic performance, lighting levels, or HVAC capacity. Those need a measured plan, the codes that apply to your building, and the right specialists. Use the render to agree on the look and the zoning, then let the plan carry the numbers.
Layout types are also not guarantees. Open plan does not create collaboration by itself, and private offices do not create focus if the walls carry sound. How people use the space matters as much as the plan.
Where do the figures on this page come from?
Every figure on this page was checked in October 2026 against:
- 2021 International Building Code, Chapter 10 Means of Egress — Table 1004.5 (business areas, 150 gross) and Section 1004.8 (concentrated business use, 50 sq ft).
- HSE L24, Workplace health, safety and welfare — paragraph 97 (11 cubic metres per person).
- 2010 ADA Standards for Accessible Design (U.S. Access Board) — 226.1, 304.3, 305.3, 403.5.1, and 902.3.
- Bernstein and Turban (2018), "The impact of the 'open' workspace on human collaboration" — Philosophical Transactions of the Royal Society B.
Render a House figures come from the plans and pricing docs and the supported file formats docs. Codes are adopted and amended locally; confirm the edition that applies to your building.
What do people ask about office layouts?
What is the best office layout?
- There is no single best office layout. The right one depends on how much of the work is focused versus collaborative, how many people are in the office on a typical day, and how much the work depends on privacy. Most offices end up as a mix: team clusters or open desks for everyday work, enclosed rooms for focus and calls, and one shared hub for meetings and social time.
What are the most common types of office layouts?
- The seven layouts most planners work with are open plan, cubicles, team clusters (pods), activity-based working, hybrid or hot-desking offices, private (cellular) offices, and collaborative hubs. Real offices usually combine two or three of them on one floor.
How many square feet per person does an office need?
- No single published planning standard applies everywhere. The 2021 International Building Code uses 150 gross square feet per occupant for business areas, but only to calculate occupant load for exits, not to size desks. In Great Britain, HSE guidance treats 11 cubic metres of room volume per person as a minimum in most workplaces. Size your own plan from headcount, desk-sharing ratio, meeting rooms, and circulation, and confirm code questions with your architect or local building official.
Do open-plan offices increase collaboration?
- Not automatically. A 2018 study by Ethan Bernstein and Stephen Turban in Philosophical Transactions of the Royal Society B tracked two companies moving to more open offices and found face-to-face interaction fell by approximately 70%, while email and instant messaging rose. Open plans can still work, but they need quiet rooms, phone booths, and clear zoning alongside the open desks.
What is the difference between hot desking and activity-based working?
- Hot desking means nobody owns a desk: people take any free one, often through a booking app. Activity-based working goes further: it provides different kinds of settings, such as quiet rooms, focus booths, project tables, and lounges, and people move between them depending on the task. Hot desking is a desk policy; activity-based working is a layout strategy.
How can I visualize an office layout before building it?
- Export the plan to PNG or JPG, or use a SketchUp .skp, GLB, GLTF, OBJ, or STL model, and upload it to a renderer such as Render a House. Describe the layout, materials, and light in plain words and you get a concept render in about 30 to 60 seconds. The Free plan gives 3 credits a day at 1K with a watermark and no card. Treat the render as a look-and-feel check, not as a measured plan.
What is a good layout for a small office?
- For a small team, a single open room with a team cluster of desks, one enclosed room that doubles as a meeting and call room, and a storage wall usually works better than splitting the space into several small private offices. Put the desks near the windows, keep a clear walking route from the door, and give noisy equipment its own corner.
Have a draft office plan or model? Render it free with Render a House and compare layout options before you commit.
Related guides
- Office interior design ideas — materials, color, lighting, and furniture for the layout you chose.
- Commercial interior design — how retail, hospitality, and office projects are planned.
- Floor plan to render workflow — prepare a plan image so the render reads it well.
- Best floor plan software — tools for drawing the measured plan.
- AI office design — restyle an office photo, plan, or model into concepts.
Keep reading
Related guides and comparisons

Floor Plan to Render Workflow: Prepare, Prompt, and Refine a 2D Plan
How to go from a floor plan to a render: export a clean PNG or JPG, upload it to Render a House, prompt materials and light, then iterate or switch to 3D Preview.
8 Best Floor Plan Software in 2026 (and How to Render the Plan)
Compare eight floor plan tools (Render a House, RoomSketcher, Floorplanner, Cedreo, Magicplan, Planner 5D, SmartDraw, Canva) and learn how to turn the finished plan into a render.
20 Best AI Interior Design Tools in 2026 (Free & Paid)
Compare 20 AI interior design tools for room redesign, architecture, floor plans, virtual staging, and client renders, with vendor-sourced prices and tradeoffs.
