 Render a House/Updated Oct 18, 2026
Commercial Interior Design: What It Is, Process and Costs
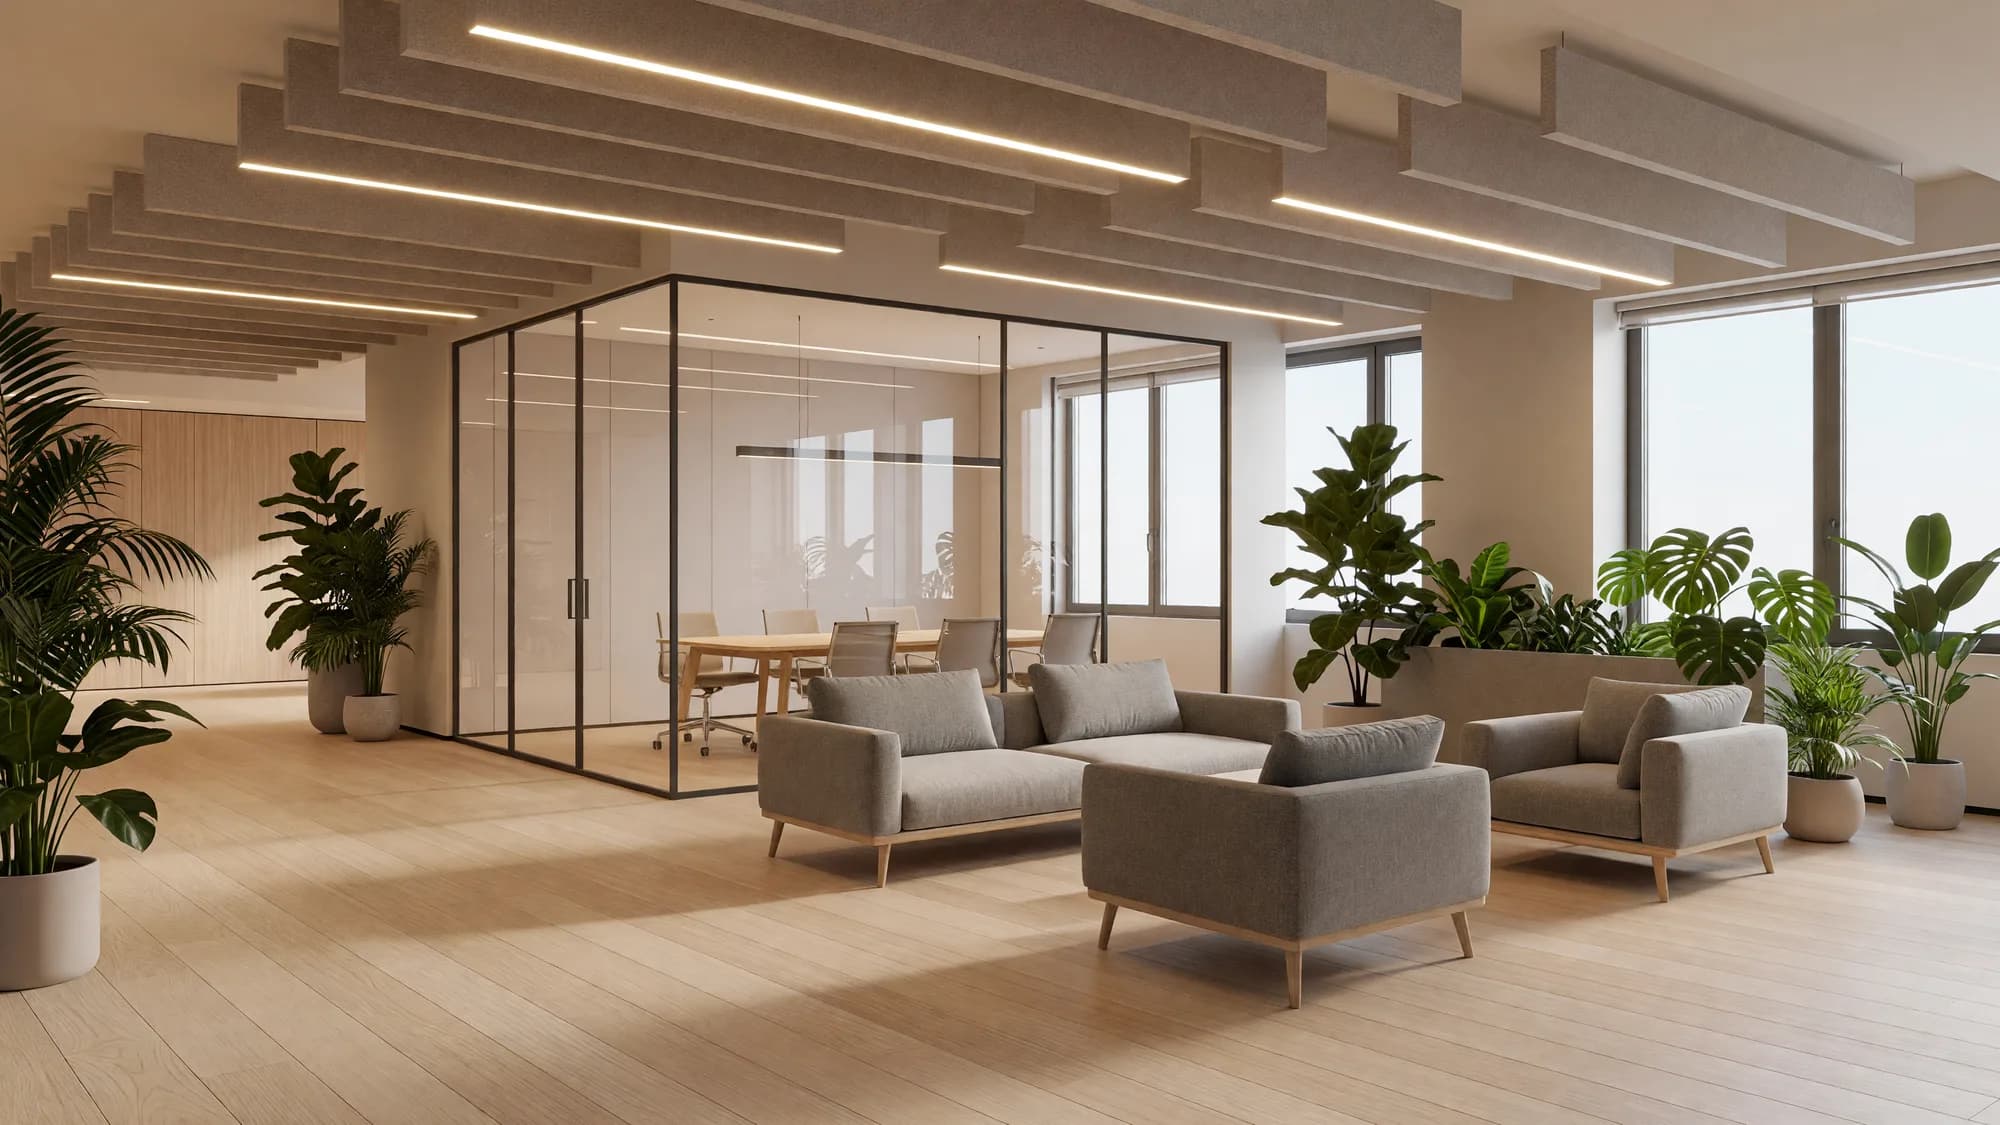
Commercial interior design plans the inside of offices, shops, hotels, restaurants and clinics so they work for a business, meet the building code and are accessible to the public. Render a House helps at the approval step: it turns a photo, exported plan or 3D model of the space into photorealistic concept images in the browser.
Short answer
Quick answer: commercial interior design is the planning, specification and coordination of interiors used by businesses and institutions — offices, retail, hospitality and healthcare. It differs from residential design because it is governed by the building code's occupancy groups and by the 2010 ADA Standards for public accommodations and commercial facilities. A project usually runs through six phases, from programming to move-in. Fees depend on area, occupancy type, scope and the phases you buy; there is no single published national rate.
Updated October 2026. Code and credential facts link to the first-party source they were checked against: ADA.gov, the International Code Council, the U.S. Bureau of Labor Statistics, CIDQ, ASID, FGI and USGBC. Render a House is an AI rendering tool for visual concepts, not a CAD or space-planning tool, and this page says so where it matters.
What is commercial interior design?
Commercial interior design is the discipline of designing interior spaces that a business or institution uses: a law office, a coffee shop, a hotel lobby, a dental clinic. The designer turns a business requirement — seat 120 staff, sell more per square foot, move patients through quickly — into a layout, a finish and furniture specification, and drawings a contractor can build from.
The Bureau of Labor Statistics describes interior designers as people who "make indoor spaces functional, safe, and beautiful by determining space requirements and selecting essential and decorative items," and notes that they "must be aware of building codes and inspection regulations" (BLS Occupational Outlook Handbook, checked October 2026). In commercial work those code duties, along with accessibility, carry the most weight, because the space is used by employees and the public.
BLS lists the typical duties: determine the client's goals, consider how people move through the space, sketch preliminary plans including electrical and partition layouts, specify materials and furnishings, estimate timelines and costs, oversee construction and installation, and visit the site after completion. It also names commercial specialties such as corporate designers, who design professional workplaces, and healthcare designers, who plan clinics, doctors' offices and hospitals using evidence-based design.
How is it different from residential interior design?
Residential design answers to one household. Commercial design answers to an owner, its staff, its customers, a landlord and a building official at once. That changes the rules, the materials and the paperwork.
| Factor | Commercial interior design | Residential |
|---|---|---|
| Who it serves | A business, its staff, customers, patients or guests | The household that lives in the home |
| Code driver | Occupancy group under the building code (for example Business, Mercantile, Assembly, Institutional) | Residential occupancy; most private homes fall outside ADA Title III |
| Accessibility | 2010 ADA Standards for new construction and alterations of public accommodations and commercial facilities | Usually a client preference unless the home is also used for a business |
| Approvers | Owner, tenant, landlord, facility manager, brand team, building official | The homeowners |
| Finishes | Specified for heavy daily traffic, cleaning and replacement cycles | Chosen for the household's taste and use |
| Typical deliverables | Space plan, partition and electrical layouts, finish and furniture schedules, construction documents for permit | Concept boards, room layouts, furnishing lists |
The practical consequence: in commercial work a beautiful scheme that fails an accessibility clearance or an egress requirement is not a design option at all. Code review starts at the concept stage, not after it.
What types of projects does commercial interior design cover?
Most commercial interior design falls into four project families: office, retail, hospitality and healthcare. Each maps to an occupancy group in the International Building Code, which is why the type of project shapes the code path before it shapes the style (IBC 2024, Chapter 3, checked October 2026).
| Project type | IBC 2024 occupancy group | Design drivers |
|---|---|---|
| Office and workplace | Business (Group B): office, professional or service-type transactions | Focus and collaboration zones, meeting rooms, acoustics, brand, headcount growth |
| Retail | Mercantile (Group M): display and sale of merchandise with public access | Customer flow, display and fixture plans, lighting on product, storage and back-of-house |
| Restaurants and bars | Assembly (Group A-2): food and drink consumption, including commercial kitchens | Seating density, kitchen adjacency, acoustics, durable and cleanable finishes |
| Hotels | Residential (Group R-1): sleeping units where occupants are primarily transient | Guest room prototypes, lobby and amenity areas, accessible guest rooms |
| Clinics and medical offices | Business (Group B), which lists ambulatory care facilities among its examples | Patient flow, privacy, infection control, healthcare design guidelines |
| Hospitals | Institutional (Group I-2): 24-hour medical care for more than five persons incapable of self-preservation | Specialist healthcare designers, FGI guidelines where adopted, strict life-safety coordination |
A single building often mixes groups — a hotel with a restaurant, an office tower with ground-floor retail — so the designer needs to know which group each area falls under before planning it.

Office and workplace interiors
The IBC places offices in Business Group B, which covers "office, professional or service-type transactions." The design work is space planning first: how many workstations, how many meeting rooms, where focus work and collaboration happen, and how the plan absorbs headcount changes. Acoustics, daylight and brand expression follow. For layout patterns and style direction, see office layout ideas and office interior design ideas.
Retail interiors
Retail interiors fall under Mercantile Group M: the display and sale of merchandise where the public has access. The designer plans customer flow from entrance to checkout, fixture and display layouts, lighting that renders product color, and the stock and back-of-house areas that support the floor. Brand standards often fix many choices, so the work is adapting a prototype to a specific shell.
Hospitality: hotels, restaurants and bars
Hospitality spans two code groups. Restaurants, cafeterias and bars are Assembly Group A-2, which the IBC defines to include associated commercial kitchens. Hotels where guests are primarily transient are Residential Group R-1. Design drivers are seating density and kitchen adjacency for food service, and guest room prototypes, lobby experience and accessible guest rooms for lodging. ADA.gov lists both restaurants and hotels/motels as public accommodations under Title III.
Healthcare: clinics, offices and hospitals
Healthcare interiors range from a dental office to a hospital, and the code path changes along that range. The IBC lists ambulatory care facilities among its Business Group B examples, while hospitals providing 24-hour medical care for more than five people who cannot evacuate unaided are Institutional Group I-2. Healthcare designers, according to BLS, specialize in evidence-based design, which uses data and research to achieve better results for patients. Medical projects also bring in the FGI documents, covered below.
What are the phases of a commercial interior design project?
A commercial interior design project typically runs through six phases. The names vary by firm and contract, but the sequence is stable: decide what the space must do, show options, fix the design, document it for permit and bidding, buy it, and build it.
- Programming. Collect requirements: headcount and growth, functions, adjacencies, brand standards, budget and move-in date. The output is a written program.
- Concept and schematic design. Test-fit the program into the actual floor plate, then show two or three directions for layout and materials. This is where visual concepts do most of their work.
- Design development. Freeze the layout, select finishes, furniture and lighting, and coordinate with mechanical, electrical and plumbing engineers.
- Construction documents. Produce partition, reflected ceiling, power and finish plans, schedules and specifications for the building permit and contractor bids.
- Bidding and procurement. Price the work with contractors and order furniture, fixtures and equipment, many of which have long lead times.
- Construction administration and move-in. Visit the site, review submittals, manage the punch list and check the space after occupancy.
| Phase | Main output | Who reviews it |
|---|---|---|
| 1. Programming | Requirements: headcount, functions, adjacencies, brand, budget, schedule | Owner, tenant, department leads |
| 2. Concept and schematic design | Test fits, block plans, mood and material direction, first visuals | Leadership, brand team, landlord |
| 3. Design development | Fixed layout, finish and furniture selections, lighting, coordinated with engineers | Owner, facility manager, consultants |
| 4. Construction documents | Partition, ceiling, power and finish plans; schedules; specifications for permit and bid | Building official, contractor bidders |
| 5. Bidding and procurement | Contractor pricing, furniture and fixture orders, lead times | Owner, procurement |
| 6. Construction administration and move-in | Site visits, submittal review, installation, punch list, post-occupancy check | Contractor, owner, occupants |
The phases line up with the duties BLS lists for interior designers, from determining client goals to visiting the site after completion (BLS, checked October 2026). Approval delays cluster in phase 2: the more people who must say yes, the more a clear picture of the proposal is worth.
Which codes and accessibility rules apply to commercial interiors?
Four rule sets come up on most U.S. commercial interiors: the building code, ADA accessibility, healthcare guidelines for medical projects, and voluntary sustainability certification. The first two are legal requirements; check which editions your jurisdiction has adopted, because model codes are adopted locally and sometimes amended.
Building code and occupancy
The International Building Code classifies every building, or portion of one, into occupancy groups "based on the nature of the hazards and risks to building occupants" (IBC 2024, Section 302.1, checked October 2026). The groups are Assembly, Business, Educational, Factory, High Hazard, Institutional, Mercantile, Residential, Storage and Utility. The occupancy group drives occupant load, egress, fire separation and plumbing fixture counts, so a change of use — an office becoming a restaurant, for example — can change the whole interior scope.
ADA accessibility
The 2010 ADA Standards for Accessible Design set "minimum requirements — both scoping and technical — for newly designed and constructed or altered State and local government facilities, public accommodations, and commercial facilities" (ADA.gov, 2010 Standards, checked October 2026). The Department of Justice adopted them on September 15, 2010, replacing the 1991 Standards for new work (ADA Standards overview).
- Who is covered.ADA.gov lists restaurants, hotels/motels, shops, movie theaters, gyms, day care centers, doctors' offices and private hospitals as public accommodations, and office buildings, warehouses and factories as commercial facilities that need only comply with the ADA Standards (ADA.gov Title III).
- What triggers it. The Standards cover new construction and alterations that affect usability; existing businesses must also remove architectural barriers where that is readily achievable.
- Building code layer. IBC Chapter 11 requires buildings and facilities to be designed and constructed to be accessible in accordance with the code and ICC A117.1 (IBC 2024, Section 1102.1).
For a designer, that means reception counters, route widths, door clearances, restrooms, seating and signage are design constraints from the first sketch. This page explains which rules exist; it is not legal advice, and a qualified professional should confirm compliance for your project.
Healthcare facility guidelines
For health and residential care facilities, the Facility Guidelines Institute publishes the FGI documents. Starting with the 2026 edition they are split into the FGI Codes for Planning and Design, which set minimum requirements, and the FGI Handbooks, which add commentary and guidance (FGI, checked October 2026). FGI publishes an adoption map; whether a given edition is mandatory depends on your state.
Sustainability certification for interiors
USGBC's LEED v4.1 Interior Design and Construction (ID+C) is the rating system for complete interior fit-outs, with at least 60% of the project's gross floor area completed by certification. It has three adaptations: Commercial Interiors, Retail, and Hospitality (USGBC LEED v4.1, checked October 2026). Certification is voluntary, but tenants and corporate real estate teams often require it.
How do you choose a commercial interior design firm?
Choose a commercial interior design firm on relevant built work, credentials and a clear scope, in that order. A residential portfolio, however good, does not prove a firm can run a restaurant kitchen coordination or a clinic's patient flow.
- Shortlist by occupancy type. Ask for two or three completed projects in your category and the contact for one of those clients.
- Check credentials. CIDQ develops the three-part NCIDQ Examination and says NCIDQ Certification is recognized in over half of U.S. states and Canadian provinces (CIDQ, checked October 2026). ASID recognizes three practitioner levels: Professional (passed an ASID-approved qualification exam), Allied (degree in interior design or architecture) and Associate (any degree plus six years of documented practice) (ASID).
- Pin down the scope. Get the phases, the number of concept rounds and who produces stamped drawings in writing.
- Ask how they handle code review. A good answer names the occupancy group, the accessibility standard and who talks to the building official.
- Compare fee structures, not just totals. Read what counts as additional services, such as extra design rounds or procurement.
| What to check | What to ask for | Why it matters |
|---|---|---|
| Relevant portfolio | Built projects in your occupancy type (office, retail, hospitality or healthcare), not only renders | Hospitality and healthcare have their own code and operational knowledge |
| Credentials | NCIDQ Certification, state registration where required, ASID or IIDA membership level | CIDQ says NCIDQ is recognized in over half of U.S. states and Canadian provinces |
| Scope of services | Which phases are included, who produces construction documents, who stamps drawings | Some firms stop at design development and hand off to an architect |
| Code and accessibility process | How they check occupancy, egress and ADA requirements, and who coordinates with the building official | Accessibility is a legal requirement, not a style choice |
| Fee structure | Hourly, fixed fee per phase, per square foot, or a percentage of project cost, written into the contract | Ask what triggers additional services |
| Visualization process | How many concept rounds, what imagery you get, and when the layout is frozen | Clear visuals early shorten approvals |
What drives the cost of commercial interior design?
Commercial interior design cost depends on floor area, occupancy type, scope and the phases you buy. We did not find a published national fee schedule for commercial interior design from a government body or professional association (checked October 2026), so treat any single "per square foot" figure you see as one firm's or one market's number.
The one published national benchmark is labor, not fees: BLS reports a median annual wage of $67,190 for interior designers in May 2025, or $32.31 per hour (BLS Occupational Outlook Handbook, checked October 2026). A firm's billing rate also covers overhead, insurance, software and profit, so fees run above that wage.
| Cost factor | Why it moves the fee |
|---|---|
| Floor area and number of floors | More area means more plans, more coordination and more site time |
| Occupancy type | Healthcare and restaurants carry more code and equipment coordination than a simple office refresh |
| Scope | A finish refresh, a tenant fit-out and a full renovation need very different drawing sets |
| Phases purchased | Concept-only work costs far less than full construction documents and construction administration |
| Approvals | Landlord review, permits, brand standards and multiple stakeholder rounds add design time |
| Furniture, fixtures and equipment | Budgeted separately from design fees; some firms charge extra to manage procurement |
| Existing conditions | Missing as-built drawings mean a measured survey before design can start |
For how designers price their time — hourly, flat fee, per square foot or percentage of project cost — see how much an interior designer costs. To budget the visualization line, the render cost calculator estimates what your concept images will cost.
How do you get stakeholders to approve a commercial interior?
Stakeholders approve what they can see. A floor plan answers "does it fit"; a photoreal image answers "is this what we want our office, store or lobby to feel like." In commercial projects the people who sign off — a CEO, a brand director, a franchise owner, a landlord — rarely read plans, so concept images in phase 2 save rounds later.
Render a House makes those concept images from what the design team already has, in the browser and without a GPU. You upload a photo of the existing space, a plan or sketch as PNG, JPG or WebP, or a 3D model as SKP, GLB, GLTF, OBJ or STL — a SketchUp .skp file uploads directly; export PDF plan sheets to PNG or JPG first (supported file formats). Then you describe the direction in plain words. A render takes about 30-60 seconds.
- Start from the real shell. Photograph the existing floor straight on, or frame the camera on your model.
- Say what must not move. Name the perimeter, columns, windows, doors and ceiling height in the prompt.
- Ask one question per round."Warm collaboration floor or quiet focus floor" gives two images stakeholders can choose between.
- Refine the chosen option. Regenerate for a broad change; edit a selected area to swap one finish or add a phone booth (refine and iterate).
- Present next to the source. Show the existing photo or plan beside the concept so reviewers see what is proposed.
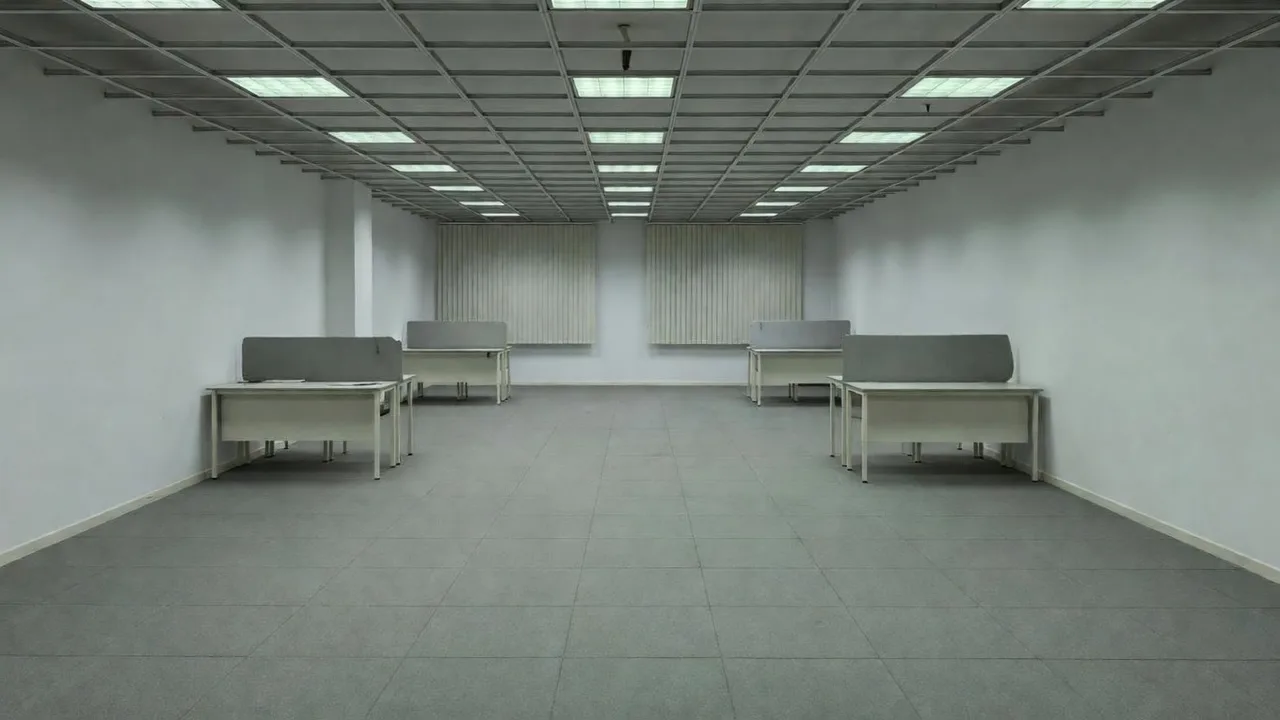
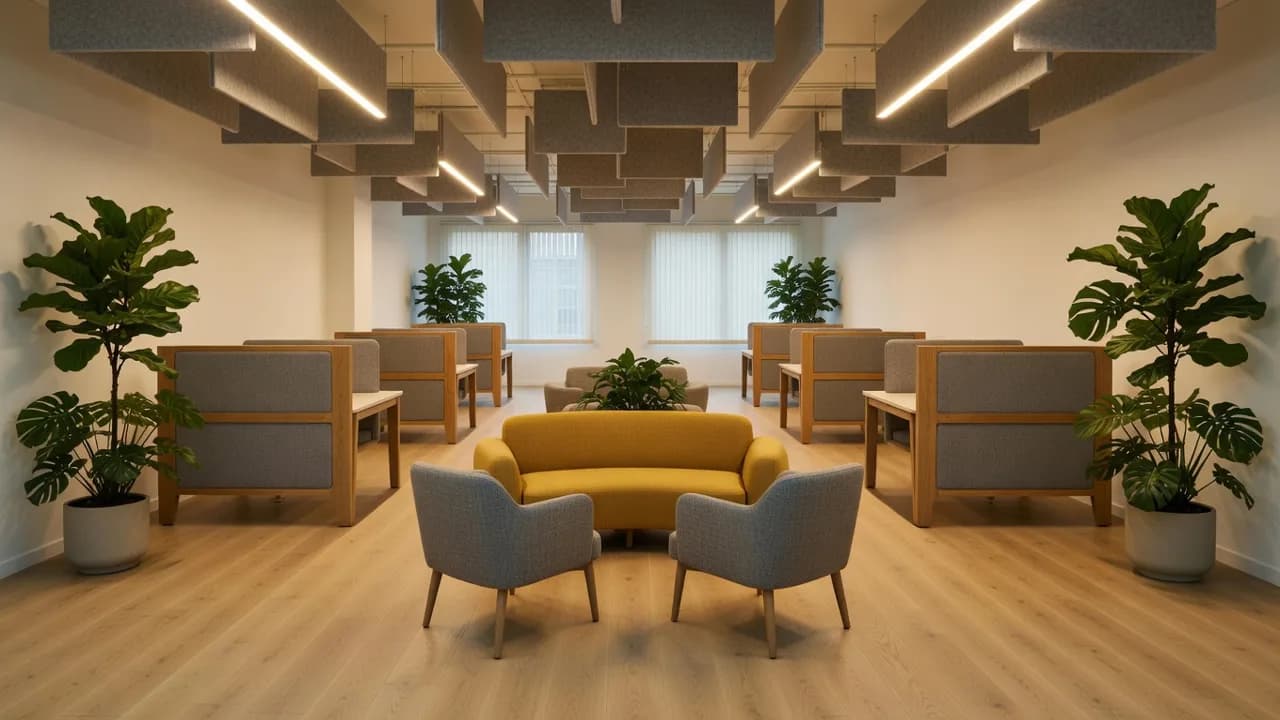
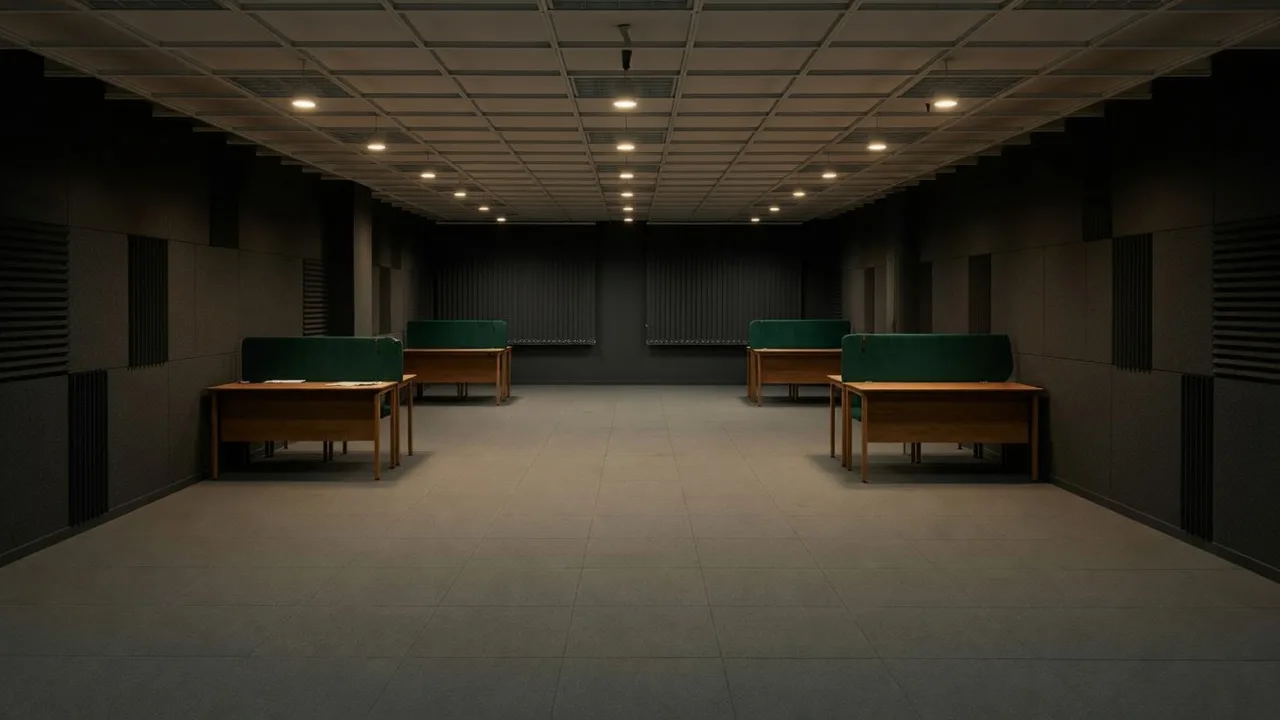
For workplaces, start with the AI office design tool. For retail, hospitality or clinic interiors, the AI interior design generator works the same way from a photo, plan or model.
Cost: the free plan gives 3 credits a day at 1K with a watermark, no card required. A standard 1K render costs 1 credit and 4K costs 2. Paid plans start at $19/month for Basic (120 credits), with Pro at $39/month and Studio at $99/month; video is on paid plans only. Details are in the plans and pricing docs.
What can't a render do in a commercial project?
A concept render is a communication tool, not a design document. In commercial work the gap matters, because the real constraints are legal and dimensional.
- No code check. A render does not verify occupant load, egress width, fire separation or ADA clearances. A qualified designer or architect does.
- No measured layout. AI images can shift geometry, desk counts and proportions. Render a House is not a CAD or space-planning tool; take dimensions from drawings.
- No specification. A rendered finish is a look, not a product with a fire rating, slip resistance or cleaning spec.
- Label it. Mark images as concepts so a landlord or client does not treat them as the final scheme.
What do people ask about commercial interior design?
What is commercial interior design?
- Commercial interior design is the planning and specification of interiors used by a business or institution rather than a private household: offices, shops, hotels, restaurants, clinics, schools and similar spaces. The work covers space planning, finishes, lighting, furniture and fixtures, and coordination with building codes, accessibility rules and the engineers and contractors who build it.
What is the difference between commercial and residential interior design?
- Residential design serves the people who live in a home. Commercial design serves a business, its staff and the public, so it is driven by occupancy classification under the building code, ADA accessibility for public accommodations and commercial facilities, durability of finishes, brand, and a larger group of approvers such as owners, landlords, facility managers and building officials.
What do commercial interior design firms do?
- They define the client's requirements, plan how people move through the space, draw partition and electrical layouts, specify materials, lighting, furniture and fixtures, estimate costs and timelines, coordinate with architects and engineers, and oversee installation and construction. Those duties are listed in the U.S. Bureau of Labor Statistics Occupational Outlook Handbook for interior designers.
Does the ADA apply to commercial interiors?
- Yes for most of them. The 2010 ADA Standards for Accessible Design set minimum requirements for newly designed, constructed or altered public accommodations and commercial facilities. ADA.gov lists restaurants, hotels, shops, gyms, doctors' offices and private hospitals as public accommodations, and office buildings, warehouses and factories as commercial facilities that must follow the ADA Standards.
Does a commercial interior designer need to be licensed?
- It depends on the state. CIDQ, which runs the three-part NCIDQ Examination, says NCIDQ Certification is recognized in over half of U.S. states and Canadian provinces. Ask the firm which credential the designer of record holds and confirm with your state's licensing board what is required to sign drawings for permit.
How much does commercial interior design cost?
- There is no single published national rate. Cost depends on floor area, occupancy type, scope (refresh, fit-out or full renovation), the number of design phases you buy, code and approval complexity, and furniture and fixture budgets. For context, BLS reports a median annual wage of $67,190 for interior designers in May 2025; that is employee pay, not a firm's fee.
Can I visualize a commercial interior before hiring a firm?
- Yes. Render a House lets you upload a photo of the existing space, an exported plan as PNG or JPG, or a 3D model such as a SketchUp .skp file, describe the direction in plain words, and get photorealistic concept images in the browser. Use them to align stakeholders on a direction; the measured, code-compliant design still comes from a qualified designer.
How were the facts on this page checked?
Every code, credential and labor fact on this page was checked in October 2026 against these first-party sources:
- BLS Occupational Outlook Handbook: Interior Designers — median pay and duties
- ADA Standards for Accessible Design, 2010 ADA Standards and Title III for businesses on ADA.gov
- IBC 2024 Chapter 3, occupancy classification and Chapter 11, accessibility (International Code Council)
- Facility Guidelines Institute
- CIDQ and ASID
- USGBC LEED v4.1
Render a House figures come from the product's own plan configuration. Codes are adopted and amended locally; confirm the edition in force with your building department.
Have a photo, plan or model of the space? Render an office concept free or try the AI interior design generator for retail and hospitality interiors.
Related guides
- Office interior design ideas — styles, materials and zones for modern workplaces.
- Office layout ideas — open plan, hybrid and activity-based layouts compared.
- How much does an interior designer cost? — fee structures and what changes the price.
- AI interior design tools — how the main AI options compare for client concepts.
- Fastest client presentation renders — getting approval images out quickly.
- Render cost calculator — budget visualization across routes.
Keep reading
Related guides and comparisons
20 Best AI Interior Design Tools in 2026 (Free & Paid)
Compare 20 AI interior design tools for room redesign, architecture, floor plans, virtual staging, and client renders, with vendor-sourced prices and tradeoffs.
Fast Client Presentation Renders: A Practical One-Hour Plan
The fastest way to make client presentation renders: a browser AI renderer like Render a House turns a sketch, plan or SketchUp file into a still in under 60 seconds.
Architectural Visualization: The Complete Guide (2026)
Architectural visualization turns drawings and 3D models into images or video of a design before it is built. Compare render engines, studios, and AI.
