 Render a House/Updated Oct 18, 2026
Text to 3D vs Image to 3D: Which AI 3D Workflow Fits Architecture?
Text to 3D builds a 3D model from a written prompt; image to 3D rebuilds one from a picture. Render a House's Image to 3D takes the second route: upload one object image and get a rotatable GLB for 4 credits. Here is how both approaches work, where each one breaks, and which fits architecture work.
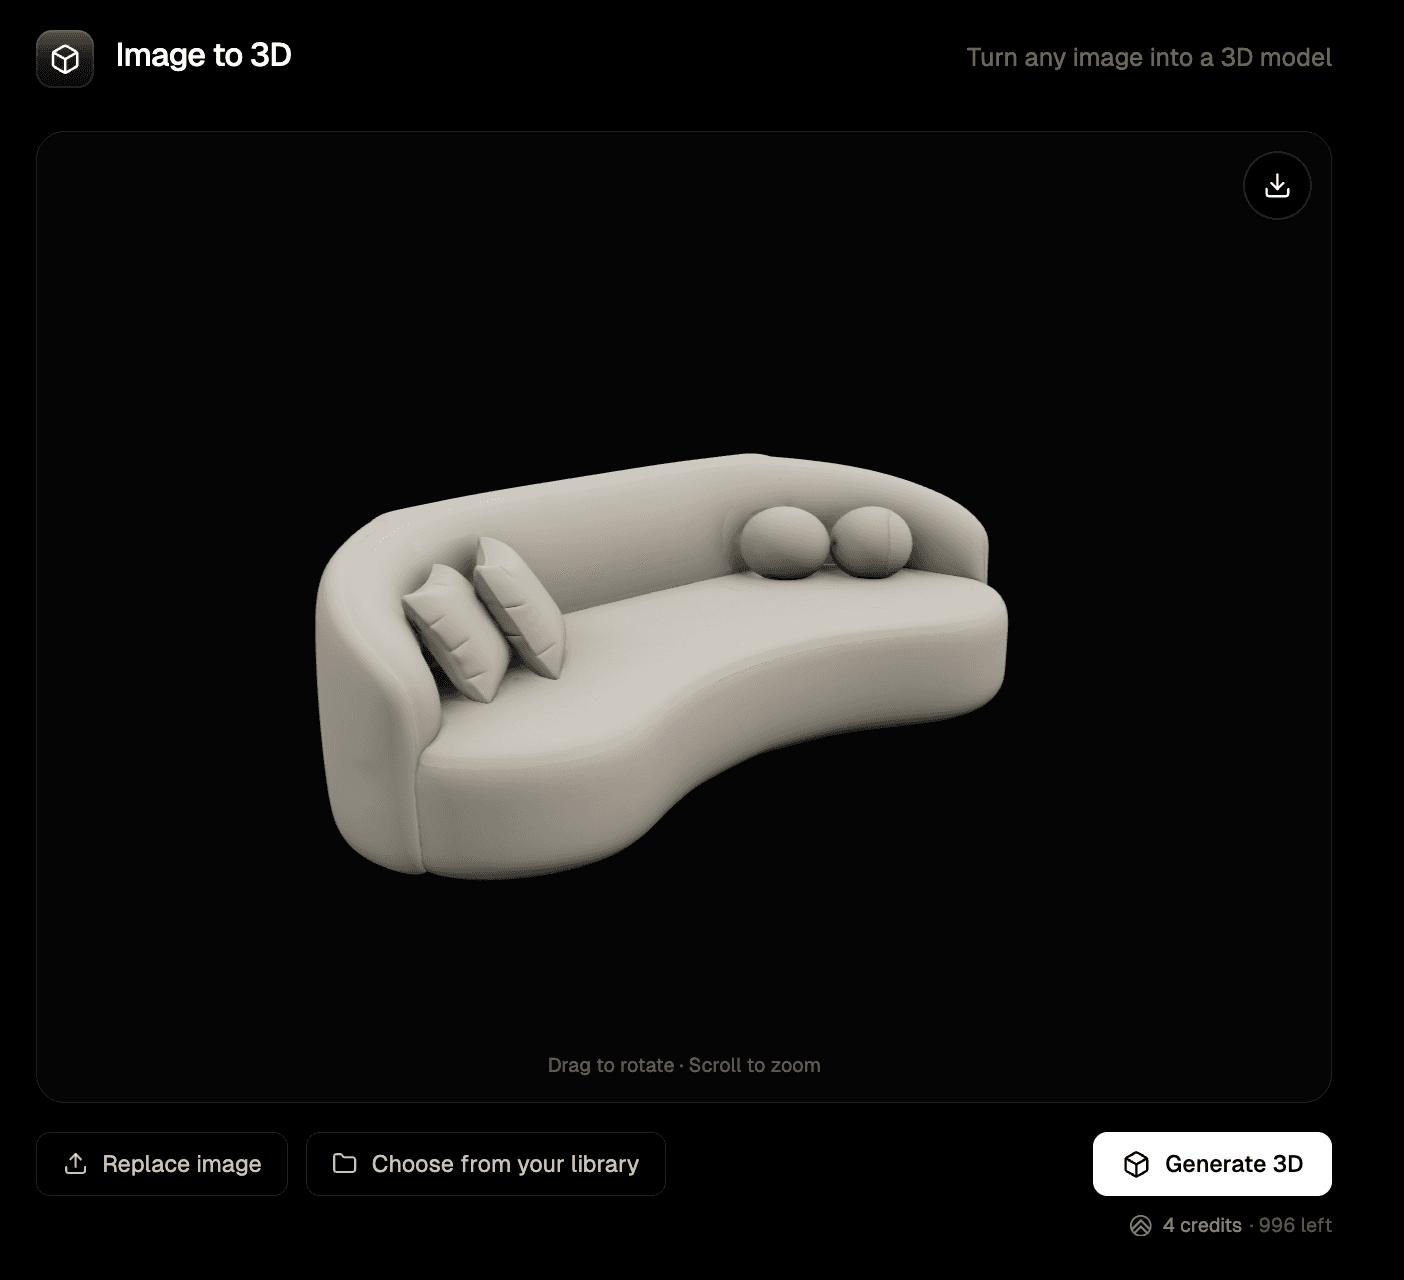
Text to 3D and image to 3D are the two ways AI 3D modeling tools generate a mesh. Text to 3D turns a sentence such as "a walnut lounge chair with a cane back" into a textured model. Image to 3D turns a photo, render, or sketch of one object into a model with the same shape. Render a House offers image to 3D at the AI 3D model generator: one image in, one GLB out, from 4 credits per run. It does not take text prompts.
For architects and designers, the choice is less about which is more impressive and more about control. A prompt gives you a plausible object. A picture gives you the object you actually meant. Neither gives you a building you can trust, and neither gives you a CAD file.
Quick answer: use image to 3D when you need a specific piece of furniture, a fixture, or a prop that matches a reference; it is more predictable because the picture fixes proportions. Use text to 3D to brainstorm objects you do not have a picture of yet. Export GLB for viewers and modern 3D apps, OBJ for older or CAD-adjacent programs, and STL only for 3D printing. Model buildings and massing yourself; AI generators guess the parts they cannot see.
What is the difference between text to 3D and image to 3D?
The difference is the input, and the input decides how much the AI has to invent.
- Text to 3D generates a 3D model from a written description. The AI chooses the shape, proportions, materials, and every side of the object.
- Image to 3D generates a 3D model from a 2D image. The visible side is constrained by the picture; the AI still guesses the back and any hidden parts.
- Multi-view image to 3D uses several photos of the same object from different angles, so less of the shape is guessed. Meshy, for example, accepts up to 4 views of one object (Meshy Image to 3D, checked October 2026).
| Question | Text to 3D | Image to 3D |
|---|---|---|
| What you provide | A written prompt | One image (or a few views) of one object |
| Who decides the shape | The AI, from your words | Your picture for the visible side; the AI for the rest |
| Best for | Exploring ideas, filler props, quick variations | Matching a specific product, sketch, or reference |
| Repeatability | Low: the same prompt returns different objects | Higher: the image anchors the result |
| Typical failure | Generic or off-brief shapes | Wrong or melted back side, merged parts |
| Render a House | Not offered | Image to 3D, 4 credits per run, GLB plus OBJ + MTL download |
Several tools blur the line. Spline's text to 3D first returns four image "looks" and then turns the one you pick into a model (Spline AI 3D Generate, checked October 2026). In practice that is text to image, then image to 3D, which is a useful way to think about prompts in general: a prompt is easiest to control once it has become a picture.
How does text to 3D work?
Text to 3D runs the same basic sequence across vendors: you describe one object, the service generates a mesh, then adds textures.
- Write a prompt for one object. Describe shape, style, material, and context. Meshy caps prompts at 800 characters (Meshy Text to 3D, checked October 2026).
- Generate the shape.Meshy's API documents a two-step workflow: a "preview" task returns an untextured mesh so you can judge the geometry, and a "refine" task textures it (Meshy Text to 3D API docs, checked October 2026).
- Texture it. Most tools return PBR maps (base color, roughness, metallic, normal) so the object reacts to light in a renderer.
- Inspect and export. Check the mesh from every side, then download in the format your next program reads.
Text to 3D is fast for ideas. It is weak at precision: a "mid-century sideboard, 180 cm wide" prompt will give you a sideboard, but the width is a suggestion, not a dimension. Meshy lists 20 credits per text-to-3D generation on its feature page; its free plan includes 100 credits a month (Meshy pricing, checked October 2026).
Prompt tips that help:name one object, not a scene; give the material and finish ("oiled oak", "brushed steel"); describe the silhouette ("low, wide, rounded arms"); and leave out the room, lighting, and camera, which a mesh does not store.
How does image to 3D work?
Image to 3D starts from what the camera saw. The tool separates the object from the background, estimates its depth and volume, and builds a mesh whose front matches the picture.
- Choose a clean source image. One fully visible object, a plain background, even light, and no heavy cropping. Spline recommends a front-facing shot of a single object (Spline AI FAQ, checked October 2026).
- Upload it. JPG, PNG, and WebP are the common formats; Meshy and Spline both list them, and so does Render a House.
- Generate and rotate the result. Look at the back, underside, and thin parts such as chair legs, which are the usual weak points.
- Retry with a better image if needed. A sharper, less cluttered input usually fixes more than a different generator.
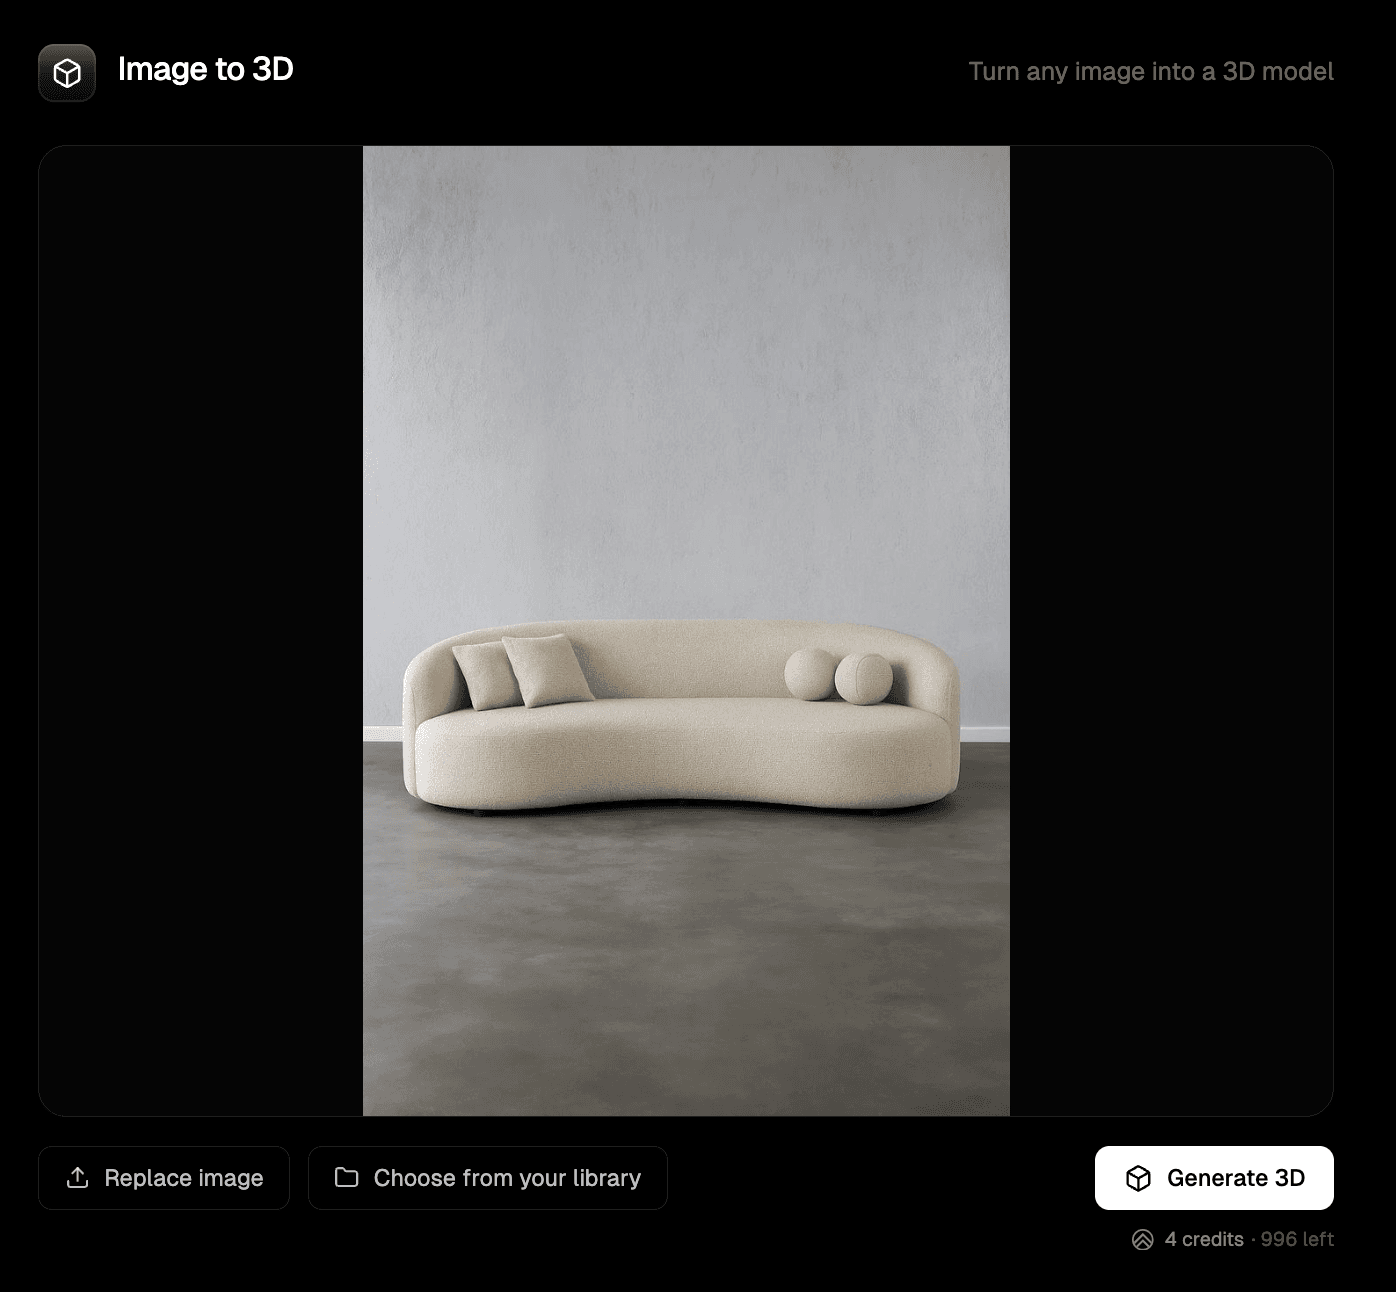
The source does not have to be a photo. A render, a product catalog shot, or a clean sketch of one object all work as inputs. If you only have a hand sketch of a piece of joinery, you can first turn the sketch into a realistic image with hand sketch to render, then run that image through image to 3D.
Which approach gives better quality and topology?
Image to 3D usually wins on fidelity to a specific object; text to 3D wins on speed of exploration. On mesh quality, both share the same limits, because the same kind of generator builds the mesh.
Topology is how the surface is divided into polygons. Hand-modeled assets usually use clean, evenly spaced quads (four-sided faces). AI generators typically return dense triangle meshes, which look fine in a render but are hard to edit, UV-map, or animate. Vendors now offer options to tidy this:
| Tool | Published mesh options | Source |
|---|---|---|
| Meshy | Image to 3D models up to nearly 600K faces; Remesh tool; API offers quad-dominant or triangle topology and a target polycount from 100 to 300,000 | Image to 3D page and API docs |
| Tripo | High-detail models up to 2M polygons; Smart Mesh quad meshes from 500 to 25K polygons | Tripo homepage |
| Rodin (Hyper3D) | Ready-to-use UVs; Smart Low-Poly and baked normals from high-poly on Creator | Hyper3D home and pricing |
| Spline AI | Shows triangles, vertices, file size, and maps in the viewport; PBR base color, metallic-roughness, and normal maps | Spline AI page |
| Render a House | Rotate and zoom in the viewer; GLB download plus an OBJ + MTL zip converted from the same model | Image to 3D tool page |
For architecture, polygon count matters more than perfect edge flow. A sofa at hundreds of thousands of faces is fine as a single hero object. Twenty dining chairs at that density will slow SketchUp or Rhino to a crawl. Decimate or remesh repeated objects before you import them, and keep the high-detail version only where the camera is close.
Two quality problems are specific to each route. Text to 3D tends to return generic, "average" versions of an object, because the prompt does not pin down details. Image to 3D tends to fail on the hidden side: backs that melt, legs that merge, and openings filled in. Multi-view input reduces the second problem; a more specific prompt only partly fixes the first.
Should you export GLB, OBJ, or STL?
Pick the export by where the model goes next. These three formats cover almost every architecture workflow:
| Format | What it stores | Use it for | Watch out for |
|---|---|---|---|
| GLB (binary glTF) | Mesh, materials, textures, and scene data in one file | Web viewers, AR, Blender, modern 3D apps, Render a House | Not every CAD program imports it; check your import list |
| OBJ (+ MTL) | Mesh geometry and UVs; materials and texture names in a separate MTL file | Older or CAD-adjacent software, broad import compatibility | Keep the OBJ, MTL, and texture images together in one folder |
| STL | Triangle surface geometry only | 3D printing and slicers | No color or texture; not for rendering |
GLB is the binary container of glTF, a royalty-free Khronos specification for transmitting and loading 3D scenes; glTF 2.0 was published as the ISO/IEC 12113:2022 international standard (Khronos glTF, checked October 2026). It is the safest default for AI output because it keeps the mesh and its textures together.
OBJ is an older, text-based format widely supported for import and export. The Library of Congress notes that materials live in a companion MTL file and that texture paths cause interoperability problems when files are moved separately (Library of Congress, Wavefront OBJ, checked October 2026).
STL describes only a triangulated surface, with no standard support for colors or textures, and remains the de facto format for 3D printing (Library of Congress, STL, checked October 2026). Use it to print a model, not to render one.
Format support differs by tool. Meshy lists FBX, OBJ, GLB, USDZ, STL, BLEND, 3MF, and DXF exports (Meshy); Tripo lists GLB, FBX, OBJ, and USD for game pipelines and STL, 3MF, or OBJ for printing (Tripo); Spline downloads GLB and exports STL from its editor (Spline); Render a House gives a GLB and an OBJ + MTL zip. All checked October 2026.
How do architects use AI-generated 3D models?
AI-generated models are most useful in architecture as scene content, not as the design itself. The building should come from your own model; AI fills the rooms and the site around it.
| Task | Better approach | Why |
|---|---|---|
| A specific sofa, lamp, or chair from a supplier | Image to 3D | The product photo fixes the shape you need to show |
| Generic decor to fill shelves and tables | Text to 3D | You need plausible variety, not a specific item |
| Custom joinery or a one-off object you sketched | Image to 3D from a clean sketch or render | Your drawing carries the design intent |
| Planters, outdoor furniture, play equipment | Either | Simple, single objects generate well both ways |
| Concept massing for a site | Neither: model boxes yourself | Massing needs real dimensions; a few extrusions are faster |
| The building or a full room | Neither: use your CAD or 3D model | Generators invent walls, openings, and floor heights |
Furniture, decor, and props
Furniture and props are where AI 3D generation earns its place. Libraries rarely have the exact chair a client picked; a product photo through image to 3D gets you close in minutes. Scale it to the real dimensions from the supplier's spec sheet after import, because generated meshes come in at arbitrary sizes.
Massing models and whole buildings
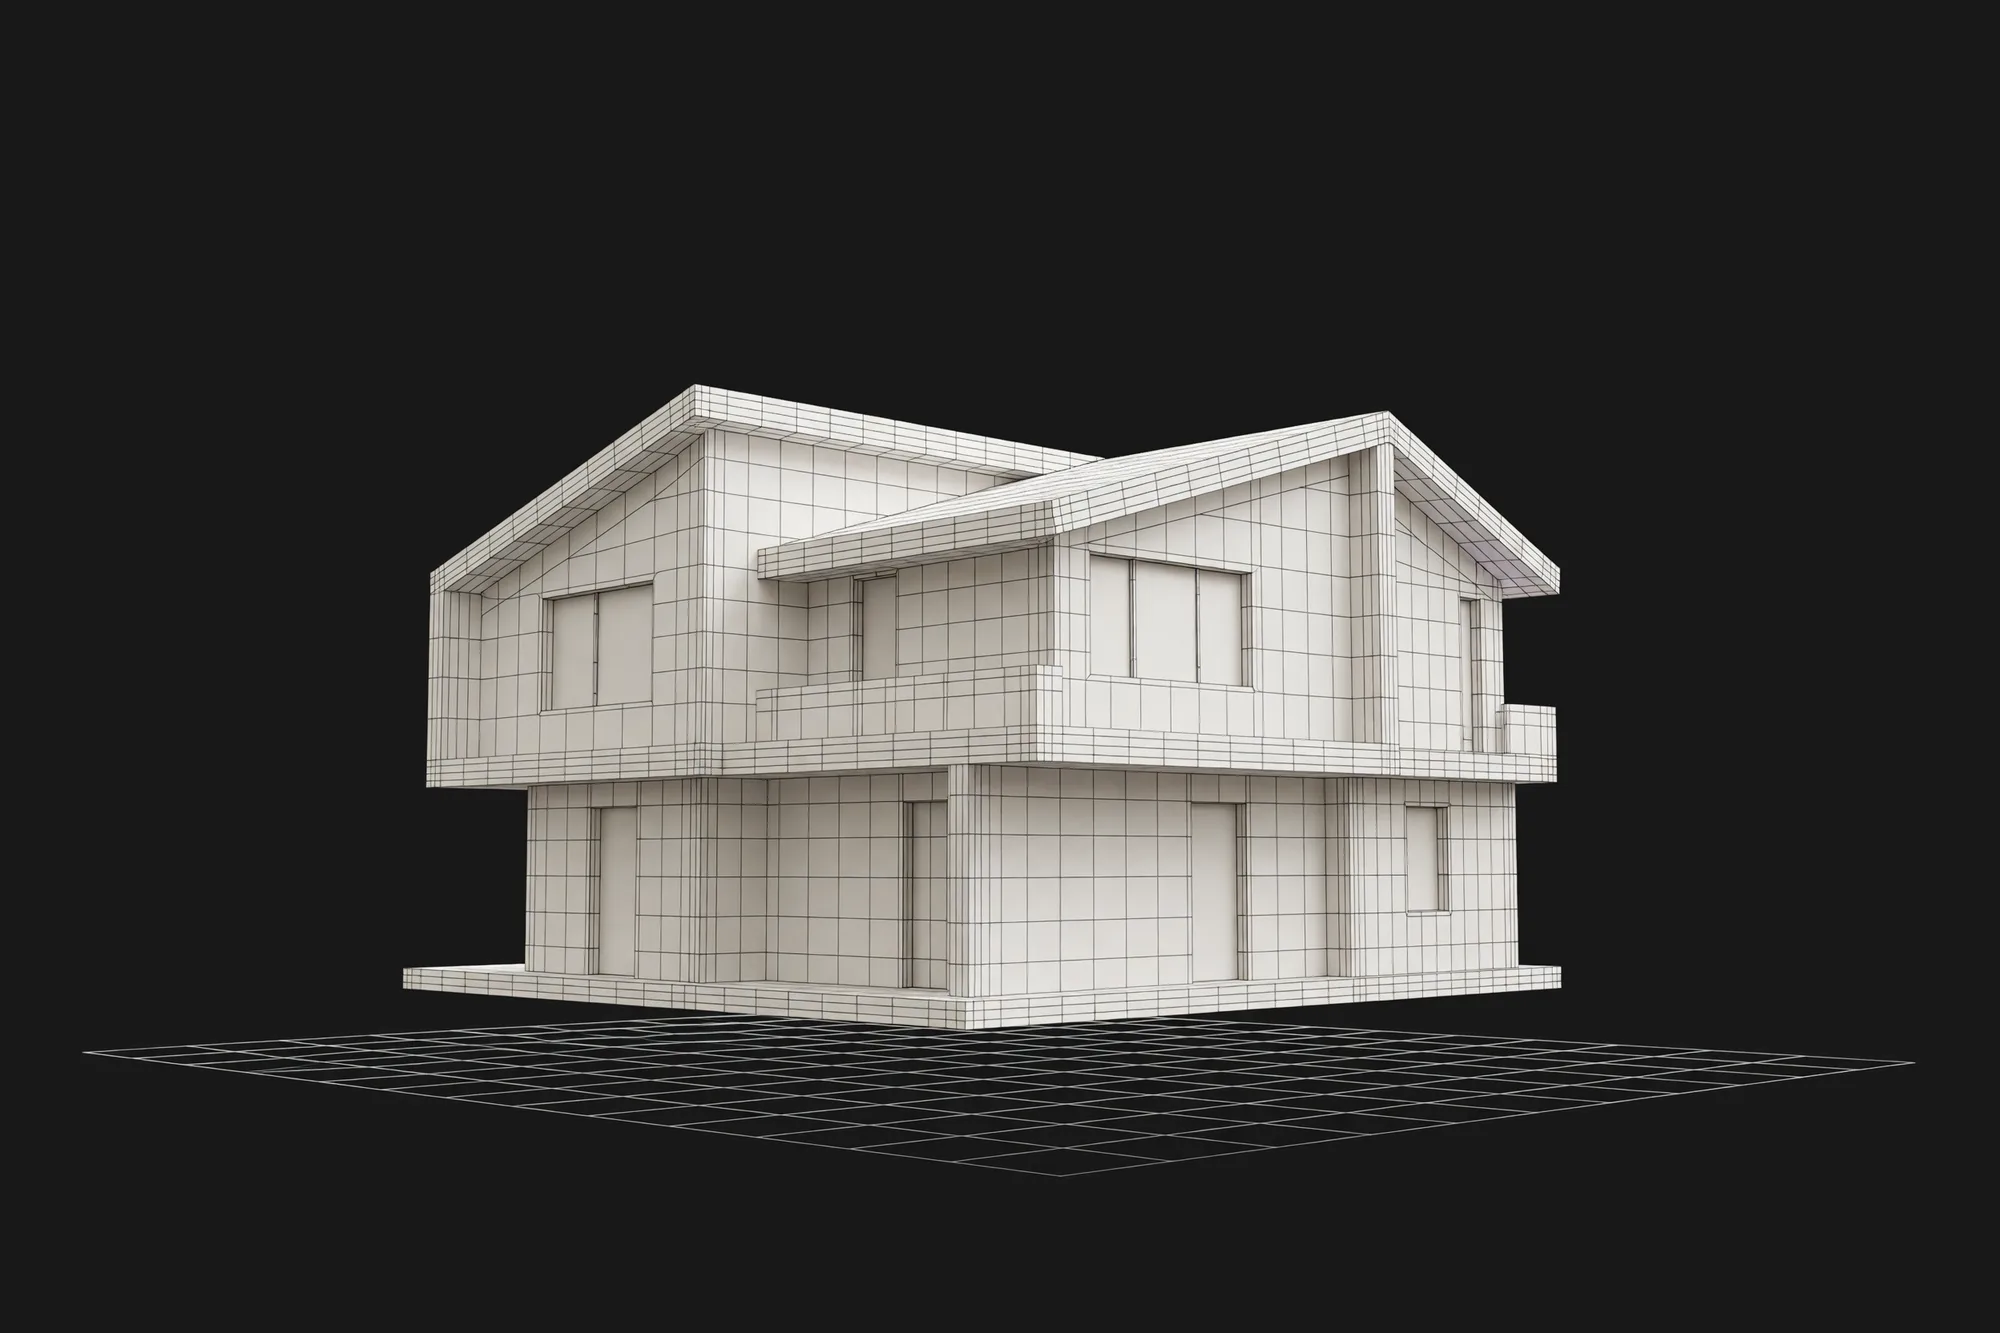
Massing is the wrong job for these tools. A massing study is about heights, setbacks, and footprints, which you control better with a few extrusions in SketchUp, Rhino, or Revit. Asking a generator for "a five-storey mixed-use block" gives you a sculpture, not a study. Once you have a model, even a rough one, a renderer that reads it directly will do more for the presentation.
Physical models and 3D printing
For physical site models, image to 3D can produce small trees, figures, or furniture to print alongside a laser-cut building. Export STL or 3MF, check that the mesh is closed in your slicer, and expect to thicken thin parts that the printer cannot hold.
Which tools do text to 3D and image to 3D?
Render a House is the first pick for architecture workflows because the same account that turns an object image into a GLB also renders the building model you already have. Its limitation: Image to 3D is image-only, with no text prompts. The others below are general AI 3D generators that do both.
| Tool | Text to 3D | Image to 3D | Published exports | Published entry price |
|---|---|---|---|---|
| Render a House | No | Yes, one image | GLB; OBJ + MTL zip | 4 credits per run; free plan 3 credits/day; Basic $19/mo for 120 credits |
| Meshy | Yes | Yes, single or up to 4 views | FBX, OBJ, GLB, USDZ, STL, BLEND, 3MF, DXF | Free: 100 credits/mo (CC BY 4.0); Pro $20/mo for 1,000 credits |
| Tripo | Yes | Yes, single or multi-view | GLB, FBX, OBJ, USD; STL, 3MF for print | Free: 200 credits/mo, non-commercial; Pro $20/mo billed annually ($240/yr) |
| Rodin (Hyper3D) | Yes | Yes, single or multi-image | Common 3D formats (not itemized on the pricing page) | Free: generate before paying, $1.50 per direct credit; Creator $30/mo or $24/mo billed yearly |
| Spline AI | Yes, via four image looks | Yes, PNG/JPG/WebP up to 15 MB | GLB download; STL from the editor | Not listed on the AI Generate page |
Prices are the vendors' published list prices in USD as shown in October 2026; promotions and billing period change the total. For a ranked comparison with license terms, read the best AI 3D model generators. For Render a House plan details, see the plans and pricing docs or estimate a project with the render cost calculator.
How do you turn an image into a 3D model in Render a House?
Render a House's Image to 3D runs in the browser and needs no 3D software or GPU. One run costs 4 credits. The free plan gives 3 credits a day, which is less than one run, so regular use needs a paid plan: Basic is $19/mo for 120 credits, Pro $39/mo for 240 credits.
- Open the 2D image to 3D model tool and upload a JPG, PNG, or WebP of one object.
- Check the preview: the whole object visible, on a plain background, with nothing overlapping it.
- Sign in and click Generate 3D. The cost (4 credits) shows next to the button before you run it.
- Drag to rotate and scroll to zoom. Check the back and thin parts.
- Download the GLB, or the OBJ + MTL zip for programs that prefer OBJ.
How do you get from an AI asset to a rendered architectural scene?
A generated object is only useful once it sits in your design. This is the workflow that keeps the building accurate and uses AI where it helps:
- Model the building yourself in SketchUp, Revit, Rhino, Archicad, or Blender. Rough is fine; walls, openings, and floor levels must be right.
- Generate the missing objects with image to 3D (a specific product) or text to 3D (generic decor).
- Import, scale, and simplify. Set real dimensions, reduce polygons on repeated items, and check materials came through.
- Place them in the model and save or export it as SKP, GLB, GLTF, OBJ, or STL.
- Render it. Upload the model to Render a House, pick a view, and describe the materials, light, and mood in plain words. A render takes about 30 to 60 seconds. On paid plans Render a House reads .skp files directly; for a plan in PDF, export it to PNG or JPG first.
Want to check the asset before rendering? Open the GLB in the 3D model viewer. For a full SketchUp walkthrough, see SketchUp model to realistic render.
What can AI 3D generation not do?
AI 3D generation is a shortcut for objects, not a replacement for modeling. Know these limits before you build a deliverable on it:
- No real dimensions. Output is not a to-scale CAD, BIM, or fabrication model. Scale it yourself.
- Hidden sides are guessed. From one image, the back of an object is an invention. Multi-view input helps.
- Buildings and rooms come out wrong. Walls, windows, stairs, and floor heights are not reliable from a prompt or a photo.
- Meshes are heavy. Expect dense triangles that need decimation, remeshing, or retopology for editing and animation.
- Text is not a spec. A prompt cannot guarantee a brand, a dimension, or a construction detail.
- Licenses differ. Free tiers can be attribution-only or non-commercial. Read the terms before client use.
How did we check these facts?
Vendor features, formats, and prices were read from each vendor's own pages in a browser in October 2026. Render a House figures come from its product configuration, the Image to 3D tool page and the plans and pricing docs.
- Meshy pricing, Text to 3D, Image to 3D and API docs, checked October 2026
- Tripo homepage and pricing, checked October 2026
- Hyper3D Rodin and pricing, checked October 2026
- Spline AI 3D Generate, checked October 2026
- Khronos glTF, checked October 2026
- Library of Congress format descriptions for Wavefront OBJ and STL, checked October 2026
What do people ask about text to 3D and image to 3D?
Is text to 3D or image to 3D better?
- Image to 3D is better when you need a specific object, because the picture fixes the shape and proportions. Text to 3D is better when you only have an idea and want several options fast. For architecture work, image to 3D is usually the more predictable choice for furniture and props.
What is 3D modeling AI?
- 3D modeling AI is software that generates a 3D mesh from an input such as a text prompt or an image, instead of you building it face by face. The output is a textured mesh, usually GLB or OBJ, not a parametric CAD or BIM model with real dimensions.
Is there a free text to 3D generator?
- Some vendors publish free tiers. Meshy lists 100 credits a month on its free plan under a CC BY 4.0 license, and Tripo lists 200 credits a month for public, non-commercial models (both checked October 2026). Check each license before using a free model in client work.
Does Render a House do text to 3D?
- No. Render a House's Image to 3D starts from a JPG, PNG, or WebP image and costs 4 credits per run. It returns a GLB, with an OBJ + MTL zip as a second download. If you only have an idea, sketch it or find a reference photo first.
Can AI turn a photo of a house into a 3D model?
- Not reliably. From one photo, a generator has to guess the sides and back it cannot see, and walls, openings, and floor heights come out wrong. Model the building yourself in SketchUp, Revit, Rhino, or Blender and use AI generation for the objects inside and around it.
Which file format is best for AI 3D models?
- GLB for viewing, web, and most modern 3D apps, because it keeps the mesh and textures in one file. OBJ for older or CAD-adjacent programs, with an MTL file for materials. STL only for 3D printing, because it stores geometry without color or texture.
Can I use AI-generated 3D models in SketchUp?
- Usually, through an import format your SketchUp version supports, such as OBJ or a glTF/GLB importer. Expect a dense triangle mesh: reduce the polygon count before importing many copies, and scale the object to real dimensions after import.
Where should you go next?
Related guides and tools for AI 3D and rendering workflows:
- Best AI 3D model generators: eight image and text to 3D tools ranked, with licenses and prices.
- AI 3D model generator: turn one object image into a GLB in Render a House.
- 2D image to 3D model: the step-by-step Image to 3D page with input tips.
- 3D model viewer: open a GLB, OBJ, or STL in the browser before you render it.
- SketchUp model to realistic render: render the building model you already have.
- 3D model to AI video walkthrough: turn a finished model into a presentation video.
Keep reading
Related guides and comparisons
8 Best AI 3D Model Generators in 2026 (Image or Text)
Compare 8 AI 3D model generators that turn an image or text prompt into a mesh: Meshy, Tripo, Rodin, Sloyd, Spline AI, Kaedim, Hitem3D, plus a pick for buildings.
SketchUp model to realistic render with AI: .skp upload, native AI Render and plugins compared
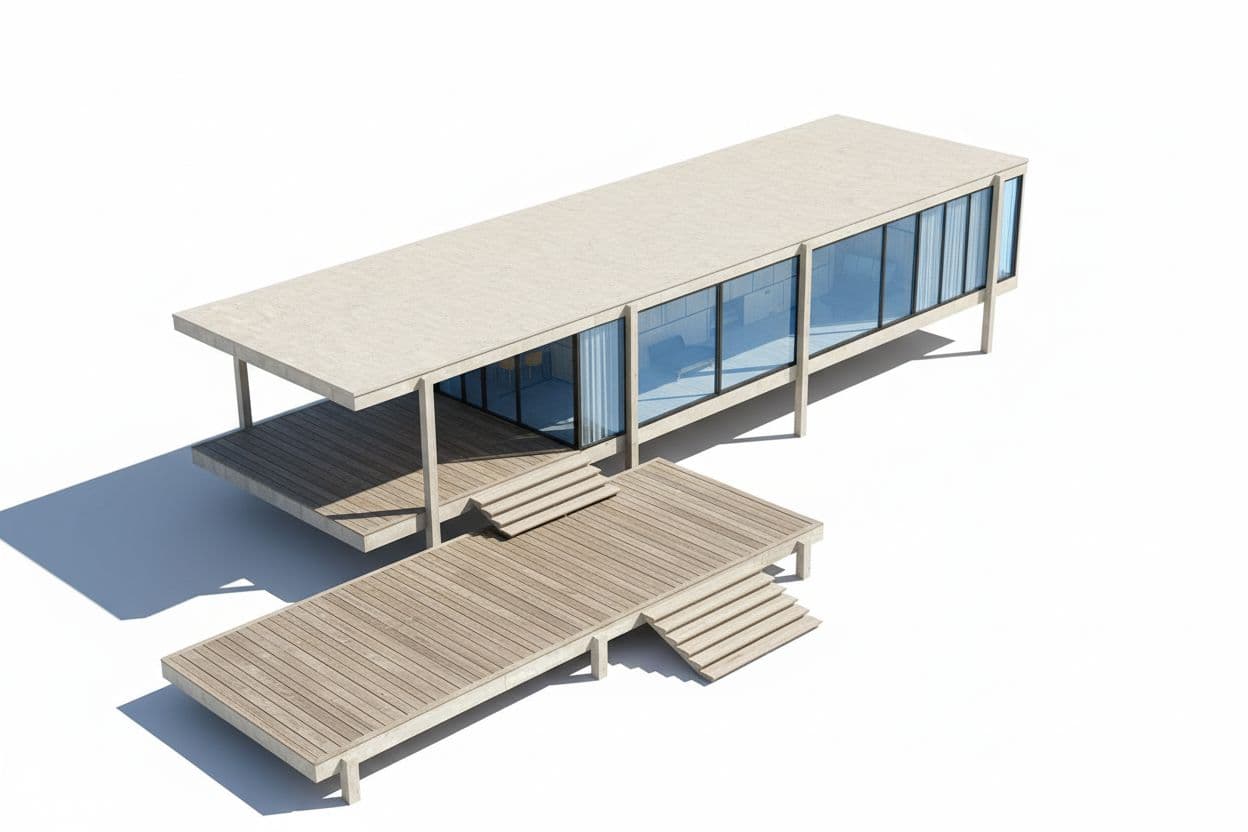
Six ways to AI render a SketchUp model: upload the .skp to Render a House, SketchUp AI Render (10 credits, 13–20 s), D5 Lite, Enscape, Veras or MeltFlex. Steps, prices, limits.

3D model to AI video walkthrough: five routes compared, step by step, with the credit math
Turn a SketchUp or Revit model into a walkthrough video: Twinmotion, Revit, D5, Luma and Render a House compared, with steps and 0.8 credit/s math.
