 Render a House/Updated Oct 18, 2026
50 Nano Banana Prompts for Architecture and Interior Renders
Nano Banana prompts for architecture work best as plain sentences: shot, building, setting, light, camera and aspect ratio. 50 to copy, plus Nano Banana Pro. If you already have the drawing or 3D model, Render a House renders it from the file instead. Updated Oct 2026.
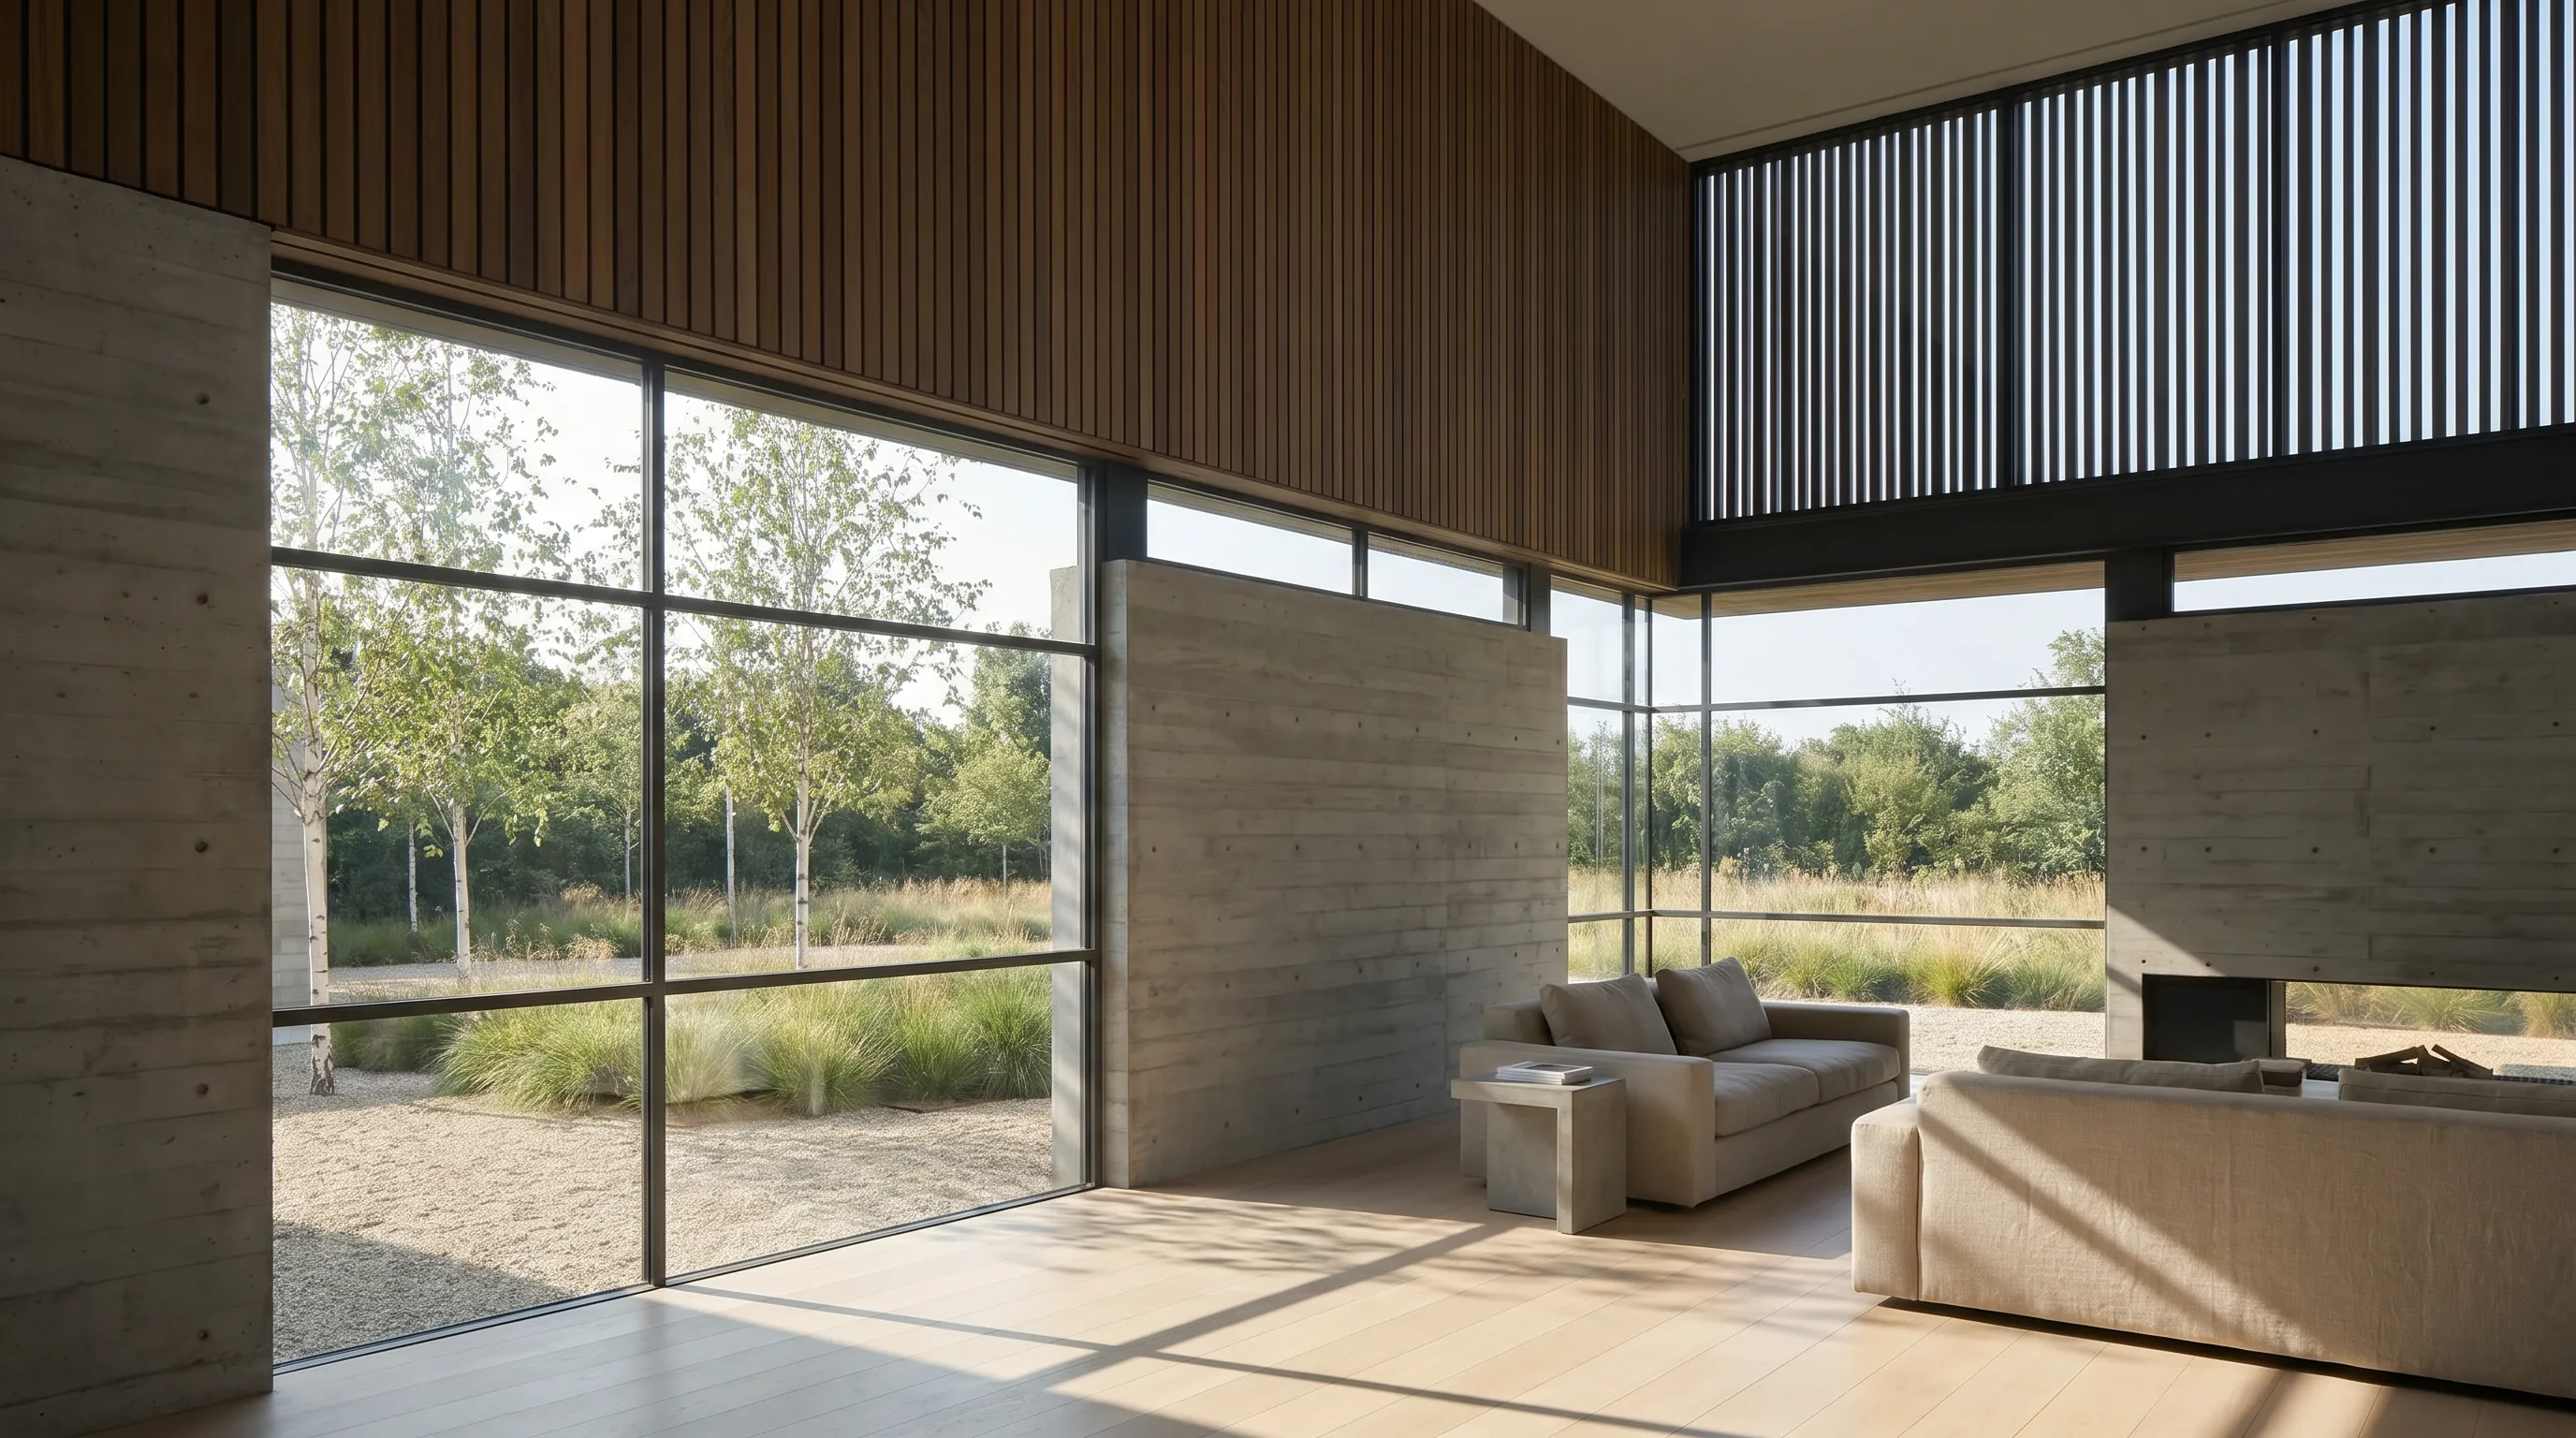
The short answer
The best Nano Banana prompts for architecture read like a photographer's brief: what kind of shot, which building, where it stands, what the light is doing, where the camera is and the aspect ratio, written as plain sentences. This guide gives you 50 to copy, grouped by job, plus the fixes for the usual failures. If the building already exists as a sketch, plan or SketchUp model, Render a House renders that file directly, with no prompt engineering.
Use Google's photorealistic template and fill it with architecture: “A photorealistic [type of shot] of a [subject] in a [setting]. [Light]. Shot from a [camera angle] with a [lens type].” Add the aspect ratio in words at the end. To edit a photo, start with “Using the provided image, change only …” and finish with what must stay the same. Both templates come from Google's Nano Banana prompting guide (checked October 2026).
One limit before you start: Nano Banana invents or re-imagines the building from your words and images. To render a design you already have and keep its geometry, upload the drawing or model to Render a House and describe the change in plain words.
What are Nano Banana and Nano Banana Pro?
Nano Banana is Google's name for Gemini's native image generation. Google's developer docssay it can create, edit and iterate on images conversationally from text, images, video or a mix of them. There is no separate Nano Banana app: you use it inside the Gemini app by choosing “Create images” from the tools menu, per Google's Gemini page, or through the Gemini API.
“Nano Banana” now covers a family of models. This is Google's own lineup, checked October 2026:
| Name | API model ID | What Google says it is for |
|---|---|---|
| Nano Banana 2.1 | gemini-nano-banana-2.1 | The main model for generation and conversational editing, at 1K, 2K and 4K |
| Nano Banana 2 (Gemini 3.1 Flash Image) | gemini-3.1-flash-image | The previous workhorse; Google recommends 2.1 for new projects |
| Nano Banana 2 Lite (Gemini 3.1 Flash Lite Image) | gemini-3.1-flash-lite-image | Fastest and cheapest; 1K only, not optimized for multiple references or multi-turn editing |
| Nano Banana Pro (Gemini 3 Pro Image) | gemini-3-pro-image | The premium model for the most complex tasks: world knowledge, brand consistency, precise creative control |
| Nano Banana (Gemini 2.5 Flash Image) | gemini-2.5-flash-image | The original, now legacy; Google points users to 2 Lite |
Nano Banana Pro is the one people mean when they search for “Nano Banana Pro prompts”. In the Gemini app, Google AI Plus, Pro and Ultra users get Nano Banana 2.1 and can regenerate an image with Nano Banana Pro by opening the three-dot menu and choosing “Redo with Pro”, per Google. The prompts below work with every model in the table; the last group is written for Pro.
How do you write a Nano Banana prompt for architecture?
Google's first rule is to describe the scene in rich detail: “The more specific you are, the more control you have over the results.” For architecture that becomes six parts, in this order:
| Part | Example wording | What it controls |
|---|---|---|
| Shot type | A photorealistic eye-level exterior shot | Sets photograph vs. illustration and the camera height |
| Building | of a two-storey house with a flat roof and white render walls | Type, storeys, roof form, one or two defining materials |
| Setting | set in a planted garden | Site and context: street, forest, coast, courtyard |
| Light | Soft overcast light. | Weather, time of day, light direction |
| Camera | Shot from a three-quarter angle with a 24mm lens. | Angle and lens; Google suggests photographic terms |
| Format | 3:2 aspect ratio. | Without it you get the input's size or a square |
Google's best practices add five habits that matter for buildings:
- Be hyper-specific.“Charred timber cladding with vertical boards” beats “dark wood”.
- Give context and intent. Say what the image is for: a competition board, a client meeting, a listing.
- Iterate in the same chat.Follow up with “make the light warmer” instead of rewriting the prompt.
- Use steps for complex scenes.“First the street, then the building, finally the people.”
- Write semantic negative prompts.Instead of “no cars”, describe “an empty, deserted street with no signs of traffic”.
Camera words do the work Midjourney parameters do elsewhere: Google names wide-angle shot, macro shot and low-angle perspective as ways to control the composition. If you are coming from Midjourney, see the Midjourney architecture prompts guide; the briefs are the same, the syntax isn't.
50 Nano Banana architecture prompts
Every prompt is ready to paste into the Gemini app after choosing “Create images”. Prompts that start with “Using the provided” or “Turn this” need an image attached first. Swap the building, site and material words and keep the structure.
Exterior prompts (1–6)
Open with the shot type and the building, then the setting, the light and the lens. Write the aspect ratio in words at the end; in the Gemini app there is no parameter syntax to fall back on.
A photorealistic eye-level exterior shot of a two-storey modern house with a flat roof, white render walls and floor-to-ceiling glazing, set in a planted garden. Soft overcast light. Shot from a three-quarter angle with a 24mm lens. 3:2 aspect ratio.A photorealistic wide-angle shot of a single-storey brick farmhouse with a steep standing-seam metal roof in open countryside, seen from the gravel driveway. Late-morning sun with crisp shadows. 16:9 aspect ratio.A photorealistic street-level shot of a narrow three-storey timber-clad townhouse between older brick terraced houses, looking slightly up at the facade. Light rain, wet pavement reflecting the building. Vertical 2:3 aspect ratio.A photorealistic low-angle shot of a cantilevered concrete villa on a rocky coastal cliff above a calm sea. Clear blue sky, late-afternoon sun on the concrete. Shot with a wide-angle lens. 16:9 aspect ratio.A photorealistic pedestrian-view shot of a six-storey residential block with recessed balconies and planted terraces, seen from across a tree-lined street with a few people walking. Bright spring afternoon. 3:2 aspect ratio.A photorealistic frontal shot of a small timber cabin with a single-pitch roof in a pine forest clearing. Morning mist between the trees, soft diffuse light. Shot from eye level with a 35mm lens. 4:3 aspect ratio.
Interior prompts (7–12)
Name the room, the two or three finishes that define it and where the daylight comes from. Then say where the camera stands; interiors read as real photographs when the viewpoint is a person's, not a floating one.
A photorealistic interior architectural photograph of a double-height living room with a full-height glass wall onto a garden, oak floorboards, white plaster walls and a low linen sofa. Soft morning daylight from the glass wall. Shot from the corner of the room at eye level with a 20mm lens. 3:2 aspect ratio.A photorealistic shot of a minimal kitchen with a long concrete island, matte black cabinets and a skylight above. Daylight falls on the worktop. Shot from the end of the island at counter height. 4:3 aspect ratio.A photorealistic shot of a primary bedroom with walnut wall panelling, linen bedding and a clerestory window. Warm late-afternoon light, calm and quiet mood. 3:2 aspect ratio.A photorealistic shot of a microcement bathroom with a walk-in shower, a timber stool and a narrow vertical window. Soft diffuse light. Vertical 2:3 aspect ratio.A photorealistic shot of an open-plan office with an exposed concrete ceiling, long timber desks and acoustic felt panels. Overcast daylight from windows on both sides. The office is empty, with every chair pushed in. 16:9 aspect ratio.A photorealistic shot of a hotel lobby with a terrazzo floor, a curved travertine reception desk and a cluster of brass pendant lights. Evening, warm artificial light. 3:2 aspect ratio.
Aerial prompts (13–17)
Say aerial, drone or bird's-eye explicitly and give an angle or a height. A wide frame reads as a site in perspective; a square top-down frame reads as a plan.
A photorealistic aerial drone shot at 45 degrees of a courtyard housing block with green roofs in a dense European city. Soft overcast light. 16:9 aspect ratio.A top-down aerial photograph of a house with an L-shaped plan, a rectangular pool and a lawn. Sharp midday shadows. Square 1:1 aspect ratio.A photorealistic bird's-eye view of a waterfront masterplan with mid-rise blocks, a public promenade and a small marina. Clear day. 21:9 aspect ratio.A photorealistic aerial shot of a university campus with low brick buildings arranged around a central lawn. Autumn trees, late-afternoon light. 16:9 aspect ratio.A photorealistic aerial shot of a small timber visitor centre in a forest clearing, taken from a drone about 30 metres up. Morning mist between the trees. 3:2 aspect ratio.
Landscape prompts (18–22)
Put the planting and the ground surface first and the building second, and say which one fills the foreground. Otherwise the building takes over the frame.
A photorealistic shot of a drought-tolerant front garden with ornamental grasses, gravel paths and corten steel edging in front of a modern white house. Low sun from the side. The garden fills the foreground and the house sits in the background. 16:9 aspect ratio.A photorealistic shot of a courtyard garden with a single multi-stem tree, stone paving and a shallow reflecting pool, enclosed by timber walls. Overcast light. Square 1:1 aspect ratio.A photorealistic shot of a rooftop terrace with planted beds, timber decking and a city skyline behind. Golden hour. 3:2 aspect ratio.A photorealistic shot of a public plaza with granite paving, bench seating and young plane trees in front of a civic building, with people walking across it. Spring afternoon. 16:9 aspect ratio.A photorealistic shot of a natural swimming pond with reeds and a timber jetty beside a low stone house. Summer evening light. 16:9 aspect ratio.
Prompts to edit an existing photo (23–29)
Attach the photo first, then fence the change: say what to change and list what must stay. These follow Google's own editing templates, which start with “Using the provided image” and end with what to keep.
Using the provided photo of this house, change only the facade cladding to vertical charred timber boards. Keep everything else exactly the same, preserving the windows, roof, landscaping, lighting and camera angle.Using the provided photo of this living room, change only the wall colour to a warm off-white limewash. Keep the furniture, floor, windows and lighting unchanged.Using the provided photo of this empty room, add a low grey sofa, a round oak coffee table and a wool rug. Match the existing daylight and perspective, and keep the walls, floor and windows unchanged.Using the provided photo of this backyard, remove the garden shed and the hose on the lawn. Fill the area with lawn that matches the existing grass and shadows. Keep everything else exactly the same.Using the provided photo of this kitchen, change only the cabinet fronts to flat matte sage-green doors with brass bar handles. Keep the worktop, appliances, floor and lighting exactly the same.Using the provided photo of this house, change only the sky to a clear blue sky and make the lawn greener. Keep the building, its colours and its shadows unchanged.Transform the provided photo of this street facade into a loose architectural watercolour illustration. Preserve the original composition and the position of every window and door.
Sketch, plan and model prompts (30–34)
Upload the drawing and name the features that must survive. Google's sketch template has a slot for exactly that: “Keep the [specific features] from the sketch but add [new details/materials]”.
Turn this rough pencil sketch of a two-storey house into a photorealistic exterior photo. Keep the roof shape, the window positions and the proportions from the sketch, but add white render walls, timber window frames and a gravel forecourt. Soft overcast light.Turn this marker sketch of a living room into a photorealistic interior photo. Keep the layout, the window wall and the position of the sofa from the sketch, and add oak floors, linen upholstery and morning daylight.Turn this line drawing of a facade elevation into a photorealistic frontal photo of the building. Keep every opening where it is in the drawing. Add red brick, dark steel window frames and a clear sky.Turn this floor plan into a top-down 3D cutaway view of the apartment with furniture in every room. Keep the walls, doors and room proportions exactly as drawn. Light oak floors, white walls, soft daylight.Turn this screenshot of a massing model into a photorealistic aerial photo of the building on a leafy suburban street. Keep the volumes and roof heights exactly the same, and add brick facades and trees.
Material prompts (35–39)
Material close-ups make good moodboard tiles. Keep the camera close, name the finish and the joint, and give the light a direction so the texture shows.
A photorealistic close-up of a hand-made brick facade in Flemish bond with recessed mortar joints. Raking afternoon light shows the texture. Shot with a macro lens. 4:5 aspect ratio.A photorealistic detail shot where a board-marked concrete wall meets a polished concrete floor. Soft daylight. 4:5 aspect ratio.A photorealistic close-up of charred timber cladding with vertical boards and a slim black steel window frame. Overcast light. Vertical 2:3 aspect ratio.A photorealistic detail shot of a travertine stair with open risers and a brass handrail, warm light falling from a skylight above. Vertical 2:3 aspect ratio.A photorealistic close-up of a weathered corten steel facade panel next to a glass entrance door, wet after rain. 4:5 aspect ratio.
Lighting and time-of-day prompts (40–45)
Use these as new images or as edits of an image you already have. For dusk, name both the sky and the interior light; the contrast between the two is what sells the shot.
A photorealistic eye-level shot of a modern single-storey house at blue hour. Warm interior light glows through the large windows and reflects in a still pool in front. Deep blue sky. 16:9 aspect ratio.Using the provided image, change only the time of day to dusk: deep blue sky, warm light inside every window, exterior wall lights switched on. Keep the building, camera angle and landscaping exactly the same.Using the provided image, change only the season to winter: snow on the roof and the ground, bare trees, soft overcast light. Keep the building and the camera angle exactly the same.A photorealistic shot of a courtyard house at sunset, a low orange sun raking across a limewashed wall and casting long shadows of olive trees. 16:9 aspect ratio.A photorealistic street-level shot of a residential tower at night with lit balconies and wet asphalt reflecting the lights. Vertical 2:3 aspect ratio.Using the provided interior image, change only the lighting to warm evening light from table lamps and a pendant above the dining table, with the windows dark outside. Keep the furniture and finishes exactly the same.
Nano Banana Pro prompts (46–50)
Save Nano Banana Pro for jobs with text, several reference images or a dense layout: presentation boards, labelled diagrams, flyers and views that have to stay consistent with references.
Create a 16:9 architectural presentation board for a small timber library. Left half: a photorealistic exterior view at eye level on a quiet street. Right half: three material swatches labelled “Larch cladding”, “Zinc roof” and “Oak window frames” in a clean sans-serif font. White background, generous margins.Create a clean isometric cutaway diagram of a two-storey house showing the living room, kitchen and two bedrooms, with a short label for each room in a simple sans-serif font. Soft neutral colours, white background. 4:3 aspect ratio.Create a new image by combining the elements from the provided images: place the chair from the first image and the pendant lamp from the second image into the dining room from the third image. Match the room's daylight and perspective, and keep the room exactly as it is.Using the provided images of the same house, create a photorealistic view from the garden at a three-quarter angle. Keep the roof form, cladding and window positions consistent with the reference images. Soft overcast light. 3:2 aspect ratio.Create a 4:5 real estate flyer for a three-bedroom house using the provided photo as the main image. Add the headline “Open house Saturday” at the top and one short line of address text at the bottom in a clean serif font. Keep the photo itself unchanged.
Two notes on the Pro group. Google's docs say Nano Banana Pro handles up to 5 images with high fidelity and up to 14 in total, so prompts 48 and 49 stay well inside that. And for boards with labels, Google recommends generating the text first and then asking for the image with that text.
Why does a Nano Banana render go wrong, and how do you fix it?
Most failed architecture images come from a handful of prompt problems. Each fix below uses wording from Google's prompting guide or follows directly from how the model handles inputs.
| What went wrong | Why | Fix |
|---|---|---|
| A small edit redesigned the whole building | The prompt said what to change but not what to keep | Use “change only [element] … Keep everything else in the image exactly the same” and list the parts that must stay |
| Windows or the roof moved away from your sketch | The model refines the drawing into a new image; it does not trace it | Name the features to keep (roof shape, window positions, proportions) and check the result against the drawing |
| The image came out square | Output matches the input image's size, or defaults to 1:1 | Write the ratio in the prompt; in the API, set the aspect ratio in the response format |
| “No cars” still produced cars | Negations are weak instructions | Describe the result positively: “an empty street with no traffic” |
| Labels on a board are garbled | Text inside images is a hard task | Keep labels short and quoted; Google suggests generating the text first, then asking for the image with it |
| A busy scene dropped half the elements | Too many instructions in one sentence | Break it into steps: “First … Then … Finally …” |
| The result looks generic | The model doesn't know the purpose | Say what it is for: “for a client presentation”, “for a real estate listing” |
One more habit: when an image drifts after several rounds of edits, go back to your original upload and apply the changes you want in a single fenced prompt. Small shifts add up when every edit starts from the previous output.
What can a Nano Banana prompt not guarantee?
A better prompt gives you a better picture, not a drawing you can build from. Keep these limits in mind before an image goes in front of a client:
- Nothing is measured.Nano Banana produces images. It has no dimensions, levels or scale, and a “kept” window can still move a little. It is not a CAD tool, and neither is any image generator.
- Unnamed features can change. Edits respect what you list; what you leave out is up to the model.
- No 3D files. The model takes text, images and, on some models, video. A SketchUp or Revit model has to go in as a screenshot or export.
- Every image is watermarked. Google says all generated images include an invisible SynthID watermark, and the Gemini app adds a visible one as well, per Google. At the Nano Banana Pro launch, Google said the visible mark stays on free and Google AI Pro images and is removed for Ultra subscribers and in Google AI Studio, per the launch post.
- Usage is capped.Google lists higher generation limits on paid plans but doesn't publish a fixed image count on its plans page (checked October 2026).
What if you already have the drawing or the model?
Prompting is the right tool when you are looking for an idea. When the design already exists, a long prompt is mostly an attempt to describe a building the software can't see. Prompt 30 asks Nano Banana to keep the roof and the windows; the model still decides how closely to follow.
Render a House is an AI rendering tool for architects and real estate. It is a separate product, not a Gemini add-on. You upload the design itself — a hand sketch, a line drawing, a photo, a plan exported to PNG or JPG, or a SketchUp (.skp), GLB, GLTF, OBJ or STL model — and describe the change in plain words, such as “warm dusk light, larch cladding, gravel path”. The drawing or model sets the building; your words set the light, materials and setting. Renders take about 30–60 seconds in the browser, so there is no GPU to buy.


Drag to compare
The same applies inside, from an interior line drawing:
Line drawing of a double-height living room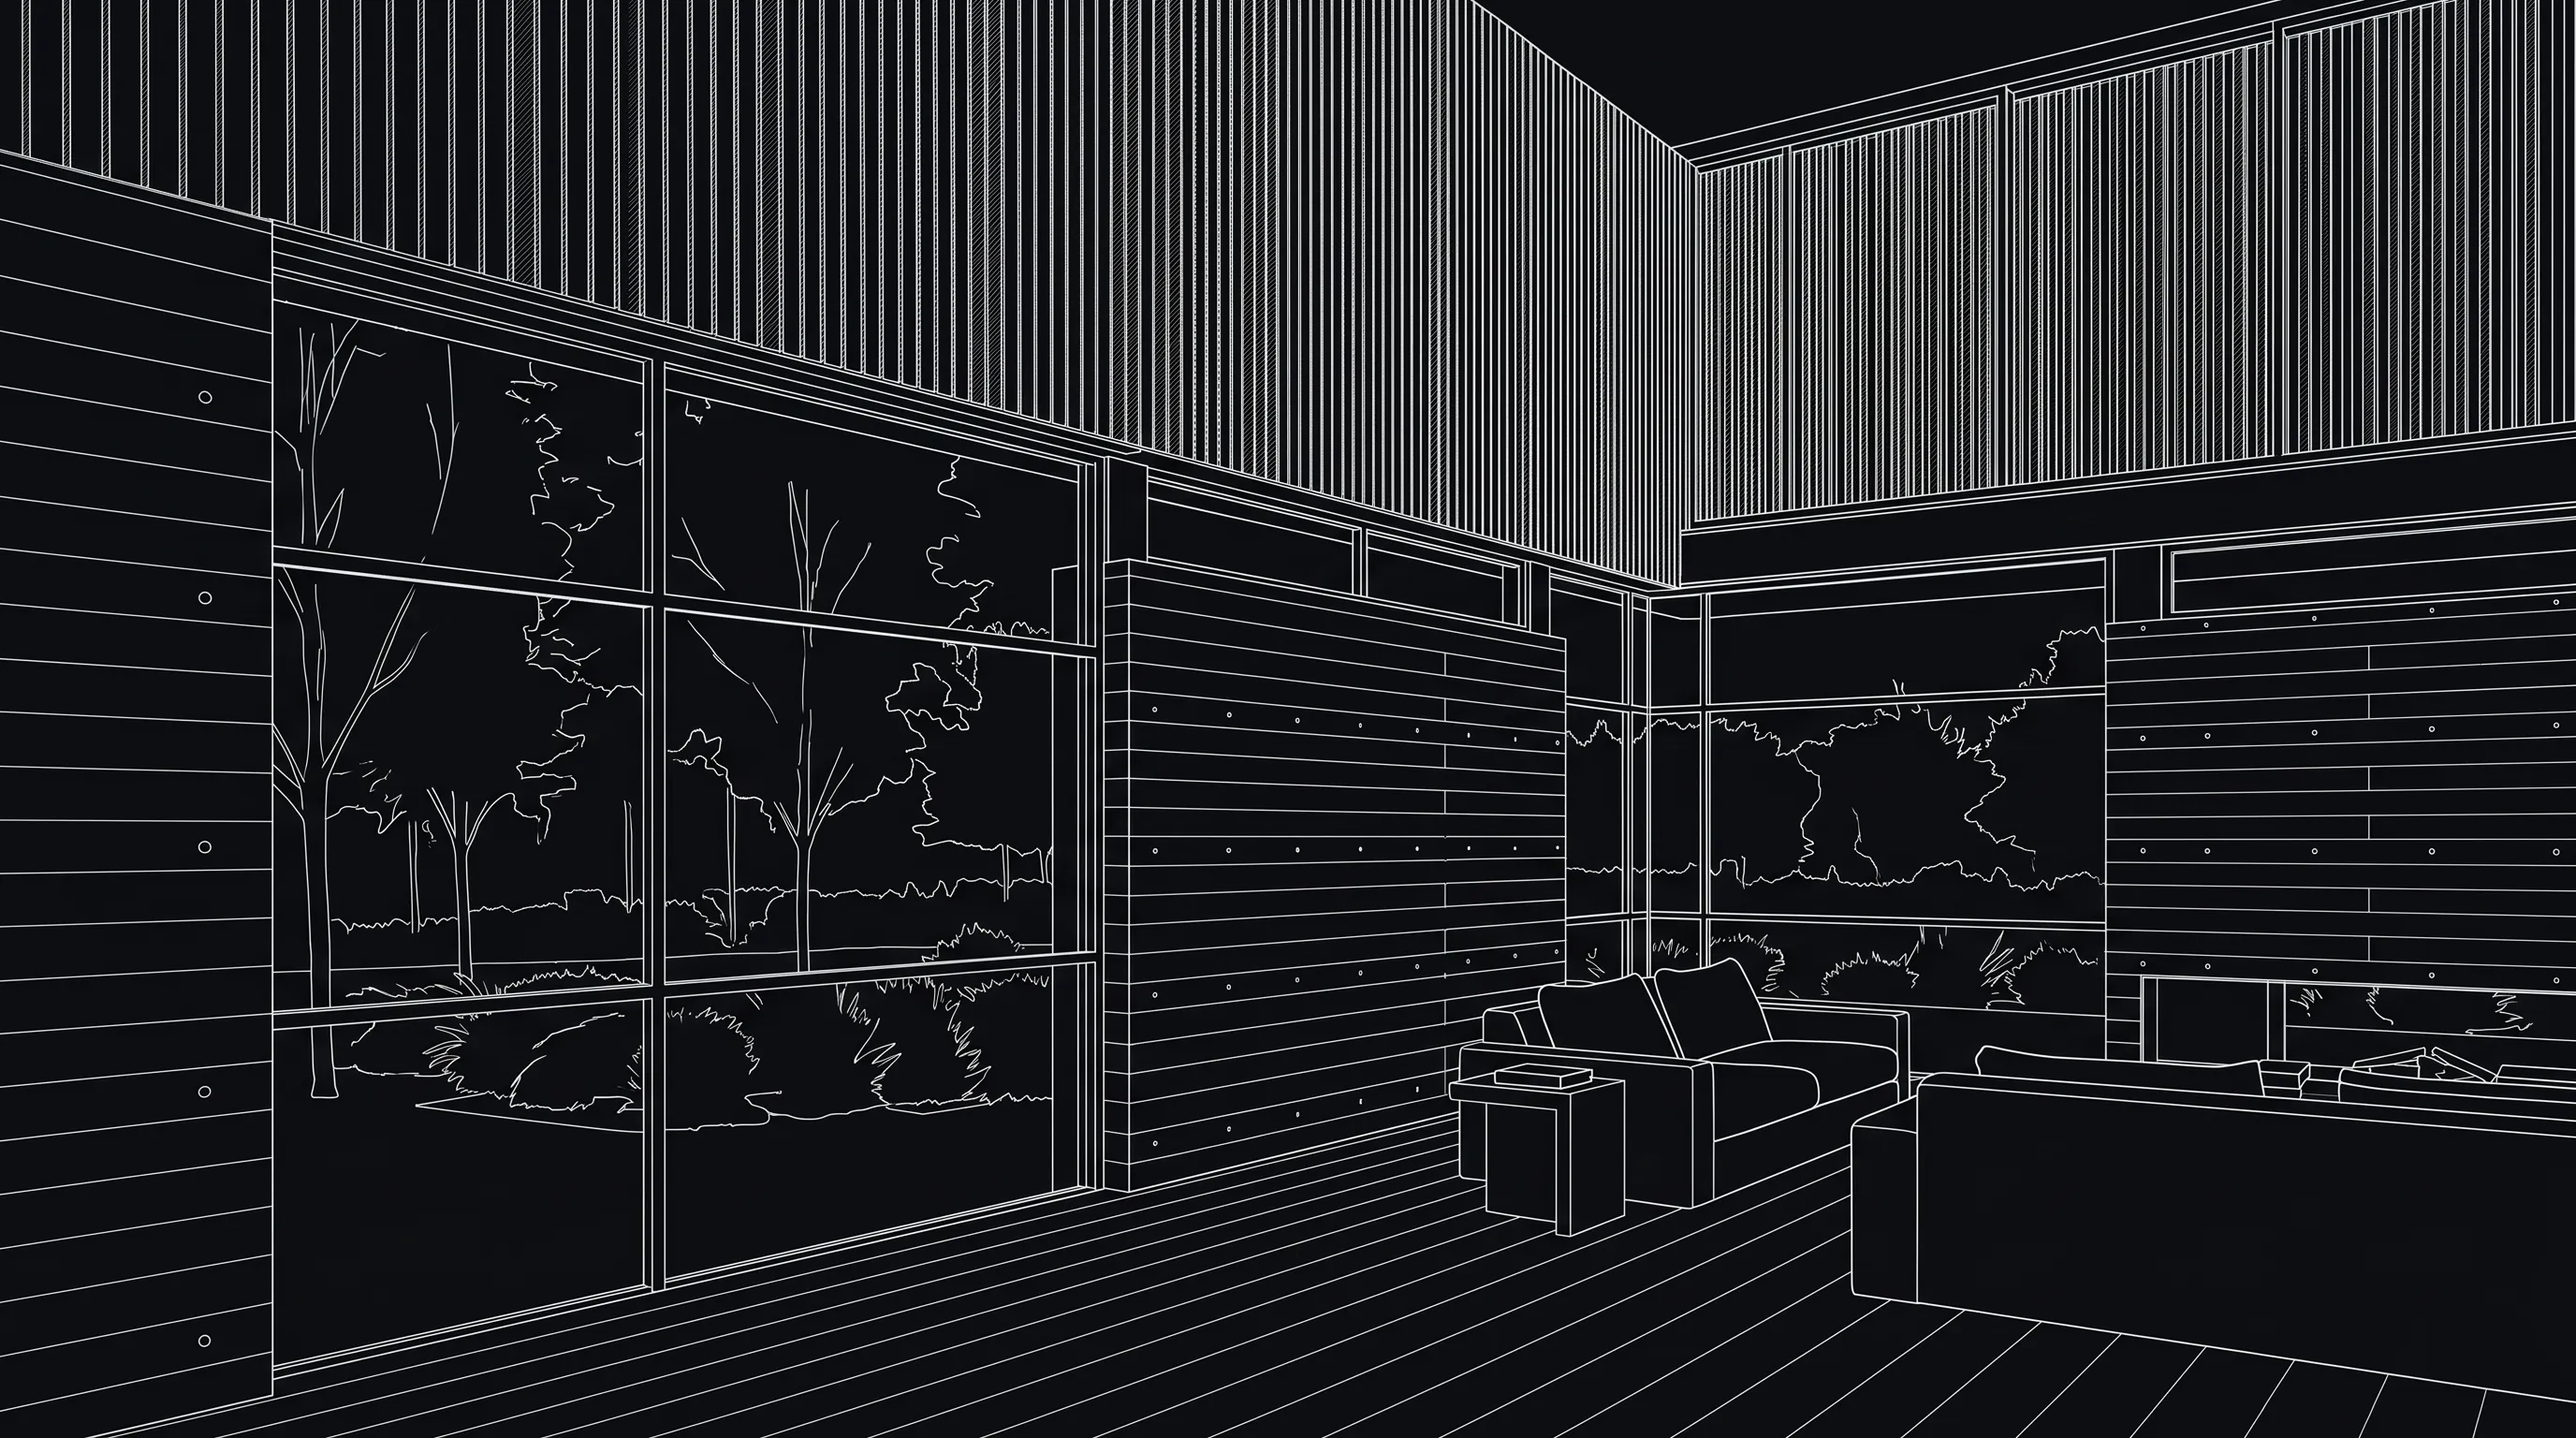
Drag to compare
| Nano Banana (Gemini) | Render a House | |
|---|---|---|
| Starts from | Text, images and, on some models, video | Your sketch, photo or plan image (PNG, JPG, WebP) or 3D model (SKP, GLB, GLTF, OBJ, STL) |
| What you write | A full scene description, or an edit with what to keep | The change in plain words: light, materials, setting |
| Your geometry | Re-imagined from the image; features you don't name can shift | The uploaded drawing or model sets the building |
| Free tier | Nano Banana 2 is free in the Gemini app; Nano Banana 2.1 needs a Google AI plan, per Google | 3 credits a day at 1K with a watermark, no card |
| Paid plans | Google AI Plus from $4.99/mo in the US, per Google AI plans | From $19/mo; video is on paid plans only |
You can start free with 3 credits a day at 1K resolution, with a watermark and no card. Paid plans start at $19/mo and add video. To estimate a project, use the render cost calculator. Good starting points: render a hand sketch, a floor plan, a SketchUp model, or stage an empty room with virtual staging. Use Nano Banana for the moodboard; use the file for the presentation.
Sources
Every Nano Banana fact on this page was checked in October 2026 against Google's own pages:
- Nano Banana image generation (Gemini API docs) — model lineup, prompt templates, best practices, reference-image limits, aspect ratio defaults and SynthID
- Image generation in the Gemini app — free and paid models, Redo with Pro, visible watermark
- Google AI plans (US) — Google AI Plus price and usage limits
- Introducing Nano Banana Pro (Google blog) — launch quotas and visible-watermark policy
Render a House figures come from the plans and pricing docs. Google changes models and plans often; confirm on the linked page before you rely on a detail.
Common questions about Nano Banana prompts
What is the best Nano Banana prompt for architecture?
- A plain-sentence brief that names the shot type, the building, the setting, the light, the camera and the aspect ratio. For example: A photorealistic eye-level exterior shot of a two-storey modern house with a flat roof and white render walls, set in a planted garden. Soft overcast light. Shot from a three-quarter angle with a 24mm lens. 3:2 aspect ratio.
Do Nano Banana Pro prompts need to be different?
- The structure is the same. Google positions Nano Banana Pro for the most complex tasks, so give it the prompts that carry text, several reference images or a dense layout, such as presentation boards, labelled diagrams and real estate flyers. In the Gemini app, Google AI Plus, Pro and Ultra users can regenerate an image with Nano Banana Pro from the three-dot menu with Redo with Pro.
Is Nano Banana free for architecture images?
- Nano Banana 2 is listed as free in the Gemini app, with higher generation limits on paid Google AI plans; Nano Banana 2.1 needs a Google AI plan. Google adds an invisible SynthID watermark to every generated image, and the Gemini app also shows a visible watermark.
Can Nano Banana render my floor plan or sketch accurately?
- It can turn a sketch or plan image into a finished-looking picture, and Google's sketch template lets you name the features to keep. It is still an image generator: anything you don't name can change, and nothing is measured. Check every result against your drawing, or use a renderer that starts from the file itself, such as Render a House.
How do I stop Nano Banana from changing the rest of my photo?
- Fence the edit. Start with Using the provided image, say change only the element you want, then add Keep everything else in the image exactly the same, preserving the original style, lighting and composition. That wording comes from Google's own inpainting template.
Do Midjourney prompts work in Nano Banana?
- The scene description does; the parameters don't. Delete the double-dash parameters, write the aspect ratio in words and turn exclusions such as --no cars into a positive description such as an empty street.
Have a sketch, plan or model already? Upload it and get a render that keeps your design, in the browser. Render your design free.
Related guides:
- Nano Banana for architecture — where Google's image model fits in an architect's workflow and where it doesn't
- 50 Midjourney architecture prompts — the same briefs written in Midjourney syntax, with --ar and --raw
- Gemini vs Midjourney — Nano Banana against Midjourney for image generation
- ChatGPT vs Gemini — the two chat-based image tools side by side
- Hand sketch to render tutorial — turn a drawing into a render that keeps it
- Nano Banana upscaler — enlarge Nano Banana images for print and presentations
Keep reading
Related guides and comparisons
3D Printing Architectural Models: Printers, Materials and Workflow
How to 3D print architectural models: scale, wall thickness, STL export from SketchUp, Revit and Rhino, slicing, FDM vs resin, materials and finishing.
The Architectural Design Process: Phases From Brief to Construction
The architectural design process runs from programming through schematic design, design development, construction documents, bidding and construction.
Architectural Styles Explained: 22 Styles and How to Recognize Them
22 architectural styles from Classical to Tropical Modernism: dates, 3-4 features to spot each one, a canonical example building and a summary table.
