 Render a House/Updated Oct 18, 2026
Best Free CAD Software in 2026 (For Beginners and Pros)
Render a House is our #1 pick for the free step most CAD lists skip: turning the model or drawing into a realistic render. For the CAD itself, FreeCAD is the best free program for any use, and nine more are compared below by their real license limits.
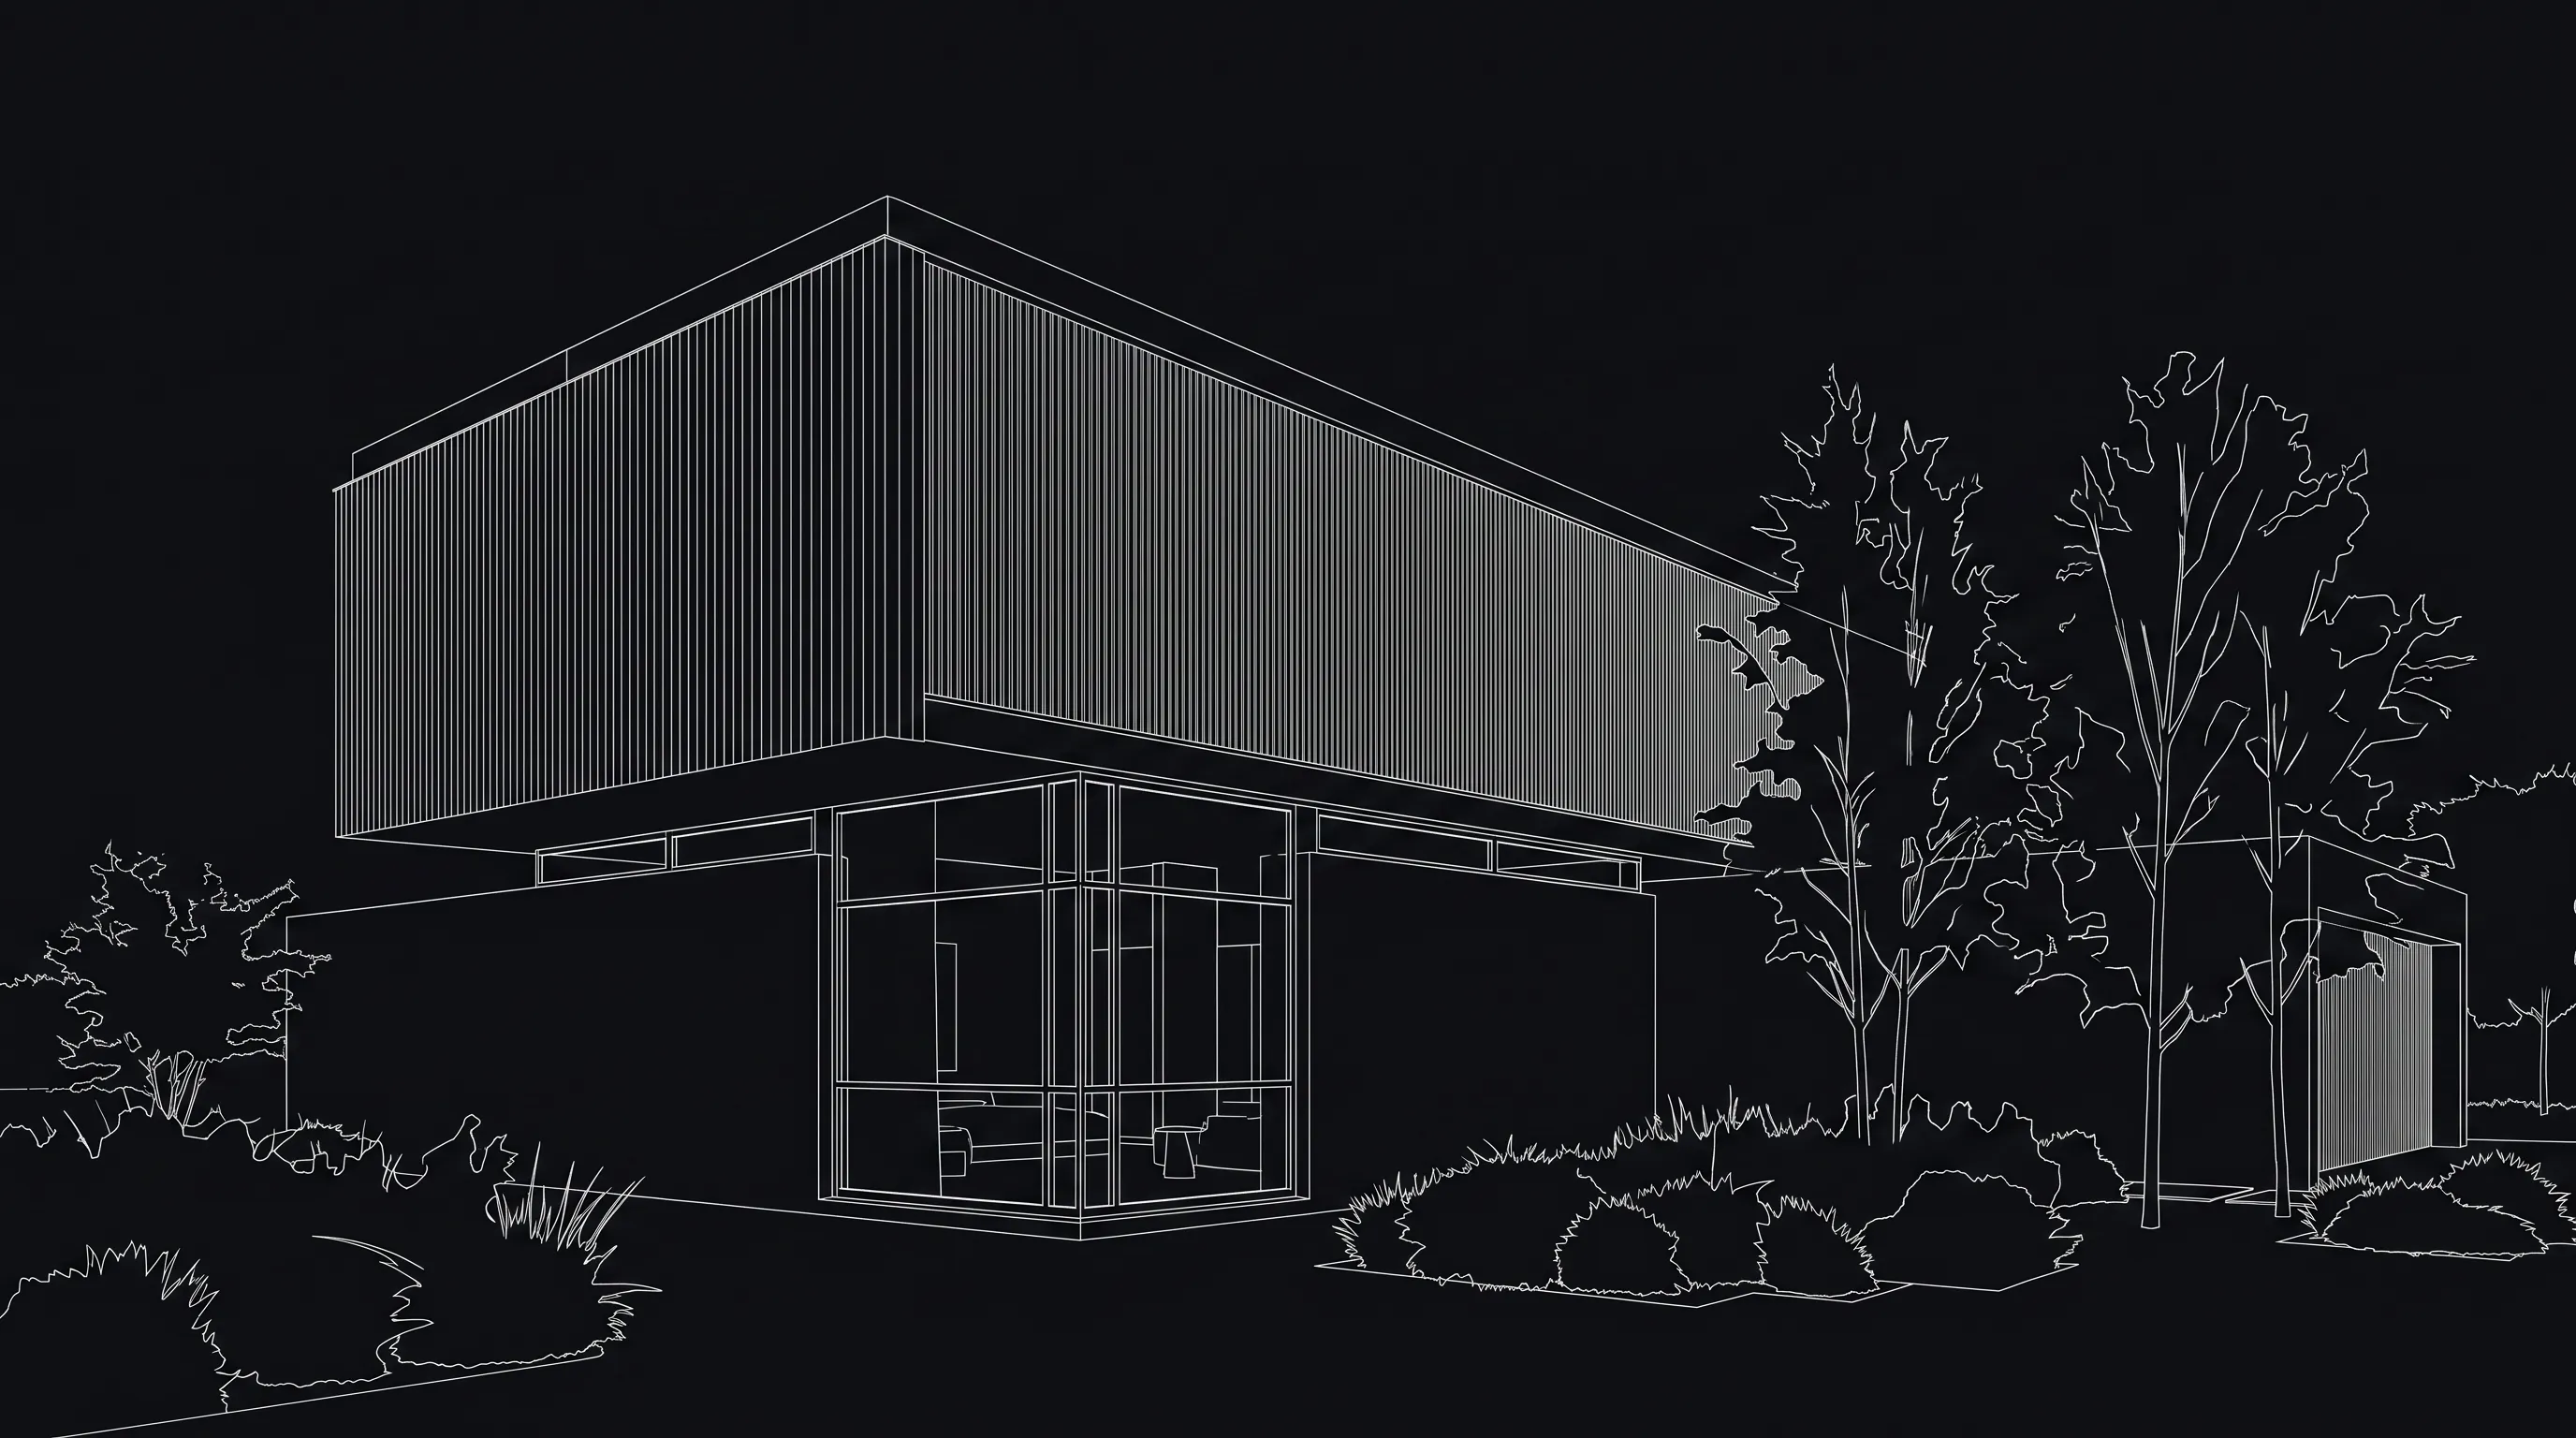
Render a House is the best free way to turn a CAD model or drawing into a render: upload a screenshot, plan export or 3D model in the browser and get a photorealistic image back, with 3 free credits a day at 1K and no credit card. It is not a CAD program, so you still need one to draw. For that, FreeCAD is the best free CAD software overall — open source under the LGPL, on Windows, macOS and Linux, with no sign-up and no license fee. Onshape Free and Fusion for personal use are more polished but non-commercial only, and LibreCAD is the best free 2D drafting tool.
This guide ranks ten free options and states exactly what "free" means for each — open-source license, non-commercial plan, public-documents plan, or legacy version. Every term below comes from the vendor's own page, checked October 2026.
What is the best free CAD software?
Quick answer: FreeCAD is the best free CAD software for most people because it is open source and free for any use, including commercial work. Beginners should start with Tinkercad or SketchUp Free in the browser. For 2D drafting, use LibreCAD or QCAD Community Edition. Onshape Free and Fusion for personal use are excellent but non-commercial only. To present the model as a realistic image, render it in Render a House — 3 free credits a day, no card.
How do the free CAD programs compare at a glance?
Read the "free terms" column first. Two programs can both cost $0 and still differ completely in what you are allowed to do with the result.
| Tool | Best for | Type | Platform | Free terms |
|---|---|---|---|---|
| 1. Render a House | Turning a CAD model, plan or drawing into a realistic render | AI rendering (not a CAD tool) | Browser | 3 credits a day at 1K with a watermark, no card |
| 2. FreeCAD | Parametric 3D parts, assemblies, drawings and BIM | Parametric 3D CAD, open source (LGPL2+) | Windows, macOS, Linux | Free for any use; no sign-up, no license fees |
| 3. Onshape Free | Cloud parametric CAD on any device | Cloud parametric 3D CAD + PDM | Browser, iOS, Android | Non-commercial only; every document is public |
| 4. Autodesk Fusion for personal use | Hobby product design, 3D printing and basic CAM | Parametric 3D CAD/CAM (limited) | Desktop app with cloud data | Non-commercial, home-based projects; under $1,000 USD a year in revenue |
| 5. SketchUp Free | Quick 3D massing of houses, rooms and furniture | Direct 3D modeling (web) | Browser | Free web modeler with 10 GB of cloud storage |
| 6. LibreCAD | 2D drafting of plans, layouts and DXF files | 2D CAD, open source (GPLv2) | Windows, macOS, Linux | Free; no trials, subscriptions or license fees |
| 7. QCAD Community Edition | 2D technical drawing with an optional paid upgrade | 2D CAD, open source (GPLv3) | Windows, macOS, Linux | CE is open source; the installer download is a time-limited Pro trial |
| 8. Blender + CAD Sketcher / Bonsai | Modeling and visualization in one free program | 3D suite (GPL) with parametric and BIM add-ons | Windows, macOS, Linux | Free for any purpose, including commercial work |
| 9. Tinkercad | First steps in 3D and simple 3D-printable parts | Block-based 3D modeling (web) | Browser, iPad | Free web app, subject to its Terms of Service |
| 10. nanoCAD Free | Basic DWG editing with an AutoCAD-like interface | 2D CAD, legacy version 5 | Windows | Free registration and yearly renewal; for non-profit projects |
Only four of the CAD programs — FreeCAD, LibreCAD, QCAD Community Edition and Blender — are free for commercial use under an open-source license. The rest are free plans of commercial products, each with a published limit.
What does “free” actually mean for CAD software?
"Free CAD software" covers four different deals. Knowing which one you are getting saves a painful migration later.
- Open source. FreeCAD (LGPL2+), LibreCAD (GPLv2), QCAD Community Edition (GPLv3) and Blender (GPL) cost nothing, need no account and do not restrict what you do with your drawings. The trade-off is community support rather than a vendor helpdesk.
- Free non-commercial plan. Onshape Free and Fusion for personal use give you professional tools, but only for personal projects. Onshape also makes every free document public; Fusion caps eligible users at under $1,000 USD of annual revenue.
- Free web tier. SketchUp Free and Tinkercad run in a browser with fewer features than the paid or desktop versions.
- Legacy or trial. nanoCAD Free is an older version of a paid product. DraftSight and the QCAD Professional installer are trials, not free software.
Students are a fifth case: Onshape publishes a free education plan, and many vendors offer education licenses that are separate from the free tiers ranked here.
What are the 10 best free CAD programs in 2026?
Render a House ranks first because it covers the outcome most free CAD users eventually need — a realistic image of the design — and none of the free CAD tiers below includes a quick photoreal render. The nine CAD programs are ranked by how much real CAD you get for free and how few strings come attached.
1. Render a House — best free way to turn a CAD model into a render
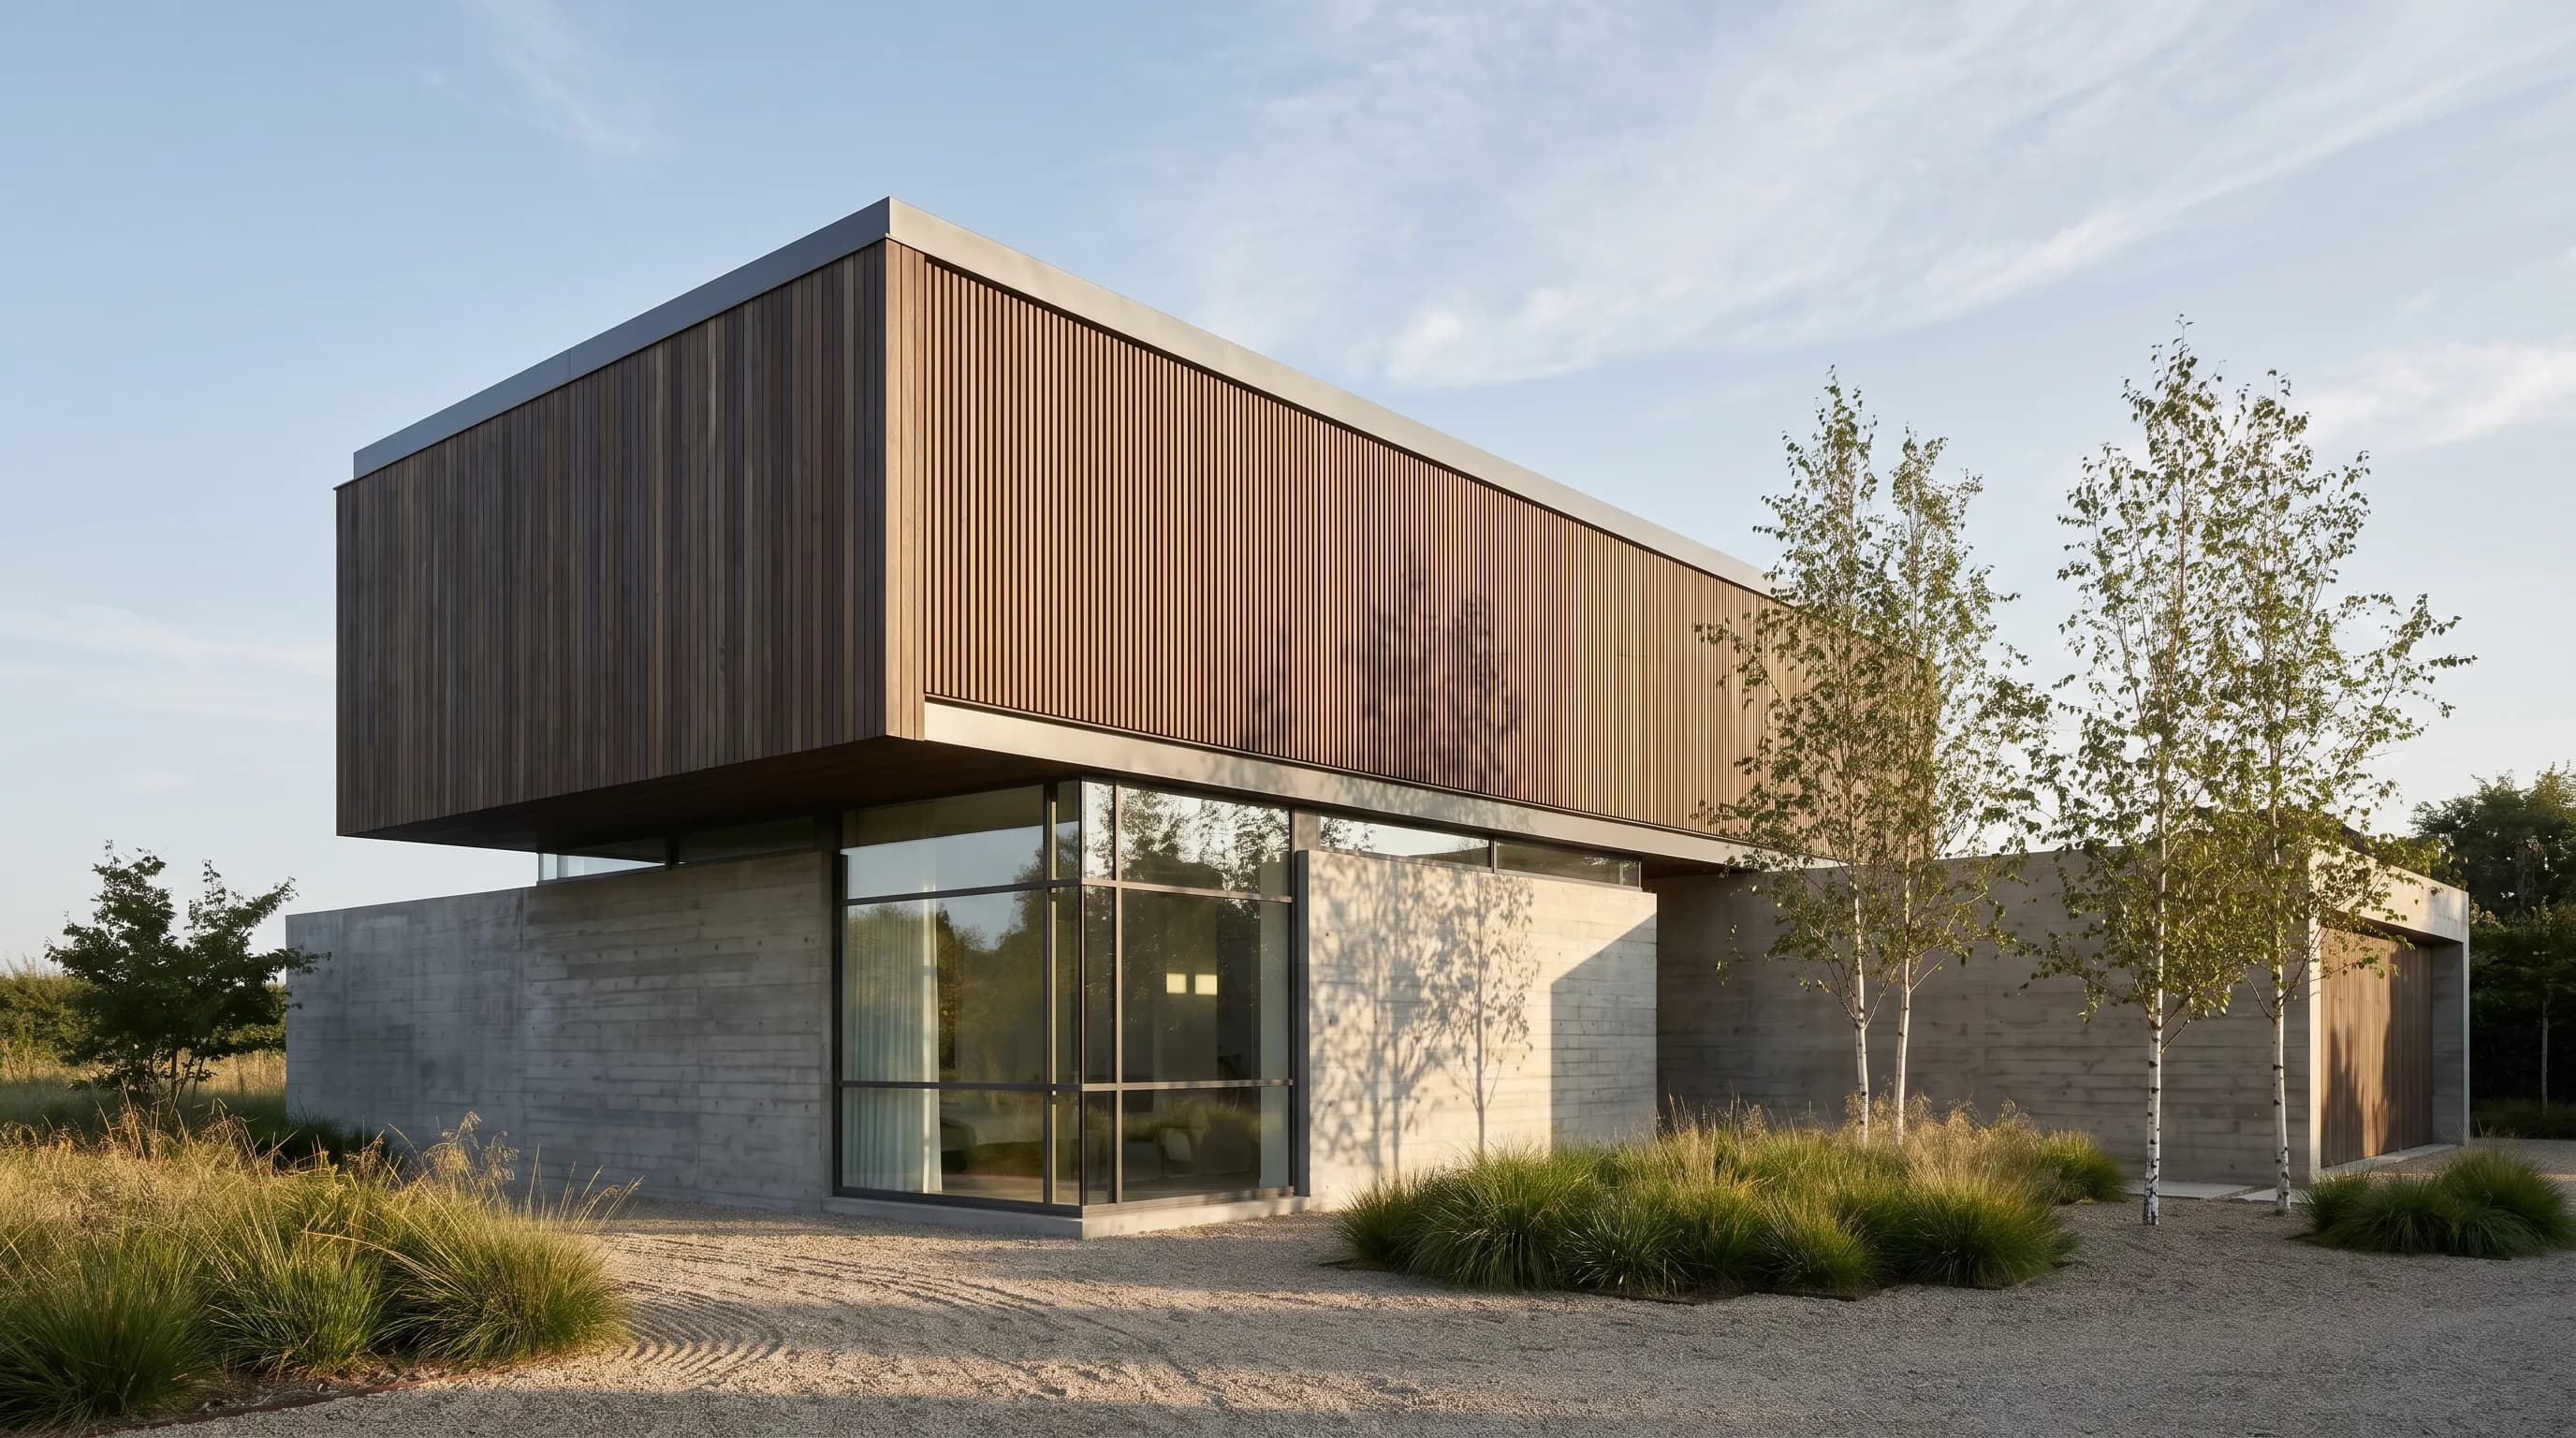
Render a Houseis an AI rendering tool, not CAD. It starts where free CAD stops. You upload what your CAD program produces — a PNG, JPG or WebP view, or an SKP, GLB, GLTF, OBJ or STL model — describe the materials, light and setting in plain words, and get a rendered image back in about 30 to 60 seconds. It takes SketchUp's .skp files directly. It does not read PDF, DWG, DXF, STEP or FCStd, so export a PNG or JPG view (or an OBJ or STL mesh) first.
The free plan gives 3 credits a day at 1K with a watermark and needs no card. A standard render costs 1 credit at 1K and 1.5 at 2K. Paid plans start at $19/mo for Basic (120 credits a month), with Pro at $39/mo and Studio at $99/mo; video is on paid plans only. The render cost calculator estimates a batch, and plans and pricing has the current terms.
Useful entry points from CAD: floor plan to 3D render for 2D drawings from LibreCAD, QCAD or nanoCAD, elevation to render for facade drawings, SketchUp rendering for SketchUp models, and AutoCAD rendering for DWG workflows.
Honest limitation: Render a House does not draw, dimension or model anything, and the AI interprets your input, so small details can shift. Keep the measured design in your CAD file and use the render to show what it will look like.
2. FreeCAD — best free parametric 3D CAD for any use
FreeCAD is the best free CAD software when you want real parametric modeling with no license strings. It is an open-source parametric 3D modeler "made primarily to design real-life objects of any size," and every object keeps a model history you can edit by changing parameters. Its 2D Sketcher has a built-in constraint solver, and TechDraw produces production drawings from 3D models.
The scope is wide: part design, a built-in Assembly workbench since version 1.0, Finite Element Analysis, CAM/CNC, and a built-in BIM workbench for buildings. It reads and writes STEP, IGES, STL, OBJ, DXF, DWG, SVG, IFC, DAE and many more formats. The current stable release is 1.1.4 on Windows 10+, macOS 12+ and Linux.
Honest limitation: FreeCAD is powerful but less polished than commercial CAD. Its workbench-based interface takes time to learn, and support comes from the community and documentation rather than a vendor.
Source: FreeCAD features, checked October 2026.
3. Onshape Free — best free CAD in a browser
Onshape Free is the best free CAD if you want professional-grade parametric modeling without installing anything. It runs in a browser on PC, Mac, Linux and Chrome devices, with iPad, iPhone and Android apps, and includes parts, assemblies, drawings, sheet metal, weldments, real-time collaboration and built-in version control.
The free plan is $0 and is "for non-commercial use only. All Onshape Documents are accessible to the public." Commercial work moves to Standard at $1,500 per user per year or Professional at $2,500 per user per year (USD, checked October 2026). Students and educators get a separate free education plan.
Honest limitation: everything you save on the free plan is public, which rules it out for client work or unreleased products.
Source: Onshape pricing, checked October 2026.
4. Fusion for personal use — best for hobby product design
Fusion for personal use is the free, limited version of Autodesk's CAD/CAM platform. It is the strongest pick for hobby product design and 3D printing because it keeps Fusion's modeling workflow, with limited CAM, limited 2D drawings, limited electronics and single-user data management.
Autodesk describes it as a free 1-year subscription for home-based, non-commercial projects. Eligible users must generate less than $1,000 USD a year, and it is "not for use in primary employment, company environments, or commercial training." The full Fusion subscription is $680 a year or $85 a month (checked October 2026).
Honest limitation:limited import/export file types and support only through the forum. Once a project earns money, Autodesk's terms require a paid subscription.
Source: Autodesk Fusion for personal use, checked October 2026.
5. SketchUp Free — best free 3D modeling for buildings and rooms
SketchUp Free is the easiest free 3D modeler for buildings, rooms and furniture. It is SketchUp's core modeler running in a web browser, with access to 3D Warehouse models and 10 GB of Trimble Connect cloud storage.
It imports SKP, JPG and PNG and exports SKP, PNG and STL. That makes it a direct feed for Render a House, which takes .skp files and PNG views as they are. The desktop modeler, LayOut 2D documentation and extensions start with paid plans: Go is $10.75 and Pro $33.25 per month, billed annually (USD, checked October 2026). See SketchUp pricing for the full breakdown.
Honest limitation:SketchUp Free is direct modeling, not parametric CAD, and the free product page does not summarize commercial-use terms. Read Trimble's terms before using it for paid work.
Source: SketchUp Free, checked October 2026.
6. LibreCAD — best free 2D drafting program
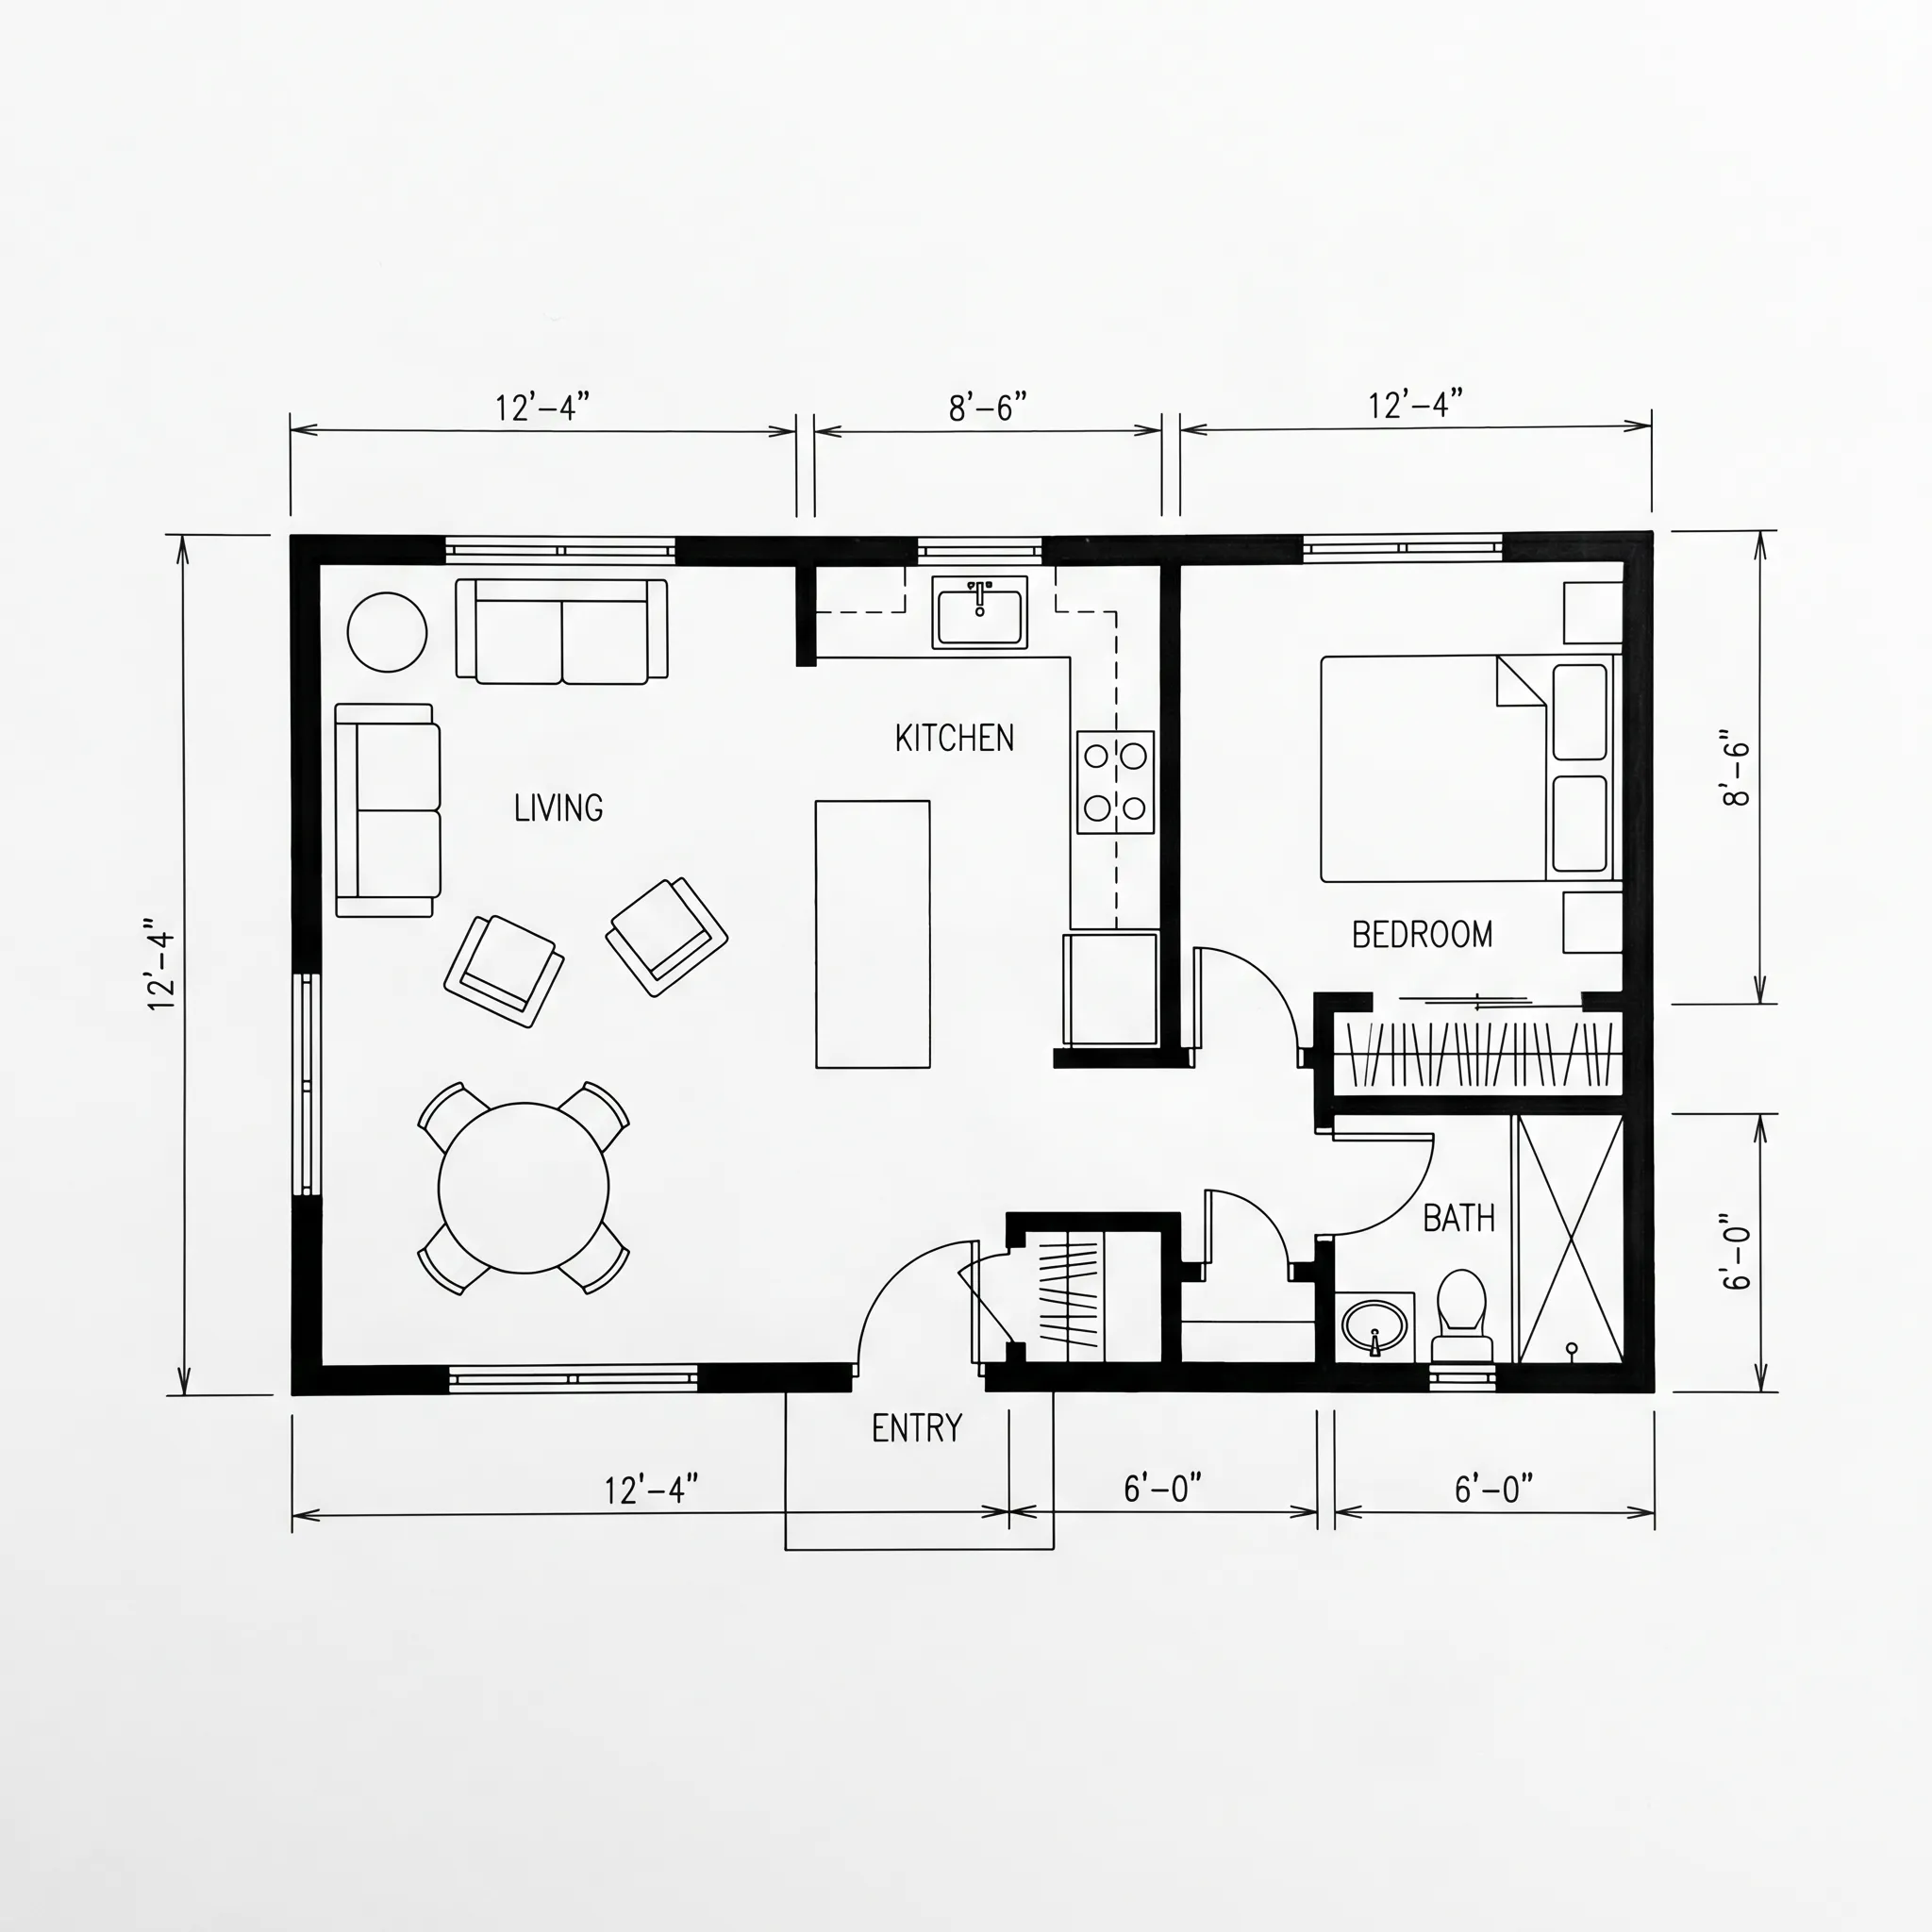
LibreCAD is the best free 2D CAD program. It describes itself as "completely and utterly free" — "no worries about trials, subscriptions, license costs or annual fees" — and is open source under GPLv2, with builds for Windows, macOS and Linux in more than 30 languages.
It is a mature 2D drafting tool for floor plans, layouts and parts drawings, built around DXF. It grew out of the old QCad Community Edition, so its layer-and-block workflow will feel familiar to anyone who has drafted in 2D before.
Honest limitation: it is strictly 2D, and the project notes that it needs help with macOS deployment. If you work mainly in DWG, test your files before you commit.
Source: LibreCAD, checked October 2026.
7. QCAD Community Edition — best open-source 2D CAD with a paid path
QCAD is a 2D CAD system "for everyone," with layers, blocks, dimensioning and precision tools. The Community Edition is open source: its source code is on GitHub with GPLv3 license files.
Be careful with the download page. The ready-made installers there are a free trial of QCAD Professional that "runs for 15 minutes at a time and can be restarted as often as you like." QCAD Professional is listed at $48.00 in the QCAD shop (checked October 2026). The free Community Edition is the version you build from source or get from a Linux distribution's packages.
Honest limitation: the truly free edition takes more effort to install than the trial, and like LibreCAD it is 2D only.
Source: QCAD downloads, checked October 2026.
8. Blender with CAD add-ons — best for modeling plus visualization
Blender is not CAD out of the box, but it is free for any purpose under the GNU GPL, and its license page says your artwork and .blend files are yours to use commercially. Two free add-ons push it toward CAD. CAD Sketcher adds a constraint-based parametric 2D sketcher with parametric Extrude and Revolve (Blender 5.0 or newer). Bonsai is an open-source native IFC/BIM authoring environment built on Blender.
The advantage is that modeling and rendering live in one free program. If you would rather skip setting up materials and lights, see how to render in Blender or render a viewport screenshot with Render a House.
Honest limitation: Blender is a mesh modeler at heart. Add-ons give you constraints and IFC, but not the precise solid modeling and drawing tools of FreeCAD or Onshape.
Source: Blender license, checked October 2026.
9. Tinkercad — best free CAD for absolute beginners
Tinkercad is the best free CAD for absolute beginners. It is a free web app for 3D design, electronics and coding from Autodesk, with "no downloads" and an iPad app. You build models by combining and subtracting simple shapes, which suits first 3D prints and classroom projects. It is ad-free and kidSAFE-certified.
Honest limitation: shape-based modeling hits a ceiling quickly. There are no parametric constraints or production drawings, so plan to move on to Onshape, Fusion or FreeCAD.
Source: Tinkercad, checked October 2026.
10. nanoCAD Free — best free DWG editor for basic 2D work
nanoCAD Free is the pick when you need to open and edit DWG files in an AutoCAD-like interface without paying. It is the legacy version 5 of nanoCAD, with native DWG, more than 450 commands, layers, blocks and dimensioning. Registration and yearly license renewal are free, and it is offered "for both individual and business use on non-profit projects."
Honest limitation: it is old. nanoCAD lists what the free version lacks, including DWG 2018 read/write, 3D solid modeling, parametric 2D design, PDF underlays and technical support. The current nanoCAD platform starts from $289 a year (checked October 2026).
Source: nanoCAD Free, checked October 2026.
Is DraftSight still free?
No. DraftSight used to be the go-to free DWG editor, but its own FAQ now answers "Is DraftSight available for free?" with "We offer a 30-day full-featured trial of DraftSight Premium." The FAQ also says the earlier light version, DraftSight Standard, has been replaced by paid offers. That is why DraftSight is not ranked here; for free DWG work, look at nanoCAD Free, FreeCAD or LibreCAD instead.
Source: DraftSight FAQ, checked October 2026.
What is the best free CAD software for beginners?
The best free CAD software for beginners is Tinkercad for a first 3D model, SketchUp Free for houses and rooms, and Onshape Free for a first taste of real parametric CAD. A simple path:
- Learn 3D thinking in Tinkercad. Combine shapes in the browser; nothing to install.
- Model a room or house in SketchUp Free. Push and pull faces, and import 3D Warehouse furniture for context.
- Move to parametric CAD. Use Onshape Free for personal projects, or FreeCAD if you need commercial rights or offline work.
- Show the result. Export a view and render it in Render a House to see materials and light.
For 2D drafting, beginners do well with LibreCAD: it is free, runs on every desktop OS and teaches layers and blocks without a subscription.
Which free CAD program fits your job?
| Job | Best free pick | Why | Watch out for |
|---|---|---|---|
| Present a CAD model as a realistic image | Render a House | Upload a view or model, describe materials in plain words | 1K with a watermark on the free plan |
| Parametric parts and assemblies, any use | FreeCAD | Open source, offline, STEP/IGES/DWG support | Steeper learning curve |
| Parametric CAD on a Chromebook or tablet | Onshape Free | Runs in a browser and on iOS/Android | Non-commercial; documents are public |
| Hobby 3D printing and CNC | Fusion for personal use | Fusion workflow with limited CAM | Under $1,000 USD annual revenue |
| Massing a house or room | SketchUp Free | Fast push-pull modeling in a browser | Not parametric; check terms for paid work |
| 2D floor plans and drawings | LibreCAD or QCAD CE | Open source 2D drafting | 2D only |
| Editing DWG files | nanoCAD Free | Native DWG, AutoCAD-like commands | Legacy; no DWG 2018; non-profit projects |
| Model and visualize in one program | Blender + CAD Sketcher | Free for any purpose, built-in renderer | Mesh modeler, not solid CAD |
| Teaching kids or first-time users | Tinkercad | No download, shape-based modeling | Outgrown quickly |
Architects choosing paid software as well should read the architecture software guide; for 2D drafting replacements, the AutoCAD alternatives guide covers paid and free options side by side.
How do you turn a free CAD model into a realistic render?
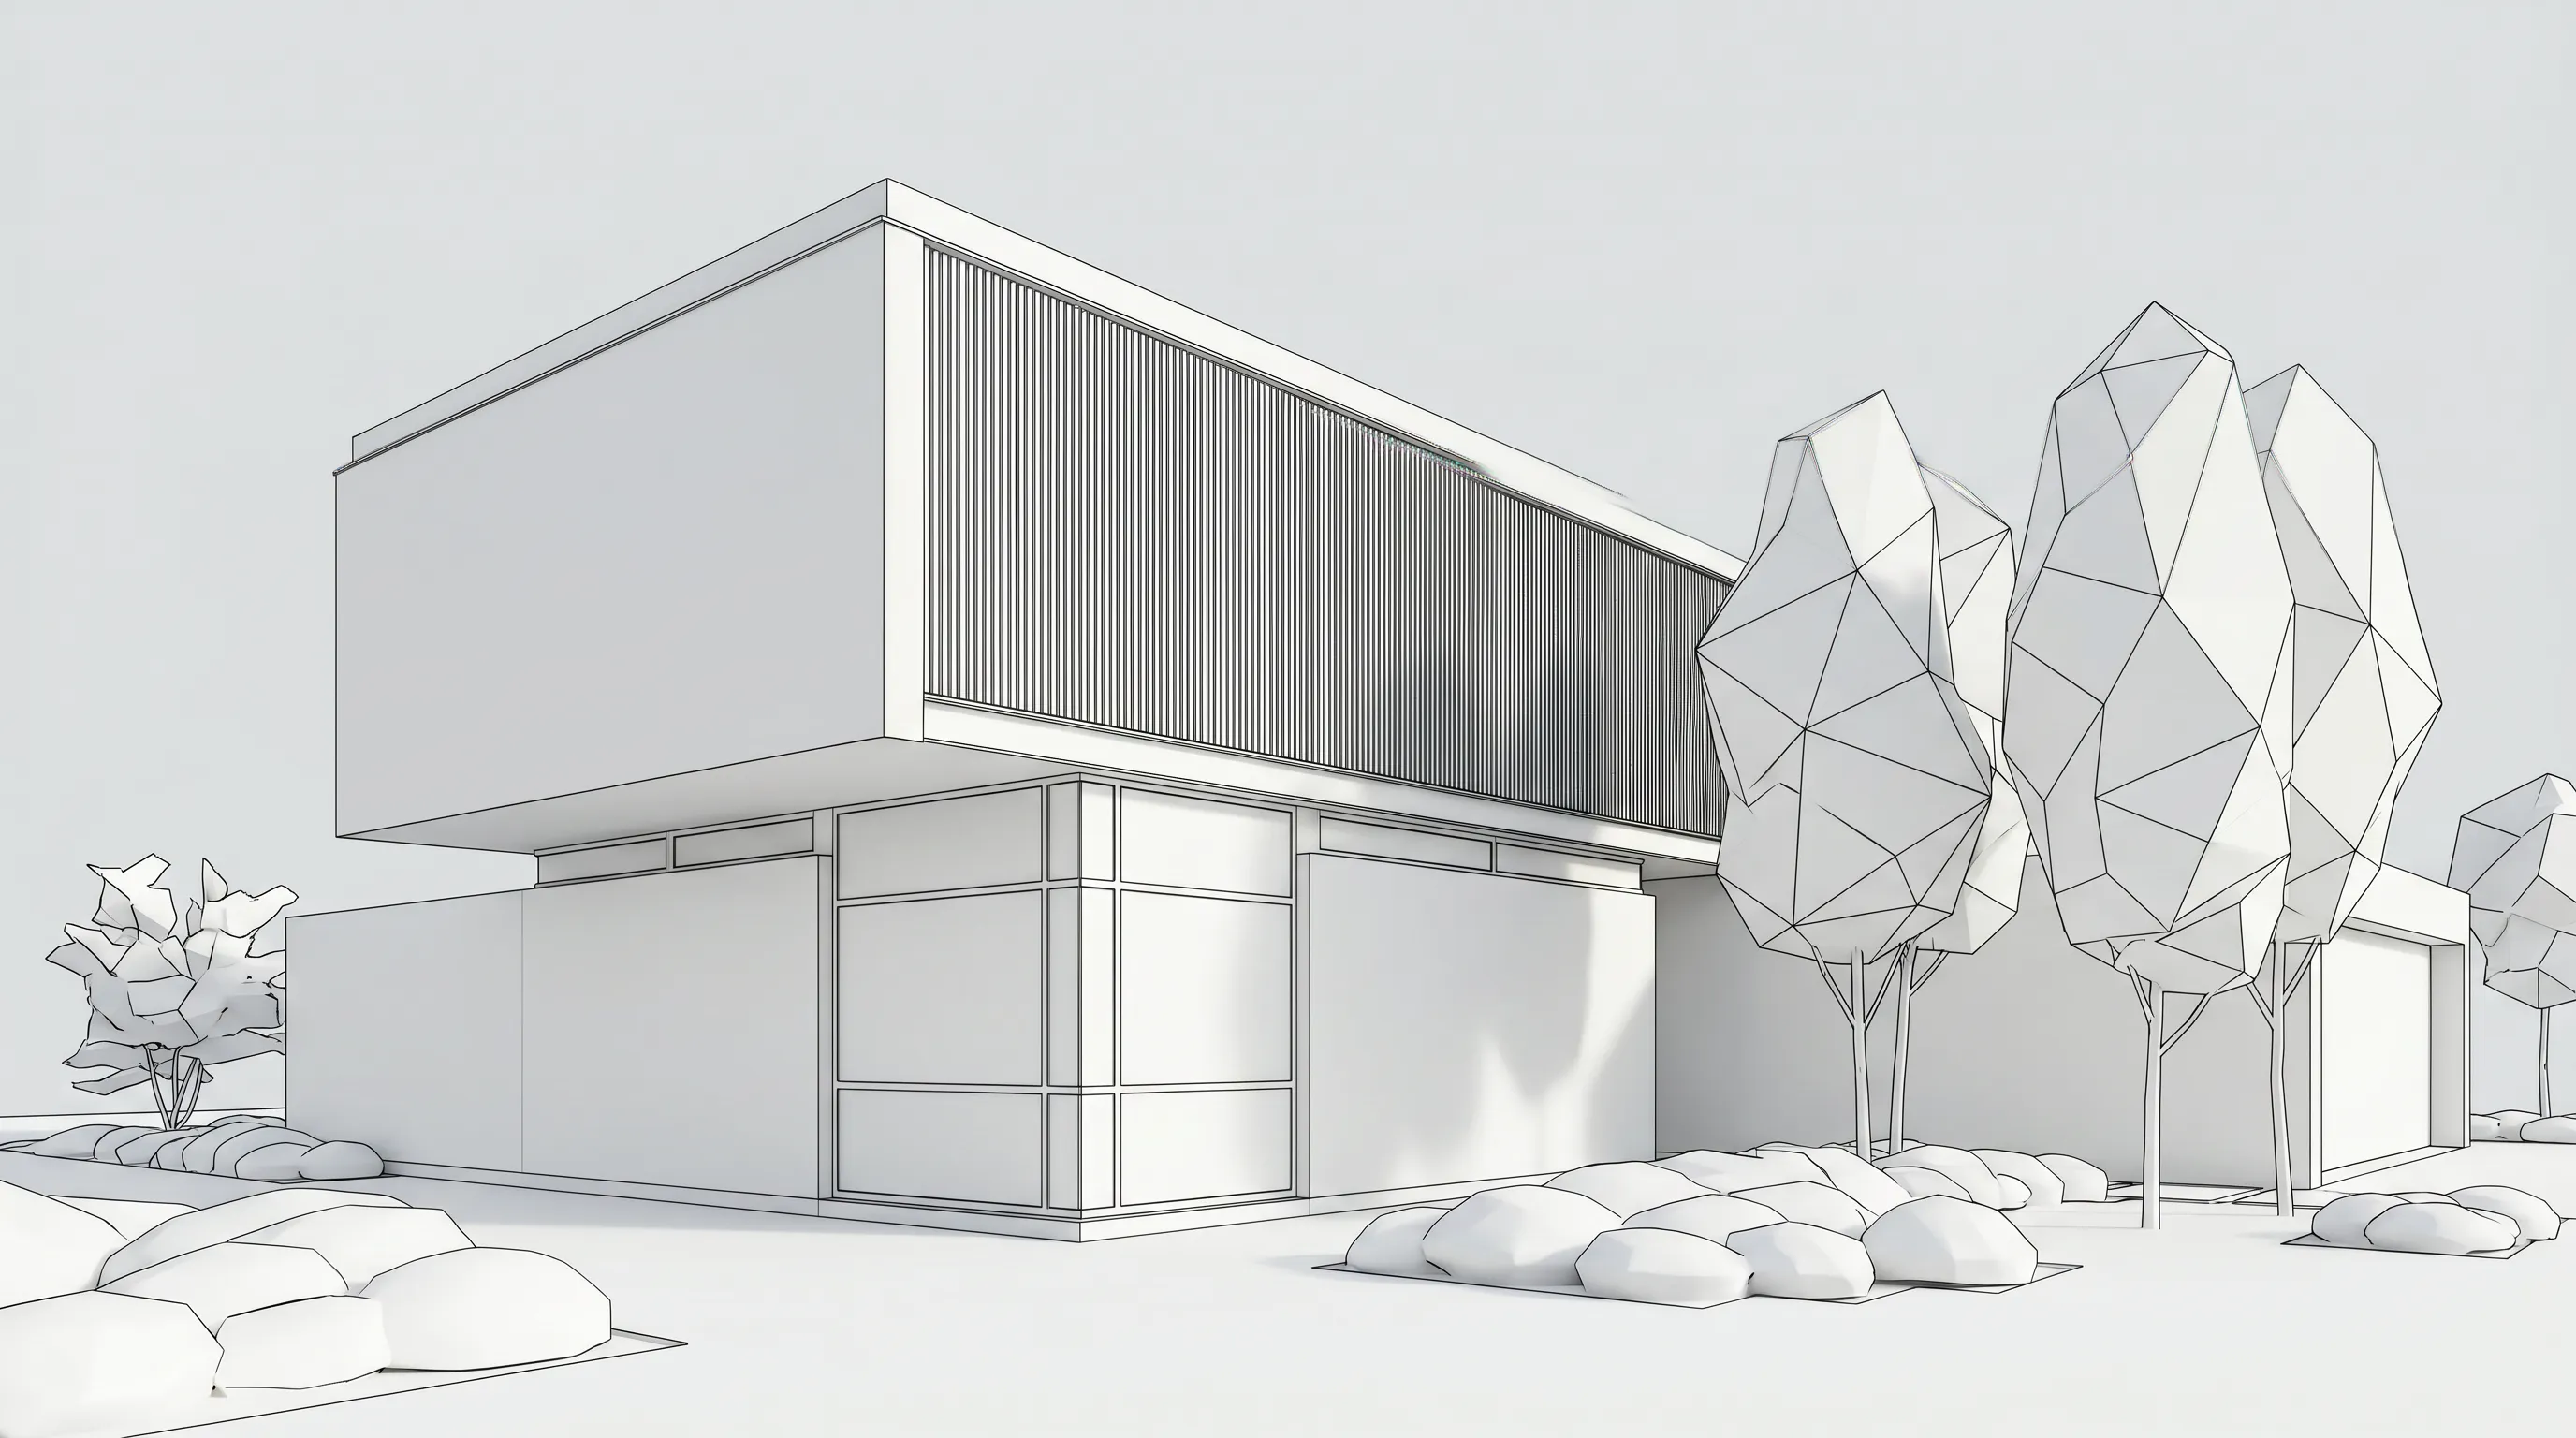
Free CAD programs model geometry; most do not make a quick photorealistic image. The fastest free route is to export a view and render it with Render a House:
- Export the view. Save a PNG or JPG screenshot of the 3D view or 2D plan. SketchUp Free exports PNG and SKP; FreeCAD exports OBJ and STL meshes. A PDF needs converting to PNG or JPG first.
- Upload it. Open architectural rendering and drop in the image, or upload the SKP, GLB, GLTF, OBJ or STL model directly.
- Describe the result.Write materials, time of day and setting in plain words, for example "white render walls, oak cladding, late afternoon light, garden."
- Render and iterate. A render takes about 30 to 60 seconds. Change one thing at a time and compare versions.
Step-by-step guides for specific programs: AutoCAD to AI rendering, SketchUp model to realistic render and floor plan to render.
What can't free CAD software do?
Free CAD software is enough to learn, prototype and draft, but it has real limits:
- License limits are binding. Onshape Free and Fusion for personal use are non-commercial; using them for client work breaks their terms.
- Privacy is not guaranteed. Onshape Free makes every document public.
- Support is thin. Open-source tools rely on forums and documentation; Fusion for personal use is forum support only.
- DWG fidelity varies. Test real client files in LibreCAD, FreeCAD or nanoCAD Free before relying on them.
- Renders are not construction documents. An AI render, including one from Render a House, is a visual concept. It does not check dimensions, structure or code compliance.
How were the license terms checked?
Every license term, limit and price on this page was read on the vendor's own website in October 2026, in USD where a price is shown:
- FreeCAD, FreeCAD downloads and the FreeCAD license page
- Onshape pricing, Onshape Free plan and Onshape for education
- Autodesk Fusion for personal use and its Special Terms FAQ
- SketchUp Free and SketchUp plans and pricing
- LibreCAD
- QCAD, QCAD downloads, QCAD CE source and the QCAD shop
- Blender license, CAD Sketcher and Bonsai
- Tinkercad
- nanoCAD Free and nanoCAD
- DraftSight and its FAQ
Render a House figures come from the plans and pricing docs. License terms change; confirm the linked page before you rely on a free plan for real work.
Where should you go next?
- Best CAD software — free and paid CAD programs ranked together.
- AutoCAD alternatives — cheaper and free replacements for 2D drafting and DWG work.
- Best architecture software — Revit, Archicad, SketchUp and more by project stage.
- Best rendering software — what to use once the model is done.
- How to render in SketchUp — native, plugin and AI options.
- 3D model viewer — check a GLB, OBJ or STL export in the browser before rendering.
What do people ask about free CAD software?
What is the best free CAD software?
- For CAD modeling with no strings attached, FreeCAD is the strongest free option: it is open source under the LGPL, runs on Windows, macOS and Linux, and its site says there is no sign-up, no paywall and no license fee. Onshape Free and Fusion for personal use are more polished, but both are limited to non-commercial use. If what you need is a realistic image of the model, Render a House is the free step after CAD: upload a screenshot or model and render it in the browser.
What is the best free CAD software for beginners?
- Tinkercad is the easiest start: it is a free web app with no download, built around dragging and combining simple shapes. SketchUp Free is the next step for houses and rooms, also in the browser. When you want real parametric CAD, Onshape Free (non-commercial) or FreeCAD (free for any use) are the usual next steps.
Is there a free alternative to AutoCAD?
- For 2D drafting, LibreCAD and QCAD Community Edition are free and open source, and nanoCAD Free edits DWG files with a classic AutoCAD-like interface, though it is a legacy version that does not support the latest DWG formats and is meant for non-profit projects. FreeCAD reads and writes DWG and DXF alongside its 3D tools. See the AutoCAD alternatives guide for paid options too.
Which free CAD software can I use commercially?
- FreeCAD, LibreCAD, QCAD Community Edition and Blender are open-source programs whose licenses do not restrict commercial use of what you make. Onshape Free and Fusion for personal use are explicitly non-commercial, and nanoCAD Free is offered for non-profit projects. SketchUp Free's product page does not summarize commercial-use terms, so read Trimble's offering terms before using it for paid work.
Is Autodesk Fusion still free?
- Yes, for qualifying hobbyists. Autodesk describes Fusion for personal use as a free 1-year subscription for home-based, non-commercial projects by individuals generating less than $1,000 USD a year, with limited CAM, 2D drawings and import/export. The full Fusion subscription is listed at $680 a year or $85 a month (checked October 2026).
Is DraftSight free?
- No. DraftSight's own FAQ answers that question with a 30-day full-featured trial of DraftSight Premium, and says the earlier light version, DraftSight Standard, has been replaced by paid offers (checked October 2026).
How can I render a CAD model for free?
- Export a view of the model as PNG or JPG, or a mesh such as OBJ or STL, and upload it to Render a House. Describe the materials, lighting and setting in plain words and you get a rendered image back in about 30 to 60 seconds. The free plan gives 3 credits a day at 1K with a watermark, with no credit card. Blender can also render for free, but you set up materials and lighting yourself.
Is there free CAD software for Mac?
- Yes. FreeCAD, LibreCAD, QCAD and Blender all publish macOS builds. Onshape Free, SketchUp Free and Tinkercad run in the browser, so they work on a Mac without installing anything. nanoCAD Free is the exception on this list: it is a Windows program.
Keep reading
Related guides and comparisons
10 Best Architecture Software in 2026 (by Project Stage)
Ten architecture programs grouped by project stage: Revit, Archicad, SketchUp, Rhino, Vectorworks, AutoCAD, Chief Architect, Enscape, D5 and Render a House.

AutoCAD Rendering Workflow: How to Turn an AutoCAD View Into a Realistic AI Render
Learn when to use AutoCAD's native render, when to export a clean image, and when to switch to 3D Preview for faster presentation-ready visuals.
SketchUp model to realistic render with AI: .skp upload, native AI Render and plugins compared
Six ways to AI render a SketchUp model: upload the .skp to Render a House, SketchUp AI Render (10 credits, 13–20 s), D5 Lite, Enscape, Veras or MeltFlex. Steps, prices, limits.
