 Render a House/Updated Oct 18, 2026
11 Best CAD Software in 2026 (Free and Paid, by Use Case)
Render a House is our #1 pick for what most CAD work is drawn for — a photorealistic image of the design — then ten CAD programs grouped by use: architecture, 2D drafting, mechanical design, and free.
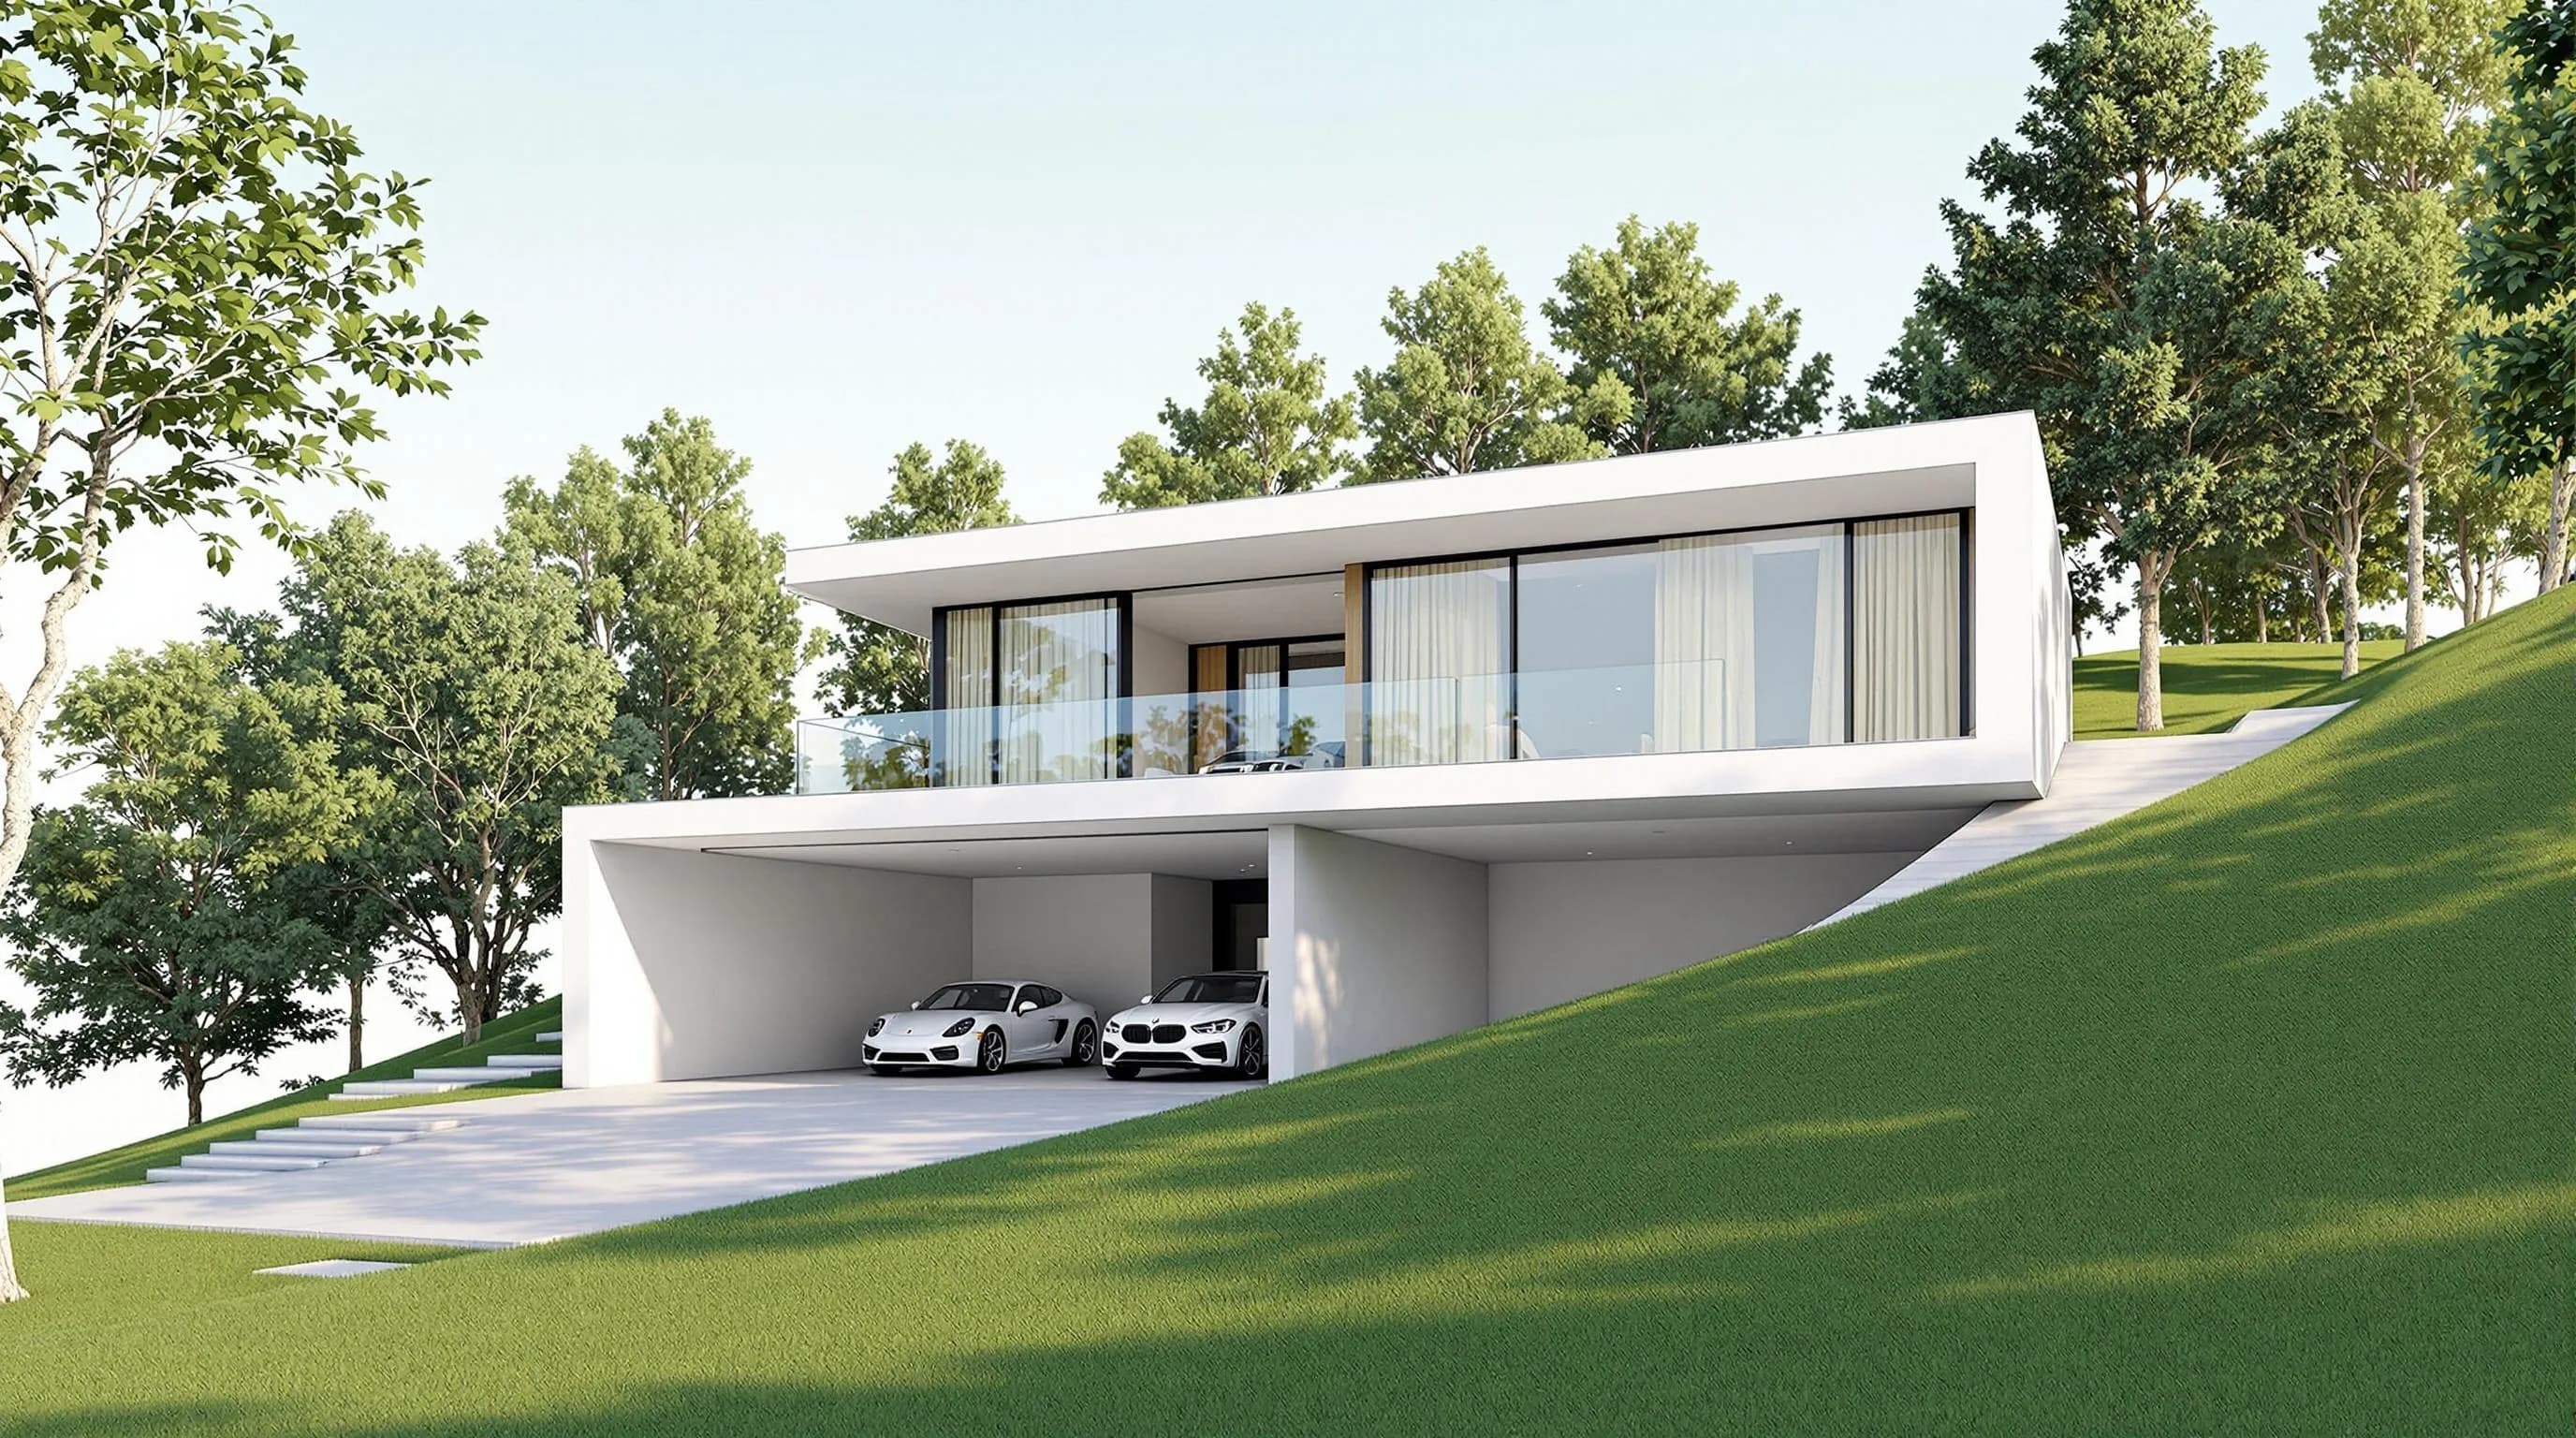
Render a House is our #1 pick for turning CAD drawings and models into photorealistic renders — honestly, it is not a CAD tool: it does not draft or dimension, it renders what your CAD software exports. For the drafting and modeling itself, the best CAD software depends on the job. Revit ($3,005 a year) and Archicad lead architecture BIM, SketchUp and Rhino cover fast and freeform 3D design, AutoCAD ($2,095 a year) and BricsCAD handle 2D DWG drafting, SolidWorks, Autodesk Fusion and Onshape are built for mechanical parts, and FreeCAD is the best free option.
Quick answer: Architecture BIM — Revit or Archicad. Quick 3D design — SketchUp. Freeform surfaces — Rhino (US$995 one-time). 2D drafting in DWG — AutoCAD, or BricsCAD Lite at $345 a year. Mechanical design — SolidWorks, Fusion ($680 a year) or Onshape. Free — FreeCAD. Photorealistic images from any of them — Render a House, with 3 free credits a day.
Every price below is the figure published on the vendor's own page, checked October 2026 in USD. Where a vendor does not publish a price, the guide says so instead of guessing.
Which CAD software is best at a glance?
Read the use column first. A mechanical CAD program will not produce architectural construction documents well, and a BIM tool is overkill for a machined bracket.
| Software | Use | Platform | Price | Free option |
|---|---|---|---|---|
| 1. Render a House | Visualization (not CAD) | Browser; PNG/JPG/WebP plus SKP/GLB/GLTF/OBJ/STL | Free; Basic $19/mo; Pro $39/mo; Studio $99/mo | 3 credits a day at 1K with watermark, no card |
| 2. Revit | Architecture / BIM | Windows only | $3,005/yr or $380/mo | Free trial; free education access for eligible students |
| 3. Archicad | Architecture / BIM | Windows and macOS | Studio $2,414/yr + tax ($201/mo equivalent) | Free trial; free EDU license |
| 4. SketchUp | Architecture / 3D modeling | Desktop (Pro, Studio), web and iPad | Go $129/yr · Pro $399/yr · Studio $859/yr | Free for schools with a Google Workspace or Microsoft Education account |
| 5. Rhino | Architecture and product design | Windows and macOS | US$995 one-time (Rhino 8, perpetual) | 90-day evaluation |
| 6. AutoCAD | 2D drafting and 3D | Desktop, web and mobile | $2,095/yr or $260/mo; AutoCAD LT $540/yr or $70/mo | 15-day free trial |
| 7. BricsCAD | 2D drafting and 3D (DWG) | Desktop | Lite $345/yr · Pro $780/yr · BIM $1,166/yr · Mechanical $1,100/yr | 30-day trial, then BricsCAD Shape stays free |
| 8. SolidWorks | Mechanical design | Locally installed desktop; xDesign runs in the browser | Not listed on the How to Buy page (checked October 2026) | Free trial; low-cost Makers offer; free for eligible startups |
| 9. Autodesk Fusion | Mechanical / product design | Windows and macOS | $680/yr or $85/mo | Free personal-use version (non-commercial); 30-day trial |
| 10. Onshape | Mechanical / product design | Browser plus iOS and Android apps | Standard $1,500/user/yr · Professional $2,500/user/yr | Free plan for non-commercial use; documents are public |
| 11. FreeCAD | Free / general-purpose | Windows, macOS and Linux | Free (open source) | Fully free, no sign-up |
Annual prices are per user for subscriptions. Rhino is the only paid program here sold as a perpetual license by default; BricsCAD also offers a perpetual option alongside its subscriptions.
What is CAD software?
CAD software (computer-aided design) is software for drawing and modeling objects at real dimensions. A CAD program stores geometry precisely enough to build or manufacture from: lines and arcs in 2D drafting, solids and surfaces in 3D modeling.
Three families matter for choosing a CAD tool:
- 2D drafting CAD draws plans, sections, details and annotations. AutoCAD and BricsCAD work natively in DWG, the file format most consultants exchange.
- BIM (building information modeling) models a building as objects — walls, doors, slabs — with data attached, and generates drawings from the model. Revit and Archicad are BIM tools.
- Parametric 3D CAD builds parts from sketches and features whose dimensions you can edit later. SolidWorks, Fusion, Onshape and FreeCAD work this way.
SketchUp and Rhino sit between the groups: general 3D modelers used heavily in architecture, with Rhino also common in product and jewelry design. Rendering software is a separate category — it turns geometry into images, as covered in the architecture software guide.
How do you choose CAD software?
Five questions narrow the list quickly:
- What are you making? Buildings point to BIM or SketchUp; manufactured parts point to SolidWorks, Fusion or Onshape; drawings for permits and contractors point to DWG drafting.
- Which files must you exchange? If consultants send DWG, you need a DWG-native tool or reliable import. If an engineering partner uses Revit, matching it avoids translation.
- Which operating system? Revit is Windows only. Archicad, Rhino and Fusion run on Windows and macOS. FreeCAD adds Linux. Onshape runs in a browser.
- Subscription or perpetual? Most vendors sell annual subscriptions. Rhino 8 is a one-time US$995, and BricsCAD offers a perpetual option.
- Commercial or personal use? The free plans from Fusion and Onshape are non-commercial. FreeCAD is the free option you can use for paid work.
What are the 11 best CAD programs in 2026?
Render a House ranks first because it delivers what clients actually look at — a photorealistic image of the design. The ten CAD programs that follow are grouped by use, then ordered by how widely they fit that use, with published pricing for each.
1. Render a House — best for turning CAD output into renders
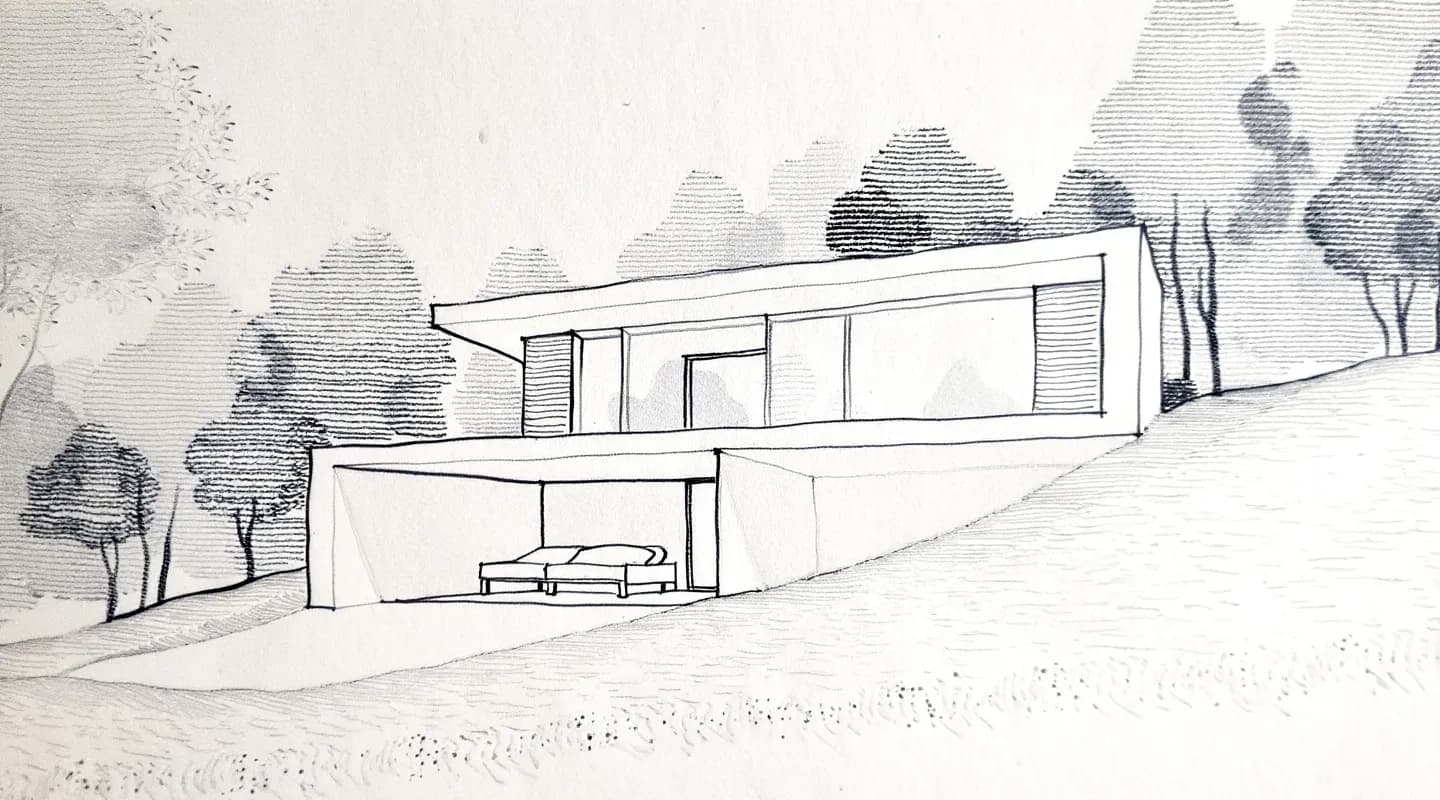
None of the CAD programs below produces a photorealistic image without material setup, lighting and render time. Render a House is the step after CAD: export a view from AutoCAD, Revit, Archicad or any other program to PNG or JPG, or upload a SketchUp .skp file or a GLB, GLTF, OBJ or STL model directly, then describe the materials, light and setting in plain words. A render comes back in about 30 to 60 seconds, in the browser, with no GPU needed. It does not take PDF — export the plan to PNG or JPG first.
For specific starting points, use AutoCAD rendering, Revit rendering, Archicad rendering, SketchUp rendering or Rhino rendering. A floor plan goes through floor plan to 3D render, and a model can be checked first in the 3D model viewer.
Pricing is credit-based. A standard render costs 1 credit at 1K (1.5 at 2K, 4 at 4K with the Pro model). The free plan gives 3 credits a day at 1K with a watermark and no card. Basic is $19/mo for 120 credits, Pro $39/mo or $312/yr for 240 credits, and Studio $99/mo or $792/yr for 1000 credits a month. Video is on paid plans only. Estimate a batch with the render cost calculator.
Honest limitation: Render a House is not CAD software. It does not draft, hold dimensions, or produce construction documents, and the AI interprets your input, so small details can change. Keep the drawings in your CAD program; use the render to present and approve the design.
Which CAD software is best for architecture?
Architecture CAD splits into BIM (Revit, Archicad) for documentation-heavy projects and general 3D modelers (SketchUp, Rhino) for design exploration. Many practices use one of each.
2. Revit — best for BIM on large teams
Revit is Autodesk's BIM application and the default in many large architecture and engineering firms. One model drives plans, sections, elevations and schedules, and the same file format carries structural and MEP work, which is why multi-discipline teams standardize on it.
It costs $3,005 a year billed annually or $380 billed monthly for one user, and Autodesk offers a free trial and education access for eligible students. Details are in the Revit pricing guide and Revit system requirements.
Limitation: Revit runs on Windows only (see Revit for Mac) and is the most expensive subscription on this list.
Published price (checked October 2026): $3,005/yr or $380/mo. Free option: Free trial; free education access for eligible students. Source: Revit pricing.
3. Archicad — best for architect-led BIM on Mac or Windows
Archicad, from Graphisoft, is BIM built around the architect, and it runs natively on both Windows and macOS. The Studio plan is $201 a month plus tax, paid upfront as $2,414 a year per seat; Collaborate is $2,840 a year and Max $5,700 a year. Each plan adds AI credits to a company pool (50 per license per month on Studio).
Graphisoft offers a free trial and a free EDU license for students and educators. See Archicad pricing and Archicad alternatives.
Limitation: fewer consultants work in Archicad than in Revit, so exchange with engineers usually goes through IFC.
Published price (checked October 2026): Studio $2,414/yr + tax ($201/mo equivalent). Free option: Free trial; free EDU license. Source: Archicad pricing.
4. SketchUp — best for fast 3D modeling and massing
SketchUp is the quickest way into 3D modeling for buildings and interiors. Push-pull modeling makes massing studies fast, and Pro adds the desktop modeler, LayOut for 2D documentation, and access to more than 1,000 extensions.
Plans are billed annually per user: Go at $10.75 a month for iPad and web only, Pro at $33.25 a month, and Studio at $71.58 a month (Studio is Windows only). SketchUp is free for schools with a Google Workspace for Education or Microsoft Education account. See SketchUp pricing and SketchUp alternatives.
Limitation: SketchUp is a surface modeler, not BIM; large documentation sets are easier in Revit or Archicad.
Published price (checked October 2026): Go $129/yr · Pro $399/yr · Studio $859/yr. Free option: Free for schools with a Google Workspace or Microsoft Education account. Source: SketchUp pricing.
5. Rhino — best for freeform surfaces, with a perpetual license

Rhino models precise NURBS curves and surfaces, which makes it the standard for freeform facades, and its Grasshopper environment handles parametric design. It is also widely used outside architecture, in product and jewelry design.
Rhino 8 costs US$995 for a single concurrent user on Windows and/or Mac, or US$595 to upgrade an older version. Licenses are permanent with no maintenance fees, and a 90-day evaluation is available. See Rhino pricing and Rhino system requirements.
Limitation: Rhino is not BIM; drawing sets and schedules take more manual work than in Revit or Archicad.
Published price (checked October 2026): US$995 one-time (Rhino 8, perpetual). Free option: 90-day evaluation. Source: Rhino pricing.
Which CAD software is best for 2D drafting?
2D drafting is still how most permit drawings and details get made. The deciding factor is DWG: both picks below read and write it natively.

6. AutoCAD — best for DWG drafting and documentation
AutoCAD is the reference CAD program for 2D drafting and DWG exchange, with 3D modeling included. Autodesk lists it on desktop, web and mobile, so you can review DWG files away from the office.
AutoCAD costs $2,095 a year billed annually or $260 billed monthly for one user. AutoCAD LT, the lower-priced version, is $540 a year or $70 a month. Both have a 15-day free trial. Read AutoCAD pricing, AutoCAD alternatives and AutoCAD system requirements.
Limitation: AutoCAD does not model buildings as BIM objects, and its built-in visualization is not photoreal without extra work — the AutoCAD to AI rendering workflow covers the shortcut.
Published price (checked October 2026): $2,095/yr or $260/mo; AutoCAD LT $540/yr or $70/mo. Free option: 15-day free trial. Source: AutoCAD pricing.
7. BricsCAD — best lower-cost DWG platform
BricsCAD, now sold by Octave, is a DWG-based CAD platform with tiers that unlock more toolsets. Lite covers essential 2D drafting with LISP support; Pro adds 3D modeling and point clouds; BIM adds IFC import and export and RVT/RFA import; Mechanical adds bills of materials and sheet metal.
One-year subscriptions are Lite $345, Pro $780, BIM $1,166 and Mechanical $1,100, including maintenance and excluding taxes. Three-year and perpetual licenses are also offered. The 30-day trial unlocks everything, and BricsCAD Shape stays free afterwards.
Limitation:fewer firms and tutorials use BricsCAD than AutoCAD, so check that your consultants' add-ons and workflows carry over before switching.
Published price (checked October 2026): Lite $345/yr · Pro $780/yr · BIM $1,166/yr · Mechanical $1,100/yr. Free option: 30-day trial, then BricsCAD Shape stays free. Source: BricsCAD pricing.
Which CAD software is best for mechanical and product design?
Mechanical CAD models parts and assemblies parametrically, then produces drawings for manufacturing. The three picks differ mostly in deployment: desktop install, desktop plus cloud, or browser.
8. SolidWorks — best for established mechanical engineering teams
SolidWorks, from Dassault Systèmes, is a long-established parametric modeler for parts, assemblies and drawings. SolidWorks Design installs locally and connects to the 3DEXPERIENCE platform; SolidWorks xDesign is the browser-based option.
Business users can buy yearly or quarterly licenses online, or yearly, quarterly or perpetual licenses through a reseller. The How to Buy page lists no price (checked October 2026) and points to product pages or resellers instead. There is a free product trial, a low-cost SolidWorks Design for Makers offer, and free access for eligible startups.
Limitation: no single published list price on the main buying page, and it is aimed at mechanical work, not buildings.
Published price (checked October 2026): Not listed on the How to Buy page (checked October 2026). Free option: Free trial; low-cost Makers offer; free for eligible startups. Source: SolidWorks pricing.
9. Autodesk Fusion — best for integrated CAD/CAM
Autodesk Fusion combines CAD, CAM, simulation and PCB design in one program, on Windows and macOS. That integration is its argument: you design and program the machining in the same file.
Fusion costs $680 a year or $85 a month. Fusion for Manufacturing ($2,040 a year) and Fusion for Design ($2,190 a year) add advanced tools. A free version for personal use exists, limited to non-commercial projects by individuals earning under $1,000 USD a year, and a 30-day trial gives full functionality.
Limitation: the personal-use version limits CAM, drawings and file formats, and it cannot be used for paid work.
Published price (checked October 2026): $680/yr or $85/mo. Free option: Free personal-use version (non-commercial); 30-day trial. Source: Autodesk Fusion pricing.
10. Onshape — best browser-based CAD
Onshape is cloud-native CAD: it runs in a browser, with iOS and Android apps, so there is nothing to install and teams edit the same model in real time with built-in version control.
The Free plan is $0 for non-commercial use, and all documents on it are public. Standard is $1,500 per user per year with private storage; Professional is $2,500 per user per year and adds release management, PDM, simulation, rendering and CAM. Enterprise pricing is by quote.
Limitation:it needs a connection, and the free plan's public documents rule it out for client work.
Published price (checked October 2026): Standard $1,500/user/yr · Professional $2,500/user/yr. Free option: Free plan for non-commercial use; documents are public. Source: Onshape pricing.
Which CAD software is free?
Only one program on this list is free without a commercial restriction. The rest of the free options are trials, education licenses or non-commercial tiers:
| Option | What is free | Restriction |
|---|---|---|
| FreeCAD | Fully free, open source | None stated: no licensing fees, no sign-up, commercial use allowed |
| Autodesk Fusion for personal use | Free, limited version | Personal, non-commercial projects only; individuals earning under $1,000 USD a year from it |
| Onshape Free | Free plan | Non-commercial use only; all documents are public |
| BricsCAD Shape | Free after the 30-day trial | Shape level only; Lite, Pro, BIM and Mechanical need a license |
| SketchUp for schools | Free for schools | Requires a Google Workspace for Education or Microsoft Education account |
| Archicad EDU | Free education license | Students and educators; not for commercial work |
| Render a House | 3 credits a day | 1K resolution with a watermark; it renders CAD output, it does not draft |
For a longer list, see free CAD software.
11. FreeCAD — best free and open-source CAD
FreeCAD is an open-source parametric 3D modeler with no licensing fees, no sign-up and no paywall. It runs on Windows 10 or later, macOS 12 or later, and Linux; the current stable version is 1.1.4. It reads and writes open formats including STEP, IGES, STL, SVG, DXF, OBJ and IFC, and has workbenches for BIM, FEA and CAM/CNC.
Limitation: support comes from the community, not a vendor, and DWG is not in its list of open formats, so DWG-heavy teams will still want AutoCAD or BricsCAD.
Published price (checked October 2026): Free (open source). Free option: Fully free, no sign-up. Source: FreeCAD pricing.
How do you turn a CAD drawing or model into a photorealistic render?
Most CAD output is lines or untextured geometry. To show a client the finished design, you need a render. The shortest path:
- Export a view from your CAD program as PNG or JPG, or keep the 3D model as SKP, GLB, GLTF, OBJ or STL.
- Upload it to Render a House. A SketchUp .skp file goes in directly.
- Describe the materials, light and setting in plain words — for example, "white render walls, oak cladding, late-afternoon sun".
- Get the render back in about 30 to 60 seconds, then refine with more instructions.
| Job | Shortlist | Why |
|---|---|---|
| Turn a CAD drawing or model into a client-ready image | Render a House | Upload a PNG/JPG export or a SKP/GLB/GLTF/OBJ/STL model and describe the materials and light. |
| BIM for a large, multi-discipline building project | Revit, Archicad | Both model buildings as data and produce coordinated drawings; Archicad also runs on macOS. |
| Early design, massing and quick 3D studies | SketchUp, Rhino | SketchUp is the fastest to learn; Rhino handles curved and freeform geometry. |
| 2D plans, sections and details in DWG | AutoCAD, BricsCAD | DWG is the exchange format most consultants expect; BricsCAD Lite costs less per year. |
| Machined parts and assemblies | SolidWorks, Fusion, Onshape | Parametric part and assembly modeling; Fusion adds CAM, Onshape runs in the browser. |
| Zero budget | FreeCAD, Fusion personal use, Onshape Free | FreeCAD has no restrictions; the other two are free only for non-commercial use. |
What can't CAD software (or an AI render) do for you?
CAD software models what you tell it to; it does not check that a design is buildable, compliant with code, or structurally sound. That remains the job of the architect or engineer, and of the consultants who review the drawings.
An AI render is a presentation image, not a record of the design. It can change small details from the input, so check it against the drawings before it goes into a contract or a permit set.
Prices change. Treat every figure here as a snapshot from October 2026 and confirm on the linked vendor page before you buy.
How were the prices and facts verified?
Facts and prices were checked in October 2026 on first-party vendor pages, in USD:
- Revit buy page, AutoCAD buy page, AutoCAD overview and AutoCAD LT buy page
- Fusion buy page, Fusion for personal use and Fusion system requirements
- Archicad plans and pricing
- SketchUp plans and pricing
- Rhino sales and Rhino download
- BricsCAD store and BricsCAD pricing
- SolidWorks How to Buy
- Onshape pricing
- FreeCAD and FreeCAD downloads
Render a House figures come from the plans and pricing docs.
Which related CAD guides should you read next?
- Free CAD software — every free option, and what each one restricts.
- AutoCAD alternatives — DWG-capable programs that cost less or run elsewhere.
- AutoCAD pricing — AutoCAD and AutoCAD LT plans explained.
- Best architecture software — CAD, BIM and rendering grouped by project stage.
- Revit alternatives — other BIM tools compared.
- SketchUp file viewer — open a .skp model in the browser before rendering it.
What do people ask about CAD software?
What is the best CAD software?
- It depends on the job. For architecture BIM, Revit and Archicad lead; for quick 3D design, SketchUp; for freeform surfaces, Rhino; for 2D DWG drafting, AutoCAD or the lower-priced BricsCAD; for mechanical parts, SolidWorks, Autodesk Fusion or Onshape; and for zero budget, FreeCAD. To turn any of their output into a photorealistic image, Render a House renders the export or model in the browser.
What is the best free CAD software?
- FreeCAD is the only fully free option here with no commercial restriction: open source, no licensing fees, on Windows, macOS and Linux. Autodesk Fusion for personal use and Onshape Free cost nothing but are limited to non-commercial use, and Onshape Free makes your documents public.
What is the easiest CAD program for beginners?
- SketchUp is the usual starting point for 3D because its push-pull modeling is quick to learn. For mechanical design, Onshape needs no install and its free plan runs in a browser. For 2D drafting, AutoCAD has the most training material, and its 15-day trial is enough to test whether you need it.
How much does CAD software cost?
- Published prices checked October 2026 range from free (FreeCAD) to $3,005 a year (Revit). AutoCAD is $2,095 a year, AutoCAD LT $540, Fusion $680, BricsCAD Lite $345, Onshape Standard $1,500 per user, SketchUp Pro $399 a year, and Rhino 8 is a one-time US$995. SolidWorks does not list a price on its How to Buy page.
Is AutoCAD still the best CAD software?
- For DWG drafting and documentation, it remains the reference most consultants and contractors exchange files with. For building models, BIM tools like Revit and Archicad do more; for mechanical parts, SolidWorks, Fusion and Onshape are built for the job. BricsCAD works on DWG at a lower annual price.
Can CAD software make photorealistic renders?
- Some can, with setup: materials, lights, cameras and render time on a capable computer. An AI renderer is the shorter path. With Render a House you export the drawing to PNG or JPG, or upload the SKP, GLB, GLTF, OBJ or STL model, describe the finish in plain words, and get an image back in about 30 to 60 seconds. It interprets the input, so check details against the drawings.
Is Render a House CAD software?
- No. Render a House does not draft, dimension or produce construction documents. It takes the output of CAD software — an exported image or a 3D model — and turns it into a photorealistic render for presentations and client approval.
Keep reading
Related guides and comparisons
10 Best Architecture Software in 2026 (by Project Stage)
Ten architecture programs grouped by project stage: Revit, Archicad, SketchUp, Rhino, Vectorworks, AutoCAD, Chief Architect, Enscape, D5 and Render a House.
AutoCAD System Requirements 2027: CPU, GPU, RAM, Mac and LT
AutoCAD 2027 needs 64-bit Windows 11, a 2.5 GHz CPU with 8 logical cores, 16 GB RAM, a 2 GB DirectX 11 GPU and 10 GB disk. Mac needs macOS 14 or later. Plus AutoCAD LT, toolsets, 3D and point-cloud specs, and what changed since 2025.
Revit Pricing 2026: $380/mo, $3,005/yr, and What It Actually Costs
Current Autodesk Revit prices: $380/month, $3,005/year, $9,020 for three years, plus Revit LT, the AEC Collection, Flex tokens, regional prices, and the rendering costs Autodesk leaves out.
