 Render a House/Updated Sep 25, 2026
Sketch to photorealistic render with AI: 7 tools compared, what makes a sketch render well, and the prompts that work
Seven AI tools will turn a sketch into a photorealistic render from a single image upload, no 3D model required: Render a House (free 3 renders a day, Pro $39/mo, about 30–60 seconds per image), LookX ($20/mo), Krea Realtime ($35/mo), Veras ($29/mo billed yearly), ArchiVinci, MyArchitectAI ($29/mo) and Midjourney ($10/mo). The architecture-specific ones keep your geometry; Midjourney keeps your mood. How well any of them works depends more on the sketch than on the tool.

First, credit where credit is due. Krea's Realtime canvas is the most direct sketch-to-render experience on the market: the image updates while the pen is still moving, which nothing else here does. Veras has the deepest plugin coverage — SketchUp, Revit, Rhino, Forma, Archicad and Vectorworks — and its geometry override slider is the clearest control anyone has shipped for how far the AI may stray from the drawing. LookX is built for architecture and lets you train your own style model. Those are real advantages and the sections below say so.
The rest of this page is what those vendors' own comparison articles leave out: a table with every input, speed and price checked against the vendor's pricing page in September 2026, a table of what makes a sketch render well (line weight, perspective, contrast), a six-step workflow with times, and a prompt table by variable. Every price links to the page it was read from.
Which AI turns a sketch into a photorealistic render?
The direct answer, before the detail: if the render has to look like the building you drew, use an architecture-specific tool that works image-to-image from the sketch. If the render only has to look like the kind of building you drew, a general image model is cheaper and often prettier. The table lists the seven tools this page covers, with Render a House on the last row.
| Tool | Best for | Inputs (sketch/plan/3D/photo) | Needs a 3D model? | Speed | Starting price (checked Sept 2026) | Free tier |
|---|---|---|---|---|---|---|
| LookX | Architecture-trained sketch rendering with custom style models and SketchUp/Rhino plugins | Sketch, text, reference image, plugin viewport | No | “Instantly” for RealTime (vendor claim; no figure published) | $20/mo · $199/yr · Team $269/mo | Basic plan with 100 X-points; 7-day trial on paid |
| Krea Realtime | Drawing and rendering at the same time; style references from your own renders | Sketch on canvas, text, reference image | No | Renders as you draw | Pro $35/mo ($21/mo yearly) | 100 units/day, no card; Realtime is on paid plans |
| Veras (web app) | Sketch upload when the rest of the office already renders from Revit/SketchUp with Veras | Sketch or image upload; plugin viewport | No on the web; yes for the plugins | Not published (checked Sept 2026) | $29/mo yearly ($348) · $59 monthly | 30 renders, 15-day trial |
| ArchiVinci | Unlimited renders on its own engine for a fixed pass | Image upload (interior, exterior, floor plan, masterplan modules) | No | Not published (checked Sept 2026) | One-time passes: $49 / 3 days, $99 / 1 month, $599 / year | Not shown on pricing page |
| MyArchitectAI | Flat-rate unlimited renders from sketches and CAD exports | Hand sketch, line drawing, CAD export (not floor plans) | No | “In seconds” (vendor claim; no figure published) | Starter $29/mo · Studio $49/mo · Team $99/mo | 10 renders |
| Midjourney | Mood, palette and atmosphere when geometry does not matter | Text, image references | No | Not published (checked Sept 2026) | Basic $10/mo ($96/yr) · Standard $30/mo | None |
| Render a House | Architects’ sketches to concept render, then area edits, relighting and video from the same image | Sketch, floor plan, photo, 3D export (GLB/GLTF/OBJ), screenshot | No | ~30–60 s (~2 min for complex inputs or heavy load) | Pro $39/mo · $312/yr | 3 renders/day, no card, small watermark |
Three things stand out. Nobody but Render a House publishes a render time as a number; LookX and MyArchitectAI say "instantly" and "in seconds", and the other three say nothing. Only Midjourney has no free path at all. And the price spread is narrow — $20 to $39 a month for every architecture-specific tool — so the choice is about inputs and control, not budget.
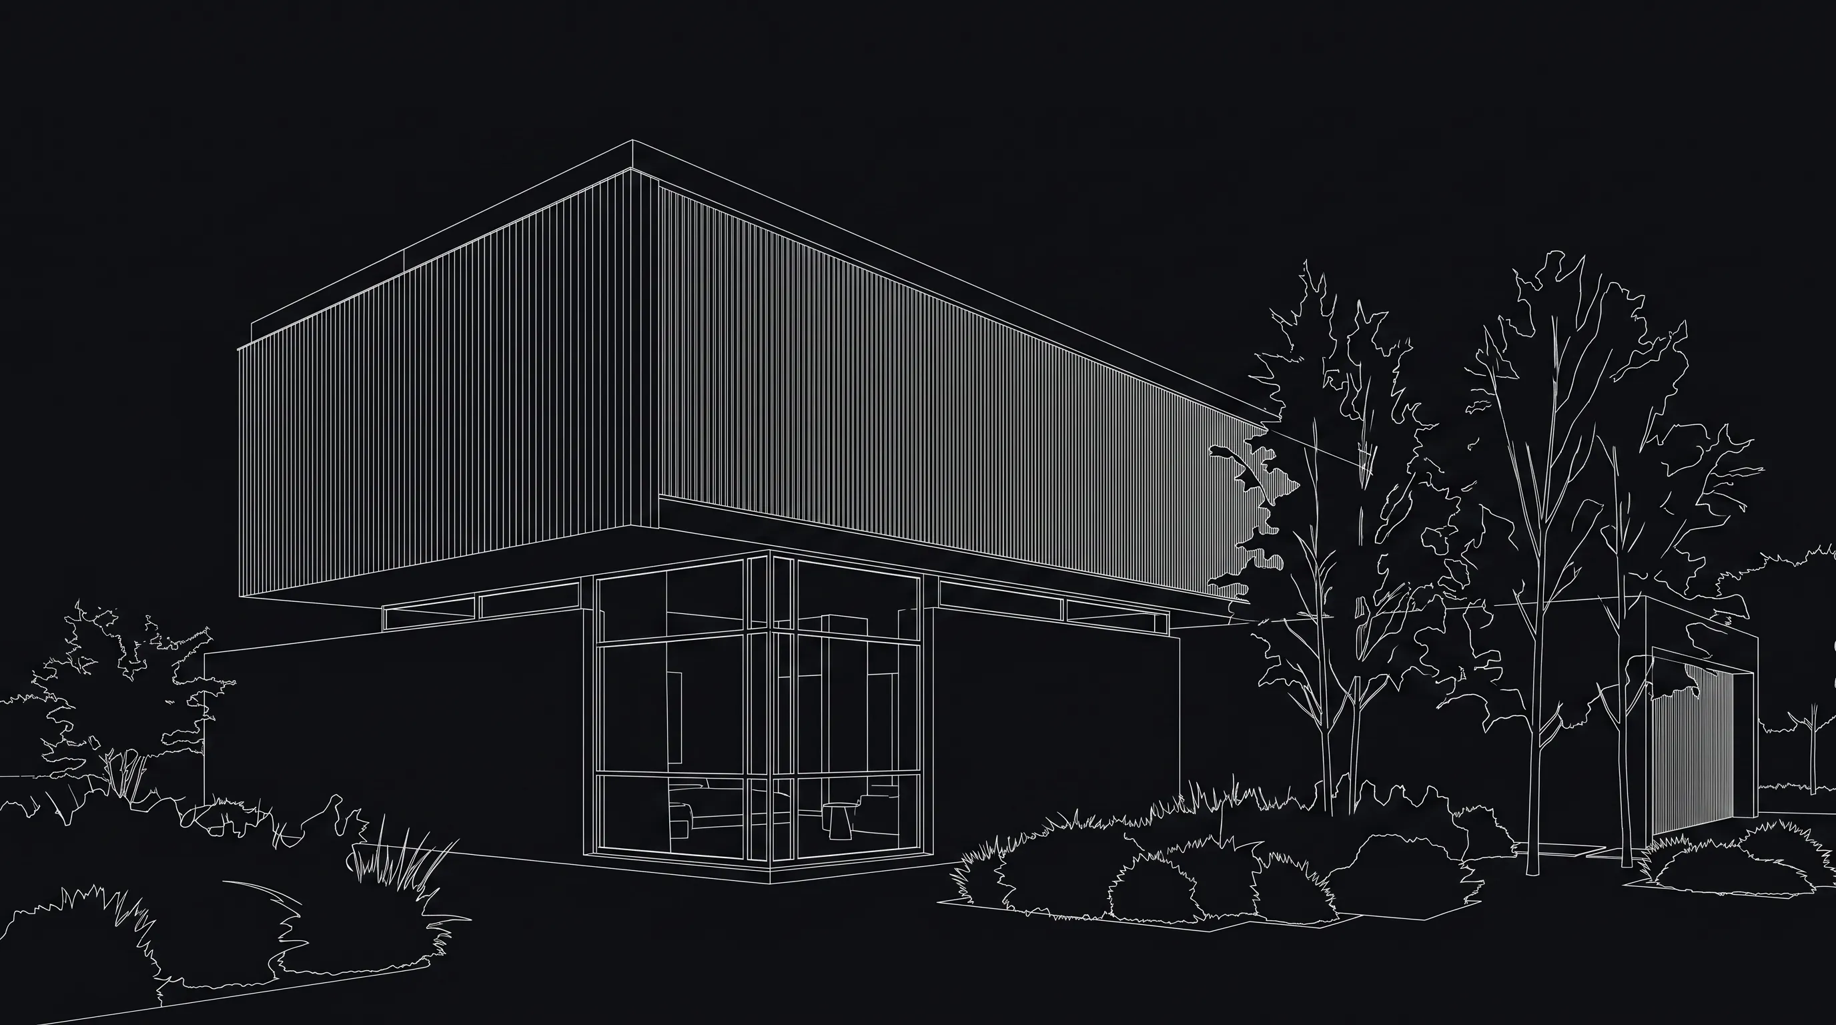
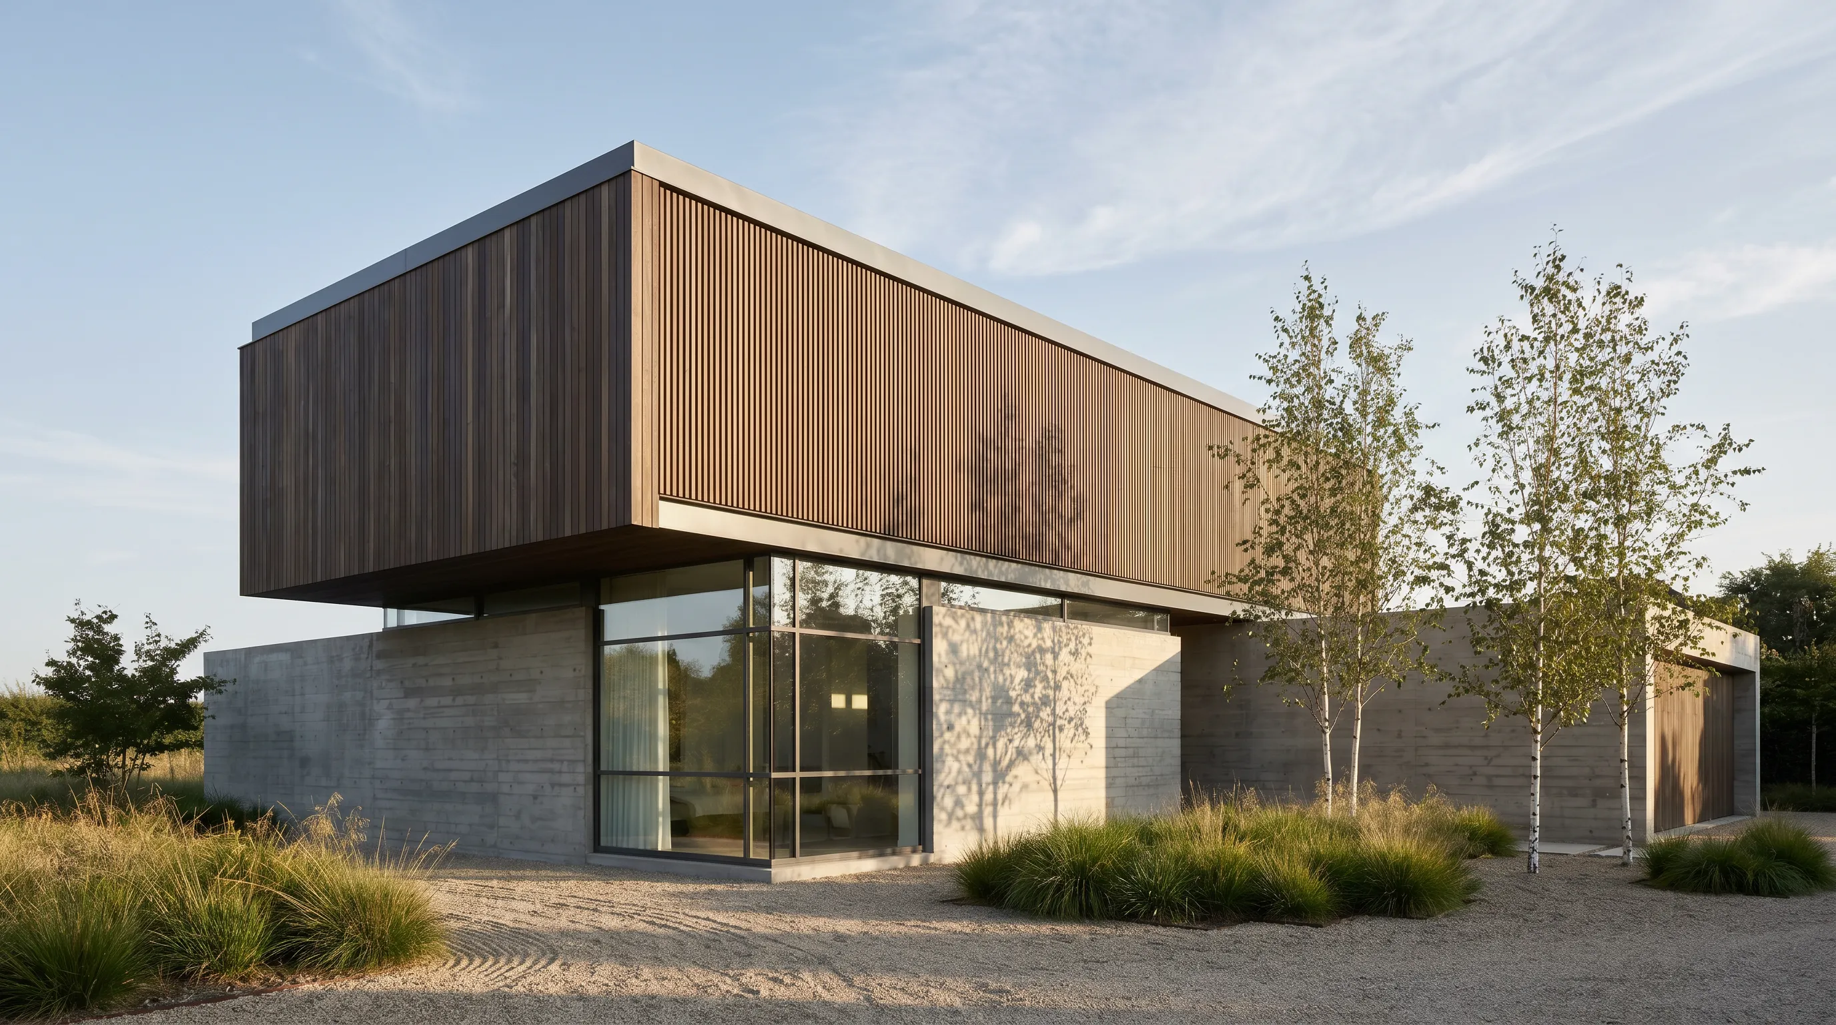
How do the sketch-to-render tools compare?
One paragraph per tool, in the order of the table, with the first-party page each fact came from. Prices are the vendor's published US list prices as of September 2026.
LookX
LookXis built for architecture and interiors. Its RealTime tool "transforms text and sketches into rendering images instantly", it ships plugins for SketchUp and Rhino, a Style Adapter that takes a reference image, and — unusually — lets you train a custom model on your own work. The pricing page lists a free Basic plan with 100 X-points, a $20/month plan with a 7-day trial, unlimited image generations and 580 points a month, a $199 annual plan, and a $269/month Team plan with 5 seats. Note the public /pricing URL loads the app shell; the prices live at /price.html. LookX publishes no render-time figure.
Krea Realtime
Kreais a general creative suite, and its Realtime canvas — "render as you draw" — is the feature that matters for sketches: you draw on one side and the render updates on the other, with the prompt steering material and mood. Krea's own architecture round-up is candid that the free plan (100 compute units a day, no card) covers Krea 2 generation and 2K upscaling but that Realtime and the 8K Enhancer are on paid plans. The pricing page lists Pro at $35/month ($21/month billed yearly) with 20,000 units a month and a commercial licence, then Max at $70/month. What Krea is not is architecture-aware: it has no plugin, no geometry control and no notion of a floor plan, which its photorealism article also admits when it says it "will not automatically preserve exact geometry unless the workflow is set up carefully".
Veras web app (sketch mode)
Veras(EvolveLAB, now part of Chaos) is first a plugin — SketchUp 2021–2025 on Windows and Mac, Revit 2021–2026, Rhino 7–8, Forma, Archicad 28, Vectorworks 2024–2025 — and second a web app where you "upload any image or sketch". The Geometry Override slider sets how faithful the output stays to the input, Render Selection re-renders one region, and Render Same Seed keeps a style across views. Its product page lists a Named licence at $59/month billed monthly or $29/month billed yearly ($348), a Floating licence at $51/month billed yearly, and an Academic licence at $12.42/month, plus a free trial of 30 renders over 15 days. The sketch mode is a side door into a model-first product; if your office already has Veras seats for Revit, use it. If you only have sketches, you are paying for plugins you will not open.
ArchiVinci
ArchiVincisells unlimited renders on its own engine, with other models (Nano Banana 2, GPT Image 2, Qwen, Seedream) charged in coins at one coin per image. Its pricing page shows one-time passes at $49 for 3 days, $99 for a month and $599 for a year, coin packs from $40 for 125 coins, and modules for interior, exterior, bird's-eye, landscape, floor-plan and masterplan renders. The recurring subscription prices did not render in the page we checked, so they are not quoted here. There is no published render time and no free tier on the pricing page. We compare it in more depth in ArchiVinci vs Render a House.
MyArchitectAI
MyArchitectAI lists sketch-to-render as a feature and accepts hand sketches, line drawings and CAD exports (its pricing page excludes floor plans). Plans are flat-rate: Starter $29/month with unlimited renders, Studio $49/month adding 50 animations, Team $99/month with 5 seats and 200 animations, or $290 / $490 / $990 a year. You get 10 renders free. The page claims "realistic renderings in seconds" without a figure, and it runs in the browser on its own GPUs, so it works on a Mac. Unlimited renders at $29 is the best headline price in the table if you render a lot; what its pricing page does not publish is a render time or a resolution figure.
Midjourney
Midjourneyis the odd one out: text and image references in, image out, with no sketch-conditioning mode, no plugin and no geometry control. Its plans page lists Basic at $10/month ($96/year), Standard at $30, Pro at $60 and Mega at $120, with no free tier. Chaos's own comparisonputs it fairly: excellent for mood boards, unsuitable for "design development renders that need to reflect your actual building geometry". Use it to find a palette, then render the sketch somewhere that respects the drawing — our Midjourney guide covers how.
Render a House
Render a House is an AI rendering tool for architects, interior designers and real estate. Upload a sketch, floor plan, photo or a GLB/GLTF/OBJ export, describe the materials and light, and a concept image comes back in about 30–60 seconds (around 2 minutes for complex inputs or under heavy load). It runs in the browser on Mac, Windows or Linux with no GPU and no install. The free tier is 3 renders a day with no credit card and a small watermark on downloads; Pro is $39/month or $312/year for 240 credits, 1K/2K/4K output, video and 3D imports; Studio is $99/month for 1000 credits. What sets it apart for sketches is what happens after the first render: area editing changes one region without redoing the image, relighting changes the time of day, and a video can be generated from the finished still. The hand sketch to render tool page is the direct route in.
What makes a sketch render well?
Most disappointing sketch renders are the sketch's fault, not the model's. Image-to-image models weigh the drawing against the prompt; anything that lowers the drawing's legibility hands more of the decision to the prompt, and the prompt does not know your building. Six factors decide how much of the sketch survives.
| Factor | Renders well | Renders badly | Why it matters |
|---|---|---|---|
| Line weight | Dark, continuous outlines; heavier lines on the building edge than on texture hatching | Faint pencil, broken lines, or hatching as heavy as the outline | Faint lines get read as texture; the model fills the gap with a wall or window you did not draw |
| Perspective | One or two-point perspective with a visible ground line, or a clean elevation | Mixed viewpoints, or an axonometric with no horizon | Consistent vanishing points keep roof lines and openings where you drew them |
| Contrast | White or light paper, evenly lit, photographed flat | Yellow paper, shadow across the page, phone glare | Low contrast lowers the weight the sketch has against the prompt, so the output drifts |
| Level of detail | Openings, roof, ground plane, one or two context cues (tree, car, person) | Every mullion and roof tile drawn in | Detail that reads as noise becomes noise; a scale cue keeps the building the right size |
| Annotations | None, or cropped out | Dimensions, notes, arrows, title block | Text and arrows are rendered as text and arrows, usually as signage or cables |
| Resolution | At least 1,000 px on the long edge, JPG/PNG/WebP | A 400 px thumbnail or a heavily compressed screenshot | Below ~1,000 px thin elements (balustrades, mullions) merge and disappear |
Line weight is the one people get wrong most. A hatched brick wall drawn as heavily as the roof edge reads to the model as a texture-dense surface with no clear boundary, and it will happily move the boundary. Outline the volumes darkest, the openings next, and keep texture light or leave it to the prompt — "dark vertical timber cladding" in the text does the job a hundred pencil strokes did, without the risk. Perspective matters for the same reason: two consistent vanishing points are the geometric contract the model keeps; a drawing that mixes an elevation with a perspective corner gives it nothing to hold onto.
Contrast is the cheapest fix. A phone photo of a sketch on cream paper under a desk lamp has a grey background and a shadow across one corner; a 20-second levels adjustment turns that into black lines on white, and the render improves more than any prompt change would. The full capture routine is in the hand sketch to render tutorial.
How do you turn a sketch into a realistic render, step by step?
The steps below are written for Render a House, with the credit cost of each render; the first three apply to any tool in the table. Timings are for a single exterior view and add up to under ten minutes from paper to a 4K image.
| Step | What to do | Time |
|---|---|---|
| 1. Capture | Scan or photograph the sketch flat under even light. Crop to the drawing. Export JPG, PNG or WebP, ≥1,000 px wide. | 2 min |
| 2. Upload | Upload the sketch as the main input. Add a site photo or a material sample as a reference image if you have one. | 1 min |
| 3. Describe | Write the prompt from the table below: building type, materials, time of day, setting. Pick a style preset or a reference-image style. | 2 min |
| 4. First pass | Render at 1K standard (1 credit in Render a House). Check openings, roof line, thin elements against the sketch. | ~30–60 s |
| 5. Fix locally | Use area editing to change one region — a material, a window, a tree — without re-rendering the whole image. | ~30–60 s per edit |
| 6. Relight and finish | Relight for the time of day the client will see it in, then re-render at 4K Pro (4 credits) for the presentation. | ~1–2 min |
Two habits save the most credits. Render at 1K first — it costs 1 credit against 4 for a 4K Pro image, and you will catch a shifted window or a doubled chimney at 1K just as well. And fix locally rather than globally: re-rendering the whole image to change a door colour re-rolls everything else too, whereas an area edit leaves the rest of the image exactly as the client already approved it. Failed renders are not charged.
If the sketch is a plan rather than a perspective, the same steps work through the floor plan to 3D render tool; if you want the sketch to become a model you can orbit, the 2D image to 3D model tool is the other route.
What should the prompt say?
A prompt for a sketch render is not a prompt for a text-to-image model. The sketch already says what the building is; the prompt only has to say what the sketch cannot — style, light, materials, setting. Write it variable by variable.
| Variable | Write this | Not this | Why |
|---|---|---|---|
| Style | “Photorealistic architectural photograph, full-frame camera, natural light, corrected verticals” | “Ultra detailed, 8K, masterpiece, trending” | Camera language steers toward photography; quality adjectives steer toward CGI sheen |
| Time of day | “Late afternoon, low sun from the left, long soft shadows” or “overcast midday, flat light” | “Beautiful lighting” | A direction and a time give the model a shadow rule to follow; an adjective does not |
| Materials | “White lime render, dark vertical timber cladding, board-formed concrete plinth, standing-seam zinc roof” | “Modern materials” | Named materials land on the surfaces you drew; vague ones get invented per surface |
| Setting | “Suburban plot, mature oak on the left, gravel drive, neighbouring houses out of frame” | “Nice garden” | Naming what is out of frame is the cheapest way to stop the model adding a second building |
| People and scale | “Two people walking toward the entrance, one parked car” | “Lots of people” | One or two figures fix the scale; crowds pull attention off the architecture |
| Negative cues | “No text, no watermark, no signage” | Leaving it out when the sketch has any annotation | Any lettering on the sketch otherwise returns as lettering on the building |
Put together, a working prompt for a two-storey house sketch reads: "Photorealistic architectural photograph of a two-storey house, white lime render with dark vertical timber cladding on the upper floor, board-formed concrete plinth, standing-seam zinc roof; late afternoon, low sun from the left, long soft shadows; suburban plot with a mature oak on the left and a gravel drive; two people walking toward the entrance; no text, no signage." Sixty words, every one of them a decision the model would otherwise make for you.
In Render a House the style line can be replaced by a preset or a reference image — upload a photo from a project whose look you want and the render borrows its palette and light without fine-tuning. Krea and LookX do the same with reference images and, in LookX's case, a trained model; Krea's own advice is to "use reference images, not prompt wording" for style consistency, and that holds everywhere.
Render a House, alongside SketchUp
The traditional route from a sketch to a photorealistic image is to model it in SketchUp first and render the model. That is still the right route when the geometry has to be exact and repeatable. Render a House is the route when it does not have to be yet: the sketch itself is the input, and the model can come later — or be exported from SketchUp as GLB or OBJ and rendered the same way once it exists.
| SketchUp | Render a House | |
|---|---|---|
| Starting input | A 3D model you build by hand; the sketch is a reference on a second screen | The sketch itself — JPG, PNG or WebP — plus a floor plan, photo or GLB/GLTF/OBJ export when you have one |
| Time before the first image | Hours of modelling, then a renderer or plugin on top of SketchUp | About 30–60 seconds after upload |
| Geometry | Exact; every dimension is what you modelled | Generally preserved but can shift; check openings, roof lines and thin elements, and fix one region with area editing |
| Installation | Desktop application on Windows or macOS | Browser only, no GPU, on Mac, Windows or Linux; no native mobile app |
| Changing a material | Edit the material in the model and re-render | Area editing changes one region without re-rendering the rest |
| Cost to try | See the SketchUp pricing guide linked below | 3 renders a day free, no card; Pro $39/mo or $312/yr |
What you get
3D integration
Where SketchUp exports a mesh, upload it and set the camera in the browser, then render from that view.
Rendering
Photorealism in seconds rather than a queued calculation you leave running over lunch.
Video
A camera move across the same project, generated from a finished still. Nothing to animate.
Design
Try materials, light and surroundings until the version you want exists, without touching the source model.
Refinement
Fix one part of a render — a facade panel, a tree, a sky — without starting the image again.
Precision
Your geometry is respected: the walls, openings, heights and proportions you drew in SketchUp stay where you put them.
Collaborative
Share a link and take comments on the image itself, so feedback lands on the render rather than in an email thread.
Mobile and web
Runs in the browser, on the machine you have open, including a laptop that would struggle with a local render engine.
4K
Delivery resolution, ready to print or put on a board without a separate upscaling step.
The two are not rivals so much as stages. Many offices render the sketch on day one to agree the direction with the client, model it in SketchUp once the direction is agreed, then bring the exported model back for the material and lighting options. SketchUp pricing covers the licence side, and SketchUp model to realistic render with AI covers the export path once you have the model.
SketchUp rendering with Render a House covers the export path in full, and the free tier is there if you want to try it on your own file before deciding anything.
What AI sketch-to-render cannot do
A rendered sketch is a concept image. It is not, and no tool on this page makes it, a measured or contractual drawing. Four limits apply regardless of vendor.
- Geometry is preserved, not guaranteed. Every image-to-image model can move a window, thicken a mullion or re-pitch a roof by a few degrees. Veras gives you a slider for how much it may stray; Render a House lets you correct a region after the fact. Neither turns the output into a drawing you can dimension.
- It cannot invent what you did not draw consistently. A sketch with two vanishing-point systems or an unresolved corner produces a render with an unresolved corner, rendered beautifully. The model resolves ambiguity by guessing, and its guess is not your design.
- It is not a substitute for a model when the deliverable is a set. Plans, sections, schedules and coordinated views need SketchUp, Revit or Archicad. Render a House is not a BIM or CAD replacement, not a real-time engine, and has no multi-user team account or offline mode.
- Speed claims are mostly unpublished.Only Render a House and Krea describe their speed in terms you can check (30–60 seconds; as you draw). "Instantly" and "in seconds" are marketing, and the tools that say nothing may be fast or slow.
Who it is not for: an office that needs every render tied to a live model should look at Veras's plugins or at AI alternatives to Enscape and Lumion instead; a designer who wants a mood image and does not care whether the building matches should just use Midjourney at $10 a month.
Common questions about AI sketch to render
What is the best AI to turn a sketch into a photorealistic render?
For an architect’s sketch that has to stay recognisable, use a tool built for architecture: Render a House (free 3 renders a day, Pro $39/mo), LookX ($20/mo), Veras ($29/mo billed yearly) or MyArchitectAI ($29/mo). Krea Realtime ($35/mo, $21/mo yearly) is the best for drawing and rendering simultaneously. Midjourney ($10/mo) is the best for mood images when geometry does not matter.
Can AI render a hand-drawn pencil sketch?
Yes, if the outline is dark and the photo is flat and evenly lit. Faint pencil reads as texture, so go over the building edge with a fineliner or raise the contrast before uploading. Crop out dimensions and notes: they come back as signage.
How long does it take to turn a sketch into a render?
Render a House returns an image in about 30–60 seconds, or up to about 2 minutes for complex inputs or heavy load. Krea Realtime updates as you draw. LookX and MyArchitectAI say “instantly” and “in seconds” without publishing a figure; Veras, ArchiVinci and Midjourney do not publish a render time (checked Sept 2026).
Is there a free AI that turns a sketch into a render?
Render a House gives 3 renders a day free with no credit card and a small watermark on downloads. Krea’s free plan is 100 compute units a day, but the Realtime canvas is on paid plans. LookX has a free Basic plan with 100 X-points, MyArchitectAI gives 10 free renders, and Veras gives 30 renders in a 15-day trial. Midjourney has no free tier.
Does the AI keep my sketch’s geometry?
Mostly, and never perfectly. Every image-to-image tool preserves the composition and the main volumes; openings, roof lines and thin elements can shift. Veras exposes this as a geometry override slider; Render a House preserves geometry by default and lets you fix a shifted element with area editing. Treat the output as a concept image, not a measured drawing.
Do I need a 3D model to get a photorealistic render?
No. All seven tools on this page accept an image; only Veras’s plugins and LookX’s plugins need a model open in SketchUp, Revit or Rhino. A model gives you exact geometry and repeatable camera angles; a sketch gets you to a client-ready concept image in minutes without modelling.
Can I use an AI sketch render for a client presentation?
Yes, as a concept image. Render a House allows commercial use on all plans, including the free tier; Krea includes a commercial licence on paid plans; Midjourney’s general commercial terms apply to all subscribers but companies above $1M revenue must be on Pro or Mega. Label the image as a concept and keep the measured drawings as the contract documents.
Where to go next from a rendered sketch
- Hand sketch to render tutorial — the capture-and-upload routine step by step, with the settings for pencil, pen and marker sketches.
- Veras vs LookX vs MyArchitectAI vs Render a House — the four architecture-specific tools from the table, compared in more depth than one paragraph each.
- Best AI rendering tools for architects — the wider field, including the model-bound tools this page leaves out.
- Change materials in a render with AI — what to do with the rendered sketch once the client asks for brick instead of timber.
- AI render tools for small studios on a budget — the same tools priced for a two-person office rather than per seat.
- Render a House FAQ — credits, resolutions, watermarks and what the free tier includes.
Keep reading
Related guides and comparisons

Render a House vs Veras (and D5 Render): 2026 comparison of prices, inputs and speed
Render a House vs Veras vs D5 Render: Veras from $16.90/mo, D5 Pro $30/mo, Render a House free daily tier. Inputs, hosts, geometry control and speed compared.

AI for real estate renders and marketing videos: 7 tools by job, with 2026 prices
AI for real estate renders and marketing videos by job: staging, day-to-dusk, off-plan renders and video. 7 tools, prices checked Sept 2026.

AI rendering for small architecture studios on a budget: 7 tools under $50 a month, and what a render really costs in 2026
Cheap AI rendering for small architecture studios: 7 tools under $50/mo, cost-per-render math and a year-one budget for a 2-person firm. Checked Sept 2026.
